
430 Beaver Bank Road Beaver Bank, Nova Scotia B4E 1K4

$569,900
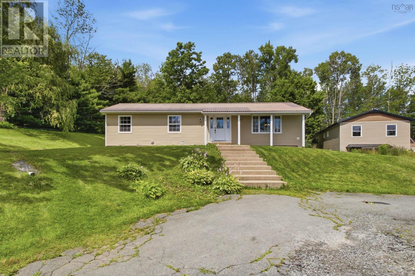
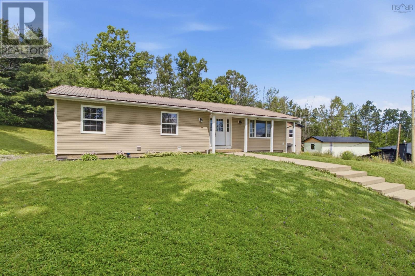
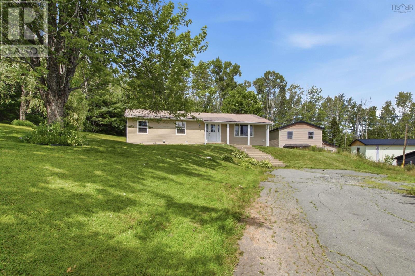
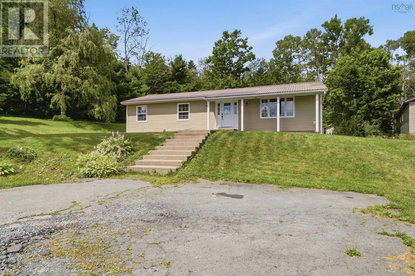
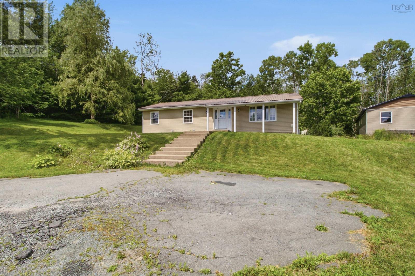
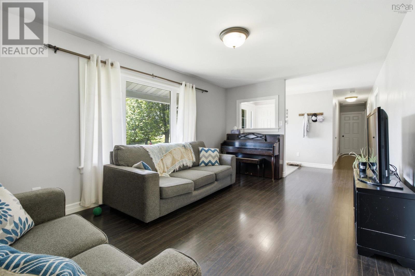
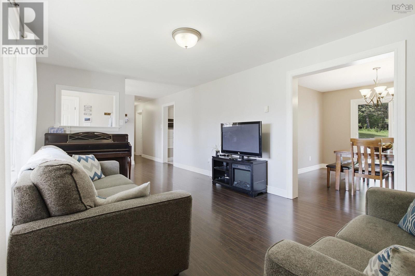
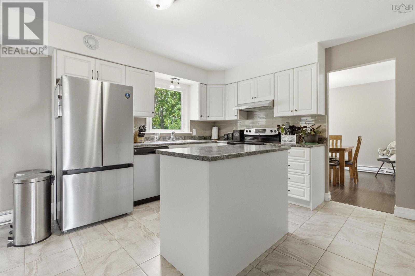
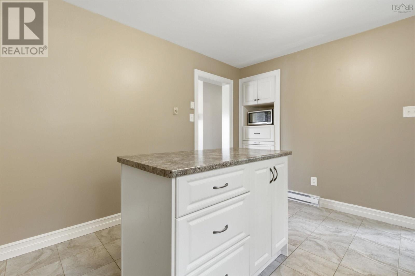
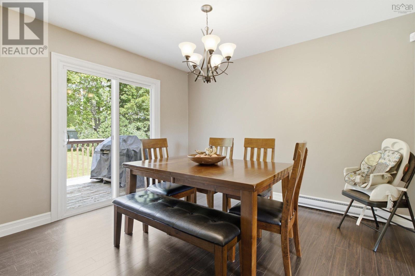
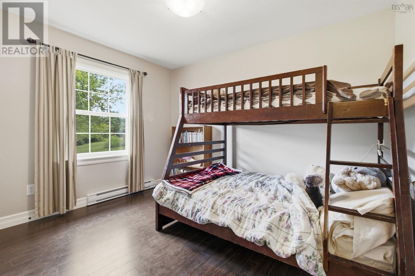
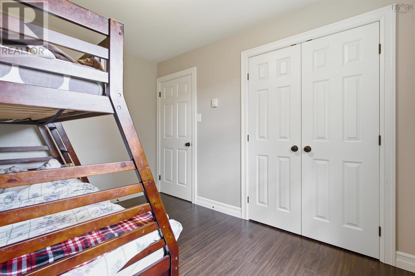
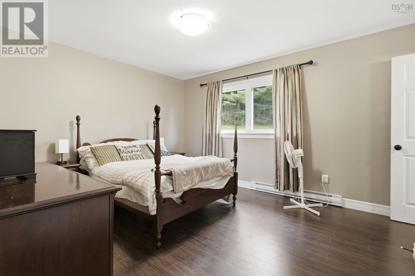
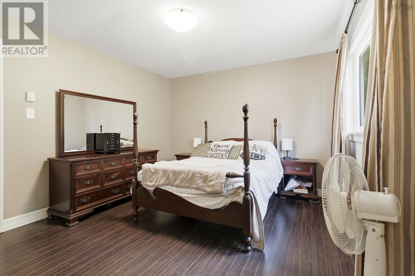

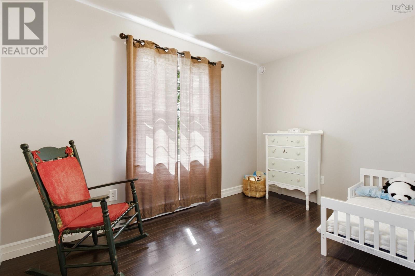
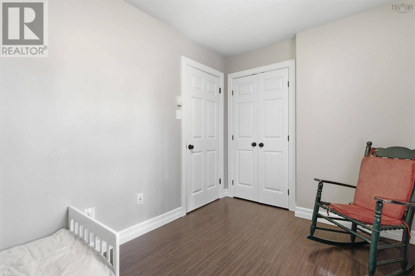
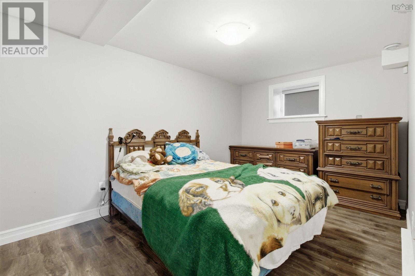
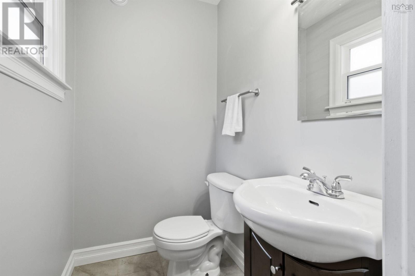
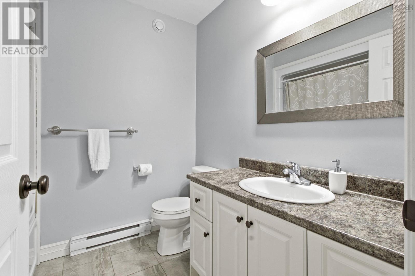
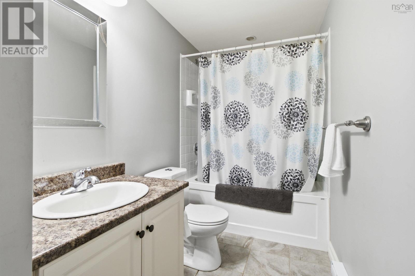
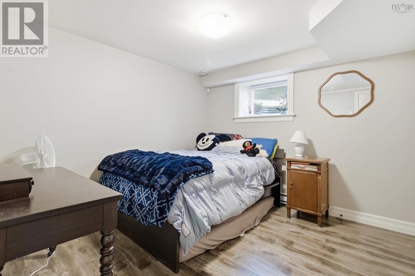
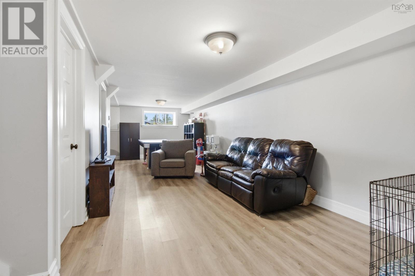
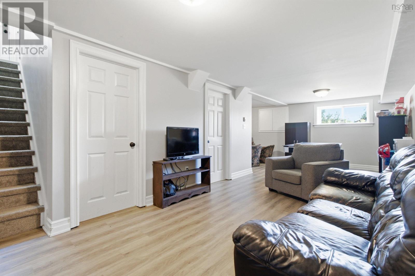
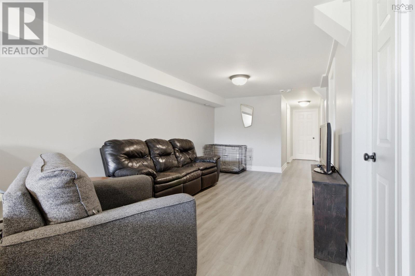
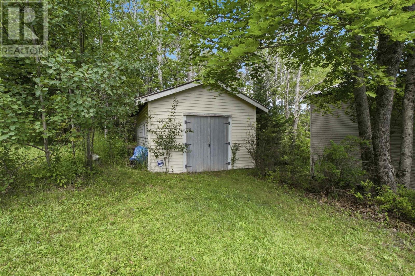
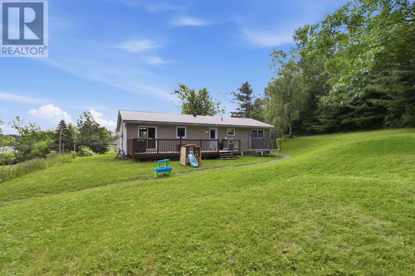
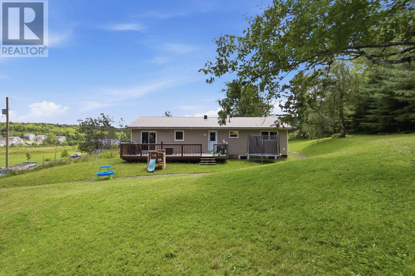
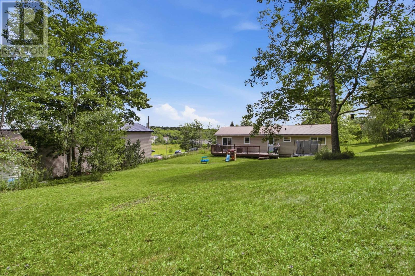
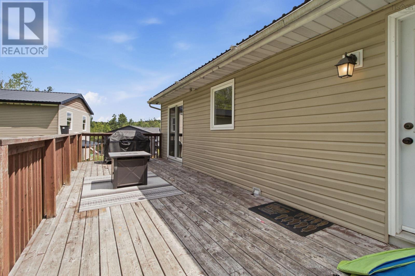
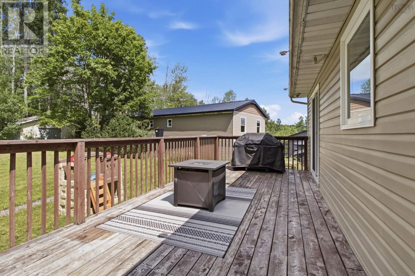
Welcome to this spacious and beautifully maintained 5-bedroom, 3-bathroom bungalow nestled in the highly desirable community of Beaver Bank. Designed with family living in mind, this home offers a functional layout, generous living spaces, and plenty of room for everyone to enjoy. Step outside and enjoy the beauty of nature from the expansive rear deck, spanning nearly half the width of the home and overlooking a peaceful forested backdrop. The large private backyard offers plenty of space, while the detached shed provides additional storage for tools and seasonal equipment. A paved driveway adds convenience and ample parking. Situated in a quiet, family-friendly neighborhood, this property combines privacy, comfort, and outdoor living while remaining close to schools, parks, amenities, and commuter routes. (id:63476)
Property Details
| MLS® Number | 202619718 |
| Property Type | Single Family |
| Community Name | Beaver Bank |
| Amenities Near By | Public Transit, Shopping |
| Community Features | School Bus |
| Features | Treed, Level |
Building
| Bathroom Total | 3 |
| Bedrooms Above Ground | 3 |
| Bedrooms Below Ground | 2 |
| Bedrooms Total | 5 |
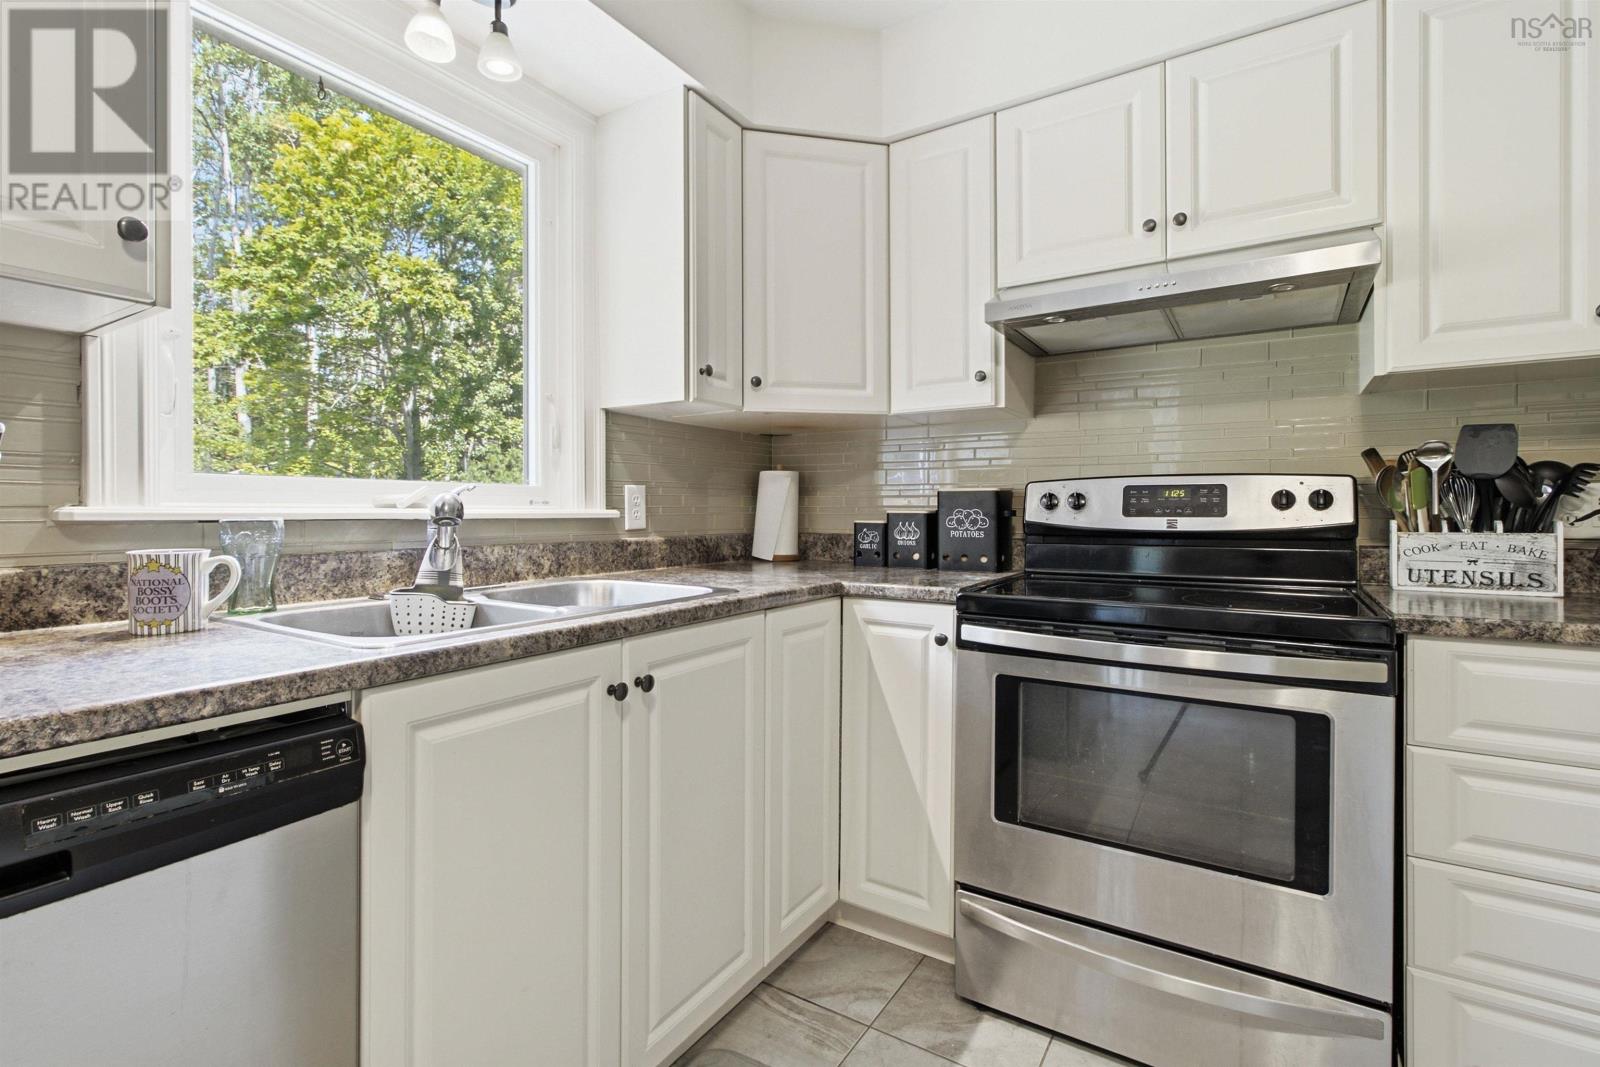
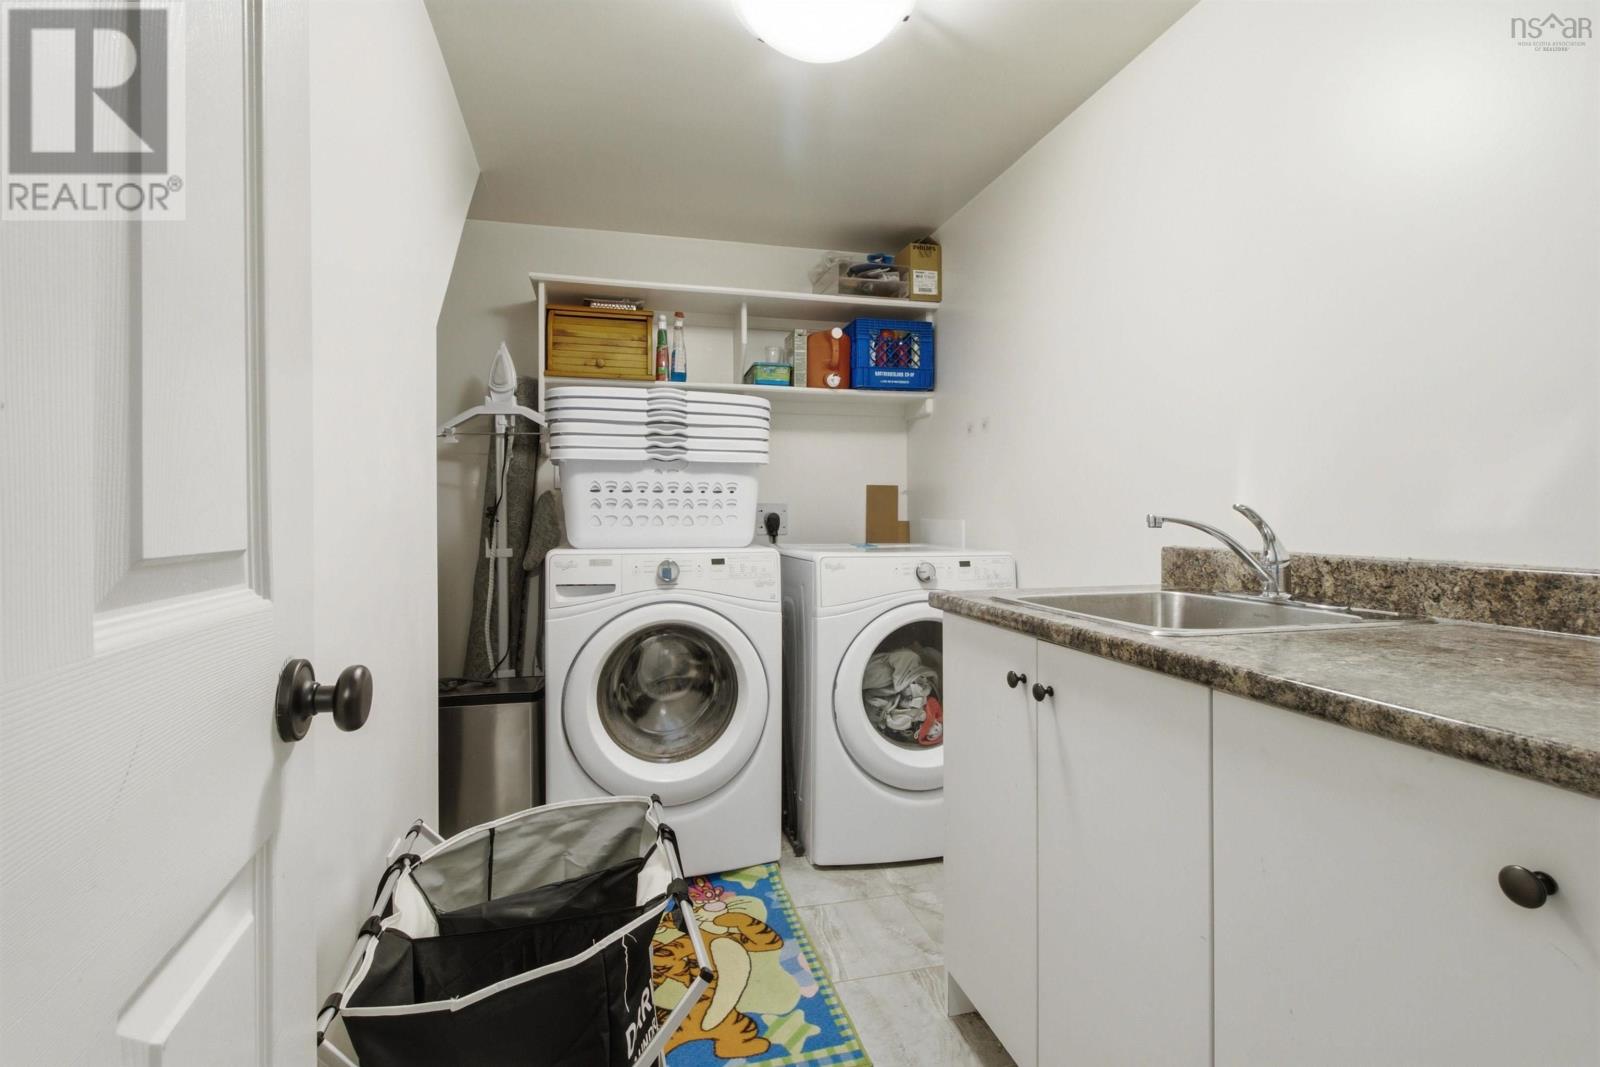
| Appliances | Stove, Dishwasher, Dryer, Washer, Refrigerator |
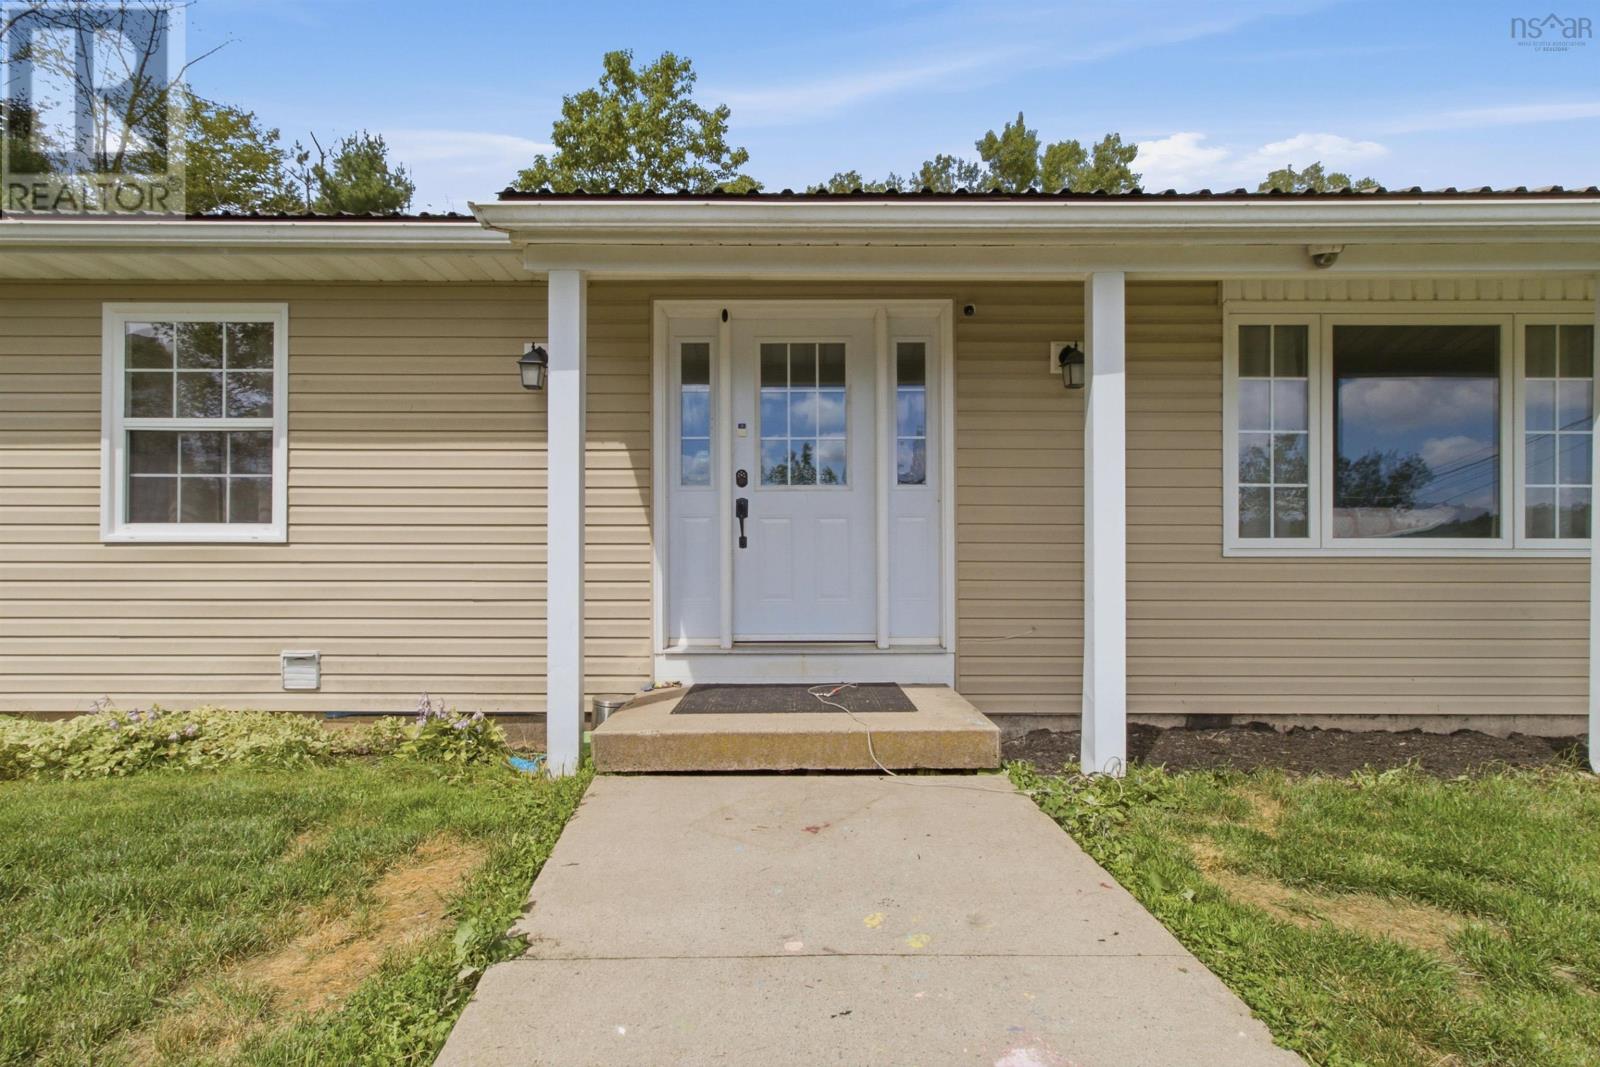
| Architectural Style | Bungalow |
| Basement Development | Finished |
| Basement Type | Full (finished) |
| Constructed Date | 1986 |
| Construction Style Attachment | Detached |
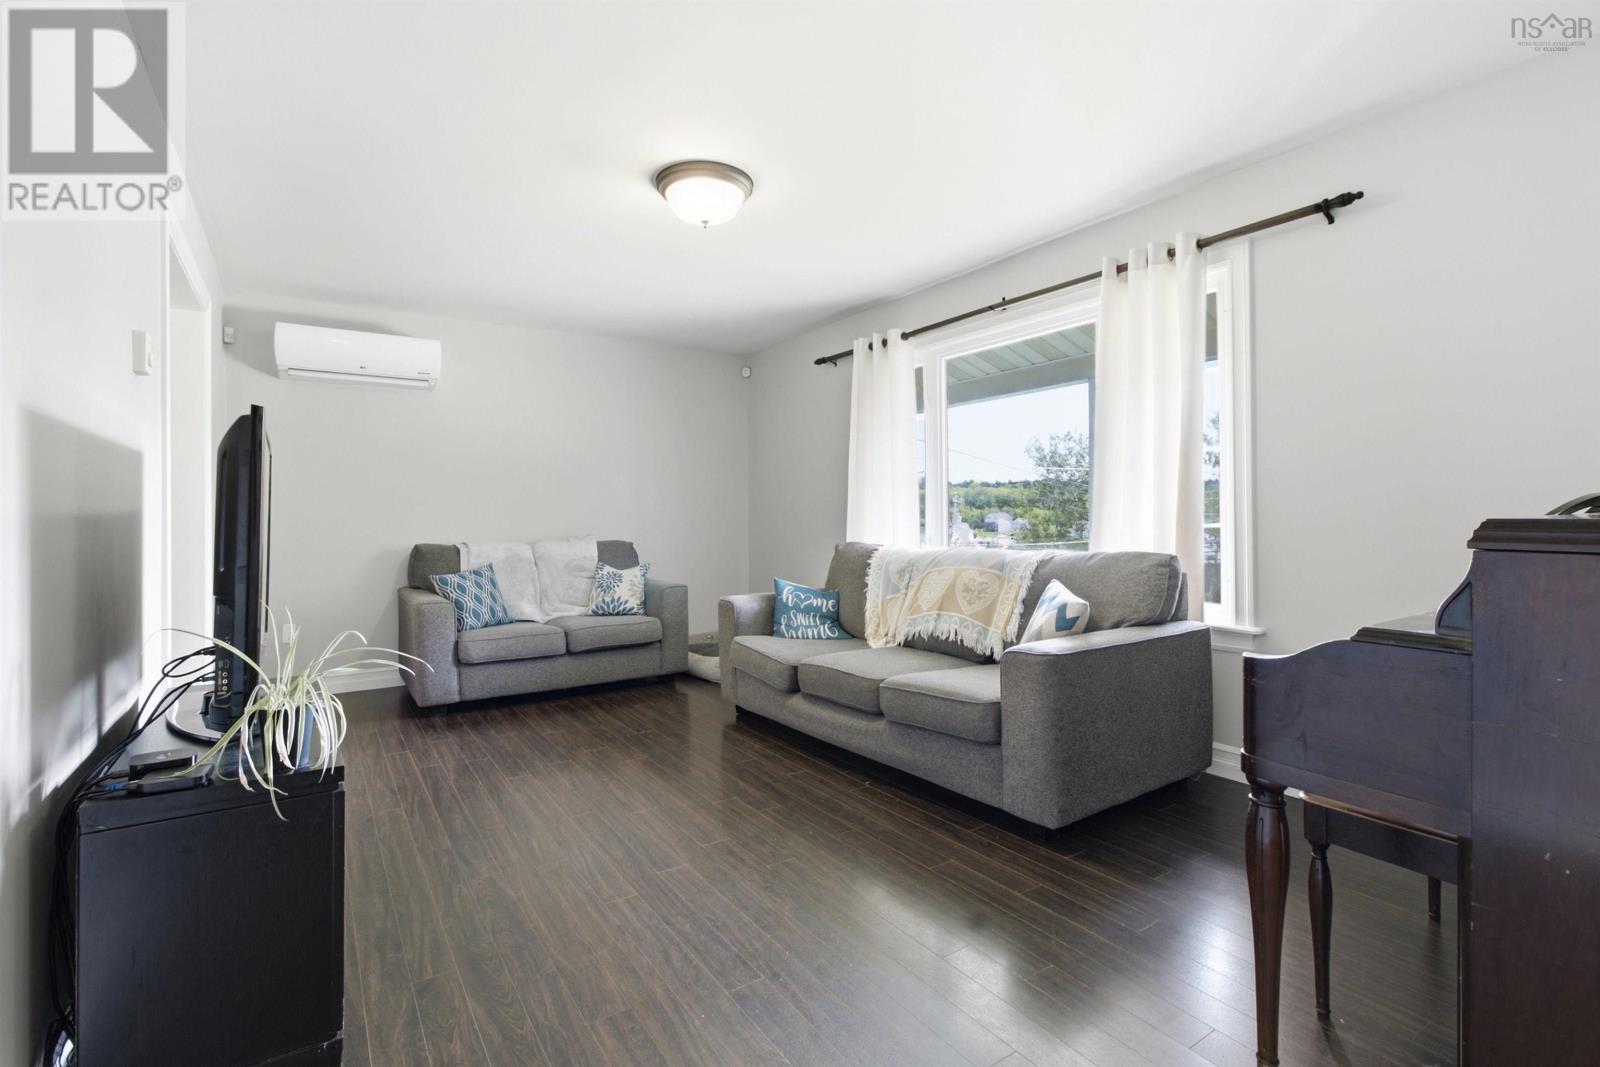
| Cooling Type | Air Conditioned |
| Exterior Finish | Vinyl |
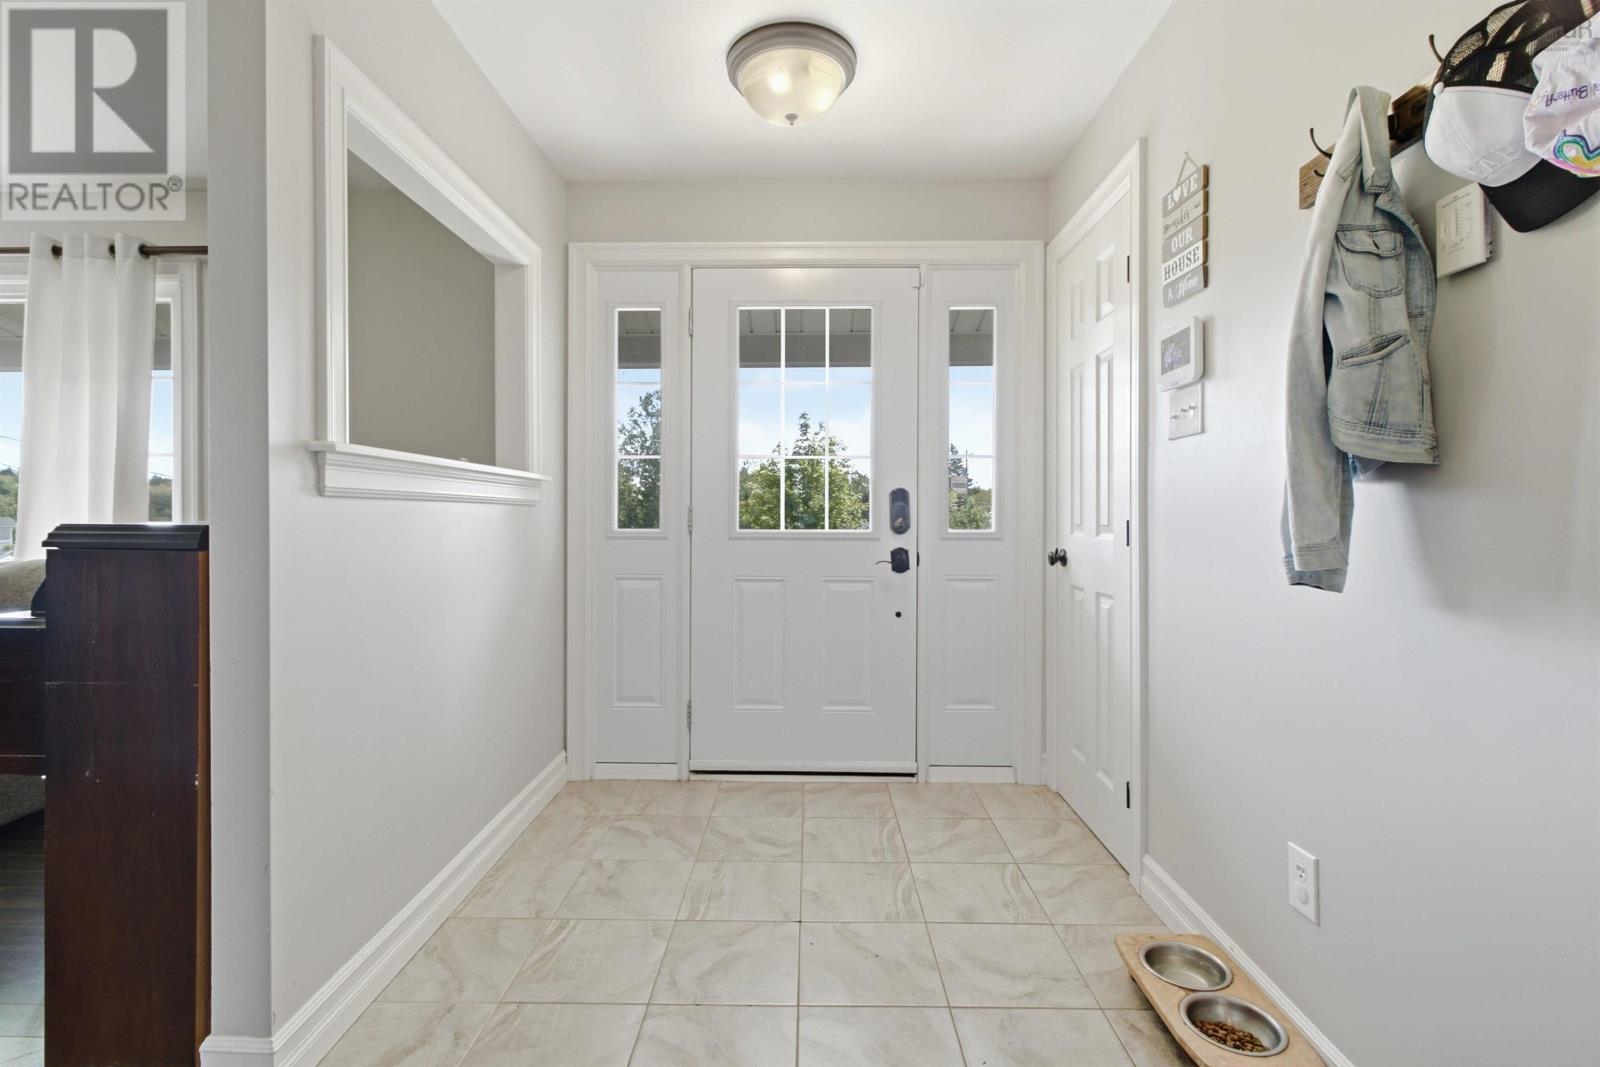
| Flooring Type | Carpeted, Ceramic Tile, Laminate |
| Foundation Type | Poured Concrete |
| Half Bath Total | 1 |
| Heating Fuel | Electric |
| Heating Type | Baseboard Heaters, Heat Pump, Ductless |
| Stories Total | 1 |
| Size Interior | 2,496 Sqft |
| Total Finished Area | 2496 Sqft |
| Type | House |
| Utility Water | Municipal Water |
Parking
| Paved Yard |
Land
| Acreage | No |
| Land Amenities | Public Transit, Shopping |
| Landscape Features | Landscaped |
| Sewer | Municipal Sewage System |
| Size Irregular | 0.6138 |
| Size Total | 0.6138 Ac |
| Size Total Text | 0.6138 Ac |
Rooms
| Level | Type | Length | Width | Dimensions |
|---|---|---|---|---|
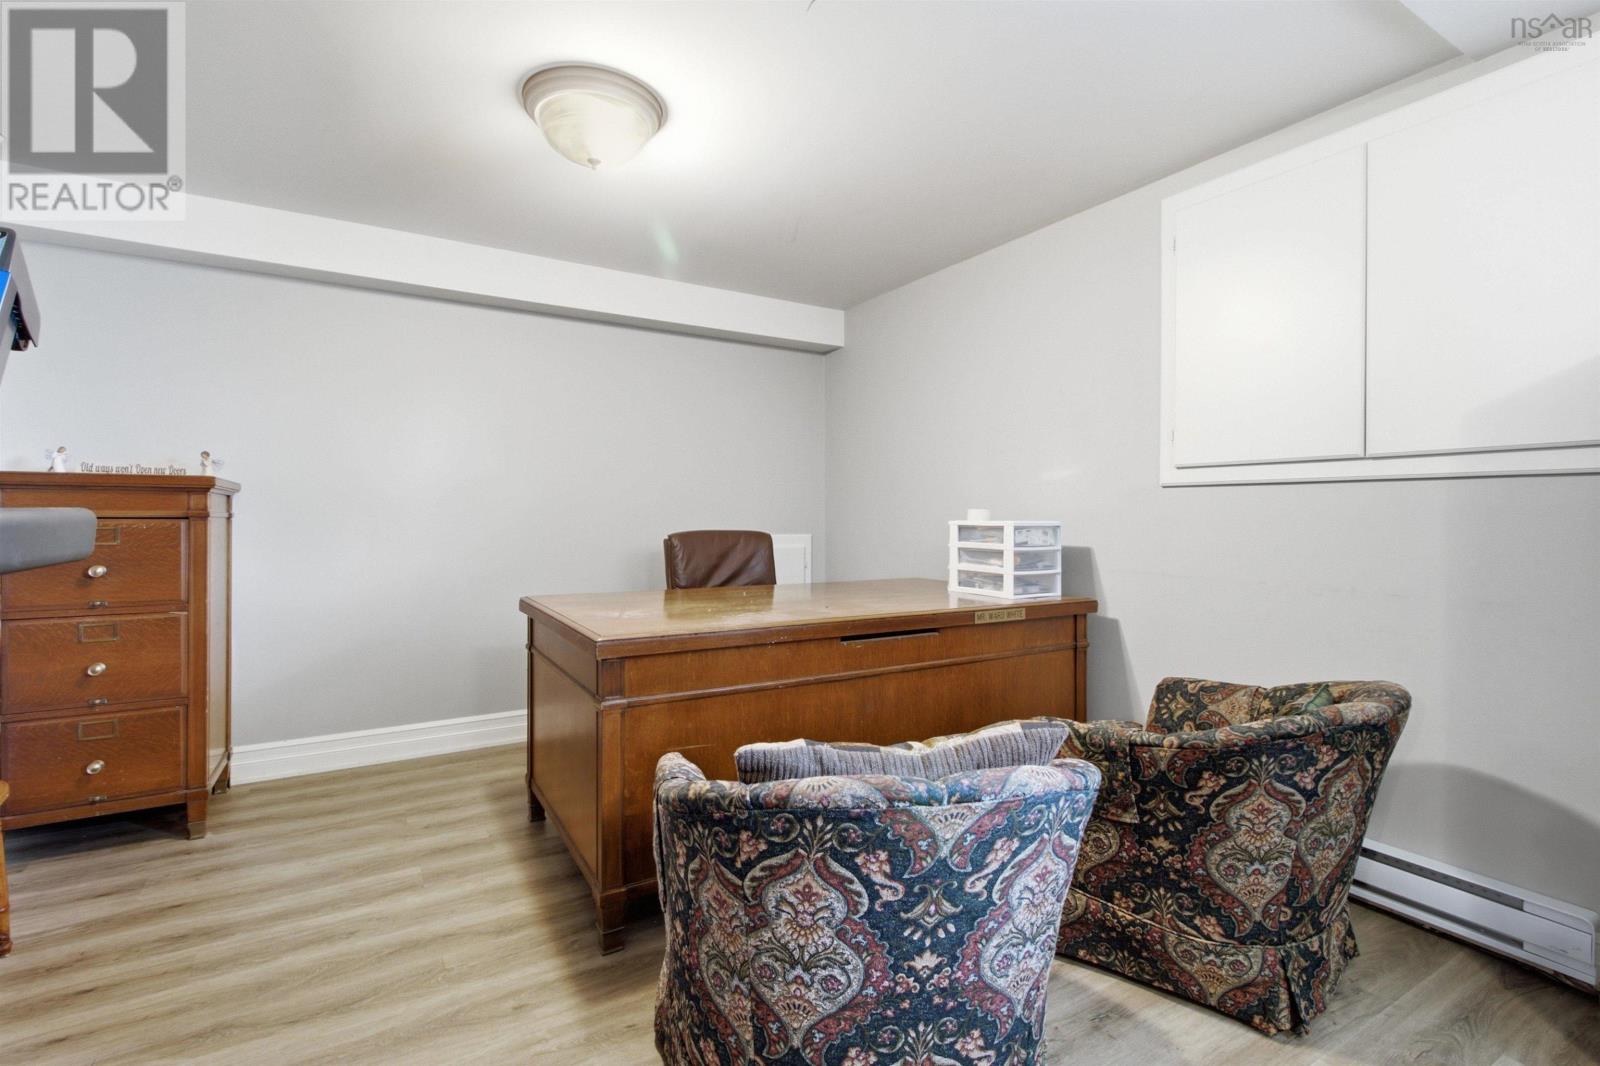
| Basement | Bedroom | 10.4x10 + Jog | ||
| Basement | Bedroom | 14.2x9 | ||
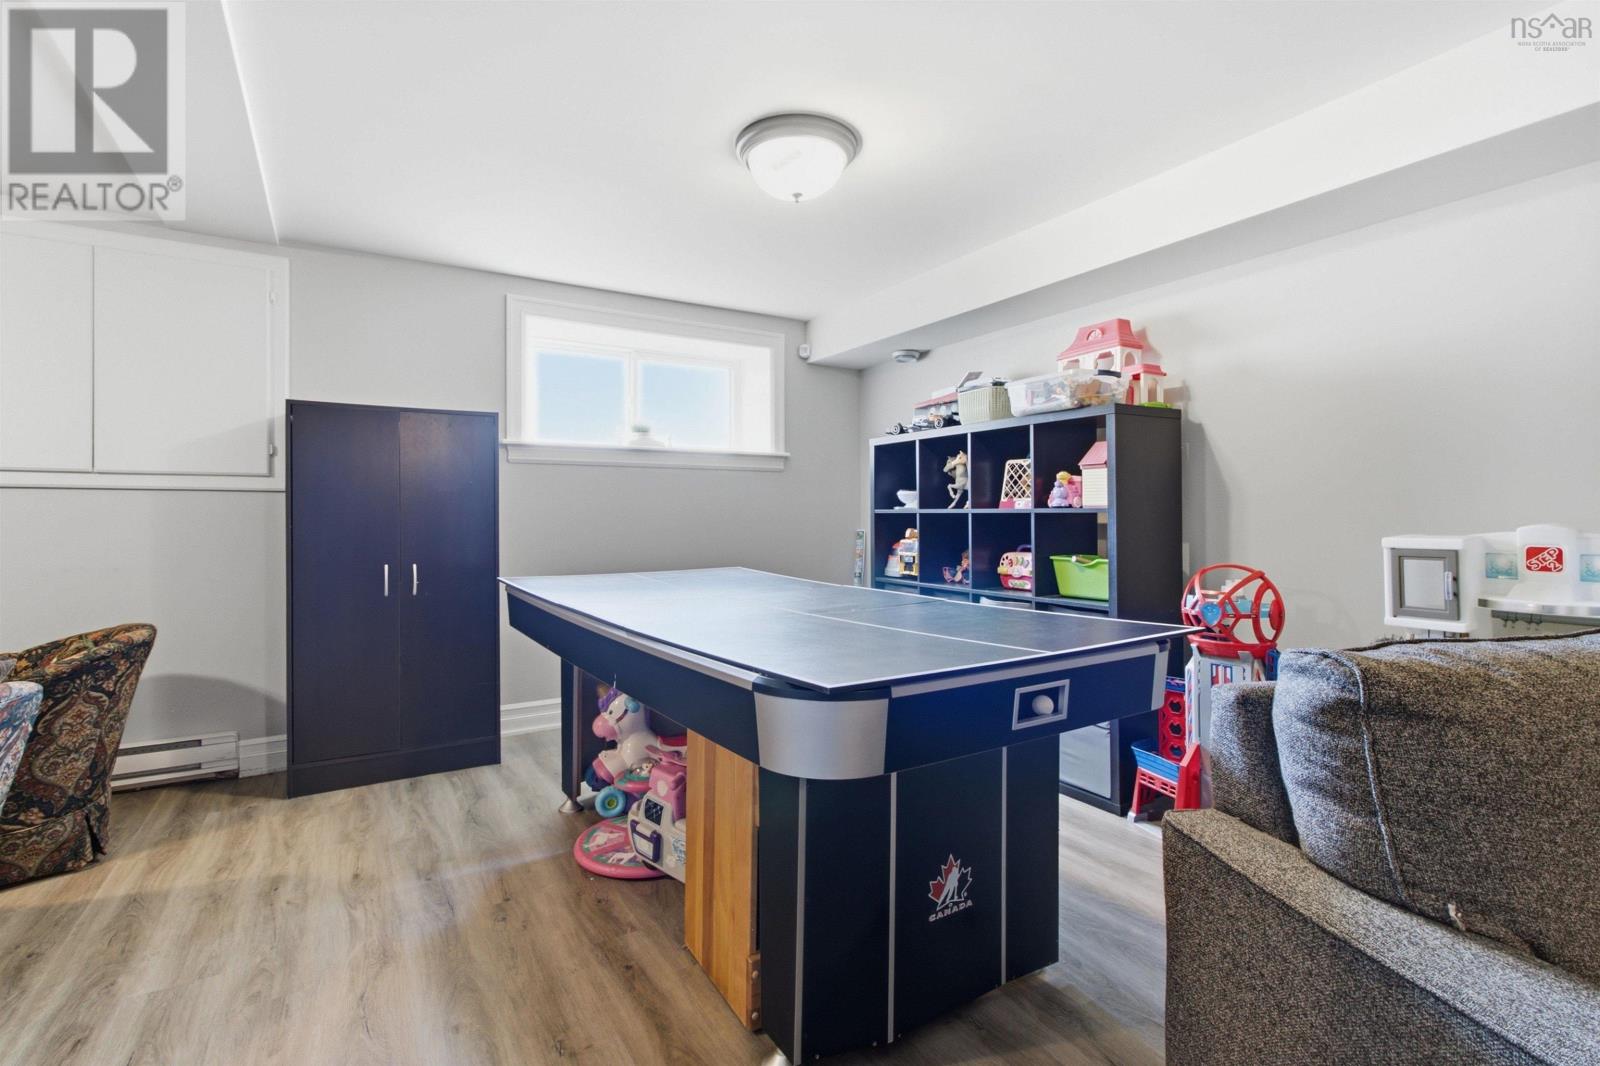
| Basement | Recreational, Games Room | 28.7x10.3 + 11.11x10.7 | ||
| Basement | Laundry Room | 10.2x5.8 | ||
| Basement | 4pc Bathroom | 4 pc | ||
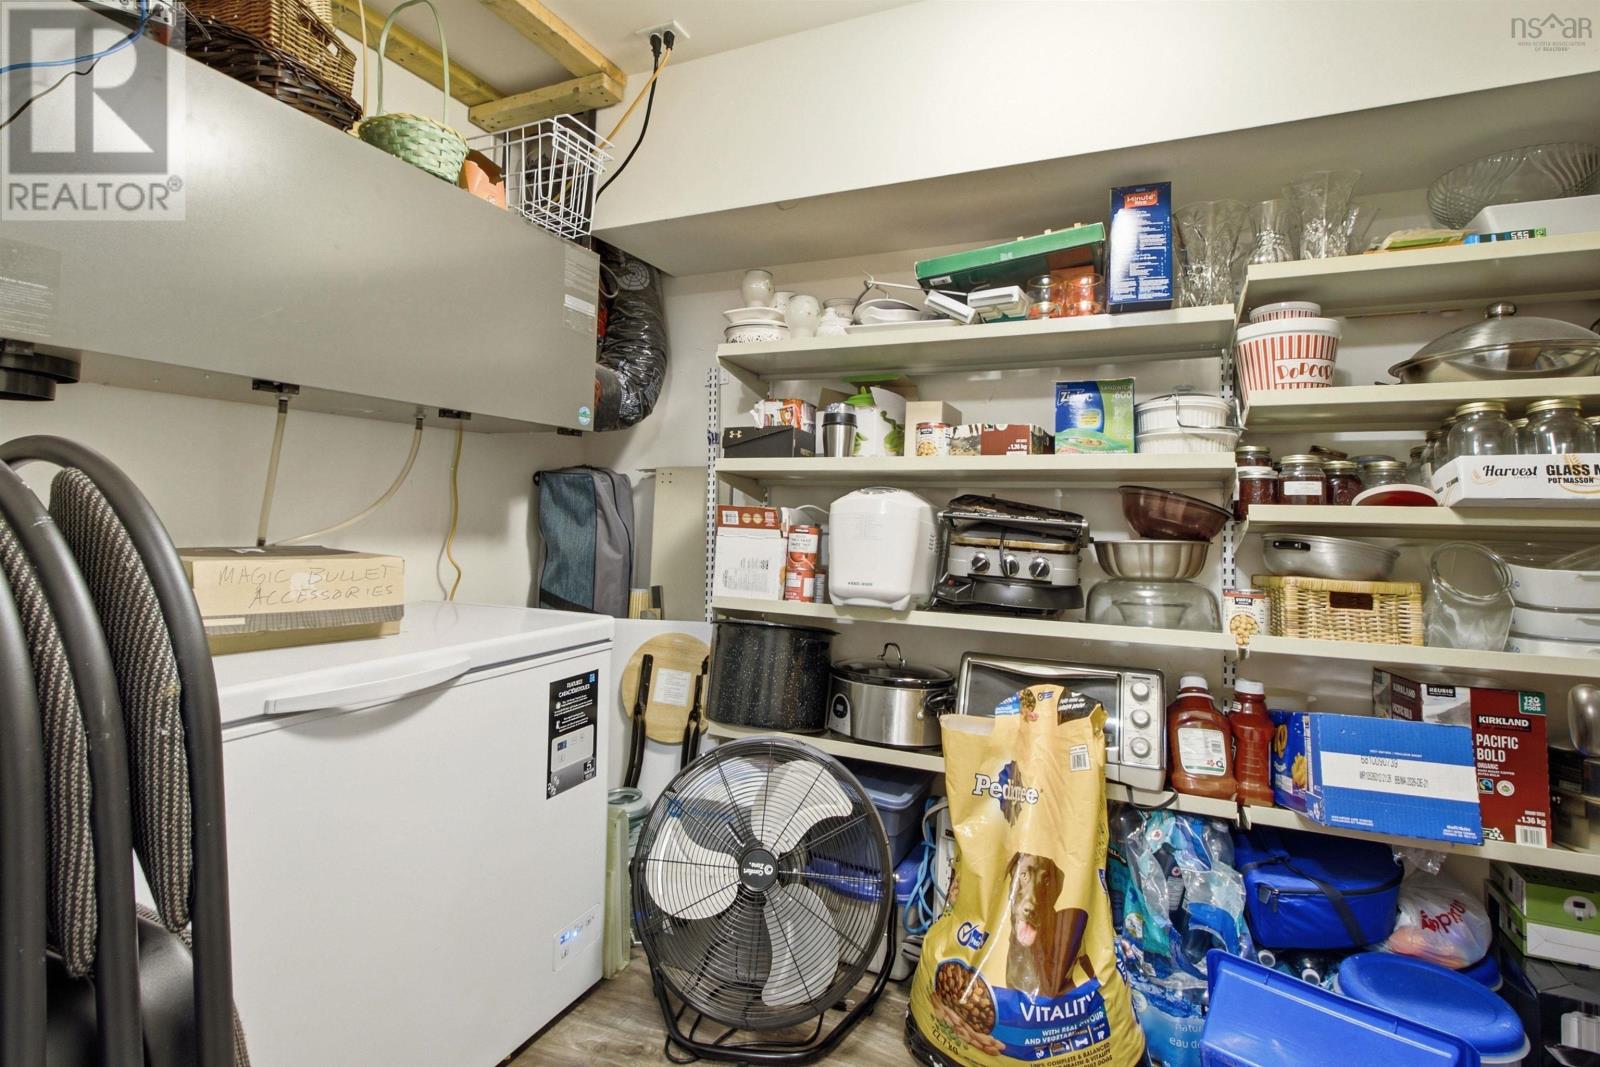
| Basement | Storage | 10.5x6.6 | ||
| Basement | Other | 9x6.6 | ||
| Main Level | Living Room | 17.8x11.4 | ||
| Main Level | Kitchen | 13.6x11.4 | ||
| Main Level | Dining Room | 11.4x10.4 | ||
| Main Level | 4pc Bathroom | 4 pc | ||
| Main Level | Bedroom | 11.8x7.11 | ||
| Main Level | Bedroom | 11.4x9.4 | ||
| Main Level | Primary Bedroom | 12.10x11.5 | ||
| Main Level | 2pc Ensuite Bath | 2 pc | ||
| Main Level | Foyer | 11.3x6.4 |
Contact Us
Contact us for more information

The trademarks REALTOR®, REALTORS®, and the REALTOR® logo are controlled by The Canadian Real Estate Association (CREA) and identify real estate professionals who are members of CREA. The trademarks MLS®, Multiple Listing Service® and the associated logos are owned by The Canadian Real Estate Association (CREA) and identify the quality of services provided by real estate professionals who are members of CREA. The trademark DDF® is owned by The Canadian Real Estate Association (CREA) and identifies CREA's Data Distribution Facility (DDF®)
August 06 2026 01:15:17
Nova Scotia Association of REALTORS®
RE/MAX Nova