
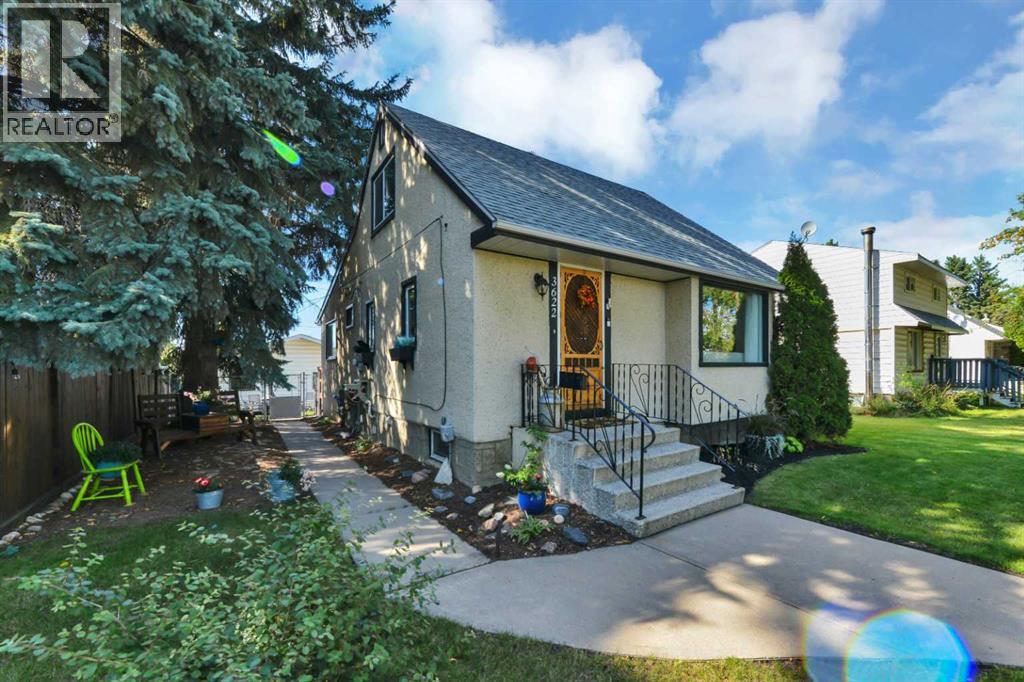
3622 41 Avenue
Red Deer, Alberta
Experience the warmth and charm of this beautiful Mountview post war 1.5 storey home! Backing on to the VLA PARK with 2 GARAGES and nestled in a quiet and mature neighborhood, this lovely home offers a perfect blend of character and modern updates! The main floor has a modern kitchen with sleek 2 toned cabinetry and subway tile backsplash, there is a nicely connected front living room with authentic hardwood flooring, and a separate dining room! The stylish 4pce bath has been updated, and there are vinyl windows throughout. A large main floor bedroom at the back of the home makes this ideal for retirees and young couples! There are two bedrooms upstairs for guests and kids, and the fully finished basement has a rec room and 3pce bath! There have been many upgrades to this fine home, including windows, hi-efficiency furnace, electrical panel, 7 step water filtration system, hot water tank in 2024, and fresh paint!! The large rear deck is a great place to enjoy evening bbq's and a short walk across the alley to the park is an ideal venue for the kids to play!! (id:63476)
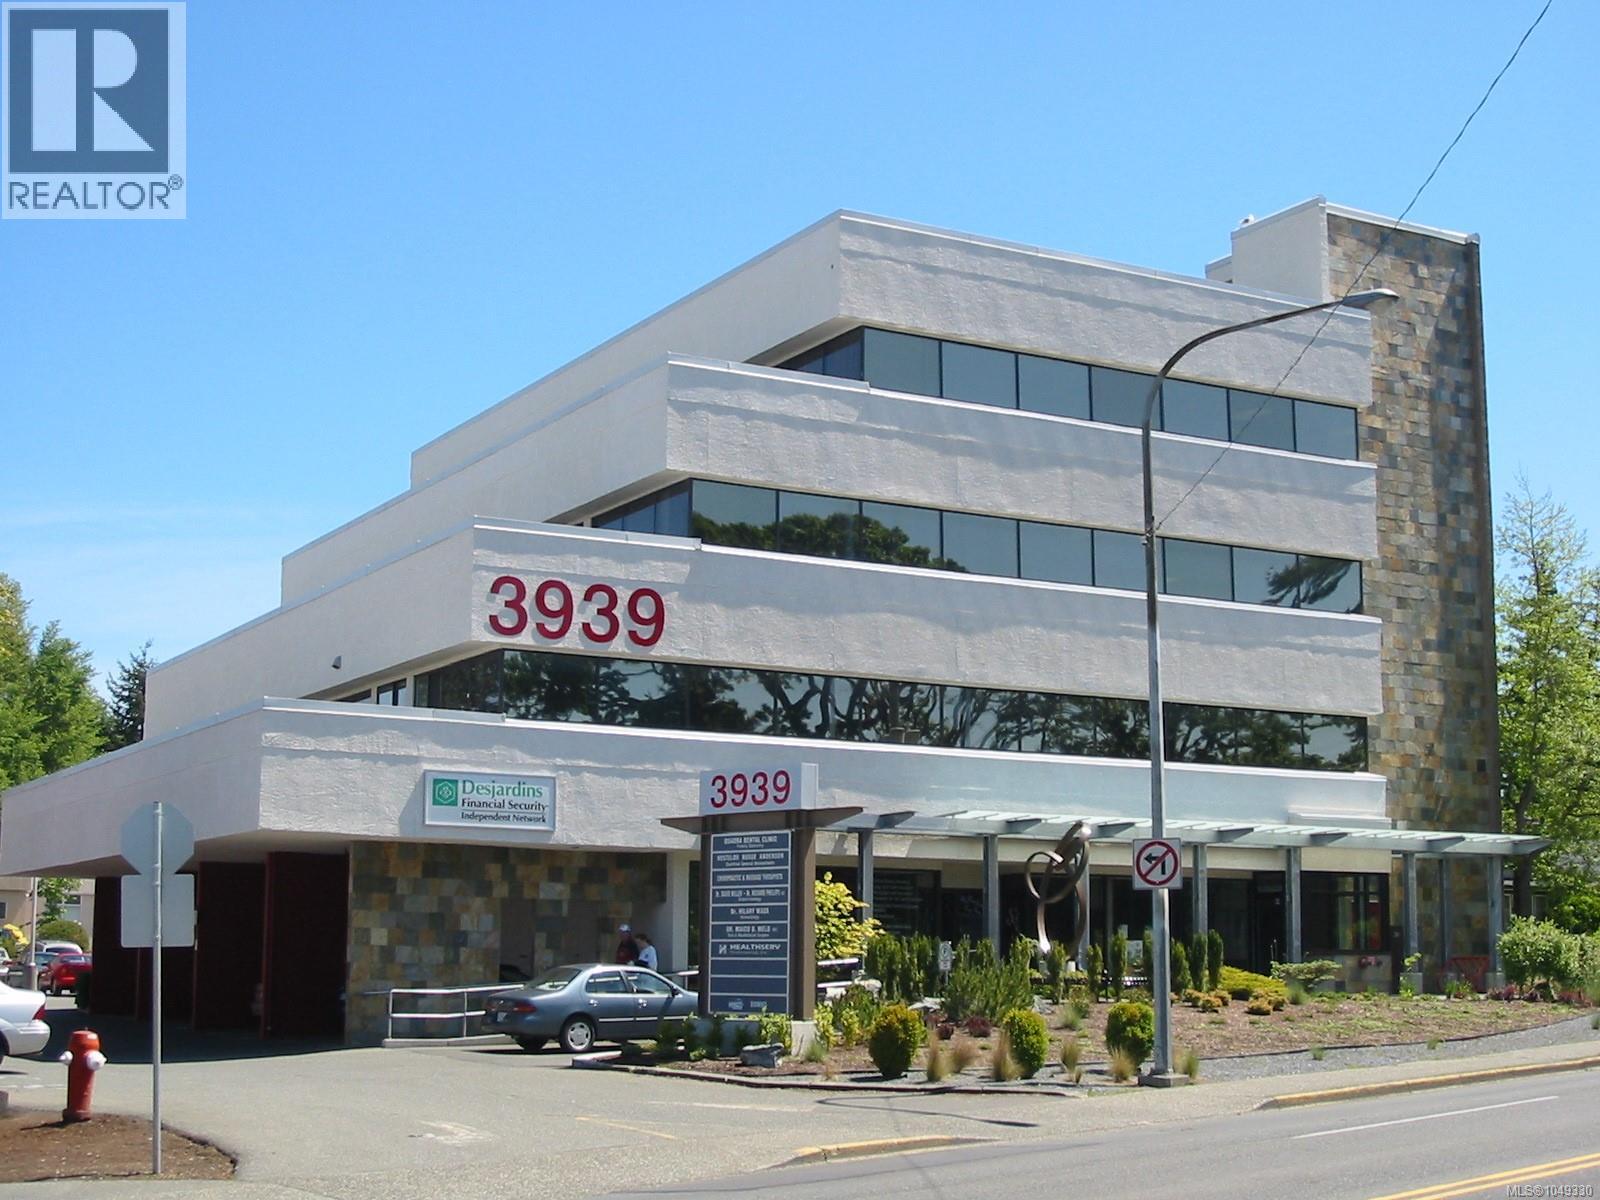
203a 3939 Quadra St
Saanich, British Columbia
Exceptionally well maintained and updated Class B office building with strong mix of long term professional tenants including medical and health care services, accounting and dental. The building is fully air conditioned with elevator, balconies, basement storage and other on-site amenities. There are also shower facilities for cyclists and two EV charging stations. Great on-site parking for staff and visitors. Rent includes 2 reserved on-site parking stalls with additional area parking available for $30 per month. There is flexibility on the unit size / rentable area - ranging from 1,200 SF to 2,986 SF. There is fibre optic for high tech users. Great local area amenities include a daycare, restaurants and public transit. Good pylon signage available. (id:63476)
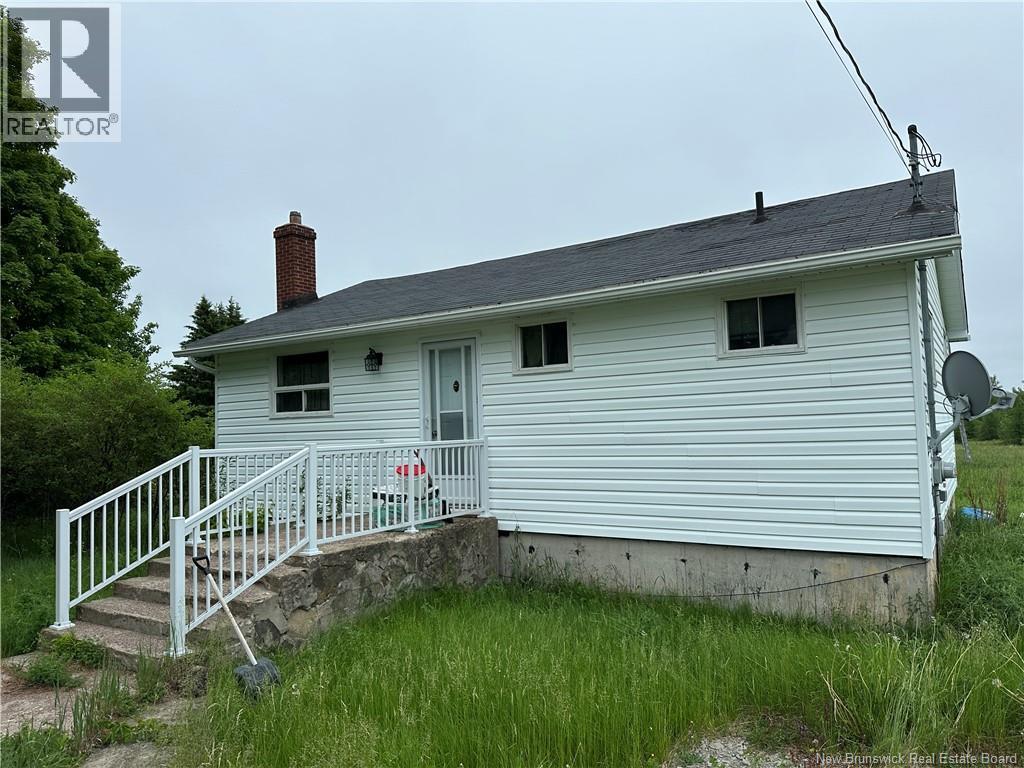
709 Saint-Charles
Saint-Charles, New Brunswick
Estate Sale Sold As Is, Where Is This estate property offers approximately 173 acres in the community of Saint-Charles, spread across several PIDs and featuring a variety of attractive land characteristics. The property includes a 2-bedroom bungalow built less than 20 years ago and heated by a wood furnace. The home measures approximately 32' x 24' (exterior dimensions) and sits on a concrete foundation with a mud-floor basement. The interior is framed and includes a functional bathroom, two bedrooms, a living room, and a kitchen. No interior photos are available. A rare opportunity for those seeking acreage, recreational land, hobby farm potential, hunting land, or a private rural retreat. With substantial acreage and multiple parcels, this property offers a range of possibilities for future use and enjoyment. Property is being sold as is, where is, with no warranties or representations made by the seller. (id:63476)
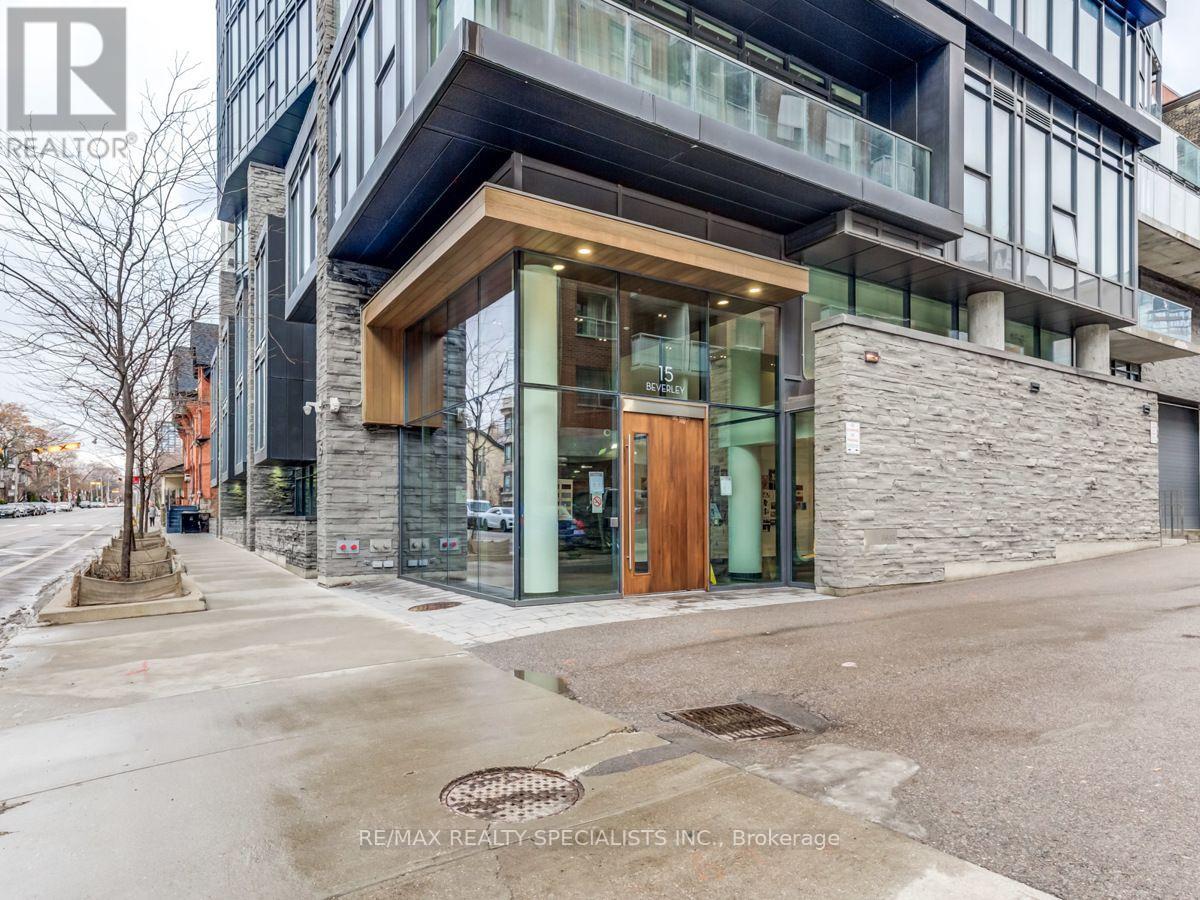
304 - 15 Beverley Street
Toronto, Ontario
Welcome to 12 Degrees, an award-winning architectural landmark designed by Core Architects with interior design by Munge Leung, situated in Toronto's vibrant Queen West district. Suite 304 offers a sophisticated two-bedroom, two-bathroom layout spanning over 800 square feet of meticulously planned living space. Soaring nine-foot ceilings paired with floor-to-ceiling windows flood the residence with abundant natural light throughout the day. The open-concept principal room flows seamlessly into a chef-inspired kitchen complete with premium built-in appliances, sleek granite countertops, custom European-style cabinetry, and a versatile center island ideal for daily dining and entertaining. The primary bedroom serves as a peaceful retreat featuring generous custom closet space and a refined ensuite bathroom. The second bedroom offers exceptional flexibility, making it ideal as a guest room, nursery, or bright home office setup. Extending your living space outdoors, step out through floor-to-ceiling glass onto a massive, private, nearly 200-square-foot terrace that serves as an incredible outdoor sanctuary for dining, lounging, and relaxing in the fresh air. This unit includes the convenience of one underground parking space and one owned storage locker. Residents of this boutique, LEED-certified building enjoy access to a curated set of amenities, including a dramatic rooftop infinity pool and terrace equipped with lounge seating and barbecue stations, a fully equipped fitness studio, a party room, and 24-hour concierge service. Positioned just steps from Queen and Spadina, Osgoode subway station, the Art Gallery of Ontario, the University of Toronto, and the Financial District, this property combines quiet boutique comfort with instant access to the best dining, shopping, and culture Toronto has to offer. (id:63476)
14689 1 Street NE
Calgary, Alberta
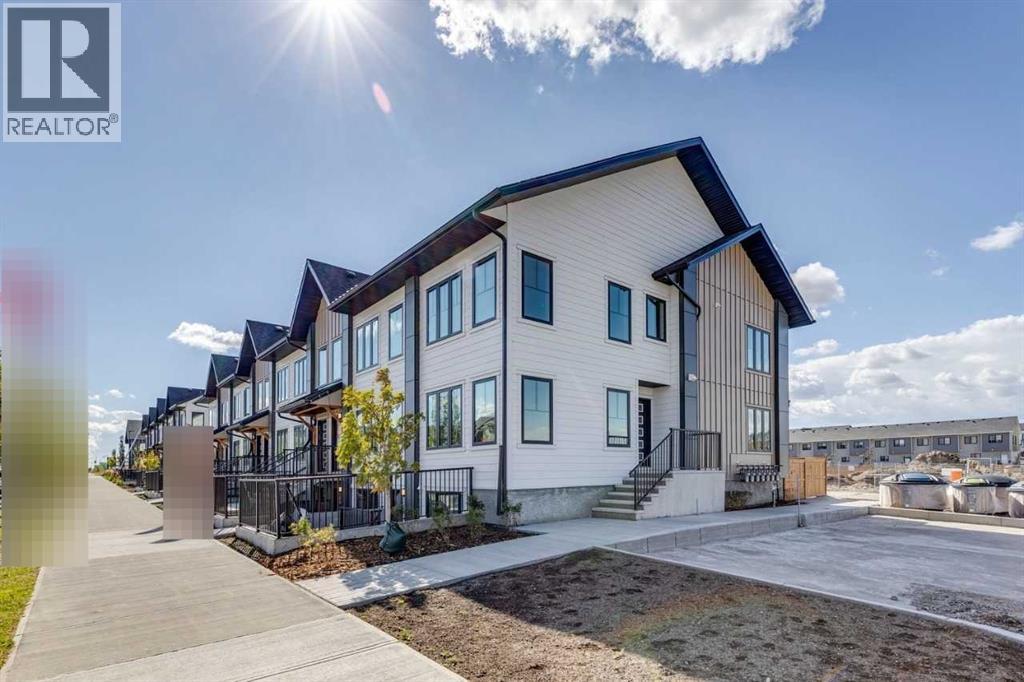
Empire I 3-Bed, 2.5-Bath Townhome featuring triple-pane windows, superior energy efficiency, and a private fenced backyard & move-in ready! Welcome to the Empire I by Avalon Master Builder — a stylish 3-bedroom, 2.5-bathroom corner townhome designed for modern living. The open-concept main floor features a spacious kitchen with a large island, CLOUD WHITE shaker-style cabinetry, WHITE ICE QUARTZ countertops, and a 6-piece Whirlpool appliance package. Durable luxury vinyl plank flooring and cozy carpet complete the thoughtfully designed interior, while an open railing leading to the second floor adds a modern and airy feel.Upstairs, you’ll find three generously sized bedrooms, including a primary retreat with a walk-in closet and private ensuite, along with the convenience of upper-floor laundry. Enjoy the added benefits of a corner home and a fully fenced, landscaped backyard — perfect for kids, pets, or entertaining. The outdoor space also includes a BBQ gas line and irrigation system.. This home is located just steps from the Livingston Hub—featuring a splash park, skating rink, sports courts, and more—this home offers an ideal blend of comfort. Enjoy unbeatable connectivity with quick access to Stoney Trail (3 minutes), YYC Airport (13 minutes), and CrossIron Mills (11 minutes). QUICK POSSESSION AVAILABLE. (id:63476)
3403 - 65 Harbour Square
Toronto, Ontario
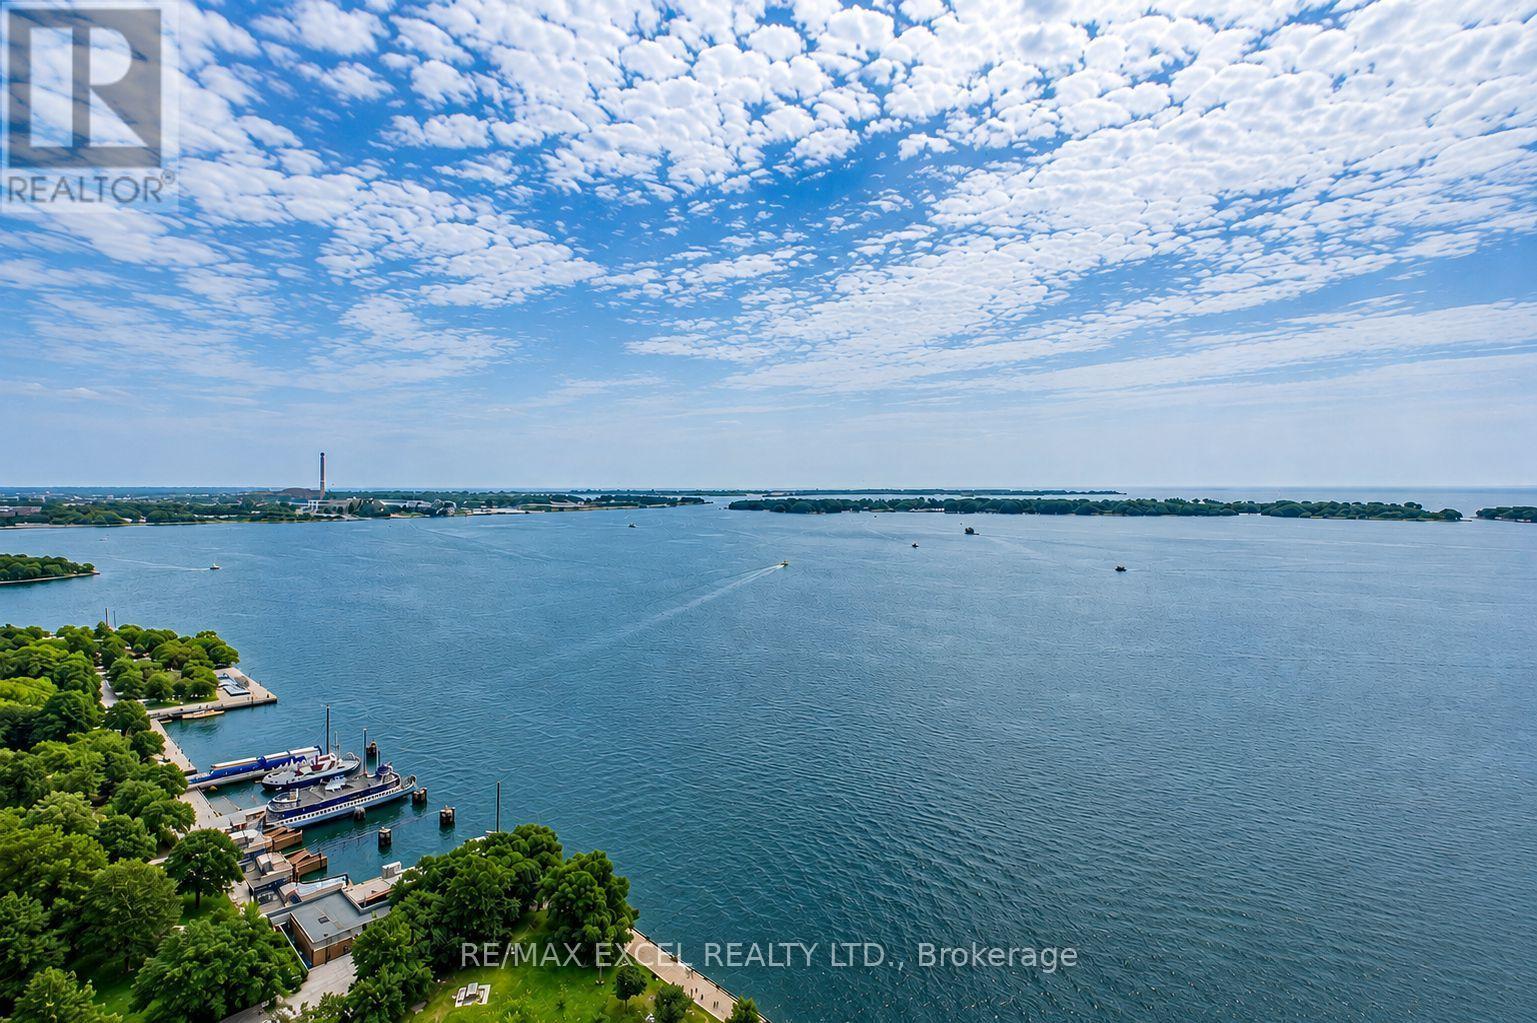
Welcome To Harbourside-An Iconic Waterfront Residence In The Heart Of Downtown Toronto! This Rare High-Floor 1+1 Bedroom Suite Offers Approx. 1,050 Sq. Ft. Of Bright, Spacious Living With Breathtaking Southeast Views Of Lake Ontario And The Toronto Islands. Thoughtfully Upgraded With Newer Flooring, Updated Kitchen Cabinetry And Countertops, And A Renovated Bathroom. The Expansive Open-Concept Living And Dining Area Is Framed By Large Windows, While The Versatile Den Is Ideal For A Home Office, Fitness Area Or Guest Space. The Windowed Kitchen Features White Cabinetry, Stone Countertops, Stainless Steel Appliances, Tiled Flooring And A Convenient Breakfast Bar. A Generous Primary Bedroom, Marble Foyer, Spacious 4-Piece Bathroom And Separate Laundry/Storage Room Complete This Functional Layout. Enjoy Resort-Style Amenities Including 24-Hour Concierge, Indoor Pool, Sauna, Fitness Centre, Squash Courts, Billiards Room, Library, Lounge, Rooftop Terraces With BBQs, Visitor Parking, Car Wash And Exclusive Resident Shuttle Service. Steps To The Waterfront, Ferry Terminal, PATH, Union Station, Scotiabank Arena, Financial District, Restaurants, Shops And Transit. An Exceptional Opportunity To Enjoy Spacious Lakefront Living In One Of Toronto's Most Established Waterfront Communities! (id:63476)
2616 - 35 Mercer Street
Toronto, Ontario
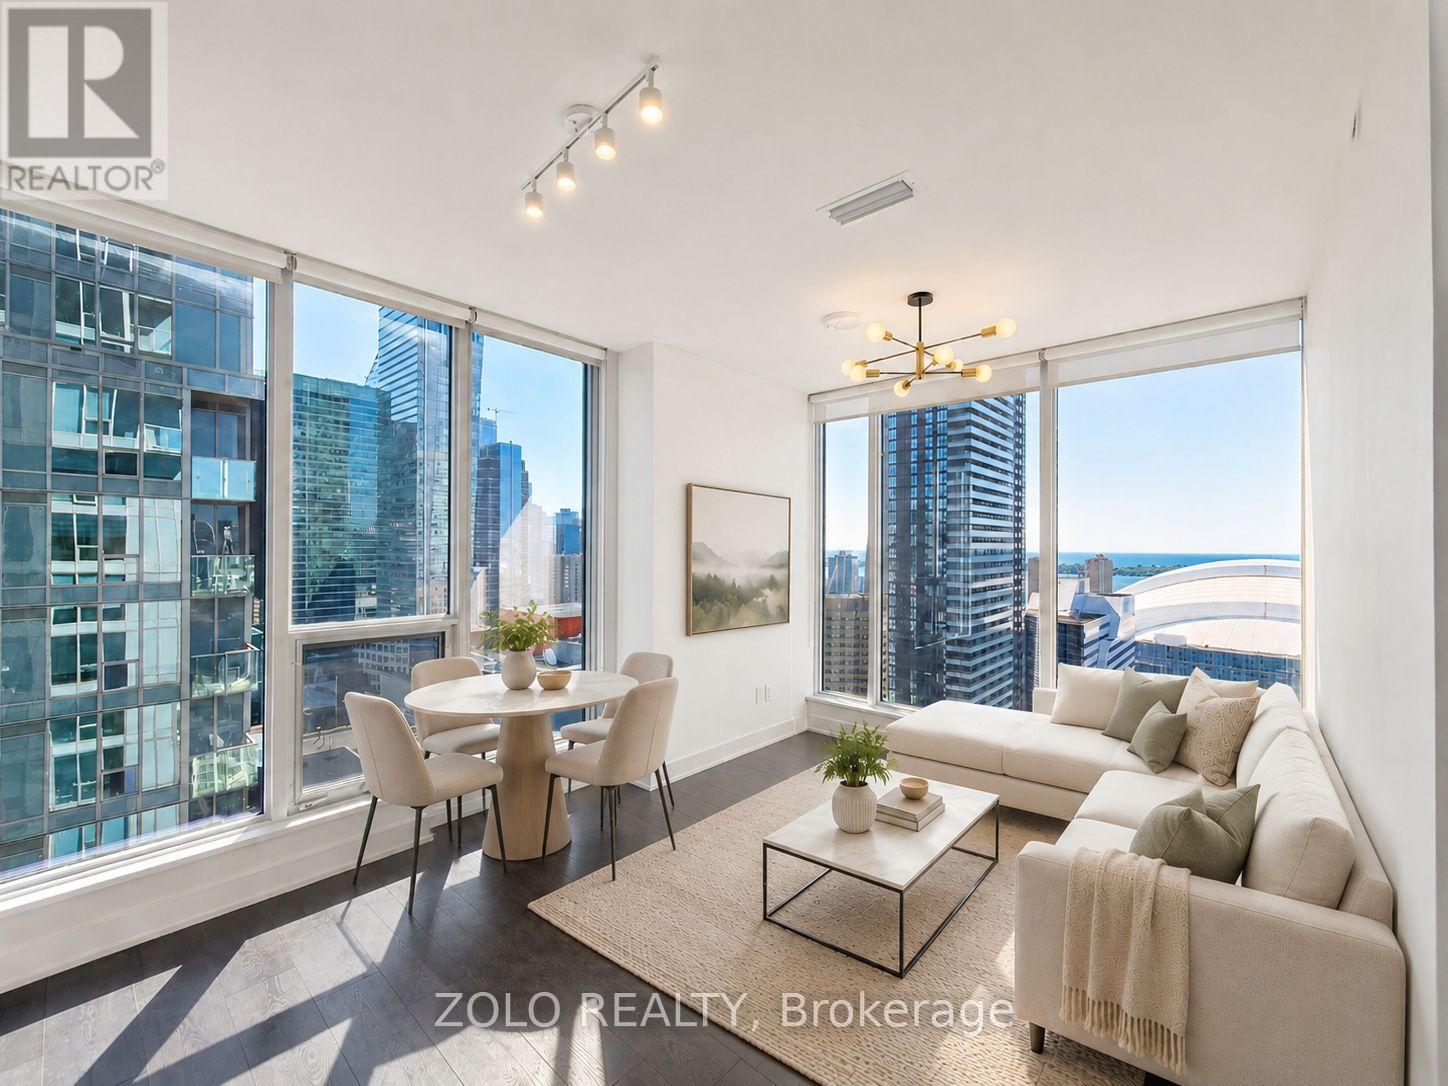
A standout corner suite at Nobu Residences Toronto, offering 2 bedrooms, 2 full baths and 667 sq. ft. of thoughtfully designed living space in the heart of the Entertainment District. This bright southeast-facing suite features 9-ft ceilings, floor-to-ceiling windows and spectacular views of the CN Tower, Rogers Centre and Lake Ontario. The open-concept kitchen is finished with quartz countertops and built-in Miele appliances, while custom window coverings and premium finishes complete the modern interior. The primary bedroom includes a private ensuite, and the second bedroom offers flexibility for guests, family or a home office. Ideally located steps to King West, Rogers Centre, TIFF, acclaimed restaurants, theatres, luxury hotels, transit and Toronto's top entertainment and cultural destinations. Residents enjoy over 20,000 sq. ft. of thoughtfully curated amenities designed by Studio Munge, including a state-of-the-art fitness center with dedicated weight and cardio areas, yoga and spin studios, hot tub, sauna, steam room and hydrotherapy hot/cold circuit. Additional amenities include outdoor BBQ and picnic areas, conference center, games and recreation lounge, and 24-hour concierge service. An exceptional opportunity to own a bright corner residence with iconic Toronto views at one of downtown's most sought-after addresses. (id:63476)
2503 - 117 Mcmahon Drive
Toronto, Ontario
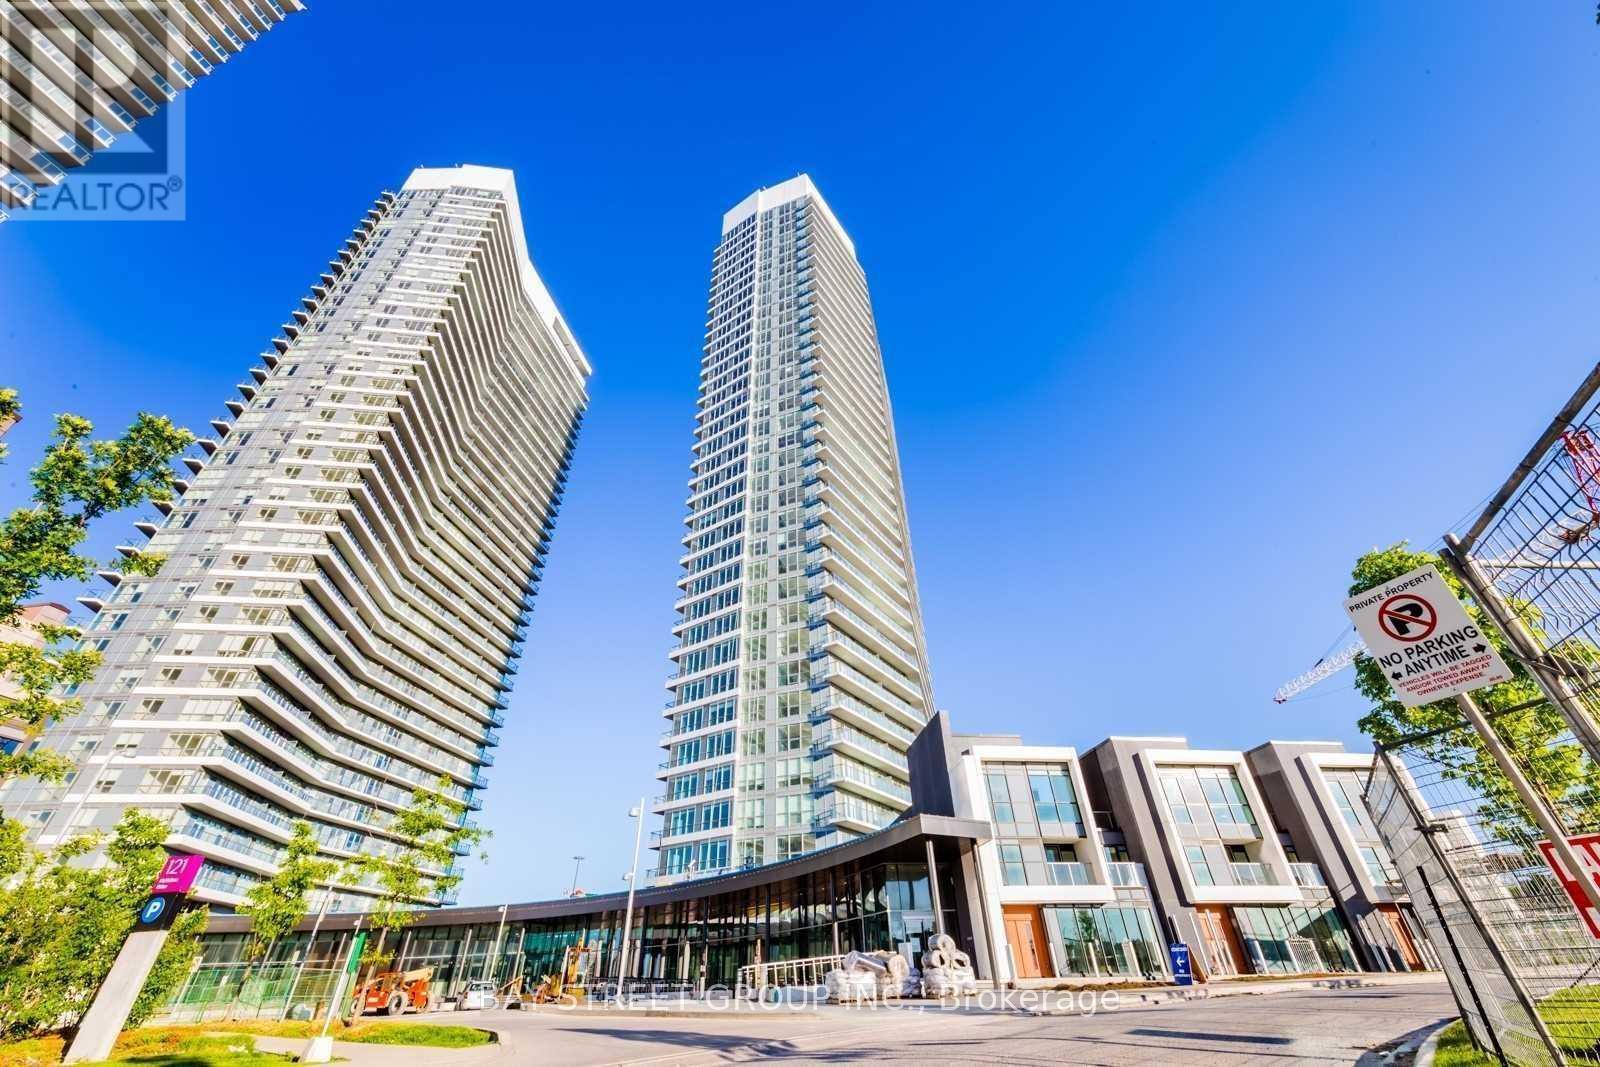
Experience upscale living in this luxurious 2-bedroom, 2-bathroom condo in the prestigious Bayview Village community. Situated on a high floor, this corner unit features 9-foot ceilings and floor-to-ceiling windows, offering stunning southwest views of the city skyline and Lake Ontario. The modern kitchen boasts built-in appliances, a quartz countertop, and cabinet organizers, while the spa-like bathrooms are adorned with marble tiles. Enjoy the convenience of a full-sized washer/dryer and roller blinds. Located within walking distance to Leslie and Bessarion subway stations and the Oriole GO Train station, with easy access to Highways 401 and 404, this condo is steps from North York General Hospital, Canadian Tire, Ikea, and Woodsy Park, and close to Bayview Village and Fairview Mall. Professionally managed, this suite ensures a seamless and convenient living experience. (id:63476)

112 Sebastien Street
Shediac, New Brunswick
Newer 3 Bdrm middle unit townhouse is available immediately for rent in the family friendly neighborhood on quiet Sebastien St. in Shediac NB! Please indicate in your request the reason for your move, how many people will be occupying the space, and if you have any pets. This move in ready split-entry 3 Bdrm home offers open concept main floor with spacious living room, dining, kitchen, and powder room along with laundry. 4 parking spots are available for the multiple cars! Lawful rent includes water bill, driveway snow removal and lawn care . The Tenant is responsible for the electricity bill. Tenant's liability insurance is required. Only smaller pets may be considered. Confirmation of income/ employment is required for rental application. *** The taxes and the lot size are indicated for the whole property of 6 townhomes. (id:63476)

3282 Route 3
Harvey, New Brunswick
Why rent when you can own? Welcome to your brand new mini home just minutes from the charming Village of Harvey! This ""small but mighty"" modern mini home delivers efficiency without sacrificing comfort. Built on solid, engineered screw piles, this home promises structural integrity and peace of mind for years to come. Step inside to a bright, open-concept layout featuring 1 bedroom at each end and 1 full bathroom. The primary bedroom has a walk-in closet and the layout maximizes every inch of space, including a dedicated utility room for washer and dryer. Situated on a gated 1.5-acre lot, this property offers great privacy, beautiful mature surroundings, and a secure perimeter. The outdoor space features a practical storage shed for all your tools and seasonal gear. Move-in ready and priced perfectly for the first-time homebuyer, this affordable gem allows you to build equity for less than the cost of monthly rent. Don't waitschedule your private viewing today and step into homeownership! (id:63476)

39 Gowland Mountain Road
Elgin, New Brunswick
Welcome to 39 Gowland Mountain Rd. in beautiful Elgin New Brunswick. Only a 15 minute drive to Petitcodiac with restaurants and shopping. The community features kid play park with in walking distance and the area has amazing scenery with the river nearby to enjoy all year round. This property is beautifully landscaped. You will notice the large 69 x 20 garage that has a professional car hoist, there is also a second large garage 28 x 10. As you enter the rear main entrance, you will be greeted with a sunroom that connects to the back porch. Inside this home features a large living/dining room and eat in kitchen with hardwood floors throughout and a two-piece bath, including a standup shower on the main floor. Upstairs, you will find a spacious primary bedroom with three piece ensuite bathroom that has its very own jet tub. Across the hall you will find two extra bedrooms that would be great for an office or kids rooms. There are also three mini split heat pumps to keep you cool in the summer and warm in the winter. The basement is completely open currently used for utility, laundry and recreation. Home does need some TLC but with some final touches, this could be the perfect starter home. Call your realtor for more details or to book a private showing. (id:63476)
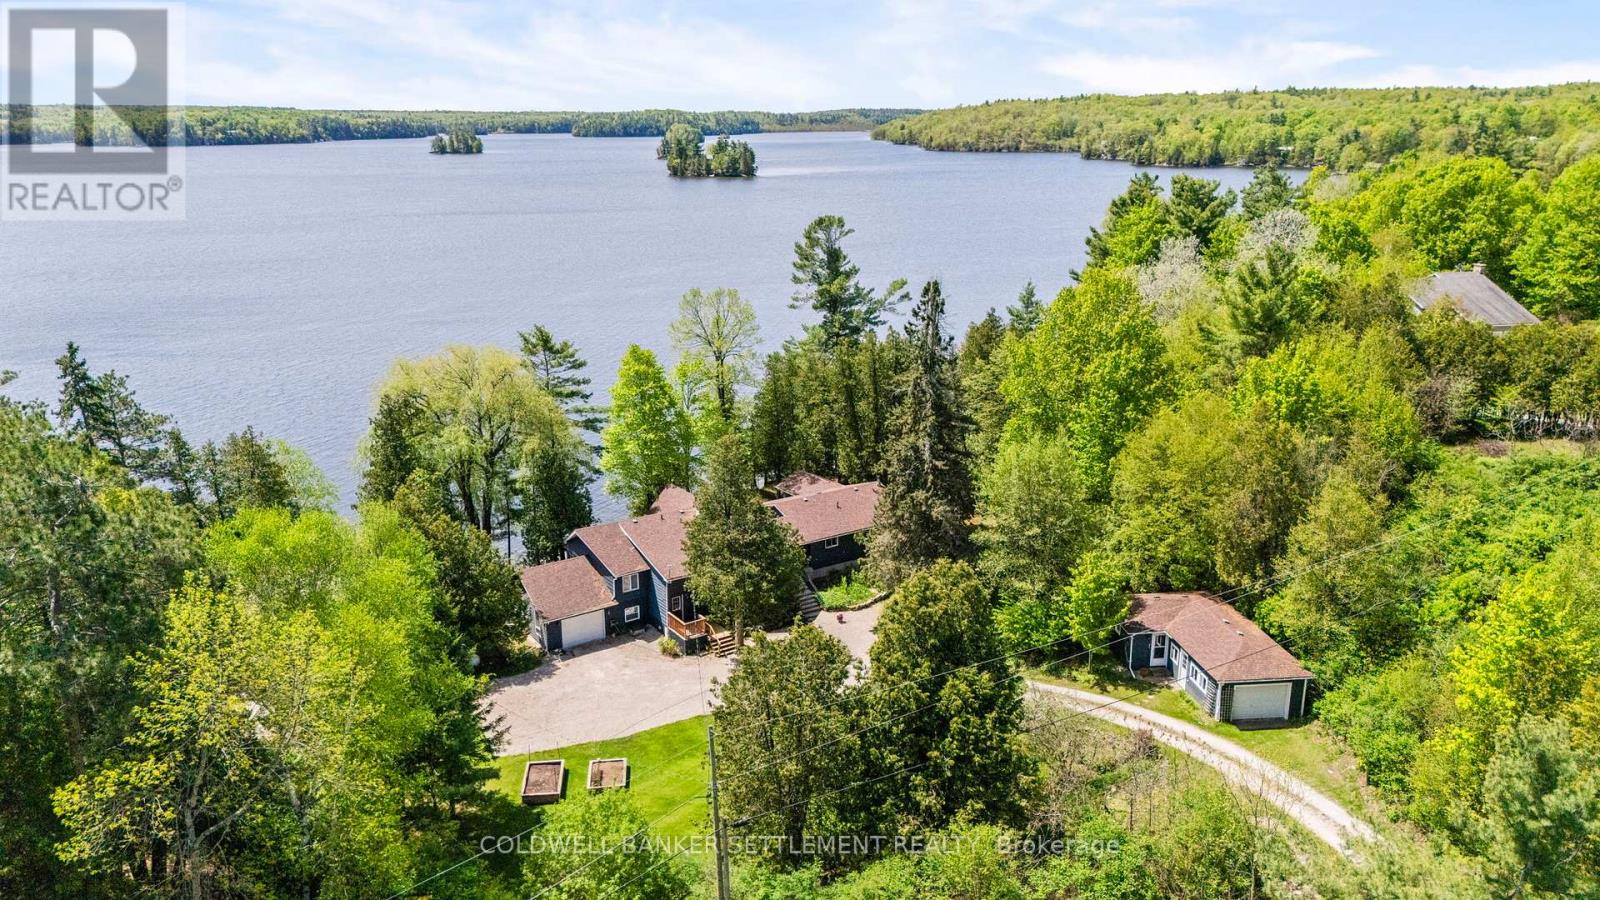
642 Christie Lake Lane 32c Lane
Tay Valley, Ontario
One of the premiere properties on sought after Christie Lake! 182 feet of fabulous swimming waterfront and almost 1.5 acres. Sandy beach, level lot, extensive dock system for boats and people, privacy, decks galore - loads of entertaining and relaxing spaces inside and out, and only 20 minutes to heritage Perth with great restaurants, chic boutiques, parks, golf and more. Bright, spacious and comfy interior with huge windows offering amazing water views and only steps away from the lake. Beamed cathedral ceiling in the living room adds to the lakeside "cottagey feel" - floor to ceiling gorgeous stone fireplace to help you stay cozy in cooler weather. Open concept kitchen with breakfast bar and large informal dining area that could be used as a handy family room or play room depending on need. Formal dining room for larger gatherings/ holiday dinners that also has a built-in cabinet for dining extras. Gorgeous pine sunroom off the kitchen area with door to waterfront. King size primary bedroom and newer ensuite bath with wonderful heated floors, walk in closet and doors to private waterside deck. Main floor laundry room, two additional bedrooms plus loads of storage in the basement area. You will love the additional accommodation space in the separate cabin with ikitchenette, 3-piece bath, sitting area and its own attached garage - perfect for guests, teens, other family! Christie Lake has an active lake association monitoring water quality, marking shoals, keeping residents informed, and offering great social events,. Flowing into the Tay River to Perth and the Rideau System Christie Lake offers clean water, good fishing and boating, great swimming, beautiful scenery, peace and quiet! This is not a property one can drive by - please make an appointment with your realtor. (id:63476)