
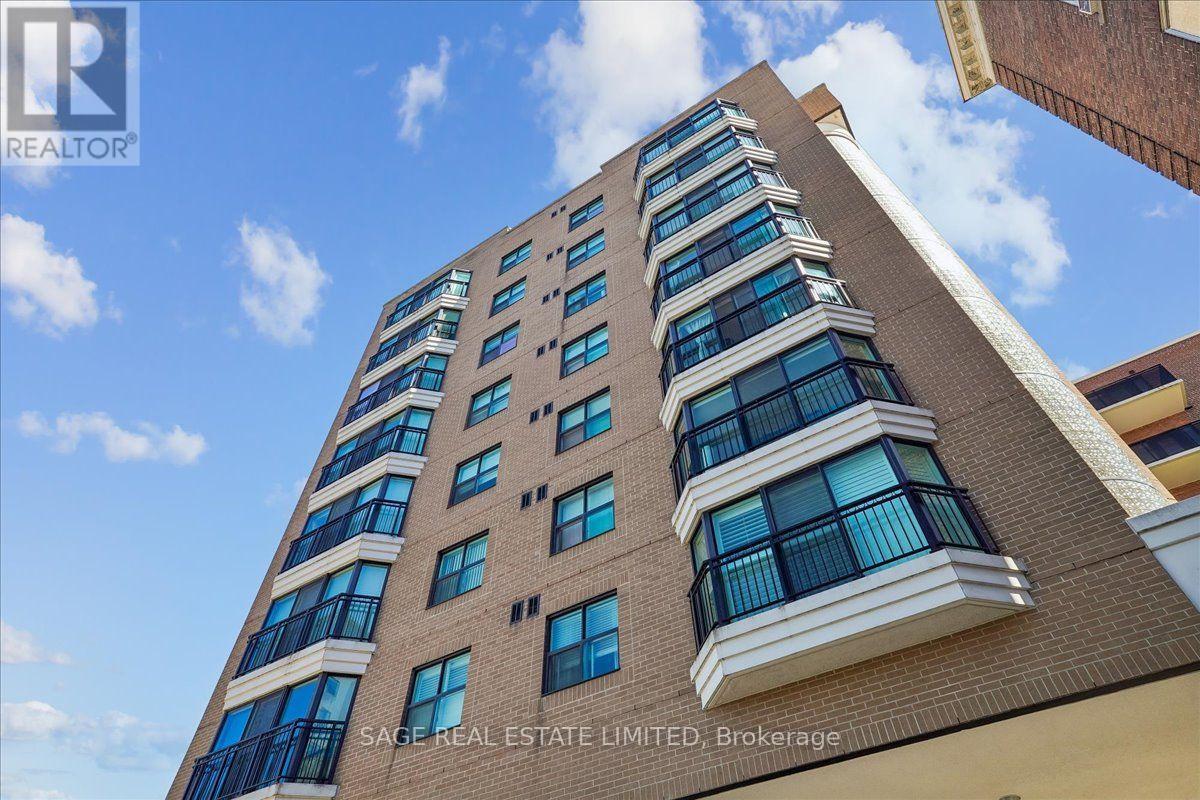
901 - 97 Lawton Boulevard
Toronto, Ontario
A rare opportunity to own a top-floor one-bedroom suite in a quiet, boutique Deer Park building-complete with owned underground parking, locker and an unobstructed east-facing view over the treetops. This bright 600 sq. ft. condo offers a practical open-concept layout, floor-to-ceiling windows, generous living and dining space, ensuite laundry and a spacious bedroom with a large closet. The all-inclusive monthly fee covers heat, hydro, water, central air conditioning, parking and building insurance, offering a simple and predictable way to manage monthly costs. Residents also enjoy access to the building's rooftop terrace, an inviting spot to barbecue, relax outdoors or take in the city skyline. Set back on a quiet residential street just moments from Yonge & St Clair, this is an exceptionally convenient Midtown location. Walk to St Clair subway station, the 512 streetcar, groceries, cafés, restaurants, fitness studios and everyday essentials. With Mount Pleasant Cemetery, David A. Balfour Park and the neighbourhood's ravine trails nearby, this home offers a compelling balance of city access, green space and value in one of Toronto's most established neighbourhoods. (id:63476)
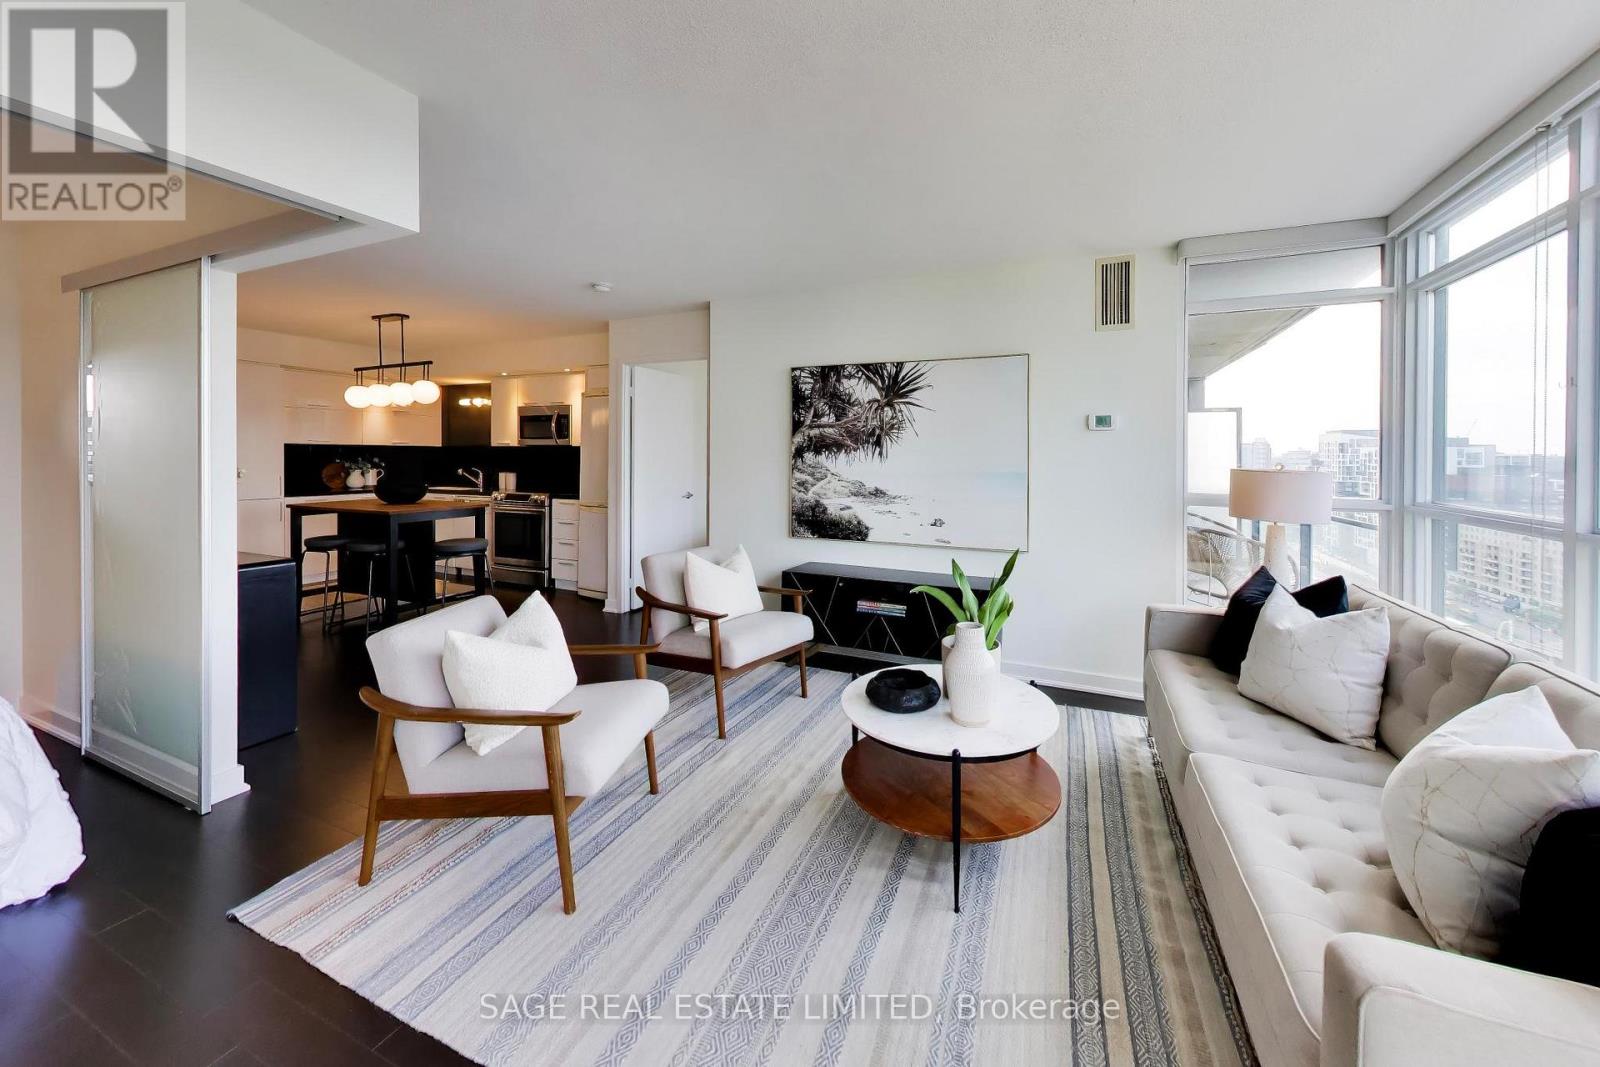
2205 - 25 Capreol Court
Toronto, Ontario
Perched high above the city, this beautifully refreshed 823 sq. ft. suite delivers the space, light and layout that are increasingly hard to find downtown. Floor-to-ceiling windows frame sweeping city views and fill the open-concept living space with natural light, while a 52 sq.ft. balcony gives you your own outdoor perch above it all. Inside, freshly painted walls and hardwood floors create a clean, move-in-ready feel. The kitchen is designed to be part of the living space, anchored by a large island that's equally suited to morning coffee, week night dinners or entertaining friends. The smart split-bedroom floor plan offers genuine privacy, with bedrooms positioned on opposite sides of the suite. The spacious primary retreat features a large closet and private ensuite, while the second bedroom and separate three-piece bath are ideal for guests, a roommate or a dedicated home office. At 823 sq. ft., there's room here to actually live - not just fit your furniture. Bright, spacious, beautifully laid out and surrounded by incredible city views, Unit 2205 is downtown condo living done right. (id:63476)
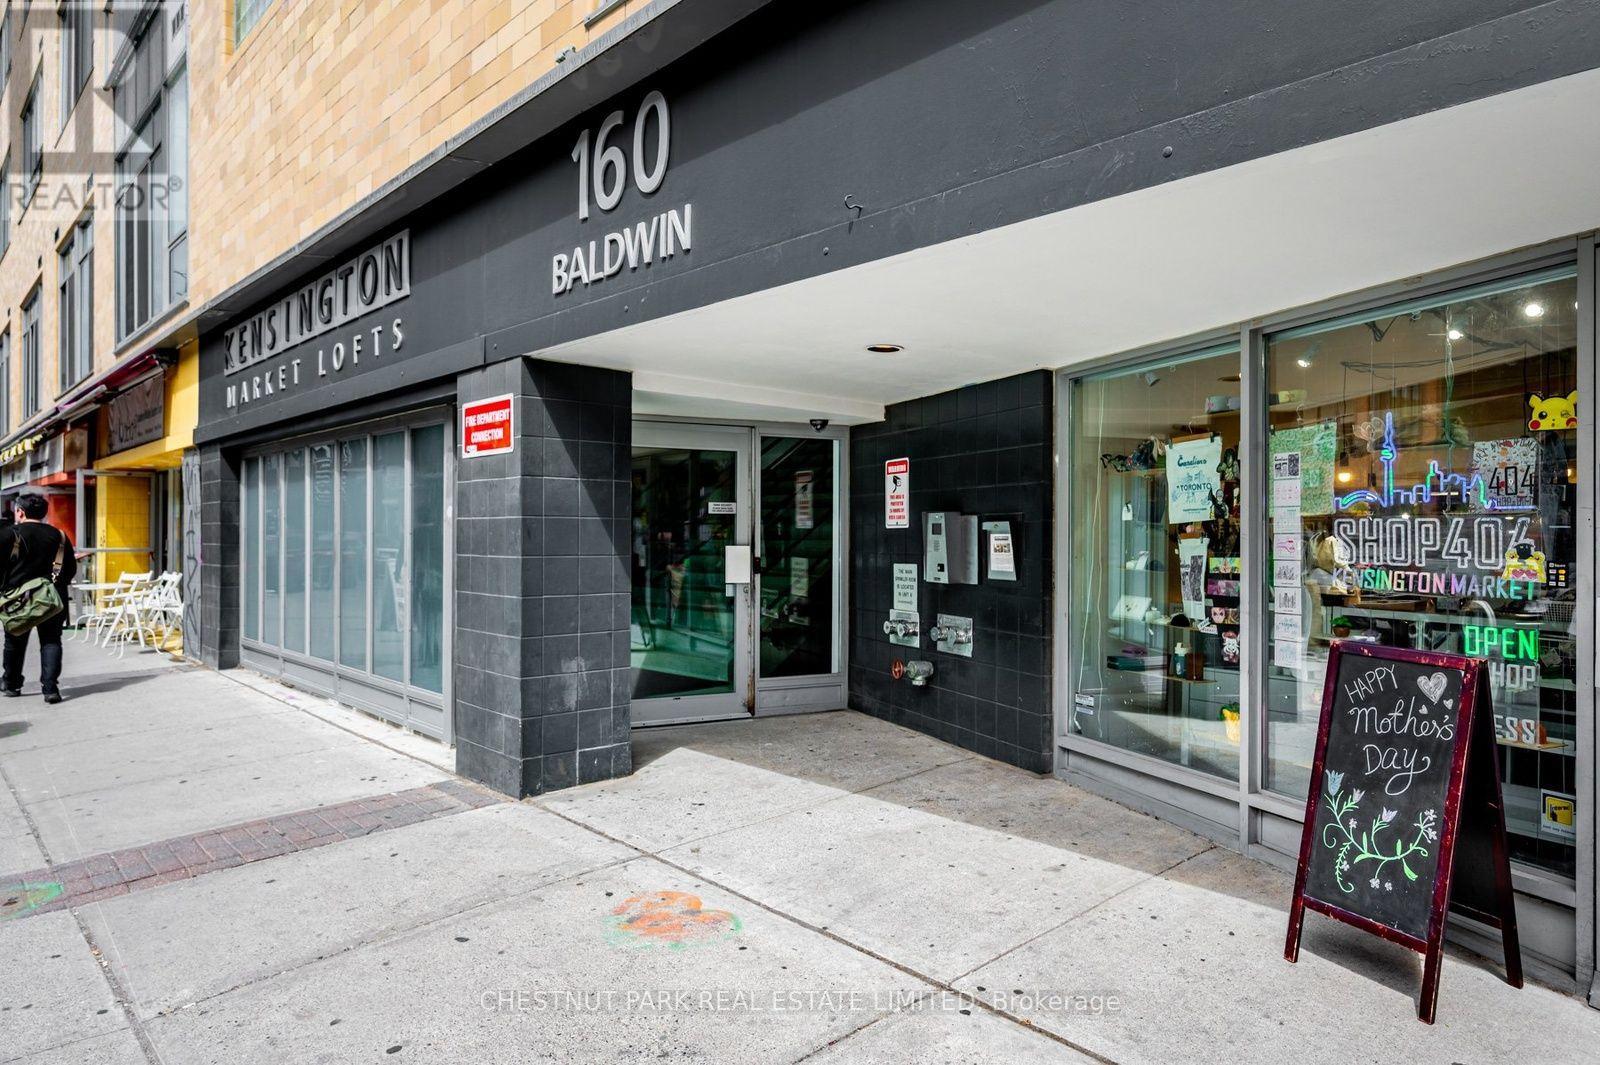
409 - 160 Baldwin Street
Toronto, Ontario
Enjoy the fabulous Kensington market neighbourhood and then come home to a gorgeous loft with soaring ceilings.Wonderful spacious balcony overlooking the private treed courtyard.This bright 704 sq.ft. loft has a brand new beautifully renovated kitchen with quartz countertops, tall cabinetry, and stainless-steel appliances.Bamboo flooring throughout and even a cleverly designed additional storage space above the bathroom hidden away. New HVAC ,New kitchen ,Updated bathroom , New washer and dryer.Just move- in and enjoy with piece of mind that everything is done. You will be the 2nd owner of this stunning condo. A rare combination of location, space, privacy, and modern updates-right at your doorstep in Kensington Market that has all the wonderful amenities life has to offer. Come see for yourself.You won't be disappointed. (id:63476)
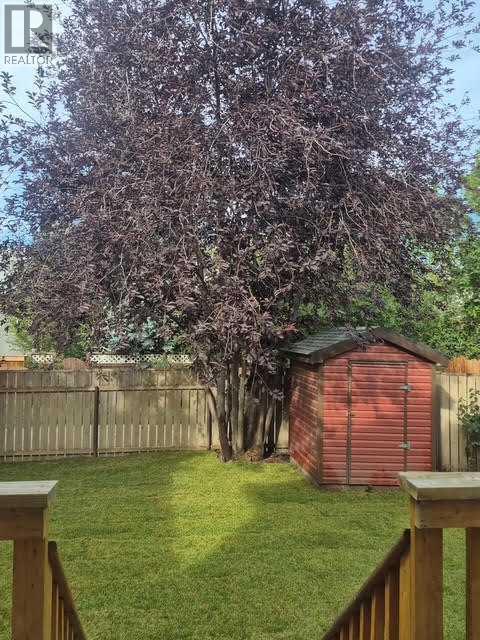
123 Stoney Crescent W
Lethbridge, Alberta
*** OPEN HOUSE SEPTEMBER 19, 1-3 pm *** Welcome to this bright and beautifully maintained 2-storey, perfectly designed for growing families looking for space, comfort, and convenience. With 4 bedrooms, 2.5 bathrooms, a versatile den, and multiple living areas, this home offers room for everyone to spread out while still creating those special moments together.The main floor features a welcoming living room, flexible dining area, and a functional kitchen with a sunny breakfast nook—the perfect spot for family breakfasts or homework sessions. Enjoy the west facing backyard complete with a deck, bbq hook up, shed for extra storage and a fenced yard.Upstairs, the spacious primary retreat offers a walk-in closet and private ensuite, while two additional bedrooms and a full bathroom provide the ideal setup for young families. The fully finished basement adds even more flexibility with a fourth bedroom, den, and large recreation area—perfect for a playroom, teen hangout, home gym, or movie nights.Families will appreciate the unbeatable location, with schools for all ages just minutes away, and yes includes the University of Lethbridge. Grocery stores, shopping, restaurants, parks, and everyday amenities are all conveniently close by, allowing you to spend less time commuting and more time enjoying life. Whether it's a quick trip for groceries, family dinner out, or a walk to nearby green spaces, everything you need is within easy reach. This is the kind of home where families can grow, make memories, and enjoy the convenience of a well-connected community. Move-in ready and packed with value, this is an opportunity you won't want to miss. (id:63476)
35 Tania Crescent Unit# 46
Vaughan, Ontario
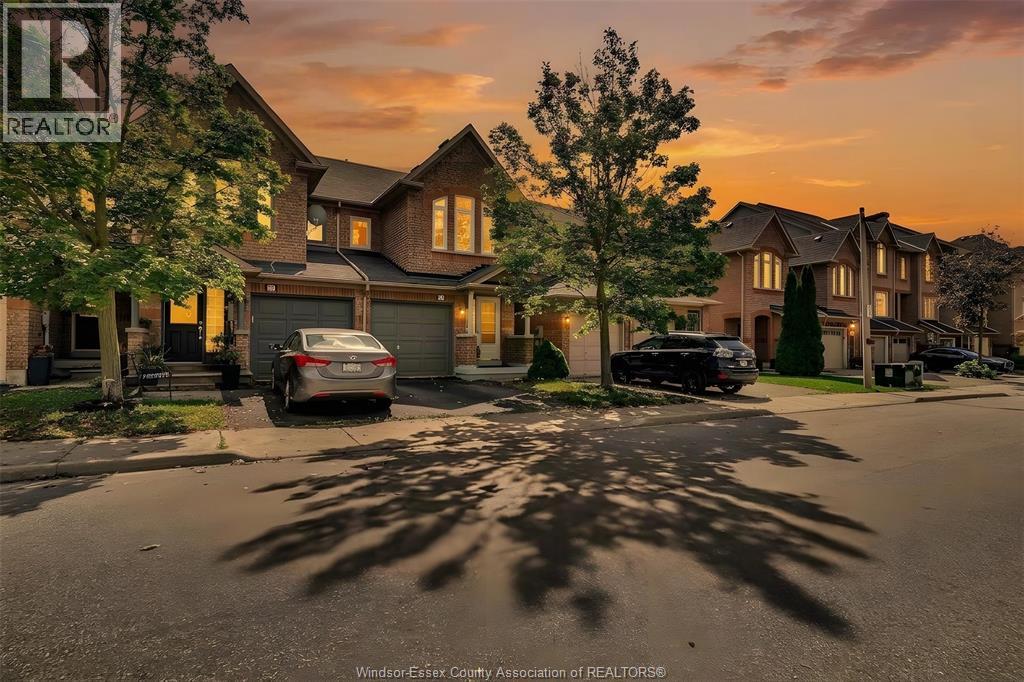
Click ‘More Info’ on the Realtor.ca listing to contact the seller directly for inquiries and showings. Welcome to this beautiful condo townhouse nestled in the highly desirable Maple area with 1400 sq. ft. area. It has three spacious bedrooms upstairs including master bedroom with walk-in closet; there is an additional room in the basement. Located conveniently near parks, bus stops, Canada's Wonderland, Vaughan Mills, and schools, it is perfect neighbourhood for family-friendly living. Boasts a highly functional layout that maximizes space, comfort, and practical living. Step inside to find recently painted interiors that create a bright, clean, and welcoming atmosphere throughout every room. The open-concept kitchen comes with granite countertops, a new oven (2026) and fridge (2025). Replaced windows (2018) fill the home with natural light. Comfort and energy efficiency are guaranteed thanks to new furnace (2022), air conditioner (2022) and water heater tank (2023). (id:63476)
4508 Concession 4 South Unit# & V/l (South Lt) Conc 4 S
Amherstburg, Ontario
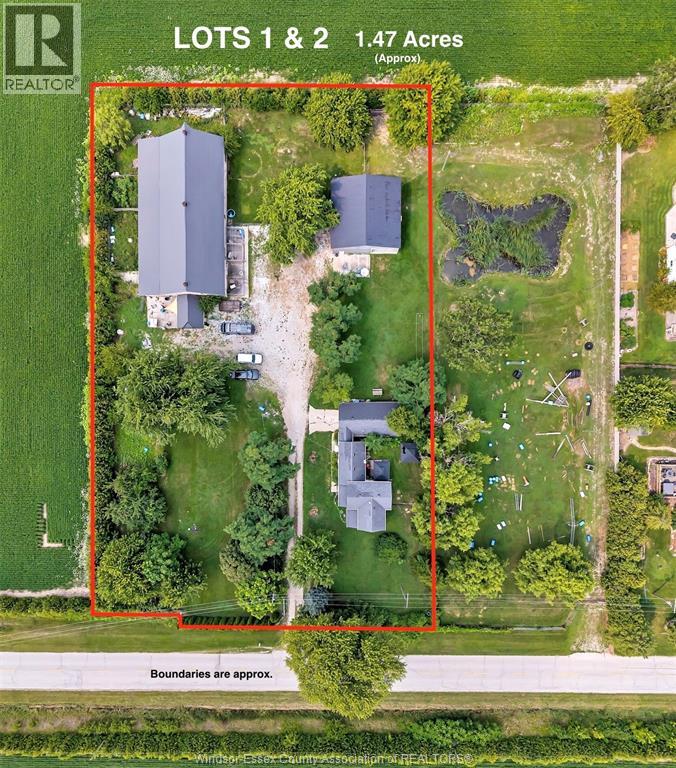
THIS IS A RARE OPPORTUNITY TO PURCHASE 1.47 ACRES (APPROX), OFFERING NUMEROUS POSSIBILITIES FOR HOMEOWNERS, INVESTORS, OR BUILDERS. THE PROPERTY INCLUDES: A SOUTH LOT (LOT 1) WITH A LARGE BARN AND A MIDDLE LOT (LOT 2) WITH AN EXISTING HOME AND LARGE POLE BARN. BUYERS CAN ENJOY THE PROPERTY AS IT IS AND KEEP THE ADDITIONAL LOT, WITH THE OPTION TO SELL OR BUILD ON IT. THE APPROX. LOT SIZES ARE AS FOLLOWS: SOUTH LOT WITH THE BARN (LOT 1) 100 X 320 FT, MIDDLE LOT WITH THE HOUSE AND POLE BARN (LOT 2) 100 X 320 FT. THE PROPERTY IS SET IN A PRIVATE, WOODED AREA WITH ABUNDANT WILDLIFE. THE EXISTING HOME ON LOT 2 FEATURES 3 BEDROOMS INCLUDING 1 ON THE MAIN FLOOR, SPACIOUS LIVING AND DINING ROOM, AN UPDATED KITCHEN WITH QUARTZ COUNTERS (2025), AN UPDATED 4 PIECE BATHROOM, A MAIN-FLOOR LAUNDRY, AN ATTACHED 1 CAR GARAGE AND A 22KW GENERAC GENERATOR FOR THE HOME, POLE BARN AND BARN. RECENT UPDATES INCLUDE MOST WINDOWS, THE ROOF, ELECTRICAL SYSTEMS, AND INSULATION. THE POLE BARN IS APPROX. A 40 X 40-FOOT OUTBUILDING WITH A CEMENT FLOOR, A LOFT OFFICE, TWO DUCTLESS HEATING AND COOLING UNITS, A STEEL ROOF, AND SPRAY FOAM INSULATION. THE SOUTH LOT (LOT 1) FEATURES AN APPROX. 50 X 90-FOOT BARN WITH 12 INDOOR KENNELS, A CEMENT FLOOR, TILE DRAINAGE, A 9 X 10-FOOT FREEZER AREA, AN OFFICE/GROOMING AREA, AND A STEEL ROOF INSTALLED IN 2015. BUYERS ARE RESPONSIBLE FOR VERIFYING LOT BOUNDARIES, SERVICES, PERMITS, FUTURE USE, BUILDING REQUIREMENTS, UTILITY SERVICING, AND LIVESTOCK PERMISSIONS. (id:63476)
433 Lakecrest Court
Harrow, Ontario
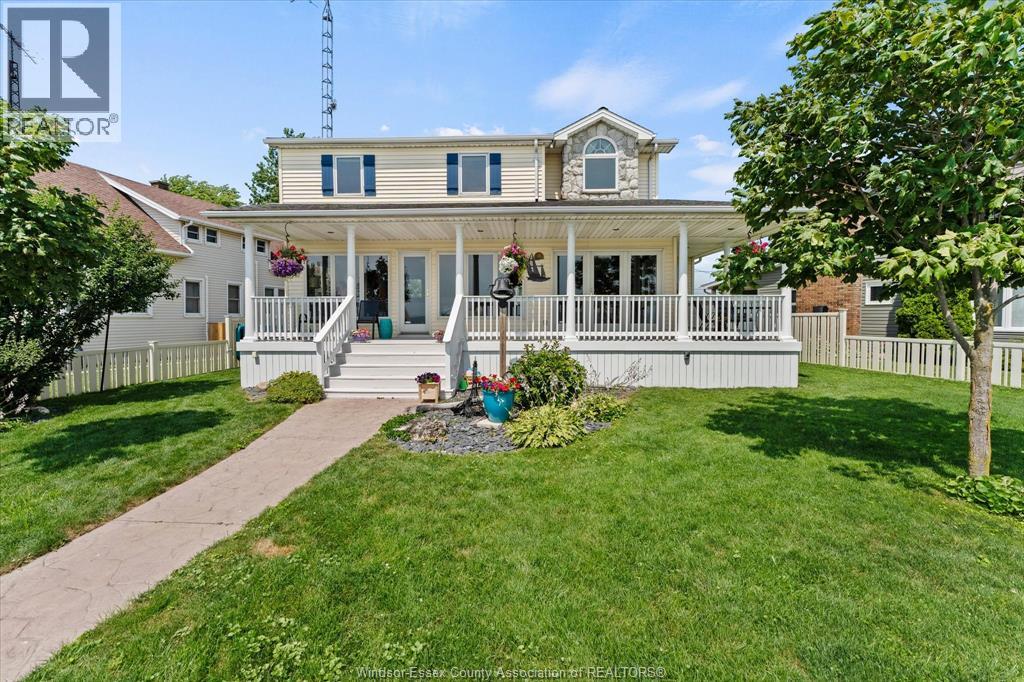
Ultimate waterfront living on Lake Erie! This stunning 2-storey home offers the perfect blend of luxury finishes, breathtaking lake views, and a location that feels like a year-round vacation. Enjoy spectacular sunsets and refreshing evening breezes from your own sandy beach, complete with a concrete break wall, beautifully professionally landscaped grounds, stamped concrete walkways, and a spacious wrap around covered porch. Inside, soaring vaulted ceilings and a floor-to-ceiling stone fireplace create a dramatic focal point in the living room, while the lake front side of the home is lined with windows that showcase panoramic water views from nearly every room. The gourmet kitchen is designed for entertaining, featuring a large prep island, granite countertops, pine cabinetry, and an open-concept layout. Main floor laundry adds everyday convenience. The spacious primary suite overlooks the lake and offers a walk-in closet and private ensuite. A detached heated garage, built in 2017, includes its own 3-piece bathroom and sleeping area, making it ideal for guests, a home office, or an exercise studio. Additional updates include a furnace and central air (2018), new sump pump with battery backup, encapsulated crawl space (2023), and added wall insulation for improved efficiency. Parking includes two spaces in front of the garage and one across the road. The $400/year association fee covers road maintenance and snow removal. Nestled in the heart of Essex County's wine country, you're just minutes from award-winning wineries, local restaurants, bike paths, and Colchester Marina, while remaining only 20 minutes from Windsor. (id:63476)
207 Sagewood Drive SW
Airdrie, Alberta
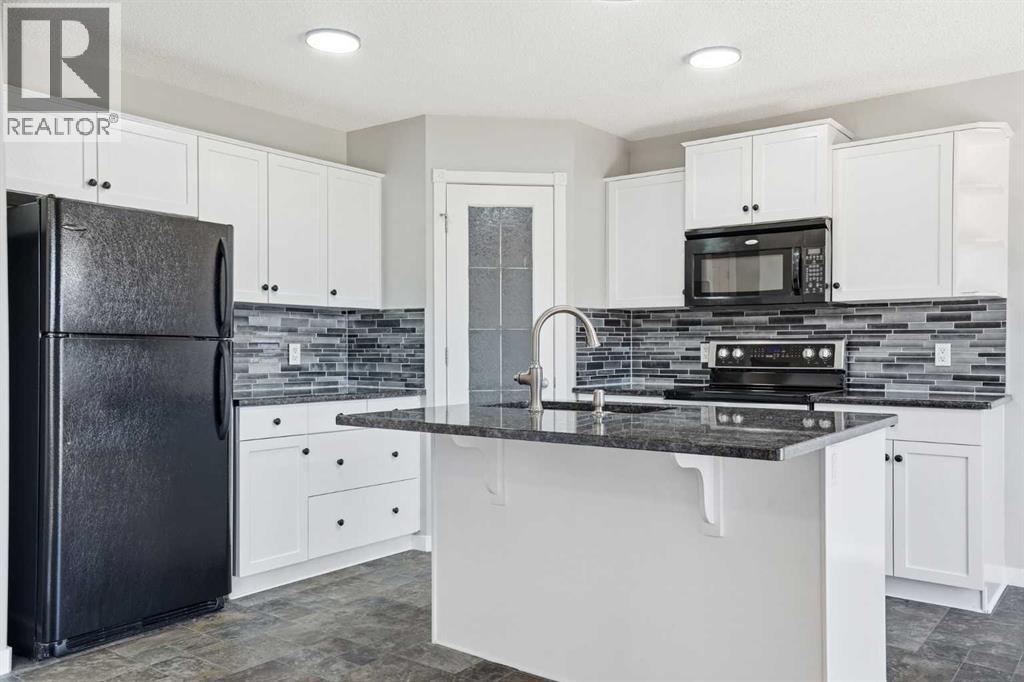
Welcome to this beautifully updated two-storey home in the family-friendly community of Sagewood! Offering 4 bedrooms, 3.5 bathrooms, a fully finished basement, and a double attached garage, this home provides the perfect combination of space, comfort, and functionality.The main floor features an updated kitchen with granite countertops, modern cabinetry, and a stylish backsplash, opening into a spacious dining area and inviting living room complete with a cozy gas fireplace. A versatile den, convenient 2-piece bathroom, and direct access to the double attached garage complete the main level. The thoughtful layout is ideal for both everyday living and entertaining.Upstairs, you'll find a spacious primary bedroom featuring a walk-in closet and private 3-piece ensuite. Two additional generously sized bedrooms and a 4-piece bathroom provide plenty of space for family and guests. Brand-new carpet throughout the upper level adds a fresh and modern touch.The fully finished basement offers even more living space with a large recreation room, fourth bedroom, and an additional full bathroom, making it perfect for teenagers, guests, a home office, or a growing family.Step outside to enjoy the sunny south-facing backyard, where you'll find a beautiful two-tier deck and plenty of green space for children, pets, and summer gatherings.Ideally located close to schools, parks, walking paths, shopping, and all the amenities Sagewood has to offer, this move-in-ready home is ready to welcome its next owners. Book your private viewing today! (id:63476)
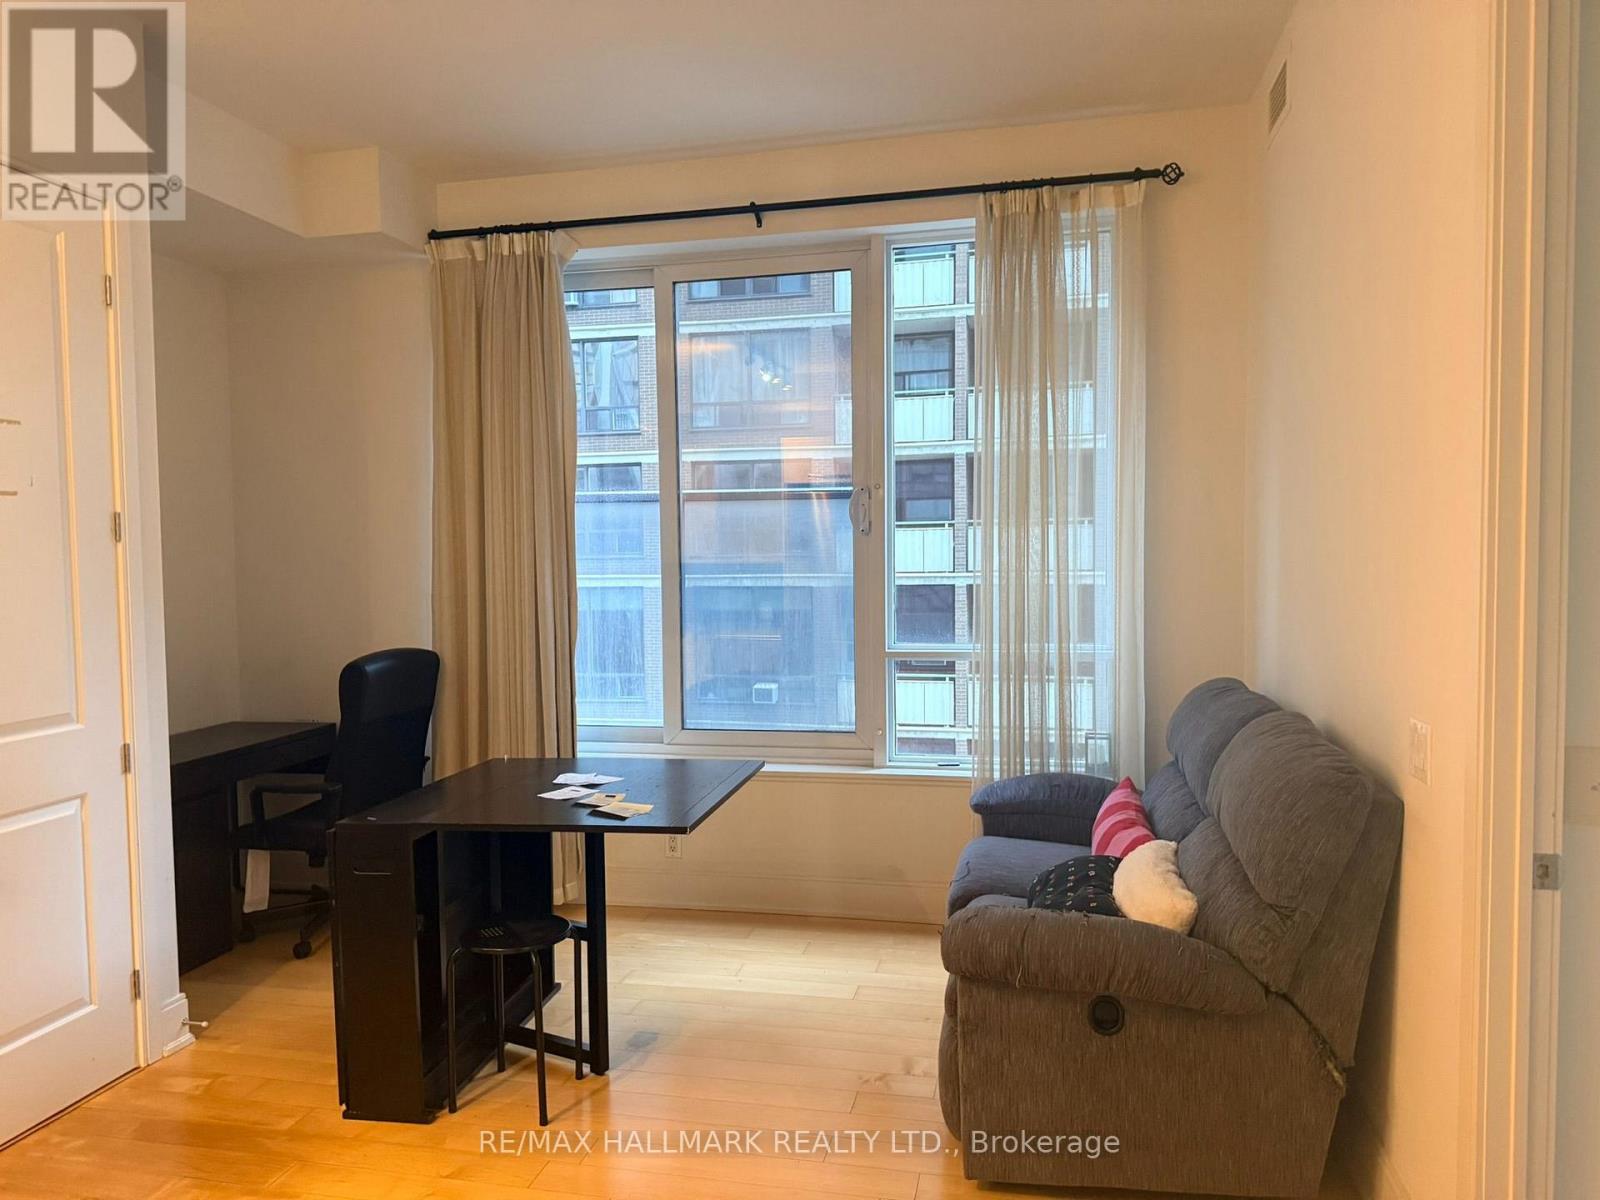
803 - 21 Balmuto Street
Toronto, Ontario
Bright, open-concept living/dining/kitchen space with a versatile den nook. South exposure with a large window in the main living space. Primary Bedroom with double closet and large sliding mirror doors. Great Amenities in building. Located in the Bay Street Corridor / Yorkville neighbourhood - walkable to Bay/Bloor, Yorkville, subway, UofT, hospitals and reference library. (id:63476)
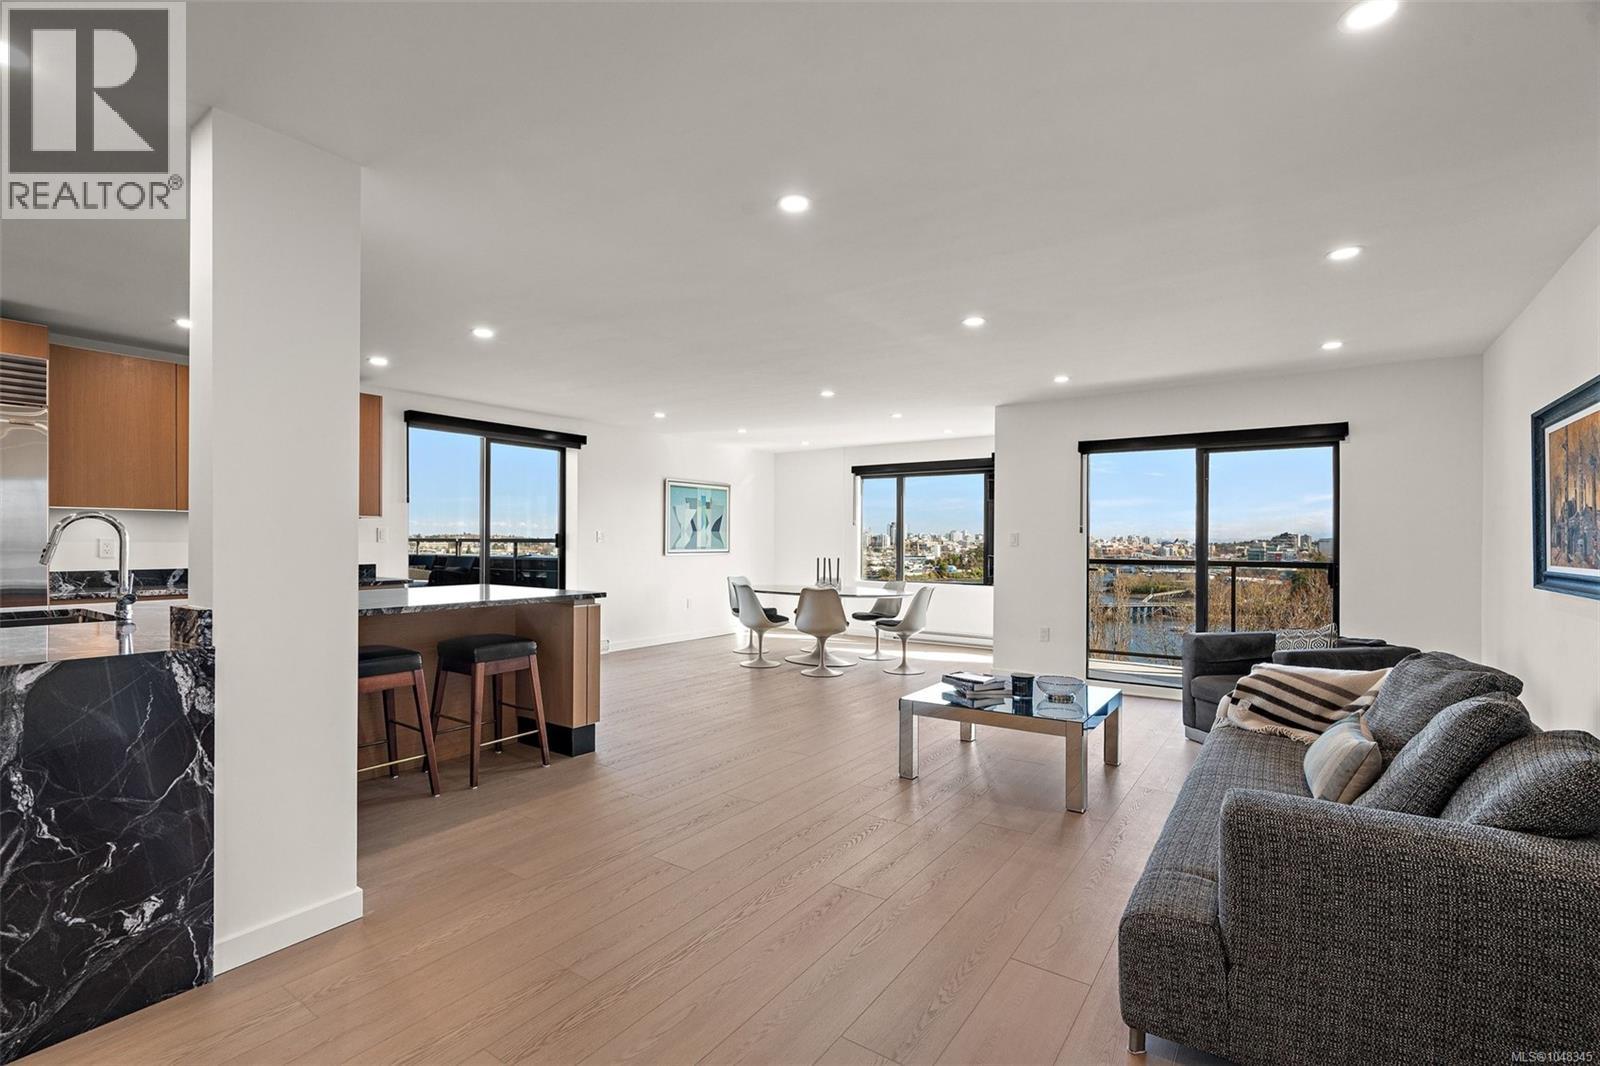
Ph1 103 Gorge Rd E
Victoria, British Columbia
Experience luxury in this masterfully renovated Penthouse, where world-class views meet unrivaled outdoor living. Boasting nearly 1,100 sq. ft. of private walk-out balcony space, this ''backyard in the sky'' offers the city’s finest panoramic vistas of the ocean, the Victoria skyline, and the Olympic Mountains. Tucked away from the street, this home provides rare urban privacy. This pristine, 2-bedroom, 2-bathroom home has not been lived in since its high-end transformation, featuring a designer kitchen with elegant stone countertops, custom cabinetry, and premium appliances. The open-concept interior flows seamlessly through clean lines to spa-inspired bathrooms with contemporary fixtures and refined tile work. Perfectly suited for downsizers seeking low-maintenance, this home is situated in a well-managed building just steps from the scenic Gorge walkway. Enjoy a central location minutes from downtown amenities while retreating to your own polished, modern sanctuary above the city. (id:63476)
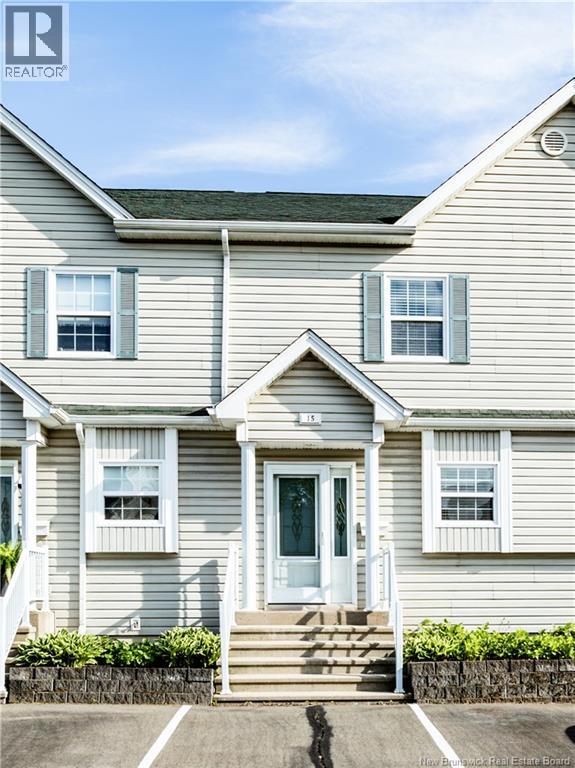
354 Amirault Unit# 15
Dieppe, New Brunswick
Dont miss out on this beautiful condo unit located on Amirault Street in Dieppe! Upon arrival, youll be welcomed by a large paved driveway. Step inside to a spacious front entrance that leads into the open-concept kitchen, dining, and living areaperfect for both everyday living and entertaining. The kitchen offers an abundance of cabinetry and generous counter space, while the dining area provides plenty of room for family meals. The bright living room features a patio door that fills the space with natural light and offers access to the back deck. The main floor is completed with a convenient half bathroom. Upstairs, youll find two comfortable bedrooms. The primary bedroom features two double closets and direct access to the full four-piece bathroom. The basement is unfinished but includes a laundry area and offers great potentialwhether youre looking for additional living space or extra storage. Additional features: Condo fees of $372/month (include snow removal, lawn care, and exterior insurance) Roof replaced in 2018 NB Power rental tank from 2016 Pet-friendly (one small dog or cat permitted) Contact your favourite REALTOR® for more information or to schedule your private showing! (id:63476)
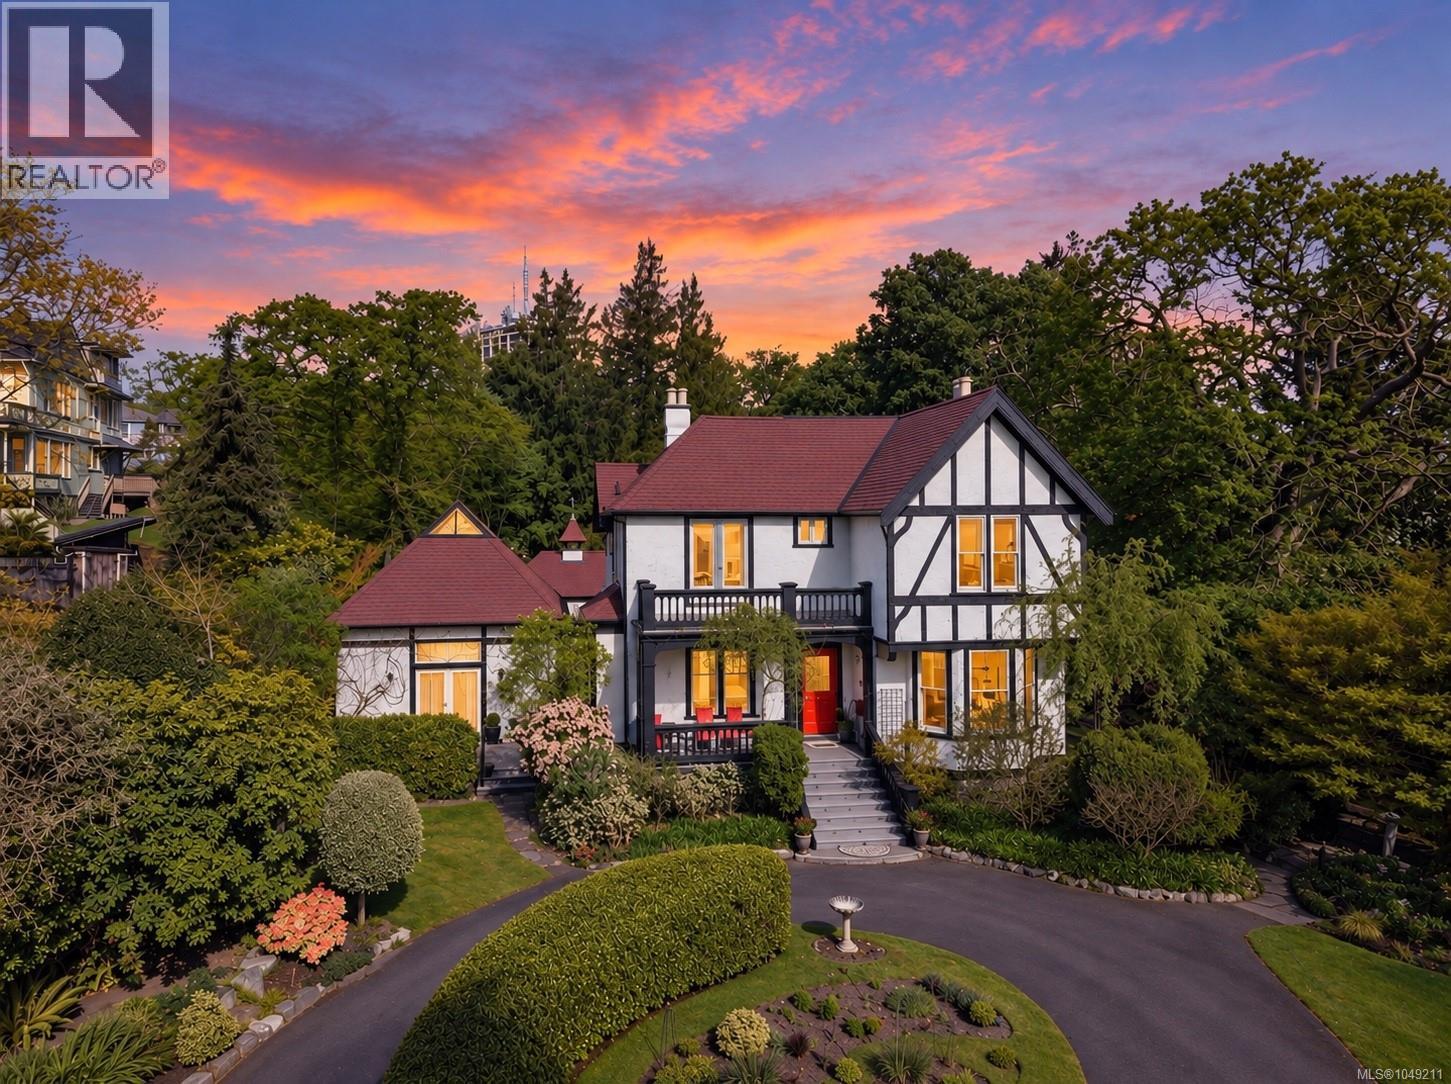
1648 Rockland Ave
Victoria, British Columbia
A rare opportunity to own one of Victoria's treasured heritage residences in the heart of prestigious Rockland. Built circa 1894 and attributed to renowned architect Francis M. Rattenbury, this exceptional home seamlessly blends timeless character with comfortable everyday living. Rich in history and once home to many notable figures, this remarkable residence offers over a century of architectural elegance surrounded by spectacular gardens. The thoughtfully designed floor plan features 4 bedrooms, 2 baths, inviting formal living and dining rooms, a den, charming sitting room, and a light-filled artist's studio offering endless possibilities for creative pursuits, a home office, or guest accommodation. Original character details, generous principal rooms, and beautiful garden views create an atmosphere that is both refined and welcoming. Outside, the meticulously curated gardens provide exceptional privacy and a tranquil setting for entertaining or quiet reflection. Situated on one of Victoria's most iconic tree-lined streets, just moments from Government House, downtown, Cook Street Village, Dallas Road, parks, and excellent schools. Whether your vision is to preserve this remarkable residence for generations to come or explore the possibilities offered by the generous lot and future development potential (buyer to verify), opportunities of this caliber are exceptionally rare. (id:63476)