

3362 - Part Lot 2&3 Tooley Road
Clarington, Ontario
A rare opportunity to purchase two beautiful, level vacant lots in one of Courtice's most desirable neighborhood. Whether you're looking to build two custom homes, develop an investment project, or secure premium land for the future, these properties provide endless possibilities. Municipal water is available at the lot line for both lots. The purchaser will be responsible for installing septic systems and completing the municipal water connections. A quick closing is available, allowing you to begin the planning and building process without delay. A reputable builder is also available to provide a seamless design-and-build experience if desired. This offering is for land only. A sign is posted on the property for easy identification. Located in an established community close to schools, parks, shopping, and other everyday amenities, these lots present an outstanding opportunity to build in a highly sought-after area. Buyers are encouraged to conduct their own due diligence regarding zoning, permits, servicing, development requirements, and intended use. Property Taxes are yet to be assessed. (id:63476)
2437 52 Avenue SW
Calgary, Alberta
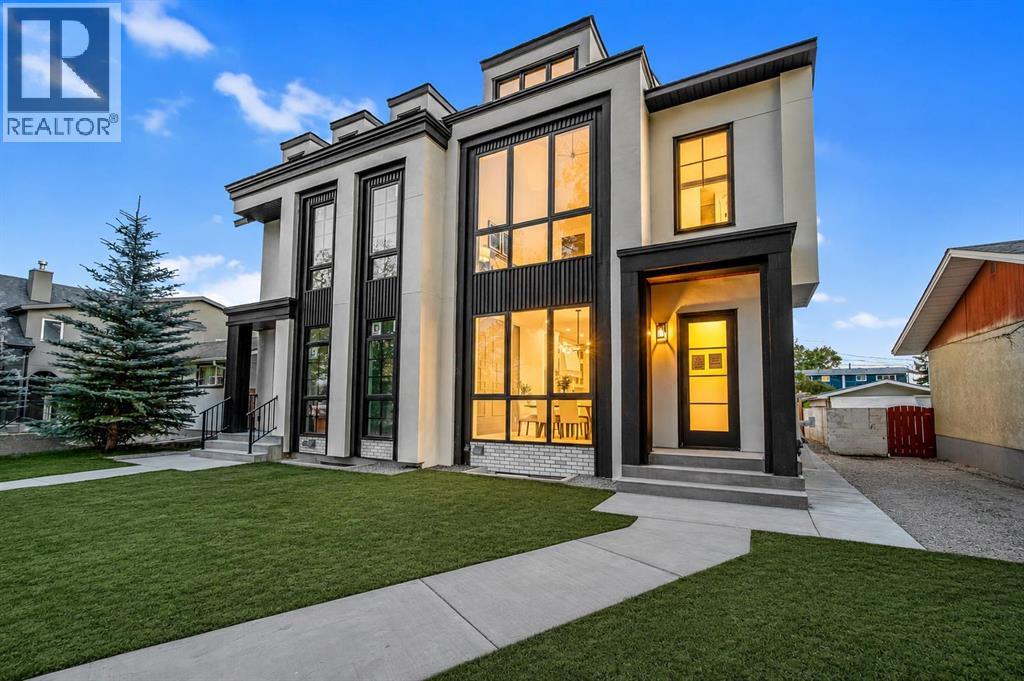
**OPEN HOUSE SATURDAY AND SUNDAY AUG 29 & 30 BETWEEN 12PM-2PM** *BOTH SIDES AVAILABLE & QUICK POSSESSION AVAILABLE!** | Welcome to this truly remarkable residence in the heart of the highly desirable North Glenmore Park community, where contemporary architecture meets meticulous craftsmanship. This property seamlessly blends luxury, functionality, and investment potential. South-facing backyard, and a 2-bedroom legal basement suite, this home offers unparalleled comfort, elegance, and versatility for families and investors alike. From the moment you step through the door, you’ll be captivated by the open-concept layout, high-end finishes, and abundance of natural light. The main floor is an entertainer’s dream, designed to maximize functionality without compromising style. The central gourmet kitchen is the heart of the home, featuring stainless steel appliances, custom high-rise cabinetry, quartz countertops, a spacious built-in pantry, and a large island with bar seating. Whether you’re hosting dinner parties or enjoying casual meals with family, this kitchen is sure to impress. The kitchen also features a coffee bar that has a sink. Adjacent to the kitchen, the dining area is flooded with light from oversized windows, creating a warm and inviting space for gatherings. The main-floor office, thoughtfully tucked away, provides the perfect environment for productivity, whether for remote work, study, or personal projects. A well-organized mudroom, complete with built-in storage and a bench, adds a layer of convenience, while the elegantly designed half bathroom enhances the functionality of this level. The upper floor continues to impress with its focus on luxury and practicality. The primary suite is a true retreat, featuring sky-high vaulted ceilings, a walk-in closet, and a spa-like 5-piece ensuite. The ensuite is a masterpiece in itself, offering a free-standing soaker tub, a walk-in rain shower, dual sinks, and premium finishes, creating a space that feel s like your own private sanctuary. Two additional bedrooms, each with sophisticated tray ceiling accents, provide comfort and style for family members or guests. A spacious laundry room with a sink, counter space, and linen storage ensures organization and efficiency on this level. One of the home’s standout features is the fully developed legal basement suite, which offers a host of possibilities. With its own private side entrance, this legal suite is designed for maximum privacy and functionality. It includes two spacious bedrooms, a sleek kitchen with quartz countertops and modern finishes, a stylish 4-piece bathroom, and its own laundry facilities. Whether used as a mortgage helper, a rental property, or a space for extended family, this legal suite is a valuable addition to the home. Close to parks, schools, shopping, Mount Royal University, Marda Loop, Lakeview Golf Course. (id:63476)
14 Nightingale Lane
Quinte West, Ontario
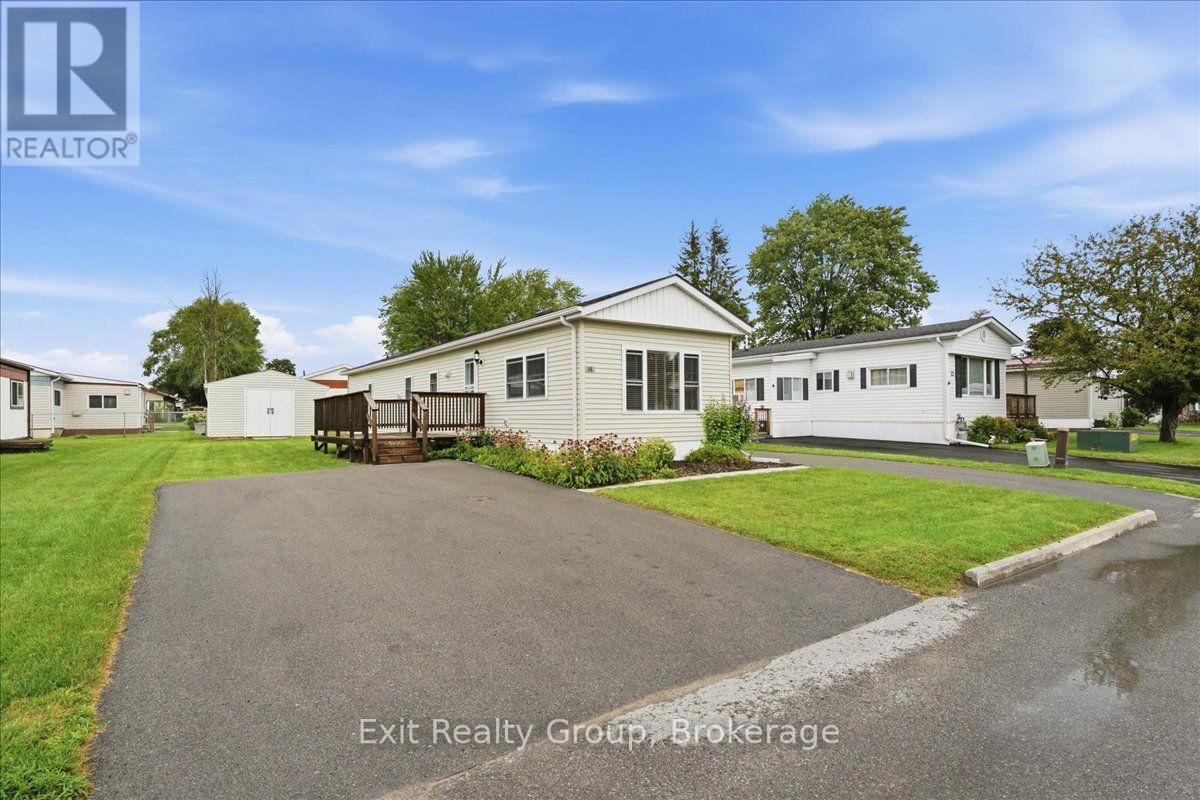
Welcome to this beautifully renovated 2-bedroom home in the sought-after Kenron Estates community, offering comfortable, low-maintenance living with an impressive list of updates. Renovated in 2022, this bright and inviting home features a thoughtfully designed layout with modern finishes throughout. The updated kitchen offers ample cabinetry, new appliances and an adjoining dining area, flowing easily into the sun-filled living room for relaxed everyday living and entertaining. The primary bedroom features generous closet space and convenient linen storage, while the second bedroom is perfect for guests, a home office or hobby room. A centrally located bathroom and dedicated laundry area add everyday convenience, with direct access to the backyard. Step outside to enjoy the generously sized deck, perfect for morning coffee, summer barbecues or gathering with family and friends. The beautifully landscaped yard provides a peaceful outdoor setting, while a double door shed offers excellent storage or space for a workshop. Parking is plentiful with both a double-car driveway and an additional single-car driveway. Extensive updates include 200-amp electrical service (2021), plus new shingles, insulation, doors, windows, kitchen, appliances, plumbing and laminate flooring completed in 2022. Located in welcoming Kenron Estates, close to shopping, restaurants, healthcare and everyday amenities. An excellent opportunity for those looking to downsize, retire or simply enjoy an affordable, carefree lifestyle in a well-established community. (id:63476)
1064 Monmouth Unit# Main
Windsor, Ontario
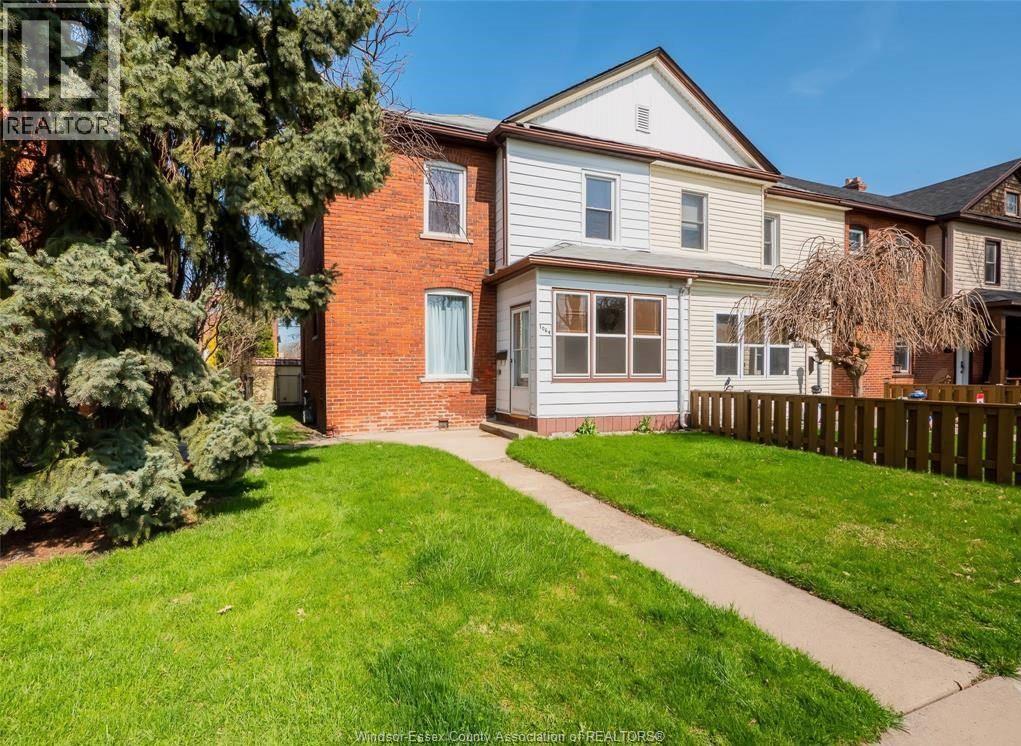
Lower unit 1 bedroom / 1 bathroom available in the heart of Walkerville. Functional layout with private living space and included appliances. Conveniently located close to Willistead Park, shops, restaurants, public transit, and other everyday amenities. Ideal for a single professional or quiet tenant seeking an affordable unit in a prime neighbourhood.Rent: $1,450/month + 40% of total monthly utilities. First & last month’s rent required. Credit check, proof of income, and rental application mandatory.Available from 1st March 2026. (id:63476)

1944 Don White Court
Oshawa, Ontario
Discover Luxury Living In This Stunning Upperview Homes Detached Residence On An Ultra-Premium Ravine Walkout Lot. This Beautiful Upgraded, Turnkey Home Blends Timeless Elegance With Modern Comfort. The Spacious Open Concept Layout Features And Walkout To The Deck. The Professionally Finished Custom Walk Out Basement Is A Standout Feature, Complete With A Stylish Kitchen Featuring Quartz Countertops, A Beautifully Appointed Custom Bathroom, And Direct Access To The Natural Ravine Setting, Ideal For Entertaining. The Main Floor Access Showcases 12" x 24" Porcelain Tile Throughout The Foyer, Kitchen, And Main Living Areas, Hardwood Flooring In The Great Room, & Pot Lights Throughout. Upstairs, the Spacious Primary Suite features A Luxurious Ensuite With A Double Vanity & Seamless Glass Shower. Thoughtfully Upgraded Throughout, This Exceptional Ravine Home Situated In A Quiet Court Offers Luxury, Quality, And Move-In-Ready Living. (id:63476)
720 - 106 Goodwood Park
Toronto, Ontario
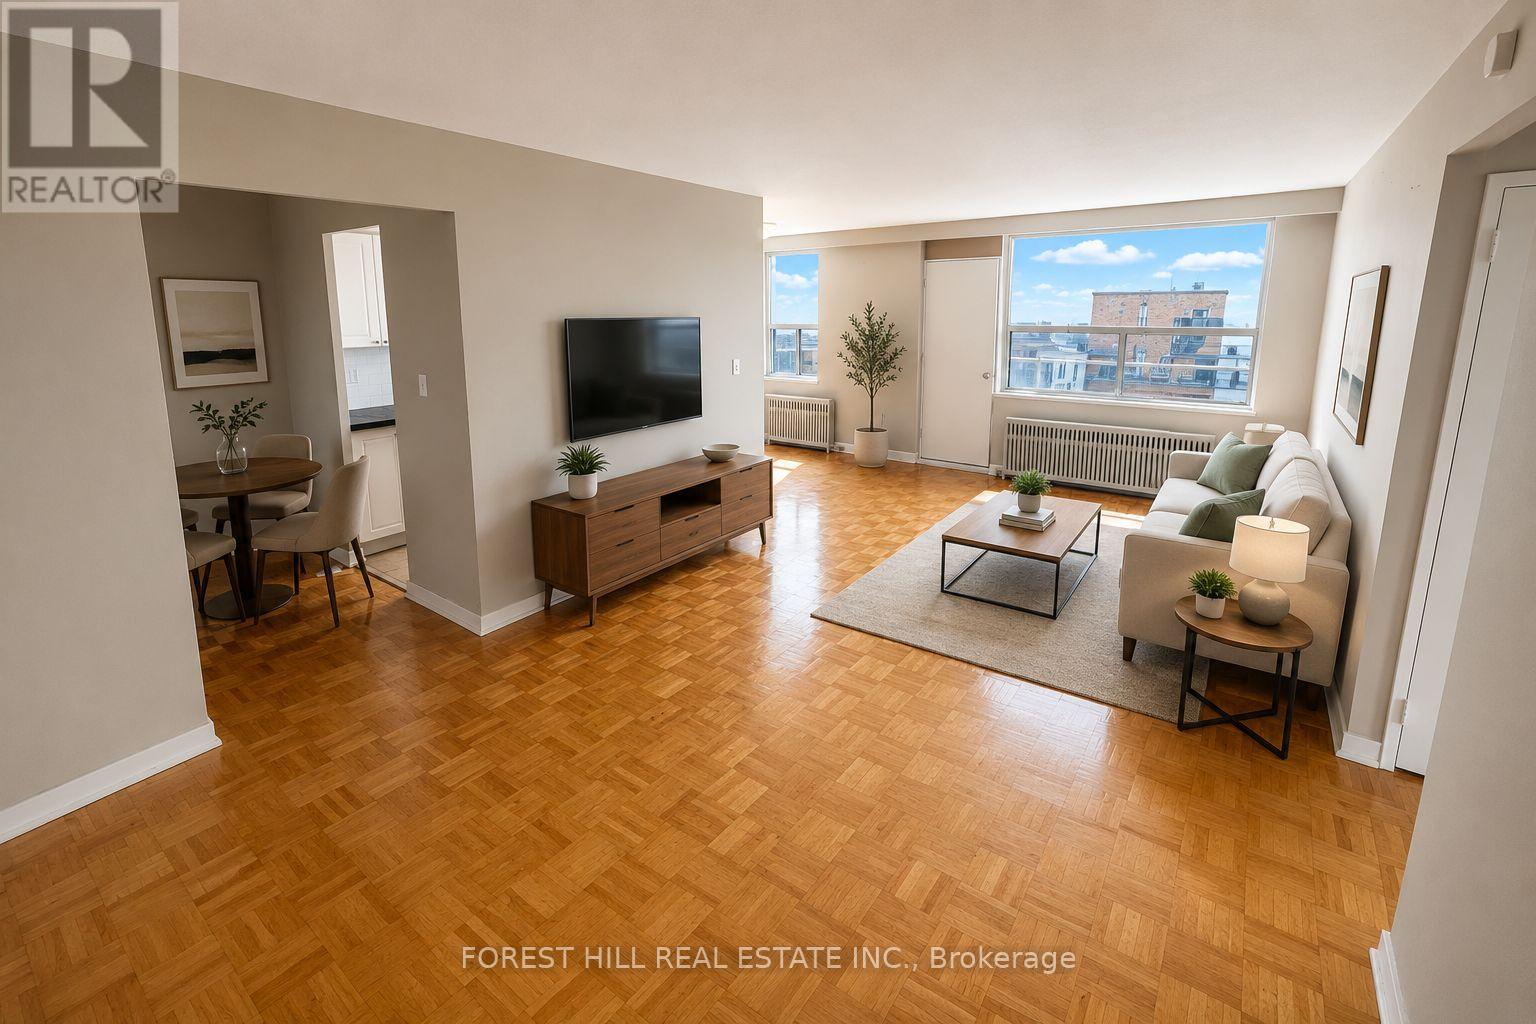
2 MONTH FREE ON 14 MONTH TERM.Affordability and size meet prime location. If you have been searching for prime downtown location at an affordable price point, all without sacrificing size - this is the one. Prime living areas provide endless flexibility for how you live, work, and entertain. Located in a clean and well kept building, it delivers the ideal balance of location, size, and value. Parking is $100/month. Located in East York at Danforth and Victoria Park - just steps from Victoria Park SubwayStation and the Don Valley Greenbelt Path system! (id:63476)
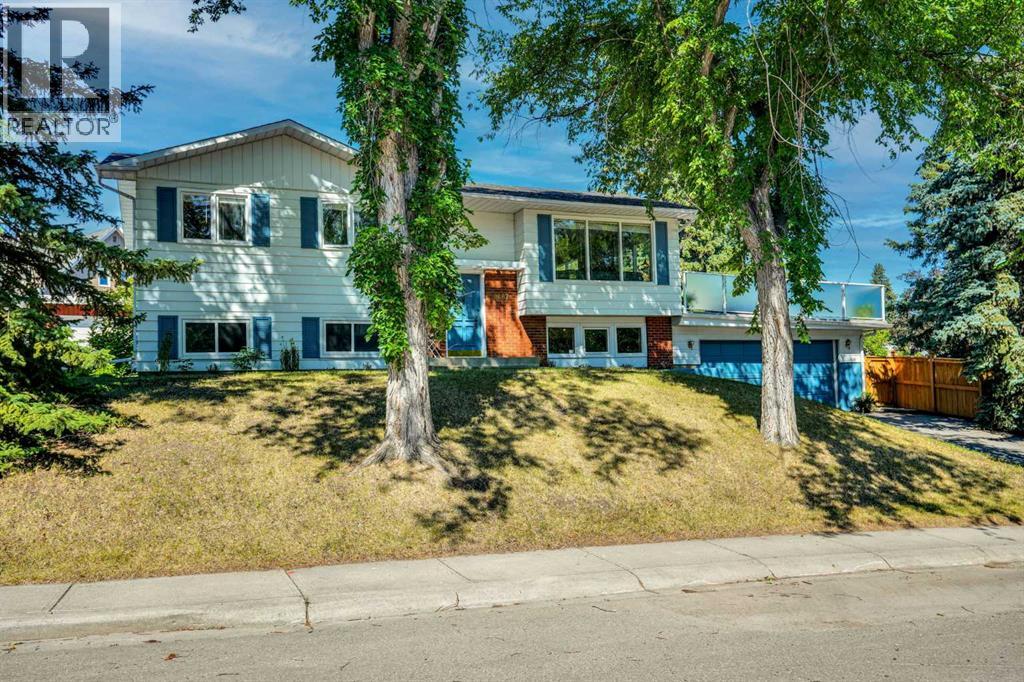
9667 Oakhill Drive SW
Calgary, Alberta
Open House August 22, 9667 Oakhill Dr. S.W. 1 to 3. Welcome to this stunning Oakridge bi-level home, perfectly situated on a large, mature corner lot with scenic outdoor access. Offering over 2,100 square feet of total developed living space, this property features four bedrooms and two bathrooms.The moment you step inside, you are greeted by an expansive open-concept floor plan. The bright, inviting living room flows seamlessly into the kitchen and dining area, which overlooks an impressive 25x21-foot private deck nestled by the privacy of mature trees—perfect for outdoor entertaining. The chef-inspired kitchen comes fully equipped with a central island, stainless steel appliances, and a gas range.Retreat to the updated, spacious primary suite, measuring 16 feet in length and boasting a luxurious five-piece ensuite. The main floor also includes a second versatile bedroom, currently utilized as a home office.The fully developed lower level features two additional bedrooms and a generous recreation room centered around a cozy gas fireplace. Thanks to the large, signature bi-level windows, the lower level is flooded with natural light, offering the bright feel of main-floor living.Located just moments away from top-rated schools, parks, and premier recreation facilities, this exceptional Oakridge home is an opportunity you don't want to miss. (id:63476)
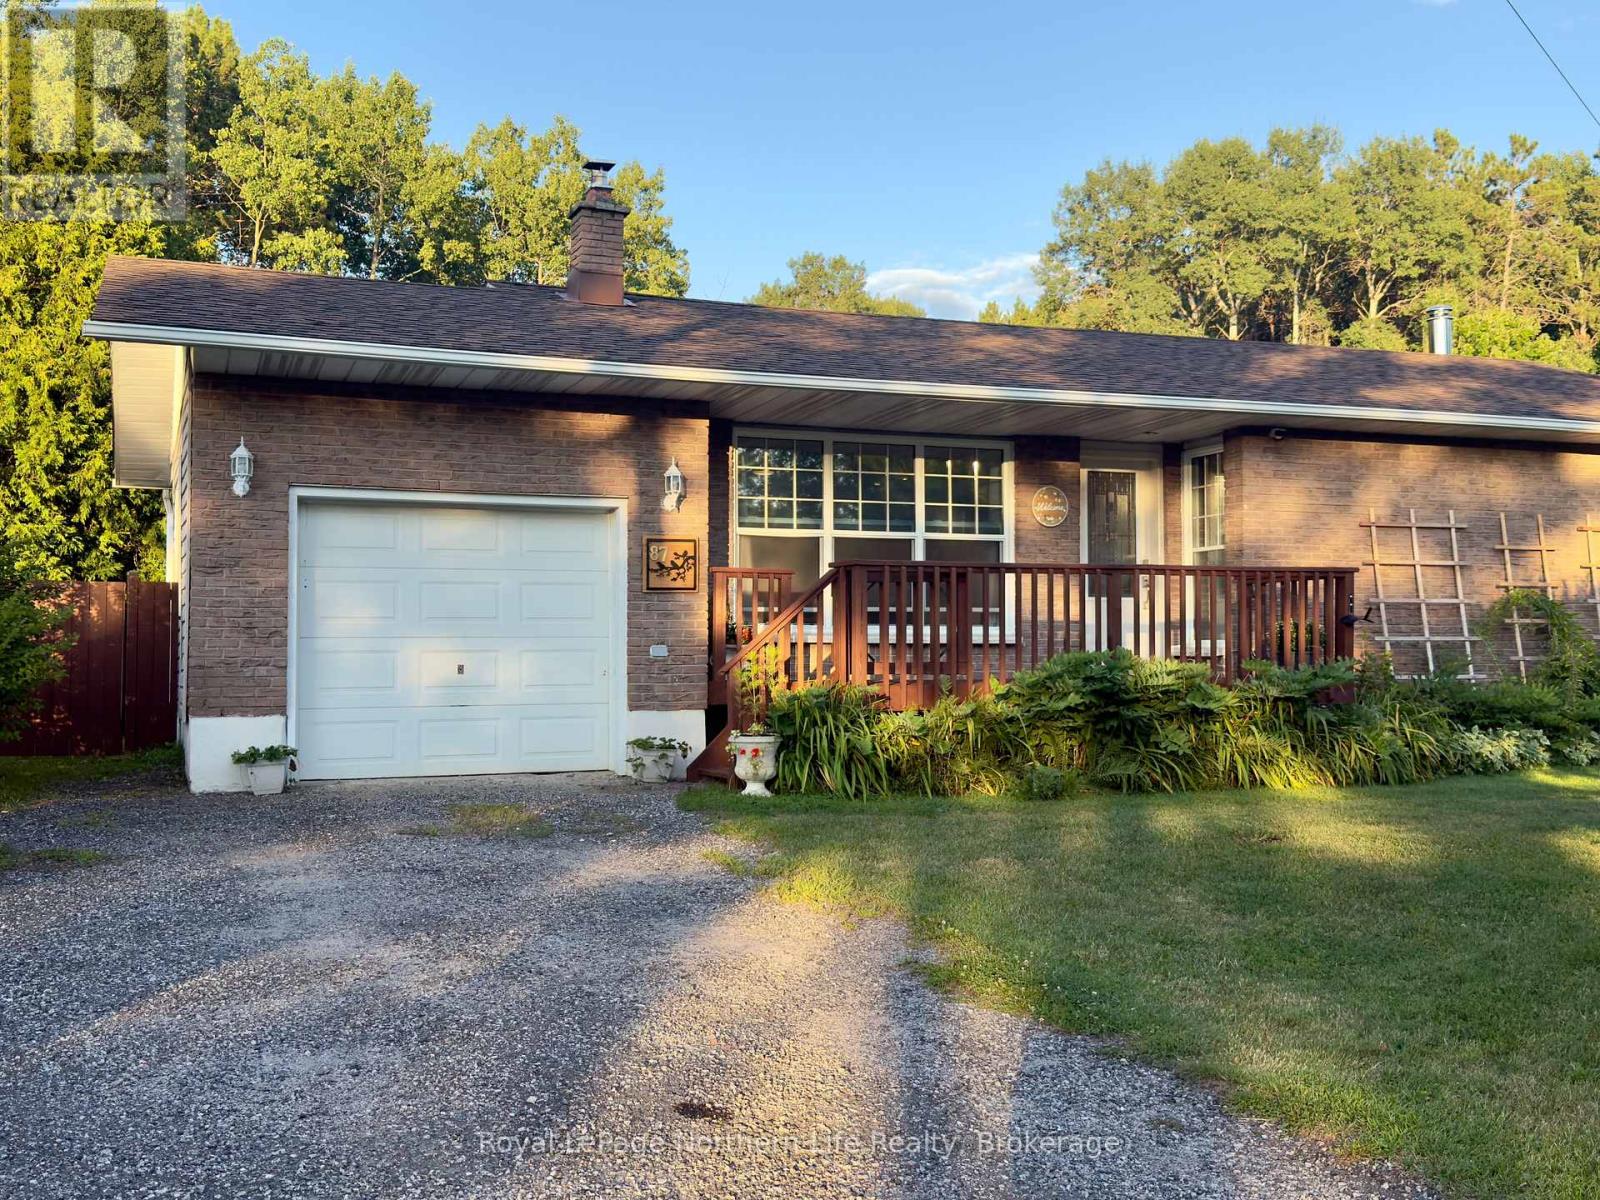
87 Ridgemount Drive
East Ferris, Ontario
Set on a generous 120' x 200' lot on a quiet dead-end street, this inviting country property offers privacy, versatile living space and exceptional room for vehicles, recreational equipment and outdoor enjoyment. Two driveways provide ample parking for multiple vehicles, trailers and recreational toys, while a fenced-in area offers a secure space for children or pets. The impressive detached heated garage is a standout feature, with plenty of room for vehicles, tools, projects, a workshop or additional storage. Inside, the 3+2 bedroom, 2-bathroom home offers a comfortable and flexible layout. The recently renovated lower level includes two bedrooms, a 3-piece bathroom and a spacious rec room-ideal for family living, guests, hobbies or a home office. The property also features established edible landscaping, including multiple varieties of apples, cherries, haskaps, blueberries, raspberries, grapes, strawberries, asparagus, rhubarb, herbs and perennials. With its peaceful setting, expansive lot, finished lower level, heated garage, abundant parking and productive grounds, 87 Ridgemount Drive provides the space and flexibility to enjoy country living. (id:63476)
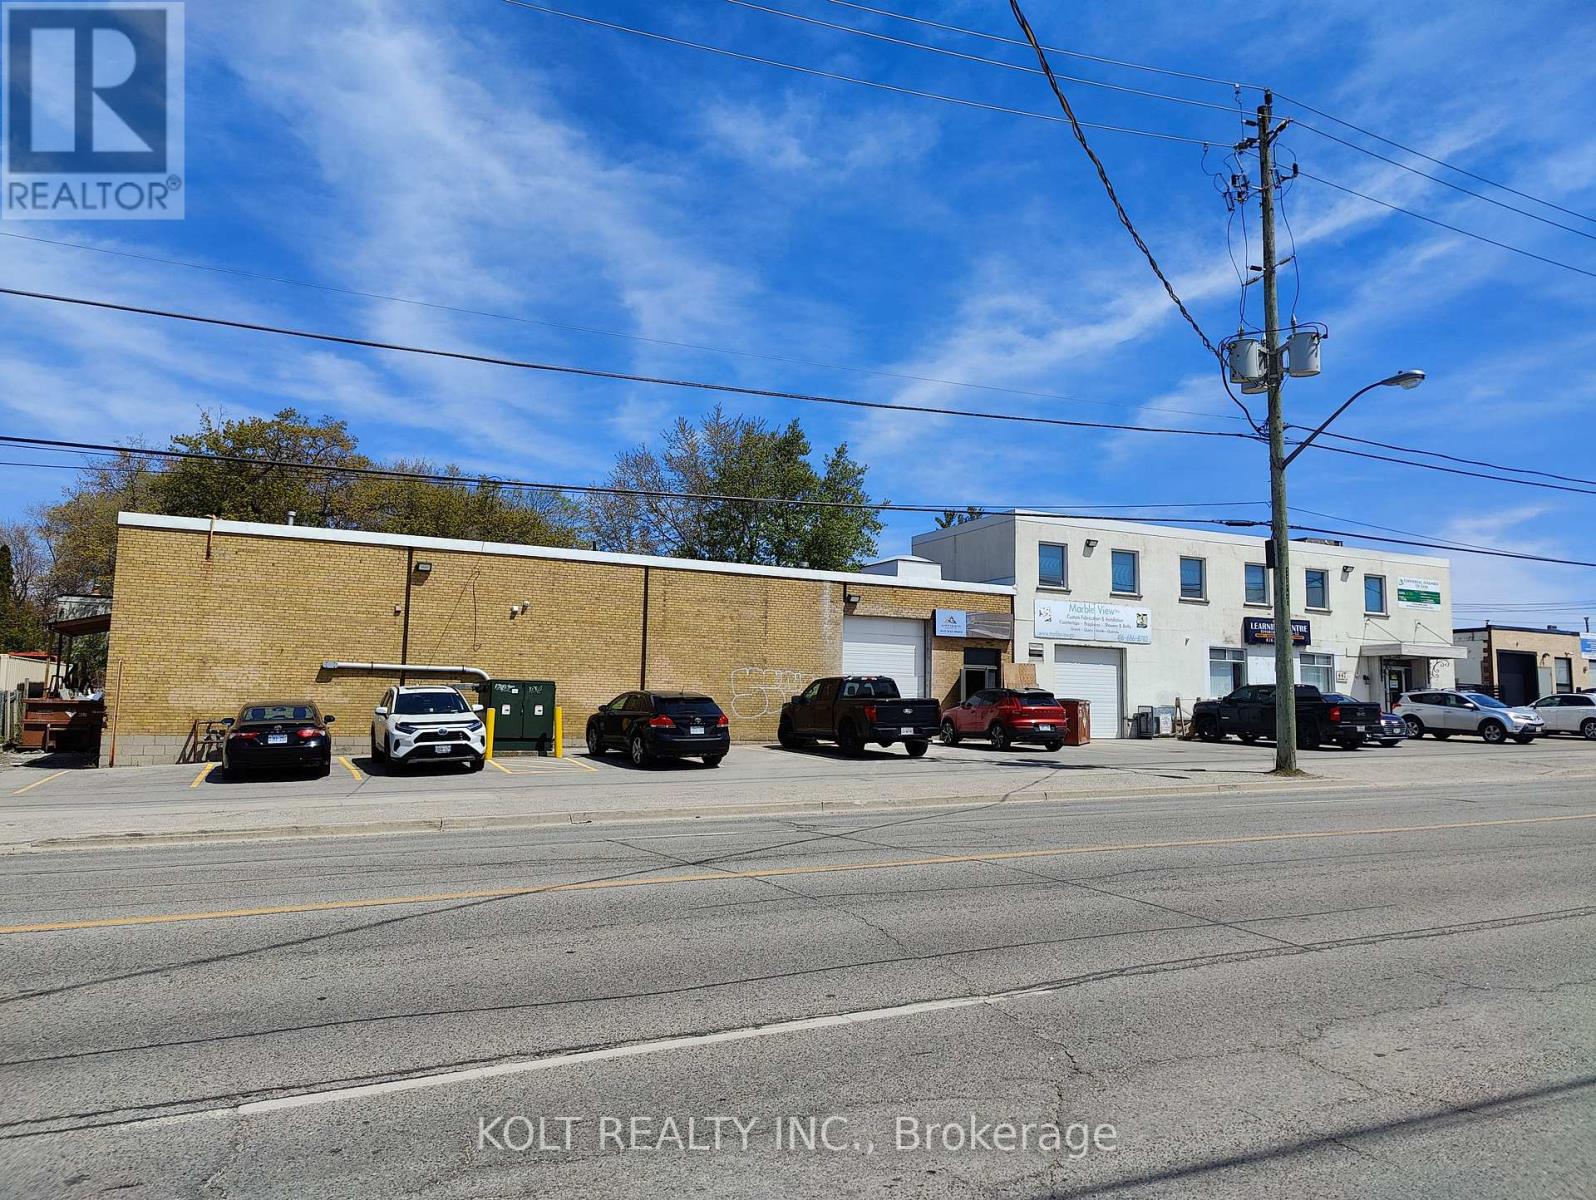
447 Birchmount Road
Toronto, Ontario
Exceptional opportunity for investors. Features clear heights of 14'-16', ideal for a wide range of industrial & commercial uses. Wide frontage on a high-traffic corridor ensures maximum visibility & accessibility. Thoughtfully designed layout with numerous upgrades. Full 53' trailer access adds significant logistical value for warehousing & distribution. Steps to public transit. (id:63476)
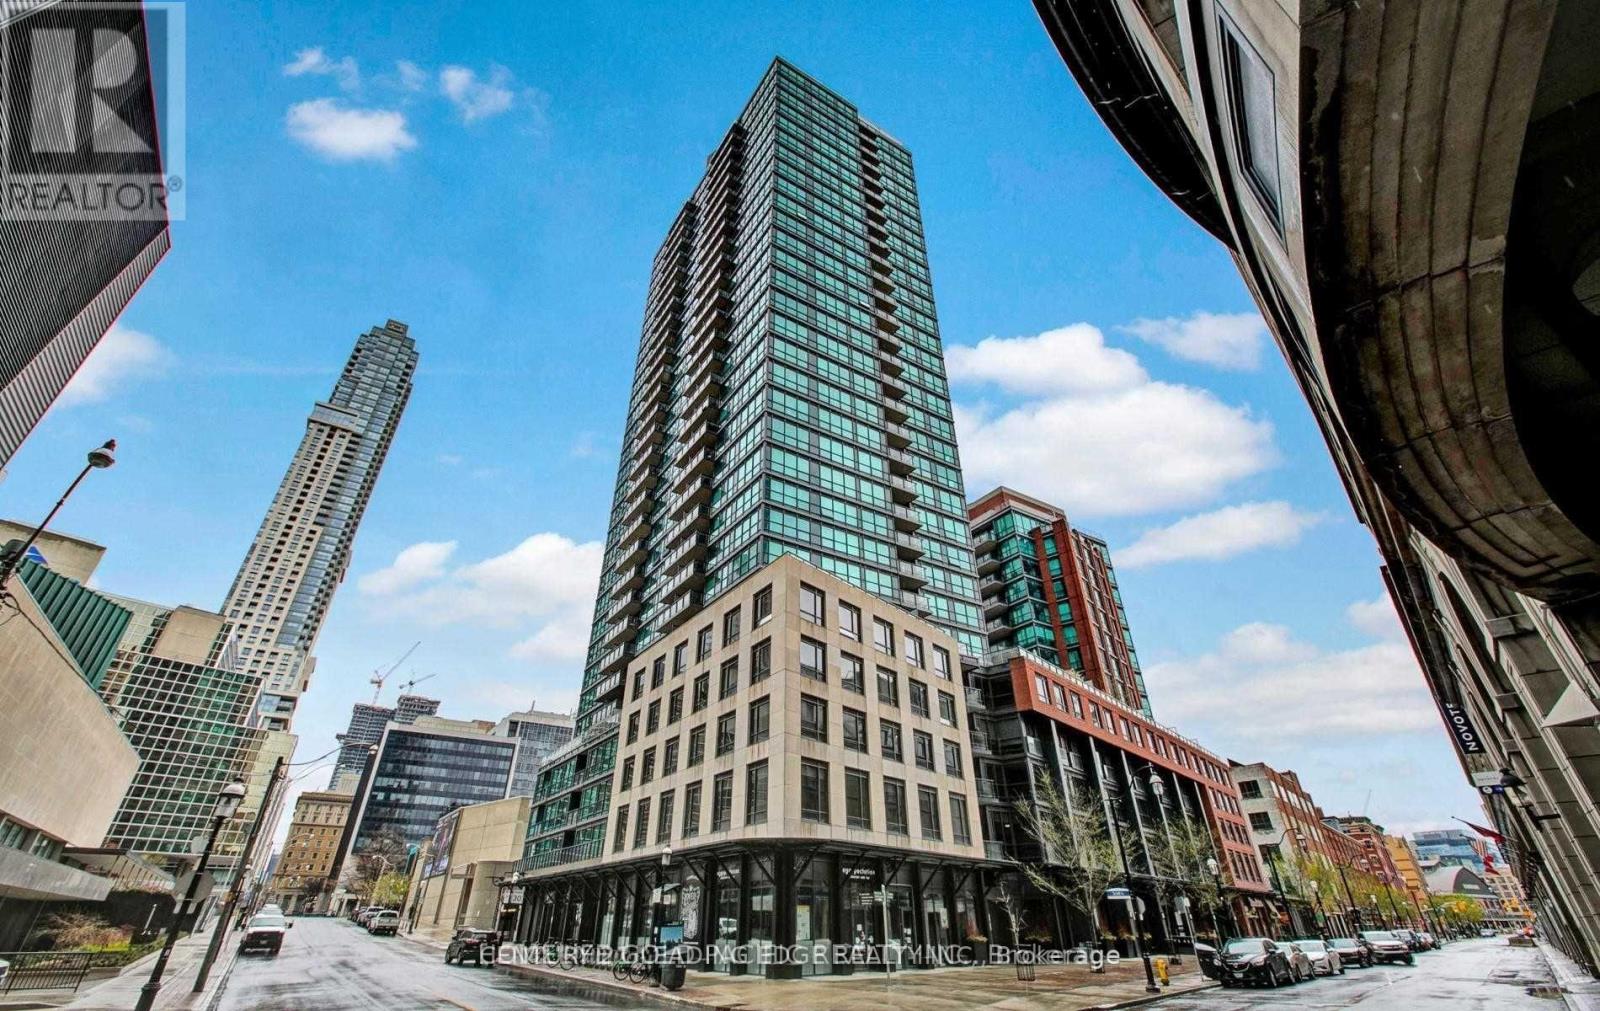
310 - 1 Scott Street
Toronto, Ontario
Location Location. London On The Esplanade * West Tower * Corner unit this spacious condo is boasting 2 Bedrooms 1 Bath Unit With Great Layout Includes Parking, Excellent Location Walking Distance To Financial District, Sony Center, Union Station, St. Lawrence Market, Corner Suite With Split Bedroom both with generous closet space and large windows. Laminate floors throughout, Combined Living and dining walkout to balcony. Solid wood kitchen cabinets, granite countertop with breakfast bar, Stainless steel appliances. Carpet Free Space, Ensuite laundry, large balcony overlooking garden and pool. Minutes drive to QEW and Gardiner Express. (id:63476)
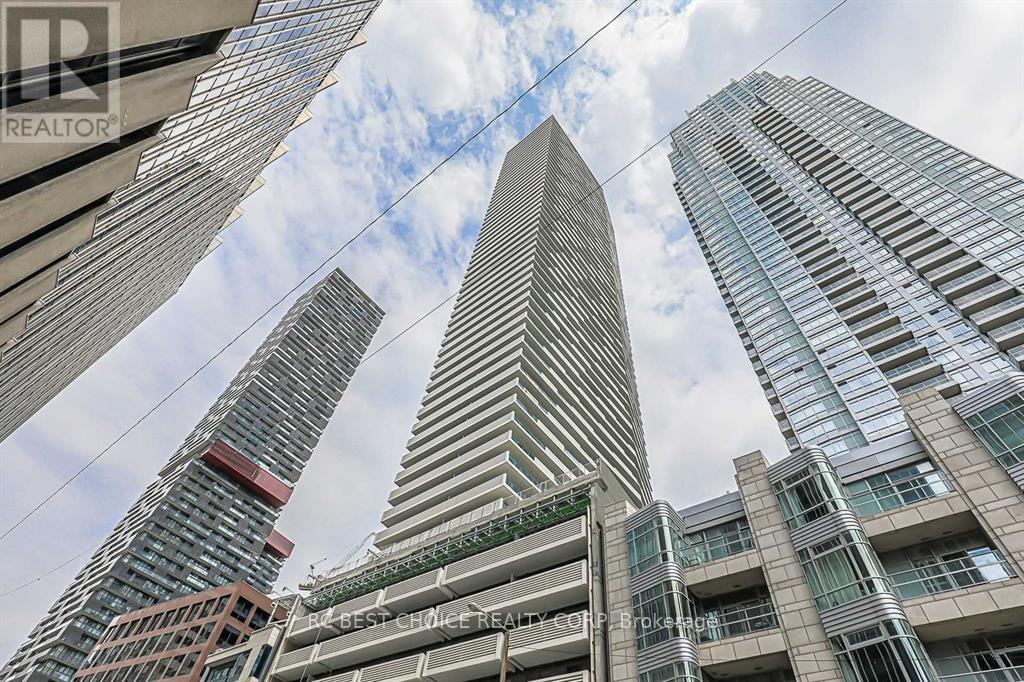
1803 - 2221 Yonge Street
Toronto, Ontario
Prime Yonge & Eglinton location, directly across from Eglinton subway station. This modern suite features 9' ceilings, a highly functional split-bedroom layout, and a sleek kitchen with an island and breakfast bar. Floor-to-ceiling windows fill the unit with natural light, and a generous 311 sq.ft. wraparound balcony offers expansive city views. Enjoy the convenience of valet parking. Steps to the future LRT, Loblaws, Farm Boy, cafés, restaurants, major retail, and banks. Exceptional building amenities include a gym, 24-hr concierge, rooftop garden/BBQ area, yoga/pilates room, indoor pool, party room, bar/lounge & more. (id:63476)
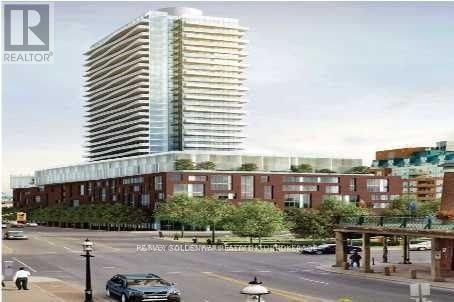
214 - 3 Market Street
Toronto, Ontario
Prime Downtown Market Wharf Bachelor in Low Rise Section. Spacious 506 S.F. with Great Layout and Open Concept. Spa-Like Facilities with Guest Suites, Exercise Room, Yoga Studio, Fully Equipped Board/Meeting Room and Roof-Top Garden. Close to Subway, St. Lawrence Market, Restaurants, Shops and all Amenities. (id:63476)