
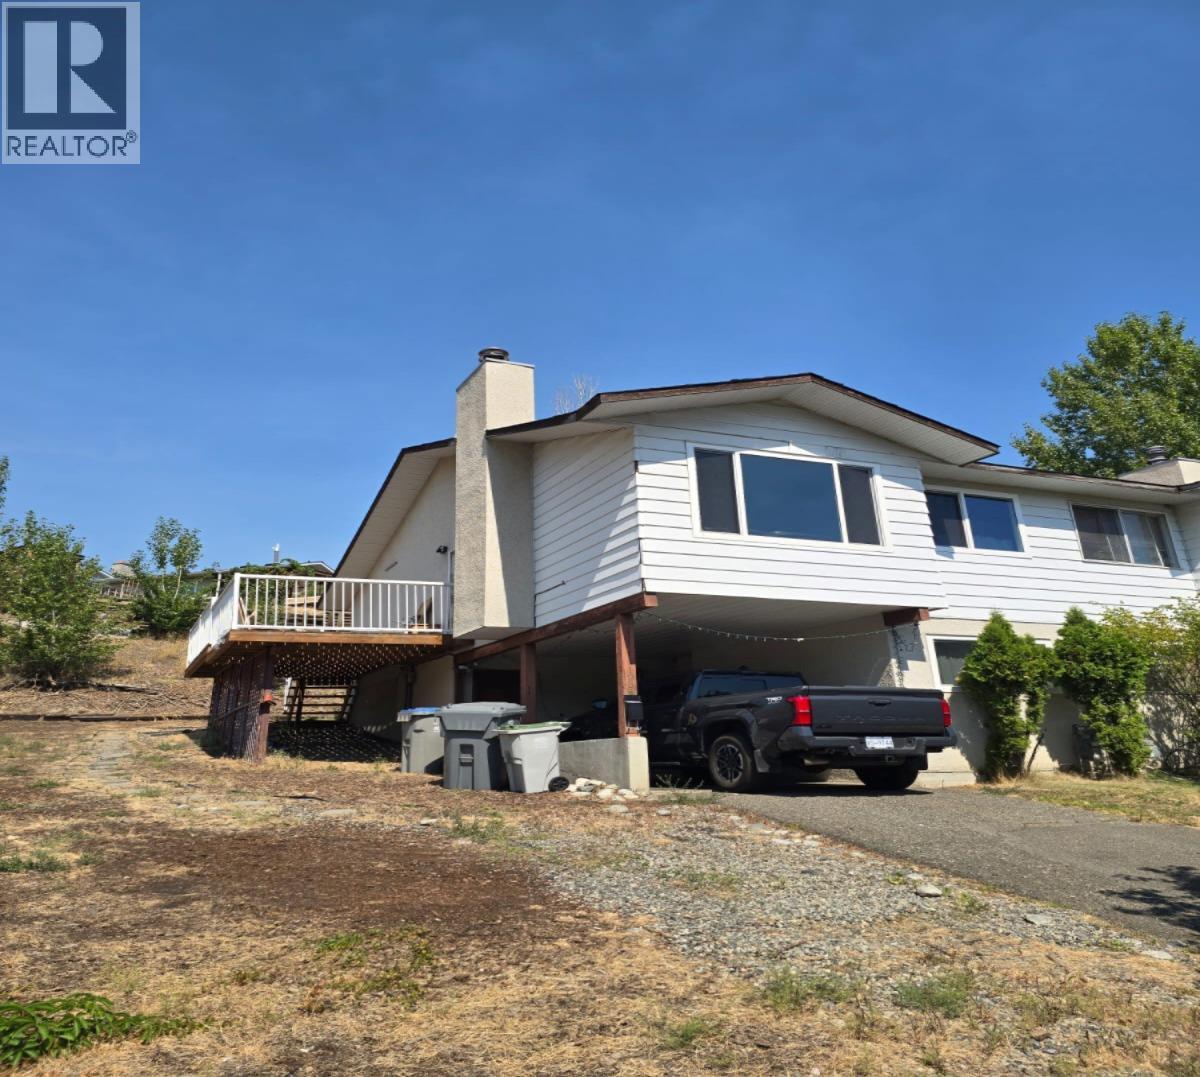
1286 Monashee Court
Kamloops, British Columbia
Realtor Remarks: 1286 Monashee Court This beautifully updated half-duplex with no strata fees is tucked away on a quiet cul-de-sac in desirable Sahali. The central location puts you within minutes of Thompson Rivers University, schools, shopping, recreation, transit, and downtown, making it an excellent option for savvy investors or buyers seeking a powerful mortgage helper. The practical top level features 3 bedrooms and 1 bathroom, along with a bright living area, brand-new windows, and brand-new central A/C to keep the home comfortable year-round. The renovated kitchen highlights modern acrylic glossy cabinetry paired with sleek quartz countertops—a luxurious finish that extends into the main bathroom vanity as well. The fully functional lower level features a 2-bedroom, 1-bathroom unit which can be separately rented, helping pay a big portion of your mortgage. Outside, you will find a covered carport for parking, dedicated storage space, and a private new deck off the main level. If you're looking for an upgraded, turn-key, income-generating home in one of Kamloops' most convenient and established neighborhoods, this is one you won't want to miss! (id:63476)
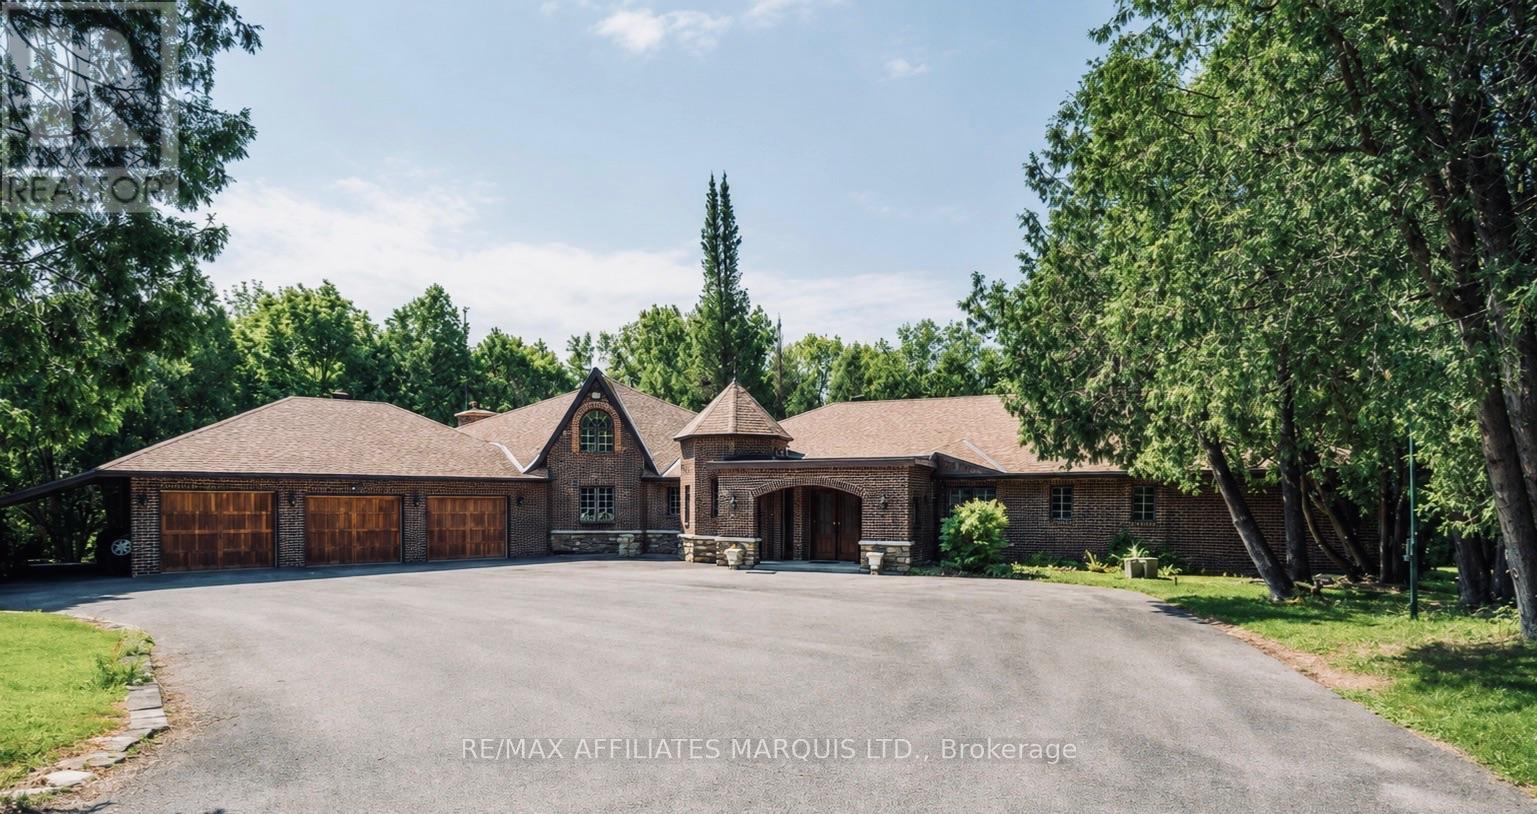
4466 County 34 Road
South Glengarry, Ontario
Welcome this exceptional 21-acre equestrian estate offering incredible privacy, impressive facilities and a substantial country residence. Set far back from the road and surrounded by mature trees and park-like grounds, the property feels wonderfully secluded from the moment you arrive. Horse enthusiasts will appreciate how well established the property is. The 45' x 90' barn offers four box stalls, tack room, hay storage and a large equipment area, with room to add additional stalls. Three separate horse fields include an impressive fully enclosed 300' x 300' paddock with 8-foot chain-link fencing, while electric fencing is already in place. A private trail winds around the property and connects directly to an extended trail system, allowing you to ride right from home. Built in 1976, the expansive brick residence offers approximately 3,800 sq. ft. on the main level plus over 2,000 sq. ft. downstairs. Generous living spaces provide plenty of room for family and entertaining, while three propane fireplaces add warmth and character. The impressive great room features a circular staircase leading to an upper den, and the flexible layout offers up to five bedrooms, a home office and a spacious primary retreat with dressing area and ensuite. Outdoors, enjoy a heated 16' x 35' inground pool, large entertaining area, wood-burning fireplace and two-storey pool house. A heated three-bay attached garage and carport provide excellent space for vehicles and equipment. Geothermal heating was updated in 2026, with a heat pump in the great room and generator setup adding comfort and practicality. Private, peaceful and incredibly versatile, this is a rare opportunity to enjoy country estate living with your horses right at home. More photos to follow (id:63476)
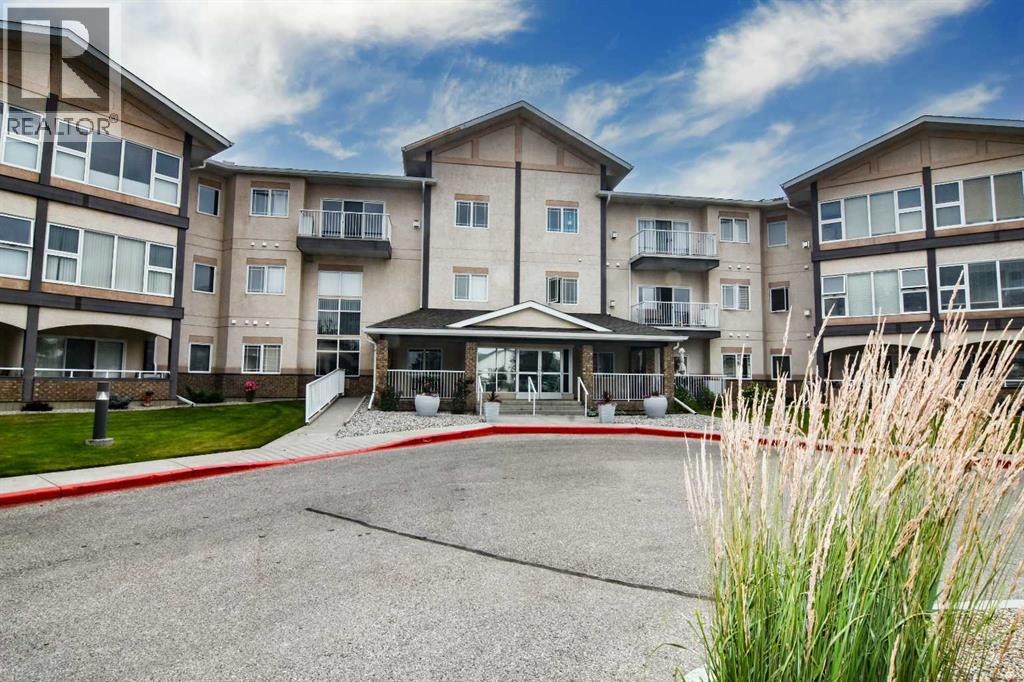
307, 43 Westlake Circle
Strathmore, Alberta
Bright, move-in ready with brand-new Engineered High-Density Water-Resistant Flooring and freshly painted, this 1-bedroom, 1-bathroom condo offers comfortable, low-maintenance living in a friendly 55+ building. The functional kitchen features oak cabinetry, white appliances, and convenient access to the dining area. The spacious living room is filled with natural light and a cozy fireplace for the cooler evenings. The generous primary bedroom includes a double closet, while the 4-piece bathroom and in-suite laundry provide everyday convenience. Secure heated underground parking, a separate storage locker, and elevator access add to the appeal.Residents enjoy access to excellent building amenities, including a recreation room and library, making this an excellent opportunity to enjoy carefree condo living in a welcoming community. (id:63476)
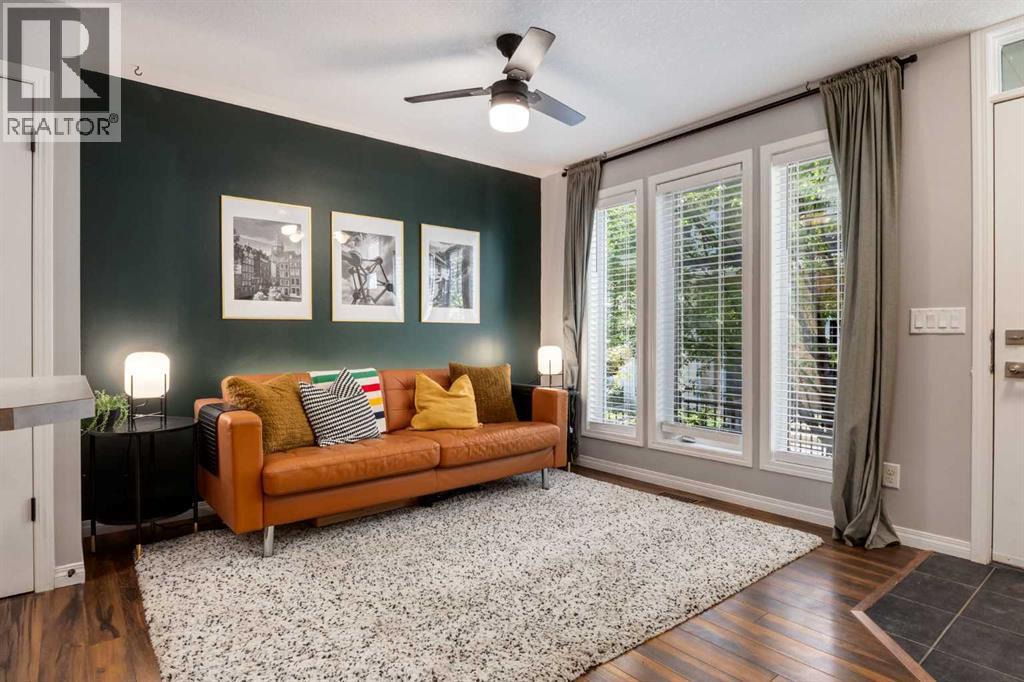
218 Auburn Bay Square SE
Calgary, Alberta
Welcome to 218 Auburn Bay Square, a bungalow style townhome with an unbeatable location! This bright 2-bedroom, 1-bath stacked townhouse packs in an impressive amount of storage throughout, plus a tandem garage with even more room for all your extras. The functional, open-concept layout makes everyday living easy, but the location might be the best part — you’re within walking distance of the South Health Campus, shopping, restaurants, and Auburn Bay Lake. Whether you’re a first-time buyer, downsizer, investor, or just looking for low-maintenance living with everything close by, this one checks a lot of boxes. Call your favorite REALTOR to book a showing today! (id:63476)
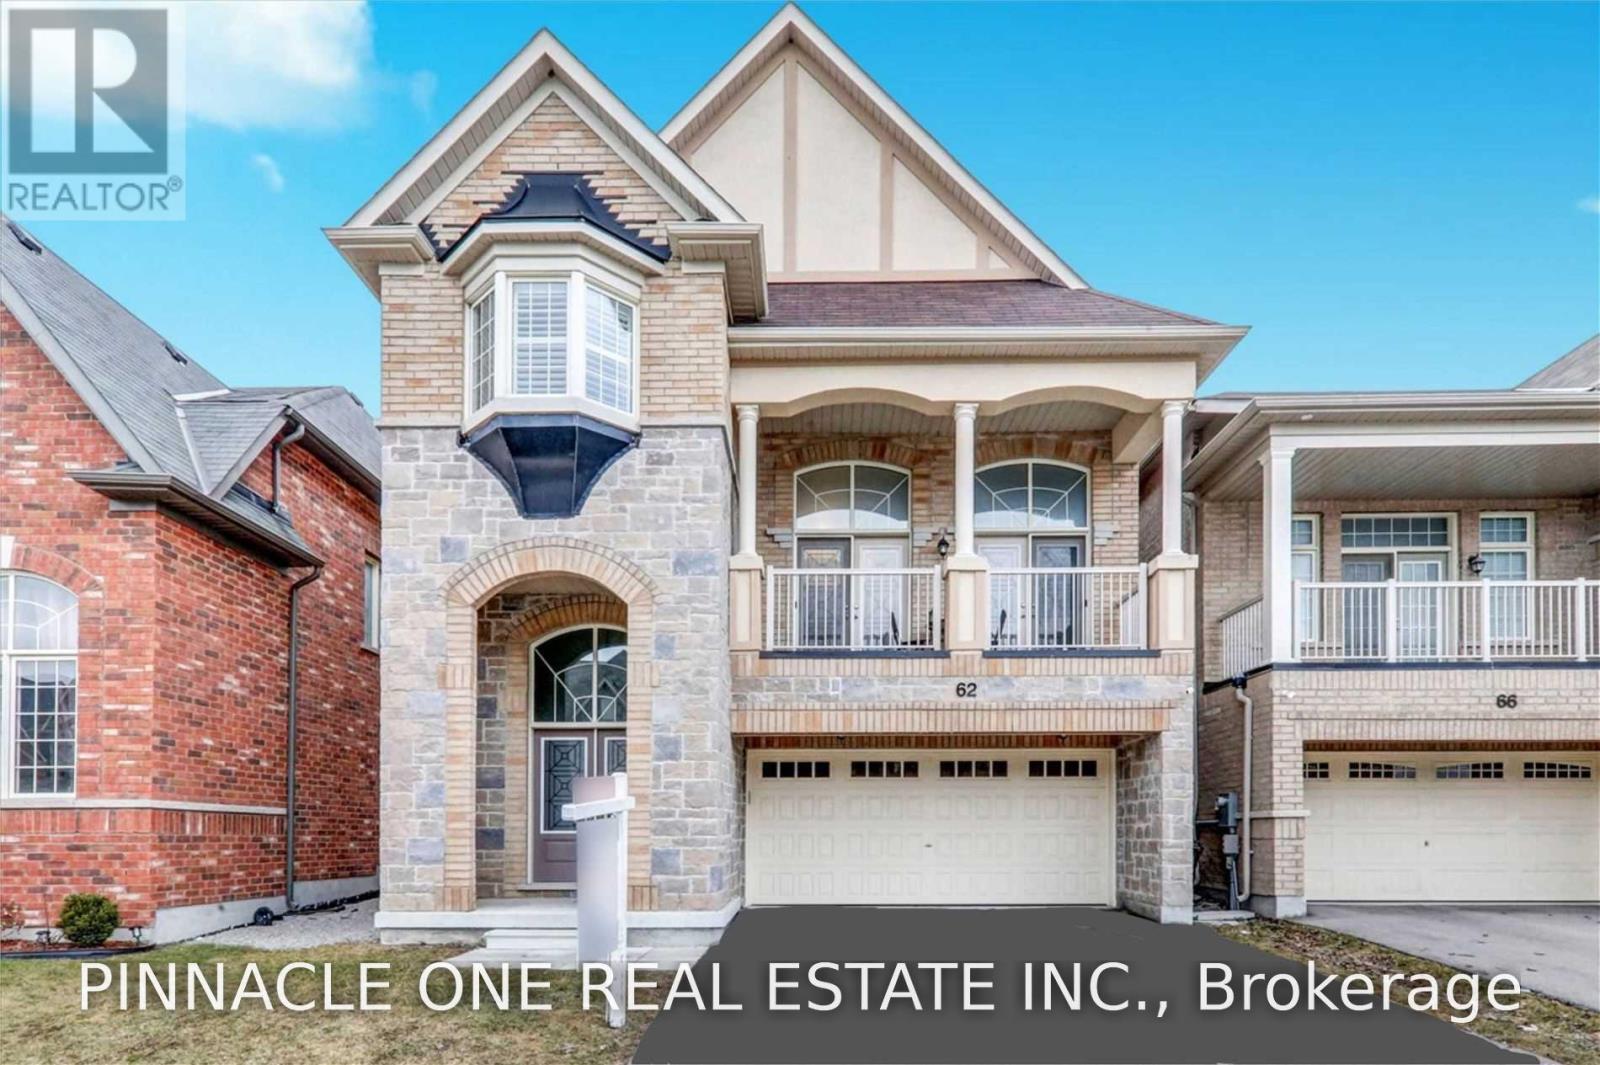
62 Hodgson Road
Bradford West Gwillimbury, Ontario
Fabulous Open Concept & Unique Floor Plan With Walk Out To Balcony. Huge Dining /Family Rm,Sun-Filled Kitchen W/Center Island, Upgraded Quarts Counter Tops & Back Splash. 9' Ceilings & Pot Lights On Main. Hardwood Flooring Throughout. Laundry Room W/Access To Garage. Walking Distance to Elementary School, Park, Public Transit. Minutes To Hwy400 & Close To All Amenities. (id:63476)

2064 Donald Cousens Parkway
Markham, Ontario
Welcome to this stunning freehold townhome in the highly sought-after Cornell Rouge community! Offering approximately 2,300 sq. ft. of total living space, this beautifully upgraded, carpet-free home features 4 spacious bedrooms, 5 bathrooms, and a bright, open concept layout with 9-foot ceilings on the main floor. Elegant finishes include two oak staircases with stylish metal pickets, upgraded kitchen cabinetry, quartz countertops, and numerous premium upgrades throughout. Thoughtfully updated with new floorings (2025), pot lights in the living room (2025), LED kitchen lighting (2025), and a new range hood (2025), this home is move-in ready. The private backyard leads to a detached garage, while the convenient third-floor laundry chute adds everyday practicality. The functional finished basement boasts 9-footceilings and a 3-piece bathroom, providing the perfect space for a recreation room, home office, gym, or guest suite. Ideally located just minutes from highways, hospitals, parks, top-rated schools, shopping, and all essential amenities, this exceptional home offers the perfect blend of style, comfort, and convenience in one of Markham's most desirable family-friendly communities. A true turnkey opportunity you won't want to miss! (id:63476)
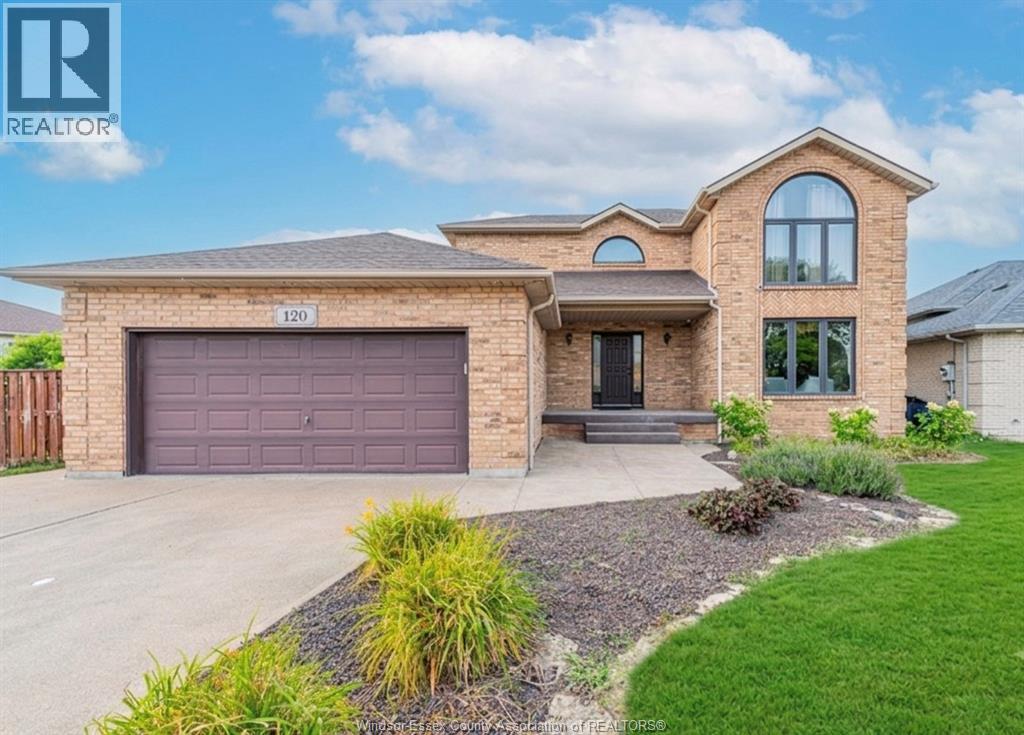
120 Hampton Crescent
Windsor, Ontario
**PRIME SOUTH WINDSOR LOCATION!** Impeccably maintained full brick 2-storey on a premium pie-shaped lot with an impressive extra-wide frontage. Offering 3+1 bedrooms, 2.5 baths, and a fully finished basement. Main floor features a formal living room with cultured stone gas fireplace, formal dining room, and spacious oak eat-in kitchen. The primary suite offers a private ensuite with Jacuzzi tub. Finished lower level includes a large family room with electric fireplace, 4th bedroom, finished laundry area, and cellar. Sliding patio doors lead to a freshly painted deck and a spacious, private backyard—perfect for entertaining. Major updates include: Roof (2019), A/C (2022), Furnace (2023), and Hot Water Tank (2023). Located in a top-rated school district, within walking distance to parks, shopping, restaurants, and all amenities. (id:63476)
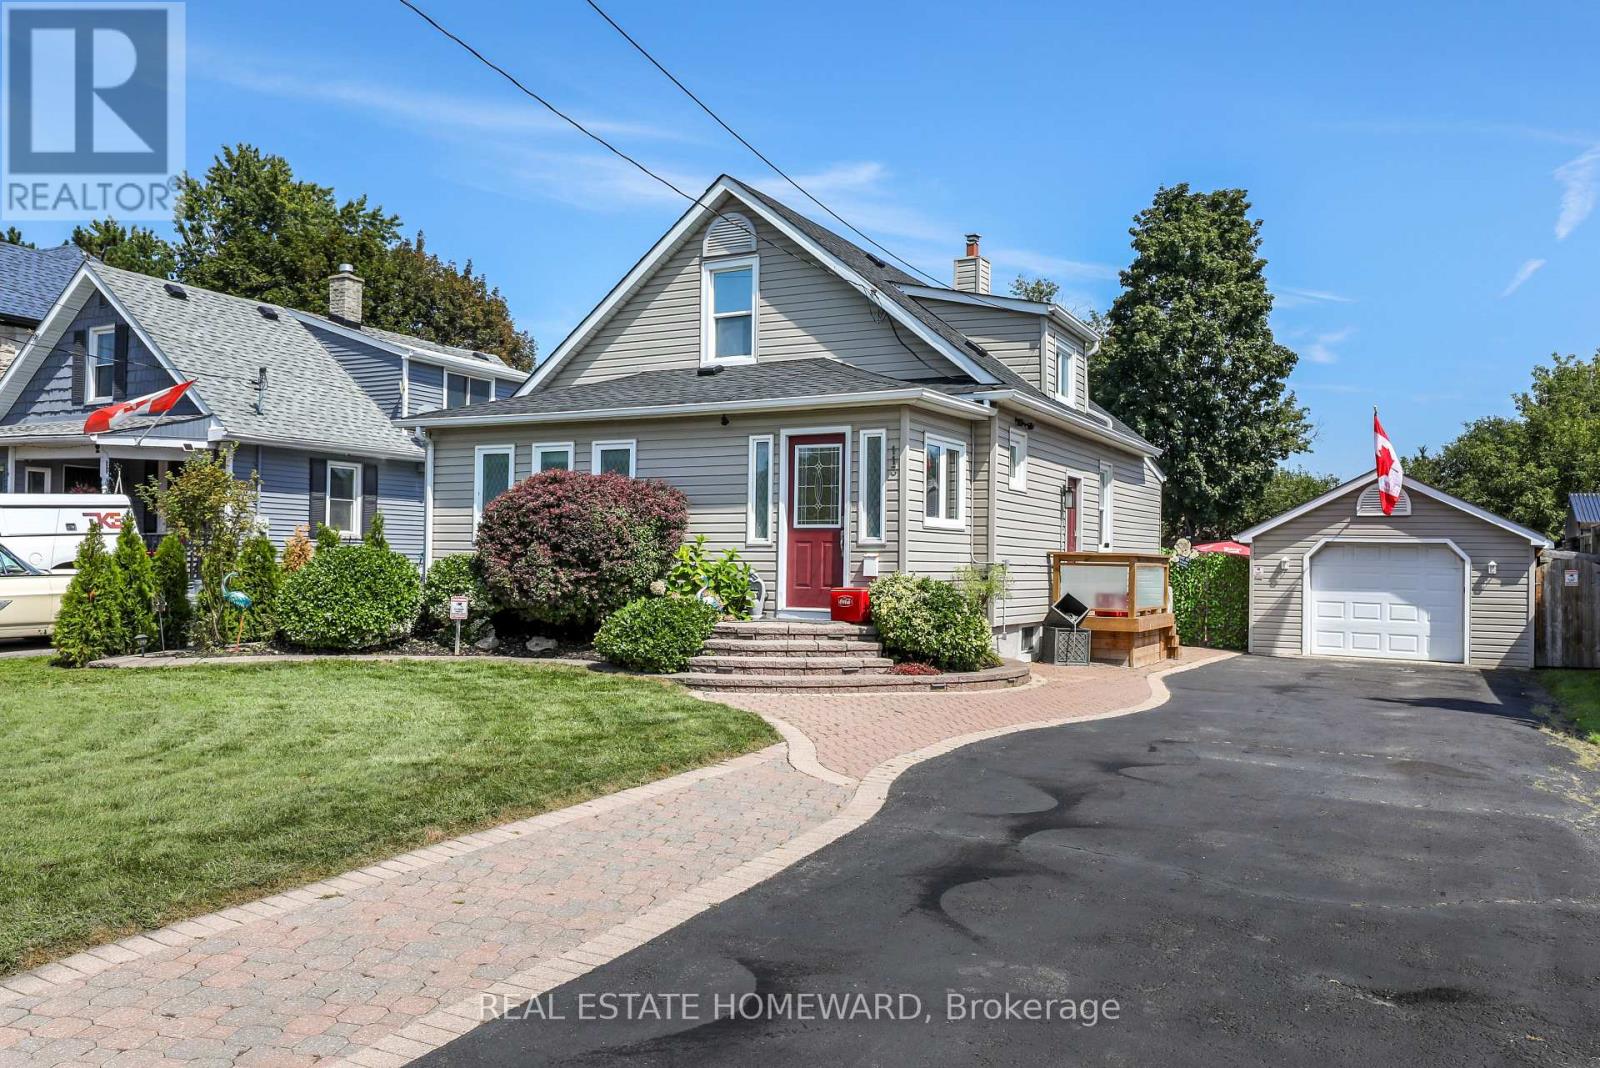
113 Gibbons Street
Oshawa, Ontario
Welcome to this beautifully maintained home on a generous 50 x 150 ft lot in one of Oshawa's most sought-after neighborhoods. Featuring 3+1 bedrooms, a versatile layout, and potential for an in-law suite with a separate entrance , this home offers plenty of space for comfortable living. Enjoy a private, fully landscaped backyard with a large deck and heated 16 x 32 ft in-ground pool with no neighbors in the back of property. A rare 16 x 40 ft insulated garage/workshop with storage loft and 40-amp electrical sub-panel provides exceptional space for hobbies, projects, and storage. Recent updates include a high-efficiency furnace and heat pump with smart thermostat, updated electrical, pot lights, fixtures, smart-app-controlled soffit lighting, and a brand-new roof installed in 2026. Ideally located just minutes from Oshawa Centre and Oshawa GO, with easy access to shopping, schools, parks, transit, and amenities. A fantastic opportunity in a desirable Oshawa neighborhood. (id:63476)

Legbsmt - 27 Maple Edge Lane
Whitby, Ontario
***LEGAL Permit Basement*** 2Br1Bath Apartment with Separated Entrance On Corner Lot Detached Home For Lease! Over 1100 sf of Living Space & 2 Parking! This is Rare Offered a Custom Designed Legal-Bsmt-Unit Living in A Stunning Executive Style Bungalow Loft Nest In The Whitby Highly Sought-After Williamsburg Community! Has Separated Entrance From Double Car Garage With A Walk-Down Access! Professional Finished Loading With $$$Upgrades! Features 2 Large Bdrms w/a Big Den Inside the 2nd Bedroom that Can Be Used as An Office or as Extra Storage, 1x 3pc Bath, Ensuite Laundry! Family Size Kitchen Room W/Quartz Countertops! Spacious Living Room With South View Windows! Bright Natural Lights! Excellent Parks And Top-Rated Schools Nearby! Close to Shopping, Highway, Recreation, Library & More! Move-In Ready! (id:63476)
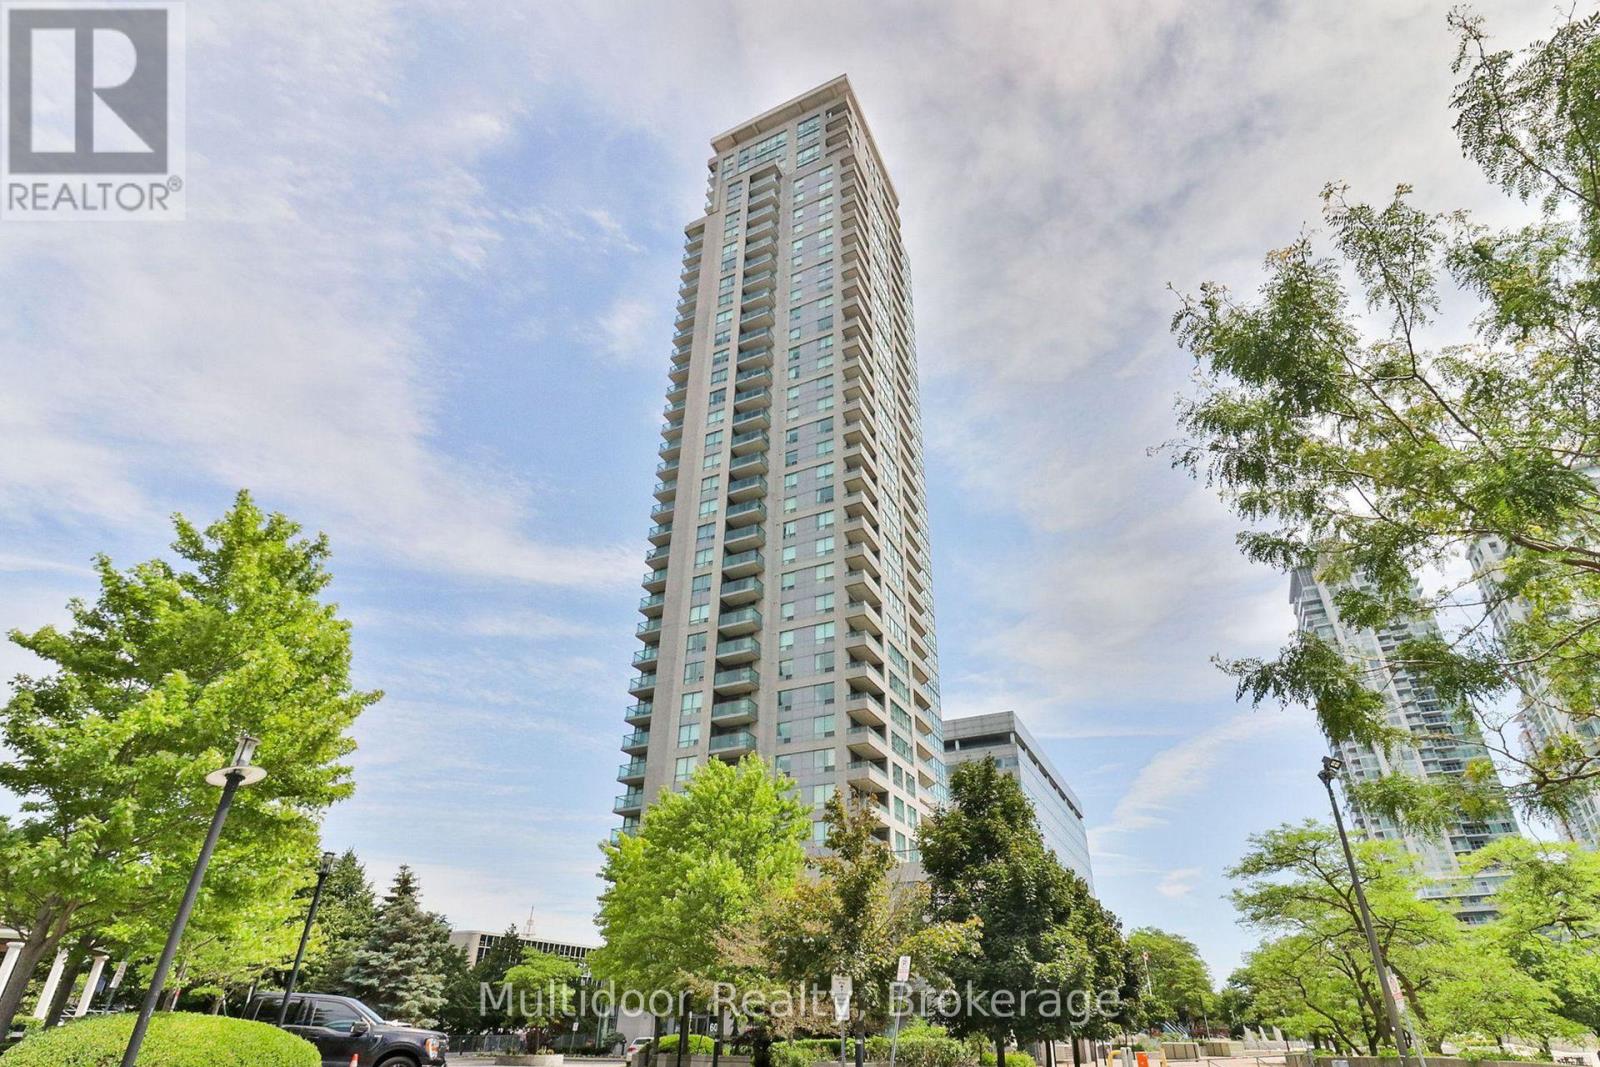
2303 - 60 Brian Harrison Way
Toronto, Ontario
Welcome to Suite 2303 at 60 Brian Harrison Way-an exceptional rental opportunity in the heart of Scarborough Town Centre, offering the space, flexibility and convenience that make everyday living easier. This bright and spacious 1-bedroom + den layout is ideal for couples, professionals or small families, with a generously sized den that can function as a second bedroom, nursery, home office or playroom.Recently painted and well maintained, the suite features a large walk-in closet, private balcony and impressive unobstructed views. One parking space and one locker provide added convenience and valuable storage.The location is a major highlight. Enjoy direct indoor access to Scarborough Town Centre, placing shopping, groceries, dining, entertainment and everyday services just steps from home. TTC access and the GO shuttle are nearby, while Highway 401 provides excellent connectivity across Toronto and the GTA. Families will appreciate proximity to schools, the YMCA, parks, playgrounds and community amenities, making this a practical and well-connected place to call home.Residents also enjoy an excellent collection of building amenities, including a 24-hour concierge, fitness centre, indoor pool and sauna-perfect for staying active and unwinding without leaving home.With flexible living space, outstanding transit access and one of Scarborough's most convenient locations, this is a rental opportunity that checks all the right boxes. Act early!Landlord requires mandatory SingleKey Tenant Screening Report, 2 paystubs and a letter of employment and 2 pieces of government issued photo ID. Note photos are from when unit was vacant. (id:63476)
50 Rosalynne Avenue
Clarington, Ontario
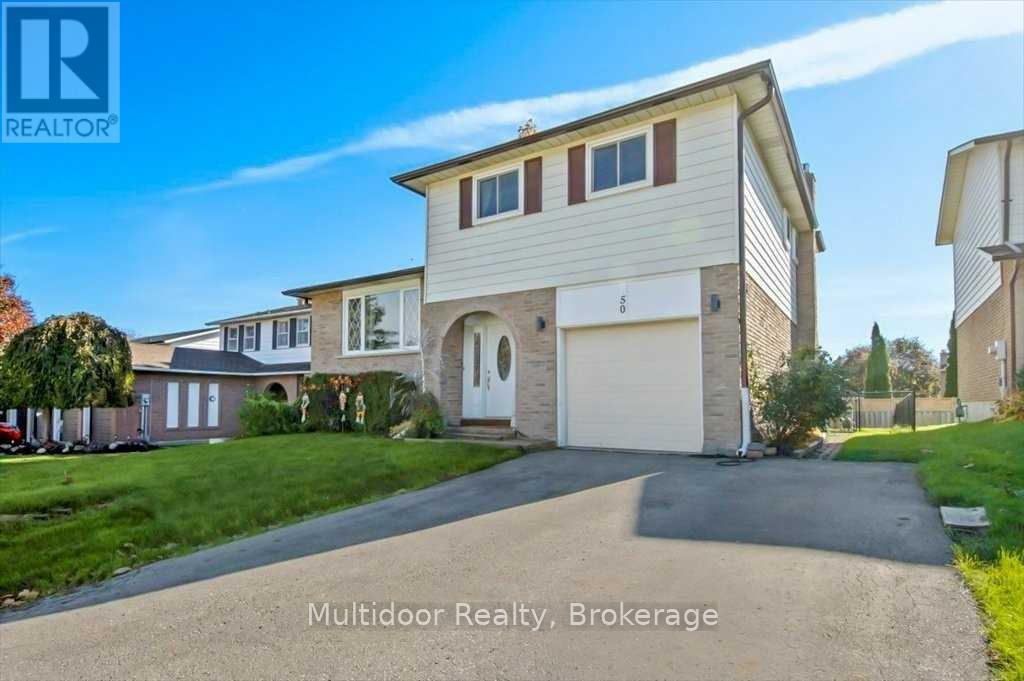
Available November 1st, 2026-secure it now and settle into one of Bowmanville's most family-friendly neighbourhoods before the seasonal rush! Welcome to 50 Rosalynne Avenue, a beautifully renovated 4-level side-split tucked away on a quiet crescent in the sought-after Waverley community. Offering 3 bedrooms and 3 bathrooms, this move-in-ready home provides the space, comfort and flexibility growing families need. At the heart of the home is a chef-inspired kitchen featuring premium appliances, granite countertops, crown moulding and a stylish backsplash. It overlooks a bright and inviting family room with a cozy fireplace and walkout to a large deck and fully fenced backyard-an ideal setting for children to play, summer BBQs and relaxed family entertaining.The location makes everyday family life easy. Schools, parks, playgrounds, trails, recreation facilities and shopping are all nearby, while historic Downtown Bowmanville, Bowmanville Mall, Lakeridge Health Bowmanville and the Lake Ontario waterfront are just minutes away. Commuters will appreciate convenient access to Highways 401, 418 and 115, with the Bowmanville GO Extension poised to bring even stronger connectivity across the GTA. Bowmanville continues to grow, with major investment in new housing, retail, parks, services and recreation-including the future South Bowmanville Recreation Centre. Enjoy the comfort of an established neighbourhood today with the benefits of an evolving community for years to come. A spacious family home, a welcoming neighbourhood and a location built for everyday convenience - 50 Rosalynne Avenue is ready for its next chapter. Act early! Landlord requires mandatory SingleKey Tenant Screening Report, 2 paystubs and a letter of employment and 2 pieces of government issued photo ID. Note photo contents and furniture may differ from what is currently at the property. (id:63476)
1108 - 225 Bamburgh Circle
Toronto, Ontario
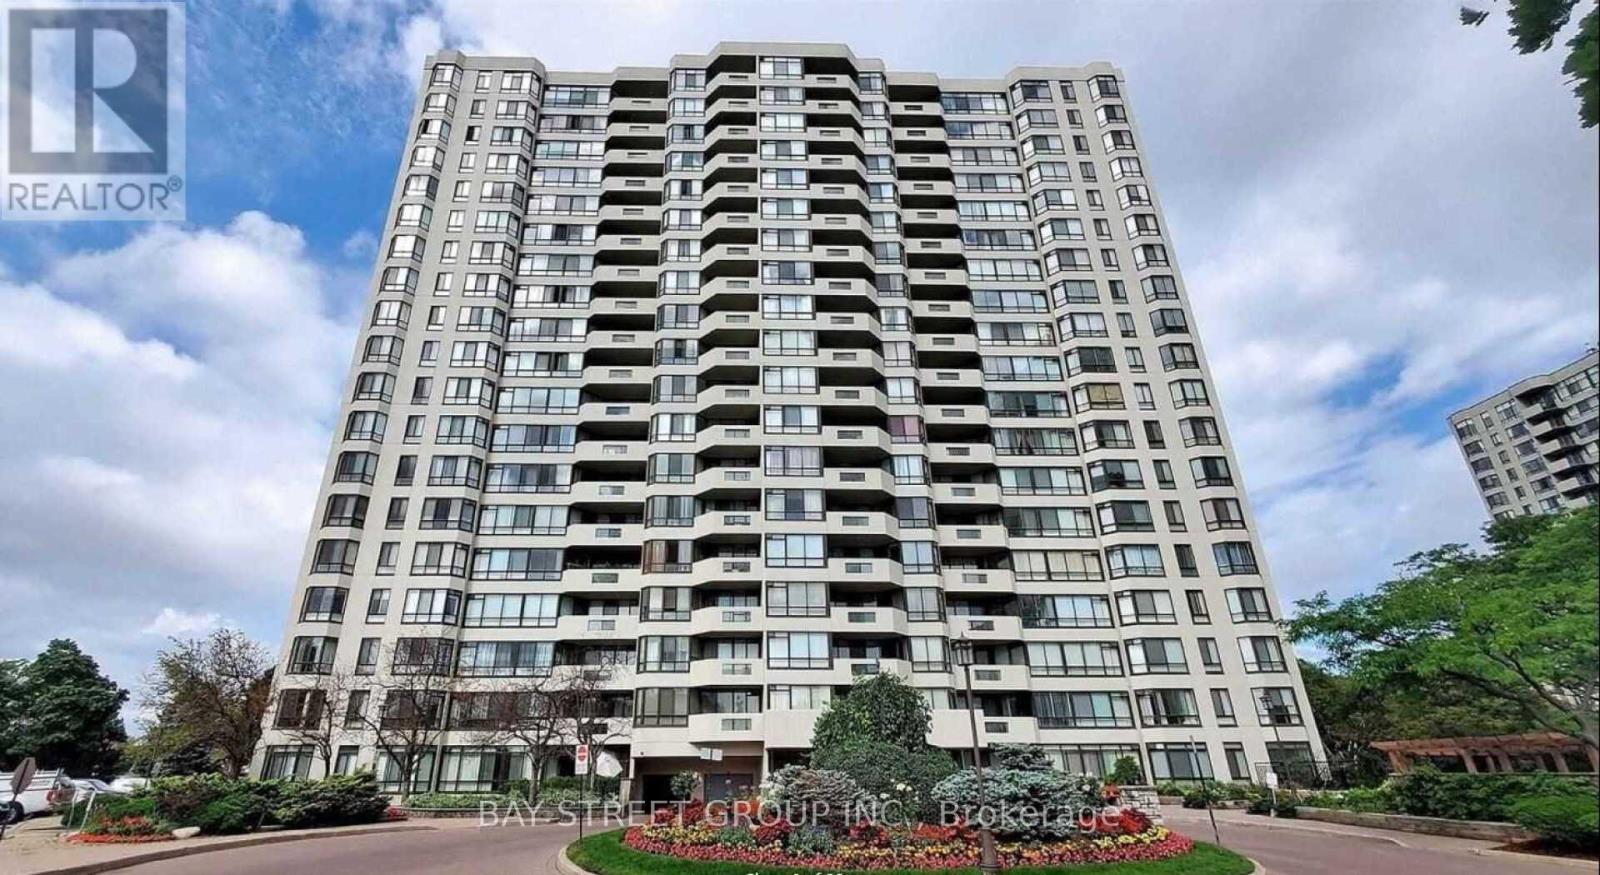
Welcome to this spacious 2 bedrooms +solarium/den suite in a prestigious Tridel building, featuring a desirable split-bedroom layout that offers enhanced privacy & functionality. This carpet-free unit includes one parking space and is offered at an exceptional rental value for its generous size. Located in an all-inclusive building, with all utilities plus Rogers Internet and cable TV included, it offers truly stress-free living with no extra monthly bills to worry about. Residents enjoy an impressive selection of amenities, including indoor & outdoor swimming pools, gym, party room, BBQ area, billiards room, and 24 hour gated security. Conveniently located close to supermarkets, schools, restaurants, banks, library, and TTC. (id:63476)