
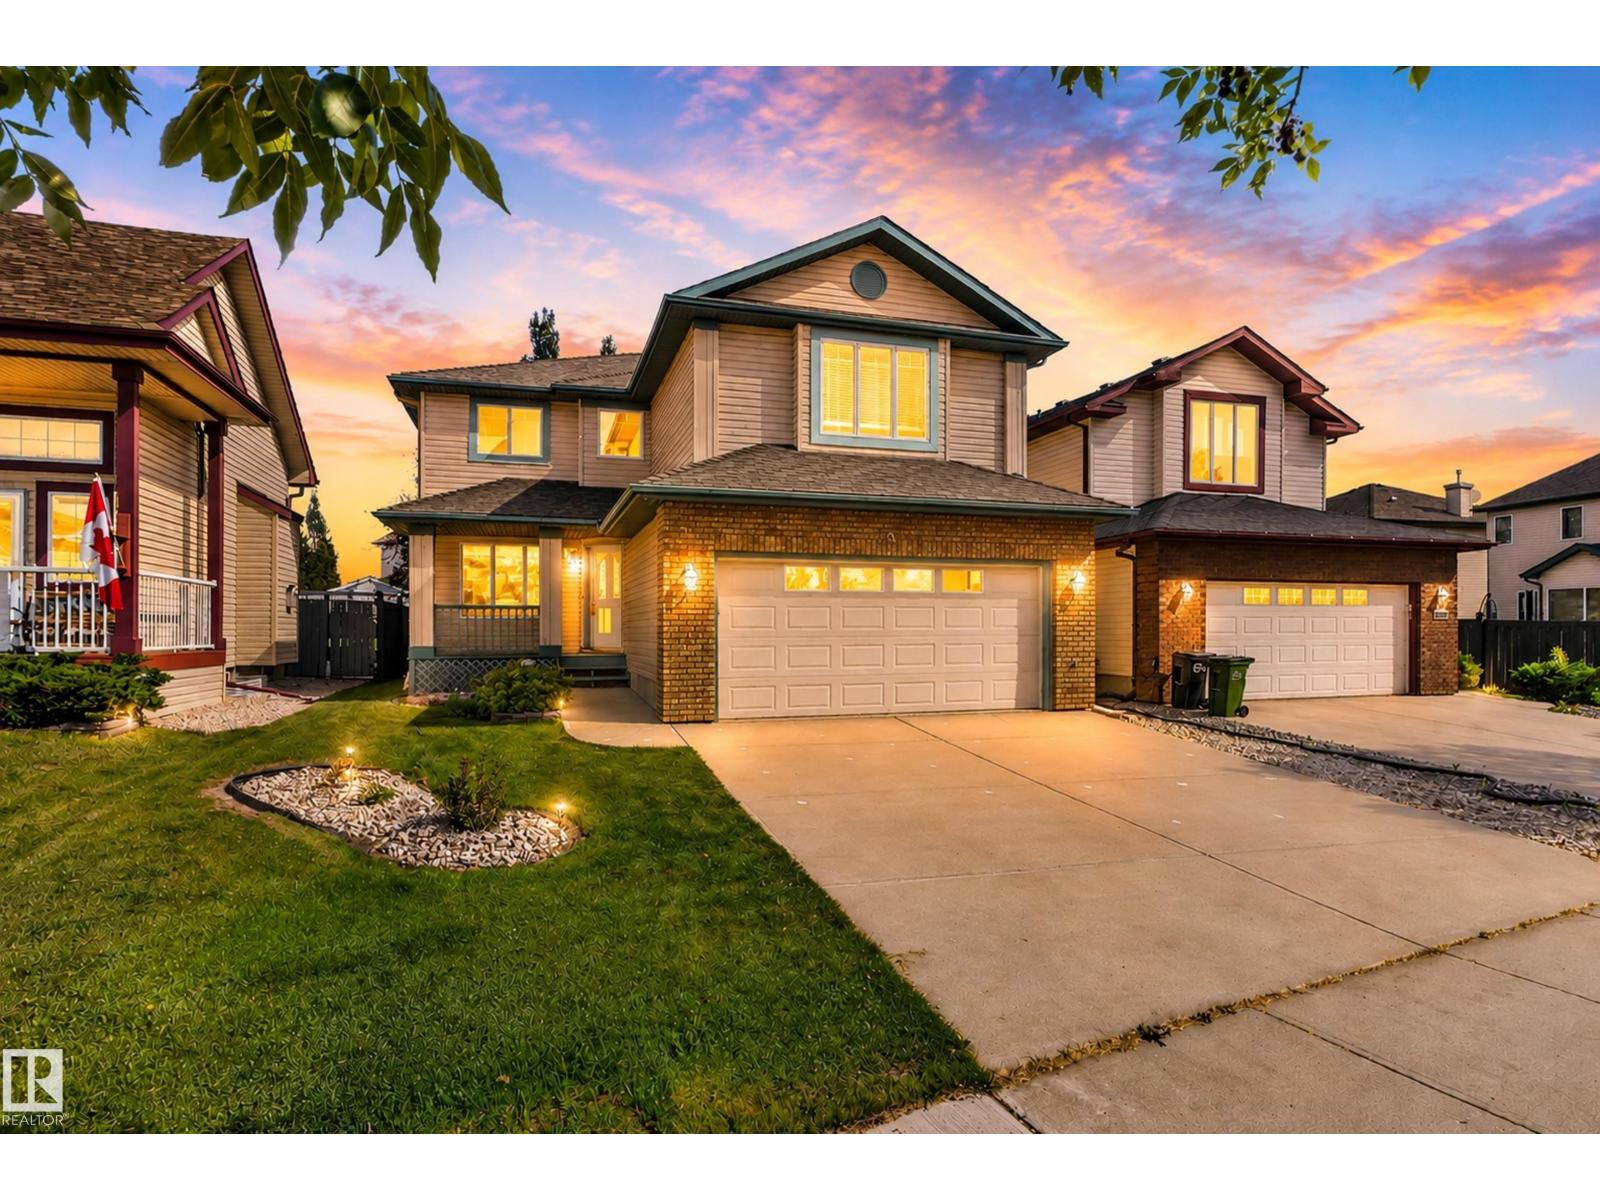
2035 Blackmud Creek Dr SW
Edmonton, Alberta
Steps from Blackmud Creek’s scenic ravine and trail system, this spacious 5-bedroom, 3.5-bath home offers over 3,100 sq. ft. of finished living space, comfort and privacy! Inside, updated vinyl plank flooring flows through a functional, open layout. Off the entrance is a formal dining room that doubles perfectly as an office, leading into the open-concept kitchen, dining and living area filled with natural light. Upstairs, you’ll find generously sized bedrooms and a large bonus room perfect for movie nights, an extra bedroom or second family room. The fully finished basement adds 2 bedrooms, a full bath and another large living area. Major updates include a new roof (2024), furnace (2019) and central A/C, plus central vac and a water softener. Outside, enjoy a private backyard and double attached garage, all in the established and sought-after Blackmud Creek community. With incredible total space, a versatile layout and the big-ticket updates already taken care of, this home is ready for its next chapter! (id:63476)

1185 Highridge Drive
Kamloops, British Columbia
Welcome to Barnhartvale living—where country charm meets city convenience. Perched high on Highridge Drive, this property sits in one of Kamloops’ most desirable neighbourhoods, offering a peaceful rural feel while remaining within city limits. Located right next to RLC Elementary School and surrounded by parks, recreation and the Pine Tree Riding Club, this home is perfectly positioned for families and outdoor enthusiasts alike. The main floor features 3 bdrs and a beautifully, fully updated bathroom, along with an updated kitchen complete with new cabinets, countertops and silgranite sink. The bright living room is warmed by a natural gas fireplace, creating an inviting space to gather and relax. Downstairs, a large partly finished basement includes 1 bedroom with potential for a second, a rough-in for a full bathroom, additional storage, and a rec-room centered around a natural gas fireplace. Situated on a rare 1/4 acre lot within the city, the property offers incredible space and privacy. The fully private backyard includes a concrete patio ideal for summer barbecues and entertaining. A large carport and expansive flat driveway provide plenty of room for recreational vehicles, with a sani dump. Come view 1185 Highridge Drive, A unique opportunity to enjoy space, privacy, and community in one of Kamloops’ most sought-after neighbourhoods. (id:63476)
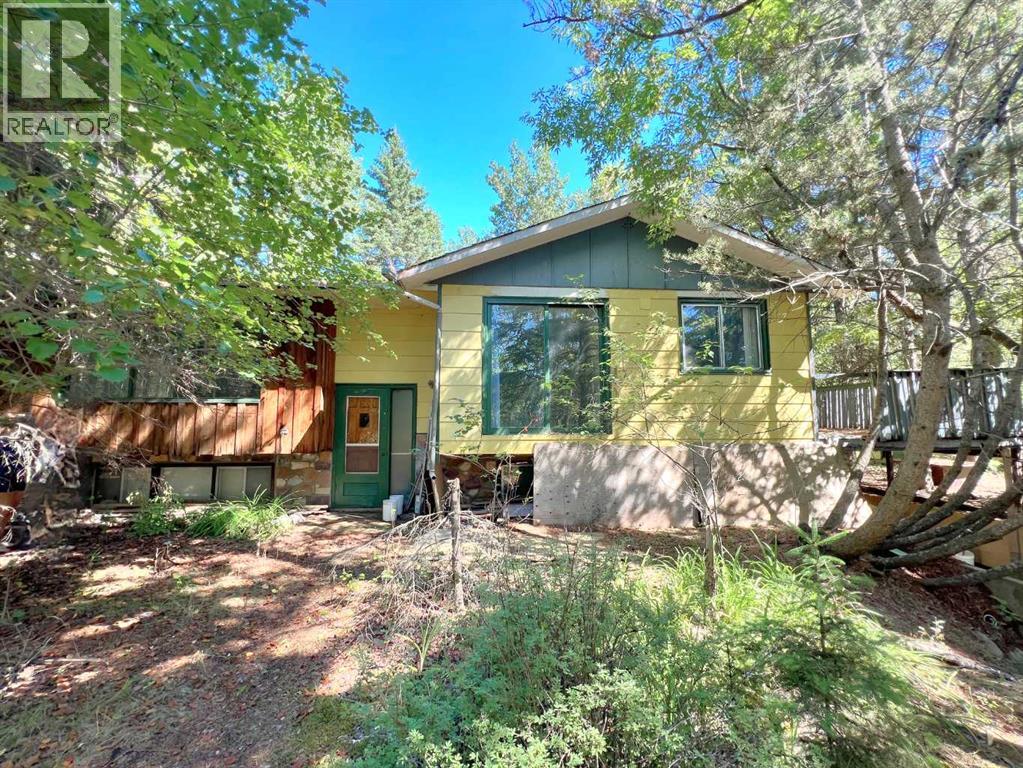
Part Of NE-8-66-22-W4
Athabasca, Alberta
The best of both worlds, spacious country living within town limits. Home was built in 1973 with 4 bedrooms and 2 bathrooms. Walk-out basement has a large entrance that would make a great flexible workspace/drop zone and bedroom, plus plenty of unfinished space ready to be customized to fit your needs. Home has great bones, it'll need some TLC, but with some work could be amazing. 24 ft x 28 ft garage with concrete floor and power, and a few sheds for extra storage. Acreage is mostly heavily treed and hilly with a private clearing stretching along the east side. Second approach off the highway at the south boundary. Water source is a bored well, septic is tank with surface discharge. (id:63476)
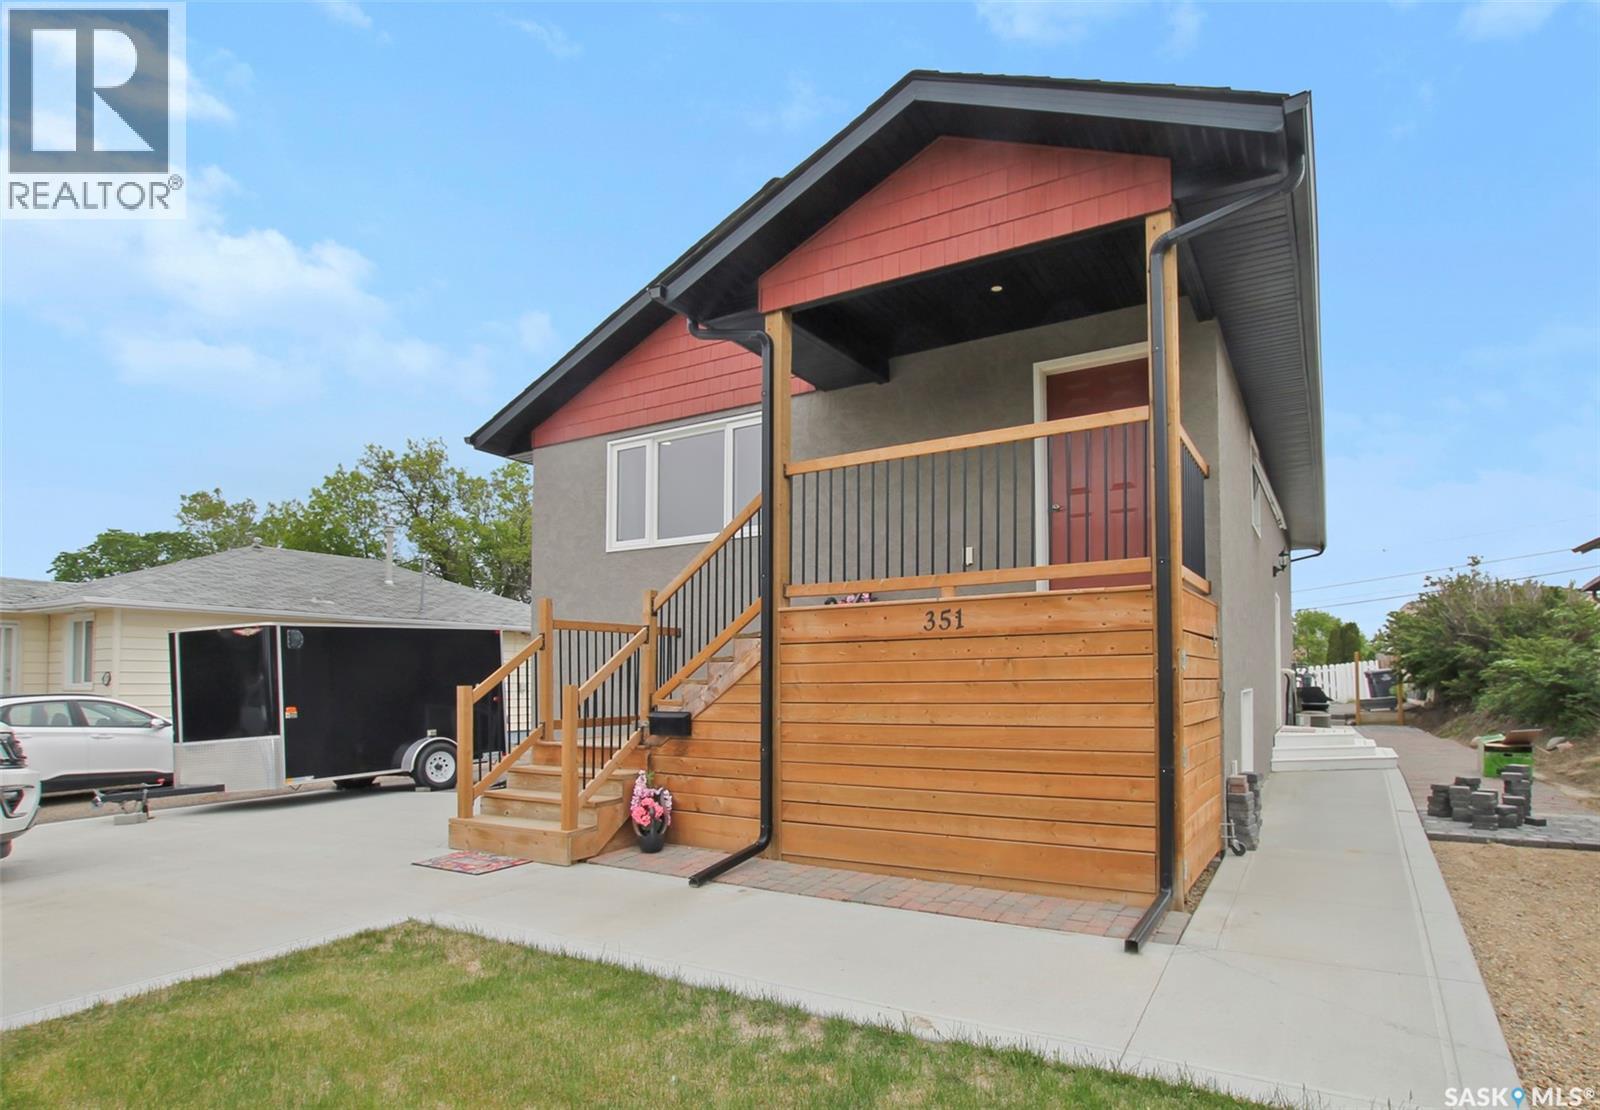
351 4th Avenue NW
Swift Current, Saskatchewan
Built in 2017, this modern legal duplex offers an exceptional opportunity for investors, multi-generational families, or buyers looking to offset their mortgage w rental income. Rent both suites for strong cash flow or live in one unit while the other helps cover your monthly expenses. Either way, this property delivers flexibility, income potential, & long-term value. The attractive exterior features acrylic stucco, 30-year shingles, a maintenance-free yard, & plenty of off-street parking, including a dble concrete driveway, additional side & rear parking, & an interlocking block patio ideal for outdoor entertaining. With approximately 1,150 sq. ft. on each level, both legal suites have been thoughtfully designed w modern finishes & separate amenities. The upper suite features an open-concept kitchen, dining, & living area w laminate flooring, pot lighting, built-in shelving, & a bright contemporary feel. The stylish white kitchen offers SS appliances, a functional island,& an attractive tile backsplash. 3 bedrooms and a beautifully finished 4-piece bathroom complete the space. The lower legal suite showcases a modern urban style w darker finishes, large above-grade windows, & an open-concept layout filled w natural light. The kitchen features black cabinetry, an eat-up island, custom tile backsplash, & ample workspace. 2 spacious bedrooms and a well-appointed bathroom provide excellent rental appeal. Each suite has its own laundry facilities & central vacuum. The mechanical room includes 2 high-efficiency furnaces, 2 high-efficiency water heaters, two electrical panels, & a sump system. Central air conditioning services the upper suite. Purpose-built legal duplexes are rarely available and offer important advantages, including strong tenant appeal, financing benefits, and peace of mind. Whether you're building your investment portfolio or looking for a home that helps pay for itself, this low-maintenance property is a smart opportunity. (id:63476)
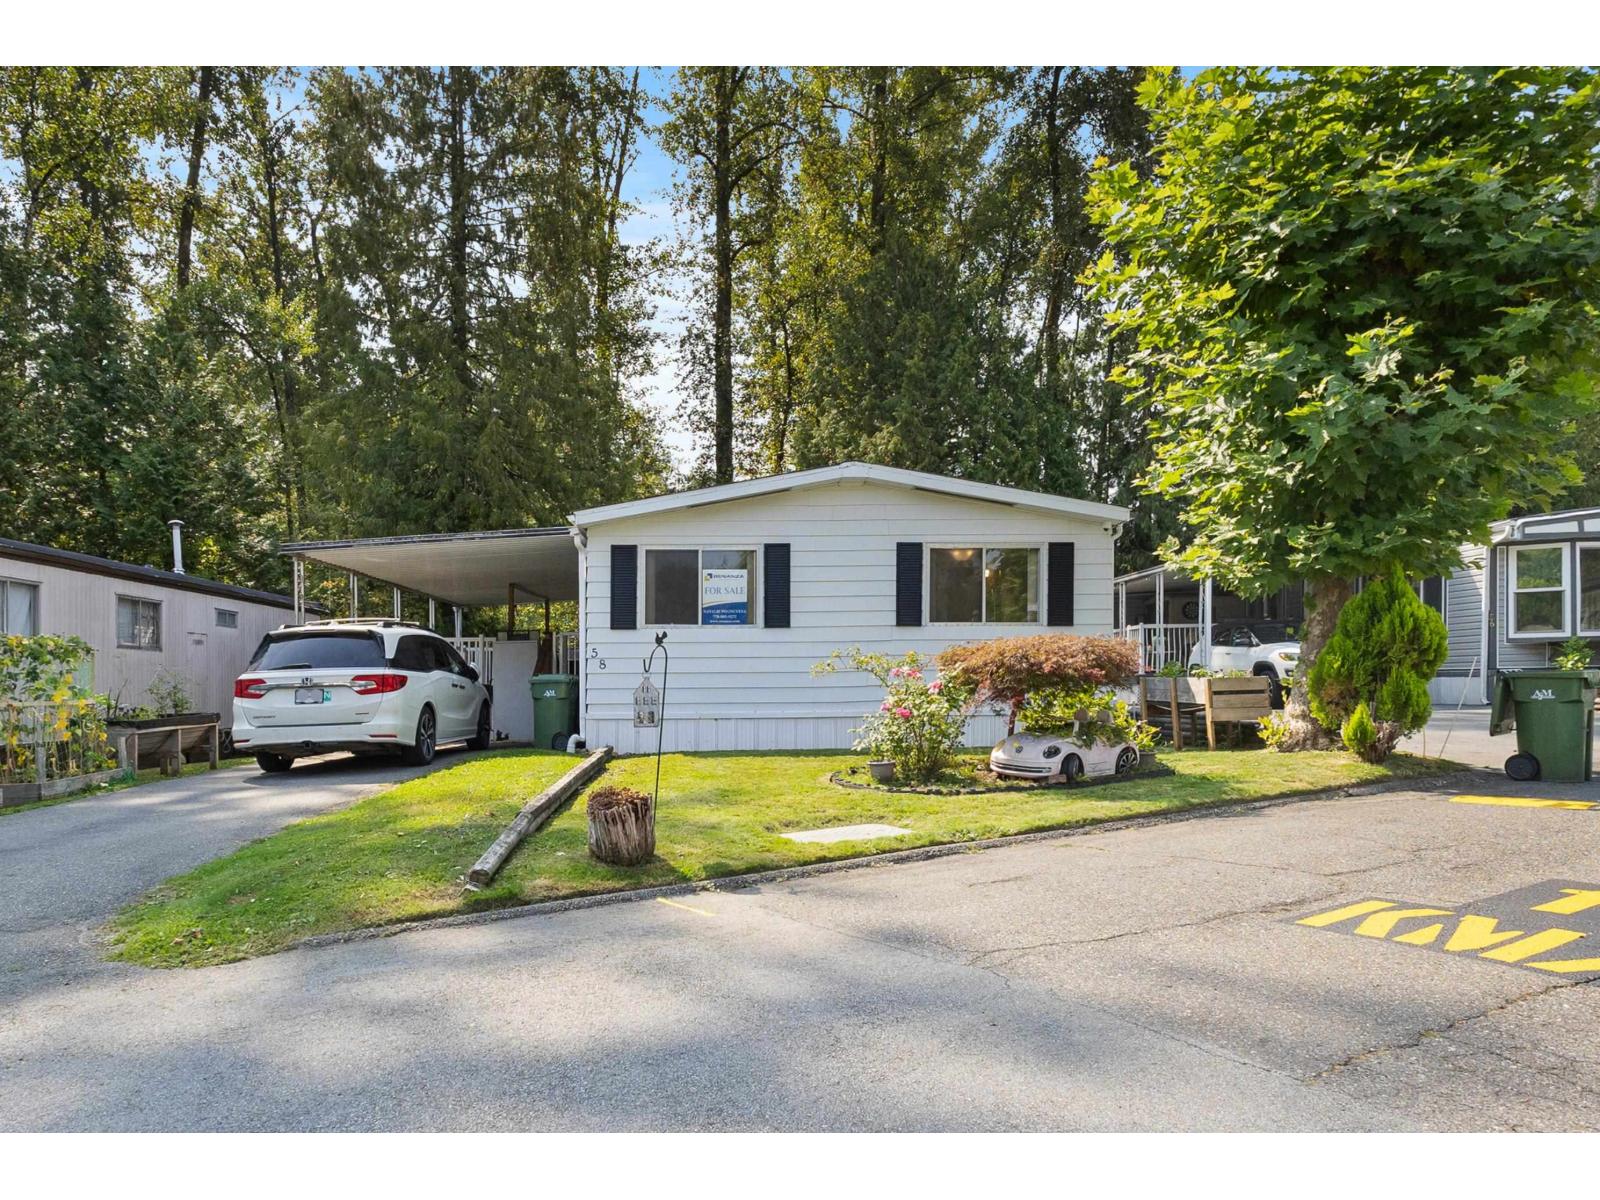
58 8220 King George Boulevard
Surrey, British Columbia
Move-in ready, bright 1,149 sq.ft double-wide home is located on the quiet street in the popular family-oriented Crestway Bays park. It features 3 large bdrs, 2 baths, grand living/family room, designated dining area, beautiful kitchen with SS appliances, walk-in pantry/storage & in-suite laundry. It has new laminate floors, fresh touch-up paint, new gutters & down spouts. Updated kitchen ceiling reflects light where its needed. 2023 furnace, hot water tank & 2024 SS dishwasher. Large 15'x13' covered deck w/double stairs backs onto the forest-like green space; a wheelchair lift, a metal storage shed, 3 car parking spaces & 2025 silver label. Minutes to shopping, schools, hospital, King George skytrain stn., close to Crescent Beach & White Rock. It's a great choice for all! (id:63476)
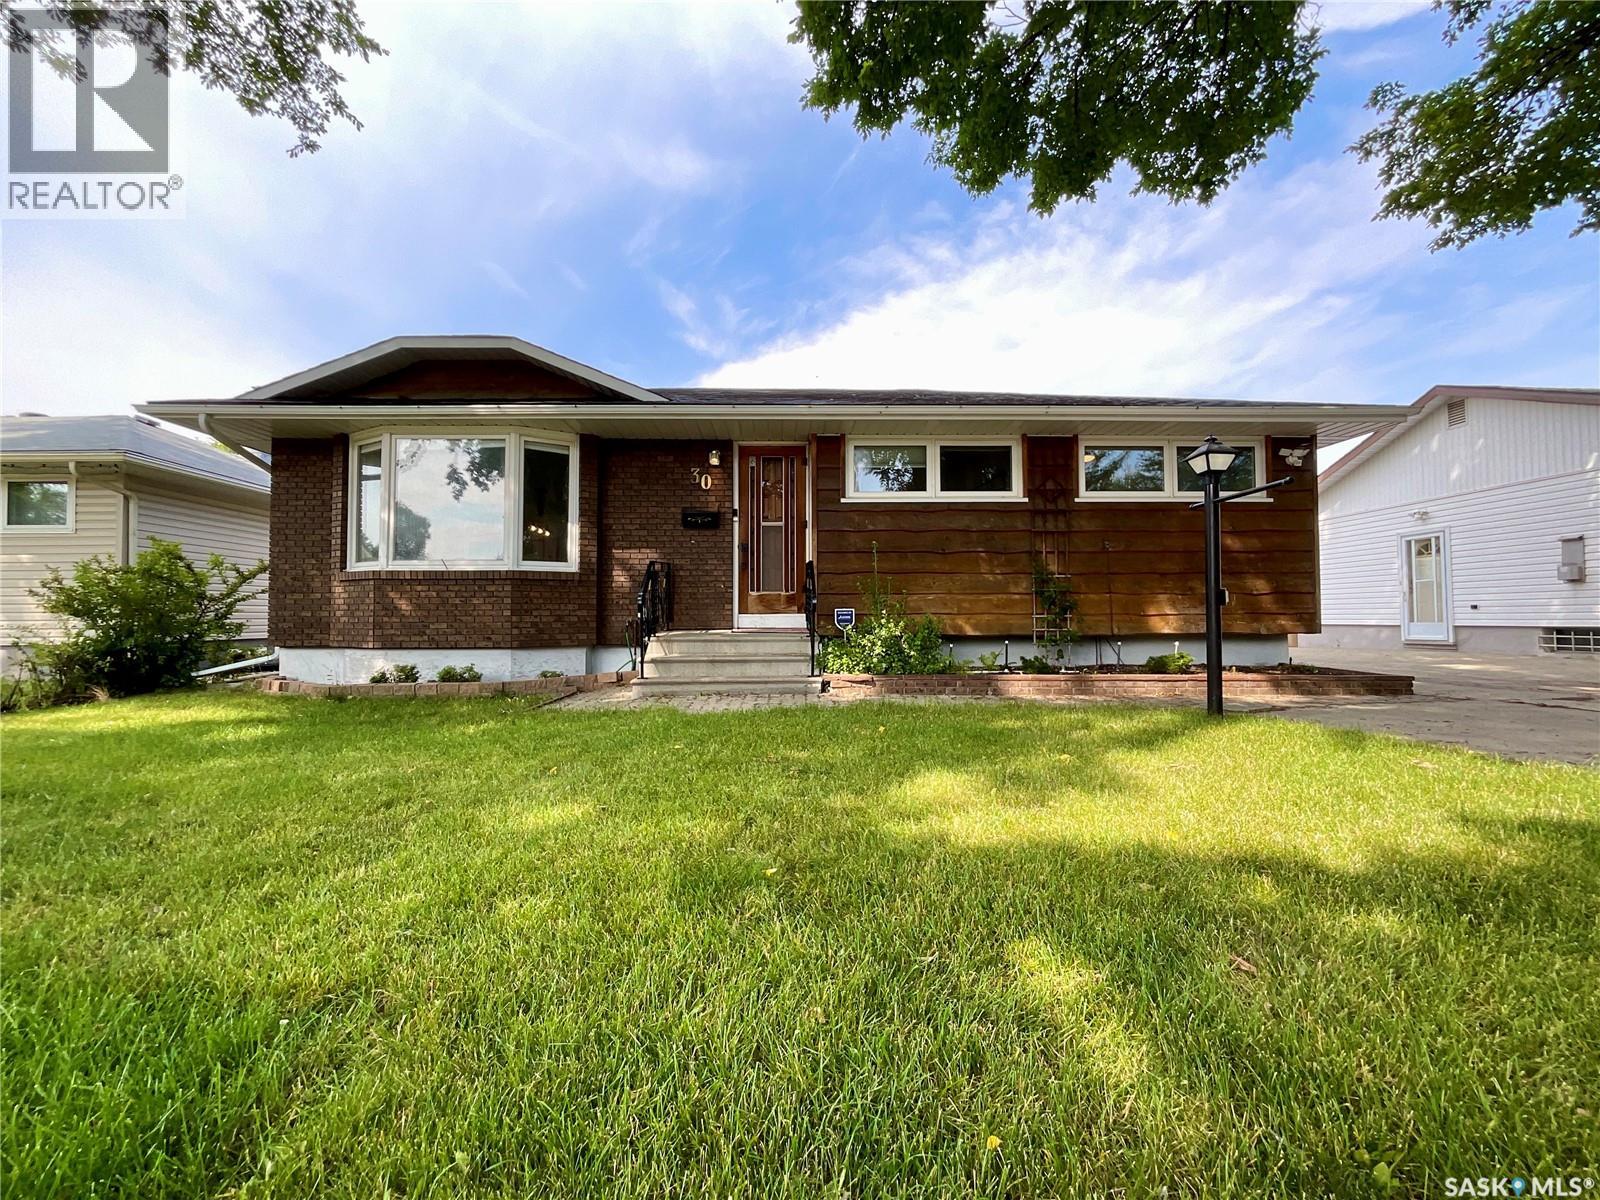
30 Probe Street
Regina, Saskatchewan
Welcome to 30 Probe Street in Regina’s established Regent Park neighbourhood! This 1,028 sq. ft. bungalow has undergone a complete main-floor renovation, featuring a modern open-concept living room, dining area, and kitchen equipped with brand-new included appliances. The functional main level offers 3 bedrooms and a full bathroom. The fully finished basement expands your living area with a large recreation space, a second bathroom, a dedicated lower-level workshop ideal for hobbies or projects, and ample storage. Exterior highlights include a oversized detached 2-car garage with plenty of off-street driveway parking. A patio with gazebo overlooks a well maintained backyard with flower beds. Situated in a quiet, family-friendly community near A.C.T. Park, local schools (including French Immersion), shopping, and public transit. Move-in ready and a must-see! (id:63476)
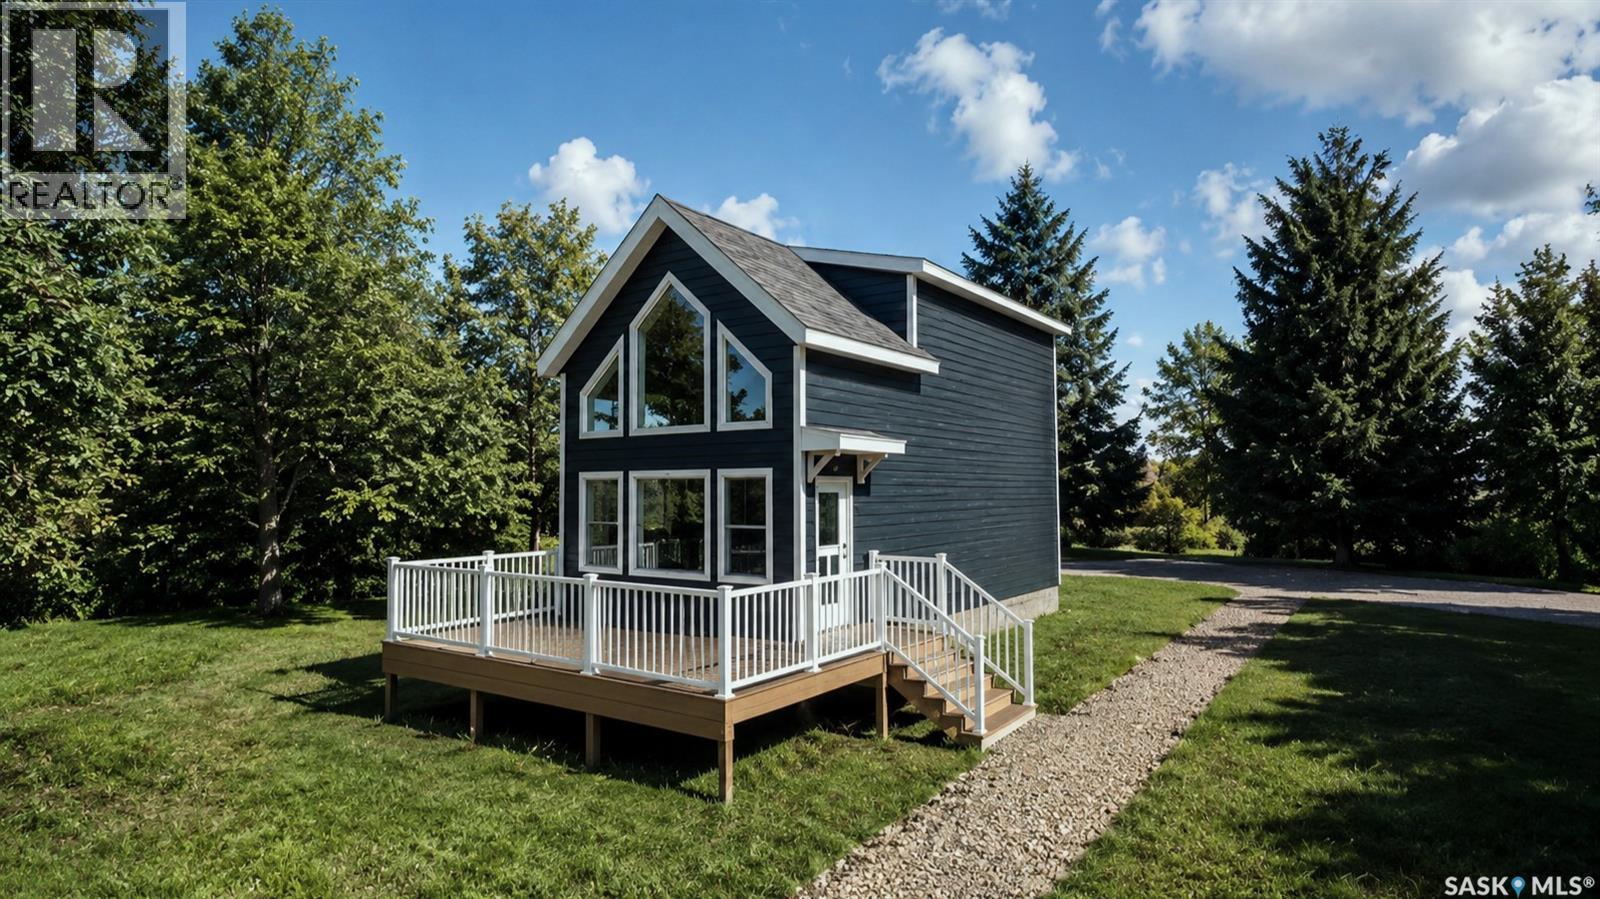
36 Willow Lane
Diefenbaker Lake, Saskatchewan
36 Willow Lane is a serviced and titled lot that INCLUDES a 2 year lease of a 20' marina slip! This is an Lot + RTM Package that has been created to make it easy for you to become part of Saskatchewan's next like-life resort village. Only one hour from Saskatoon! Welcome to Sandy Shores - a private oasis located at the North end of Lake Diefenbaker in Coteau Bay. Coteau Bay is a sheltered portion of Lake Diefenbaker where you can find calm waters when the rest of the lake is rough. Sandy Shores Resort & Marina is a short commute from Saskatoon where you will find titled and serviced lots, amenities, a private marina, recreational areas, and so much more. 36 Willow Lane is one of the few remaining lakeside lots in Phase 1 of the development. You have quick access to the large Marina where you can keep your boat all season long and enjoy everything Lake Diefenbaker has to offer. The two year marina slip lease that is included with this lot is a huge extra value. There are also other RTM options available to choose from if you decide you want something different delivered next spring! This lot is also available on its own if you choose to custom build your dream cabin. With so much more to come in this development, Sandy Shores is the next big Resort Village in Saskatchewan. Everything up north is feeling crowded and full so why not go south to Lake Diefenbaker?! You have world class fishing, sailing, the water is clear, and the beaches are vast and hardly every busy. What's not to love about Sandy Shores Resort & Marina? Contact your Realtor today and head out for a visit (id:63476)
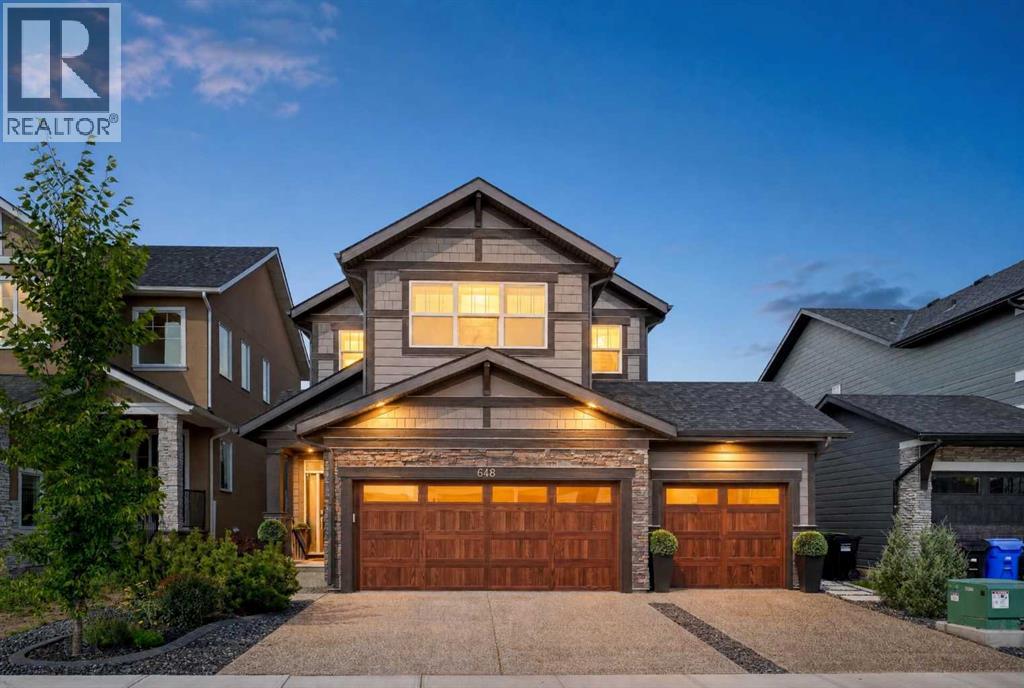
648 Legacy Woods Circle SE
Calgary, Alberta
Why wait years to build a new home and then spend even more time finishing the basement, landscaping and garage? Welcome to the home in Legacy where a triple car garage, nearly 3,800 sq. ft. of developed living space, and an impressive list of upgrades come together in one beautifully finished property. This home was designed with both everyday family living and entertaining in mind. The main floor features a bright, open-concept layout connecting the kitchen, dining and living areas, along with a dedicated home office highlighted by a stylish slat feature wall. The upgraded kitchen is the heart of the home, featuring an expanded island, upgraded cabinetry with additional drawers and storage, and premium KitchenAid appliances. The open layout flows naturally into the dining and living spaces, where an electric fireplace creates a warm focal point. Upstairs, you’ll find three spacious bedrooms plus a bonus room, providing plenty of flexibility for a growing family. The bathrooms feature upgraded shower tile, while upgraded carpet underlay and window blinds add extra comfort throughout the home. The fully finished basement features 9-foot ceilings, a large family and entertainment area, wet bar with upgraded sink, an additional bedroom and bathroom, giving guests or older children their own comfortable space.Outside, the property continues to impress with private professionally finished landscaping, a deck, and beautifully completed front, side and rear yards. The triple-car garage is insulated and finished, including finished walls, upgraded garage flooring and a convenient man door. With its generous living space, triple-car garage, professionally finished landscaping and extensive upgrades throughout, this Legacy home offers the space, finish and functionality that can be difficult to find all in one property. (id:63476)
3, 309 15 Avenue NE
Calgary, Alberta
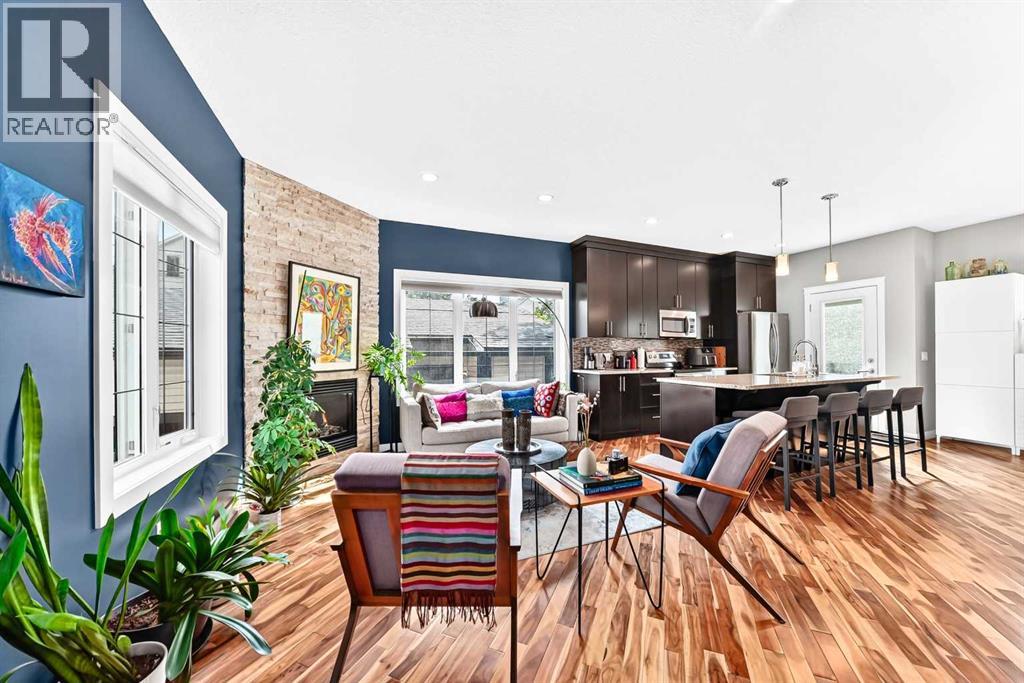
WELL-MAINTAINED END UNIT | LOTS OF LIGHT | FINISHED BASEMENT | GARAGE | Step inside and the first thing you'll notice is the light. This end-unit townhome catches sun from three directions, spilling across diagonal hardwood floors and 9-ft ceilings that make the space feel bright and airy. The kitchen is built for function and storage: espresso cabinets stacked to the ceiling, under-cabinet lighting, granite counters, stainless appliances, and an island big enough for four stools and hidden storage. Just off the kitchen, the dining space flows into a living room warmed by a corner gas fireplace with a natural stone surround - the kind of room that gets used every day, not just for company. Head upstairs and the primary bedroom fits a king bed, lit by south and west-facing windows. The ensuite brings granite counters and a walk-in tiled shower, with a custom-organized closet to keep things tidy. Two more bedrooms share a fully tiled bathroom right beside. Downstairs, the basement showcases a family room, a flexible space for a home office or gym, and two south-facing windows that keep it from feeling like a basement at all. A bathroom is already plumbed and framed, so finishing it is easy. Add in laundry, storage, a back deck with a gas line, and a single garage, and there's not much left to ask for. Crescent Heights sits just north of downtown with tree-lined streets. Edmonton Tr and Centre St are filled with local shops, cafes, and restaurants. Rotary Park offers sweeping views of the downtown skyline, an off-leash dog park, tennis courts, a lawn bowling club, a kids' water spray park, and picnic areas. McHugh Bluff adds even more panoramic views and walking paths, just a short stroll from the river pathways that run along the Bow River. The Bridgeland C-Train is close by, and quick access to 16th Ave NE, Deerfoot Tr, and Memorial Dr means the rest of the city is close too. (id:63476)
55 Magnificent Way
Hamilton, Ontario
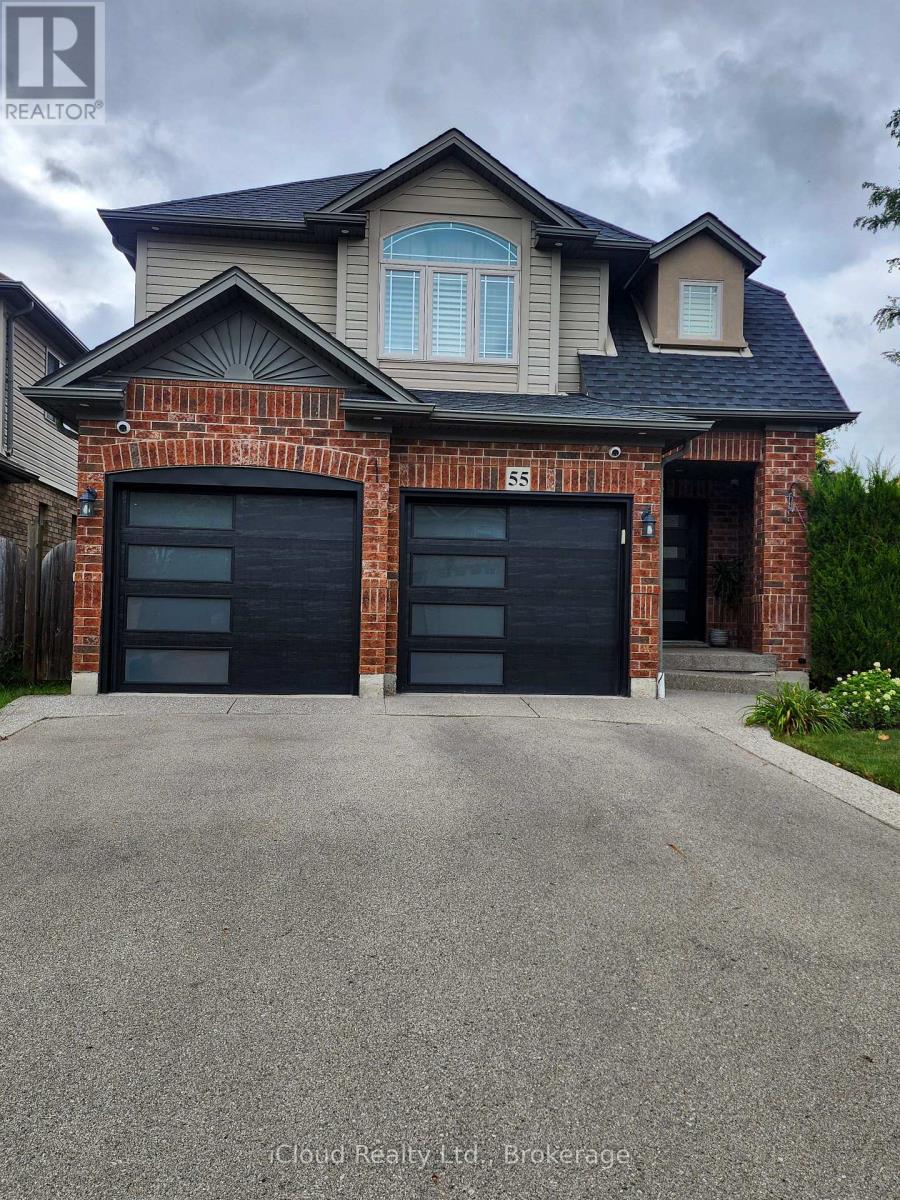
FULLY FURNISHED RENTAL IN DESIRABLE BINBROOK! Welcome to 55 Magnificent Way, a spacious and beautifully maintained approximately 1,860 sq. ft. 3-bedroom, 4-bathroom home offered fully furnished and move-in ready. Perfect for a family, professionals or those looking for a comfortable home without the hassle of purchasing furniture.The home features 3 generous bedrooms, including a primary bedroom with ensuite, a second-floor bathroom, convenient 2-piece powder room on the main level, plus an additional 2-piece bathroom in the basement. Enjoy the warmth and ambiance of two fireplaces and plenty of space for comfortable living and entertaining. The home comes fully furnished with appliances included, allowing tenants to simply move in and enjoy. The basement provides additional finished living space with wet bar, suitable for a recreation room, home office or family area. Step outside to the large rear deck, perfect for relaxing, outdoor dining and entertaining. Parking is plentiful with 4 driveway parking spaces, plus a double garage with the tenant having use of one-half of the garage. Located in the family-friendly community of Binbrook, close to parks, schools, shopping, restaurants and everyday amenities. (id:63476)
268 Grey Street
Brantford, Ontario
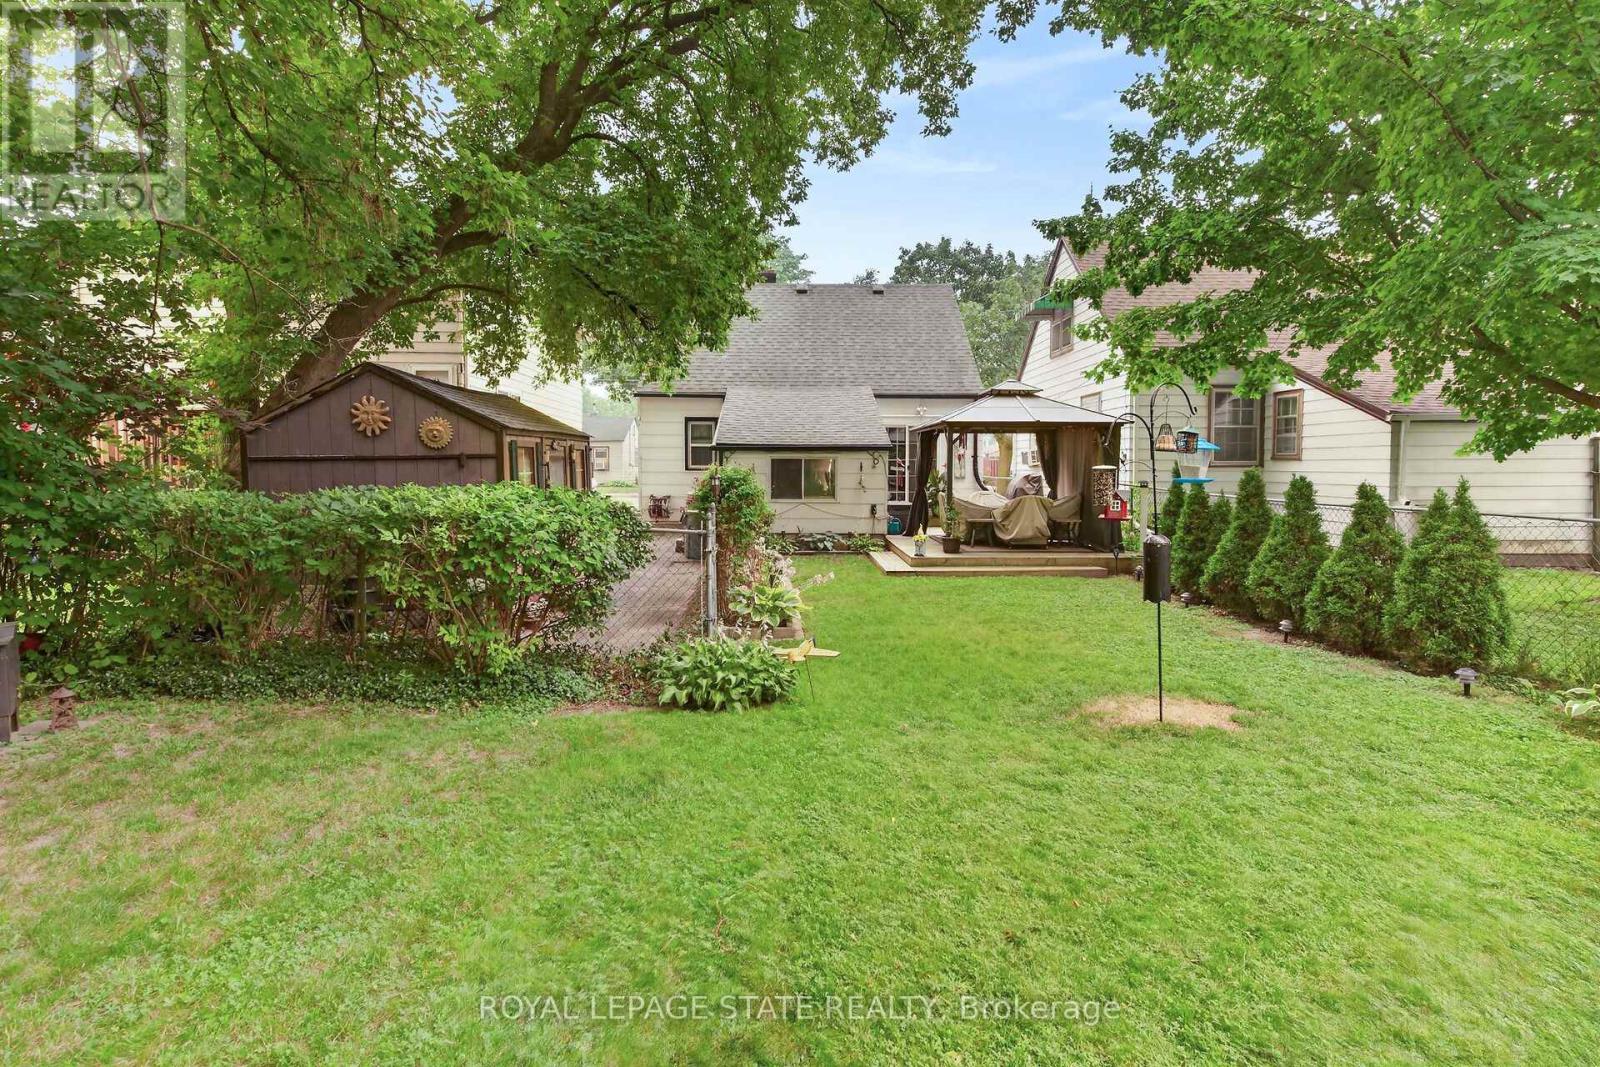
Charming Brantford Home with a Gardener's Dream Backyard. Cute, cozy, and wonderfully maintained, this charming Brantford home is full of possibilities! Whether you're looking for the perfect starter home, a comfortable place to downsize, or simply a home with room to grow, this one is worth a look.The real showstopper is the giant backyard, beautifully filled with established perennials and plenty of space to enjoy the outdoors. If you love gardening, entertaining, relaxing in the sunshine, or creating your own backyard oasis, you'll love what this property has to offer.Inside, the home offers a practical layout with two cozy bedrooms upstairs, while one of the bedrooms could also provide the flexibility to be used on the main floor depending on your needs. The large basement rec room adds valuable extra living space - perfect for a family room, home office, hobby area, playroom, or whatever suits your lifestyle.Well maintained and offering lots of parking, this home combines comfort, flexibility, and outdoor space in a great Brantford location.A sweet home with a big backyard and plenty of potential - come see why this could be the perfect next chapter for you! (id:63476)
129 Masters Street
Welland, Ontario
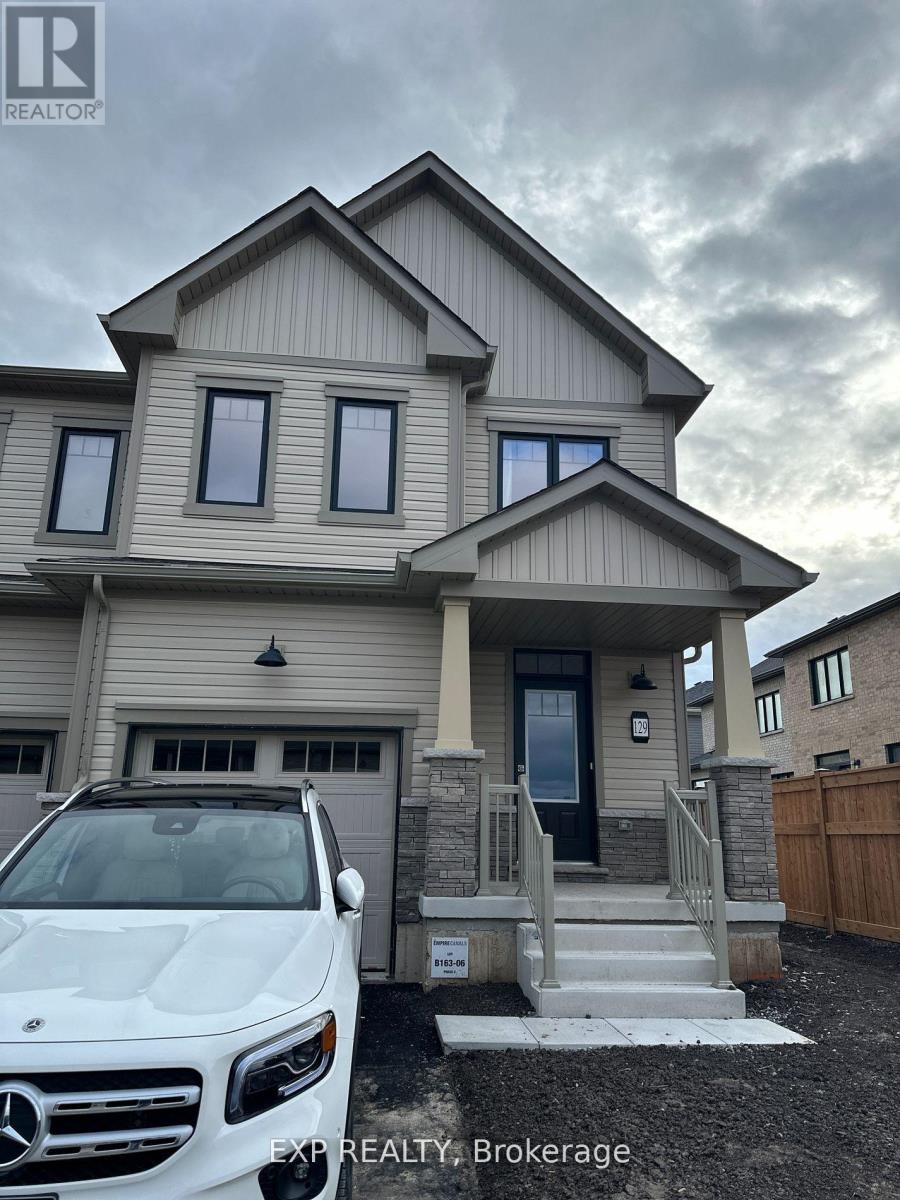
Welcome to this beautifully designed home in a quiet, family-friendly neighborhood of Dain City. It offers a perfect blend of modern comfort and timeless elegance making it an ideal choice for families, professionals or students. This gorgeous, newly built, end-unit townhouse is near to exciting amenities of Niagara area. Just 15-30 minutes drive to Niagara College, Niagara Falls, Brock University and US Border, this home boasts of three (3) large bedrooms, 2.5 bathrooms and ample space for relaxation and entertaining. The main level is a well-laid out open concept living, kitchen and dining areas and half bathroom. The upper level includes three (3) spacious bedrooms, two (2) walk-in closets and a convenient washer and dryer. Bright and airy from large windows flood the home with natural light, creating a warm and inviting atmosphere. Close to all amenities, banks, plazas, schools, highways and everything that the beautiful Niagara Region has to offer. You will pay for all utilities (hydro, gas, water, hot water). No smoking, no pets. Tenant insurance is required. Don't miss it. Book it now !!! (id:63476)