
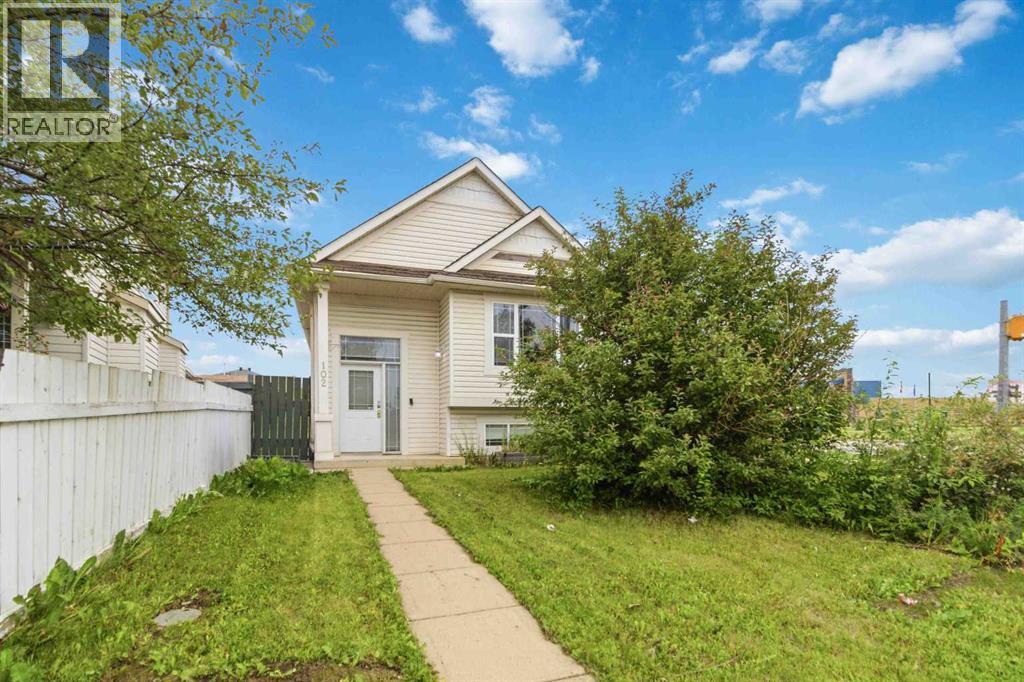
102 Dominion Drive
Fort Mcmurray, Alberta
FANTASTIC STARTER HOME AT A PRICE THAT WON'T BREAK THE BANK! If you are looking for 4 bedrooms, 3 bathrooms, corner lot, a fabulous detached garage, in Timberlea across from the schools, bus route and all amenities, this is the PERFECT investment property for the savvy buyer! This open concept bi level will steal your heart. Patio doors leading to your side deck. For those boys with toys enjoy the detached garage, perfect for all your needs. A yard for the kids, and location to all amenities. Come on by and check this place out. Staged and Ready for immediate possession. Call today to view (id:63476)
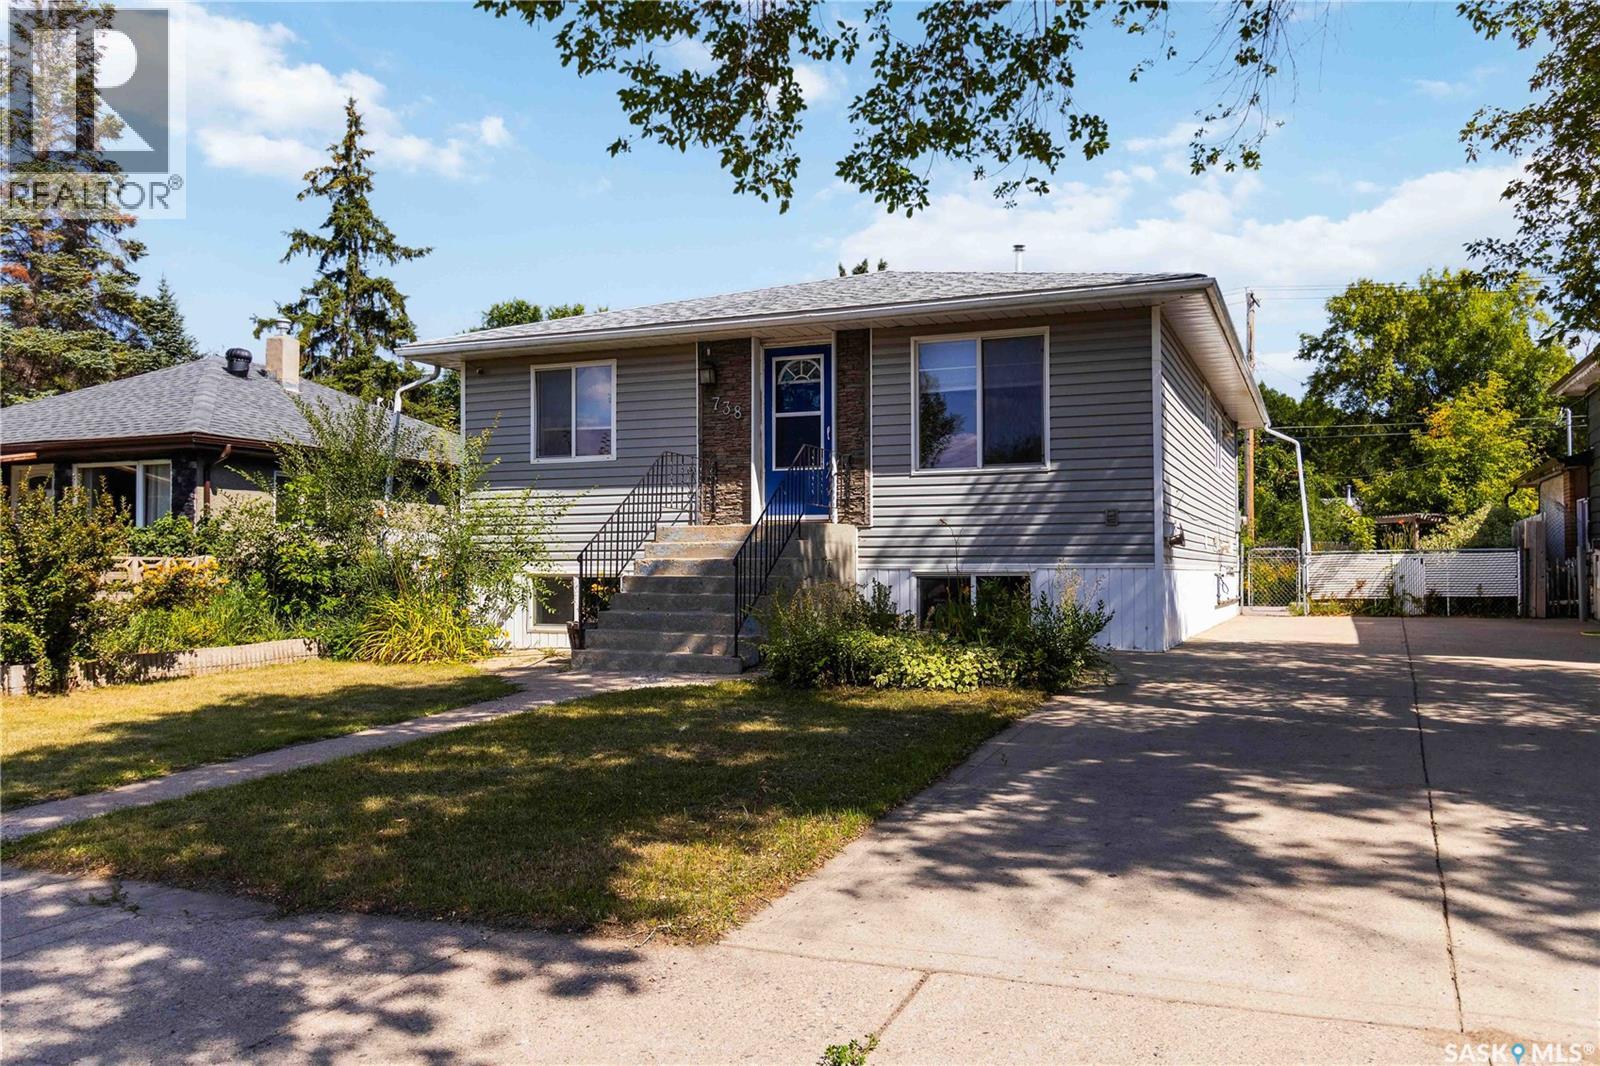
738 Weldon Avenue
Saskatoon, Saskatchewan
1282 square feet with the 4 season sunroom! Check out this beautiful raised bungalow offering the perfect blend of comfortable family living and income potential with the basement suite. Featuring 5 bedrooms, 2 bathrooms, and a bright, functional layout, this home is ideal for homeowners looking to offset their mortgage or investors seeking a turn key revenue property. The main floor showcases a spacious living area, an attractive kitchen, and an incredible 4 season sunroom overlooking the backyard. Downstairs, the raised design allows for large windows and a lot of natural light, creating a bright and inviting basement suite. Outside, you’ll appreciate the double detached garage and fenced backyard. This home has seen numerous updates in recent years, including shingles (2023), furnace (2024), water heater (2024), interior paint (2024), basement suite flooring (2024). Whether you’re searching for a spacious family home with room to grow or a smart investment with excellent income potential, this property checks all the boxes. Don’t miss your opportunity to own this great home! (id:63476)
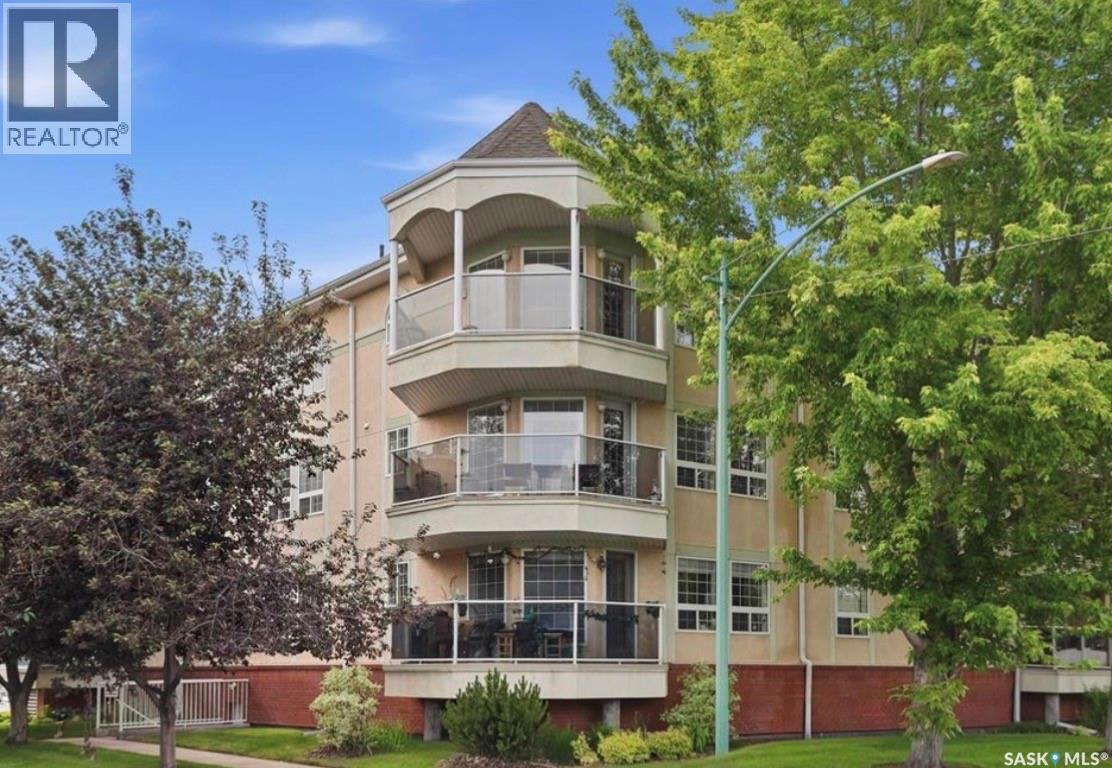
208 1700 Main Street E
Saskatoon, Saskatchewan
Affordable, renovated, and in an unbeatable east-side location! This beautifully updated 2-bedroom, 2-bathroom condo in desirable Grosvenor Park offers an incredible opportunity for first-time buyers, investors, students, professionals, downsizers, or anyone looking for comfortable, low-maintenance living. Step inside to a bright and welcoming interior featuring new flooring throughout, beautifully renovated bathrooms, and a stylish kitchen with modern cabinetry, quartzite countertops, and stainless steel appliances. The open-concept living and dining area creates a comfortable space for everyday living and entertaining, while the south-facing balcony brings in plenty of natural afternoon light and gives you a great spot to enjoy your morning coffee or unwind at the end of the day. Both bedrooms are generously sized, with two full bathrooms adding convenience and flexibility. Plus, you'll have the added benefit of secure underground parking, keeping your vehicle protected from Saskatoon's weather year-round. Located in family-friendly Grosvenor Park, you're just minutes from the University, major bus routes, 8th Street shopping and restaurants, parks, and countless everyday amenities. With this combination of renovations, location, underground parking, and affordability, this is an opportunity you won't want to overlook. Move-in ready, beautifully updated, and one of the more affordable 2-bedroom options on the east side—come see it for yourself! (id:63476)

6511 Law Drive SW
Calgary, Alberta
A rare pre-sale opportunity on a desirable corner lot in Lakeview, offering a southwest-facing backyard, triple tandem attached garage, total of five bedrooms and the exciting opportunity to personalize select interior finishes. This architectural showpiece will offer approximately 3,730 sq. ft. above grade plus a fully developed 1,387 sq. ft. lower level, providing more than 5,100 sq. ft. of beautifully designed living space. The main floor welcomes you with a grand foyer and an elegant open-concept layout created for both everyday living and sophisticated entertaining. The formal dining area flows seamlessly into the expansive living room and designer kitchen, where custom cabinetry, premium appliances, an oversized island and carefully selected stone surfaces create an impressive culinary centrepiece. A fully equipped butler’s pantry provides additional preparation and storage space, while the spacious mudroom offers convenient access to the attached garage. Thoughtfully constructed by Arkadian Homes, a prominent builder in the area known for quality craftsmanship and attention to detail, the residence balances refined design with everyday functionality. Upstairs, the luxurious primary suite serves as a private retreat with a generous walk-in closet and spa-inspired ensuite. The additional bedrooms are equally well considered, including a convenient Jack-and-Jill bathroom arrangement, while the upper-level laundry adds everyday practicality. The fully developed lower level extends the home’s living and entertaining space with a large recreation room, wet bar, dedicated gym, fifth bedroom and full bathroom—ideal for guests, older children or extended family. With its commanding corner-lot presence, large windows, sunny southwest backyard, substantial floor plan and opportunity to select finishes during the pre-construction stage, this exceptional residence presents a rare opportunity to create a personalized luxury. Located near the Glenmore Reservoir, North Glenm ore Park, and Weaselhead Flats with endless walking and cycling pathways. Enjoy quick access to downtown, top rated schools, nearby golf courses, and a vibrant community atmosphere with parks, recreation, and local amenities just minutes away. Buyers will have the opportunity to work with the builder and customize select finishes. Call today to book your private tour. (id:63476)
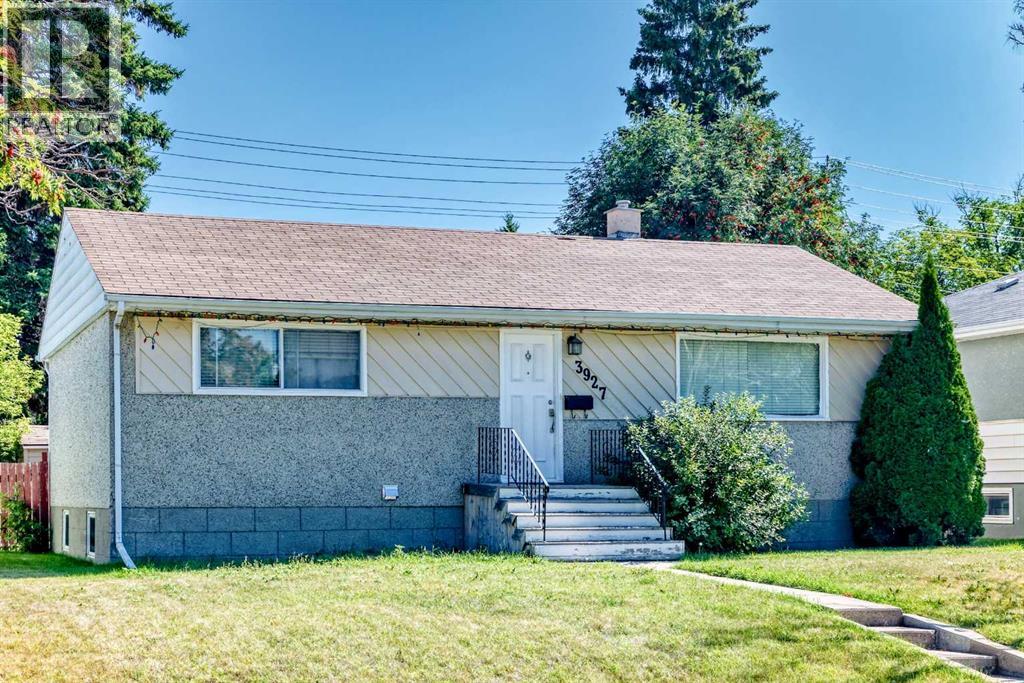
3927 40a Avenue
Red Deer, Alberta
Welcome to this lovely, well-maintained bungalow, with a fully LEGAL SUITE. ideally located in the sought-after community of Grandview. The property is conveniently situated near elementary, middle, and high schools, with downtown just minutes away and Red Deer Regional Hospital Centre approximately a five-minute drive away. A nearby shopping plaza, public transit, bike paths, and walking trails add to the everyday convenience of this DESIREABLE location. The MAIN LEVEL offers a bright, functional layout featuring an open kitchen, dining area, and living room, along with two bedrooms and an UPDATED four-piece bathroom. Four new appliances add to the move-in-ready appeal of the home. The LOWER LEVEL includes a shared laundry area, TWO FURNACES (with a regular service maintenance contract in place), and SEPARATE electrical meters for the main floor and legal suite, allowing for individual electrical consumption. The spacious two-bedroom LEGAL SUITE features an inviting living and dining area, a full kitchen with white cabinetry and a stylish subway tile backsplash, and a MODERN four-piece bathroom with a floating vanity. An additional rear entrance provides added privacy and independence for the suite. Outside, the huge backyard is fully fenced and includes a storage shed and a FOUR-CAR gravel parking pad, offering plenty of off-street parking. This TURN-KEY Grandview property presents a fantastic opportunity for investors or homeowners looking to offset their mortgage with rental income while enjoying a well-maintained home in a desirable, established neighbourhood. Please allow a minimum of 24 hours notice for showings. (id:63476)

103, 2422 Erlton Street SW
Calgary, Alberta
Rarely do properties of this size and configuration become available in the popular inner-city community of Erlton. Spanning more than 1100 square feet across two levels, this 2-bedroom, 2.5-bathroom home delivers the convenience and feel of a townhouse within a secure condominium setting.Enjoy unprecedented flexibility with three separate entrances, highlighted by direct access from the front, west-facing patio - perfect for a seamless indoor-outdoor lifestyle. Inside, the freshly styled interior features new vinyl plank flooring (2025), modern lighting, and elegant quartz counters. The heart of the main floor is the living room, where a cozy natural gas fireplace serves as a beautiful focal point in a space that feels light, open, and airy. Tucked quietly off the main living area is a dedicated laundry room that offers a pantry and ample additional storage.The upper level continues to impress with 9-foot ceilings that elevate the sense of space. The spacious primary suite offers a walk-through closet, an ensuite, and its own private west-facing balcony – a great place to enjoy a morning coffee or evening sunsets. Meticulously maintained, every room - from the main living area to the primary bedroom and main bathroom - exhibits a wonderfully open and bright atmosphere.Premium building amenities provide ultimate peace of mind, featuring titled underground parking in a secure parkade with car wash & cleaning station, bicycle storage and a new roof (2026). Located just steps from the Elbow River pathways, Stampede Park, transit, and downtown, this distinctive property is ideal for professionals and investors alike. (id:63476)
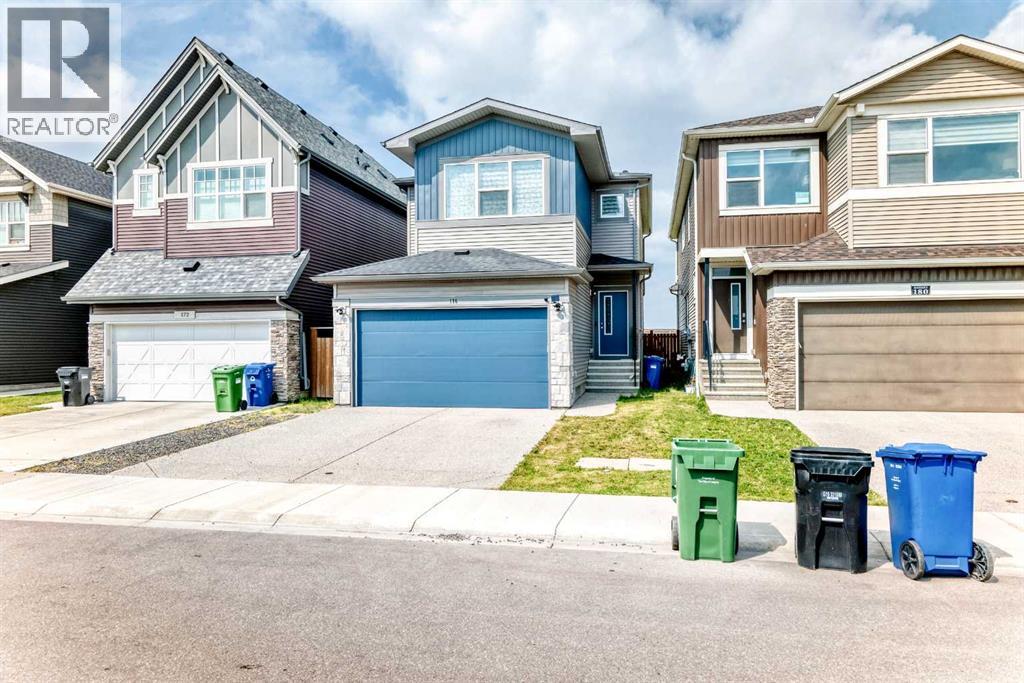
176 Savanna Lane NE
Calgary, Alberta
Welcome to this beautifully maintained and freshly painted home in the desirable community of Savanna! This spacious two-storey home offers a functional and inviting layout with a DOUBLE FRONT-ATTACHED GARAGE, CENTRAL A/C, and a bright open-concept main floor. The entire home has been freshly painted, including the baseboards, and the carpets have been professionally cleaned, offering a fresh, clean, and move-in-ready feel.The main floor features a well-appointed kitchen with QUARTZ COUNTERTOPS, STAINLESS-STEEL APPLIANCES, a GAS RANGE, an upgraded RANGE HOOD, and an EXTRA-LARGE WALK-IN PANTRY providing excellent storage and functionality. The kitchen flows seamlessly into the dining and living areas, creating a comfortable space for everyday living and entertaining. A particularly impressive feature is the LARGE MUDROOM, conveniently located and thoughtfully aligned with the spacious walk-in pantry for added organization and convenience.Upstairs, you will find a spacious primary bedroom, additional bedrooms, full bathrooms, and a practical layout designed for comfortable family living. The property also features a LARGE UNFINISHED BASEMENT, offering a blank canvas and endless possibilities to create the space you've always wanted. Whether you envision a home theatre, recreation area, additional bedrooms, a home office, gym, or a custom family space, you can finish the basement YOUR WAY and design it to suit your lifestyle and needs.Step outside to enjoy the WIDE BACKYARD and an OVERSIZED REAR DECK complete with a BBQ GAS LINE, providing plenty of room for outdoor gatherings, summer barbecues, and family enjoyment. With NO DIRECT REAR NEIGHBOUR, the backyard offers added privacy and a more open outdoor setting.The property is currently VACANT, allowing you to truly appreciate the cleanliness, space, and beauty of the home. Conveniently located close to schools, parks, shopping, restaurants, transit, places of worship, Saddletowne LRT, and the Genesis Centre. This is a wonderful opportunity to own a clean, freshly painted, well-maintained home with excellent storage, a spacious backyard, central A/C, a large mudroom, an oversized walk-in pantry, and a fantastic functional layout. With an unfinished basement ready for your ideas and personal touch, this home offers the flexibility to grow and make it truly your own. Book your showing today! (id:63476)
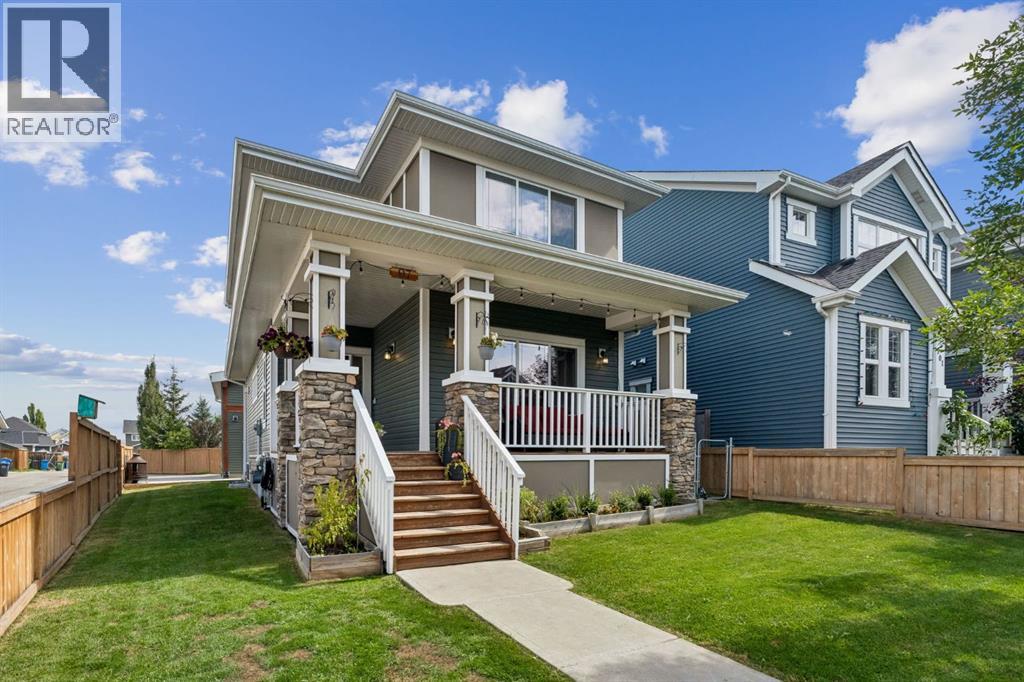
97 River Heights Crescent
Cochrane, Alberta
WELCOME TO 97 RIVER HEIGHTS CRESCENT, where space, character, and versatility come together in one of Cochrane’s welcoming south-side communities. Nestled in RIVER HEIGHTS, this beautifully updated 4-BEDROOM, 3.5-BATHROOM home offers an incredible opportunity for families looking for room to grow, entertain, work, and play, all while enjoying convenient access to the BOW RIVER, scenic pathways, parks, playgrounds, local amenities, schools, and major routes into Calgary.Step inside to a FRESHLY PAINTED INTERIOR filled with thoughtful updates, including NEW LUXURY VINYL PLANK FLOORING THROUGHOUT THE MAIN FLOOR and NEW CARPET ON THE STAIRS AND SECOND LEVEL. The inviting living area is designed for gathering, featuring an ETHANOL FIREPLACE framed by CUSTOM BUILT-IN SHELVING, creating a warm and stylish focal point for everyday living.At the heart of the home, the kitchen blends functionality with character, featuring a GAS RANGE and FARMHOUSE SINK. Whether you’re preparing weeknight dinners, enjoying slow weekend mornings, or hosting friends and family, this welcoming space is ready for it all.Downstairs, the FINISHED BASEMENT expands your living options and adds even more personality to the home. A WOOD-BURNING FIREPLACE sets the stage for cozy movie nights and relaxed evenings, while a SOUNDPROOF FLEX ROOM provides an incredibly versatile space for musicians, recording, gaming, hobbies, a creative studio, or simply a quiet retreat.Outside, enjoy a FENCED FRONT YARD along with a LARGE REAR DECK complete with a BBQ GAS HOOKUP, the perfect setup for summer dinners, weekend entertaining, and evenings spent outdoors. RV PARKING with power hookup adds even more flexibility.One of the true highlights of this property is the OVERSIZED HEATED DETACHED GARAGE. More than simply a place to park, this impressive space is ideal for vehicles, hobbies, projects, toys, or a workshop. Wired for IN-FLOOR HEATING the garage features a HUGE LOFT STORAGE AREA above, providing excepti onal additional storage. Convenient BARN-DOOR ACCESS FROM THE BACK LANE makes the loft even more functional and accessible.Life in RIVER HEIGHTS puts outdoor recreation and everyday convenience close at hand. designed around PARKS, PLAYGROUNDS, GREEN SPACES AND CONNECTING PATHWAYS, with access toward the BOW RIVER and Cochrane’s extensive pathway network, perfect for walking, running, cycling, and enjoying the outdoors. Families will appreciate having BOW VALLEY HIGH SCHOOL within the River Heights area, while nearby amenities and recreation make daily life easy. Convenient access to HIGHWAY 22 and connections toward the TRANS-CANADA HIGHWAY also make this an excellent location for commuters heading into Calgary or adventurers escaping west toward the mountains. (id:63476)

41 Panorama Hills Way NW
Calgary, Alberta
This well-appointed two-storey home offers a functional layout, generous outdoor living space, and excellent future potential on a desirable corner lot. The main floor features an open-concept kitchen and living area, creating a bright and inviting space for everyday living and entertaining, with direct access to a large wraparound deck—perfect for enjoying your morning coffee or hosting friends and family. A convenient main-floor laundry area provides direct access to the double attached garage.Upstairs, you'll find three comfortable bedrooms, including a spacious primary bedroom, along with a practical family layout. The walk-out basement is currently undeveloped, providing an excellent opportunity to create additional living space or a future rental space. With separate basement access, the possibilities are particularly attractive for homeowners looking to add value or generate future income. Any secondary suite would be subject to approval and permitting by the City of Calgary.Situated on a corner lot, the property offers ample parking and added flexibility for vehicles, guests, and recreational equipment. Conveniently located with quick access to nearby amenities, shopping, schools, major roadways, and transit, this home combines everyday convenience with plenty of opportunity to make it your own. A great opportunity in Panorama Hills with space to grow! (id:63476)

607, 2505 17 Avenue SW
Calgary, Alberta
NEW PRICE, MORE VALUE! Everything included in condo fees- wake up to panoramic downtown Calgary views, including the iconic Calgary Tower, from this beautifully refreshed 2-bedroom condo in The Casel. Located on the 6th floor of this sought-after concrete building, this move-in-ready home offers nearly 800 sq. ft. of thoughtfully designed living space, floor-to-ceiling windows, central air conditioning, titled underground parking, and one of the most impressive skyline views available at this price point. Freshly cleaned and painted, featuring brand-new carpet, and available for immediate possession, this is a rare opportunity to own a unit in one of Calgary's most recognizable boutique condominium buildings. The open-concept layout is designed for both everyday living and entertaining, with a spacious living and dining area positioned to maximize natural light and city views. The contemporary kitchen features quartz countertops, sleek cabinetry, built-in European appliances, a gas cooktop, generous storage, and a large island that serves as the heart of the home. The spacious primary bedroom enjoys beautiful natural light and skyline views, while the second bedroom offers flexibility for guests, a roommate, a home office, or additional living space. A well-appointed 4-piece bathroom, in-suite laundry, and additional storage complete the interior. Beyond the unit itself, The Casel offers a lifestyle that is difficult to replicate. Residents enjoy concrete construction, elevator access, secure underground parking, and street-level amenities just steps from their front door, including Cassis Bistro, Village Flatbread, a barbershop, and a Liquor Store. The condo fees include electricity, heat, water, sewer, trash removal, professional management, reserve fund contributions, and maintenance of common areas, helping simplify day-to-day ownership. Visitor parking is conveniently available nearby in the Indigo lot and on surrounding streets. One of this home's greatest adv antages is its exceptional connectivity. Located just off 17th Avenue SW and moments from Crowchild Trail, you're minutes to downtown, Mount Royal University, shopping, restaurants, parks, pathways, and public transit, while enjoying quick access to Calgary's north, south, west side, and the Rocky Mountains. Whether you're a first-time buyer, professional, downsizer, investor, or simply searching for a lock-and-leave lifestyle with breathtaking views and unbeatable convenience, this home delivers a combination of location, lifestyle, and value that is increasingly difficult to find in today's market. (id:63476)

160 Kinniburgh Loop
Chestermere, Alberta
Welcome to the finest home in the finest spot in Kinniburgh. With a total of 5 bedrooms and over 4,000 sq ft of luxurious living space, this home could be the next home for your growing family. Inside you will find soaring 18' CATHEDRAL CEILINGS and large windows that overlook the POND and the SUNNY OASIS of a backyard. The bright, cream coloured kitchen is a chef's delight with a 6-burner gas stove, double built-in wall ovens, a MASSIVE ISLAND that easily seats 4 and tons of storage space for all of your kitchen appliances. The custom walk-through pantry is thoughtfully finished with more storage, a herring bone backsplash and pull out racks. The dining room easily accommodates guests of 8 or more with a custom, dark buffet with lighting and glass doors. Also on the mainfloor living room you will find a warm, modern GAS FIREPLACE with rich built-ins and in-ceiling speakers. The main floor den has FRENCH DOORS and a buit-in desk and shelving from floor to ceiling for all of your books. The mud room is perfect for your large family with lots of LOCKER STYLE CABINETS and even an incredible DOG-WASH STATION for your pooch. Upstairs, you will find an ELEGANT & SPACIOUS PRIMARY BEDROOM. Complete with a lofted ceiling, PERIMETER HIDDEN LIGHTING and doors out to your Romeo & Juliet balcony that overlooks the pond. The ENSUITE is SPA-LIKE with a stand-alone tub, his & her vanities and a space to do your make-up. Through the BARN DOOR, you can access your large closet with built-in drawers and shelving for all of your clothes. There are two other bedrooms upstairs, each with their own perimeter lighting and walk-in closets. Above the garage, you will find a large BONUS ROOM that your kids will love. The laundry room completes the 2nd level, with a sink and an area to dry and fold your clothes. Downstairs, the walkout basement is an entertainer's dream with a wet bar, full sized fridge and cupboards that go right up to the ceiling. The recreation area can accommodate any size d TV with still lots of space for a pool table or a poker table. There are two more bedrooms in the basement with one of them currently being used as a gym. Large windows, and full bathroom will make your teenagers never want to come upstairs. Outside you will love the STAMPED CONCRETE, the GAS OUTDOOR FIREPIT and an immaculately kept backyard with a pathway system that goes around the neighbourhood. Other extras of the house include CENTRAL AIR CONDITIONER, HEATED TRIPLE GARAGE, LARGE STORAGE SHED and a new hot water tank. This is a rare opporunity to own such an exceptional home. Visit the 3D Tour and come see for yourself why this house is like no other. (id:63476)

207 Eldorado Close NE
Calgary, Alberta
Welcome to this well-maintained 1,807 sq ft 2-storey front garage home in the desirable community of Monterey Park, located directly across from a park in a safe, family-friendly neighbourhood.The main floor offers a bright layout with separate living & family areas, dining space, and a kitchen featuring granite countertops and a large island. Upstairs includes 3 spacious bedrooms, all with walk-in closets, including a primary bedroom with a 4-piece ensuite (jetted tub & separate shower).Enjoy the fully fenced, large backyard with stamped concrete patio—perfect for entertaining. The home is very clean, with fresh paint, professionally cleaned carpets, and a 1-year-old hot water tank.The basement features a separate entrance and a 2-bedroom illegal suite (subject to city approval)—great potential for additional income.Close to schools, parks, shopping, and quick access to 16 Ave & Stoney Trail.Please call your favourite realtor and book your showing today! (id:63476)
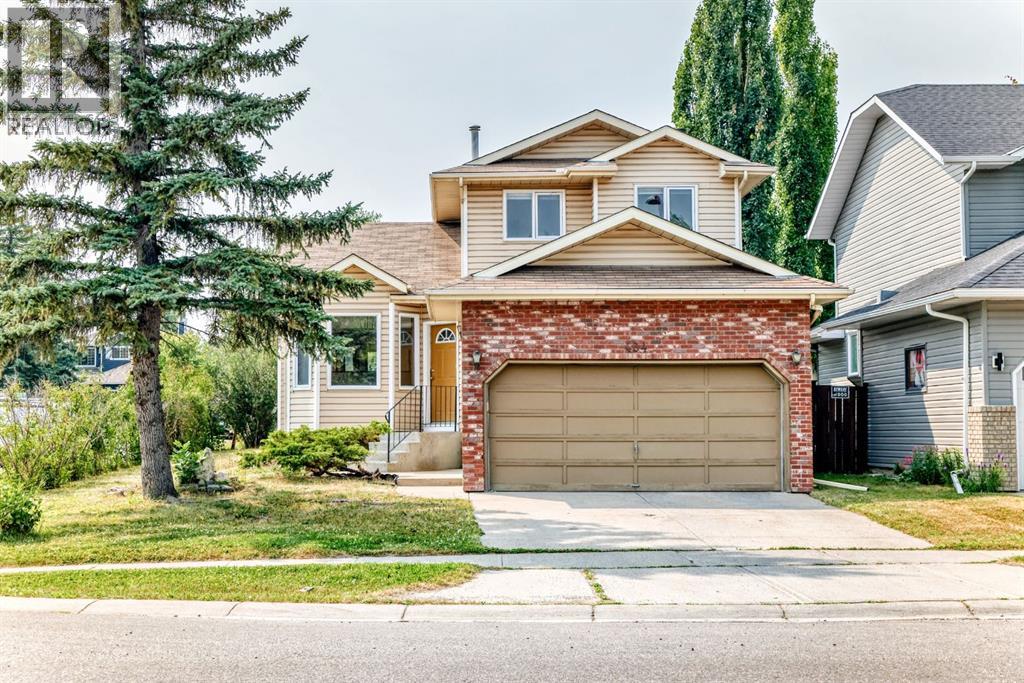
434 Millrise Drive SW
Calgary, Alberta
Excellent family home. RARE GARAGES FOR 3 CARS - CORNER LOT (No Sidewalk less snow to remove)| Main Floor Office/Bedroom | Vaulted Ceilings | 1,654 Sq. Ft. 2-Storey Description: Rare opportunity to own this spacious 1,654 sq. ft. 2-storey on a large corner lot featuring 2 garages—a double attached garage plus a detached single garage with rear alley access, perfect for extra parking, a workshop, storage, or even potential rental income. The bright and inviting main floor showcases soaring vaulted ceilings, a functional open layout, the convenience of main floor laundry, and a private office that can easily serve as a main-floor bedroom, ideal for guests, multigenerational living, or working from home. Upstairs, you'll find 3 spacious bedrooms and 2.5 bathrooms, complemented by brand-new upstairs carpet and fresh interior paint, creating a clean, move-in-ready feel. Step outside onto the new deck, perfect for relaxing, entertaining, or enjoying summer evenings. The basement is ready for your choice of flooring and offers exceptional flexibility with space for two finished rooms (windows are not legal egress) that can be used as home offices, a gym, media room, hobby room, or future bedrooms, plus a large utility and storage area. Recent improvements include a new hot water tank, recent roof updates, recent siding updates, fresh interior paint, brand-new upstairs carpet, and a new deck, providing added value and peace of mind. Located in the highly sought-after community of Millrise, you'll enjoy easy access to schools, parks, Fish Creek Park, shopping, restaurants, public transit, and major roadways. With its rare three-garage configuration, large corner lot, vaulted ceilings, main-floor office/bedroom, main-floor laundry, and flexible basement space, this home offers a combination of space, versatility, and value that's hard to find. Don't miss your opportunity to make it yours! Bring your vision and make this spacious Millrise home your own" (id:63476)

302, 1208 14 Avenue SW
Calgary, Alberta
A rare Beltline showstopper, fully renovated from top to bottom, this bright third-floor corner unit faces Connaught Off-Leash Park and offers beautiful downtown views from the wrap-around, south-facing balcony. Tucked on a quiet street, this one truly delivers the perfect blend of style, sunlight, and unbeatable inner-city lifestyle. This 2 bedroom, 1 bathroom condo is rich in detail, featuring coffered ceilings throughout and recessed lighting, a refined finish typically reserved for high-end homes, along with hardwood flooring and a beautifully updated kitchen with granite countertops and quality cabinetry. You’ll also appreciate the added comfort and convenience of built-in speakers throughout the unit, central vacuum, and new carpet recently installed in the bedrooms. At the entry, in addition to the main coat closet, you’ll find a large storage closet that offers excellent storage and can easily double as a small workshop or hobby area. The in-suite laundry area is thoughtfully designed with a laundry sink and shelving for extra storage, keeping everything neat and functional. As you move down the hall, the layout opens into a massive open-concept living space that seamlessly connects the kitchen, dining, and living areas, making it perfect for entertaining. One of the best features is the wrap-around south-facing balcony, providing sunshine throughout the day and incredible park and city views. The unit also includes one heated parking stall with its own electrical outlet. This location is hard to beat with easy walking access to 17th Avenue, cafés, restaurants, shops, professional services, and everything that makes the Beltline so vibrant. (id:63476)

Lot 4, NW; 20; 22; 2; 5
Rural Foothills County, Alberta
NEW HUGE FINANCING INCENTIVE! Now OFFERING 0% INTEREST for 6 MONTHS with 25% down IF CLOSED BEFORE DECEMBER 31st, then 6% INTEREST for the FOLLOWING 6 MTHS! This allows you to BUILD SOONER, giving you time to SECURE TITLE & GET YOUR PLAN APPROVED by the County, all while you secure your BUILDERS MORTGAGE! Be the FIRST to build your DREAM HOME in LUNAR SPRINGS ESTATE! Lot 4 is 12.10 ACRES - The LARGEST Lot in the Estate! IDEAL for HORSE LOVERS and HOBBY FARMERS! This lot can have up to 4 LIVESTOCK ANIMALS + the County has APPROVED grazing within the E.R.E. for this property.Perfectly positioned between the MAJESTIC ROCKY MOUNTAINS + the vibrant CITY OF CALGARY, this PREMIER DEVELOPMENT in FOOTHILLS COUNTY offers an UNPARALLELED BALANCE OF ACCESSIBILITY + LIFESTYLE. Located just 7 MINS FROM STONEY TRAIL RING ROAD, w/ quick access to PRIDDIS, CALGARY, + the ROCKY MOUNTAINS, it’s the ideal fusion of RURAL TRANQUILLITY and URBAN CONVENIENCE. 11 DEVELOPABLE PARCELS, each parcel includes a NEW WELL, POWER TO THE PROPERTY LINE, and NATURAL GAS TO THE PROPERTY LINE, ensuring modern comfort and full readiness for future development. A NEW PAVED ROAD has been installed, providing SMOOTH, GRAVEL-FREE ACCESS all the way from the city to your doorstep!The ARCHITECTURAL CONTROL GUIDELINES elevate the value of every home, ensuring PREMIUM DESIGN STANDARDS, preserving the NATURAL BEAUTY OF THE FOOTHILLS, + creating a VISUALLY STUNNING, COHESIVE COMMUNITY that enhances both your INVESTMENT and LIFESTYLE. A portion of the property is protected by an ENVIRONMENTAL RESERVE EASEMENT (E.R.E.), preserving its NATURAL TOPOGRAPHY and ensuring part of the land remains UNTOUCHED AND WILD—a BUFFER OF NATURAL BEAUTY that enhances PRIVACY AND LONG-TERM VALUE.Families will appreciate that RED DEER LAKE SCHOOL, serving KINDERGARTEN THROUGH GRADE 9, is only 6 MINS AWAY. Set amid the ROLLING HILLS and FORESTED VALLEYS of the Foothills, this property also lies within a DARK SKY COUNTY, offering UN MATCHED STARGAZING and BREATHTAKING NIGHT VIEWS!NEARBY AMENITIES & ATTRACTIONS: Enjoy being just 4 MINUTES from the ANN & SANDY CROSS CONSERVATION AREA, offering scenic trails + abundant wildlife viewing.Only 12 MINS to SHAWNESSY CENTRE, home to SUPERSTORE, WALMART, LONDON DRUGS, CANADIAN TIRE, RESTAURANTS, a MOVIE THEATRE, + an array of shops for all your needs. The SOUTH CALGARY HEALTH CENTRE (24-HOUR URGENT CARE) is just 13 MINS AWAY, providing quick and reliable medical access. Stay active at the SHAWNESSY YMCA, featuring a 25-METRE LAP POOL, LEISURE POOL, FITNESS STUDIO, GYMNASIUM, INDOOR TRACK, + MULTIPURPOSE ROOMS. Explore FISH CREEK PROVINCIAL PARK, with OVER 100 KM OF TRAILS, picnic areas, and the SIKOME LAKE swimming area - a haven for outdoor enthusiasts. Convenient commuting via the SHAWNESSY LRT STATION + weekend adventures at GRANARY ROAD or SPRUCE MEADOWS complete the picture of this EXCEPTIONAL FOOTHILLS LIFESTYLE.You won’t want to miss building here! BOOK YOUR SHOWING NOW! (id:63476)

915, 1053 10 Street SW
Calgary, Alberta
Rare End-Unit Corner Suite with Panoramic Southwest City & Mountain Views – Fully Furnished & Move-In Ready!Welcome to one of the most desirable floor plans in Vantage Pointe! This bright and spacious end-unit corner suite offers exceptional privacy with only one shared wall, an abundance of natural light from multiple sides, and breathtaking southwest views of both the city skyline and the Rocky Mountains. Whether you’re a first-time buyer, investor, downsizer, or professional seeking a turnkey downtown lifestyle, this beautifully maintained 2-bedroom, 2-bathroom residence is ready for immediate possession.Offering over 800 sq. ft. of thoughtfully designed living space, this home features an open-concept layout with 9-foot ceilings, large windows, designer paint, upgraded luxury vinyl plank flooring, and a modern electric fireplace that creates a warm and inviting atmosphere. The spacious kitchen is ideal for everyday living and entertaining, complete with upgraded granite countertops, a functional island with seating, ample cabinetry, and appliances that have all been replaced within the last two years.The primary bedroom includes a walk-through closet and private 3-piece ensuite, while the second bedroom and full bathroom provide flexibility for guests, roommates, family members, or a home office setup. Step outside onto your oversized private balcony and enjoy stunning sunsets, mountain views, and the vibrant energy of downtown Calgary.An incredible bonus—this unit is being sold fully furnished. Furniture, TV, Dyson vacuum, bidet, and numerous household items are included, making this a true move-in-ready opportunity or an ideal turnkey investment property.Residents of Vantage Pointe enjoy excellent amenities including a fitness centre, steam room, bicycle storage, party room, secured entry, on-site security, and professional management. The unit also includes a heated titled underground parking stall for year-round convenience.Located in the heart o f the Beltline, you’re just steps from Midtown Co-op, restaurants, cafes, shopping, public transit, parks, and Calgary’s downtown core. Enjoy the convenience of urban living while still having the comfort of a spacious, upgraded home with incredible views.Rarely do end-unit corner suites offering this combination of views, upgrades, furnishings, location, and value come to market. Vacant and available for quick possession. Book your private showing today! (id:63476)

18 Osprey Hill Bay SW
Calgary, Alberta
READY FOR POSSESSION, this Palliser model in Osprey Hill brings together the flexibility buyers want, the upgrades they notice, and a WALKOUT DESIGN that makes the entire home feel bigger and brighter. Set in one of Calgary’s beautiful new southwest communities, this home is finished with durable JAMES HARDIE SIDING and a RAISED REAR DECK overlooking the walkout yard below.Inside, the main floor offers a highly versatile BEDROOM AND THREE-PIECE BATH—ideal for guests, extended family, a private office or anyone looking for fewer stairs in their daily routine. The great room is filled with natural light from its gorgeous windows and anchored by a welcoming FIREPLACE, creating a comfortable gathering space that feels open without losing warmth.The GOURMET KITCHEN is designed to work hard and look polished, featuring FULL-HEIGHT CABINETRY, quartz countertops and a layout that connects easily with the dining and living areas. Quartz continues throughout the bathrooms for a clean, cohesive finish.Upstairs, the primary bedroom offers a true retreat with an UPGRADED ENSUITE and an OVERSIZED WALK-IN CLOSET with room to keep everything organized. Additional bedrooms and thoughtfully planned living spaces complete a layout designed for real life.Downstairs, the WALKOUT BASEMENT is ready for future development, with 9-FOOT FOUNDATION WALLS creating excellent ceiling height and even more potential for living, entertaining or multi-generational space. An ELECTRIC VEHICLE CHARGER ROUGH-IN adds another practical, future-ready feature.Located in the newly established southwest community of Osprey Hill, this home offers modern construction, flexible living and immediate possession. It is finished, ready and waiting to be called home. (id:63476)
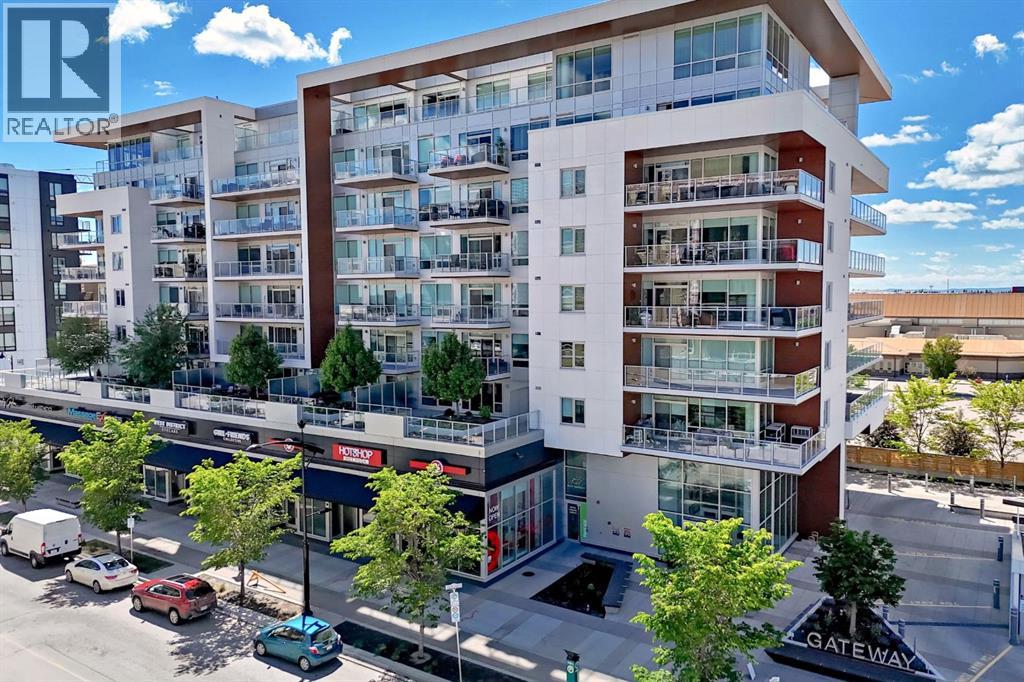
701, 8445 Broadcast Avenue SW
Calgary, Alberta
This elegant and sophisticated two story - three bedroom penthouse is a rare find. Located in the heart of the vibrant new and growing walkable "West District" neighbourhood in West Springs - you can leave your car at home and enjoy the many amenities, services, restaurants, coffee shops, gyms, yoga centres and much more just outside your front door. Beautiful herringbone patterned flooring flows throughout the big sunny main floor. The open concept design - show cases the floor to ceiling windows with amazing views. The kitchen features quartz counter tops, a 6 burner gas Wolf range, Subzero fridge/freezer combo and under cabinet lighting. The expansive breakfast bar overlooks the Living room and the huge wrap around deck with more stunning views and a gas hook up. The Dining area has a charming built in bar on one side and a convent wall of cabinets for extra storage on the other. The first of three bedrooms (could be a home office) is also on this floor. It has 4 piece ensuite with trendy penny tile flooring, quartz counter top and lots of cabinet space. Upstairs is an amazing primary suite with more floor to ceiling windows and mountain views. The ensuite leads through to a large walk in closet with built in shelving. There is a second entrance on this level with built-ins for coats and footwear- as well as a whole wall of cabinets at the top of the stair case. Another cozy bedroom with another four piece ensuite and walk in closet with built-ins completes this floor. Wool damask drapery, central air, custom wood work, 2 Titled side by side secure parking spots and 2 storage units make for easy living. There is lovely Owners Lounge with big screen TV's, kitchen area and patio on the 2nd floor and huge Sundeck on the 8th floor. This well run complex is pet friendly - 2 Dogs or Cats are allowed up to 20 kilos with approval. (id:63476)

23, 5227 Township Road 320
Rural Mountain View County, Alberta
# Charming Rustic Creekside Cottage | Bergen Springs EstatesTucked away on a private, forested lot along a crystal-clear creek, this charming year-round cottage in Bergen Springs Estates offers a rare opportunity to immerse yourself in nature without sacrificing comfort. Situated in one of the community's most sought-after creekside locations, the property is surrounded by mature trees, lush ferns, and abundant natural vegetation, creating a serene and secluded retreat where wildlife sightings and birdsong are part of everyday life. Enjoy spectacular northern lights and breathtaking star-filled skies from your own private sanctuary.Inside, the cottage showcases a warm, rustic interior with rich wood finishes throughout. The deceptively spacious layout features a comfortable living room, dining area, cozy wood stove (WETT inspection available), and a functional galley kitchen. There is ample sleeping accommodation for five or more guests, with two bedroom areas, a charming loft space, and a three-piece bathroom.A cistern-fed water system is housed in a heated, insulated utility room, allowing for dependable year-round use. Natural gas service is available to the property and can be connected for approximately $4,500. The cottage is currently heated with electric baseboard heat.Step outside onto the spacious deck overlooking the creek, where crystal-clear water gently flows past beneath a canopy of towering trees. Surrounded by ferns, moss-covered banks, and natural beauty, this outdoor living space is perfect for morning coffee, evening relaxation, or simply listening to the soothing sounds of the water. The property also offers ample parking, natural landscaping, and an authentic cabin-in-the-woods atmosphere that blends seamlessly with its surroundings.Residents of Bergen Springs Estates enjoy an exceptional range of community amenities, including a community hall for private events, two dog parks, a pond with gazebo, community gardens, a playground, and a disc golf course. Nearby Fallen Timber Creek provides additional opportunities for fishing, swimming, and kayaking in a pristine natural setting.Ownership is remarkably affordable, with annual condominium fees of only **$610 per year**. These fees cover snow removal, common area maintenance, garbage collection, and seasonal community water service, providing outstanding value while helping maintain the beauty and functionality of the community.The community is serviced by seasonal water, typically available from May through October, with the property's cistern providing water storage for year-round use.Located just minutes from Sundre, you'll enjoy convenient access to shopping, dining, medical services, and recreation. The surrounding area is a paradise for outdoor enthusiasts, offering hunting, fishing, quadding, hiking, lakes, rivers, and countless trails to explore.This is a rare opportunity to own a peaceful, year-round creekside retreat. (id:63476)
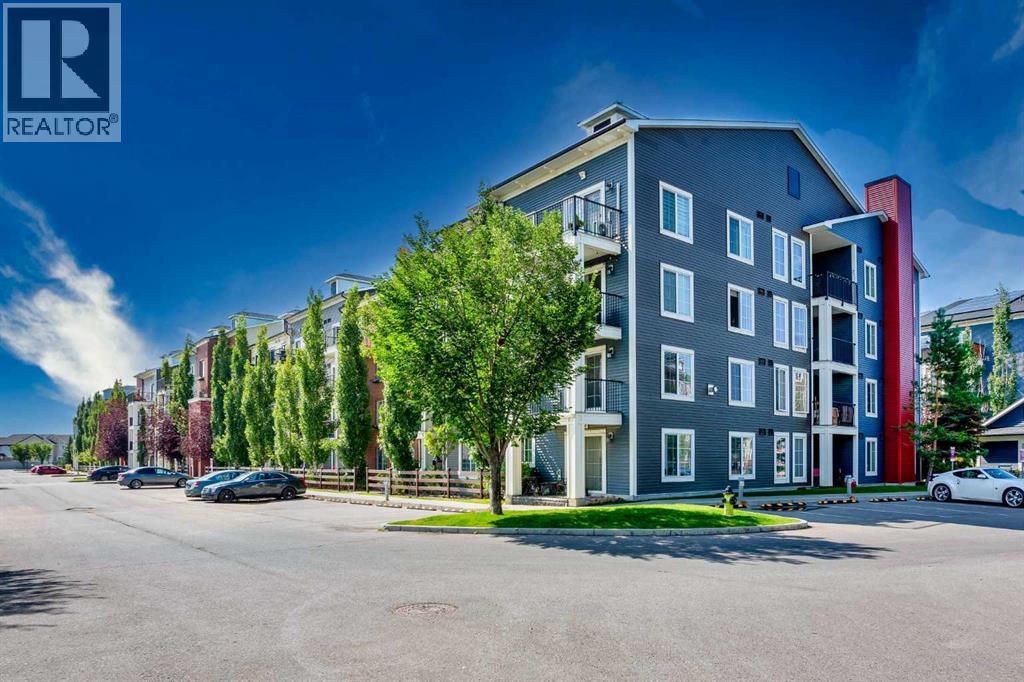
3209, 755 Copperpond Boulevard SE
Calgary, Alberta
Welcome to this bright and spacious corner-unit condo in the heart of Copperfield, offering 909 sq. ft. of thoughtfully designed living space. With two sizeable bedrooms positioned on opposite sides of the unit, this layout is ideal for roommates, guests, or anyone looking for a dedicated home office without sacrificing privacy.The kitchen combines style and functionality with granite countertops, rich espresso cabinetry, and stainless steel appliances, creating a warm yet sophisticated space to cook and entertain. Laminate flooring flows through the main living areas, while the cozy corner fireplace (a rare feature in the complex) adds character and comfort to the living room.Both bedrooms are generously sized and are complemented by two full bathrooms, each featuring a large soaking tub. The primary bedroom also has a walk-through closet connected to the private ensuite. As a corner unit, you'll enjoy a more open feel, additional windows, and an abundance of natural light throughout the day.Located just steps from parks, walking paths, and scenic Copper Pond, this home also offers easy access to schools within the community as well as an abundance of shopping and dining options at South Pointe Shopping Centre. Complete with two titled parking stalls (one underground and one above grade) plus an assigned storage locker, this is an exceptional opportunity for first-time buyers and investors alike. (id:63476)

5815 49 Avenue
Olds, Alberta
Outstanding Light Industrial Facility in Olds Alberta SE Area Industrial park: 10,000+ sq ft Office & ShopDiscover an exceptional industrial property in the Olds SE Area, offering over 10,000 sq ft of high-quality office and shop space on a 1.26-acre lot. The two-story office section features a welcoming reception, private offices, a boardroom, kitchen, eating area, washrooms, and file room, all with self-contained HVAC. Enjoy stunning Rocky Mountain views from west-facing rooms.The integrated 7,000+ sq ft metal shop is designed for efficiency, complete with mezzanine storage. It benefits from robust 3-phase 600v power distributed throughout, an overhead sprinkler system, and two corded 5-ton multi-directional overhead cranes. Additional features include radiant heating, a laundry room, shop washroom, and individual power panels at various workstations. Access is easy with several man doors and four large overhead doors (three 12'x12', one 16'x16').This clean, 12-year-old property, previously used for large engine rebuilding, also offers a security-fenced rear lot. Zoned Light Industrial, its versatile layout supports mechanical, manufacturing, or storage operations. A local Business Person selling which would be eager to see a new owner thrive in this ideally located and well-equipped facility. This property has and can provide the Tools for a small to Medium Business with a desire to see return with exceptional results. Easy viewing available. (id:63476)
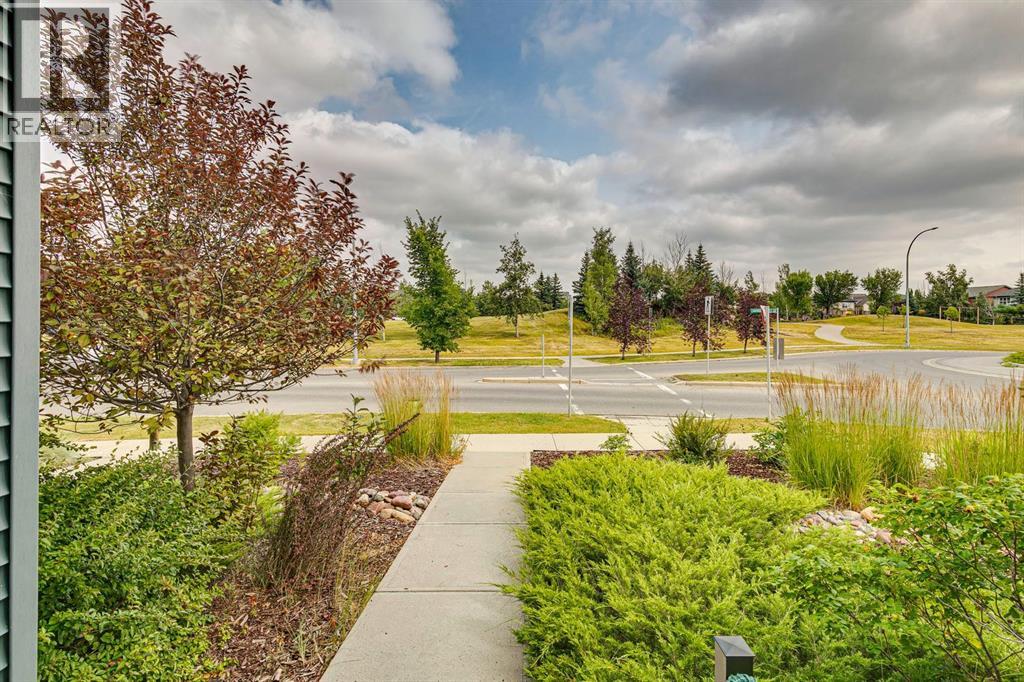
316 Chaparral Valley Square SE
Calgary, Alberta
PRICE IMPROVEMENT! Welcome to this beautifully maintained 3 bedroom, 2.5 bathroom bare land condo in the heart of Chaparral, tucked away in a quiet, fully developed neighbourhood with little traffic and an enviable location DIRECTLY ACROSS FROM A GREEN SPACE, a playground and park. With 1,458 sq. ft. above grade, this original owner home offers the perfect blend of comfortable living, thoughtful updates and low-maintenance convenience. The main floor features a bright, open concept layout and a well appointed kitchen with a butcher block island, GAS STOVE, garbage disposal and convenient coffee station. Just off the main living space, the fully fenced backyard provides a great spot to enjoy the outdoors, while the front of the home FACES THE PARK and green space, giving you a lovely open outlook with no neighbours directly across the street. The parking pad offers space for 2 vehicles.Upstairs, you’ll find three bedrooms, including a spacious primary retreat with its own ensuite featuring an updated vanity and shuttered windows - a great feature for shift workers or anyone who appreciates the ability to darken the room during the day. The unfinished basement offers excellent potential to create additional living space down the road, with two windows bringing in plenty of natural light. Numerous updates add to the home's comfort and convenience, including AIR CONDITIONING, new toilets, permanent WATTS soffit lighting, newer front and back doors with storm doors, and a Phantom screen on the back door. Low maintenance landscaping makes outdoor upkeep easy, and NO PET RESTRICTIONS offer added flexibility.And then there’s the location! Step outside and you’re just moments from walking and biking trails, natural treed ridges and pathways, with Fish Creek Park practically at your doorstep. Blue Devil Golf Club is only minutes away, while schools, playgrounds, city transit, shopping and everyday amenities are all close by. With easy access to Stoney Trail and Macleod Trai l, getting around the city is a breeze. With LOW CONDO FEES of just $179.47/month, air conditioning, a private fenced backyard, two-car parking, no pet restrictions and park and green space right outside your front door, this home offers the best of both worlds — the convenience of low-maintenance condo living with the space, privacy and outdoor enjoyment of a home. Come see it for yourself! (id:63476)
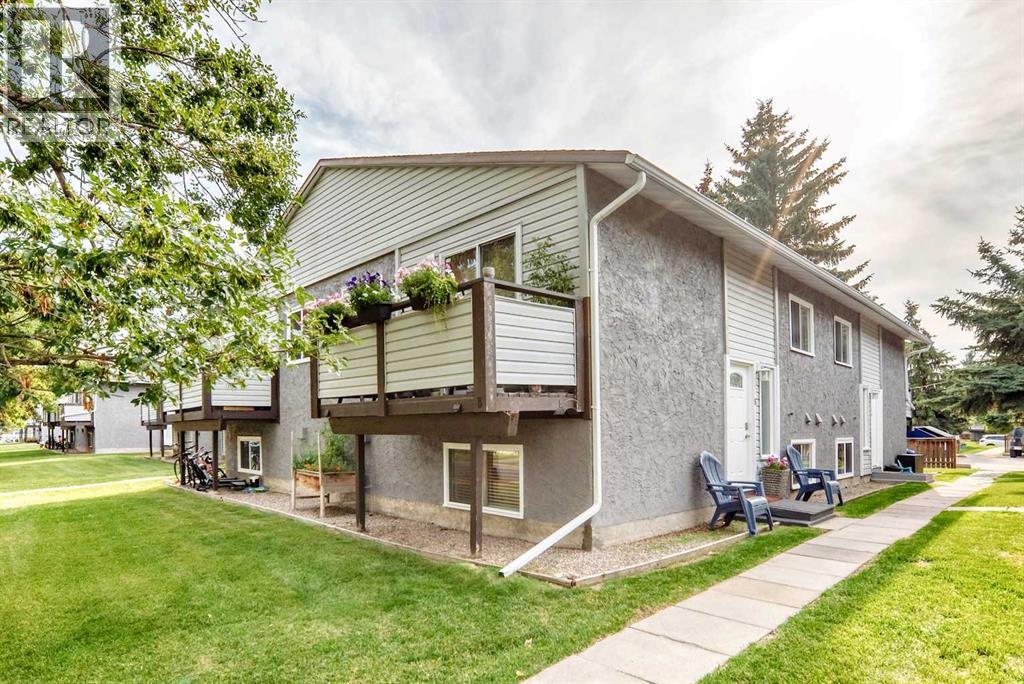
B, 109 Stanley Avenue
Okotoks, Alberta
Welcome to this bright, spacious and beautifully maintained 3-bedroom home offering just over 1,000 sq. ft. of comfortable living space in Okotoks. Clean, fresh and move-in ready, this home shows pride of ownership throughout, with newer flooring, a renovated bathroom and an updated kitchen equipped with stainless steel appliances. The galley-style kitchen features granite countertops and a refrigerator with a convenient water dispenser and ice maker. Enjoy your morning coffee on the private balcony, where mature trees provide a wonderful combination of sunshine and privacy. The home also includes an assigned parking stall, plenty of street parking for guests and low condo fees. The spacious primary bedroom offers a generous walk-in closet, while additional storage under the stairs provides plenty of room to keep everything organized.The location is hard to beat; tucked away on a quiet street yet just a quick walk to the shops, restaurants and amenities of downtown Okotoks. The Sheep River and pathway system are also close by, along with a nearby playground and soccer field, making it easy to enjoy everything the area has to offer.With three bedrooms, over 1,000 sq. ft. of living space and a great location that puts downtown within easy walking distance, this well-cared-for home is a wonderful opportunity to enjoy the Okotoks lifestyle. (id:63476)
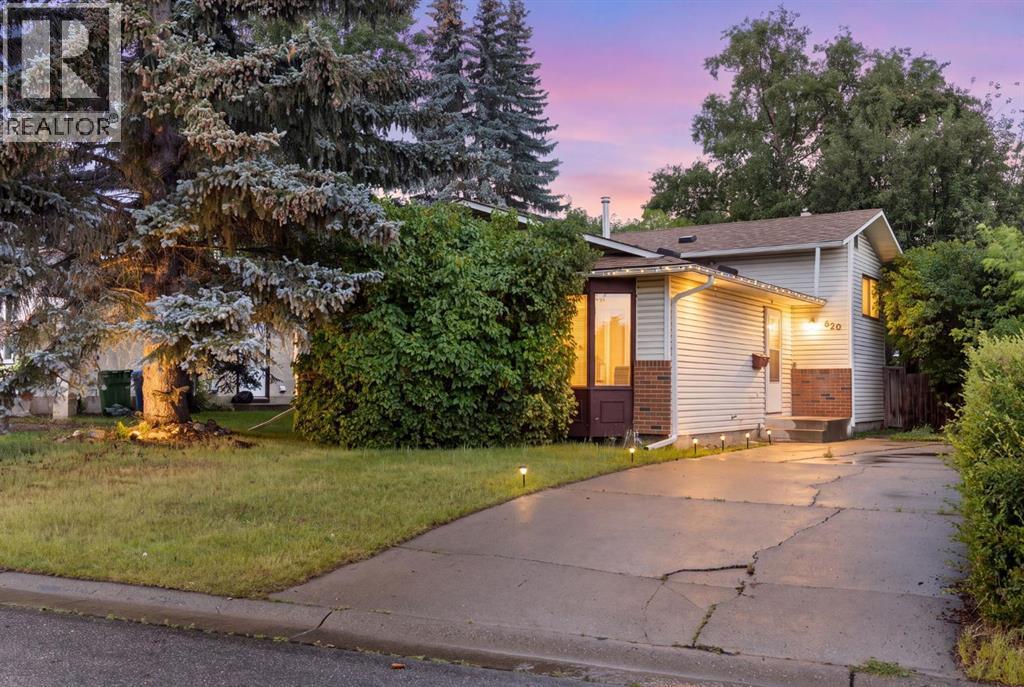
620 Aboyne Crescent NE
Calgary, Alberta
Welcome to this 3-bedroom, 2.5-bathroom, four-level split offering a functional layout with plenty of room to spread out and several flexible spaces that can adapt to your needs. This home offers approximately 1,680 sq. ft. of developed living space, along with a large undeveloped basement for additional storage.On the main level, you’ll find a bright living room that flows into a lovely dining space. The kitchen is generous in size and offers plenty of storage and workspace, while also giving you the flexibility to add an additional eating area or extra storage, depending on your needs. Upstairs are three generous bedrooms, including the primary bedroom with its own 2-piece ensuite, completing this level is a 4-piece bathroom.A few steps down, the third level features an enormous family room with a fireplace and plenty of space to make it your own. This room is currently being used as a fourth bedroom, its size and layout make it suitable as a family room, games room or additional living space. This level also includes a separate den, another freshly remodeled bathroom, and a convenient mudroom with direct access to the backyard. The lowest level is unfinished with laundry room and provides an abundance of storage. Outside, this home offers a large backyard with plenty of room for kids, pets, gardening or outdoor entertaining. A long pull-through driveway runs alongside the home and provides excellent off-street parking for multiple vehicles or recreational equipment. The roof was replaced this year adding a valuable update. Located on a quiet crescent in the established community of Abbeydale. Within walking distance to schools,, community center, parks and stores. With convenient access to transit and major routes including 16 Avenue and Stoney Trail. This style of home is a gem in the neighborhood, offering space, flexibility and functionality that can be difficult to find. Book your showing today. (id:63476)