
208 1700 Main Street E Saskatoon, Saskatchewan S7H 5S1

$315,000Maintenance,
$467 Monthly
Maintenance,
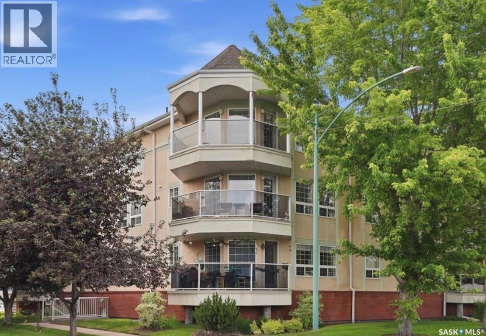
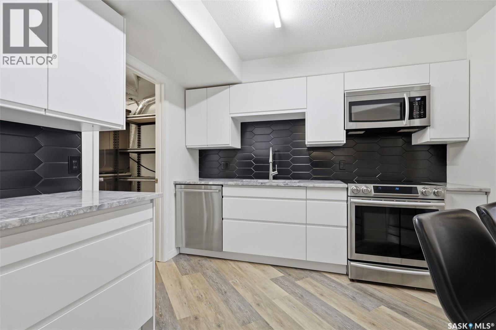
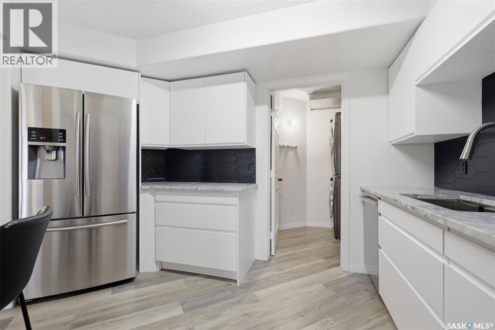
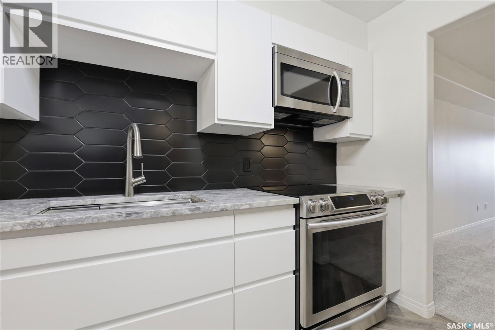
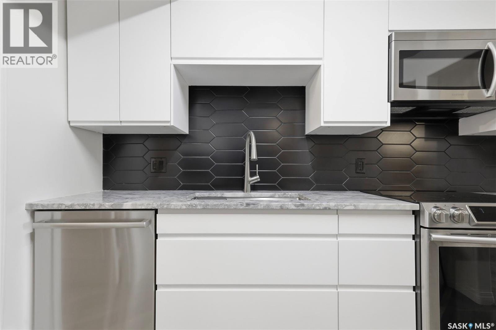
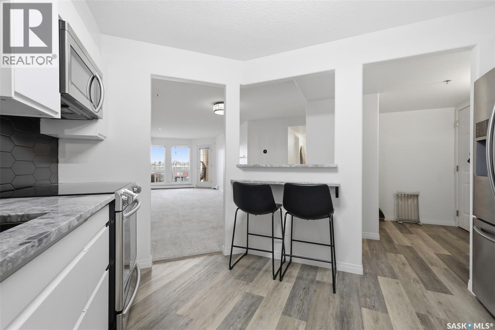
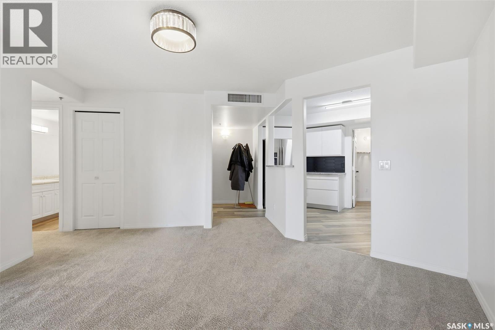
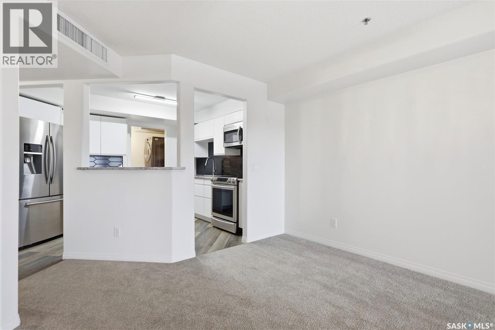
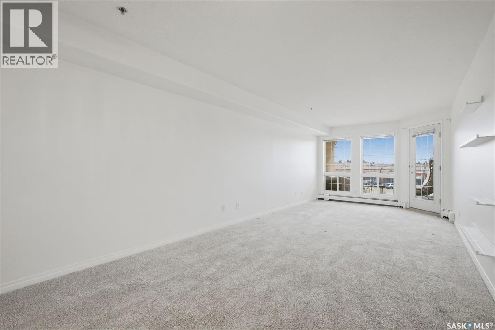
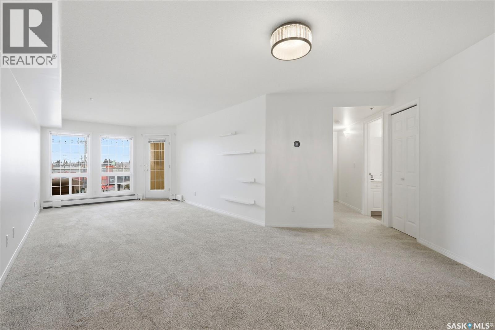
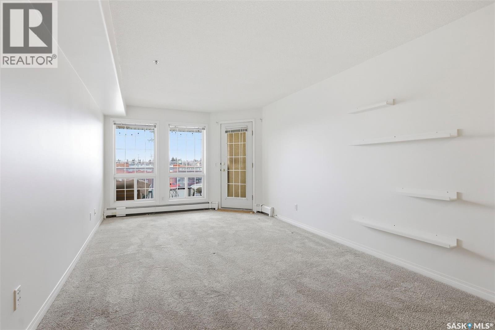
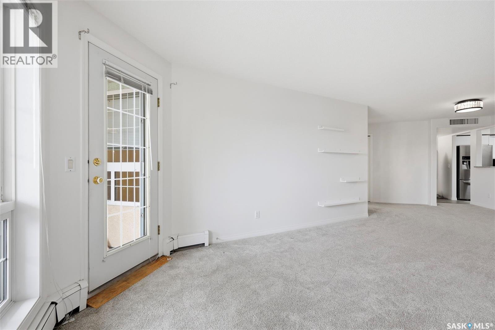
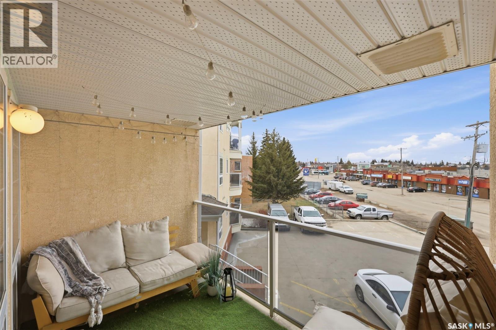
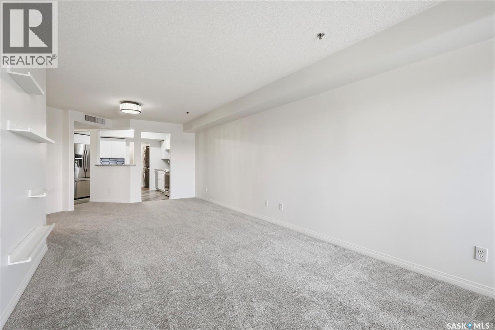
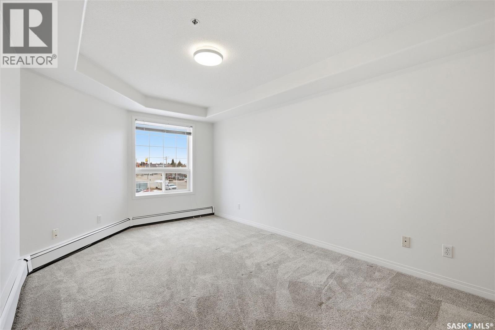
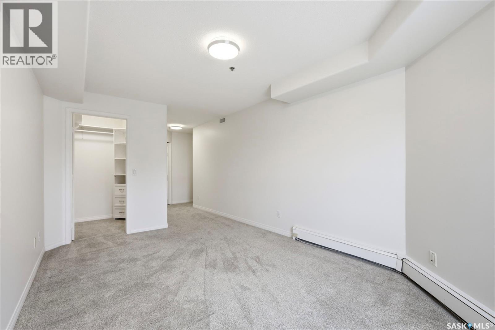
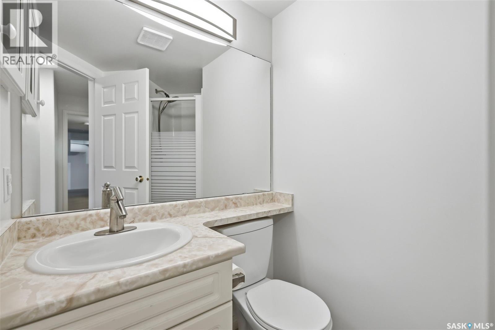
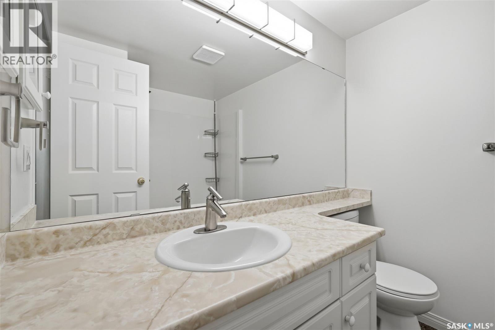
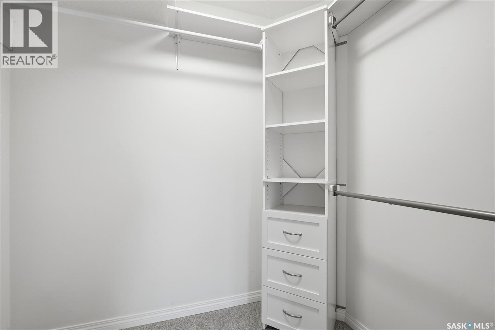
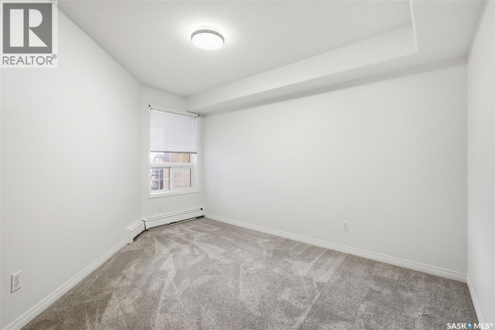
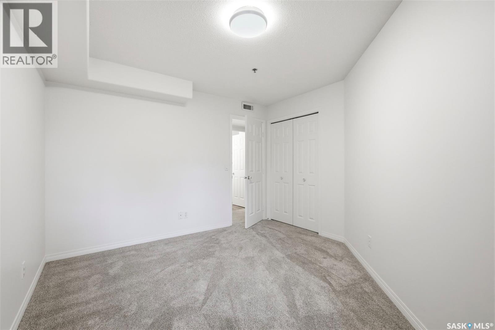
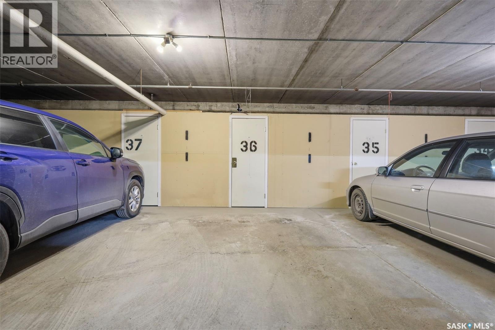
$467 MonthlyAffordable, renovated, and in an unbeatable east-side location! This beautifully updated 2-bedroom, 2-bathroom condo in desirable Grosvenor Park offers an incredible opportunity for first-time buyers, investors, students, professionals, downsizers, or anyone looking for comfortable, low-maintenance living. Step inside to a bright and welcoming interior featuring new flooring throughout, beautifully renovated bathrooms, and a stylish kitchen with modern cabinetry, quartzite countertops, and stainless steel appliances. The open-concept living and dining area creates a comfortable space for everyday living and entertaining, while the south-facing balcony brings in plenty of natural afternoon light and gives you a great spot to enjoy your morning coffee or unwind at the end of the day. Both bedrooms are generously sized, with two full bathrooms adding convenience and flexibility. Plus, you'll have the added benefit of secure underground parking, keeping your vehicle protected from Saskatoon's weather year-round. Located in family-friendly Grosvenor Park, you're just minutes from the University, major bus routes, 8th Street shopping and restaurants, parks, and countless everyday amenities. With this combination of renovations, location, underground parking, and affordability, this is an opportunity you won't want to overlook. Move-in ready, beautifully updated, and one of the more affordable 2-bedroom options on the east side—come see it for yourself! (id:63476)
Property Details
| MLS® Number | SK046744 |
| Property Type | Single Family |
| Neigbourhood | Grosvenor Park |
| Community Features | Pets Not Allowed |
| Features | Elevator, Wheelchair Access |
| Structure | Deck |
Building
| Bathroom Total | 2 |
| Bedrooms Total | 2 |
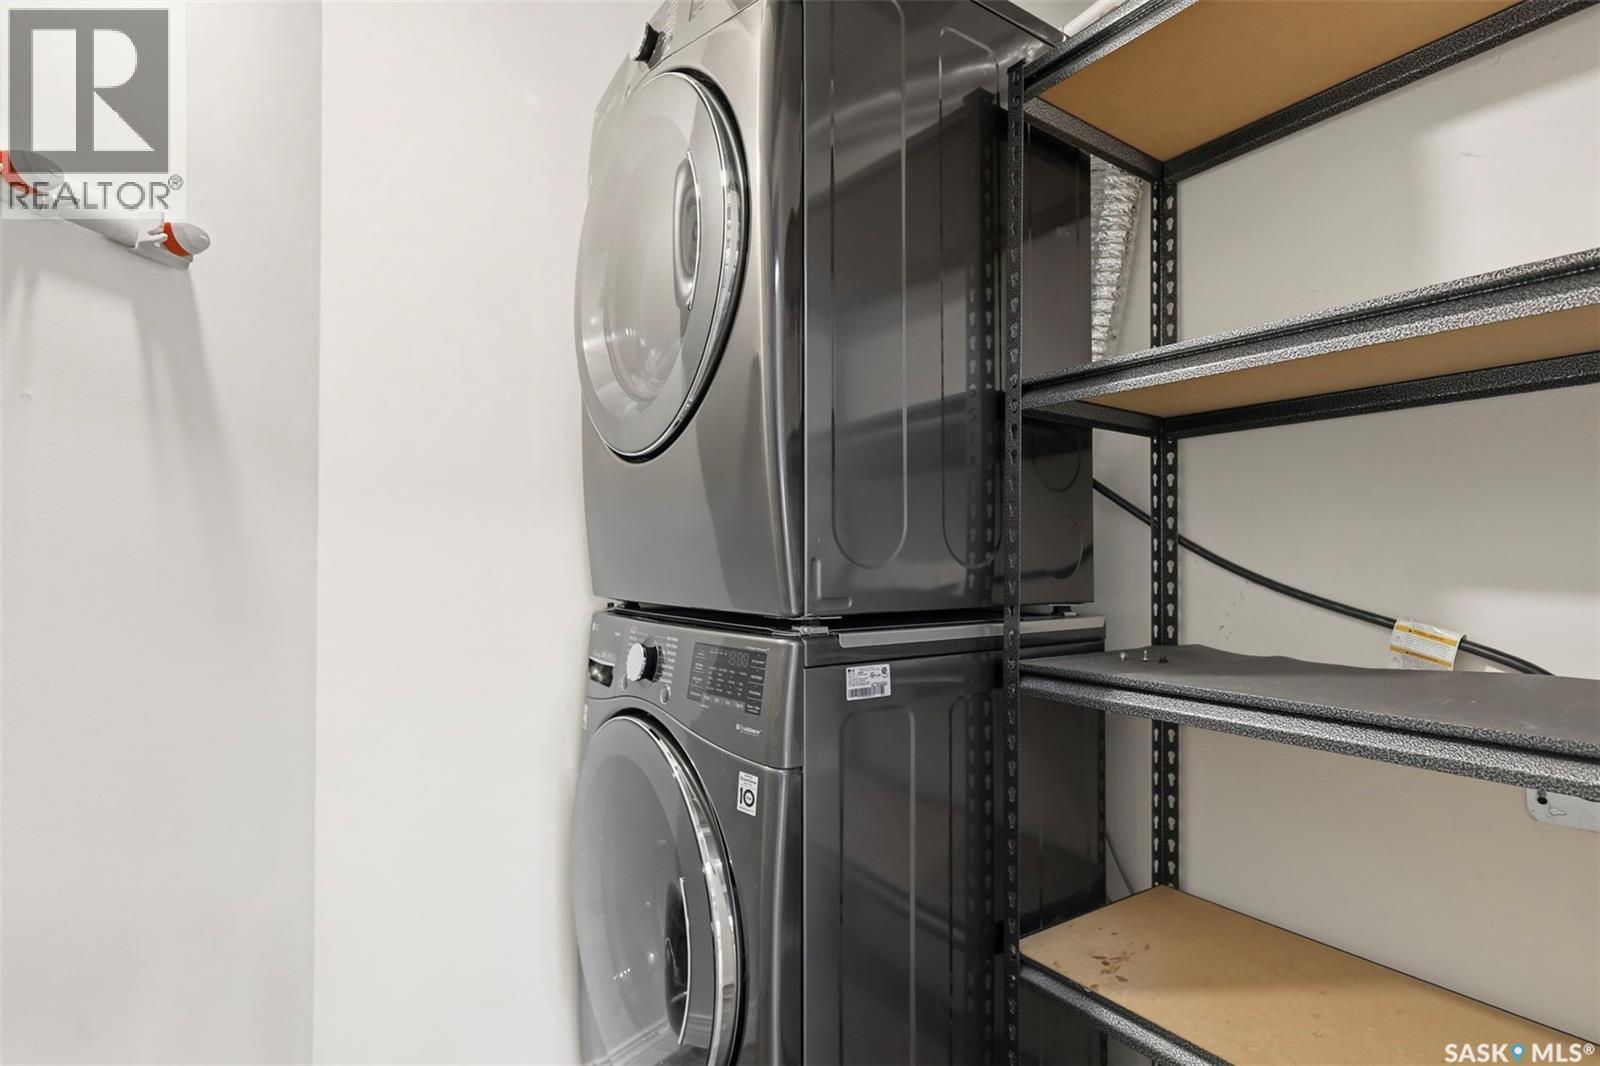
| Appliances | Washer, Refrigerator, Intercom, Dishwasher, Dryer, Microwave, Window Coverings, Garage Door Opener Remote(s), Stove |
| Architectural Style | Low Rise |
| Constructed Date | 1998 |
| Cooling Type | Central Air Conditioning |
| Heating Type | Baseboard Heaters, Hot Water |
| Size Interior | 1,100 Sqft |
| Type | Apartment |
Parking
| Underground | 1 |
| Parking Space(s) | 1 |
Land
| Acreage | No |
| Size Irregular | 1100.00 |
| Size Total | 1100 Sqft |
| Size Total Text | 1100 Sqft |
Rooms
| Level | Type | Length | Width | Dimensions |
|---|---|---|---|---|
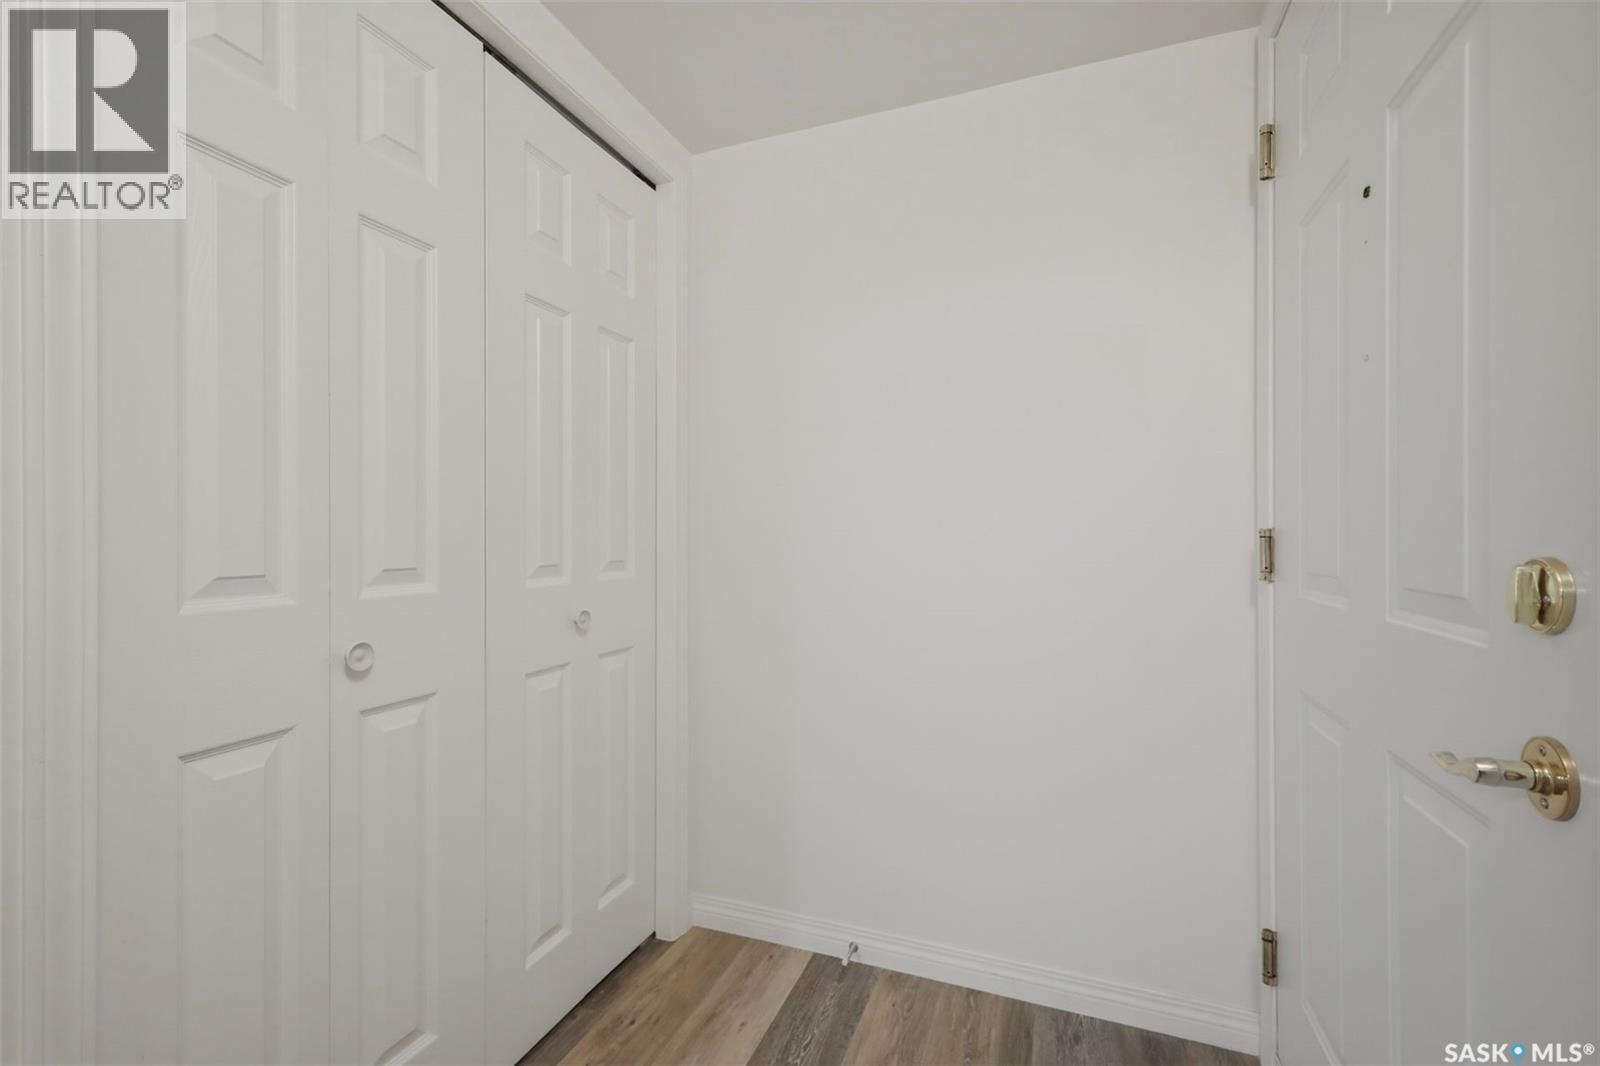
| Main Level | Foyer | 7 ft ,5 in | 8 ft ,6 in | 7 ft ,5 in x 8 ft ,6 in |
| Main Level | Kitchen | 9 ft ,8 in | 10 ft ,8 in | 9 ft ,8 in x 10 ft ,8 in |
| Main Level | Dining Room | 10 ft | 13 ft ,8 in | 10 ft x 13 ft ,8 in |
| Main Level | Laundry Room | 6 ft | 6 ft ,2 in | 6 ft x 6 ft ,2 in |
| Main Level | Living Room | 8 ft ,5 in | 10 ft ,9 in | 8 ft ,5 in x 10 ft ,9 in |
| Main Level | Bedroom | 12 ft | 11 ft ,2 in | 12 ft x 11 ft ,2 in |
| Main Level | 4pc Bathroom | 7 ft ,4 in | 7 ft ,3 in | 7 ft ,4 in x 7 ft ,3 in |
| Main Level | 3pc Bathroom | 8 ft ,2 in | 5 ft ,9 in | 8 ft ,2 in x 5 ft ,9 in |
| Main Level | Primary Bedroom | 10 ft ,2 in | 22 ft | 10 ft ,2 in x 22 ft |
Contact Us
Contact us for more information

The trademarks REALTOR®, REALTORS®, and the REALTOR® logo are controlled by The Canadian Real Estate Association (CREA) and identify real estate professionals who are members of CREA. The trademarks MLS®, Multiple Listing Service® and the associated logos are owned by The Canadian Real Estate Association (CREA) and identify the quality of services provided by real estate professionals who are members of CREA. The trademark DDF® is owned by The Canadian Real Estate Association (CREA) and identifies CREA's Data Distribution Facility (DDF®)
August 30 2026 01:50:12
Saskatchewan REALTORS® Association
Realty Executives Saskatoon