
3168 Via Centrale Road Unit# 1108 Kelowna, British Columbia V1V 2R6

$489,900Maintenance, Reserve Fund Contributions, Heat, Insurance, Ground Maintenance, Property Management, Other, See Remarks, Recreation Facilities, Sewer, Waste Removal, Water
$752.35 Monthly
Maintenance, Reserve Fund Contributions, Heat, Insurance, Ground Maintenance, Property Management, Other, See Remarks, Recreation Facilities, Sewer, Waste Removal, Water
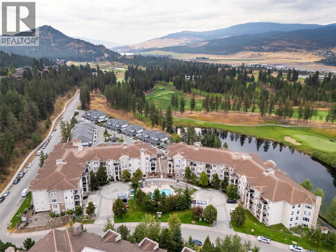
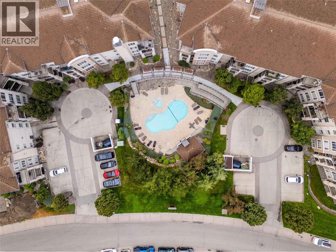
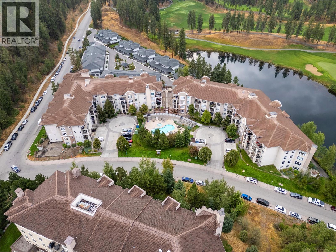
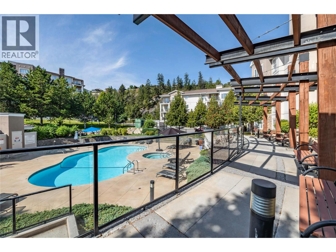
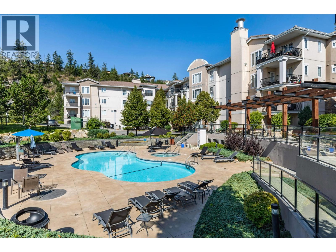
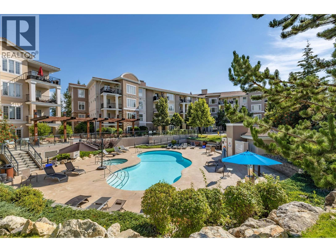
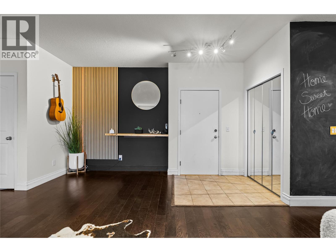
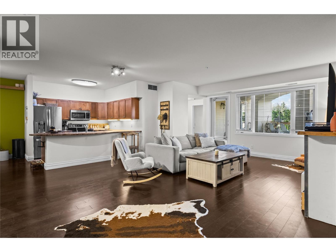
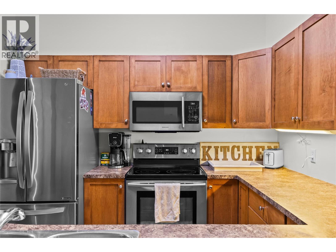
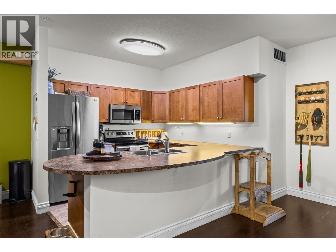
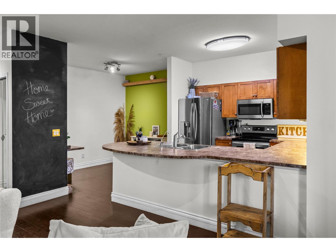
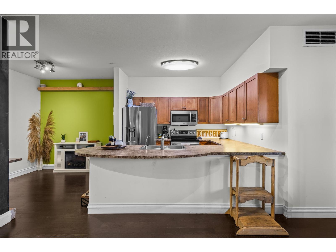
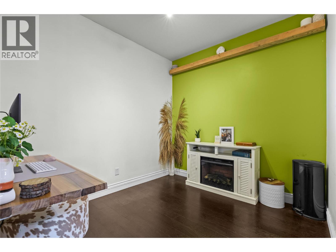
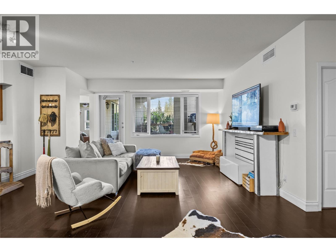
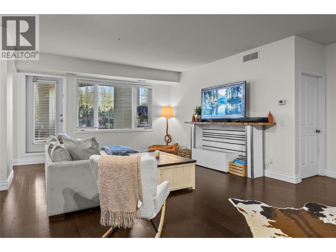
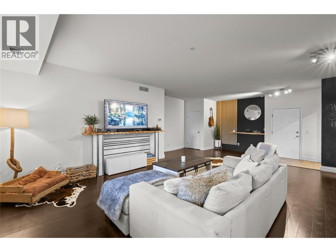
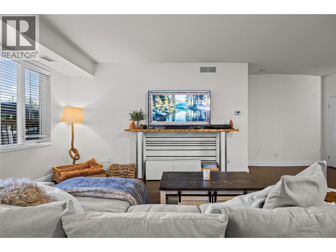
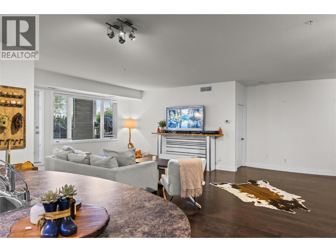
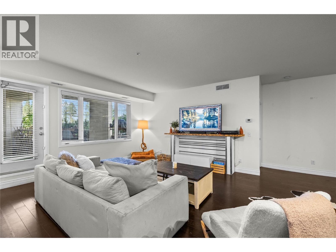
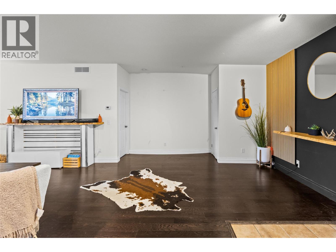
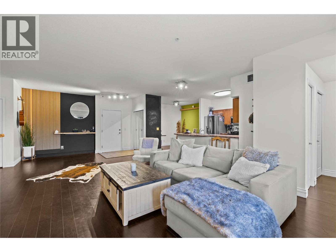
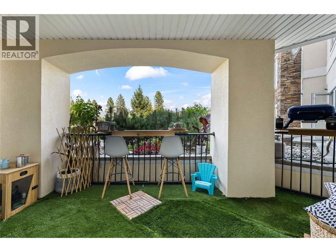
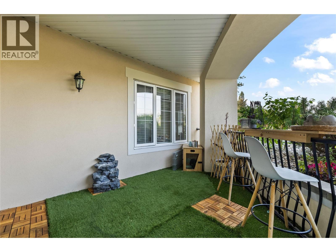
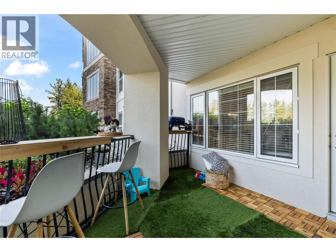
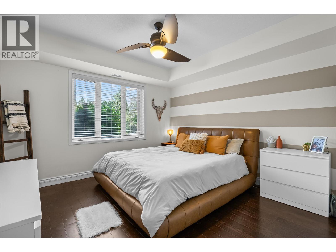
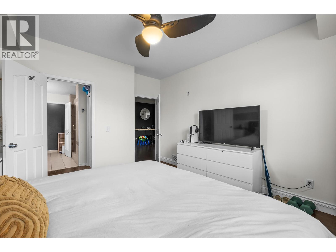
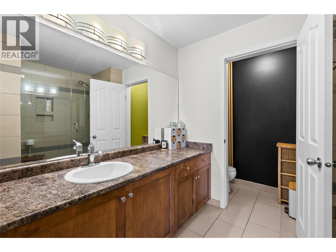
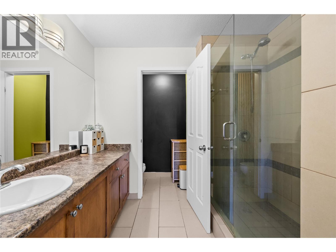
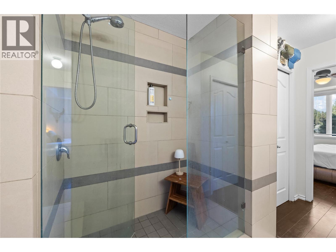
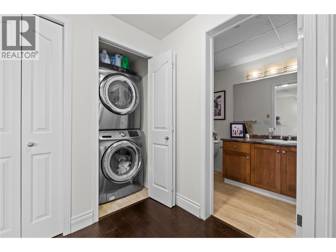
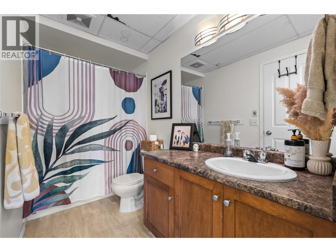
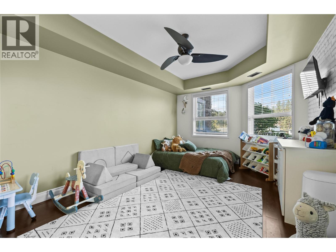
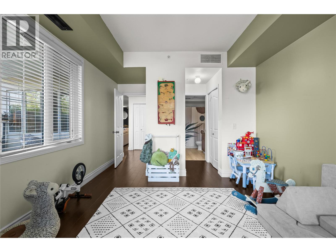
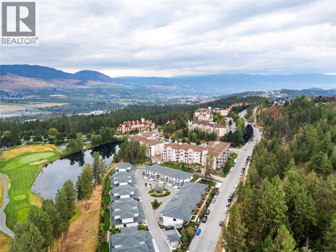
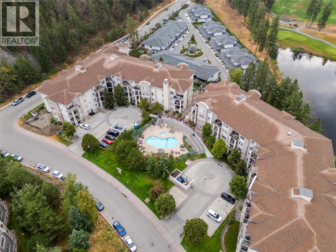
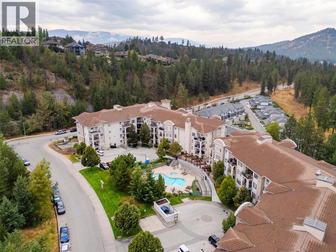
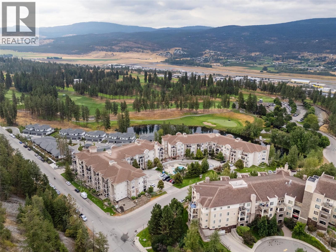
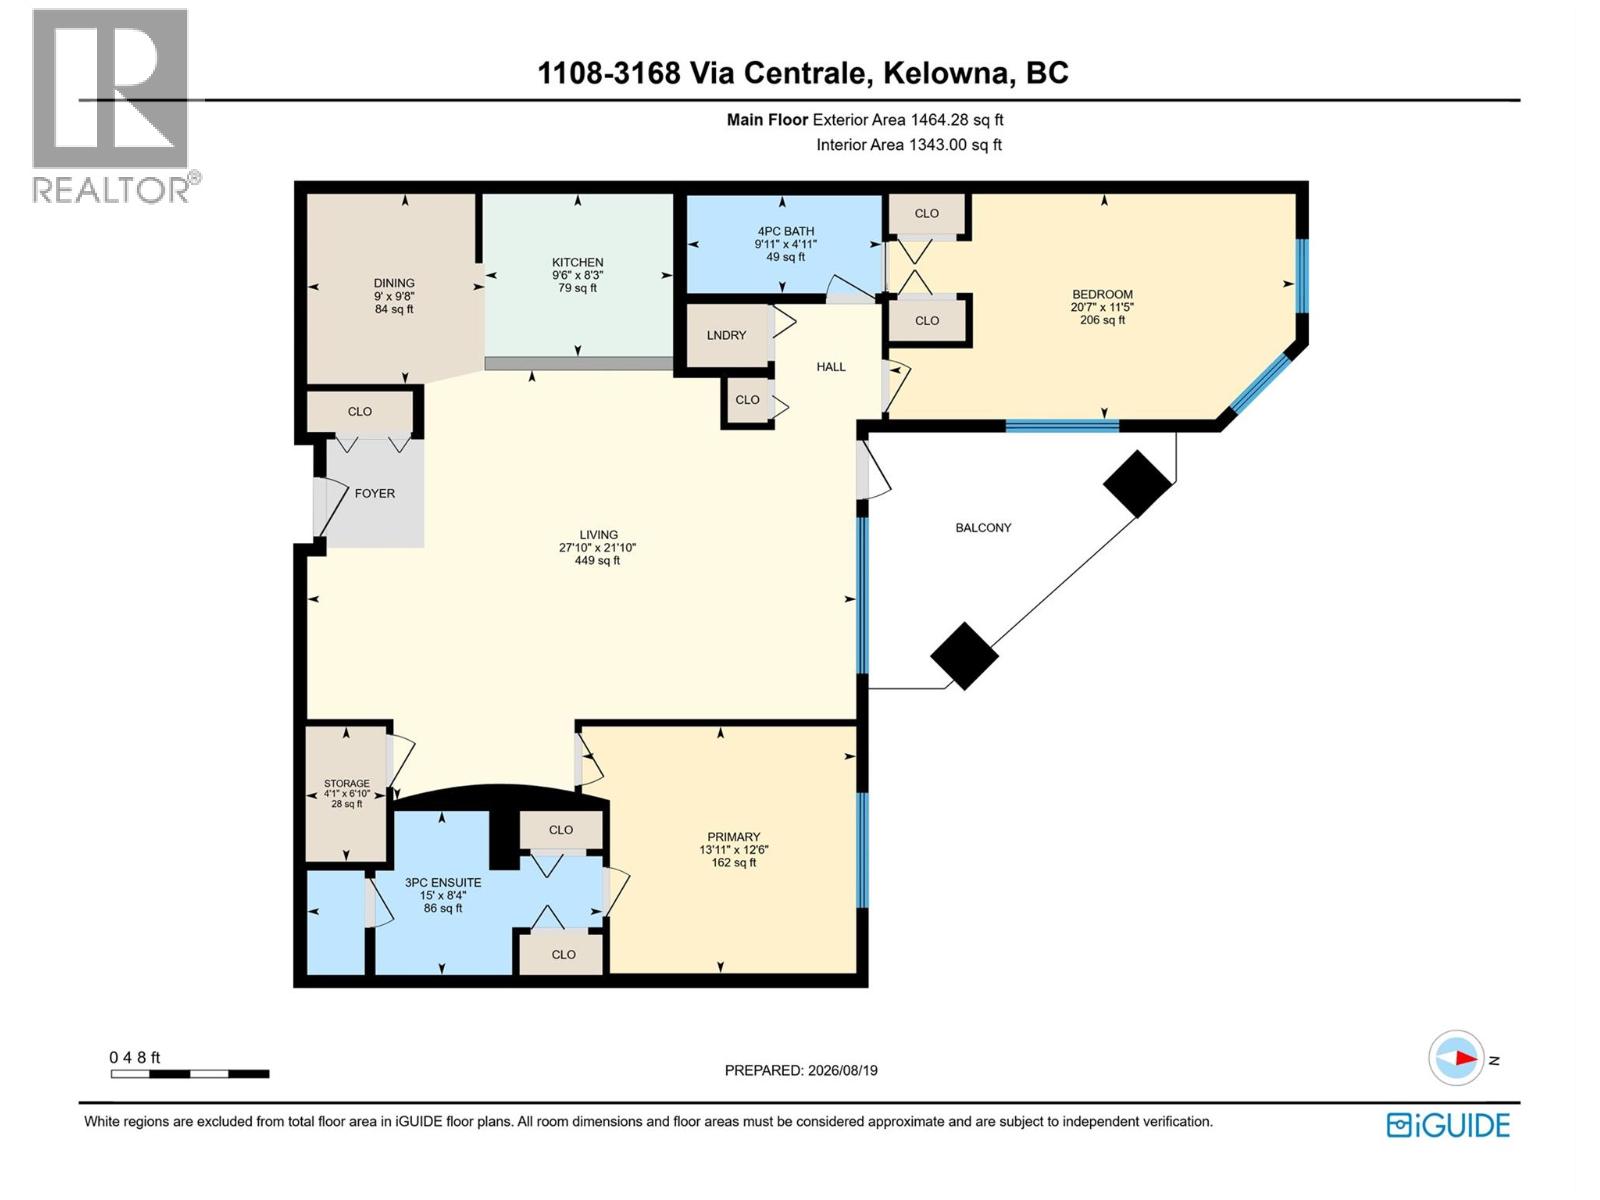
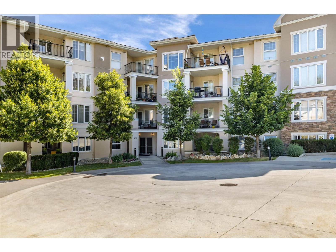
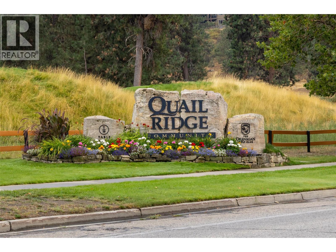
$752.35 MonthlyWelcome to 1108-3168 Via Centrale Road, an exceptionally spacious 2-bedroom, 2-bathroom residence at The Pointe at Quail Ridge in Kelowna’s University District. Ideally located within walking distance of UBCO and Quail Ridge Golf Club, and just minutes from Kelowna International Airport, shopping, restaurants and everyday amenities, this is a fantastic location for enjoying a convenient Okanagan lifestyle. Offering an impressive 1,464 sq. ft., this thoughtfully laid-out home provides room rarely found in condo living. The expansive living area measures nearly 28 feet long, complemented by a dedicated dining space, spacious kitchen with stainless steel appliances, hardwood flooring and a large private covered balcony overlooking the peaceful natural surroundings. The primary bedroom features a private 3-piece ensuite, while the exceptionally generous second bedroom is complemented by a separate 4-piece bathroom. Additional features include in-unit laundry, interior storage, central air conditioning, secured underground parking and bike storage. Residents also enjoy access to the outdoor pool and hot tub. (id:63476)
Property Details
| MLS® Number | 10398671 |
| Property Type | Single Family |
| Neigbourhood | University District |
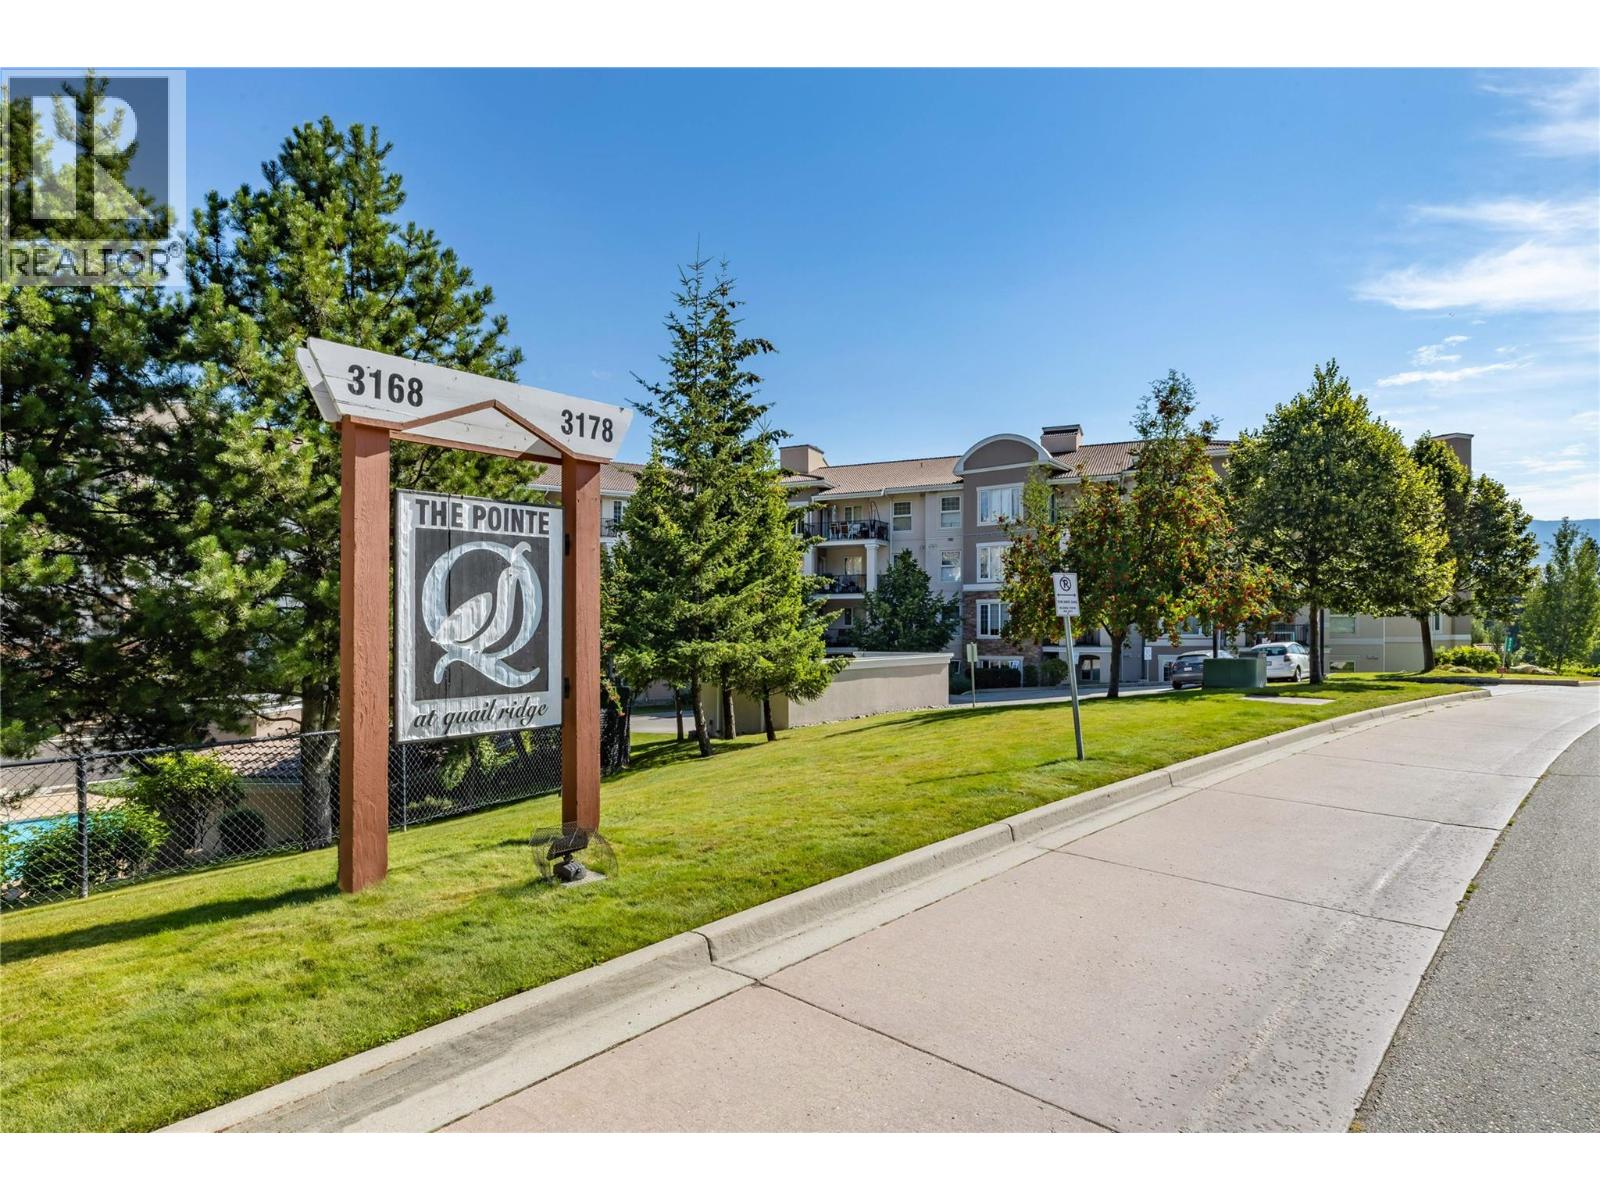
| Community Name | The Pointe at Quail Ridge |
| Amenities Near By | Airport |
| Community Features | Pets Allowed With Restrictions |
| Features | Level Lot |
| Parking Space Total | 1 |
| Pool Type | Outdoor Pool |
Building
| Bathroom Total | 2 |
| Bedrooms Total | 2 |
| Appliances | Refrigerator, Dishwasher, Dryer, Range - Electric, Microwave, Washer |
| Constructed Date | 2004 |
| Cooling Type | Central Air Conditioning |
| Exterior Finish | Stone, Stucco |
| Fireplace Present | Yes |
| Fireplace Total | 1 |
| Fireplace Type | Free Standing Metal |
| Flooring Type | Ceramic Tile, Hardwood |
| Heating Type | Forced Air, See Remarks |
| Roof Material | Asphalt Shingle |
| Roof Style | Unknown |
| Stories Total | 1 |
| Size Interior | 1,464 Sqft |
| Type | Apartment |
| Utility Water | Municipal Water |
Parking
| Underground |
Land
| Access Type | Highway Access |
| Acreage | No |
| Land Amenities | Airport |
| Landscape Features | Landscaped, Level |
| Sewer | Municipal Sewage System |
| Size Total Text | Under 1 Acre |
Rooms
| Level | Type | Length | Width | Dimensions |
|---|---|---|---|---|
| Main Level | Bedroom | 20'7'' x 11'5'' | ||
| Main Level | 4pc Bathroom | 9'11'' x 4'11'' | ||
| Main Level | Kitchen | 9'6'' x 8'3'' | ||
| Main Level | Dining Room | 9'0'' x 9'8'' | ||
| Main Level | 3pc Ensuite Bath | 15'0'' x 8'4'' | ||
| Main Level | Primary Bedroom | 13'11'' x 12'6'' | ||
| Main Level | Storage | 4'1'' x 6'10'' | ||
| Main Level | Living Room | 27'10'' x 21'10'' |
Contact Us
Contact us for more information

The trademarks REALTOR®, REALTORS®, and the REALTOR® logo are controlled by The Canadian Real Estate Association (CREA) and identify real estate professionals who are members of CREA. The trademarks MLS®, Multiple Listing Service® and the associated logos are owned by The Canadian Real Estate Association (CREA) and identify the quality of services provided by real estate professionals who are members of CREA. The trademark DDF® is owned by The Canadian Real Estate Association (CREA) and identifies CREA's Data Distribution Facility (DDF®)
September 01 2026 12:24:41
Association of Interior REALTORS®
Macdonald Realty