
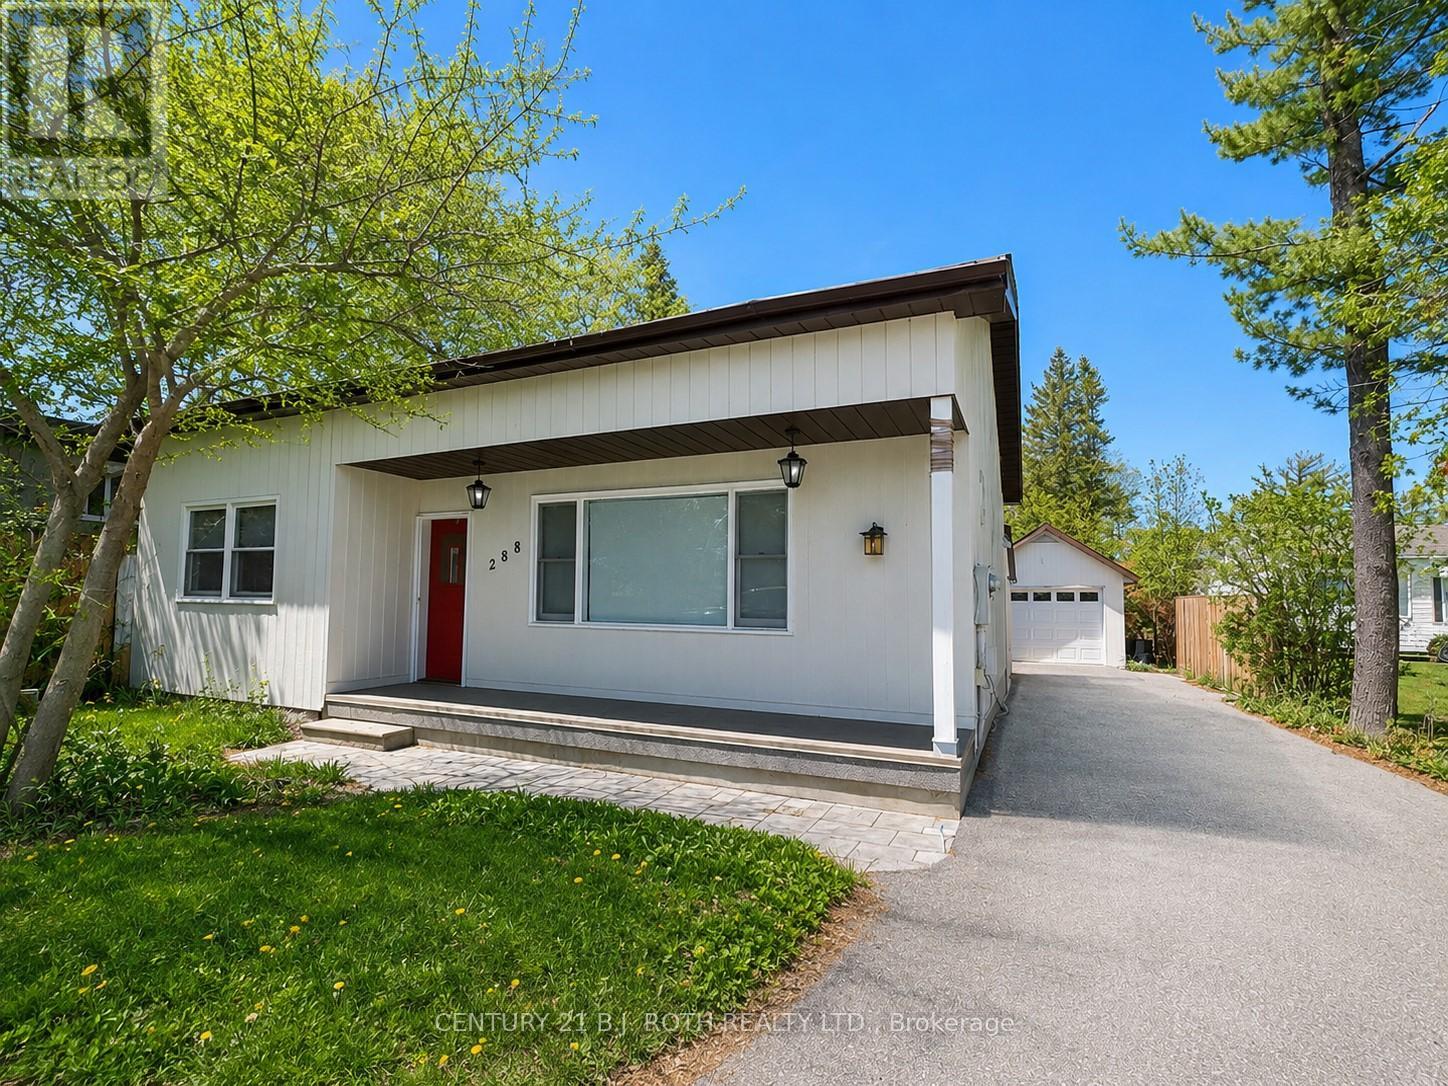
288 River Road E
Wasaga Beach, Ontario
Riverfront Living with Spectacular Georgian Bay & Blue Mountain Views! Set on over 400 feet of waterfront frontage along the Nottawasaga River, this exceptional property offers direct boating access to Georgian Bay. Enjoy more than 1,000 sq. ft. of patio space overlooking the water-perfect for entertaining or relaxing while taking in the breathtaking scenery. Inside, you'll find over 2,500 sq. ft. of thoughtfully designed living space that seamlessly blends modern comfort with rustic charm. The impressive living room features a soaring cathedral ceiling and striking rustic feature wall, while the dining room is designed for memorable gatherings with its epoxy floors, and linear fireplace finished in authentic reclaimed brick. The fully renovated eat-in kitchen offers panoramic bay views. At the end of the day, escape to the luxurious primary suite, complete with a spa-inspired ensuite where you can relax in the soaker tub, dim the lights, and unwind. Ideally located within walking distance to the Main End, SmartCentres, and the marina, this one-of-a-kind waterfront property offers the perfect balance of recreation, luxury, and convenience. (id:63476)
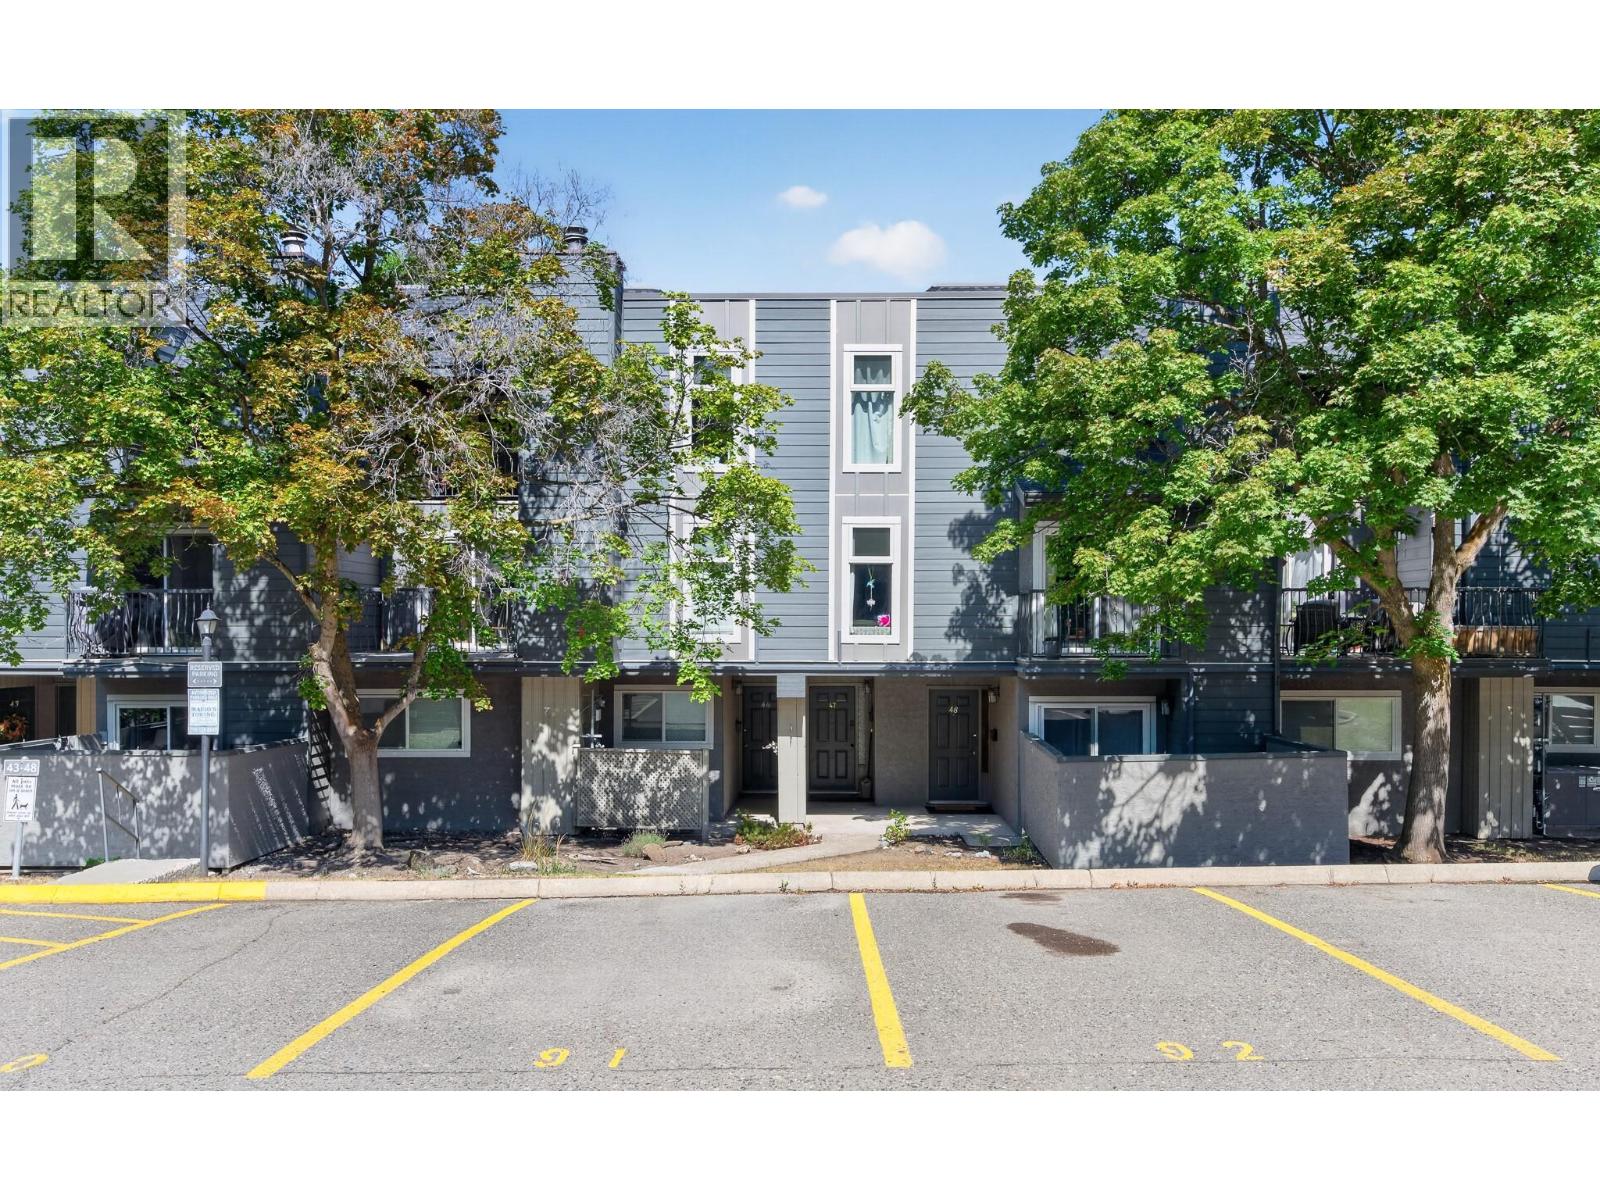
1221 Hugh Allan Drive Unit# 47
Kamloops, British Columbia
Nicely updated 2-bedroom townhome in Aberdeen Ridge, offering a great floor plan and plenty of natural light. As you walk up to the main floor from the foyer, you are welcomed into the main living area with lofted ceilings an exposed beam feature, large windows, a dining area, and an updated kitchen with two-tone bamboo cabinetry and access to the laundry/storage room. Off the living room step outside to your sundeck, perfect for enjoying your morning coffee or relaxing in the evening. Upstairs you’ll find a spacious primary bedroom, second bedroom, 4-piece bathroom with heated tile flooring, and a second deck. Newer vinyl flooring throughout the home makes it move in ready! Enjoy the convenience of central location close to shopping, transit, a tennis court and playground. A great opportunity for first-time buyers or investors! All measurements approximate. (id:63476)
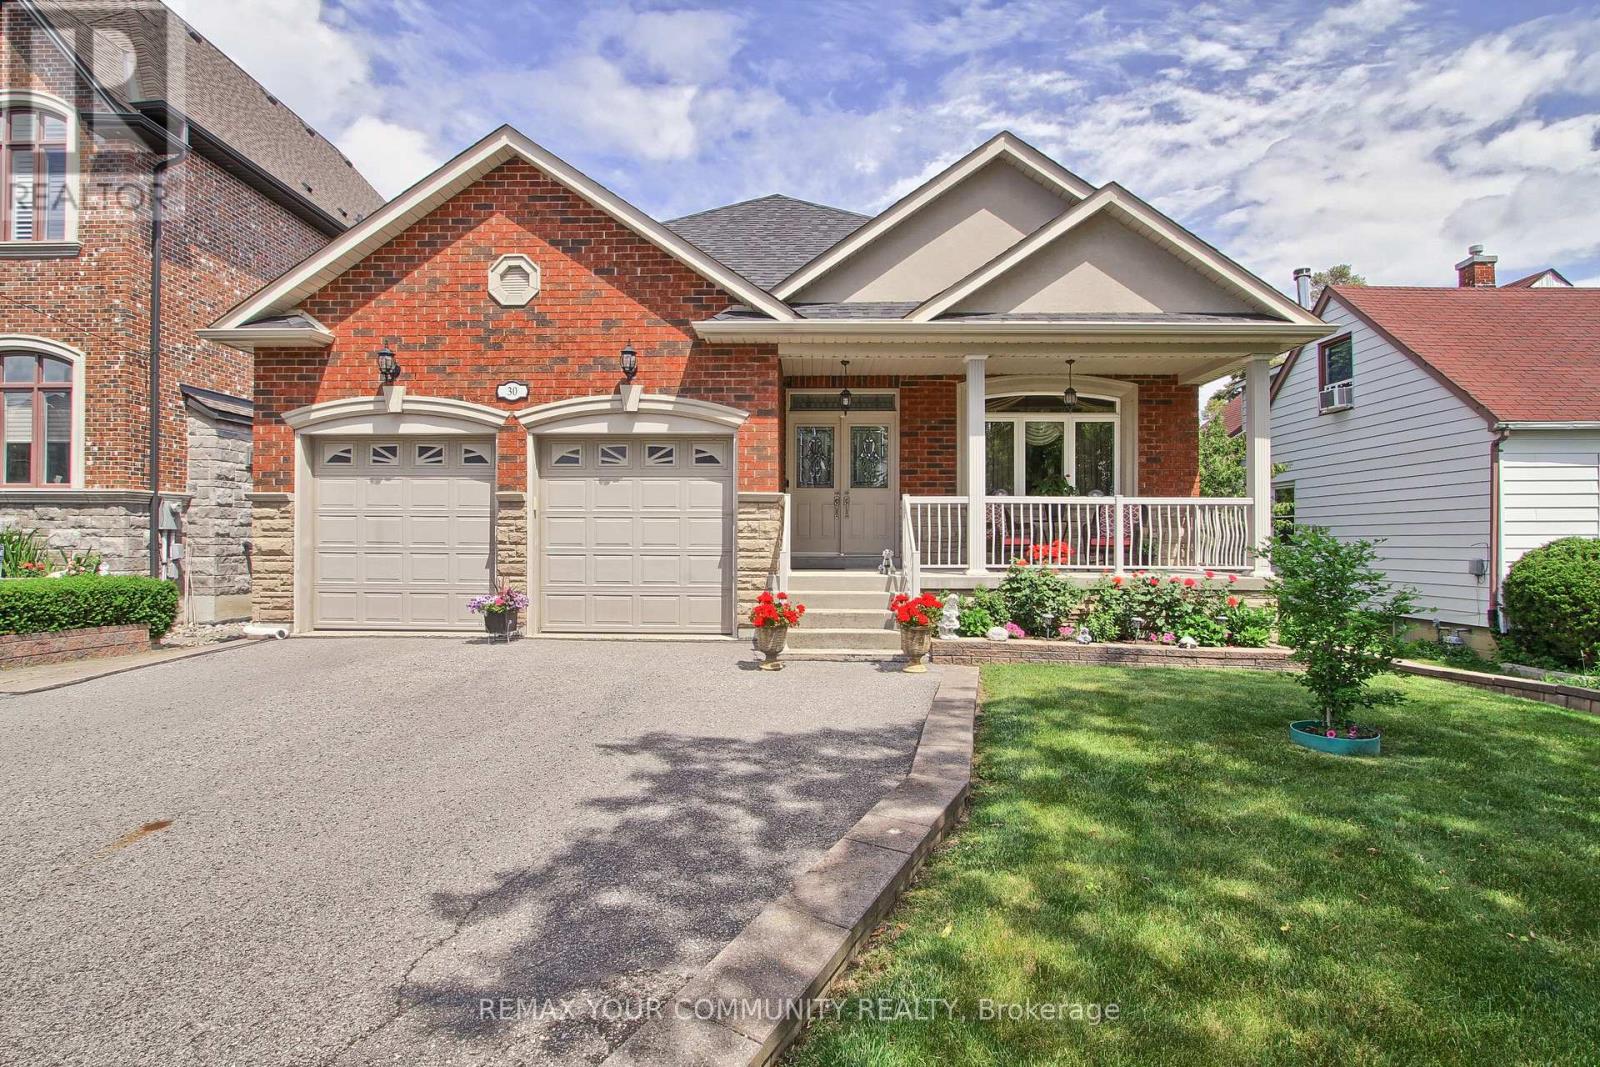
30 Elm Grove Avenue
Richmond Hill, Ontario
Welcome to this beautifully crafted 2,107 sq. ft. custom-built bungalow nestled in the heart of Oak Ridges, Richmond Hill. Situated on a premium pool-sized lot, this exceptional home offers outstanding curb appeal with a double-car garage, parking for up to five additional vehicles in the driveway, an interlock walkway and Patio, mature trees, and a fully fenced backyard.Step inside to discover an open-concept layout featuring 9-foot ceilings, rich hardwood floors, and elegant crown moulding throughout. The spacious family room is anchored by a cozy gas fireplace and flows seamlessly into the family-sized kitchen, complete with granite countertops, stainless steel appliances, and a walkout to a covered porch-perfect for outdoor entertaining.The generous primary retreat offers two double closets and a luxurious 5-piece ensuite. A well-appointed 3-piece main bath, convenient 2-piece powder room, and a functional laundry/mudroom with a separate side entrance, direct garage access, and basement access add to the home's thoughtful design.The expansive basement provides incredible potential and functionality, featuring a 2-piece bathroom, two oversized cold rooms, and an impressive 20' x 20' storage room beneath the garage. Additional highlights include 200-amp electrical service and quality construction throughout.Ideally located close to top-rated schools, parks, walking trails, public transit, shopping, restaurants, and all essential amenities, this rare custom bungalow offers the perfect blend of comfort, space, and convenience in one of Richmond Hill's most desirable communities. (id:63476)
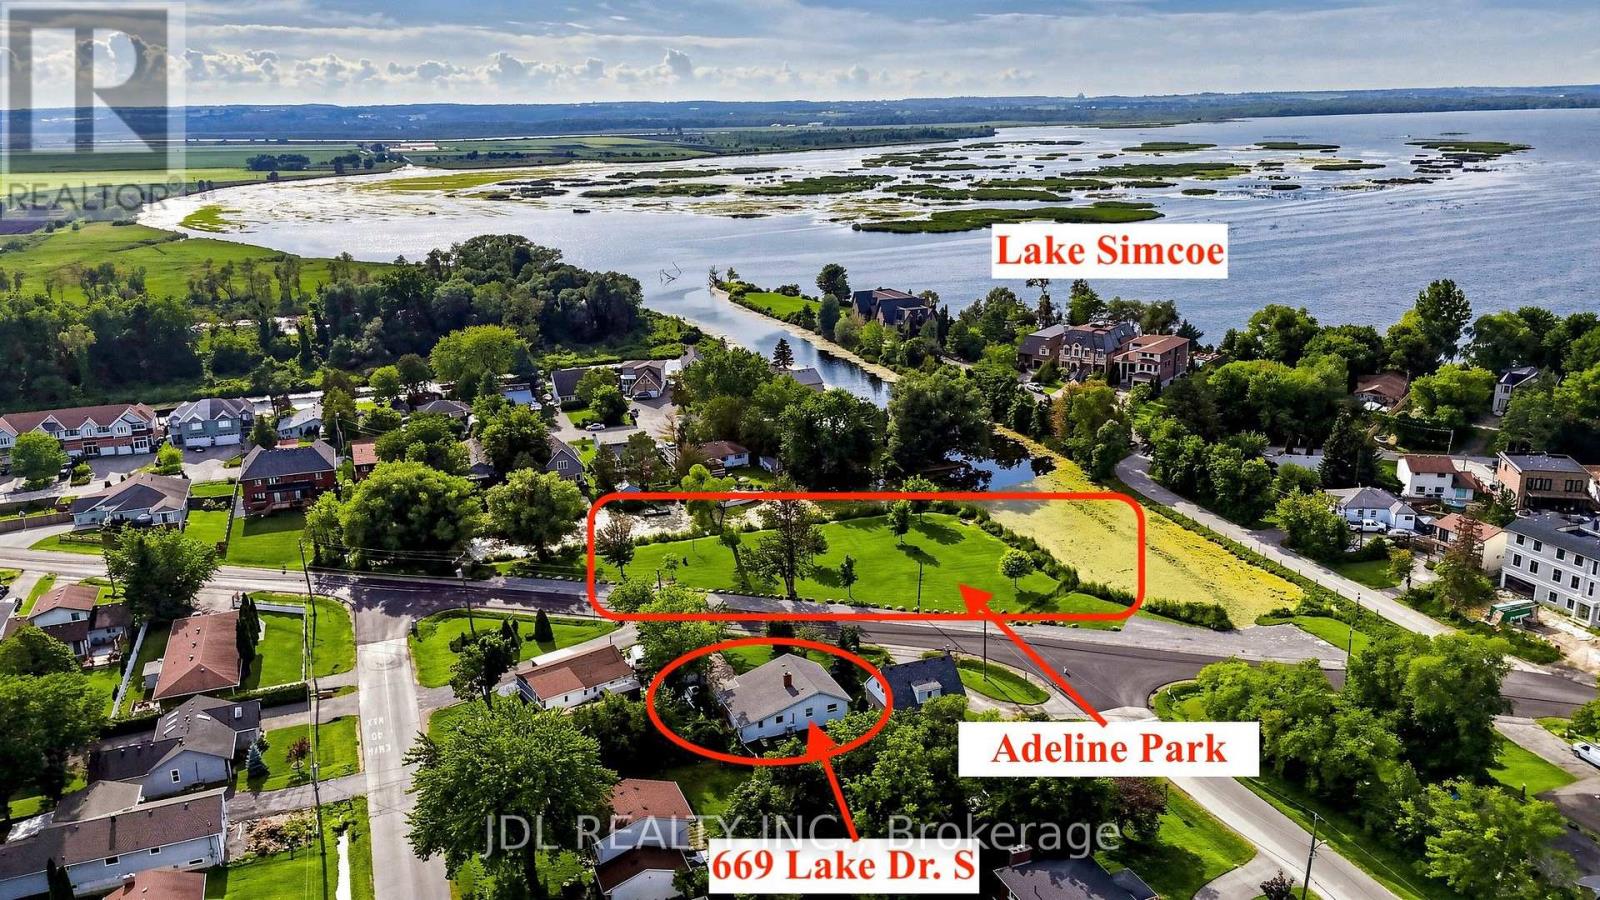
669 Lake Drive S
Georgina, Ontario
Permanent Parkview Home!!! Welcome To 669 Lake Drive South, Directly Facing A Beautiful Lakefront Park And Situated On An Impressive 62 x 180 Ft Lot! This Freshly Painted, Move-In-Ready Home Features An Open And Functional Layout With No Wasted Space!!! Three Generously Sized Bedrooms With Large Windows, Upgraded Windows And An Electrical Panel, Plus A Tankless Hot Water System. Enjoy The Best Of The Lake Simcoe Lifestyle With Three Parks And The Beach Within Walking Distance, While Walmart Supercentre, Banks, Shopping And Highway 404 Are All Just Five Minutes Away. An Exceptional Opportunity Offering Space, Convenience And Nature Right At Your Doorstep! (Some Photos are virtually staged.) (id:63476)
210 - 50 Clegg Road
Markham, Ontario
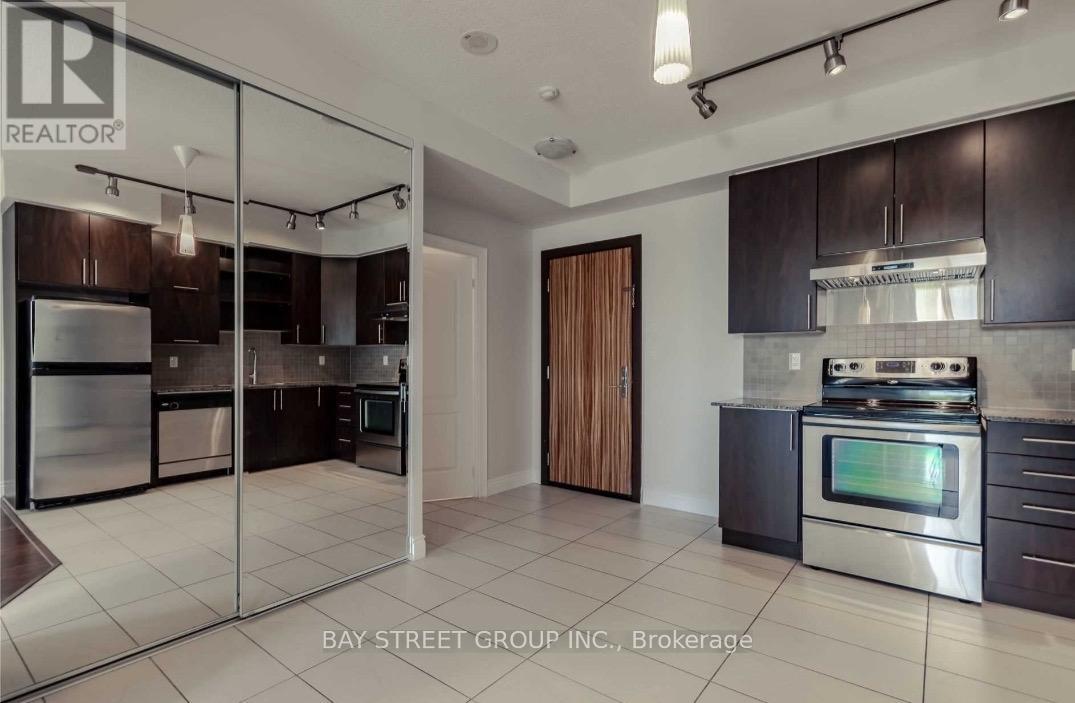
Located In The Heart Of Unionville, Sun-Filled Luxury South Facing 2-Bed 2 Full Baths Unit With A Functional Layout Offer You And Your Family Extra Space And Comfort. Open Concept Kitchen W/Granite Countertop. 9' Ceiling, Large Balcony Accessible From Both The Living Room And The Bedroom. Phenomenal Recreational Amenities Including 24/7 Security & Concierge, Indoor Swimming Pool, Gym, Library (Free Wifi), Rooftop Bbq, Etc. Convenient Location, Walking Distances To All Great Amenities Including Restaurants, Grocery Stores, Highly Ranked Unionville High School, Costco, Public Transit. 5 Min To Go Station And Future York University Markham Campus. (id:63476)
422 - 333 Sunseekere Avenue
Innisfil, Ontario
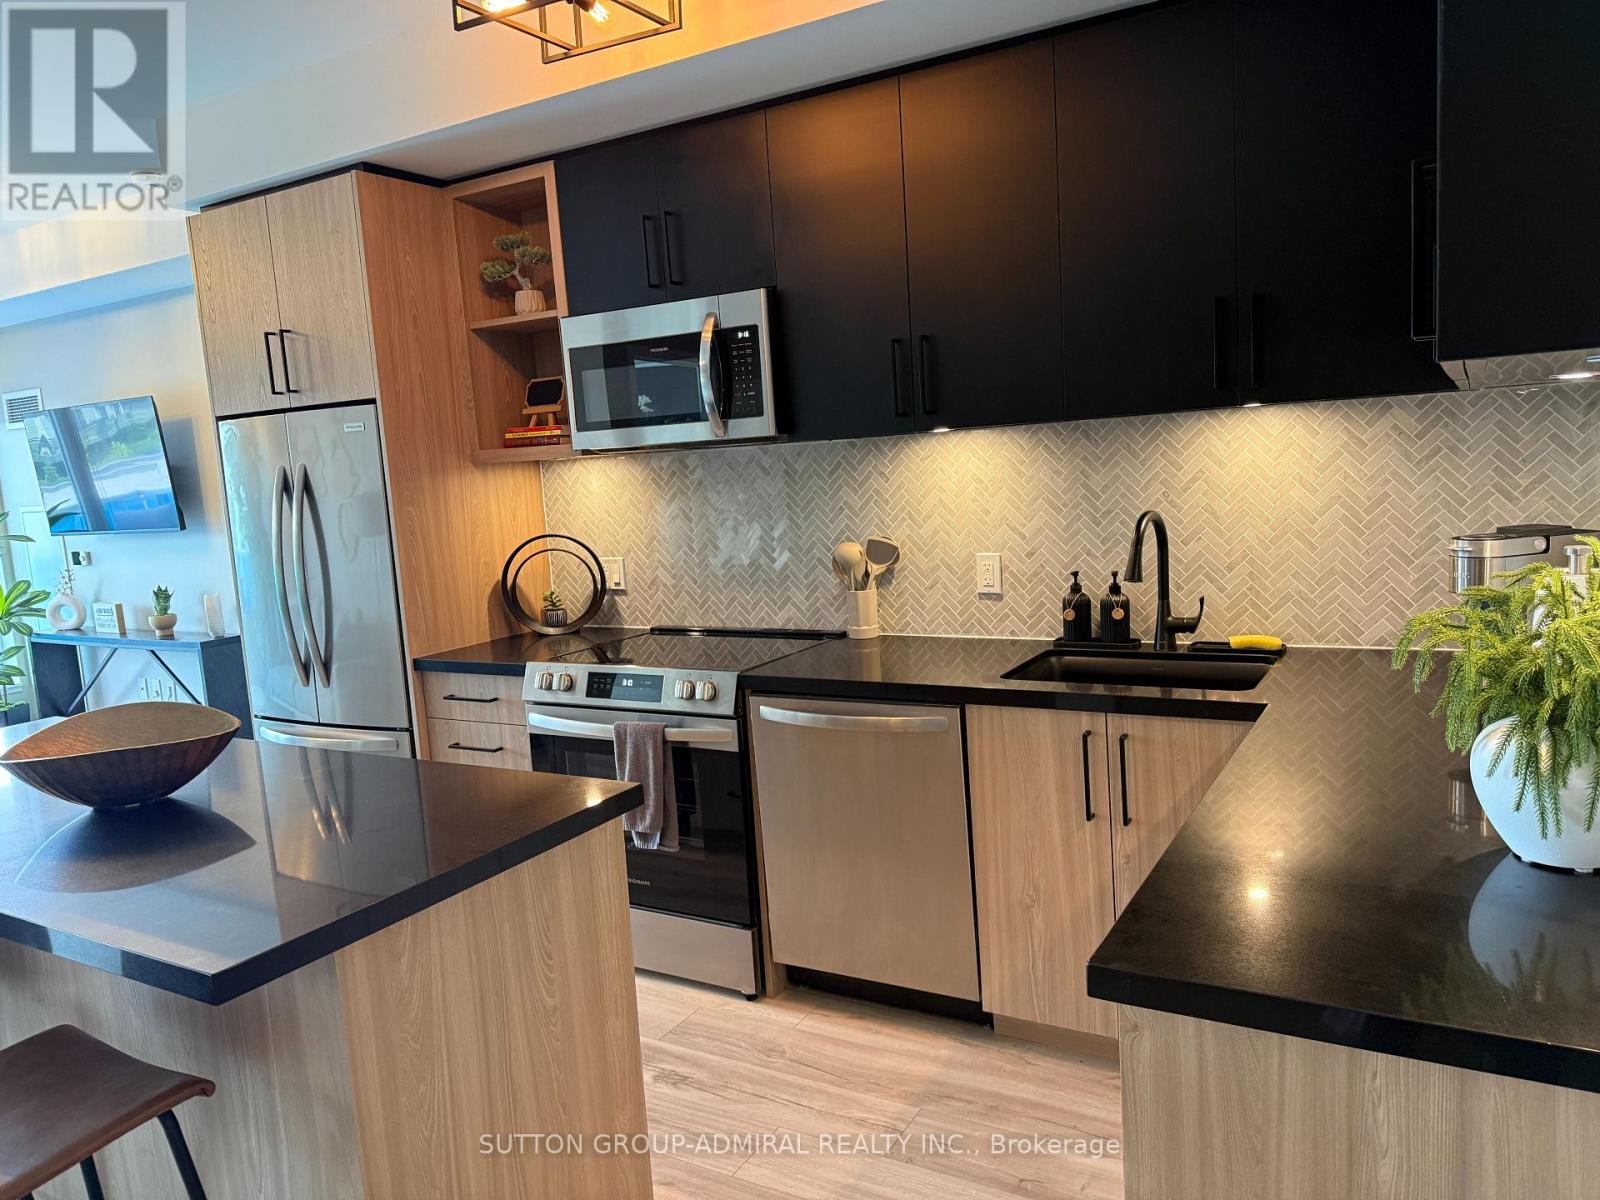
Welcome to refined resort living in the newer Sunseeker Building, one of the latest additions to the prestigious Friday Harbour community. Ideally situated on the fourth floor of the East Tower, this beautifully appointed two-bedroom, two-bathroom residence showcases picturesque views of the Boardwalk Promenade, marina, courtyard pool and hot tub. Offered fully furnished and thoughtfully equipped, the suite is available for both short- and long-term stays. A spacious balcony with two separate walkouts provides the perfect setting to unwind and take in the vibrant resort atmosphere. Residents enjoy an exceptional collection of building amenities, including an outdoor pool and hot tub, private theatre, golf simulator, games lounge and elegant party room. All of this is just steps from the Lake Club, Boardwalk Promenade, scenic Nature Preserve and world-class golf, offering the ultimate four-season resort lifestyle. (id:63476)
84 Jack Monkman Crescent
Markham, Ontario
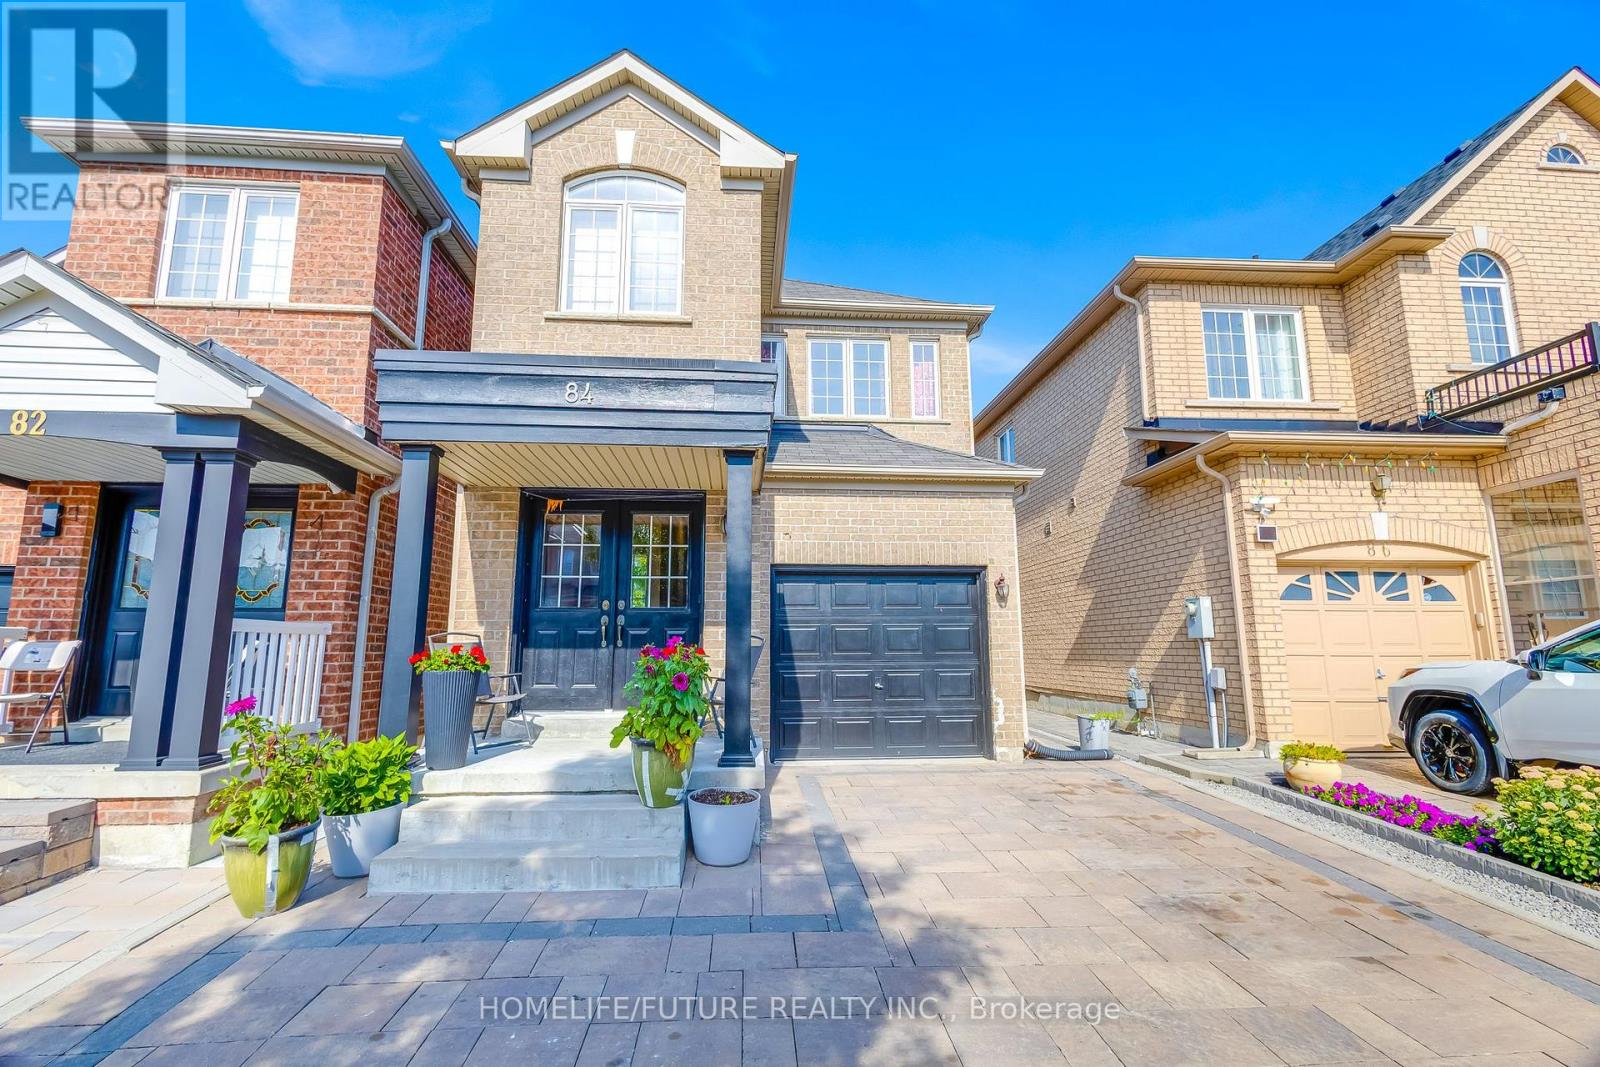
Rare Find In Quiet Family Neighbourhood!! High Demand Location, With 4 Bedrooms And 2 1/2 Washrooms. Upgrades Pot Lights, Hardwood Floors Throughout, Bright Open Concept Kitchen With Lots Of Natural Light. Primary Bedroom W/ 5Pc En-Suite.Finished Basmt With 2 Bedrooms, Washroom, Kitchen & Sep Entrance. Double Door Entry, Interlocked Front And Back Yard. Close To Schools, Park, Hwy 407, Home Depot, Costos Supermarket & Much More. Won't Last Long, Don't Miss This Opportunity.... ** This is a linked property.** (id:63476)
118 Bravo Lane
Newmarket, Ontario
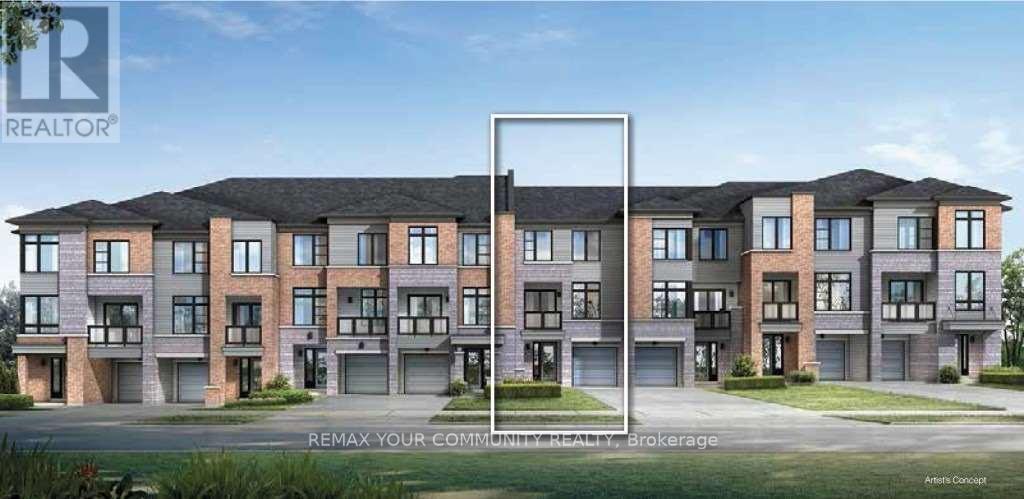
Beautiful "Barona" model by Sundial Homes, a Freehold Urban Townhouse in the Heart of Newmarket offering approximately 1,030 sq. ft. of bright and functional living space. Featuring a private ground-level entrance and a thoughtfully designed open-concept second-floor layout with 9-foot ceilings, this home offers a spacious living and dining area, upgraded kitchen with extended upper cabinetry, and a covered balcony. This well-maintained home features elegant oak stairs, and a functional layout designed for modern living. The spacious primary bedroom offers a walk-in closet, while the second bedroom provides excellent flexibility. Convenient third-floor laundry adds to the home's everyday functionality. Ideally located just steps from Upper Canada Mall, the Newmarket GO Terminal, YRT transit, shopping, restaurants, parks, and everyday amenities, this home offers the perfect blend of style, comfort, and convenience. (id:63476)
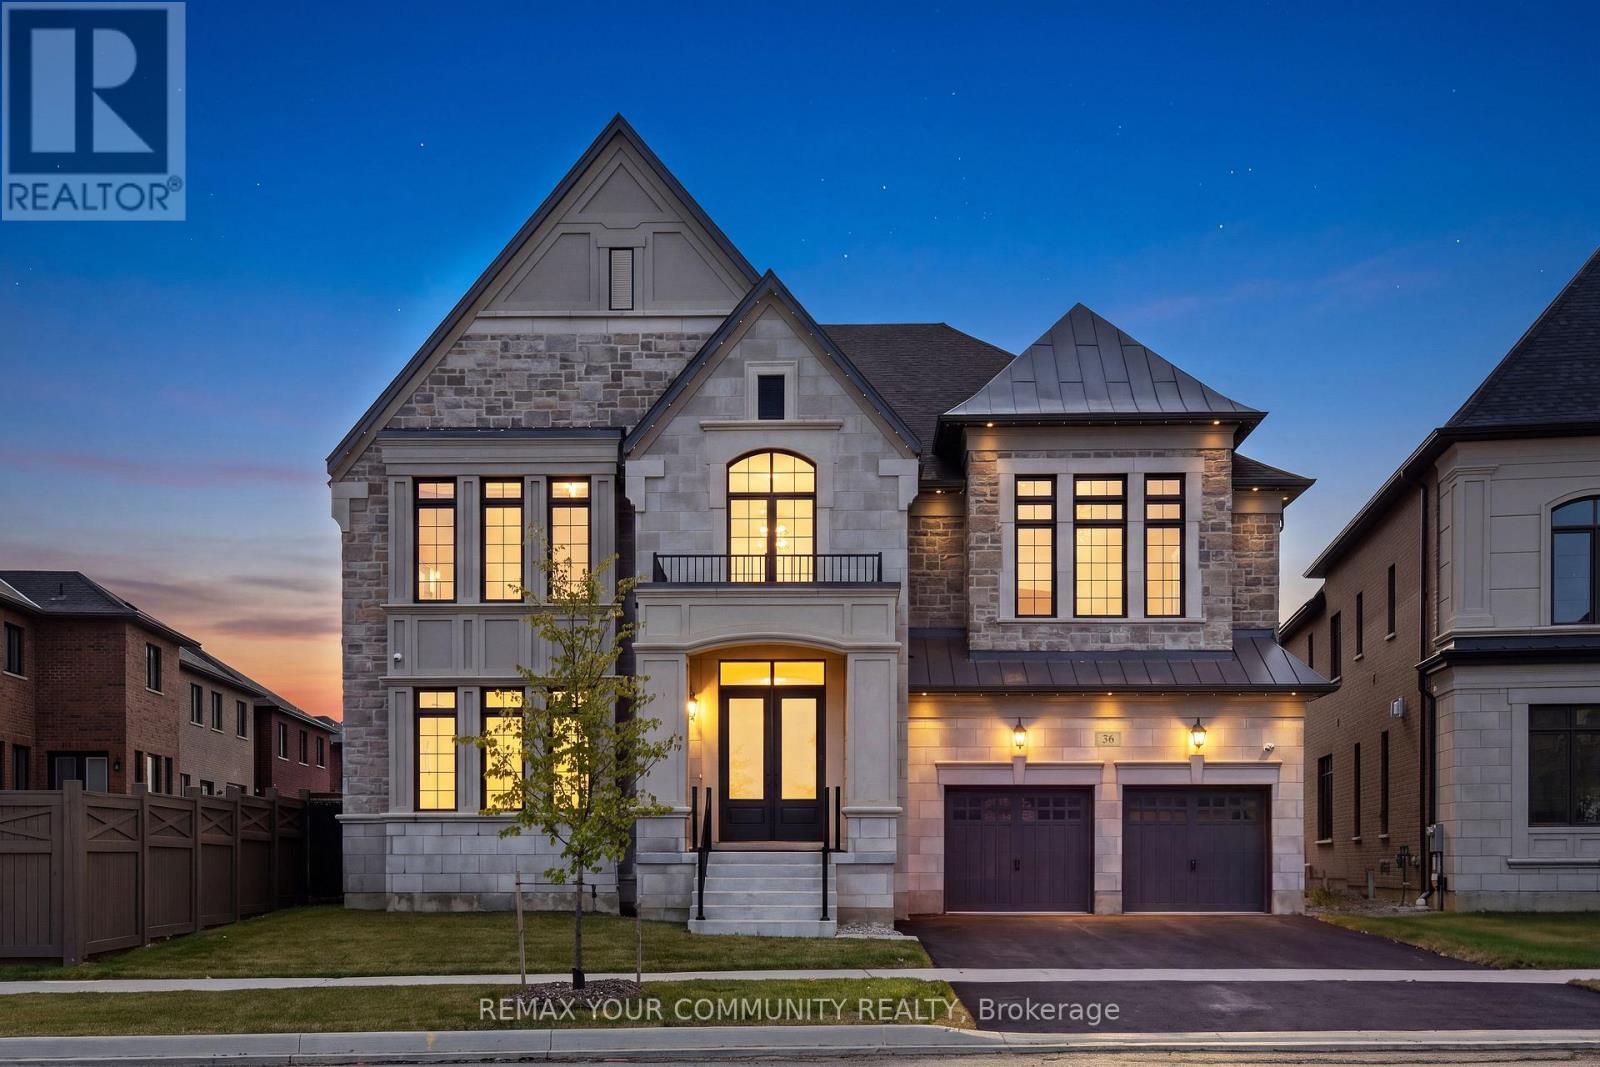
36 Arbordale Drive
Vaughan, Ontario
Over 5700 soft thoughtfully designed to elevate the way you live. Built by Gold Park Homes in one of Vaughan's most desirable communities, this home welcomes you with a grand open to above entry, soaring 10 ft ceilings, white oak hardwood floors, custom plaster crown mouldings, and designer pot lighting throughout the main floor. The gourmet kitchen is the true showstopper, featuring a premium Jenn Air appliance package and flowing into a stylish servery with a sink, beverage fridge, and built in coffee system, perfect for entertaining, while a separate catering kitchen with a second fridge and extra storage connects to the mudroom and the impressive 4 car tandem garage with epoxy flooring. Unwind in elegant living spaces centred around a statement fireplace and bathed in natural light from expansive windows. Situated on a pie-shaped lot with an impressive 75.69 ft of width at the rear, the backyard offers exceptional potential to create an outdoor space uniquely your own. Step outside to a low maintenance composite wood fence, your new favourite spot for morning coffee or weekend entertaining. Upstairs, 9 ft ceilings continue the sense of space across 5 spacious bedrooms, each with its own private ensuite. The primary retreat is truly expansive, offering a generous layout with room for a full seating area, and its spa inspired ensuite features an elegant freestanding soaker tub, a separate glass enclosed shower, and a private water closet, a true retreat to start and end the day. A dedicated second floor laundry room with a Whirlpool washer and dryer, dual air conditioning units and furnaces, UV/sun blocking window film, and a full security system with exterior cameras complete the home. This is more than a house, it's a lifestyle, close to top rated schools, parks, shopping, dining, and major highways, the turnkey opportunity you've been waiting for. (id:63476)
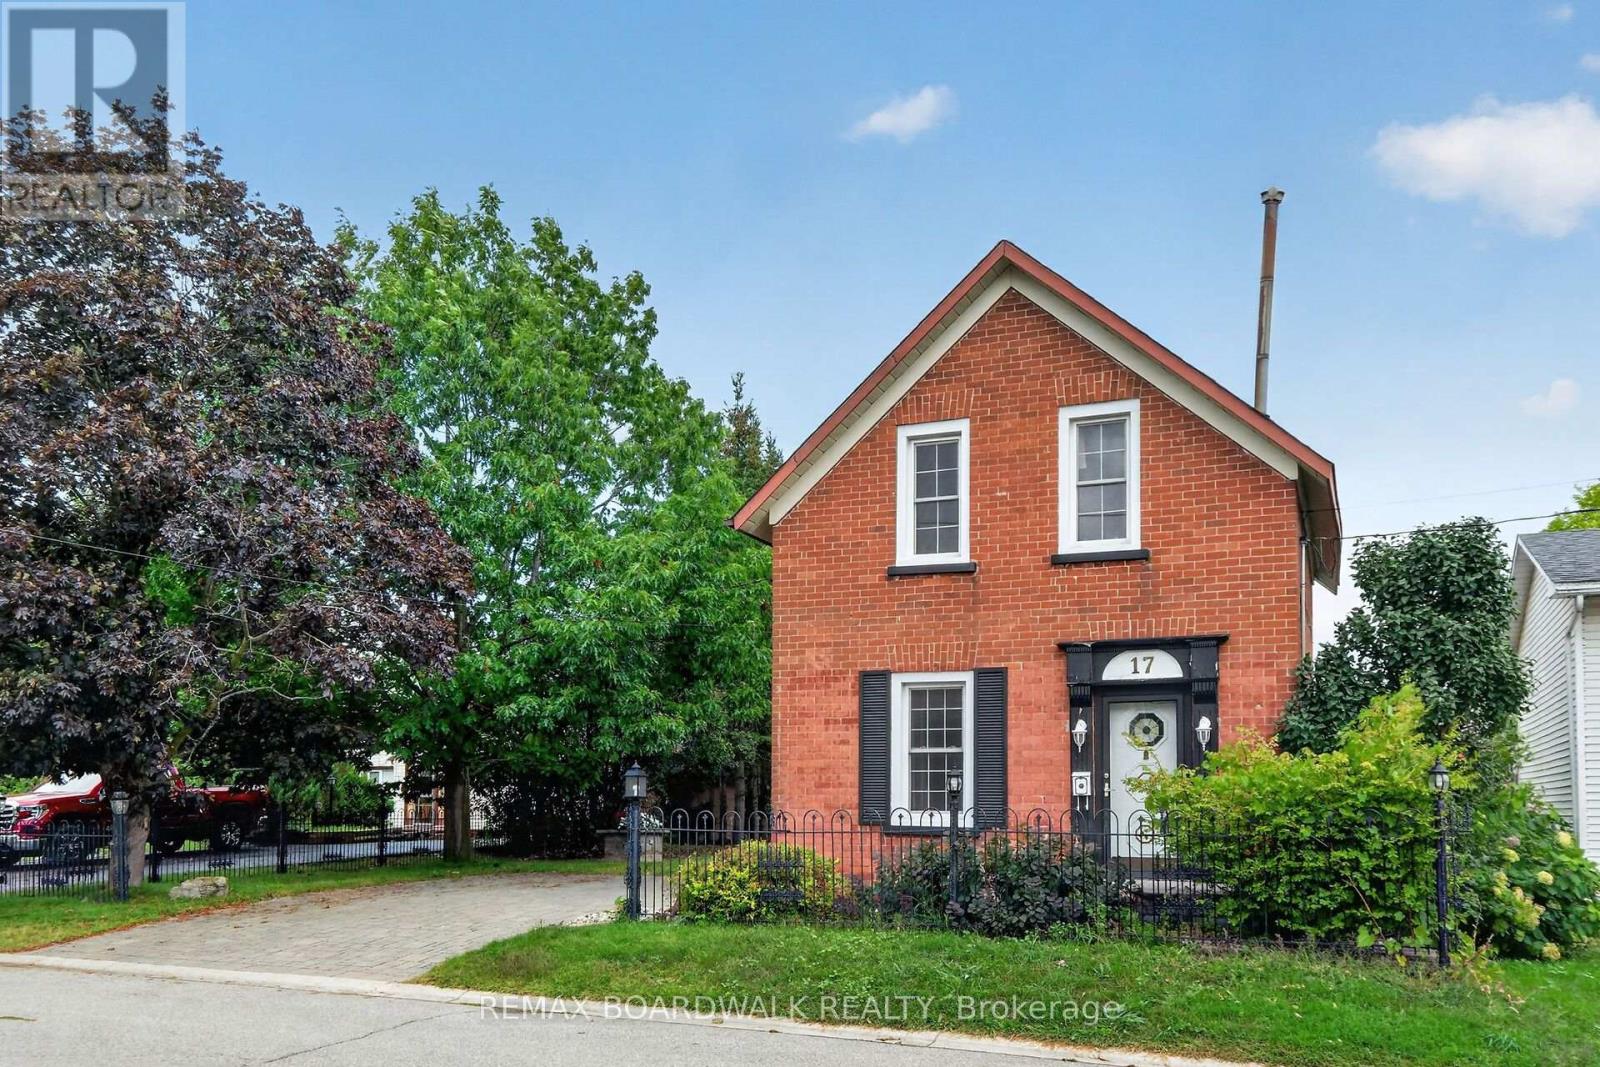
17 Francis Street
Carleton Place, Ontario
Detached brick home with original features that are a rare find in houses being built today. Set on a large lot with mature trees and established landscaping. This two-storey, 3-bedroom home combines a comfortable layout with the warmth and character of an older home. The main floor has parquet flooring through the living, dining room & familyroom. The living room flows naturally into the dining area and the kitchen sits at the centre of the home, connecting the main living spaces and making it a natural gathering point. At the back of the home, the family room offers a more relaxed space to unwind, with a gas stove, exposed brick wall, and access to the deck and side yard. A separate workshop/storage area provides useful space for projects, hobbies, tools, or seasonal items. Upstairs are three bedrooms, all with parquet flooring, solid wood doors, and closet space, a welcome feature in an older home. The 4-piece bathroom has a board-and-batten ceiling that adds another touch of original character. Outside, the property has mature trees and landscaping, creating a peacful setting with space for gardening, outdoor gatherings, or simply relax and enjoying the yard. The double-wide interlock driveway provides plenty of parking. This is a well-kept older home with original character, a practical layout, and a central location within walking distance of everything Carleton Placae has to offer. The hospital, elementary school, and daycare are just a block away, while shops, restaurants, parks, and walking trails along the Mississippi River are all close by. A location that makes it easy to enjoy the community and leave the car at home. (id:63476)
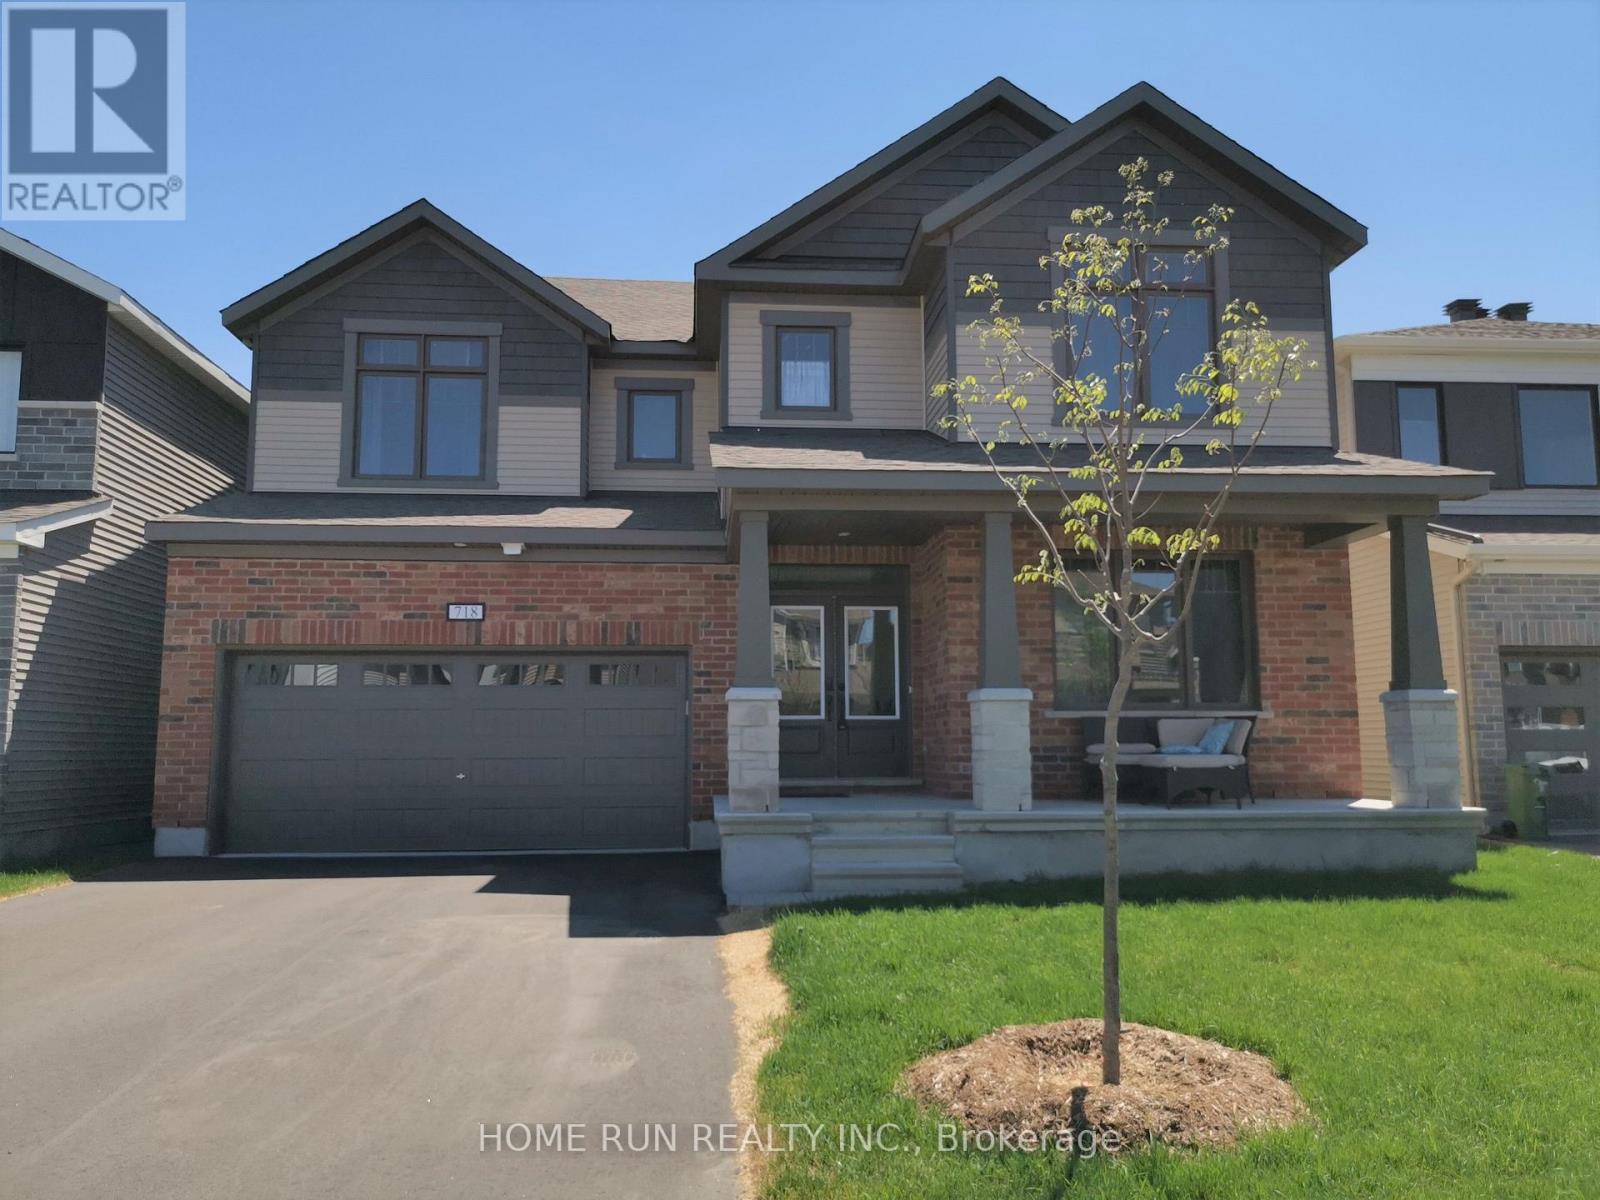
718 Brittanic Road
Ottawa, Ontario
Luxurius and impeccably single home in Blackstone South, 3710 Sqft above ground with 4 bedrooms 3.5 bathrooms plus a large loft on second level . The entire home is extensively upgraded and beautiful hardwood floors throughout and all upgraded light fixtures, south facing make the house very bright, 9' ceiling main floor, a chef's kitchen featuring convenient walk-in pantry, massive kitchen island and Hi-end SS appliances. Main floor office/Den is great for people working in the home, huge mud room with nice shelf. The spacious master bedroom offers an spa-like 5pc Ensuite, his & her sinks, soaker tub and a separate glass shower, his & her own walk-in closets. Two bedrooms have their own ensuites! Remaining two bedrooms share a 'Jack-n-Jill' style third bathroom, every bedroom has its own walk-in closet, convienant second floor laundry with sound proof upgrade . All photos were taken before Tenant occupy. (id:63476)
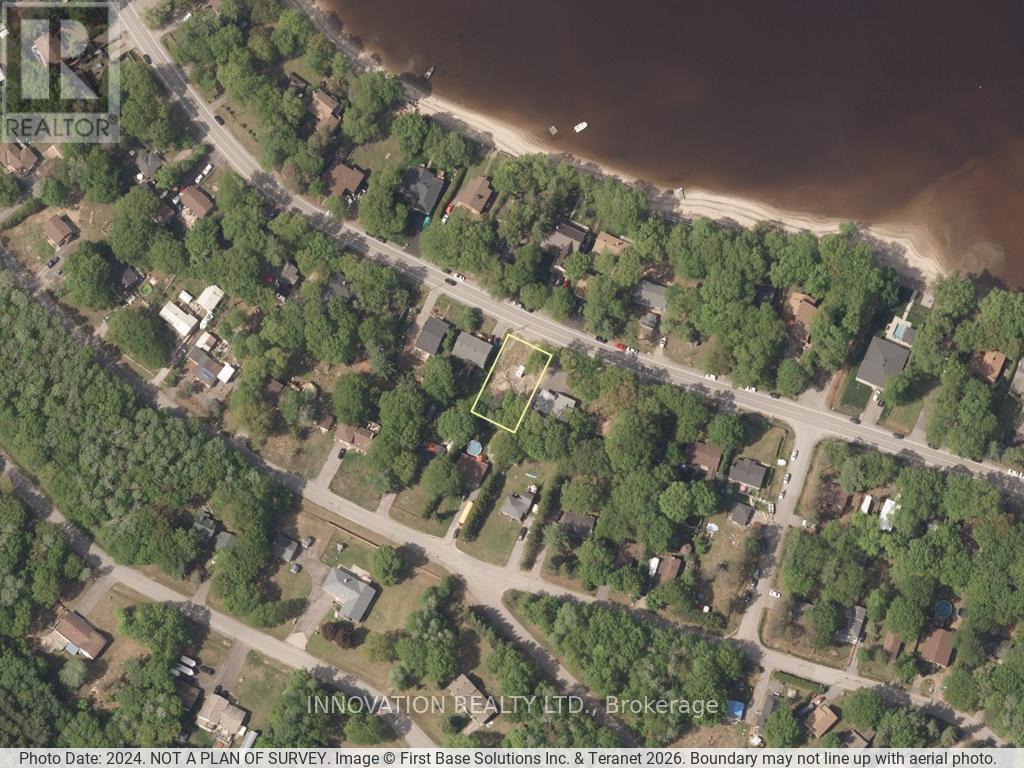
433 Bayview Drive
Ottawa, Ontario
Here is your chance to live the lifestyle in the vibrant village of Constance Bay. There are over 40 city owned access lanes to the river, a community centre with numerous activities (sports, fitness, library, etc), a local pub with live music, two other restaurants, a branch of the Royal Canadian Legion, and miles of walking trails in Torbolton Forest. Build your dream home with your custom design. This property is not located in a flood plain. (id:63476)