
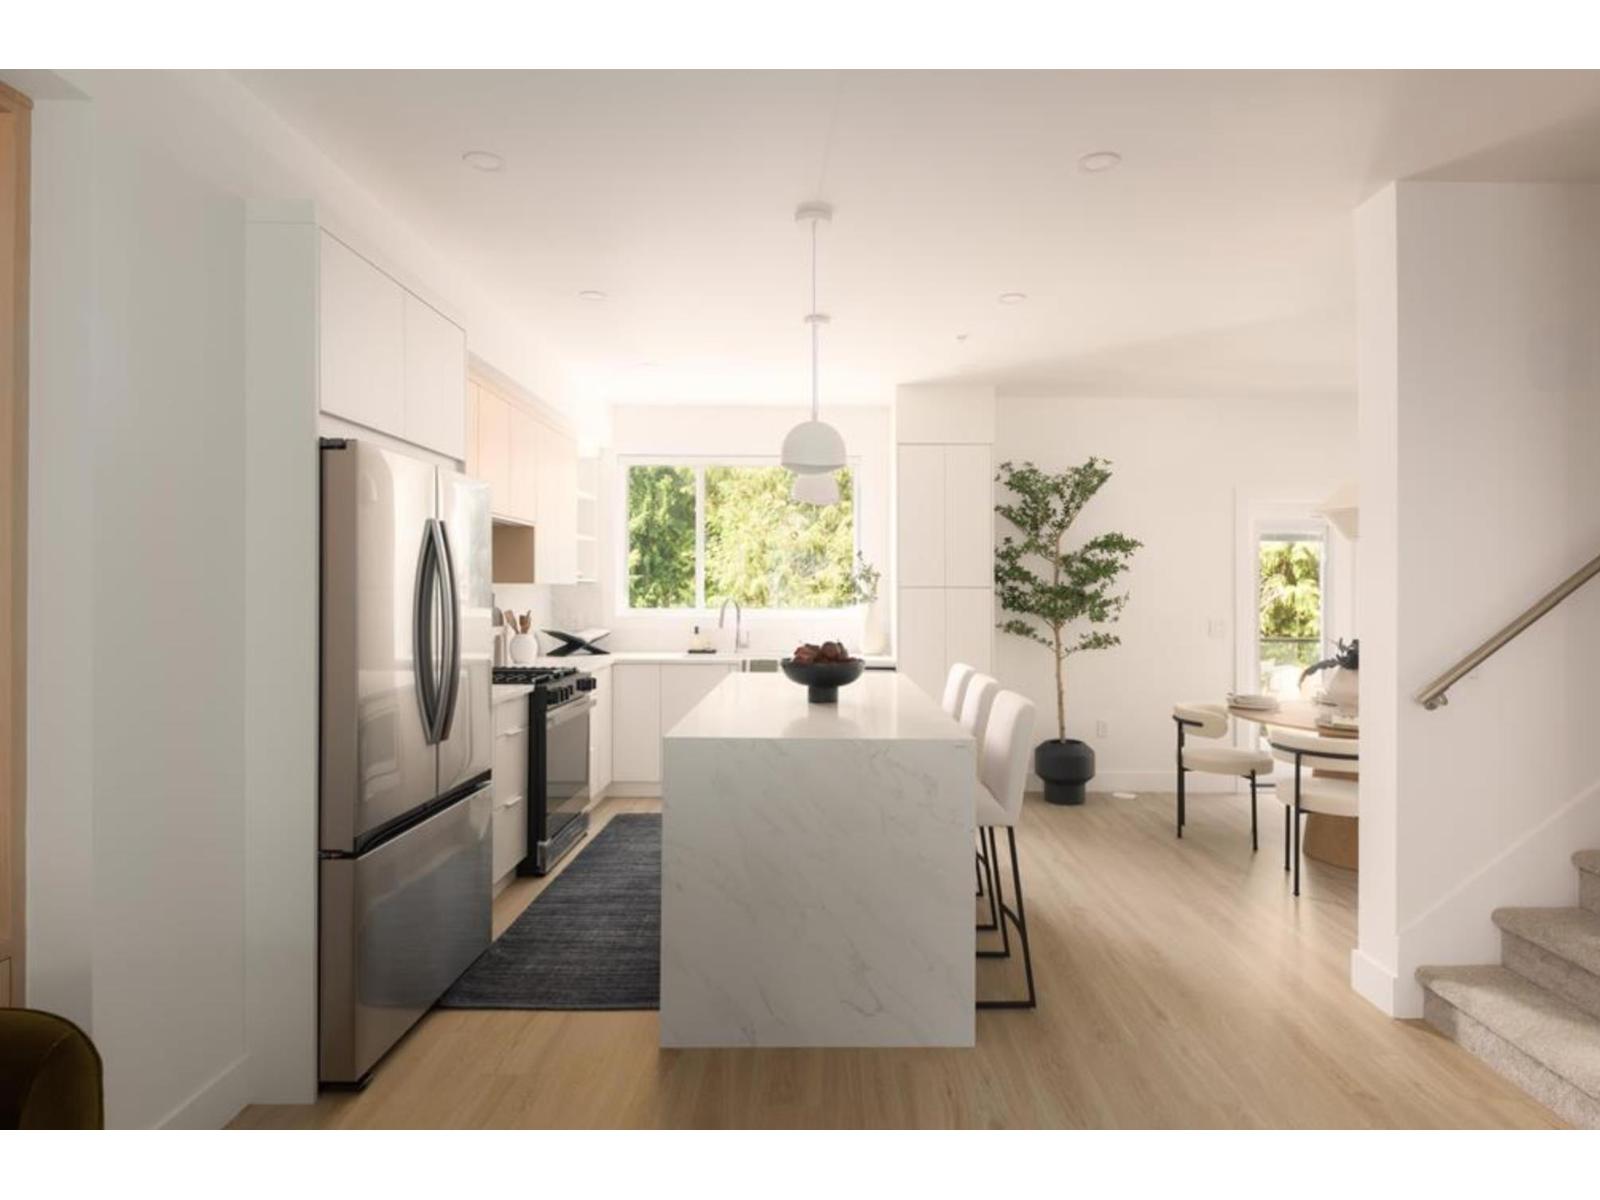
59 6887 204a Street
Langley, British Columbia
WHAT YOU'VE BEEN WAITING FOR IS HERE! Where natural tranquility and vibrant urban living come together in a family oriented community. Gradience is more than an address - it's a place to flourish. Nestled on a scenic hillside, this collection of 62 three and four bedroom townhomes blend modern living with suburban comfort and outdoor serenity. Thoughtfully designed interiors, welcoming shared spaces, and a central courtyard create opportunities to connect, unwind and grow. Just moments from Langley's shops, restaurants, parks, and schools. Gradience is the perfect place to call home. (id:63476)
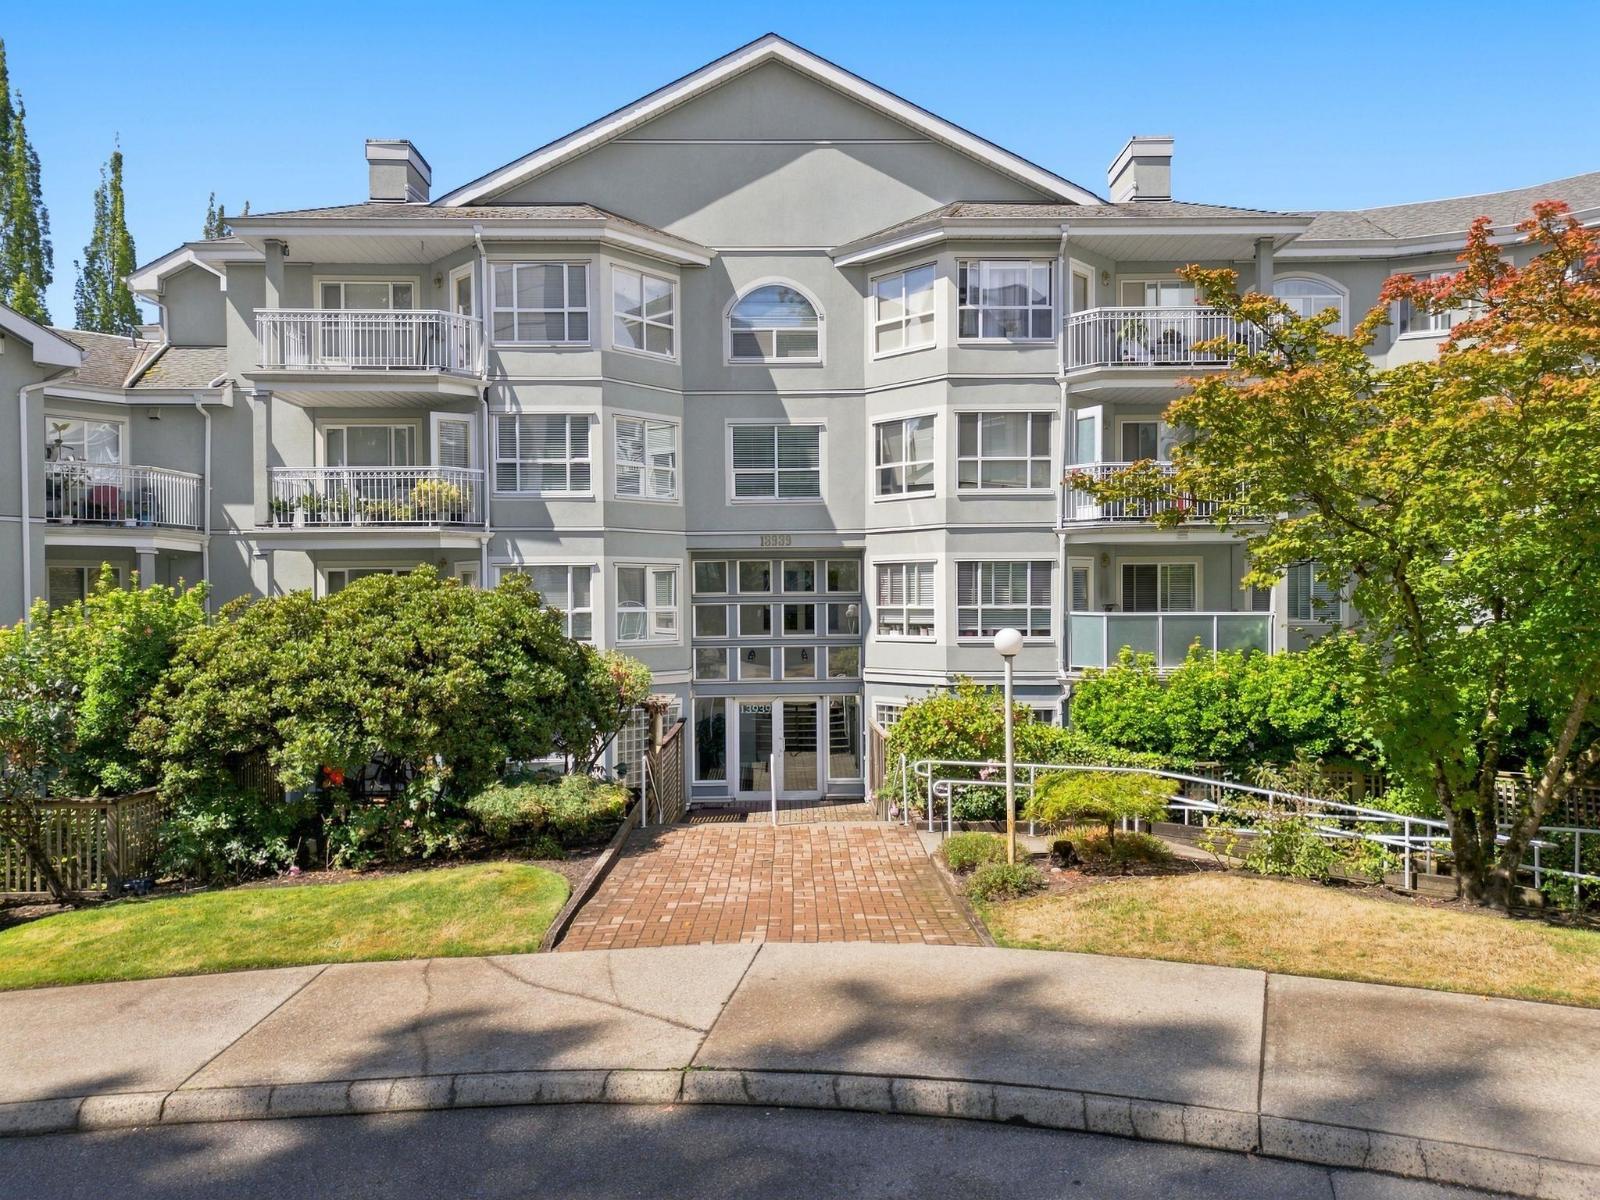
309 13939 Laurel Drive
Surrey, British Columbia
Welcome to this bright and spacious 2-bedroom corner unit offering a functional layout and an abundance of natural light. Featuring durable laminate flooring throughout, a cozy gas fireplace, and a well-appointed kitchen with stainless steel appliances, this home is perfect for comfortable everyday living. Generously sized bedrooms with access from the primary bedroom to the large patio, creating the perfect indoor-outdoor lifestyle. A spacious laundry room provides additional storage and convenience. Situated in a well-maintained, rainscreened building for added peace of mind, this home is ideally located just minutes from SkyTrain, shopping, schools, parks, and everyday amenities. An excellent opportunity for first-time buyers, downsizers, or investors alike. BONUS TWO PARKING STALLS! (id:63476)
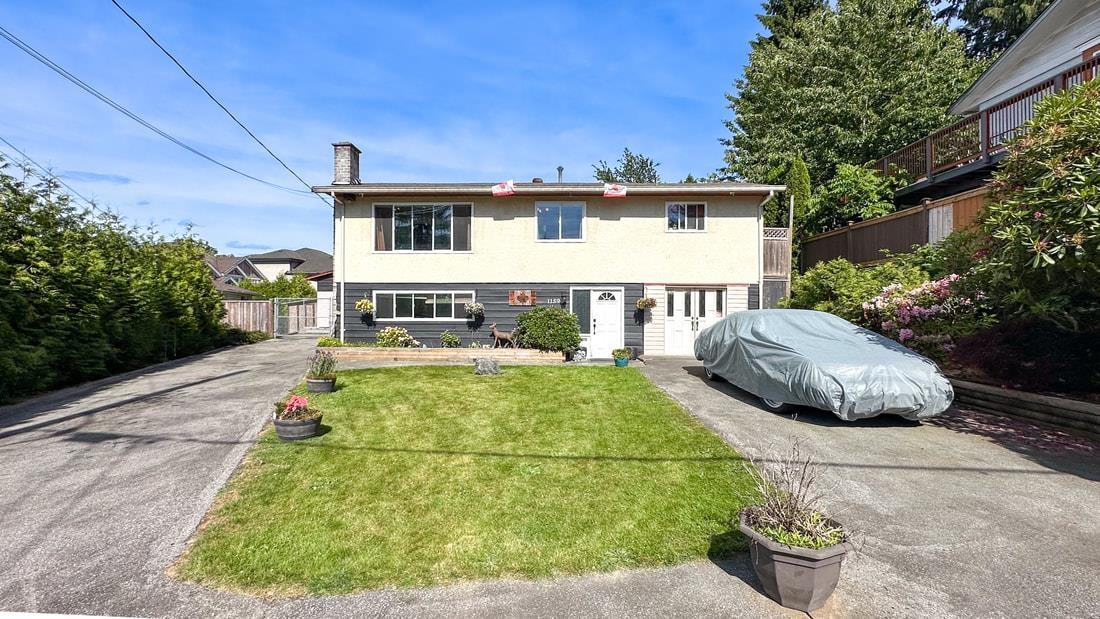
11590 140a Street
Surrey, British Columbia
The 1,200 sq. ft. detached workshop is a standout feature, complete with 12' ceilings, 200-amp service, three oversized 10' bay doors, and a car lift-ideal for hobbyists, storage, or a variety of potential uses (buyer to verify). The home features a renovated upper level, offering modern comfort and move-in-ready living, while the basement-entry layout provides flexibility for multi-generational living or rental income. zoning (buyer to confirm) may allow for multiple suites, creating strong income potential with options such as a coach house or additional accommodation. Enjoy a 730 sq. ft. deck with hot tub and mountain and river views-perfect for entertaining or relaxing in privacy. Conveniently located near parks, schools, and transit, this is a versatile property (id:63476)
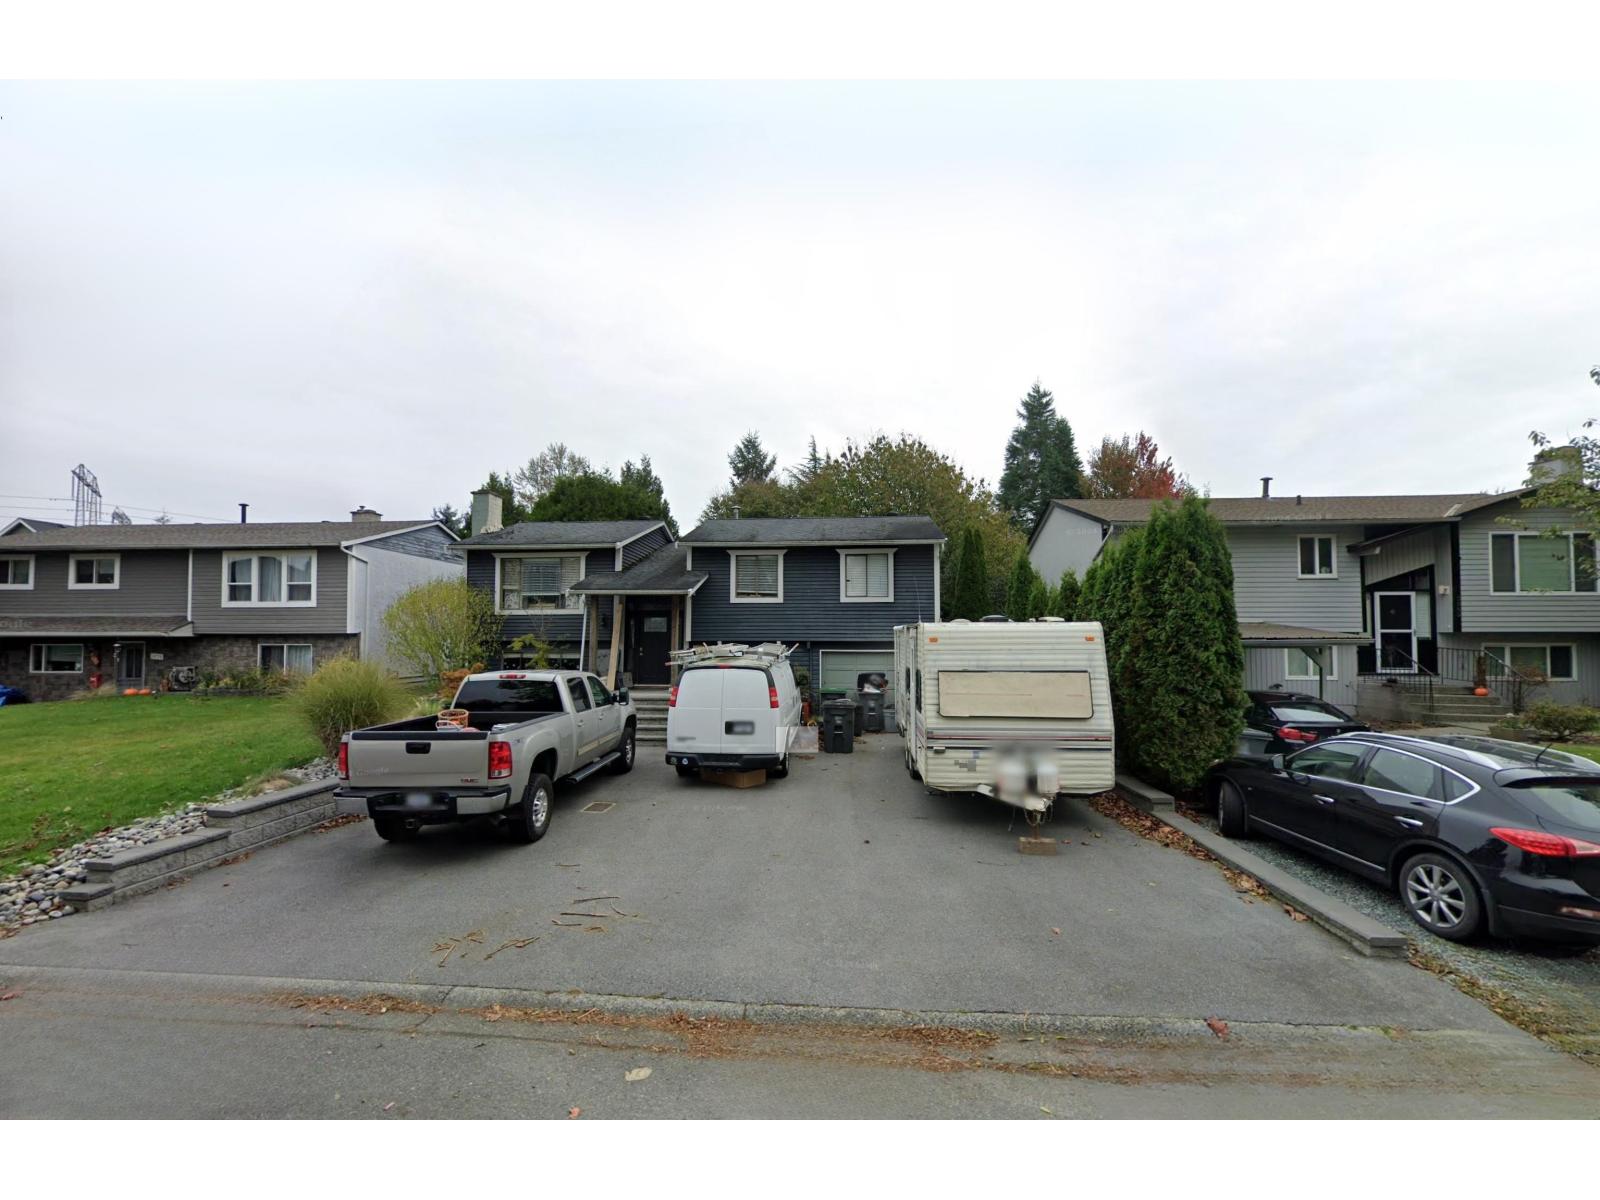
5870 184a Street
Surrey, British Columbia
BUILD OR INVEST IN CLOVERDALE! Value is primarily in the land for this prime 6,200+ sq ft lot featuring RS3 Zoning. Located on a quiet, family friendly street in the heart of Cloverdale, this property offers exceptional convenience. Walking distance to local parks, transit, and top rated schools including Hillcrest Elementary and Ecole Salish Secondary. Minutes away from Historic Cloverdale Town Centre, Cloverdale Recreation Centre, shopping, dining, and easy access to major commuter routes (Hwy 10, Hwy 15 and Fraser Hwy). Property suffered significant fire damage and is being sold "As Is, Where Is" via Court Order. Excellent opportunity for builders, investors, or custom home creators! (id:63476)

5172 Hidden Valley Court
Mississauga, Ontario
Welcome Home to this spectacular 4-bedroom home located on a quiet, family-friendly court, backing onto Carolyn Creek Ravine and perfectly situated on a true, unobstructed ravine lot — with a huge pie-shaped lot to boot! This home is sure to impress from first approach, with beautiful stone and stucco exterior and lovely curb appeal that beckons you inside, boasting clean and tasteful finishes and an expansive view for your very own private, tranquil yard sanctuary. The main level offers formal principal rooms — living and dining rooms boasting true elegance and comfort, the perfect space to entertain guests and gather. This level also offers a cozy family room with a fireplace, a home chef's dream with a walk-out to the expansive upper deck. Enjoy hosting parties in this space, or take your guests and meals outside and enjoy the view! The large upper deck offers a great space to enjoy the outdoors, barbecue, relax, unwind, and entertain alike. This level also offers a 2-piece guest washroom and also will find newer windows and doors throughout. The 2nd level boasts a massive primary suite with a 4-piece ensuite and two walk-in closets, three additional sizeable bedrooms, and a 4-piece main washroom. Add your finishing touches to the basement and walk right out into your private backyard. Located on a quiet, family-friendly court, right next to parks, schools, walking trails, transit, and all amenities- you do not want to miss this once in a generation opportunity to call 5172 Hidden Valley Court home! (id:63476)
7069 206 Street
Langley, British Columbia
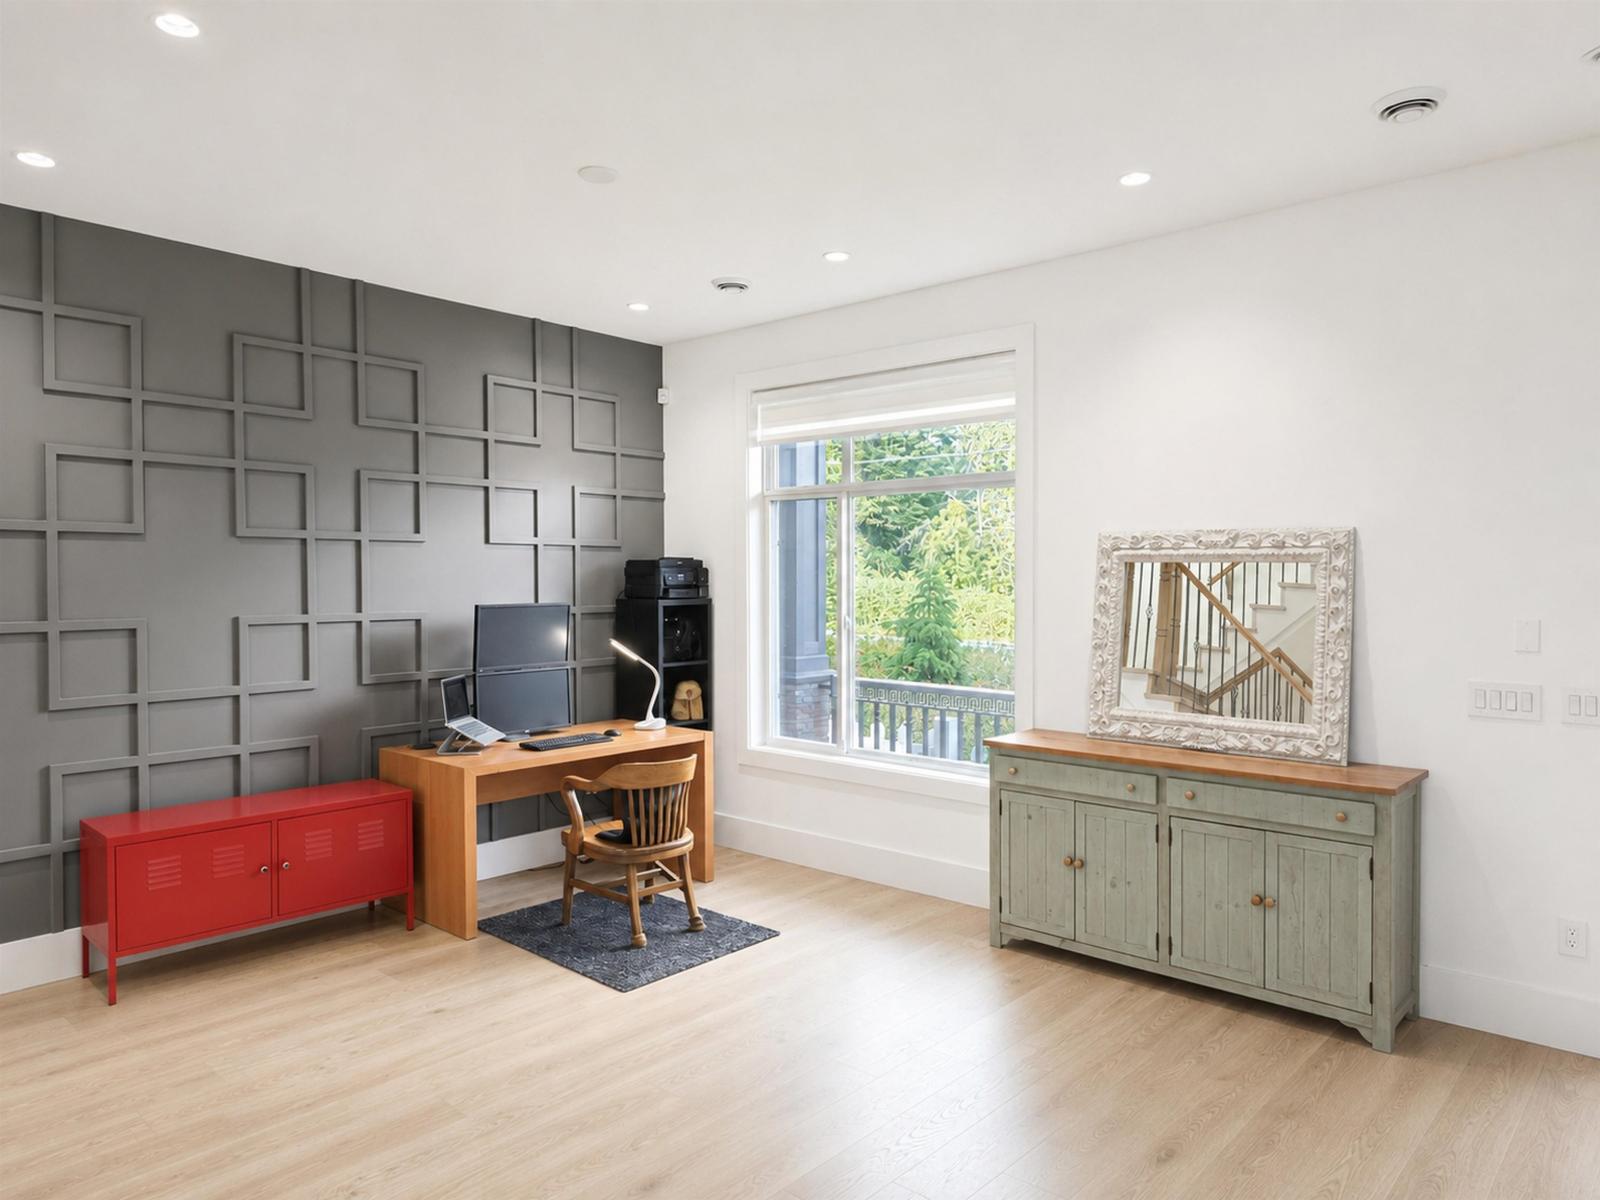
Welcome to this luxury home in the heart of Willoughby Heights, featuring 6 spacious bedrooms and 5 bathrooms. The main floor boasts an open-concept layout with 10-foot ceilings, custom ceiling details, a cozy gas fireplace, a flexible room, and a massive kitchen island with ample counter space. Upstairs, you'll find an expansive primary suite with a walk-in closet and private ensuite, alongside an open loft that easily serves as an office, playroom, or additional bedroom. Completing this exceptional property is 2-bedroom legal suite alongside a separate rec room with a full bath for personal use. Call today for more information! (id:63476)
15 Abegweit Lane
North Rustico, Prince Edward Island
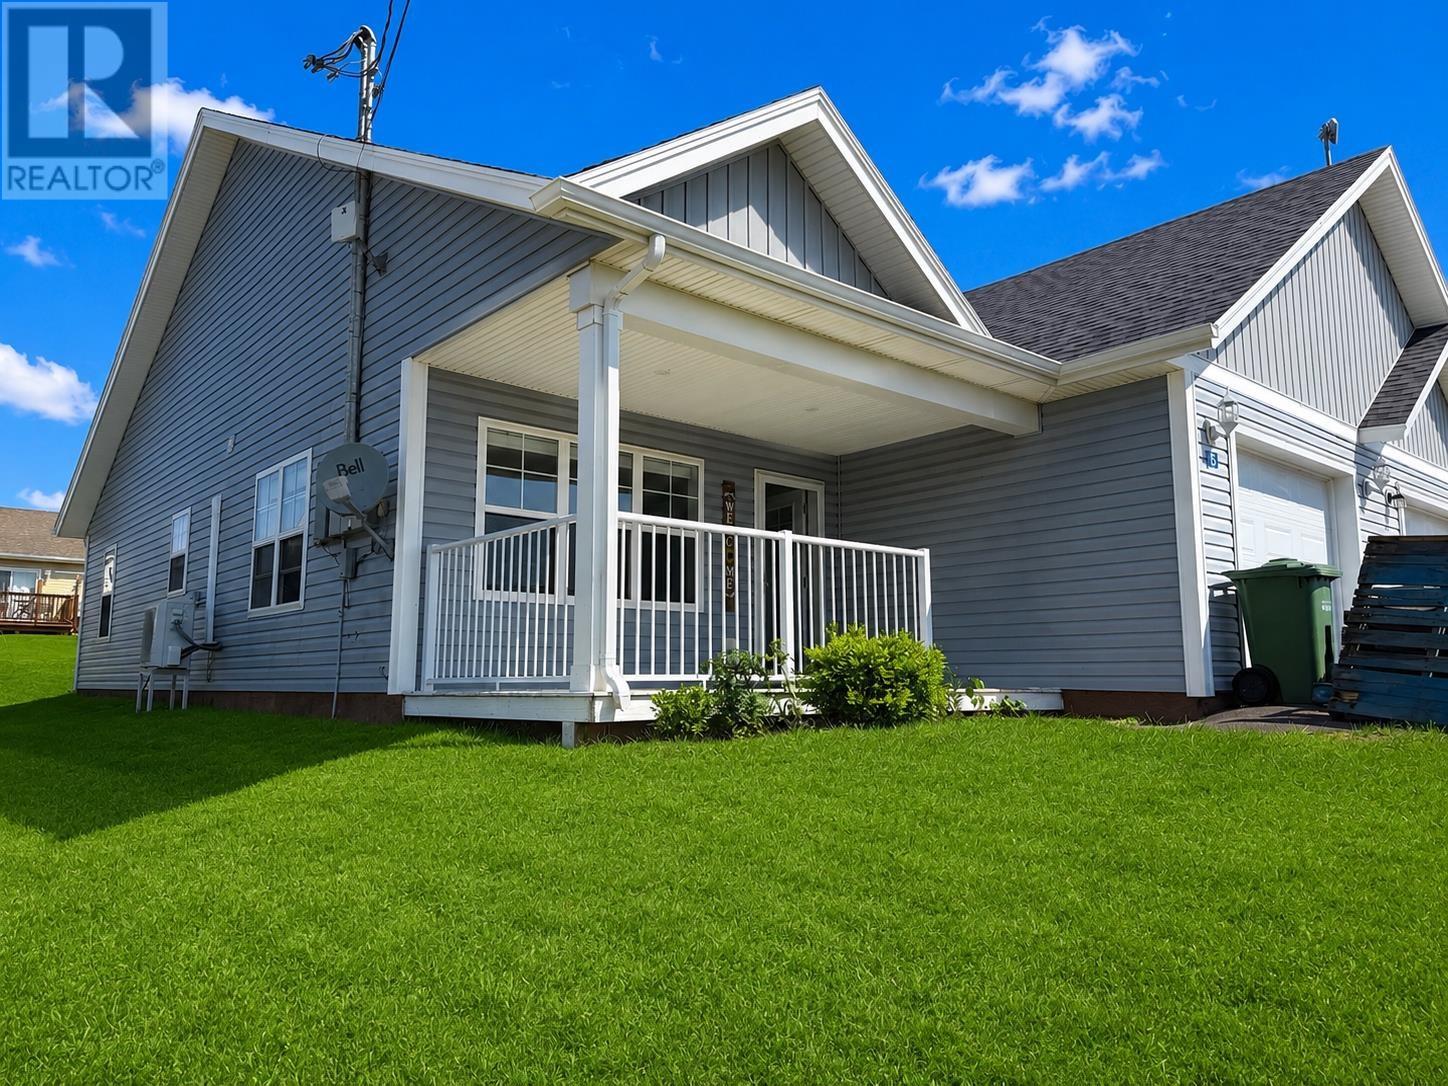
Welcome to easy living in the heart of North Rustico! This beautifully waterview semi detached home offers the perfect blend of style, comfort, and low-maintenance living. Step inside to a bright, open concept floor plan featuring a stunning white kitchen with soft close cabinetry, a spacious island, and all appliances included. The open concept spaces include the dining, kitchen, living room areas create an inviting space for everyday living and entertaining. The home also includes a dedicated laundry room complete with a washer, dryer, shelving for extra storage, and convenient space for your vacuum, broom, and household essentials. The impressive primary suite offers a walk in closet, a beautiful three piece ensuite with a glass corner shower, and patio doors leading directly to the expansive back deck perfect for enjoying warm summer evenings on Prince Edward Island. The backyard features a privacy fence and a deck that spans the full width of the home, providing plenty of room for outdoor dining, relaxing, and entertaining family and friends. The second bedroom is bright and spacious with a generous closet, large window, and its own heat pump for added comfort. With two heat pumps, this home provides efficient year round heating and cooling. The second bathroom is wonderful with its surround tub and shower, vanity and toilet. Additional features include: Attached single heated car garage. Separate utility/storage room with additional storage space. 200 amp electrical service. Air exchanger. 40 gallon hot water tank. Life Proof water resistant luxury vinyl flooring throughout. Window blinds already installed. Clothesline is installed. All appliances included. If you are looking for carefree living on PEI beautiful North Shore, this move in ready home and you can always put your own personal touches on it. Property taxes: Approximately $3,253. annually for resident owners. Non Resident property taxes are higher. Call today to book y (id:63476)
541 Winston Road Unit# 15
Grimsby, Ontario
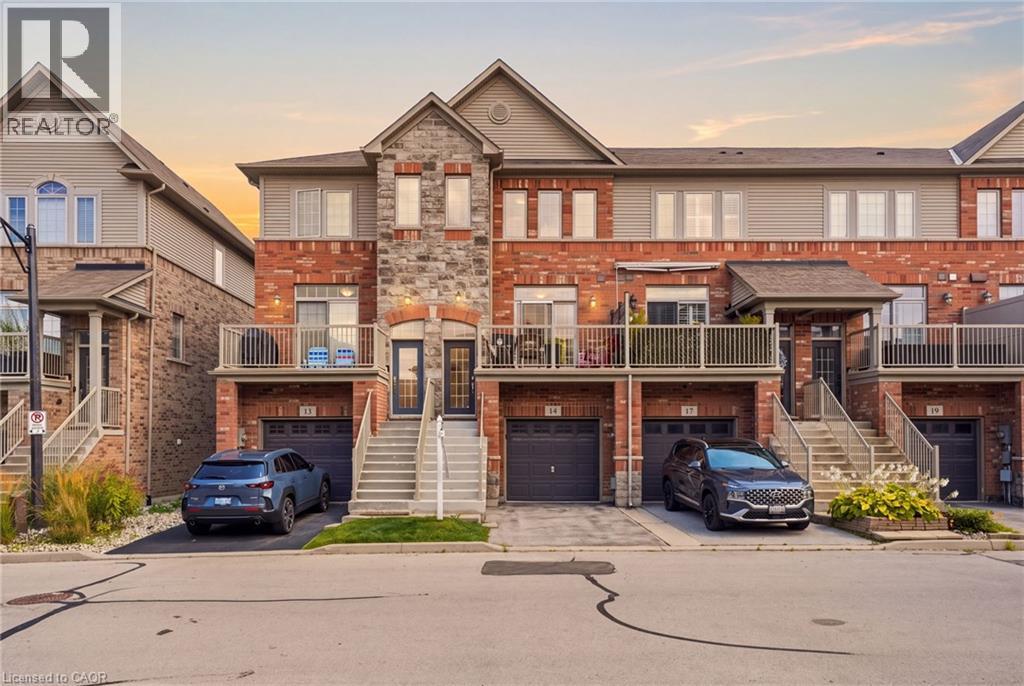
Steps from the Lake Ontario waterfront, this 2+1 bedroom, 1.5-bath townhome in Grimsby on the Lake offers low-maintenance living without giving up space - 1,807 square feet across three finished storeys, plus a 475-square-foot unfinished basement with rough-in for a future bathroom (2,282 square feet of total living space). Inside on the second floor, an open-concept kitchen and living room on the main level are bright and airy, with a private balcony terrace off the kitchen for morning coffee or evening dinners outside. Spacious pantry and powder room. Stainless steel appliances include a fridge (new 2025). Upstairs, on the third floor are two large bedrooms a full 4-piece bathroom with separate shower, and laundry closet with washer/dryer (new 2024). Ground level floor bedroom features walk-out backing onto green space. Room can also be used as a family room, office, living space. The single-car garage with direct access to the ground level floor adds everyday practicality. The unfinished basement leaves room to grow with the plumbing rough-in already there for a third bathroom down the line in the future. Central vacuum roughed-in (not connected) Set in the sought-after Grimsby on the Lake community, you're a short walk from Uptown Cravings, Harbour Grounds Café, LUX Spa, and restaurants like Buona Serra, Lang on the Lake, and The Olive Board. Beach, marina, parks and trails nearby and quick access to the QEW for commuters. Priced competitively below other townhomes in the area. Its a rare opportunity to experience life by the lake in the vibrant community of Grimsby-on-the-Lake. (id:63476)
29, 16326 Township Road 534
Rural Yellowhead County, Alberta
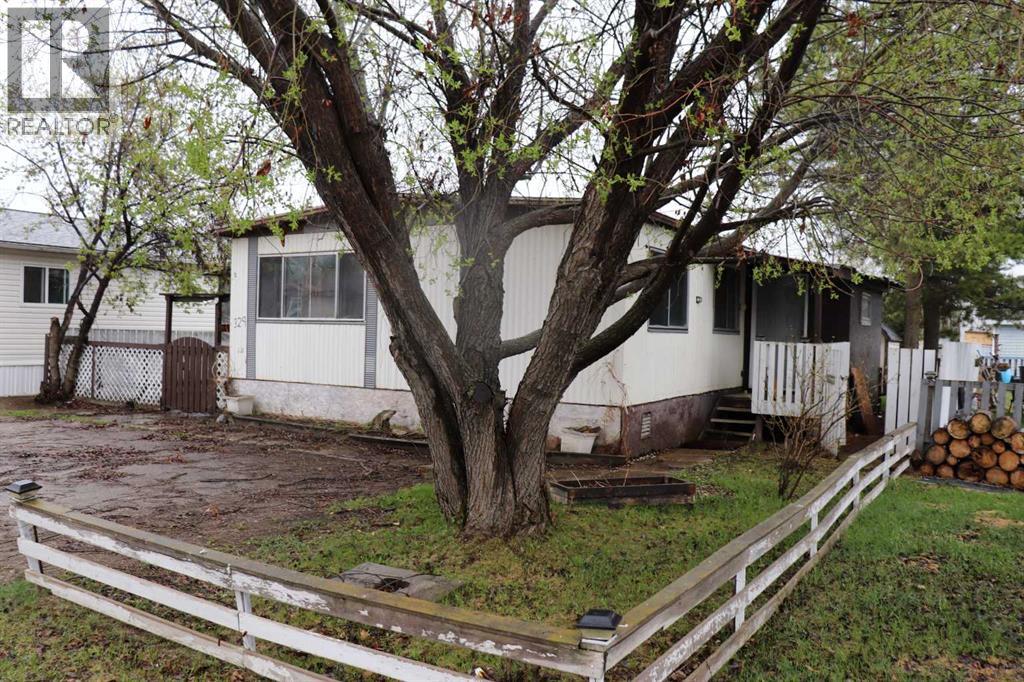
Fenced. Lots of parking. 5 miles east of Edson via old highway. (id:63476)
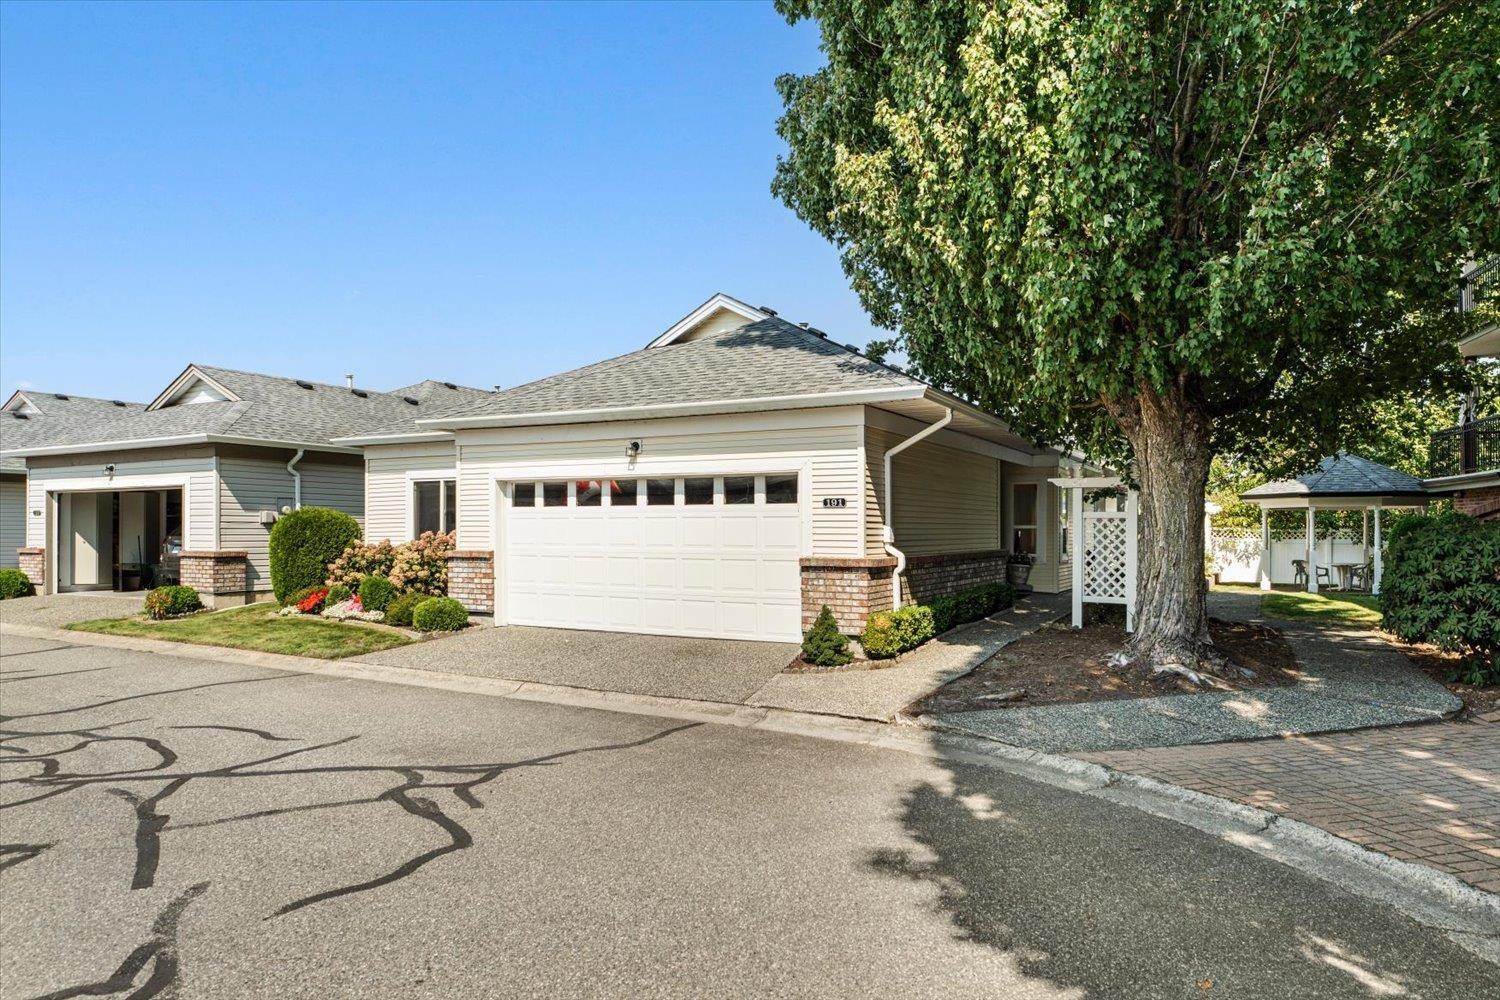
191 8485 Young Road, Chilliwack Proper South
Chilliwack, British Columbia
This DETACHED rancher in Hazelwood Grove is one of the finest 55+ homes in Chilliwack. Holding one of the best positions in the complex, with beautiful trees and steps from the clubhouse, this home offers 1519 square feet of one level living with 2 bedrooms and 2 bathrooms. The kitchen is the star, with exceptional storage and all the room you need to host. Features include hardwood floors, a gas fireplace, a covered patio with mountain views, a double garage and a fenced yard built for gardening. Lexan windows for sound proofing, a custom garden watering system and added air intake filtration set this home a step beyond the competition. The strata is extremely well managed with a large contingency fund and exceptional clubhouse. Reach out today for your private viewing! * PREC - Personal Real Estate Corporation (id:63476)
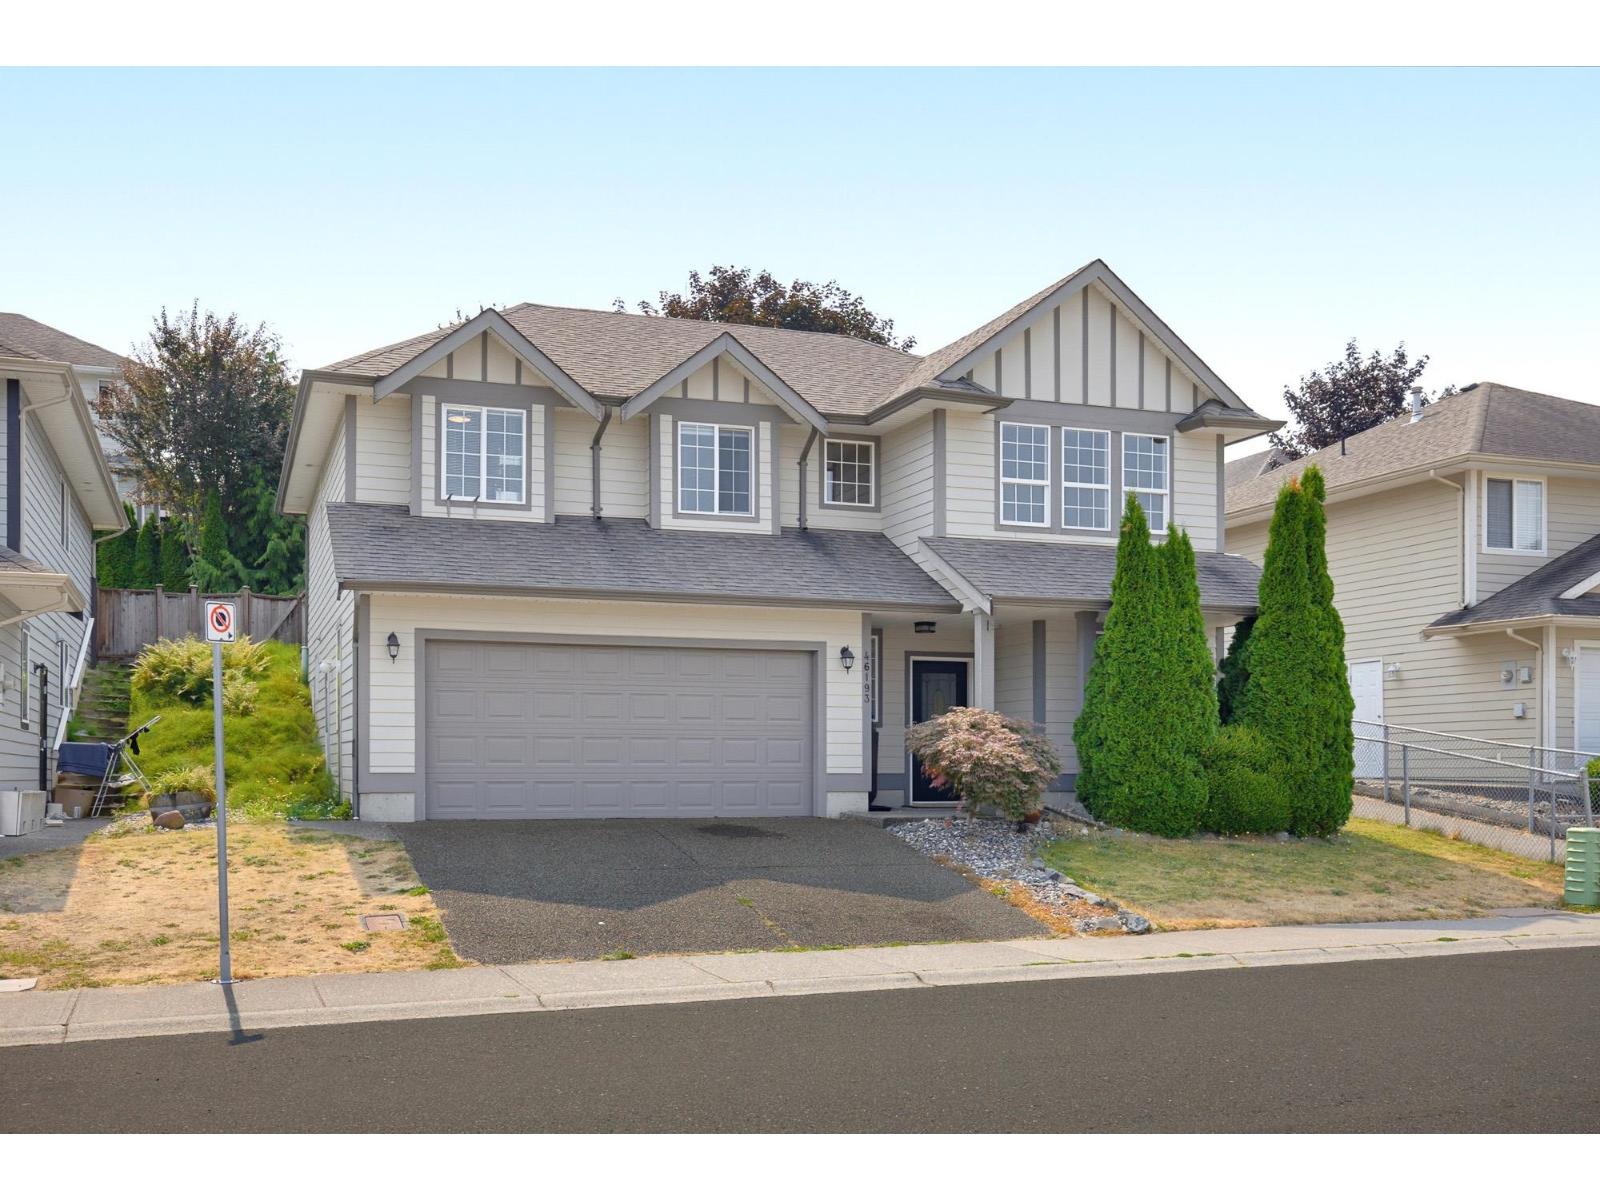
46193 Stoneview Drive, Promontory
Chilliwack, British Columbia
Welcome to this wonderful 4-bedroom home in the heart of Sardis, perfectly positioned just steps from the park and nearby schools. Offering a fantastic blend of comfort, convenience, and family-friendly living, this home is an excellent opportunity for those looking for space in a desirable neighbourhood. With 4 bedrooms, there's plenty of room for the growing family, guests, a home office, or whatever your lifestyle requires. Enjoy the convenience of having green space and recreation right outside your door, while schools and everyday amenities are just moments away. Whether you're enjoying a quiet evening at home, taking the kids to the park, this home puts you right where you want to be! (id:63476)
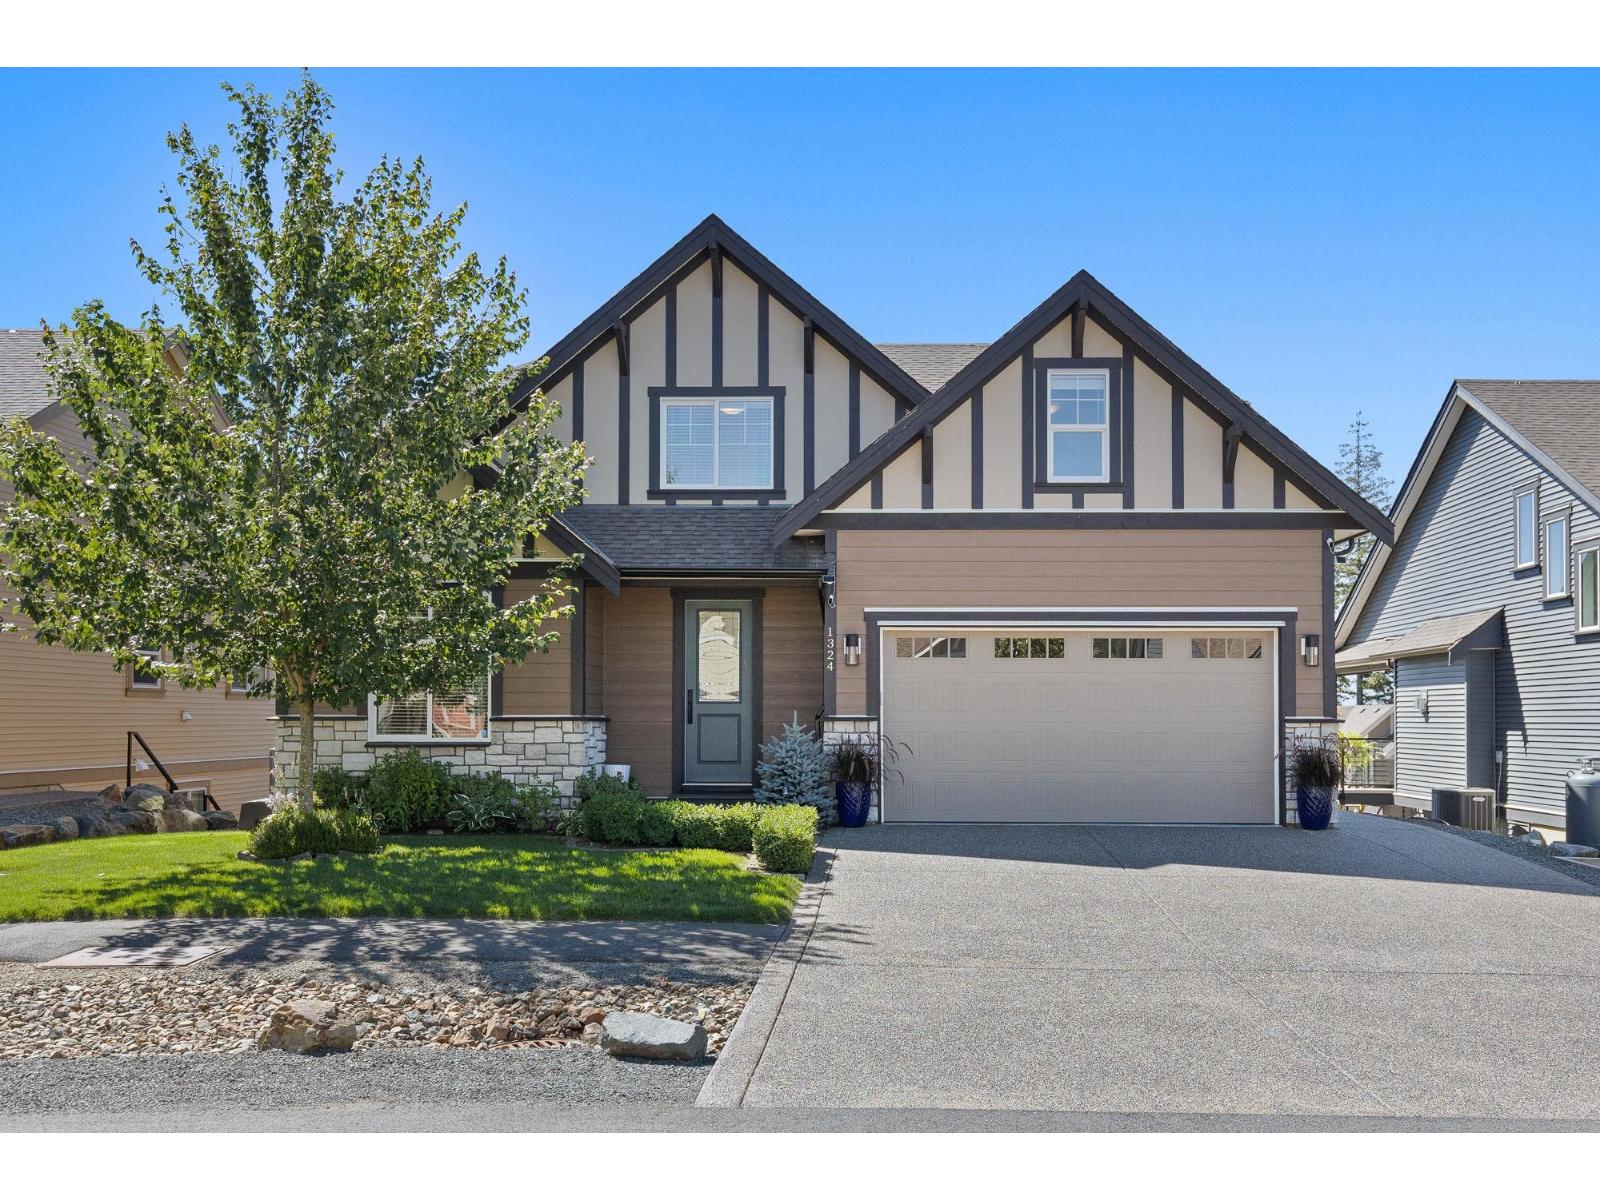
1324 Stromdahl Place, Mt Woodside
Agassiz, British Columbia
Beautifully upgraded 5 bed, 4 bath open-concept home in one of Agassiz's most desirable neighbourhoods! Thoughtfully designed with a main floor den/office, upstairs bonus room & chef-inspired kitchen featuring an oversized island, breakfast bar, quartz countertops, ceiling-height cabinetry & custom pantry organizers. Designer lighting, built-in speakers, and heated bathroom floors add luxury throughout. The fully finished basement was designed for entertaining and is prewired and plumbed for a future bar or kitchen. Enjoy mountain views from the expanded covered deck with an outdoor heater, plus a fully fenced yard. Complete with 12 solar panels, underground sprinklers & heated epoxy-finished garage. Minutes from lakes, golf, fishing, hiking & Sasquatch Mountain. OPEN HOUSE: Aug 30, 12-2PM (id:63476)