
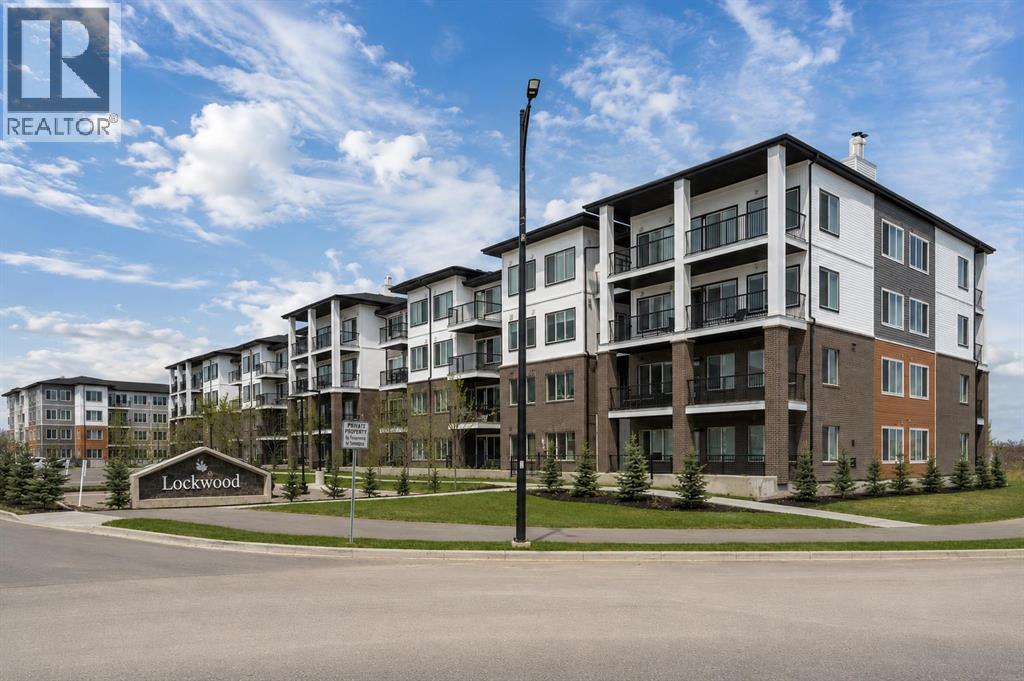
1314, 6 Merganger Drive W
Chestermere, Alberta
Welcome to modern living in this 2-bedroom, 2-bathroom condo with a versatile den, ideally located in the vibrant lake community of Chelsea in Chestermere. Built by TRUMAN, this thoughtfully designed third-floor home combines style, functional living, and exceptional convenience—perfect for first-time buyers, downsizers, or investors.Enjoy the best of lake living just minutes from Chestermere Lake, offering beach access, a boat launch, scenic walking/biking paths, parks, and playgrounds. Everyday amenities are within easy reach, with Save-on Foods and new strip mall nearby, plus East Hills Shopping Centre just a short 5-minute drive away, featuring Costco, Walmart, a cinema, restaurants, and a wide range of retail options.Inside, the bright open-concept layout is enhanced by soaring ceilings, luxury vinyl plank flooring, and large windows that fill the home with natural light. The west-facing balcony is the perfect place to unwind and enjoy beautiful evening sunshine. Comes with natural gas line hookup on the balcony so there's no need for propane tanks. The chef-inspired kitchen showcases full-height cabinetry, soft-close drawers, quartz countertops, stainless steel appliances, a pantry, and a large eat-up island ideal for entertaining or casual dining. The spacious primary bedroom features a walk-through closet and a private 3-piece ensuite, while the second bedroom is conveniently located near the full 4-piece main bathroom. A dedicated den provides flexible space for a home office, study area, or hobby room. Built-in in-suite laundry adds everyday convenience.Additional highlights include one titled underground parking stall and an assigned storage locker, providing secure parking and extra storage space. Residents of Lockwood also enjoy exclusive access to a fully equipped fitness centre, owners’ lounge, and bike storage, promoting an active and connected lifestyle.Bright, modern, and move-in ready, this stunning home offers the perfect combination o f small-town charm and big-city accessibility, all just minutes from Calgary. Live better. Live Chelsea. (id:63476)
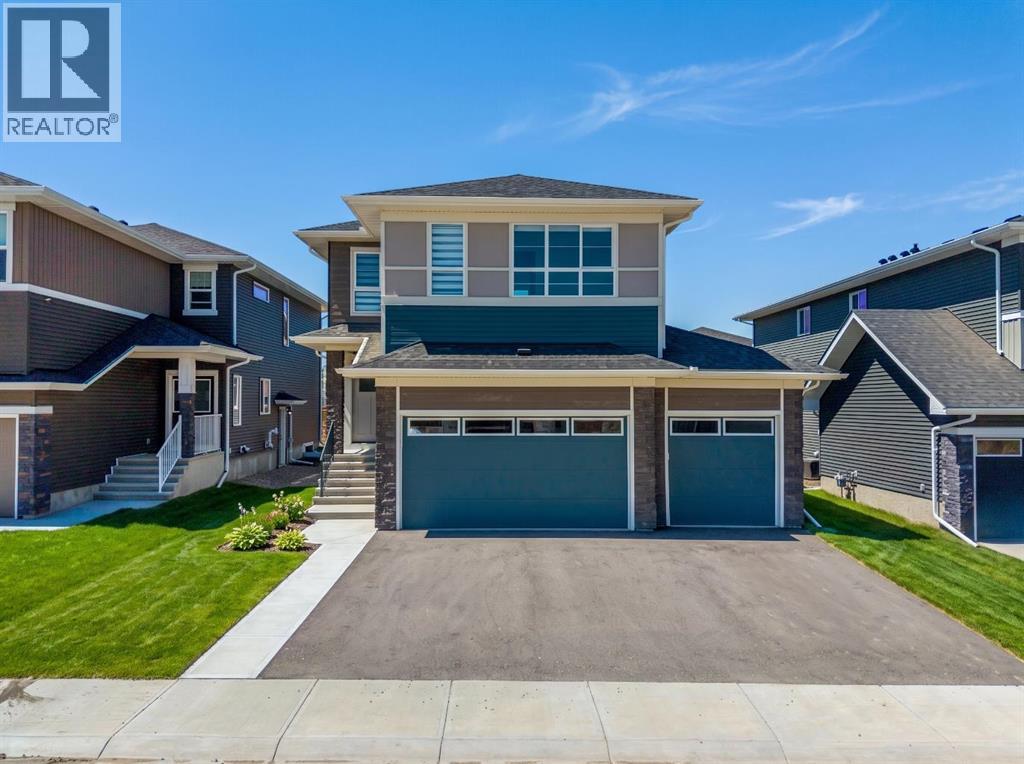
271 Dawson Wharf Rise
Chestermere, Alberta
Welcome to 271 Dawson Wharf Rise, an exceptional brand-new Trico Homes Springhill model offering over 2,680 square feet of thoughtfully designed living space in the growing lakeside community of Dawson in Chestermere. Situated on a spacious 46-foot lot with a TRIPLE ATTACHED GARAGE, this beautifully crafted two-storey home combines elegant finishes, flexible living spaces, and a functional layout designed to accommodate today's modern families, multi-generational households, and those who love to entertain.From the moment you enter, you'll appreciate the bright, open-concept design enhanced by large windows that fill the home with natural light. The heart of the main floor is the chef-inspired kitchen, complete with built-in appliances, extensive cabinetry, generous quartz counter space, and a large central island perfect for gathering with family and friends. A fully equipped SPICE KITCHEN provides additional preparation space, making entertaining and everyday cooking effortless. The spacious dining area flows seamlessly into the inviting great room, where a sleek electric fireplace creates a warm and welcoming focal point. A versatile flex room offers endless possibilities as a home office, children's playroom, or study, while the main floor bedroom and full bathroom provide an ideal setup for guests, extended family, or those seeking convenient main-level living. A practical mudroom helps keep daily routines organized.The upper level has been thoughtfully planned to maximize both privacy and functionality. A centrally located bonus room creates the perfect gathering space for movie nights, a children's retreat, or a quiet lounge area. Four spacious bedrooms include a luxurious primary suite designed as a relaxing escape, complete with a large walk-in closet and an elegant 5-piece ensuite featuring dual vanities, a glass and tile shower, and a soaker tub. A secondary bedroom enjoys the convenience of its own private ensuite, while the remaining bedrooms are se rviced by an additional full bathroom. A dedicated upper-floor laundry room with built-in sink adds everyday convenience.The unfinished basement offers outstanding future potential with BASEMENT SUITE ROUGH-INS already in place and a separate side entrance, providing flexibility for future development, additional living space, or a secondary suite where permitted. Outside, the generous rear deck with stairs to grade creates the perfect setting for summer barbecues, outdoor dining, and relaxing evenings while enjoying your new backyard. Every detail has been carefully considered to deliver exceptional comfort, functionality, and long-term value.Living in Dawson means enjoying the best of Chestermere's growing lifestyle. You'll be surrounded by scenic walking pathways, future parks, playgrounds, nearby schools, shopping, and the recreational opportunities that make Chestermere such a sought-after destination. Head to the showhome for more information today! (id:63476)
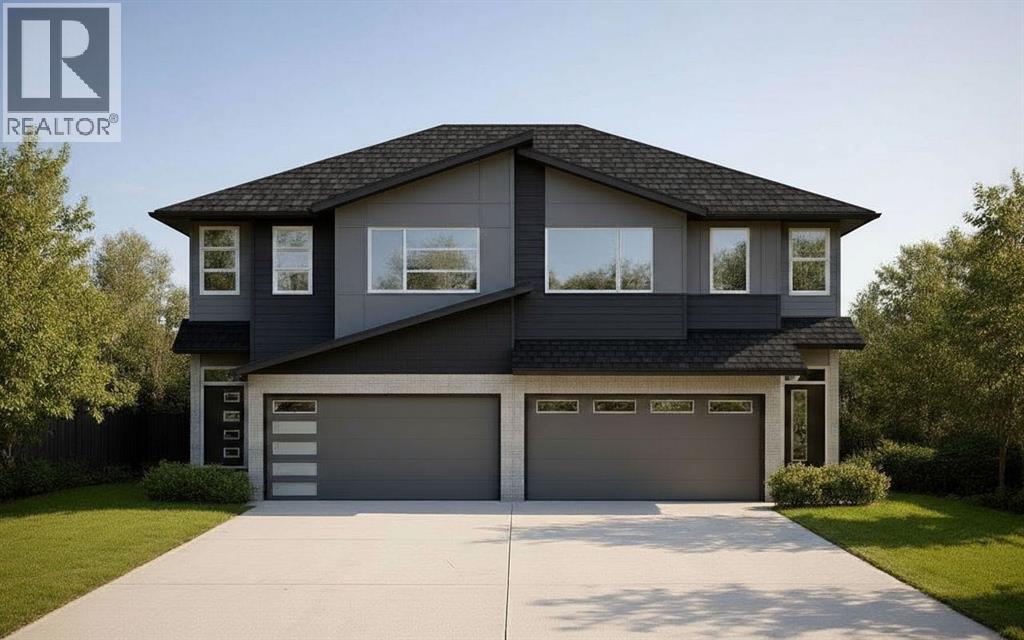
466 South Shore Drive
Chestermere, Alberta
Welcome to 466 South Shore Drive in Chestermere, a beautifully crafted lake-view home built by Alliston at Home, featuring the thoughtfully curated Dahlia Design Package and offering 1,772 square feet of stylish, functional living space. Designed with modern families in mind, the bright open-concept main floor seamlessly connects the kitchen, dining area, and great room, creating the perfect setting for everyday living and entertaining. Large windows fill the home with natural light while showcasing views of the surrounding community and the nearby lake. The stunning kitchen is highlighted by White Smoke shaker cabinetry, a contrasting Maple O'l Gray island, Whistler Gold quartz countertops, champagne-bronze hardware and fixtures, a designer tile backsplash, and a premium Whirlpool stainless-steel appliance package. A convenient 2-piece powder room completes the main level. Upstairs, you'll find a spacious primary retreat featuring a walk-in closet and a private 3-piece ensuite finished with quartz countertops, elegant cabinetry, and designer lighting. Two additional bedrooms provide ample space for family, guests, or a home office, while a full 4-piece bathroom and convenient upper-level laundry room add everyday functionality. Luxury vinyl plank flooring throughout the main living areas, modern lighting selections, upgraded finishes, and Alliston's quality craftsmanship create a comfortable and inviting environment throughout the home. The attached garage and front-drive design offer excellent curb appeal and convenience. Located in the sought-after South Shore community, residents enjoy easy access to Chestermere Lake, scenic pathways, parks, playgrounds, schools, and future shopping and amenities. Experience the perfect balance of small-town charm and city convenience, just minutes from Calgary. Whether you're looking for your first home, a growing family home, or an opportunity to enjoy Chestermere's coveted lake lifestyle, this beautifully appointed property i s one you won't want to miss. *Photos are representative, colours and finishes may vary. Area size was calculated by applying the RMS to the blueprints provided by the builder.* (id:63476)
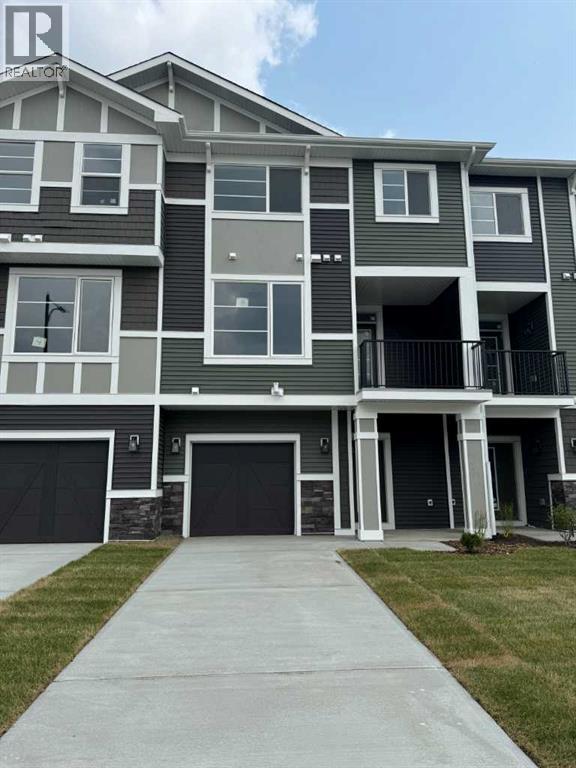
8 Waterford Glen
Chestermere, Alberta
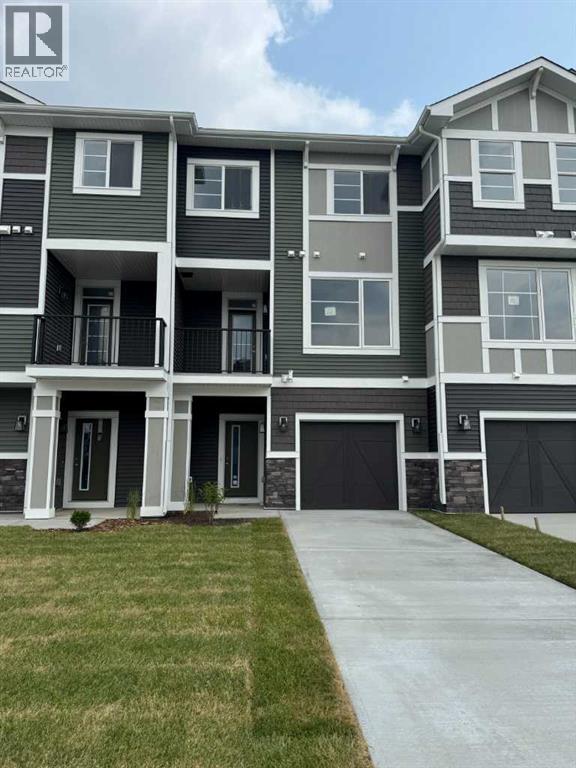
Step into this beautifully designed 2-bedroom plus flex room townhome, offering 2.5 bathrooms and the perfect balance of modern style and everyday functionality. Thoughtfully laid out, this home is ideal for families, professionals, or anyone seeking a low-maintenance lifestyle without compromising on comfort.The open-concept main floor welcomes you with elegant engineered hardwood flooring and a seamless flow into a spacious kitchen, complete with a large island—perfect for both entertaining and daily living. The kitchen is well-appointed with a gas stove, refrigerator, and over-the-range microwave, while a BBQ gas line to the main floor deck makes outdoor grilling effortless.Upstairs, convenience meets comfort with a dedicated laundry area—no more hauling loads between floors. The primary bedroom offers a true retreat, featuring a generous walk-in closet and a beautifully finished ensuite with a full tile shower. A second bedroom and additional bath complete the upper level.Enjoy outdoor living on the main floor deck, perfect for relaxing or entertaining. The oversized single attached garage offers plenty of room for your vehicle along with additional storage. Upstairs, the versatile flex room adds extra functionality, making it ideal for a home office, gym, or guest space.This is a home that truly delivers style, value, and flexibility in one of Chestermere’s most desirable communities.Unlock Your First Home with the GST Rebate!The First-Time Home Buyers’ GST Rebate could save you up to $50,000 on a new home. To qualify, buyers must be at least 18 years old, be a Canadian citizen or permanent resident, and must not have owned or lived in a home owned by themselves or their spouse/common-law partner within the last four years. Homes placed under contract after May 27, 2025 may be eligible. Terms and conditions are subject to Government of Canada and CRA rules and guidelines.Please note: Front elevation and interior photos shown are from the same model and are for illustration purposes only. Actual home style, interior colours, and finishes may vary.Call today to learn more about this opportunity in Waterford. (id:63476)
12 Waterford Glen
Chestermere, Alberta
Welcome to 12 Waterford Glen in Chestermere, where modern style meets everyday functionality in this beautifully designed townhouse. This move-in ready home offers the perfect blend of comfort, convenience, and contemporary finishes—ideal for first-time buyers, growing families, or investors.Enjoy the freedom of no condo fees and the convenience of a single attached garage with direct access into the home. Inside, the main floor is bright and inviting, featuring 9-foot ceilings, engineered hardwood flooring, and a thoughtfully designed open-concept layout that feels both spacious and welcoming. The kitchen and bathrooms are finished with elegant quartz countertops, offering a clean, modern look with lasting durability.Step outside to a treated wood deck with BBQ gas line, perfect for relaxing, entertaining, or enjoying summer evenings. Upstairs, the convenient upper-floor laundry adds everyday ease, while the ground-level flex room offers incredible versatility—ideal for a home office, workout space, guest room, or playroom.This is a home that truly delivers style, value, and flexibility in one of Chestermere’s most desirable communities.Unlock Your First Home with the GST Rebate!The First-Time Home Buyers’ GST Rebate could save you up to $50,000 on a new home. To qualify, buyers must be at least 18 years old, be a Canadian citizen or permanent resident, and must not have owned or lived in a home owned by themselves or their spouse/common-law partner within the last four years. Homes placed under contract after May 27, 2025 may be eligible. Terms and conditions are subject to Government of Canada and CRA rules and guidelines.Please note: Front elevation and interior photos shown are from the same model and are for illustration purposes only. Actual home style, interior colours, and finishes may vary.Call today! (id:63476)
4 Waterford Glen
Chestermere, Alberta
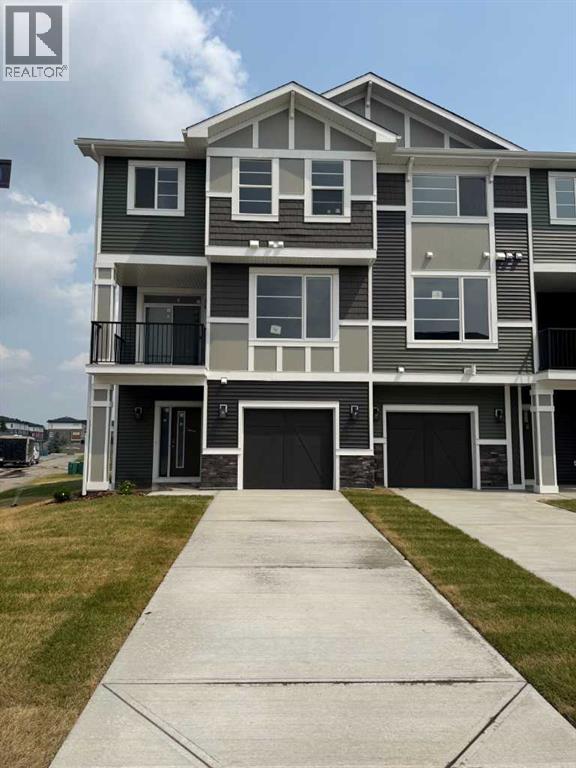
Looking for a home that just feels right the moment you walk in? This thoughtfully designed townhouse offers the perfect balance of comfort, style, and everyday functionality.From the moment you step inside, you’ll notice the 9’ ceilings and bright, open layout that make the main floor feel spacious and welcoming. The engineered hardwood flooring adds warmth and durability, while the quartz countertops in the kitchen and bathrooms bring a modern, polished finish throughout.Upstairs, you’ll love the convenience of upper floor laundry—right where you need it. Downstairs, the ground-level flex room gives you options: set up a home office, workout space, or a cozy area for guests.Step outside onto your treated wood deck, perfect for relaxing or hosting, with full landscaping already completed so you can move in and enjoy right away.And the best part? No condo fees—giving you more freedom and long-term value.Additional features include a single attached garage for everyday convenience and security.First-Time Buyer Opportunity:You may be eligible for the First-Time Home Buyers’ GST Rebate—saving up to $50,000 on a new home. To qualify, buyers must be 18+, a Canadian citizen or permanent resident, and not have owned or lived in a home owned by them or their spouse/common-law partner in the past four years.This limited-time incentive applies to homes under contract after May 27, 2025. Terms and conditions apply in accordance with Government of Canada / CRA guidelines.Note: Please be advised that some photos shown are of the same model for illustration purposes only. The actual home’s style, interior colors, and finishes may vary. Call today! (id:63476)
1112, 20 Dawson Wharf Mount
Chestermere, Alberta
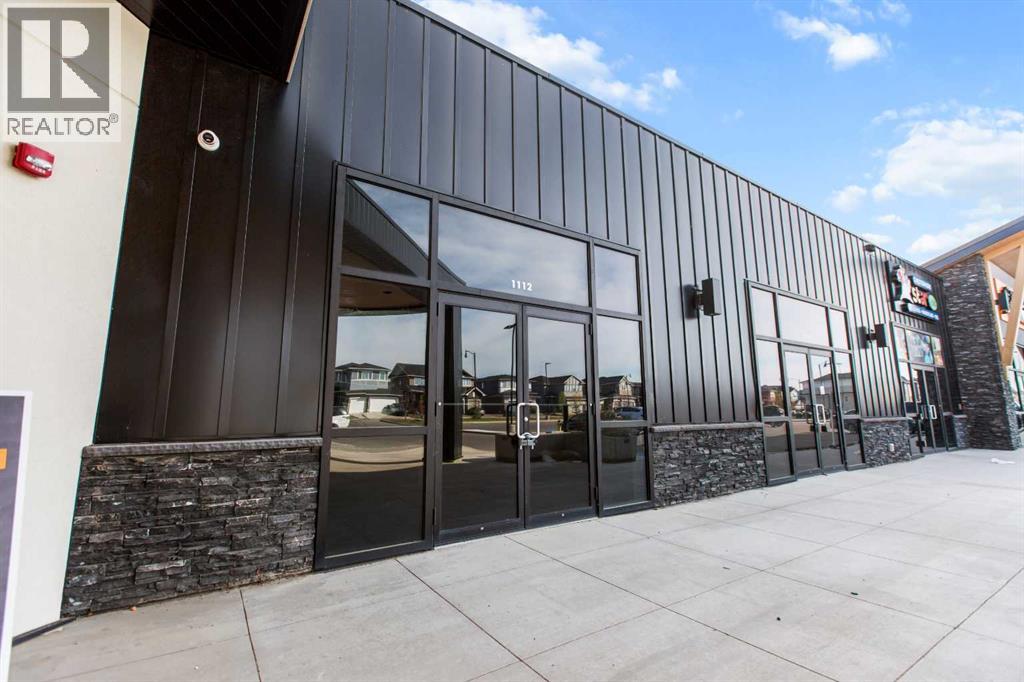
Prime 1,119 +/- sq. ft. retail bay available for sale or lease in the rapidly growing community of Dawson’s Landing, Chestermere. This brand-new commercial plaza is strategically located near No Frills and the future Chalo FreshCo, offering strong daily traffic and excellent exposure. The space is ideal for a variety of retail and food uses including bakery, café, shawarma, convenience store, vape shop, and other neighborhood-serving businesses. Surrounded by expanding residential developments, this location provides an excellent opportunity to establish your business in one of Chestermere’s fastest-growing areas. (id:63476)
16 Waterford Place
Chestermere, Alberta
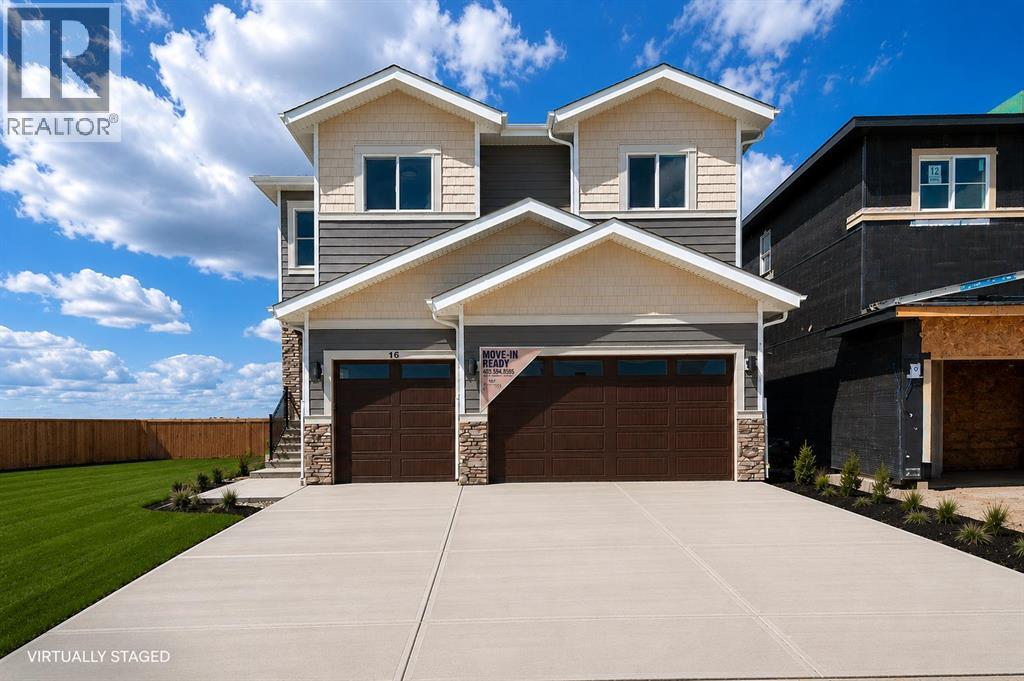
Luxury custom-built two-storey home in sought-after Waterford, Chestermere, offering over 3,144 sq ft of developed living space on an exclusive street with only five single-family homes, backing directly onto farmland with unobstructed Rocky Mountain views and exceptional privacy. Designed to impress, this home features an open-to-above living room with soaring ceilings and oversized windows that fill the space with natural light and capture panoramic west-facing views. The chef-inspired kitchen is beautifully appointed with a large central island, premium finishes, extensive cabinetry, and generous prep space, complemented by a spice kitchen for added functionality and ease when entertaining. The main floor includes a bedroom with walk-in closet and full ensuite, ideal for multi-generational living or guests, along with a dedicated home office and convenient powder room. Upstairs, you’ll find four additional bedrooms, including a spacious primary retreat with walk-in closet and luxurious spa-like ensuite featuring dual vanities, freestanding soaker tub, and glass shower, plus a second bedroom with its own private ensuite, a large bonus room perfect for family living, and upper-level laundry for everyday convenience. Additional features include a triple attached garage with ample storage, an unfinished basement with separate entrance and dedicated furnace offering excellent potential for a future legal suite or income-generating opportunity, and high-end finishes throughout. Ideally located in one of Chestermere’s most desirable communities, close to schools, parks, shopping, amenities, and with easy access to Calgary, this home offers the perfect blend of luxury, comfort, privacy, and long-term investment potential.***Virtual Staging Disclaimer: Some photos in this listing have been virtually staged and digitally enhanced for illustrative purposes. Virtual enhancements may include furniture, landscaping, fencing, décor, and other cosmetic improvements that are not currently present. These images are intended to illustrate the property's potential only and do not represent its current condition. Original, unedited photos are also included in this listing for reference.*** (id:63476)
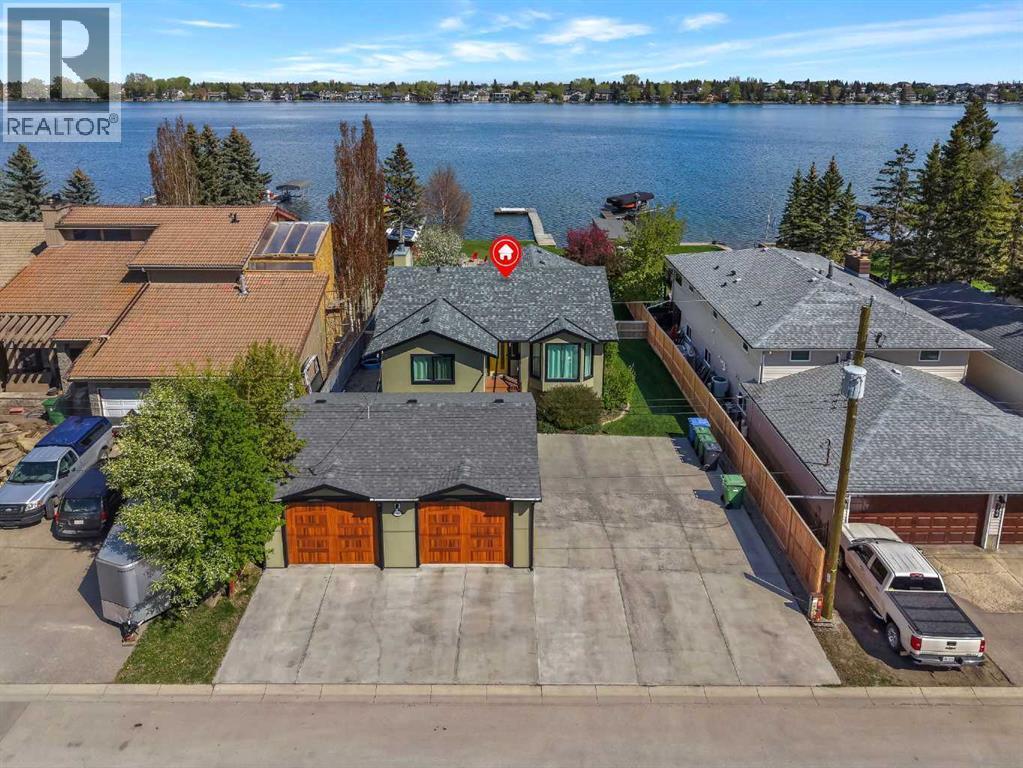
760 West Chestermere Drive
Chestermere, Alberta
LAKEFRONT LUXURY ON 0.42 ACRES!! TWO BASEMENT SECTIONS - WALKOUT 1-BED ILLEGAL SUITE + UPSTAIRS USE!! BACKING DIRECTLY ONTO CHESTERMERE LAKE!! OVERSIZED DOUBLE DETACHED GARAGE!! WALKOUT BUNGALOW!! 5 BEDROOMS & 3.5 BATHROOMS!! PRIVATE DOCK!! TWO NEW SHEDS!! This stunning lakefront bungalow offers an incredible combination of luxury, space, and breathtaking waterfront living. Situated on a massive 0.42 acre lot with a backyard that truly feels like your own private escape into nature, this home is designed to impress from the moment you arrive. Step inside to a HUGE living area filled with natural light and incredible lake views. The main floor kitchen is a true showpiece featuring high-end finishings, built-in features, massive cabinetry, a large island overlooking the beautiful backyard and lake, plus premium Sub-Zero appliances including a wine fridge, fridge, and freezer. The spacious dining area is surrounded by windows capturing the serene waterfront setting and offers direct access to the LARGE DECK — the perfect space for BBQs, entertaining, or simply enjoying sunset evenings over the lake. The main floor features 2 BEDROOMS INCLUDING A BEAUTIFUL PRIMARY RETREAT with a 4PC ENSUITE and HIS & HER CLOSETS. The second bedroom offers its own cozy fireplace feature, creating a warm and inviting atmosphere. A 2PC bath completes the main level. The WALKOUT BASEMENT IS AN ENTIRE EXPERIENCE OF ITS OWN featuring a massive rec room with fireplace, additional kitchen space, 1 bedroom, 3PC bath, and an incredible walkout sunroom with huge entertaining space. The second basement section offers 2 more bedrooms, a 4PC bath, laundry area, and utility room. Outside, the property continues to impress with a PRIVATE DOCK ON THE LAKE, oversized detached garage with amp service and gas line, two newly built sheds, mature surroundings, and one of the most peaceful backyard settings you will find in Chestermere. From the unique staircase design to the luxurious finishings throughout, every detail of this home has been thoughtfully designed to create an unforgettable lakefront lifestyle. EVERY SEASON HITS DIFFERENT WHEN THE LAKE IS YOUR BACKYARD!! (id:63476)
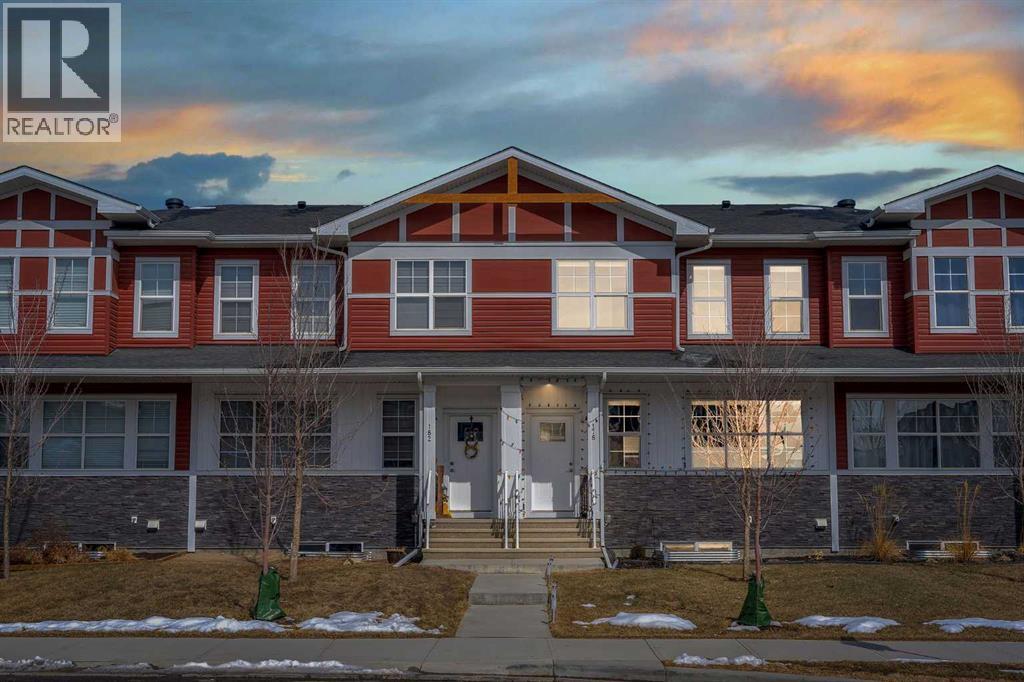
178 Dawson Way
Chestermere, Alberta
NO MONTHLY FEES!! FULL OWNERSHIP — NOT A CONDO!! OVER 2245 SQFT OF LIVING SPACE!! 4 BEDROOMS!! 3.5 BATHS!! DOUBLE DETACHED GARAGE!! FULLY FINISHED BASEMENT!! Step into a bright and welcoming main floor featuring a functional OPEN CONCEPT layout designed for everyday living and entertaining. The living area is filled with natural light from windows, flowing seamlessly into a well-appointed kitchen complete with an ISLAND, stainless steel appliances, and plenty of cabinetry. The dining area overlooks the backyard and offers direct access outside—perfect for indoor-outdoor living. A convenient 2PC bath completes this level. Upstairs, you’ll find 3 spacious bedrooms and 2 full baths. The PRIMARY BEDROOM offers a WALK-IN CLOSET and a luxurious 5PC ENSUITE. Two additional bedrooms share a 4PC bath, and the laundry is conveniently located on the same level. The FULLY FINISHED BASEMENT adds incredible value with a large rec area, WET BAR, dedicated GYM SPACE, an additional bedroom, and a 4PC bath. This BEAUTIFULLY MAINTAINED home is perfectly located CLOSE TO SHOPPING, PLAZAS, SCHOOLS, AND ALL AMENITIES, making it an excellent choice for families and investors alike. A COMPLETE PACKAGE IN A PRIME LOCATION—DON’T MISS THIS OPPORTUNITY!! (id:63476)
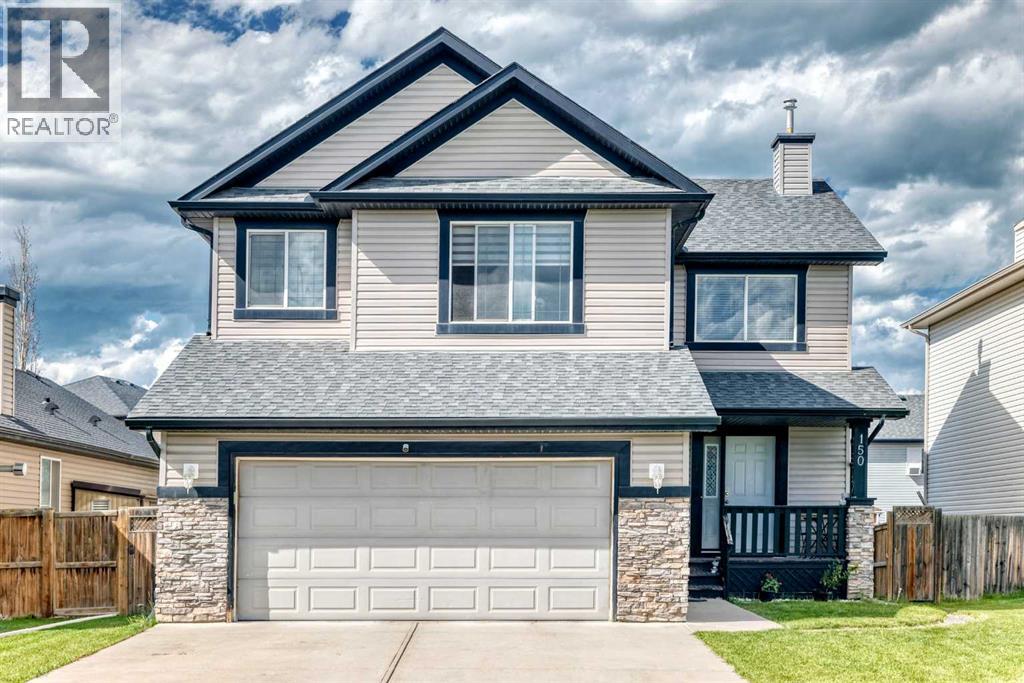
150 Springmere Drive
Chestermere, Alberta
Welcome to this beautifully updated 2-storey home in the highly desirable community of Westmere, Chestermere. ILLEGAL BASEMENT SUITE!! SEPARATE ENTRANCE!! 5 BEDROOMS!! 3.5 BATHS!! DOUBLE ATTACHED GARAGE!! Offering nearly 2,288.6 sq. ft. of immaculate above-grade living space, this residence perfectly blends modern style with family functionality. The bright, open-concept main floor features a dedicated home office and a stunningly renovated kitchen complete with quartz countertops, a waterfall island, and premium stainless steel appliances. Upstairs boasts a massive bonus room and a luxurious primary suite, complemented by beautifully updated bathrooms on both levels. BASEMENT features an ILLEGAL SUITE with a separate entrance, offering 2 bedrooms, a kitchen, two additional bedrooms, and a full bathroom - perfect for extended family or added income potential. Complete with a double attached garage and a spacious rear deck in a fully fenced yard, this turnkey property is ideally located just minutes from schools, parks, shopping, and Chestermere Lake. (id:63476)
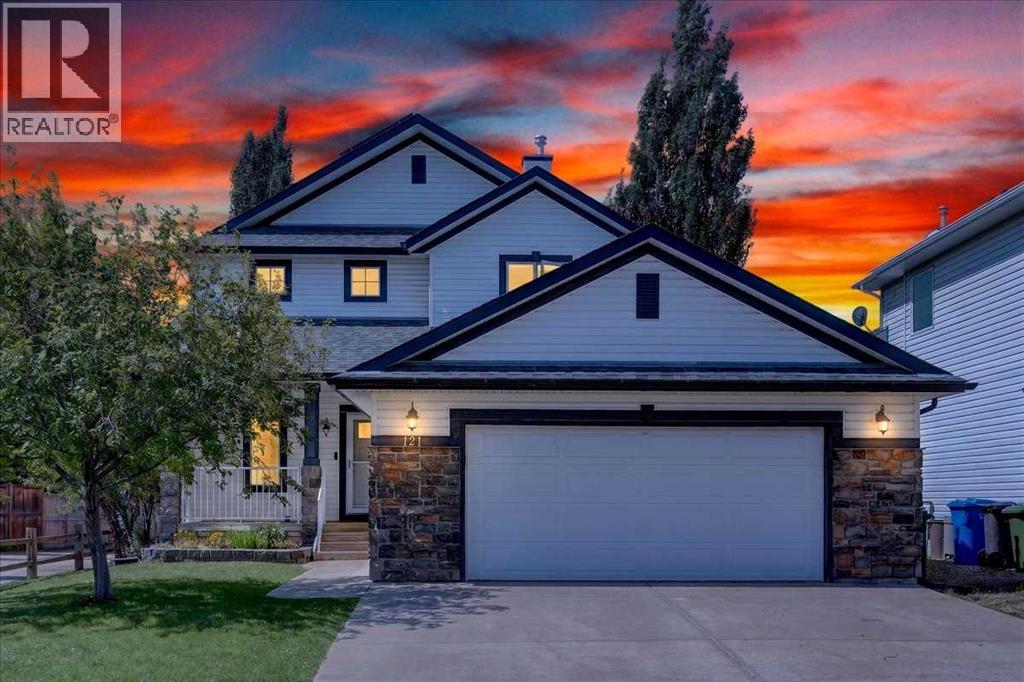
121 Springmere Road
Chestermere, Alberta
This is where lifestyle meets location. This beautifully maintained and freshly painted custom home is located in the heart of Westmere, one of Chestermere’s most popular communities. At over 2,300 sq ft this well laid out home offers plenty of room for the whole family. Terrific curb appeal with a welcoming covered front porch plus towering trees and lush landscaping that you only get in an established neighbourhood like this. The extremely spacious and sunny front entrance is complete with a closet with double doors and room for a shoe bench helps to tame the chaos of family life. An office just inside the entrance has French doors for privacy and a built-in desk and storage making it the perfect place to work or study from home. The open floor plan of the kitchen, living and dining room offers seamless flow for everyday living or entertaining. A gas fireplace with stone surround and wooden mantle in the living room and central air conditioning will keep you comfortable year round. A pleasing neutral palette throughout allows you to easily make the space your own. Upstairs you’ll find a rare 4 bedroom layout - perfect for a big family or to allow room for guests. The generous primary includes a 5 pc ensuite, walk in closet and multiple windows providing tons of natural light. The other 3 bedrooms are all a good size and one has a generous walk in closet. The West facing backyard is your own little outdoor oasis to relax in and enjoy. Mature landscaping, a nice deck with natural gas line for your bbq, storage shed and a ground level flagstone patio create a peaceful and serene space. You’ll also enjoy the added convenience of back alley access which is a rare find in Chestermere. Many noteworthy upgrades are items that aren’t immediately obvious including solar panels, 2 AC units, dual furnace, air purification system, newer doors & triple pane windows, radon mitigation, upgraded insulation and newer shingles & hot water tank. This wonderful family home is ideally located close to schools, shopping, restaurants and parks including a playground just down the street. You’re going to love living here. (id:63476)