
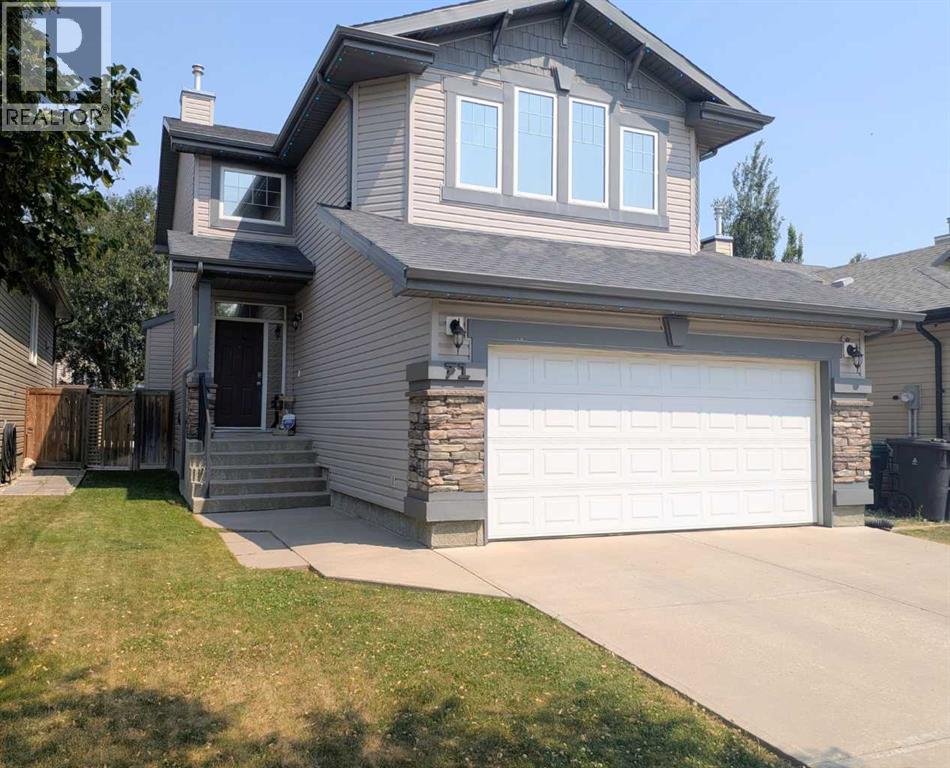
71 Coalbanks Gate W
Lethbridge, Alberta
If you're looking for a home where everyone can actually stretch out, this solid two-story is built for everyday life. Located in a great, family-oriented neighborhood, 71 Coalbanks Gate has plenty of space without any high-maintenance hassle. The curb appeal starts right at the street with a nice, lush front lawn, while the double attached garage makes coming home easy. The backyard is fully fenced, giving the kids a secure place to play and features a deck and patio space that is ready for a barbecue or a relaxing evening outdoorsInside, the main floor is designed for flow and practical living. The back of the house faces East so you get plenty of bright morning light flooding into the comfortable living room and the kitchen. Unloading the car after a big grocery run is a breeze thanks to a walk-through pantry that connects right from the garage. This level also keeps the day-to-day chores out of sight with a main-floor laundry area and a handy two-piece bathroom for guests.Upstairs is built for a growing family's routine. It features three bedrooms, including a master suite equipped with a five-piece ensuite—complete with double sinks, a soaker tub, and a shower. The kids get two good-sized bedrooms of their own, a full four-piece bathroom, and a bonus room, perfect as a dedicated toy zone, gaming setup, or second TV area. Downstairs, the finished basement adds even more functional space with a large family room for movie nights, a dedicated storage area, a utility room, and a three-piece bathroom. There is also a flexible extra room down here that works perfectly as a quiet home office or a fourth bedroom for a teenager.The location is tough to beat for parents. You are only half a block away from a local park. Schools are close by and you are just a short drive from shopping and the ATB center. (id:63476)
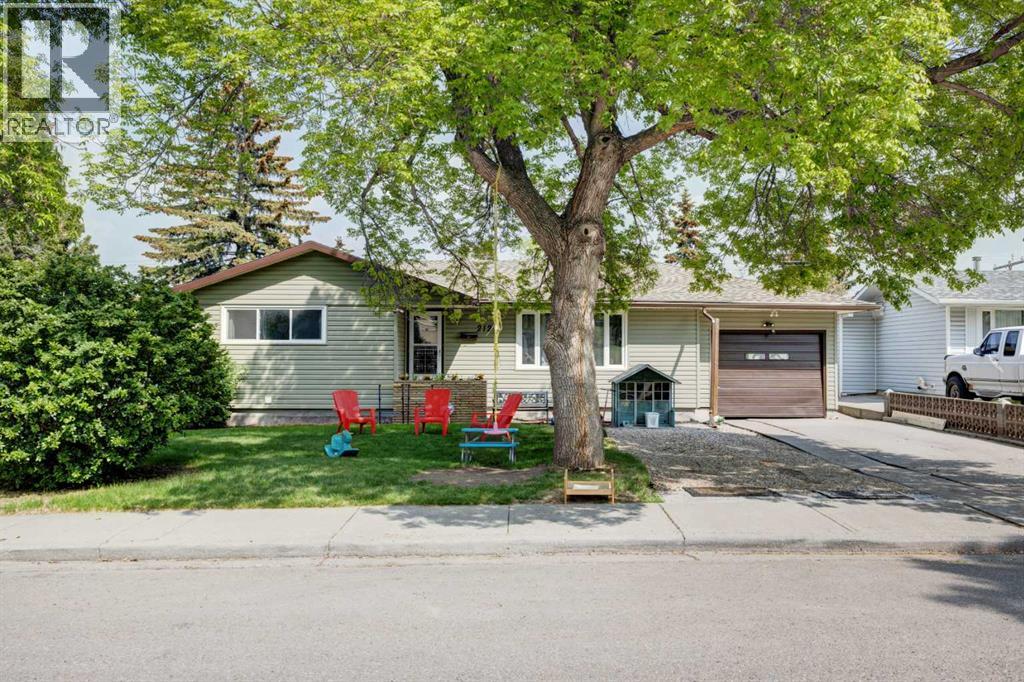
212 Hendon Drive NW
Calgary, Alberta
Don’t miss your opportunity to live in a well established area with easy access to city centre and public Transit. Updated bungalowon 60 x 100 R-C2 WALKOUT lot. Beautiful family home boasting bright open plan w/gleaming red maple hardwood floors. Beautiful kitchen with ample space for large family gatherings. Featuring granite counter tops an abundance of maple cabinets + pass through/w granite top. Living room is very bright w/adjoining dining room. Bedrooms are spacious with ample closet & storage space. Main bath upgraded in 2018 w/new soaker tub, tile surround & plank flooring. Addition is perfect for home office, craft/game/rec room 3rd bedroom or sunroom to relax and enjoy the scenery. Finished basement w/3rd bedroom + Den, huge rec room & 3 pce bath. Newer windows, shingles & H20 tank. Furnace replaced 2007. Refinished hardwood (2019). Fully renovated basement (2019), Radon Gas system (2020), Split 2 ton AC wall unit (2022), 60 Gallon brand new hot water tank (2022). The backyard has mature tree’s, patio and RV parking. Great foundation to create your personal Oasis. Close to park, schools, transit & city (id:63476)
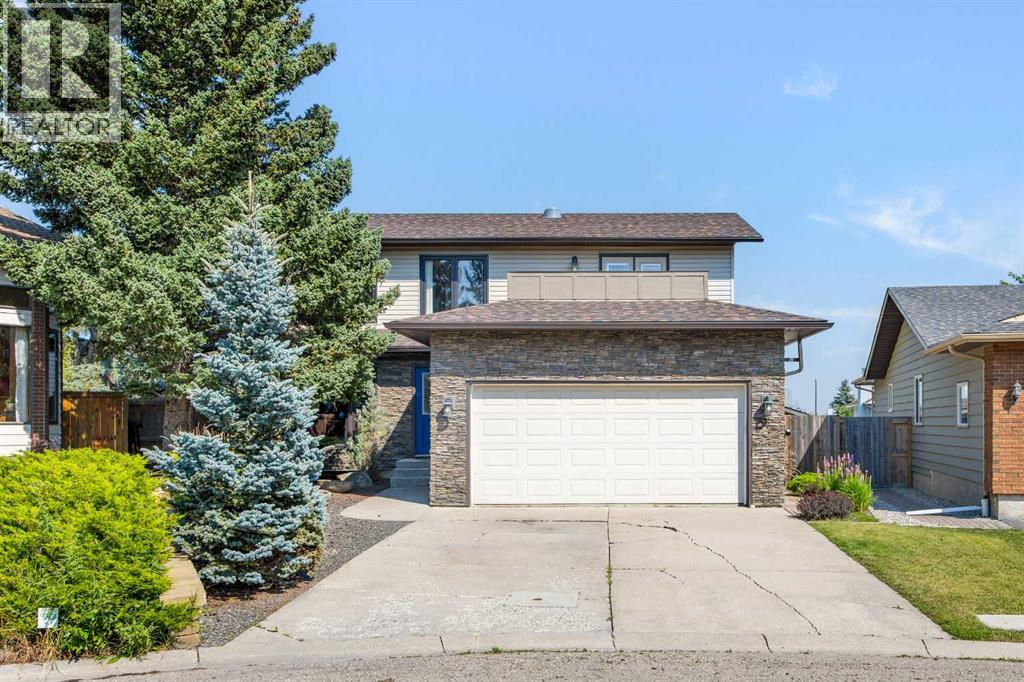
8 Millside Court SW
Calgary, Alberta
Tucked away on a quiet cul-de-sac in established Millrise, this extensively upgraded 4-bedroom home offers 2,181 sq ft above grade and over 3,170 sq ft of developed living space — but what truly sets this property apart is the exceptionally rare garage setup. In addition to the double attached garage, there is a HEATED 25' x 25' DETACHED GARAGE/SHOP with its own separate City electrical meter and a plumbed compressed-air distribution system, creating an outstanding space for a car enthusiast, tradesperson, hobbyist, workshop or serious storage. The attached garage also features a heated sports locker with dehumidifier/heat exchanger. Inside, the home has been thoughtfully upgraded throughout. The expansive custom Denca kitchen features abundant cabinetry, granite countertops, Jenn-Air double wall ovens, Jenn-Air induction cooktop, built-in microwave, beverage centre, garburator and expanded pantry. The main level offers generous living and entertaining spaces including a large living room with gas fireplace, family room, formal dining area and spacious foyer. AC5-grade laminate and tile flooring with sound-deadening underlay extends through the main and upper levels. Upstairs are four bedrooms, including a spacious primary retreat with custom ensuite, walk-in closet and its own private WEST-FACING DECK — a fantastic spot to unwind and enjoy the afternoon and evening sun. Both upper bathrooms have been extensively updated. The fully developed basement adds approximately 990 sq ft of additional living space and was completely renovated down to the studs, featuring an insulated subfloor with cork flooring, enormous games/rec room, bonus room, den, full bathroom, expanded laundry and custom Denca wet bar complete with dish drawer, beverage centre and LED feature wall. Major improvements include vinyl windows and patio doors throughout, replaced siding with added Enermax insulation, stone exterior detailing, updated soffits, fascia, trim and eavestroughs, full PEX plumbi ng replacement, upgraded electrical panel and Kinetico water filtration system. In 2024, both the home and detached garage received IKO Dynasty Class 3 impact-rated shingles with a transferable lifetime warranty. Outside, the professionally designed and extensively upgraded yard is another standout, featuring substantial stonework, a large stone patio terrace, mature landscaping and a built-in BBQ and smoker outdoor kitchen — creating an exceptional setting for summer entertaining. With 4 bedrooms, 3.5 bathrooms, central air conditioning, over 3,170 sq ft developed and a heated detached shop that is incredibly difficult to find in an established Calgary community, this is anything but a typical Millrise home. Close to parks, schools, shopping, transit, the LRT and Fish Creek Park, it offers an exceptional combination of space, upgrades, lifestyle and truly hard-to-replace features. (id:63476)
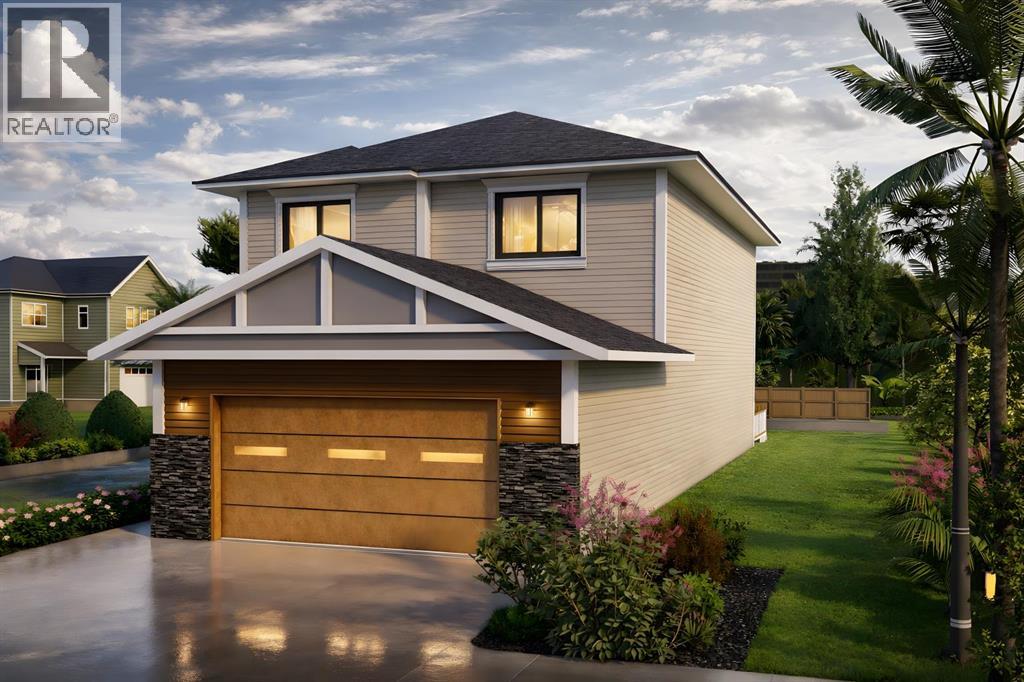
680 Lakewood Circle
Strathmore, Alberta
Introducing The Vector Series by LivinFuture Homes — one of Lakewood, Strathmore’s trusted and leading builders.This modern front-drive home offers over 2,100 sq.ft. of well-designed living space, featuring an attached double garage, black window package, stone pillar exterior accents, and a stylish modern elevation.The main floor is designed for today’s family lifestyle, with an open-concept living area, fireplace, dining nook, modern kitchen, and patio doors leading to the rear deck. A main-floor flex room and full bathroom provide excellent functionality for multi-generational living, guests, a home office, or a private workspace.Upstairs, the home features a spacious bonus room, convenient upper-floor laundry, three bedrooms, and two full bathrooms, including a comfortable primary bedroom with walk-in closet and private ensuite.A separate side entrance offers excellent future basement development potential, subject to municipal approvals.Because construction has not started yet, the buyer has the unique opportunity to work directly with the builder’s design team to personalize the home. Buyers may have the option to review floor plan adjustments and choose their preferred interior colours, finishes, and style selections to help create their dream home.Located in Lakewood, one of Strathmore’s premium lake communities, this home is within walking distance to parks, pathways, and the golf course, with convenient access to schools, amenities, and a straightforward commute to Calgary. With the lake expected to become a major community feature soon, this is a great opportunity to secure a home before future demand increases.Book now before it’s too late — opportunities like this in Lakewood may not last long.A great chance to own a brand-new modern home with flexibility, thoughtful design, premium community appeal, and strong future potential. (id:63476)
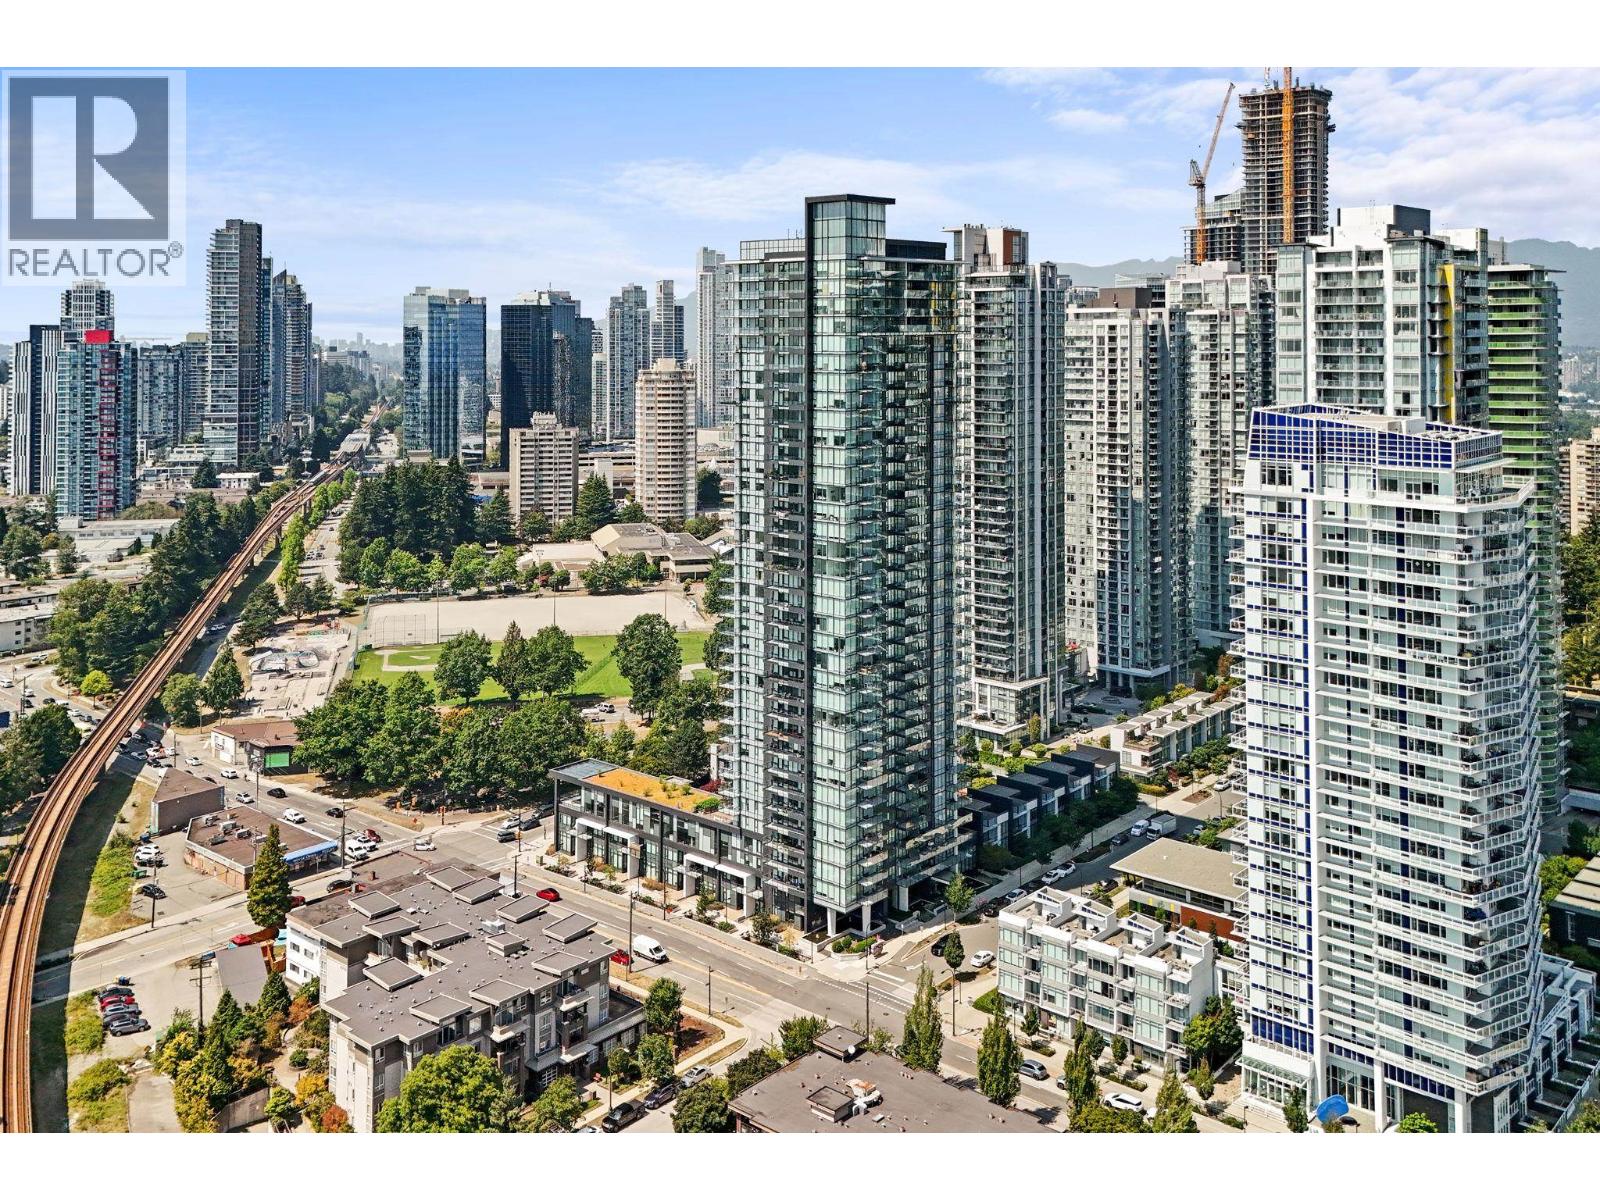
2902 6699 Dunblane Avenue
Burnaby, British Columbia
Bright and spacious 3-bedroom, 2-bathroom residence offering approximately 950 sq. ft. of well-designed living space in Burnaby´s Metrotown neighbourhood. Features include a functional living and dining area, two parking stalls with one EV-equipped stall, and one storage locker. Gas is included; all other utilities are the tenant´s responsibility. Conveniently located near Metrotown shopping, restaurants, transit, Bonsor Recreation Complex, parks, tennis and pickleball courts. One small pet may be considered with owner approval. Tenant insurance required. No smoking, vaping, subletting or short-term rentals. (id:63476)
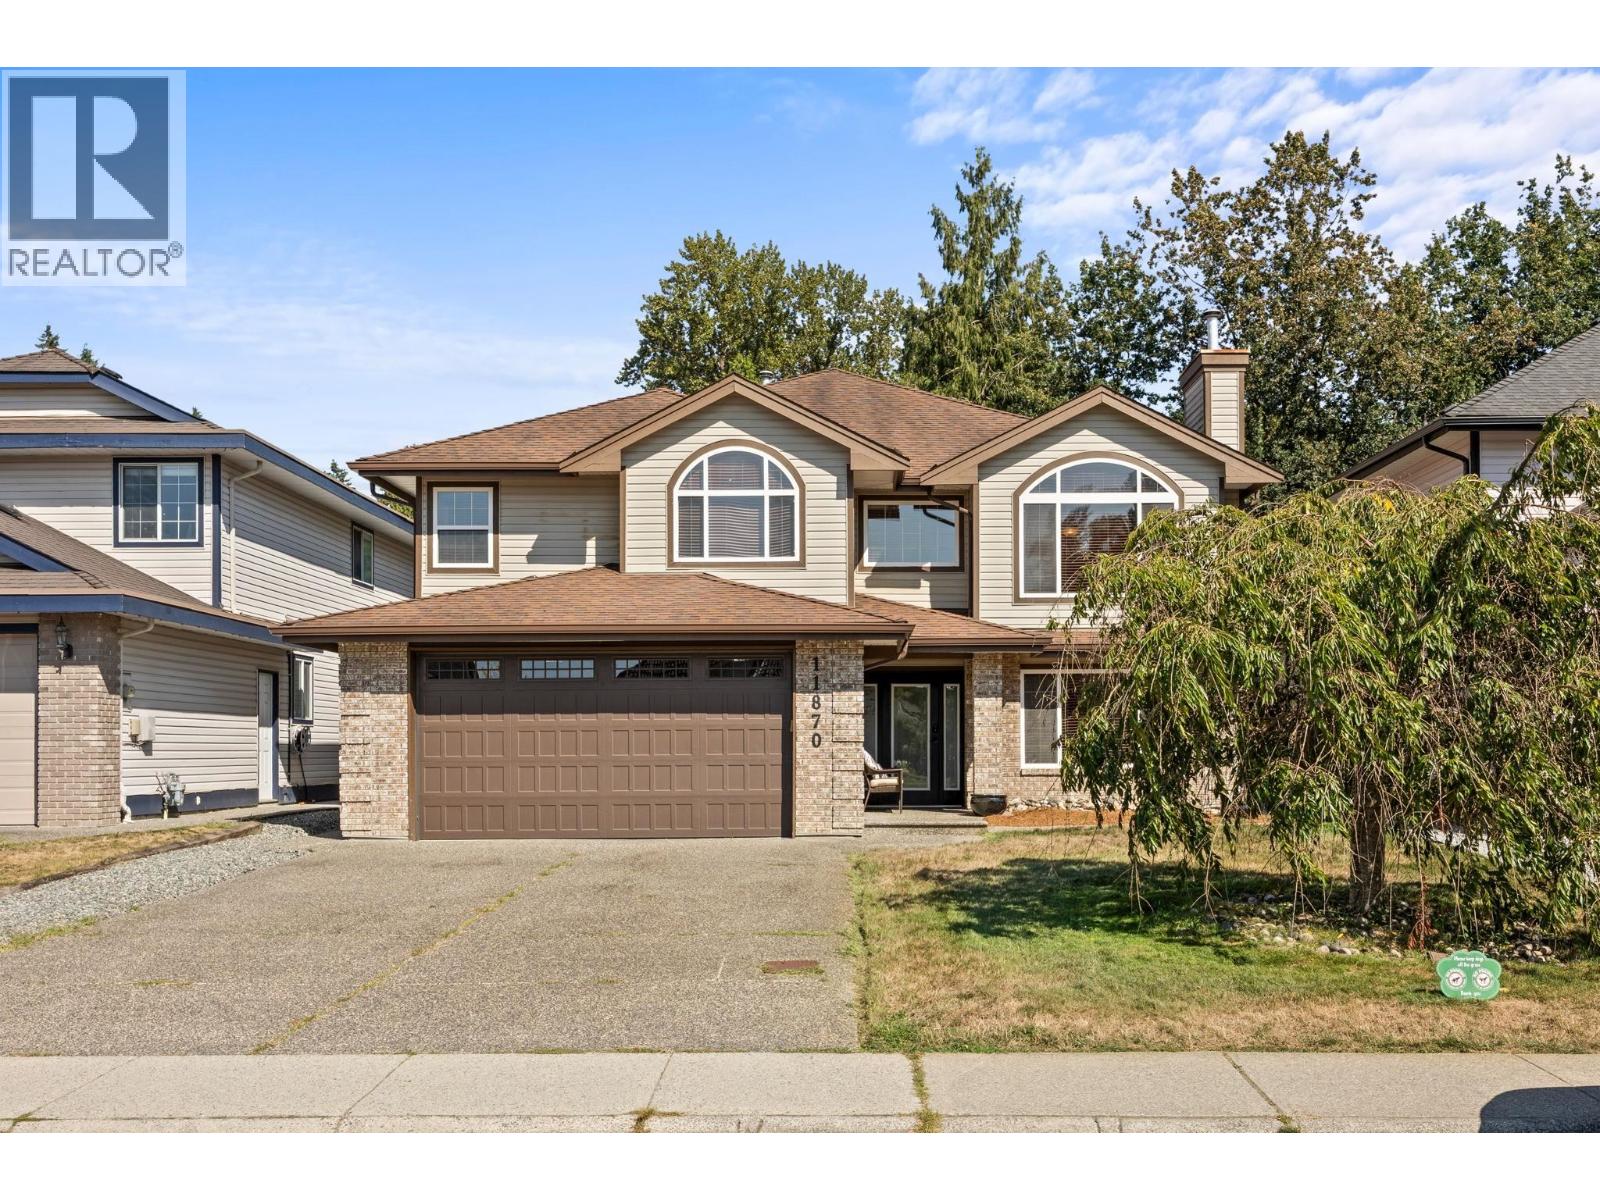
11870 236b Street
Maple Ridge, British Columbia
Fully renovated within the last 5 years, this spacious 7-bedroom plus a den, 3-bathroom home offers 3,150 square ft of living space on a 7,406 square ft lot. Featuring a bright and functional layout with generous living and family spaces, updated kitchen and finishes, central AC and a fully finished basement with a separate entry. Excellent suite potential, offering flexibility for extended family or future rental income. Enjoy a private, fenced yard with 3 deck levels, a hot tub and patio, plus an impressive triple garage and additional parking for 8 total vehicle parking. Located in a private, treed setting close to schools, shopping, recreation and more. A rare combination of extensive renovations, space, parking and future potential. (id:63476)
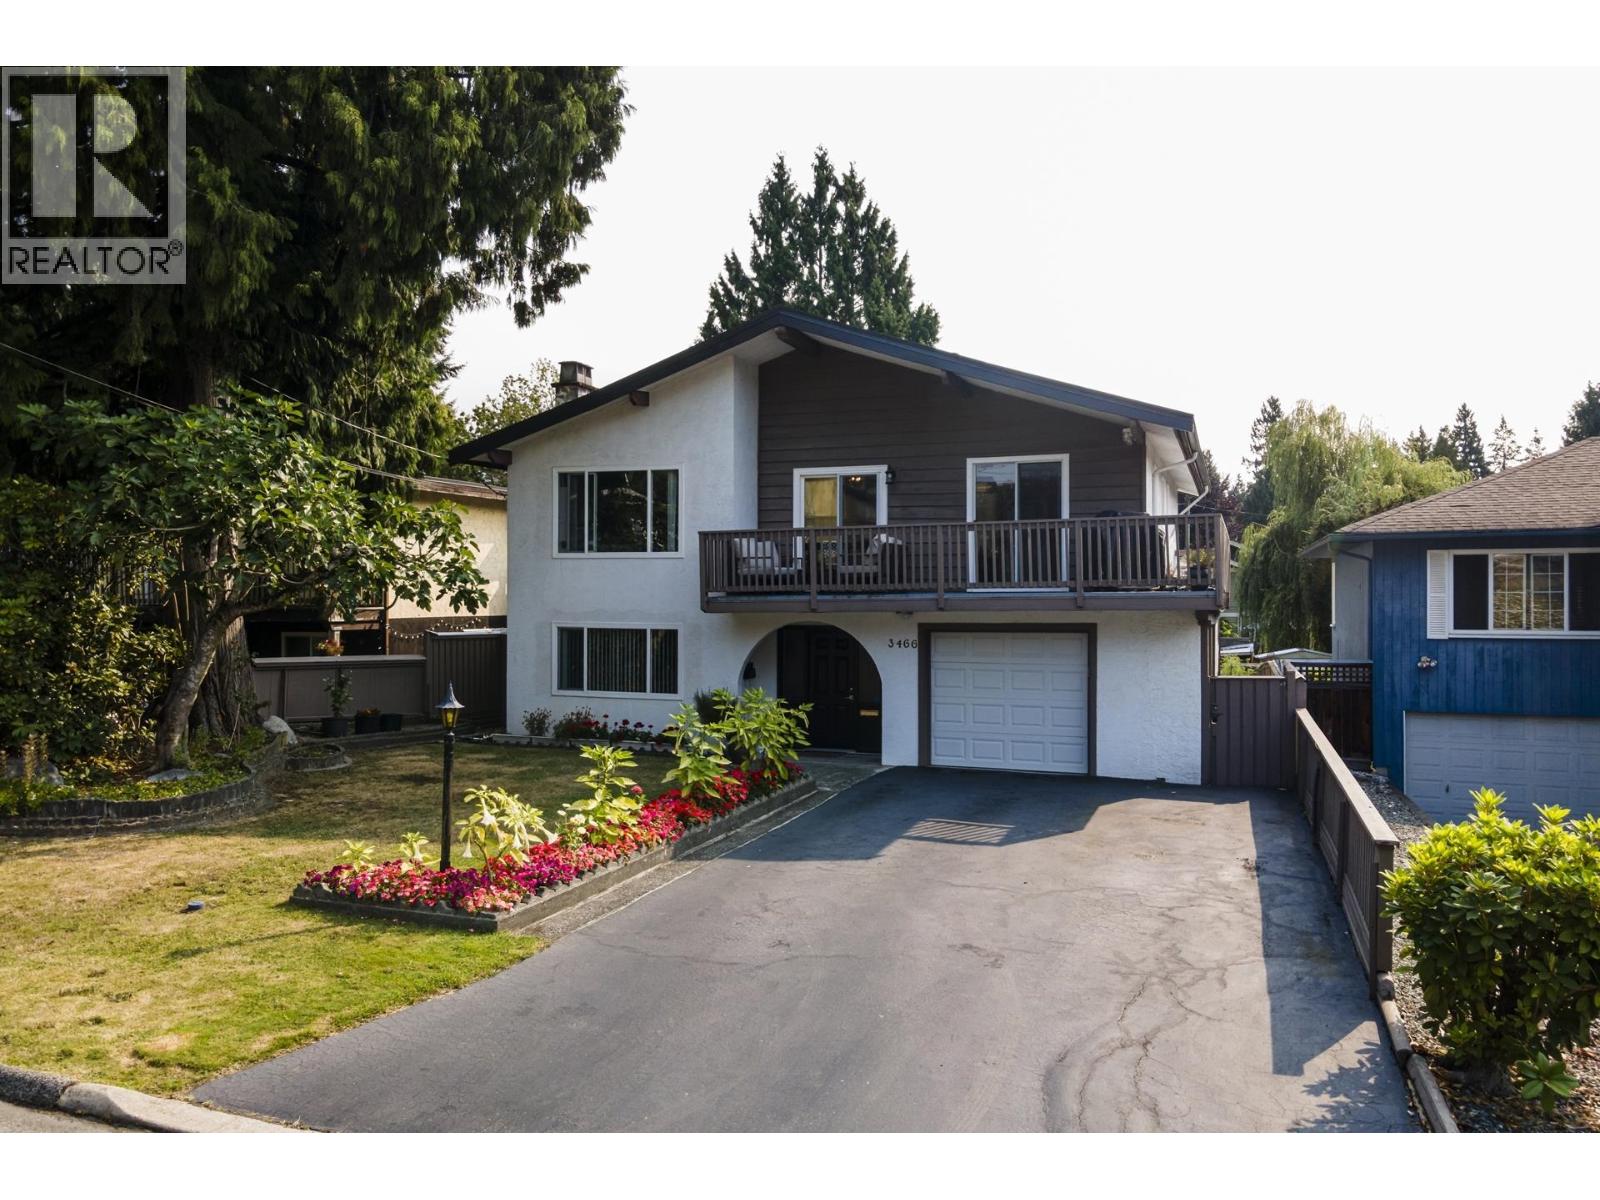
3466 Upton Road
North Vancouver, British Columbia
Located on a quiet cul-de-sac centrally located prime Lynn Valley neighbourhood is this over 2,100 square foot, two level home. A spacious foyer welcomes you and leads up to the main living level. Generously sized rooms include a living room with wood burning fireplace, adjoining dining room and a kitchen that opens to a big deck - great for indoor/outdoor entertaining. There are three bedrooms on this level including the primary that boasts a two piece ensuite and walk-in closet. Below features a huge family room, summer kitchen and eating area and an extra bedroom - it is perfect for guests, in-law accommodation or income helper. There is plenty of space for kids to play in the backyard and easy access to shops, bike trails, hiking, parks & recreation. (id:63476)
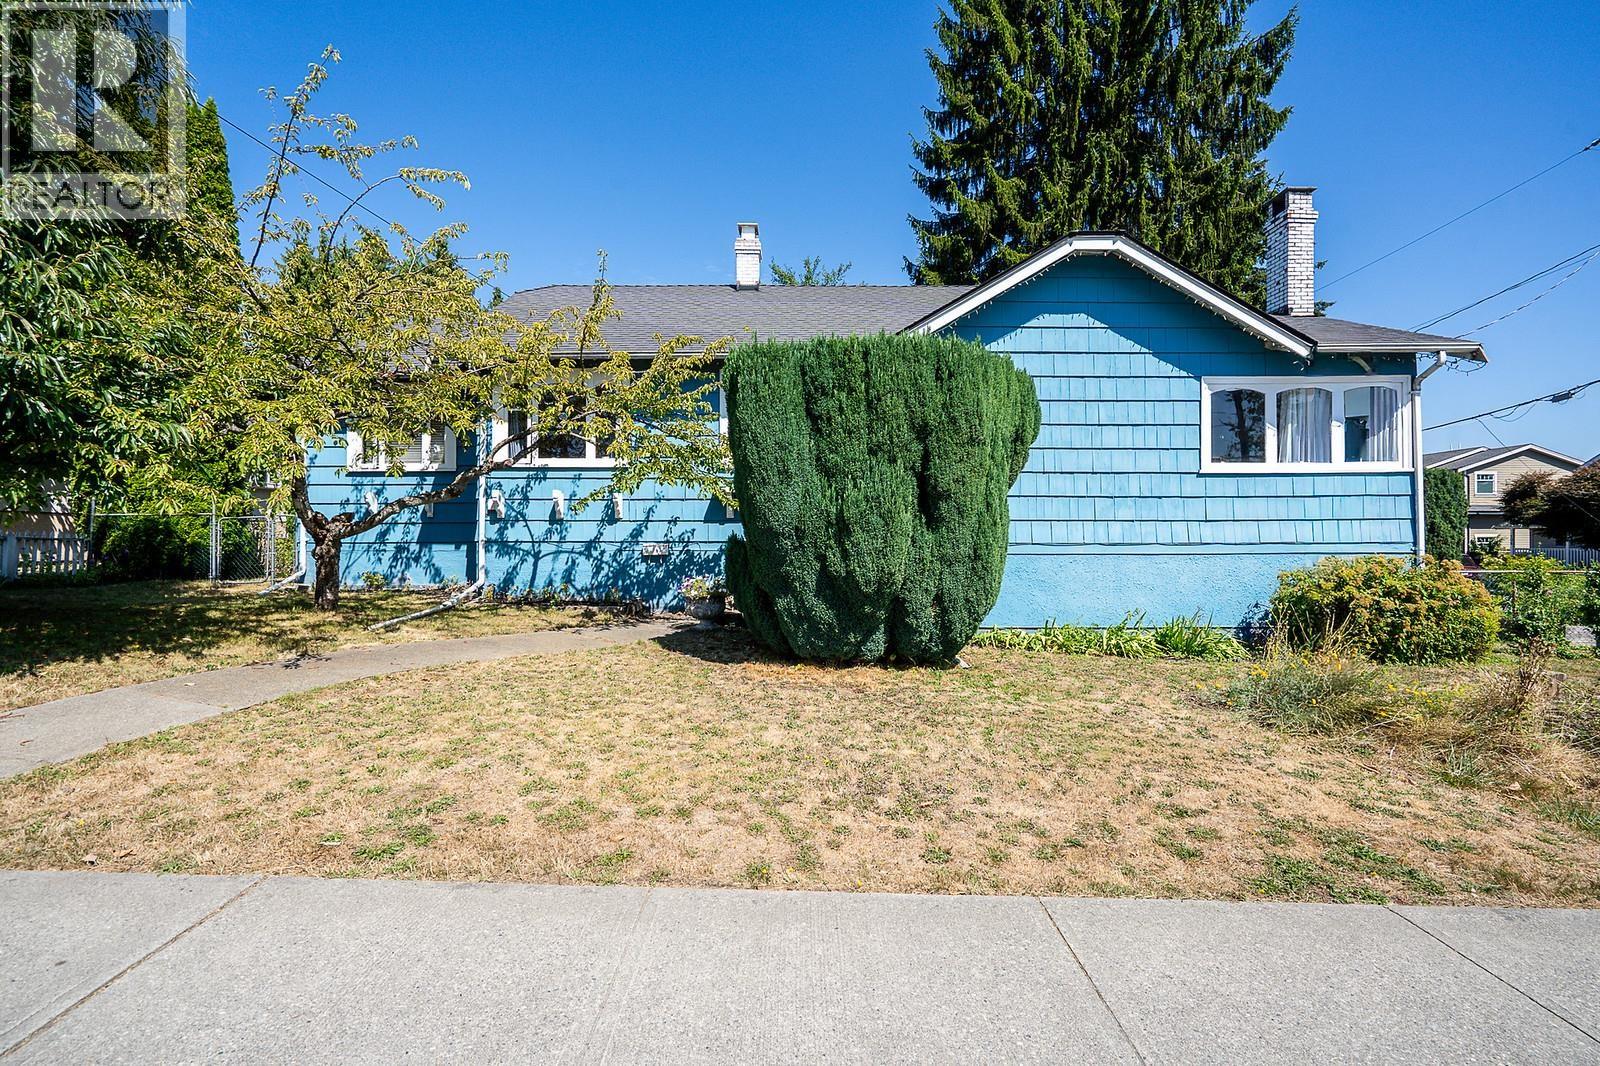
423 Cumberland Street
New Westminster, British Columbia
BEAUTIFUL OPPORTUNITY TO OWN ONE OF NEW WEST'S BEST LOCATIONS! Over 6000 square ft corner lot with 1938 character home with 3 bedrooms on the main floor with over 1200 square ft of lovely living space. Unfinished bsmt that could be expanded into the crawl space area to increase livable space by almost double. Hardwood and fir floors on the main floor, lots of windows that make this home bright and cheery in all weather. Updated kitchen with access to private sundeck for your morning or evening chill time. Basement: a very clean slate to work with and make it your own. Lovely mature garden with lots of lovely plants, settle back on your private patio and pluck grapes at will from your bounty. Fabulous location near transit, new community centre, schools, parks, shops and skytrain. Potential to build 4 homes on this location with new zoning, contact City of New West for details and building opportunities. (id:63476)
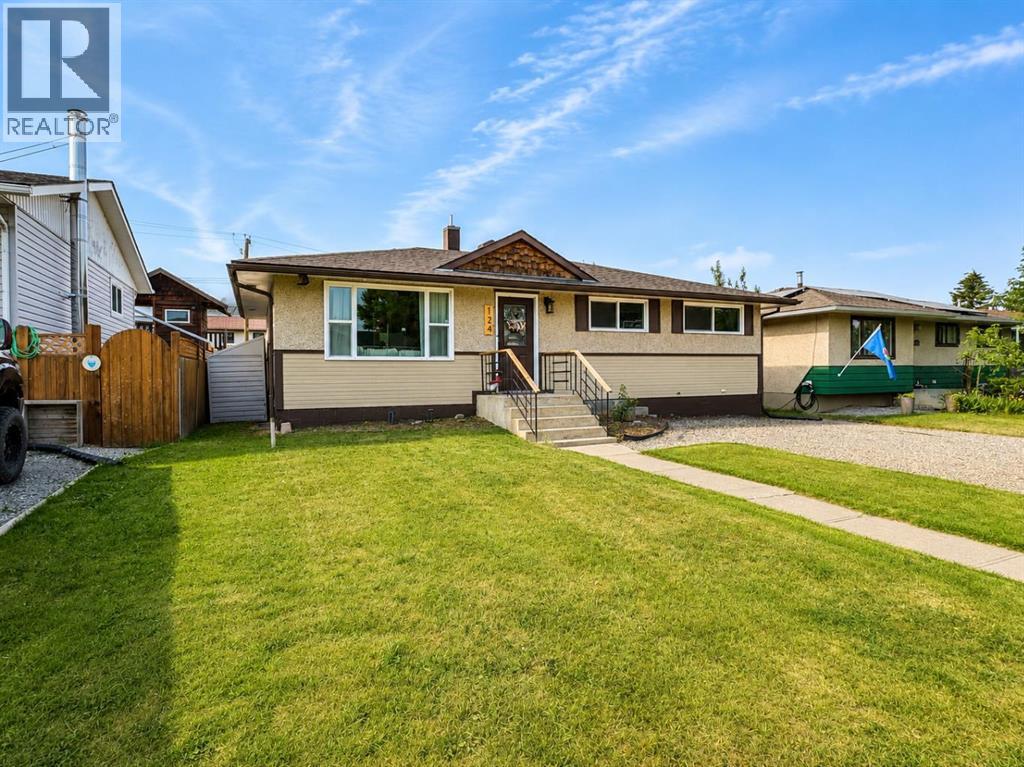
124 4 Avenue
Strathmore, Alberta
HUGE PRICE IMPROVEMENT! NOW OFFERED AT $447,500! Welcome to this charming, move-in ready home ideally located in the heart of downtown Strathmore! Just steps from Kinsmen Park, shopping, restaurants, and cozy coffee shops, this property offers the perfect combination of comfort, convenience, and value.The bright and inviting main floor features an updated kitchen with ample maple cabinetry, stainless steel appliances, and plenty of workspace for everyday living. The cozy living room creates a warm and welcoming atmosphere, while three comfortable bedrooms and a 4-piece bathroom complete the upper level.The fully developed lower level provides even more living space with a large family room, a spacious fourth bedroom(currently used as the primary bedroom), and an impressive 4-piece bathroom featuring dual sinks and a large walk-in shower. You'll also appreciate the dedicated laundry room and additional storage space. Numerous updates throughout the home include the kitchen, flooring, furnace, and central air conditioning, hot water tank giving you peace of mind and year-round comfort.Outside, enjoy the large, fully fenced backyard with plenty of room for kids, pets, or entertaining. Two storage sheds provide excellent space for tools, outdoor equipment, and seasonal items.Whether you're a first-time buyer, growing family, or looking to downsize without sacrificing space, this well-maintained home is ready for you to move in and enjoy. Don't miss your opportunity to own this fantastic property in one of Strathmore's most walkable locations! (id:63476)
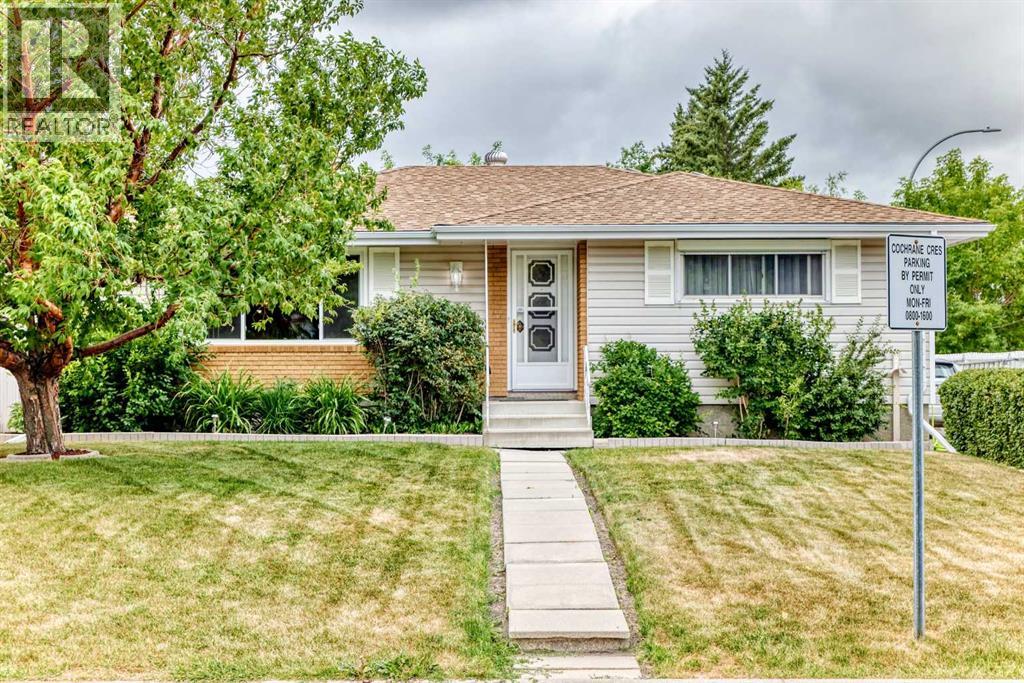
1 Cochrane Crescent
Cochrane, Alberta
PRIDE OF OWNERSHIP is evident throughout this lovingly cared-for and regularly maintained 4-bedroom bungalow, proudly offered by its ORIGINAL OWNERS in one of Cochrane’s most desirable communities.A welcoming tiled entrance leads into a bright and comfortable main floor. The spacious living room features a large bay window that fills the room with natural light, along with a cozy wood-burning fireplace. The FORMAL DINING ROOM provides the perfect setting for family dinners and gatherings.The kitchen offers plenty of cupboard space and bright windows, along with a built-in microwave hood fan. A convenient MUDROOM at the back entrance provides everyday functionality and direct access to the lower level.The primary bedroom features a convenient 2-piece ensuite and ceiling fan. Two additional good-sized bedrooms and a full bathroom complete the main floor.Downstairs, you’ll find an inviting RUMPUS ROOM WITH BAR, perfect for entertaining or relaxing with family, along with a fourth bedroom, laundry room with convenient laundry chute, utility/craft room, bathroom with an additional shower, and generous storage including a cold room. A built-in vacuum system with canister and attachments makes cleaning throughout the home convenient and easy.Thoughtful features throughout the home include rolling shutters on the west-facing windows, helping to keep the home cooler on hot summer days while also providing added security and peace of mind when travelling.Outside, enjoy the BEAUTIFULLY LANDSCAPED yard and established gardens, offering a wonderful setting for relaxing, gardening, or entertaining.Lovingly maintained by its original owners, this is an exceptional opportunity to own a well-cared-for home in a highly desirable Cochrane community—kids from walk to and from school-a place where you can settle in, make memories, and enjoy for years to come. (id:63476)
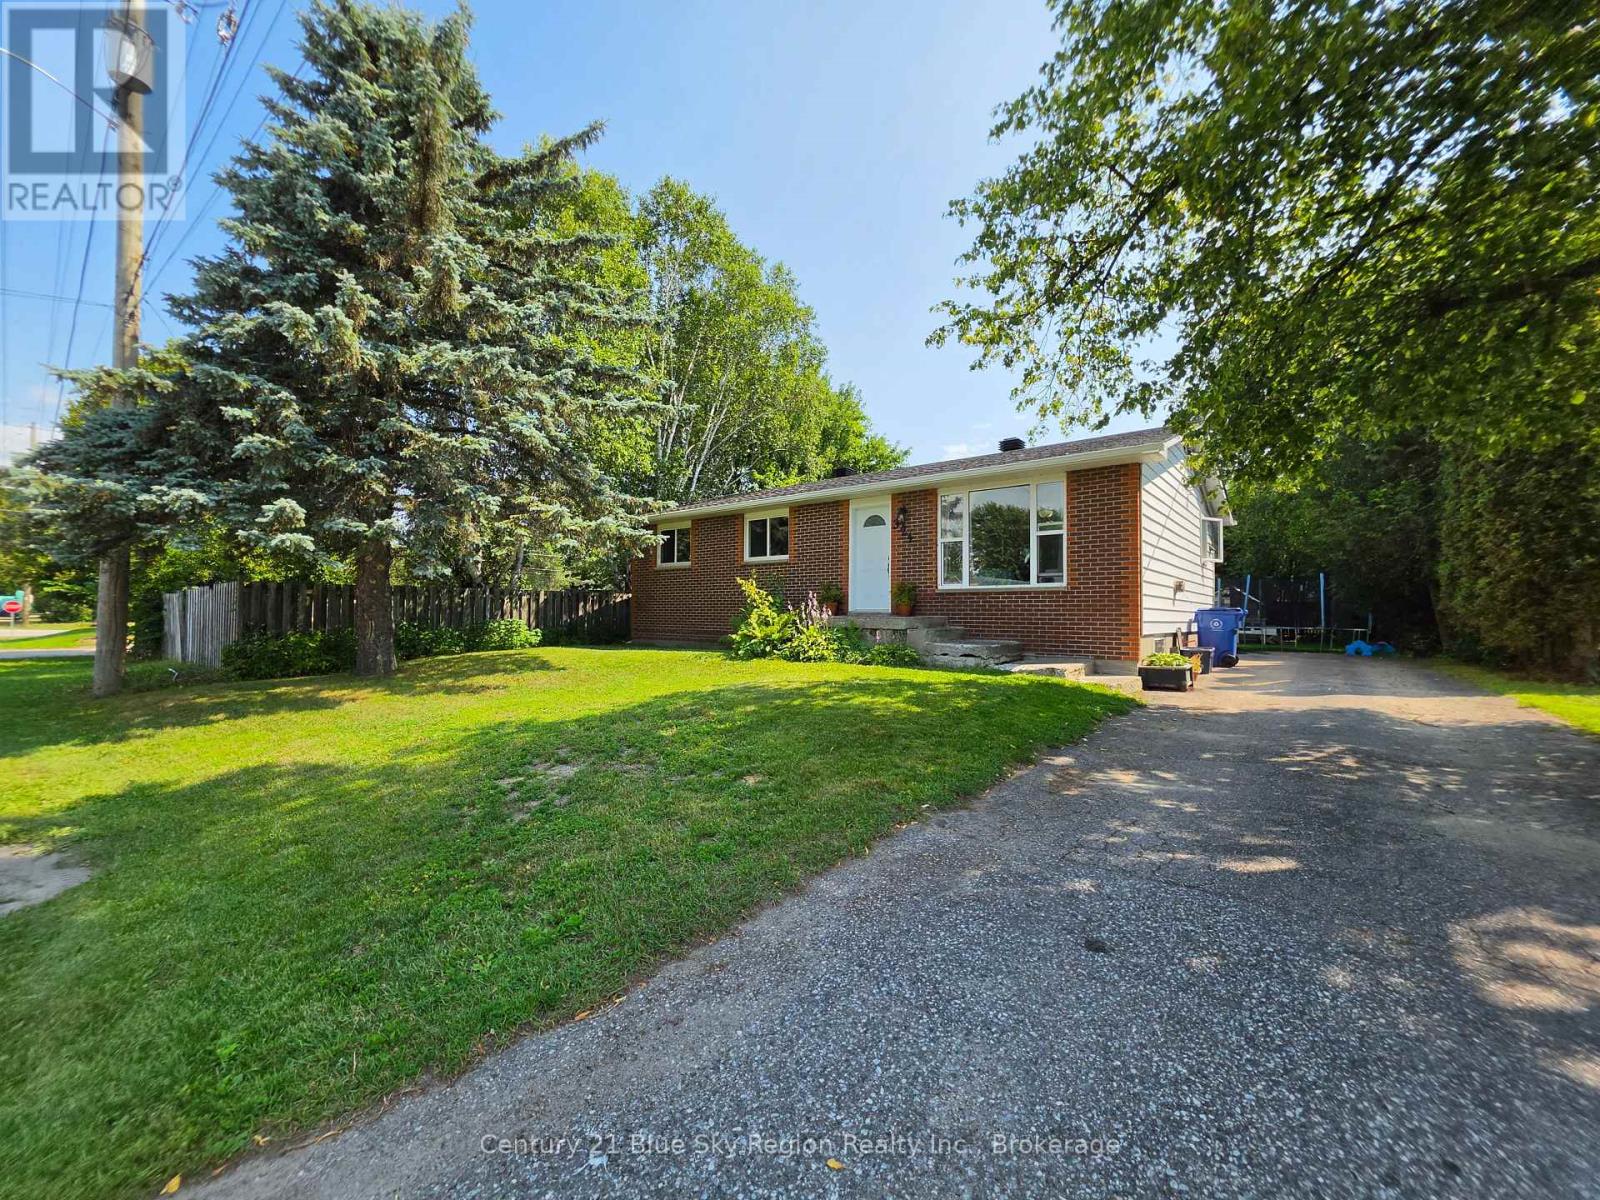
324 King Street
West Nipissing, Ontario
Welcome to this charming bungalow nestled in the heart of Sturgeon Falls! This well-maintained home offers 3 comfortable bedrooms and 1 full bathroom, making it an excellent choice for first-time home buyers, young families, or those looking to downsize. The bright and functional layout provides a warm and inviting atmosphere throughout. Step outside to a cute backyard featuring a greenhouse-perfect for gardening enthusiasts or anyone who enjoys spending time outdoors. Conveniently located close to schools, parks, shopping, and local amenities, this delightful property offers the perfect blend of comfort, charm, and convenience. Don't miss your opportunity to make this wonderful home your own! (id:63476)
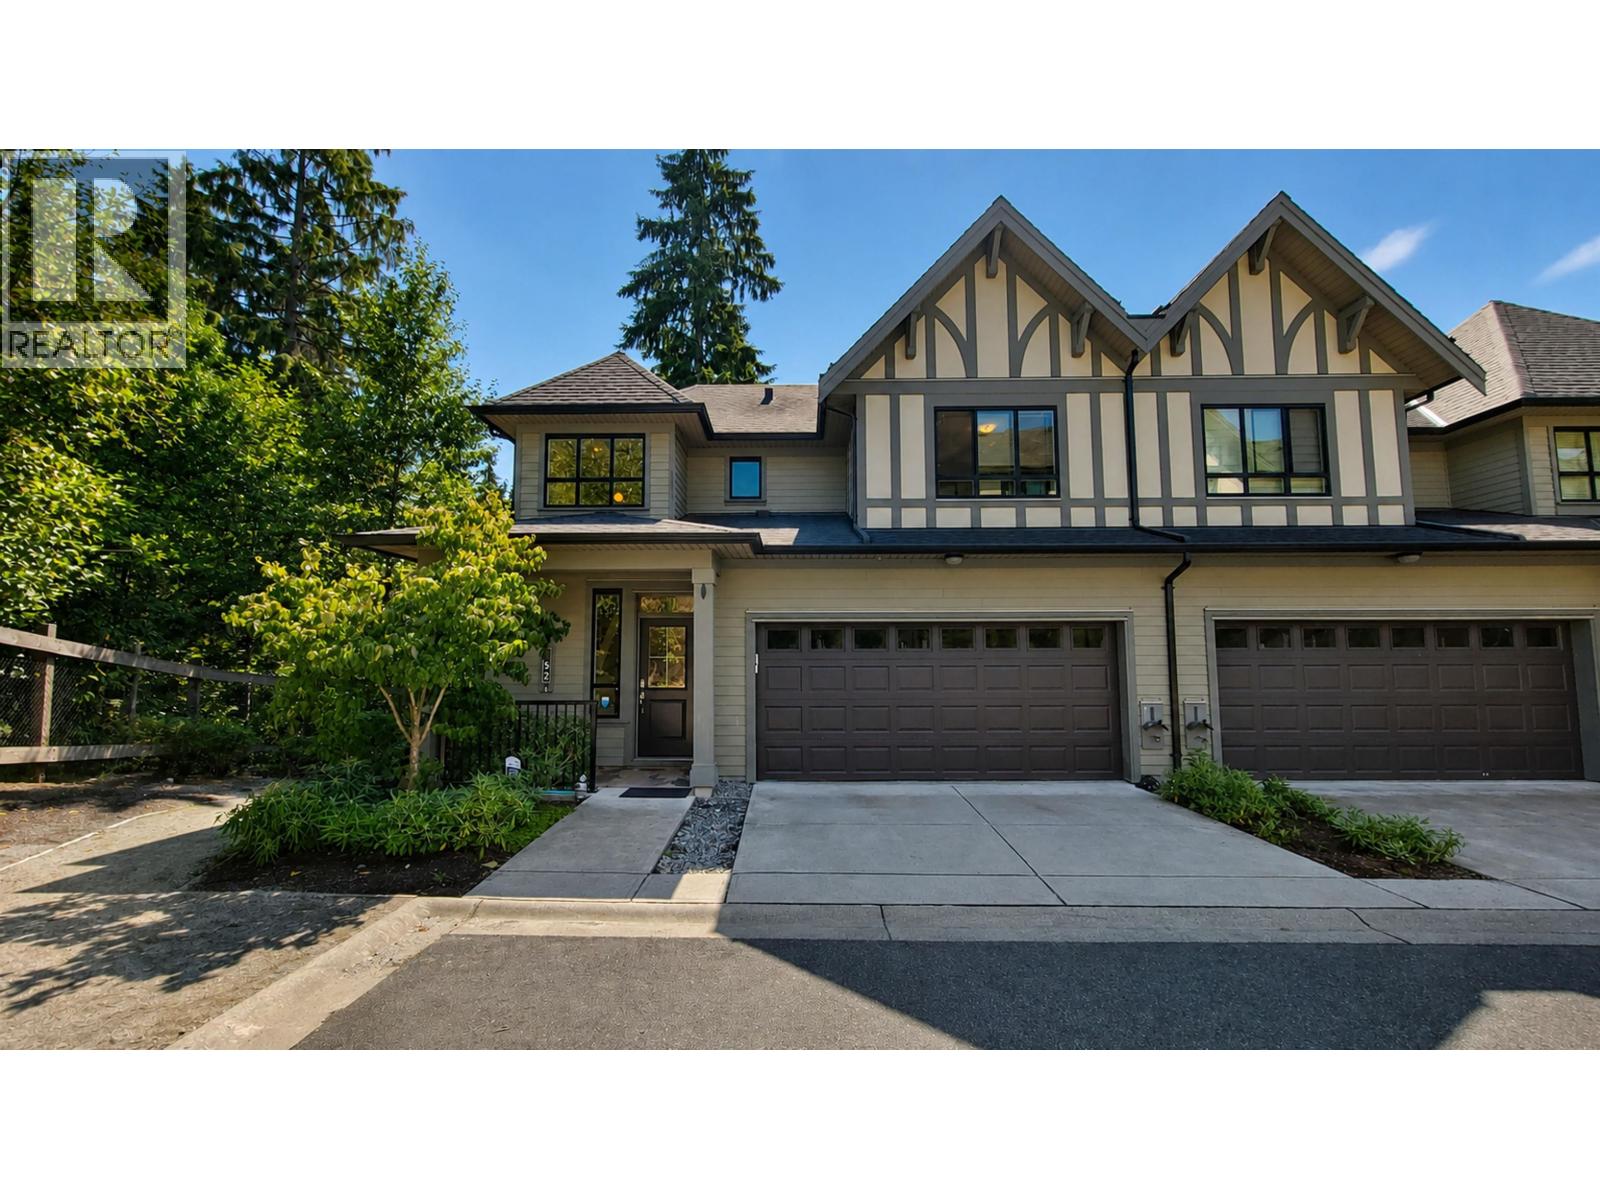
152 3500 Burke Village Promenade
Coquitlam, British Columbia
Welcome to Kentwell by Polygon! This 4 bed, 4 bath END UNIT enjoys a premium setting beside the GREENBELT, with convenient side access to the backyard and generous separation from the homes behind for added privacy. Featuring AIR CONDITIONING and an integrated smart home system, the bright and spacious open-concept main floor offers a modern kitchen with S/S appliances, gas range, large island, and dining area opening to a south-facing balcony. Upstairs features 3 bedrooms, including a spacious primary with ensuite. The bright walk-out lower level offers a versatile rec room, 4th bedroom, full bath and direct access to the private backyard. Side-by-side double garage. Close to parks, trails, schools, Ibex Café and the future Burke Mountain Village. Book your viewings today! (id:63476)
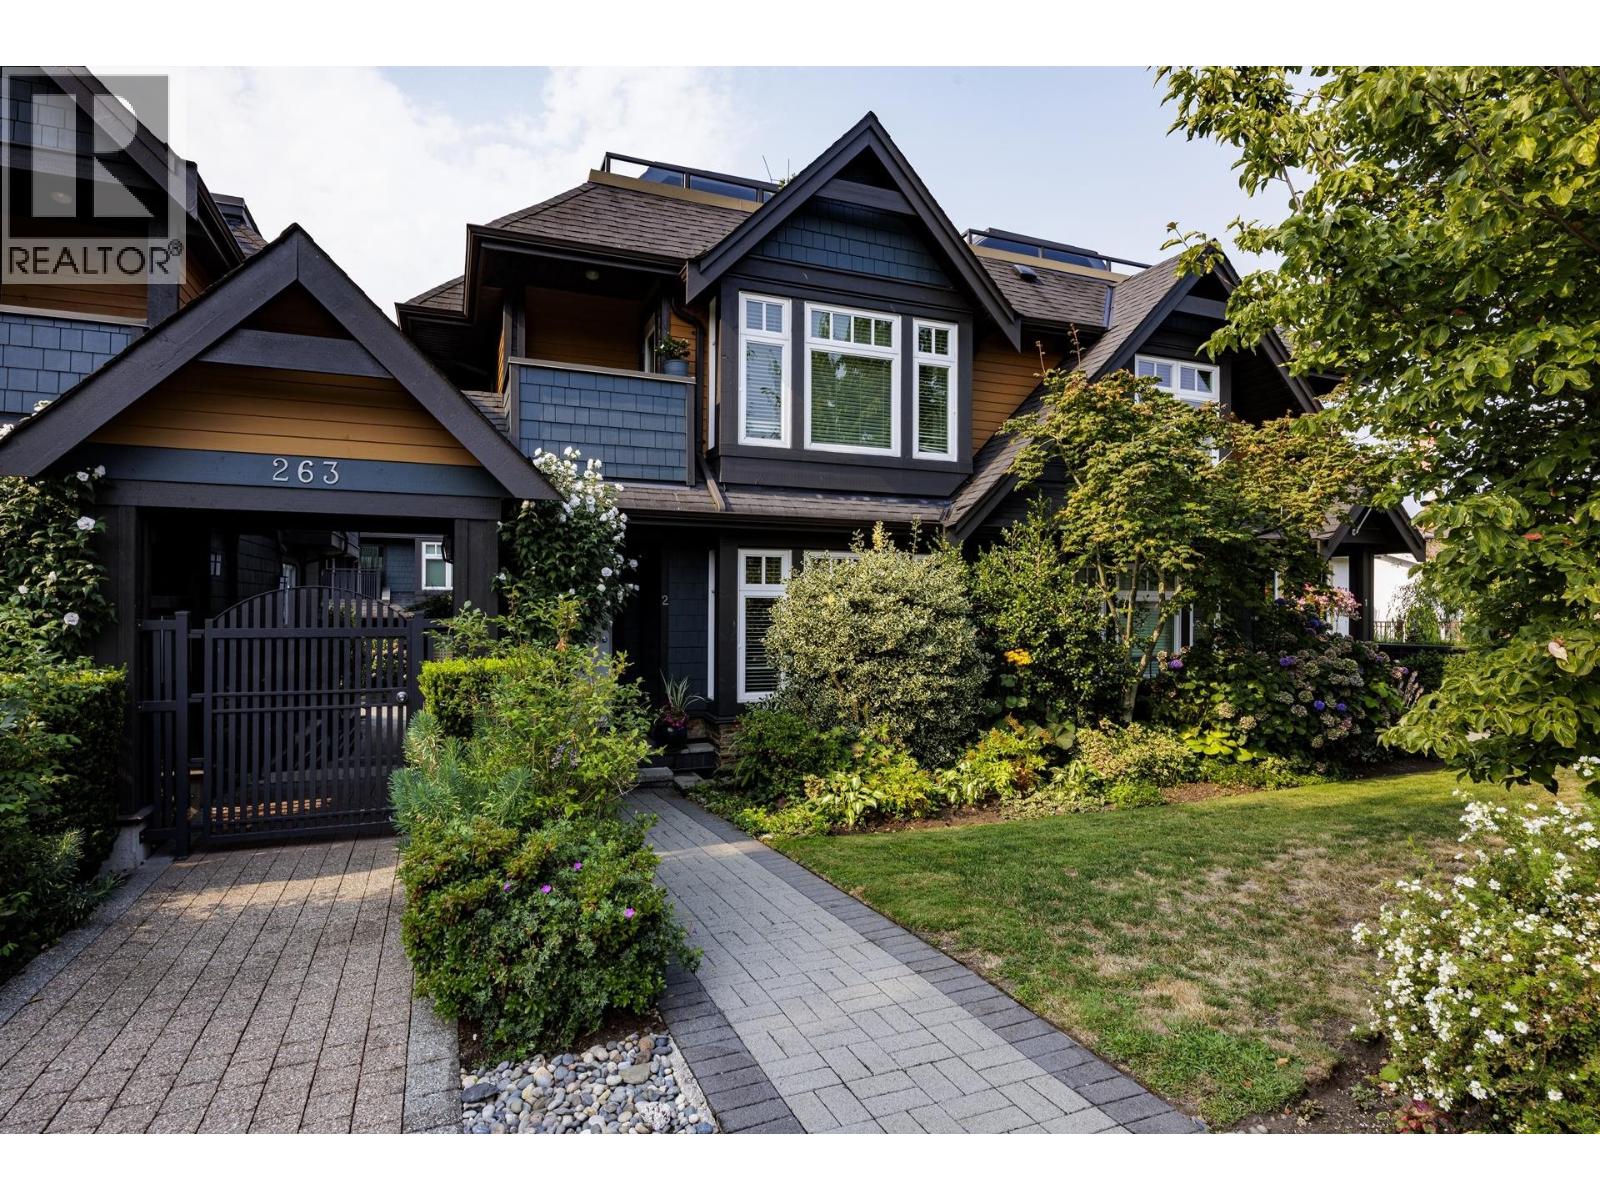
2 263 E 5th Street
North Vancouver, British Columbia
Spacious, well built townhome set in a boutique 9-unit development on the South side of one of Lower Lonsdale's finest streets. Practical layout offering over 1,990square feet on three levels. Enjoy amazing views of downtown and local mountains from an incredible rooftop deck. Hardwood throughout the main, newer carpet, in-floor heating, granite counters and an open plan kitchen with newer appliances and family room ideal for entertaining. Three bedrooms up including an inviting primary bedroom with its own balcony and ensuite bathroom. Downstairs is a large rec room and storage. There are two secure parking and a bike room. Easy walk to the Shipyards District, you will be on the doorstep of everything Lower Lonsdale has to offer including restaurants, shops, galleries, local parks and bike paths. (id:63476)
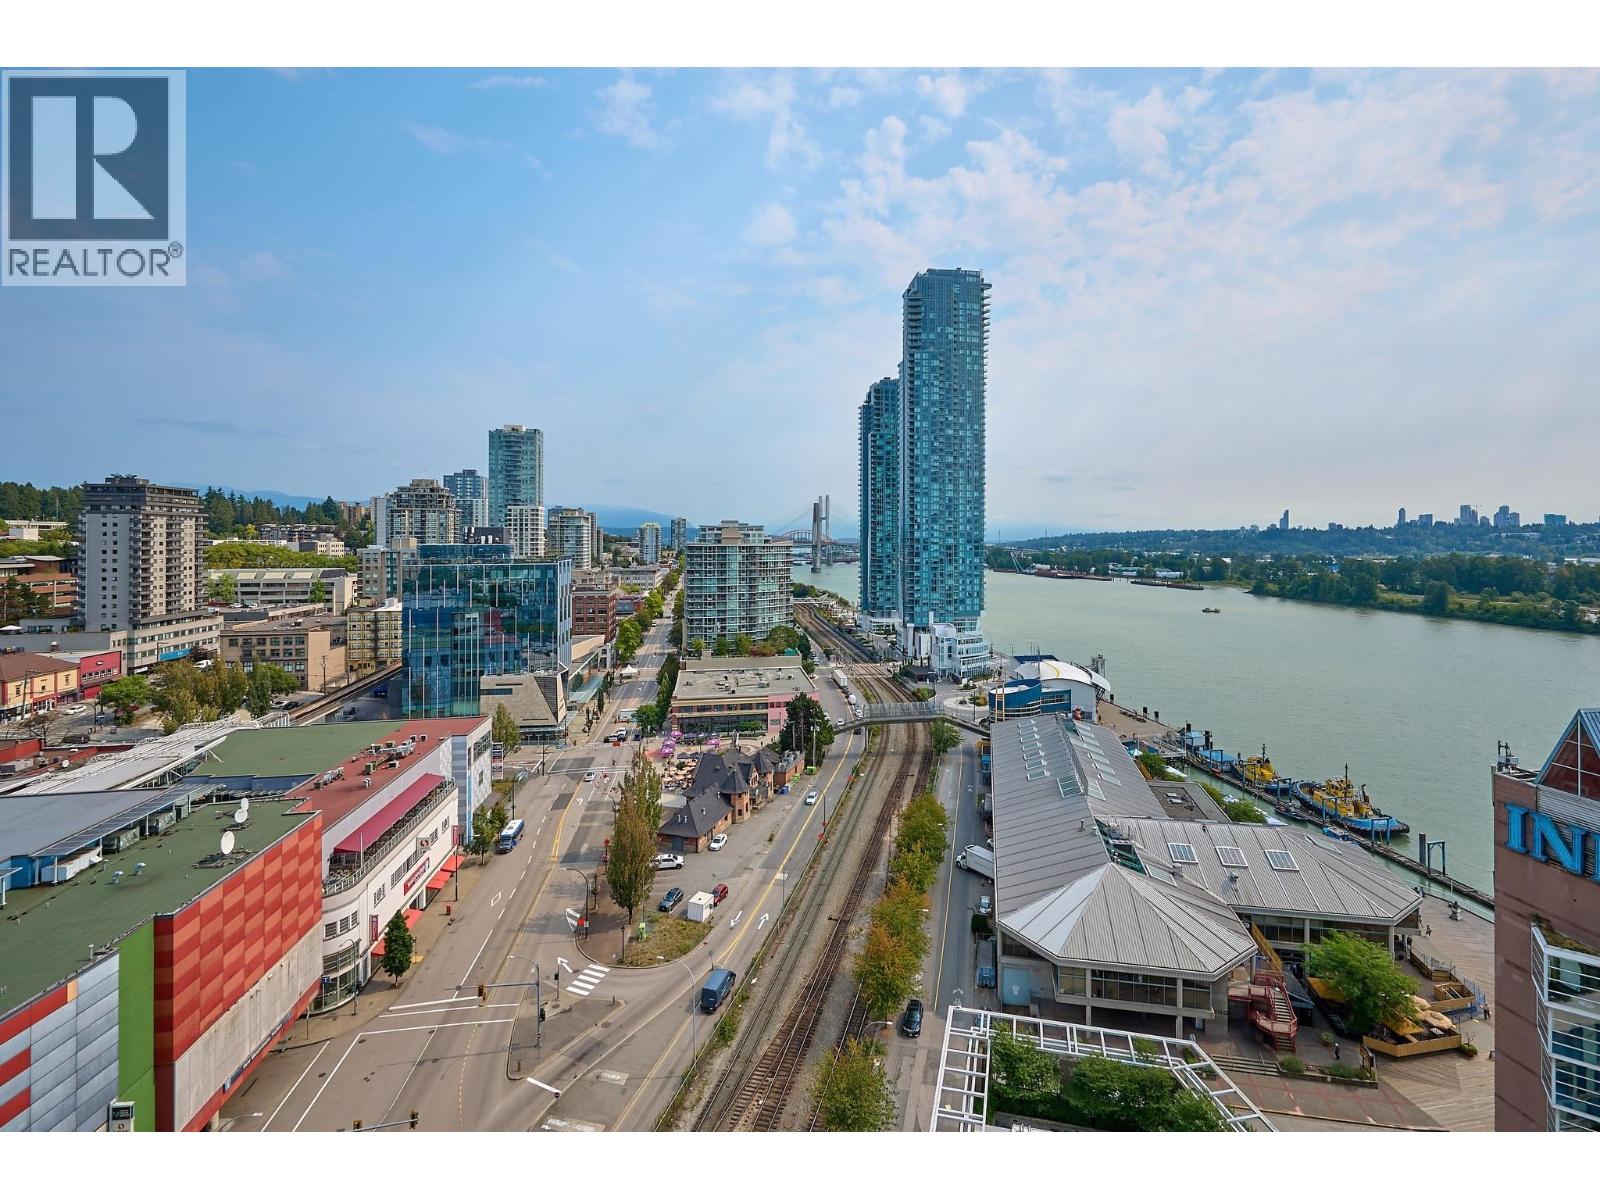
1911 908 Quayside Drive
New Westminster, British Columbia
Riversky 1 by Bosa Properties - ideally located along the iconic New Westminster Quay with breathtaking Fraser River views from the 19th floor. This bright and spacious home offers an open living and dining area with abundant windows providing natural light and stunning views throughout the day. Interior features engineered hardwood flooring, quartz countertops, and integrated appliances for a sleek, modern kitchen. Enjoy Bosa´s signature "ExtendTable" kitchen island, featuring a convenient table extension for added dining and workspace. Riversky building is directly connected to New West SkyTrain Station via a convenient skybridge. Fully equipped gym, yoga room, study spaces, and party room along with rooftop terrace. 1 Parking and 1 Locker. (id:63476)
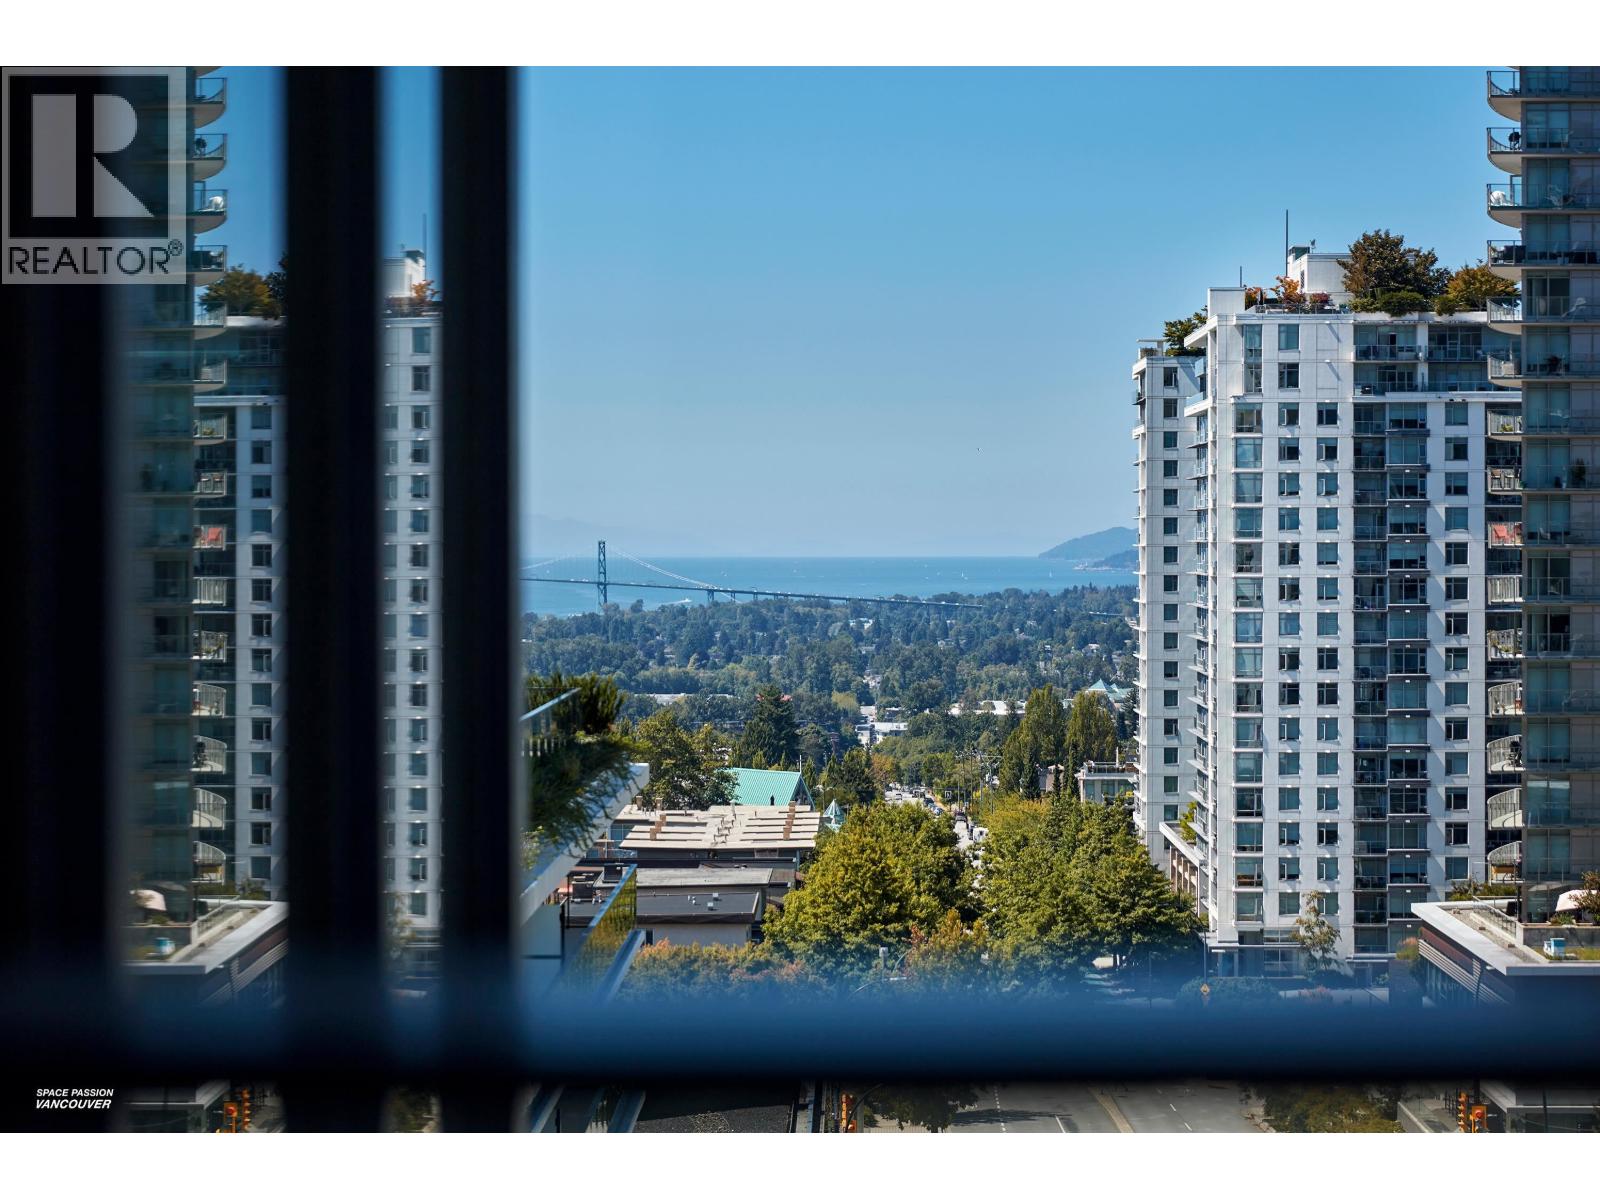
807 135 E 13th Street
Vancouver, British Columbia
Brand-New 1 Bedroom with Stunning Views at Millennium Central Lonsdale! This spacious home features a large covered balcony with water and city views, room for dining and bar seating, and abundant storage including a full pantry wall. Premium finishes include Miele appliances, gas cooktop, luxurious bath, A/C, NEST thermostat, in-suite laundry, and smart lock. Thoughtful upgrades like automatic in-cabinet lighting elevate everyday living. Exceptional location with world-class 15,000+ SQFT of amenities including an outdoor pool, hot tub, fitness centre, steam room, party rooms, kids´ play area, concierge, and more. EV-ready parking and storage included. Steps to transit, groceries, Lions Gate Hospital and more. Open House Wed Sep 2nd from 10:30am to 12:30 pm (id:63476)
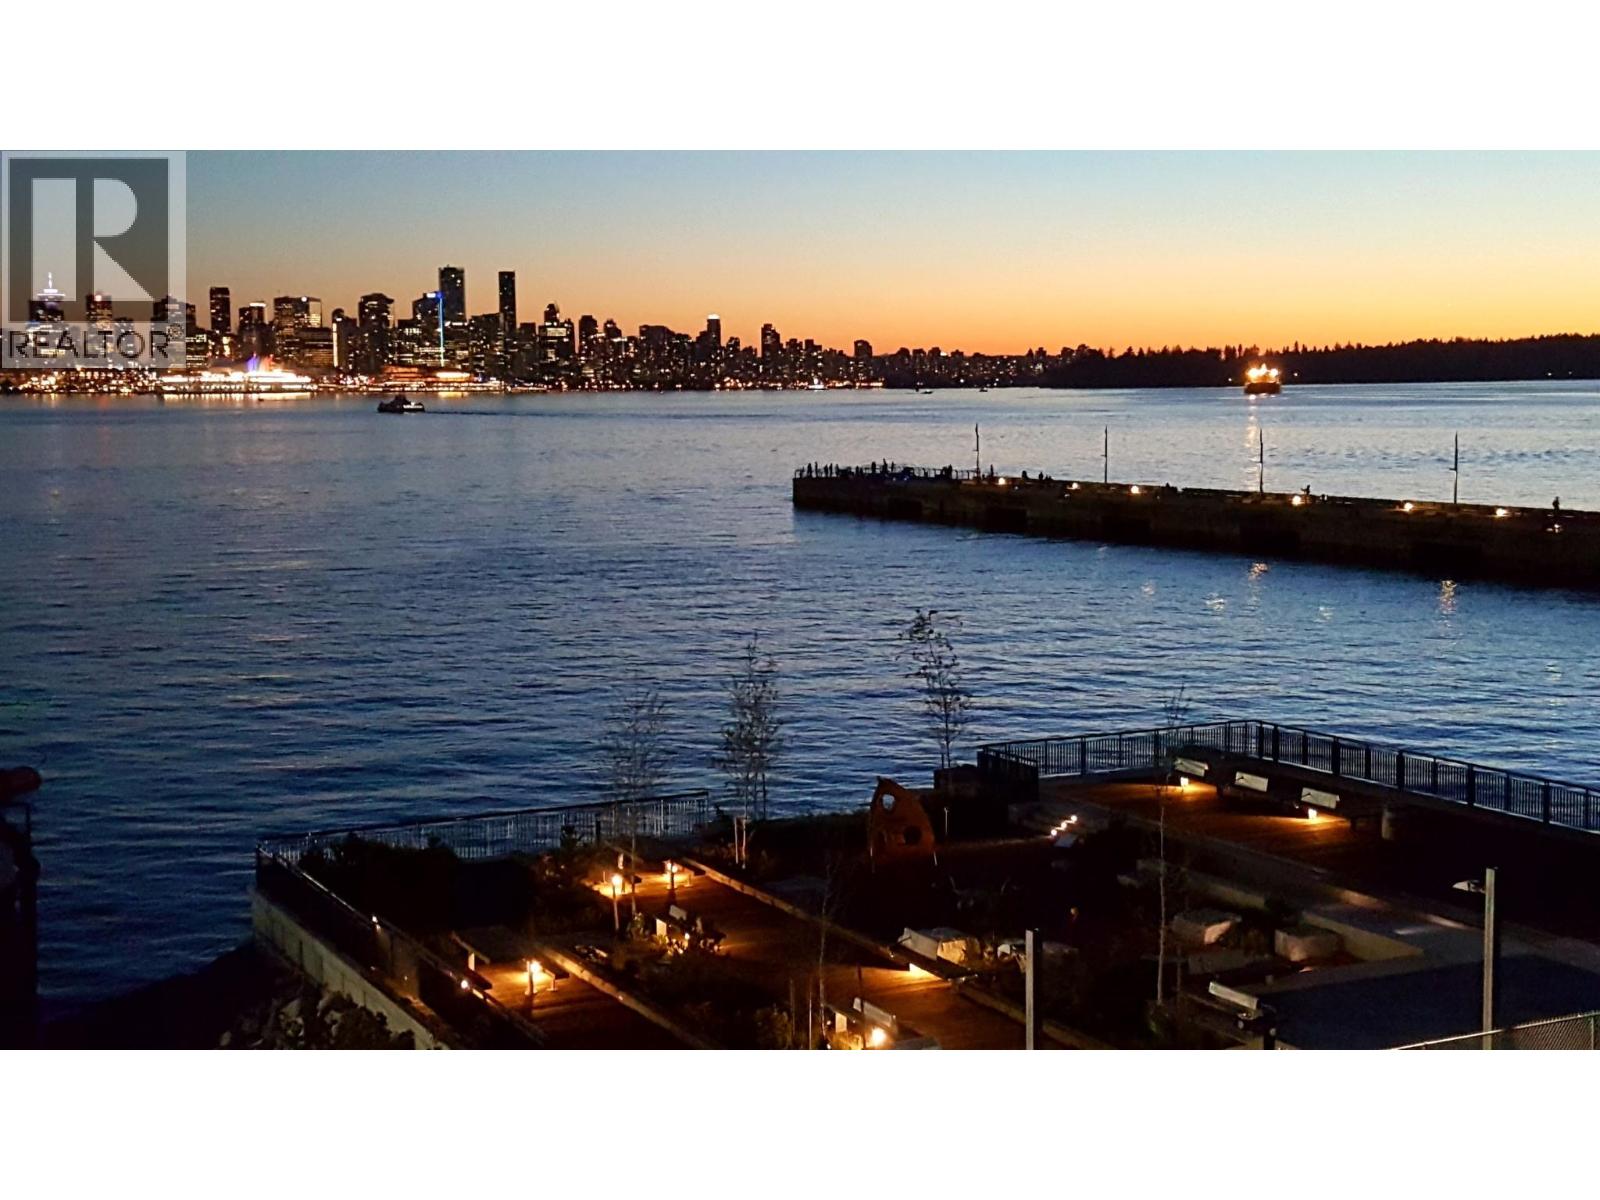
303 199 Victory Ship Way
North Vancouver, British Columbia
A distinguished Lower Lonsdale residence offering an exceptional combination of space, views and lifestyle! This thoughtfully designed 1,053sqft home features two spacious bedrooms, two full bathrooms and a versatile den. Complemented by soaring 9' ceilings and expansive West facing city and ocean views from nearly every room, it has been meticulously maintained and tastefully improved with updated cabinetry and contemporary lighting. It is enhanced by an impressive array of resort style amenities including a swimming pool, state-of-the-art fitness center, yoga studio and spa inspired facilities. A rare offering with two secured parking stalls this outstanding home is ideally situated within easy walking distance of the best the area has to offer including acclaimed restaurants, shops, waterfront amenities and the sea bus. An exceptional opportunity to enjoy sophisticated urban living in one of the North Shore's most desirable neighborhoods! (id:63476)
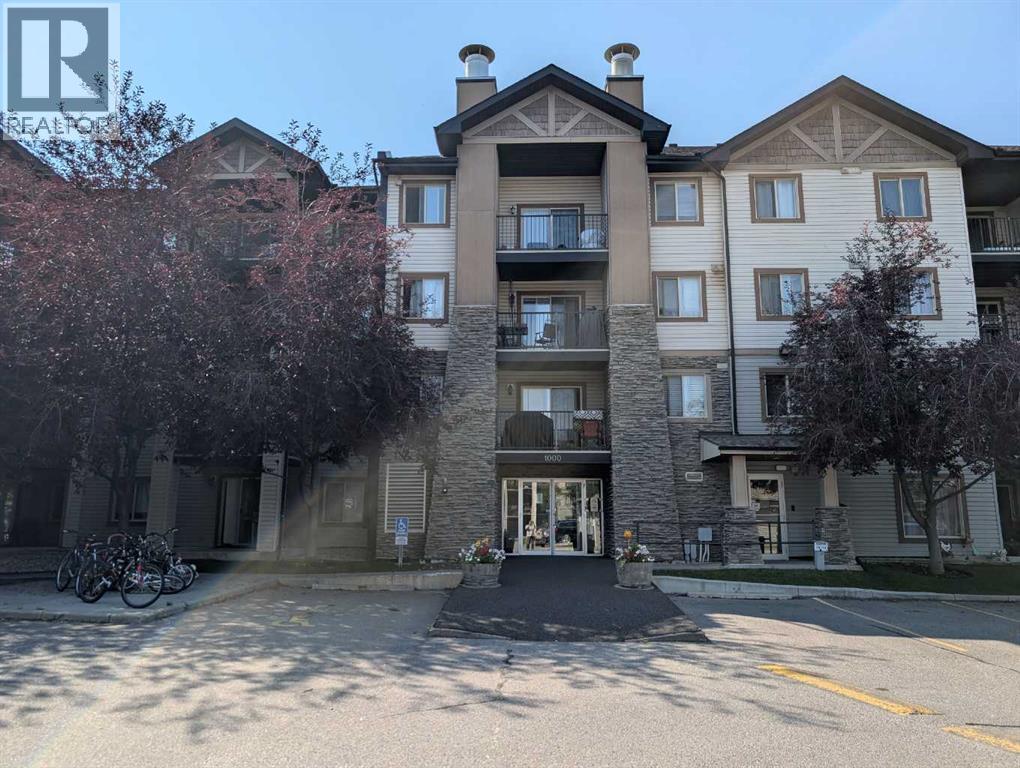
1421, 8 Bridlecrest Drive SW
Calgary, Alberta
*** OPEN HOUSE 1:00pm - 4:00pm Saturday August 29 *** Top-floor corner unit offering outstanding privacy, natural light, and brand-new carpet throughout. With south and east exposure, the home feels bright all day and features an open, comfortable layout with a spacious living and dining area that leads to a generous balcony—ideal for enjoying sunrise views or unwinding in the evening.The kitchen includes a practical breakfast bar and ample storage, while the full in-suite laundry room adds everyday convenience. The primary bedroom is well-sized and paired with a 4-piece ensuite bath.This unit includes titled underground parking and an additional storage space, providing secure and valuable extras.A standout advantage of this location is immediate access to Stoney Trail and its ramp, making trips to YYC, the mountains, and major city destinations exceptionally quick and easy. Schools, shopping, parks, and transit are all close by, creating a well-rounded and convenient lifestyle.Condo fees include electricity, heat, water, offering predictable monthly costs and peace of mind. (id:63476)
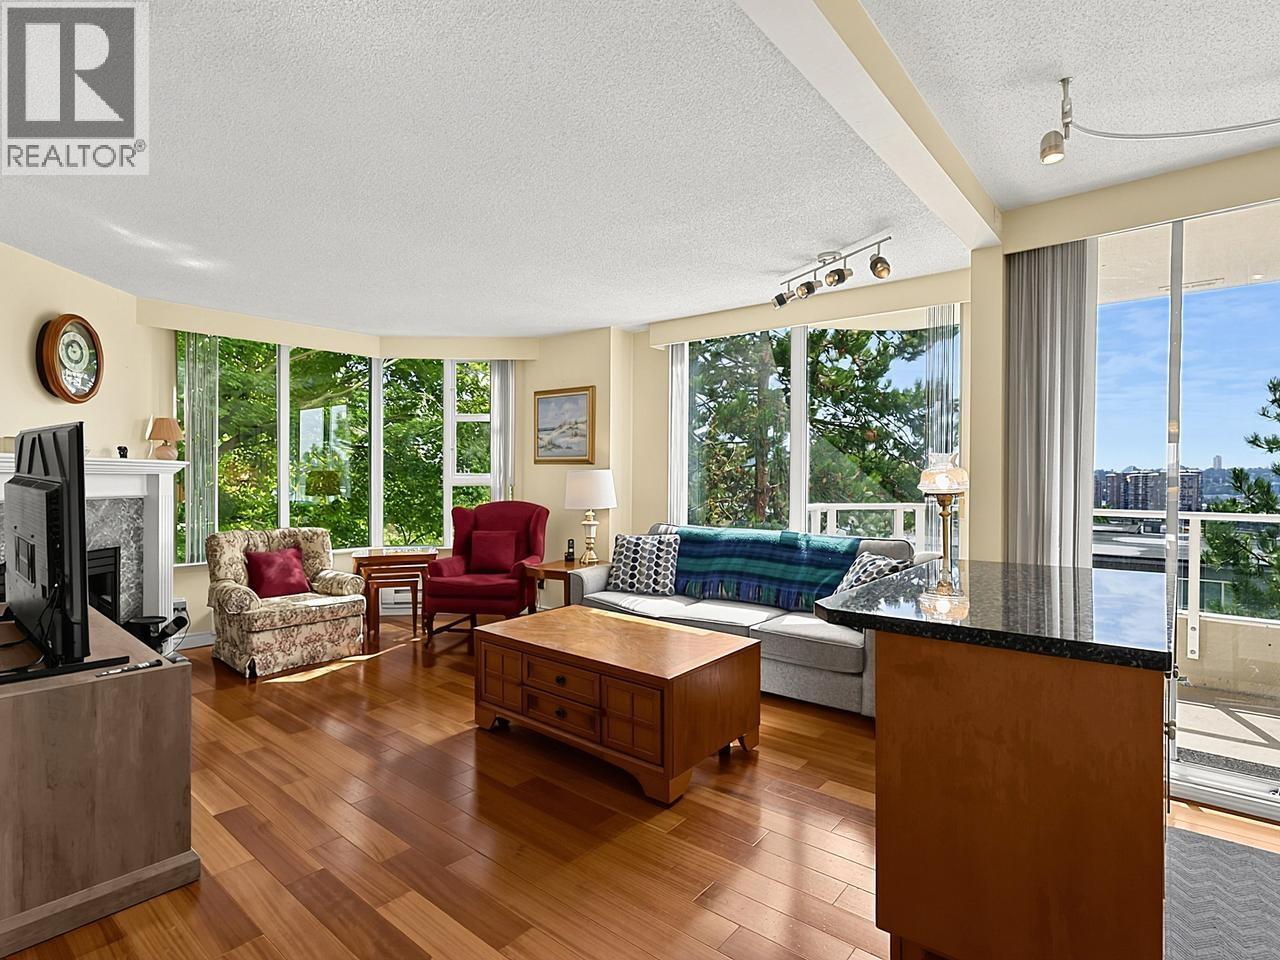
303 412 Twelfth Street
New Westminster, British Columbia
Wiltshire Heights by Bosa. Located on the vibrant Uptown & Brow of the Hill border, this solid concrete mid-rise offers ultimate durability, quiet living, and exceptional walkability. Enjoy maximum privacy with an exclusive layout of only 4 units per floor serviced by 2 elevators. This spacious 2-bed, 2-bath home features a bright open-concept design, classic hardwood floors, a cozy gas fireplace, and convenient in-suite laundry. Take in scenic views from two large private balconies. Ideally situated close to transit, shopping, parks, and schools, this highly maintained concrete building is perfect for urban professionals or downsizers looking for premium construction. Open house September 6th from 2-4pm. (id:63476)
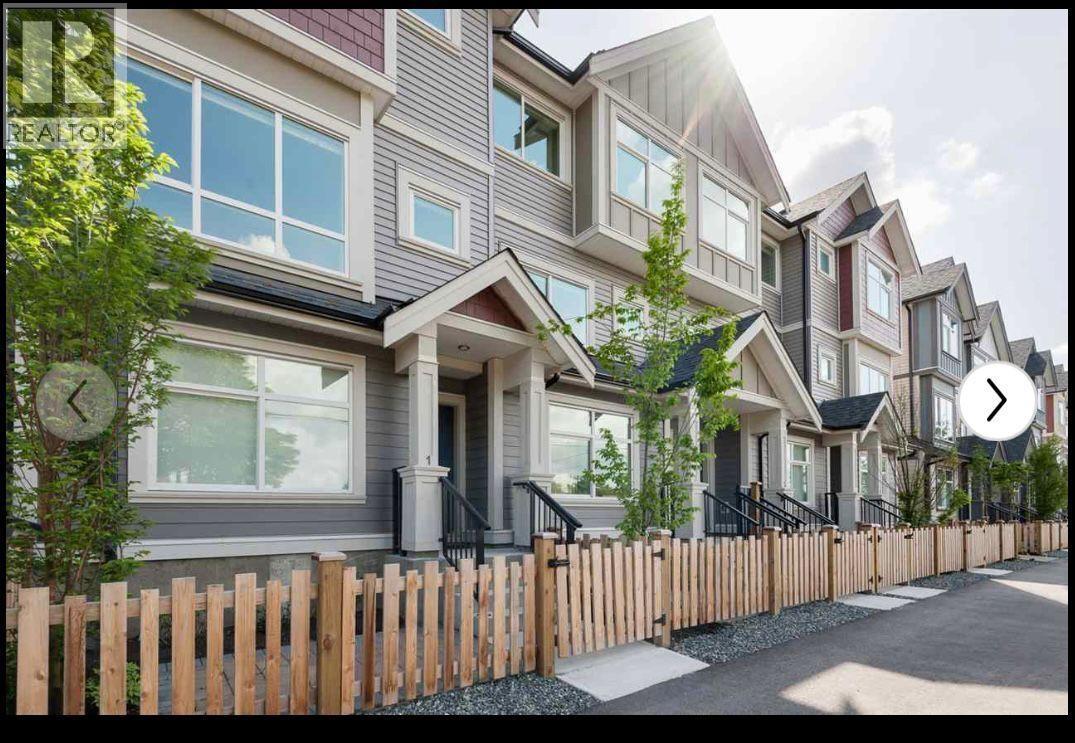
1 22600 Gilley Road
Richmond, British Columbia
Beautifully maintained 3-bedroom, 2.5-bath corner townhouse in the fast-growing Hamilton neighbourhood! Situated on a quiet street with unobstructed greenbelt and North Shore Mountain views, this bright corner home offers extra windows and abundant natural light. Built by DAVA, it features brand-new light-toned flooring, designer paint, 9' ceilings, and an open-concept main floor with spacious living and dining areas. The modern kitchen boasts quartz countertops, stainless steel appliances, and an HRV system. Walking distance to transit, schools, and the community centre. Easy access to Hwy 91, just 5 minutes to Queensborough Landing and 15 minutes to Richmond Centre. (id:63476)
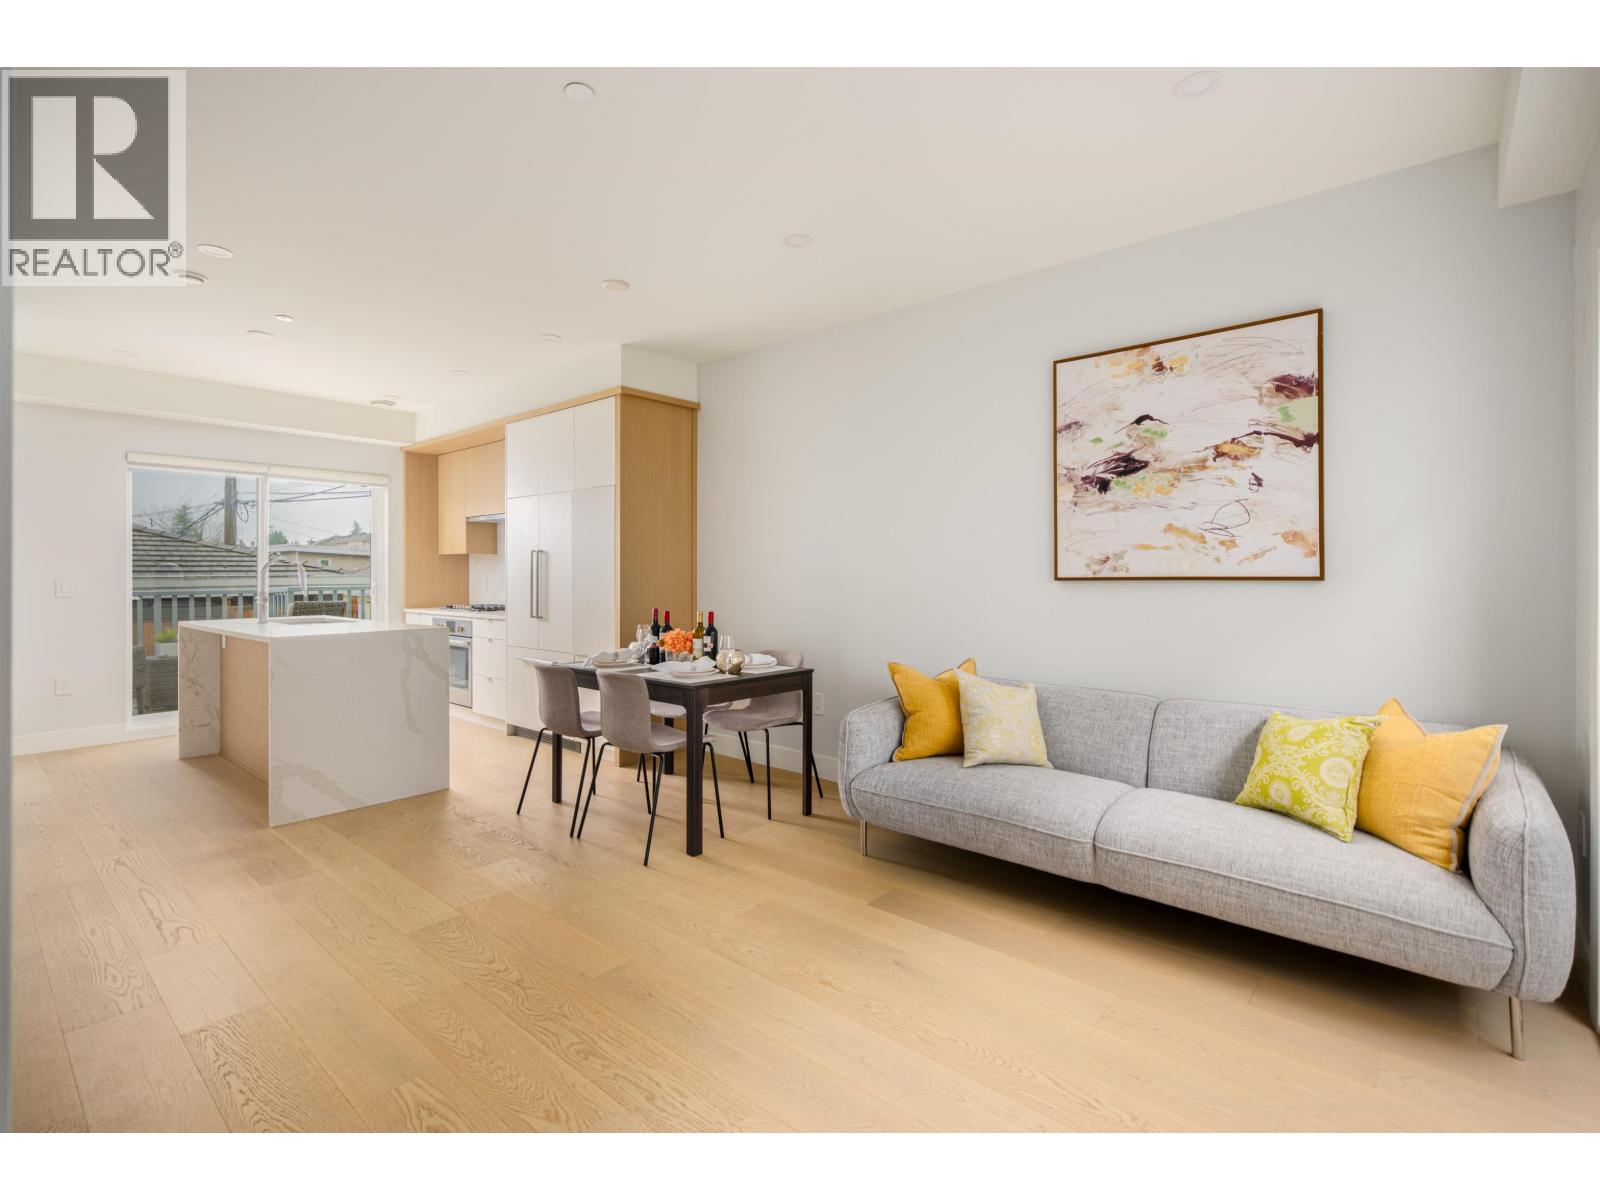
7661 Granville Street
Vancouver, British Columbia
Courtyard-facing 3 Bedroom + Den + Flex townhome in a quiet setting. This air-conditioned unit faces a quiet inner courtyard and features a bright main level with 9' ceilings and a functional open-concept layout. The modern kitchen includes high-end Bosch appliances and polished quartz countertops, complemented by wide plank hardwood flooring and elegant window coverings throughout. Located in a highly desirable Vancouver West neighbourhood, within the Magee Secondary and Dr. R.E.McKechnie Elementary catchment, and just minutes to shopping, cafes, parks, and daily amenities-ideal for families. (id:63476)
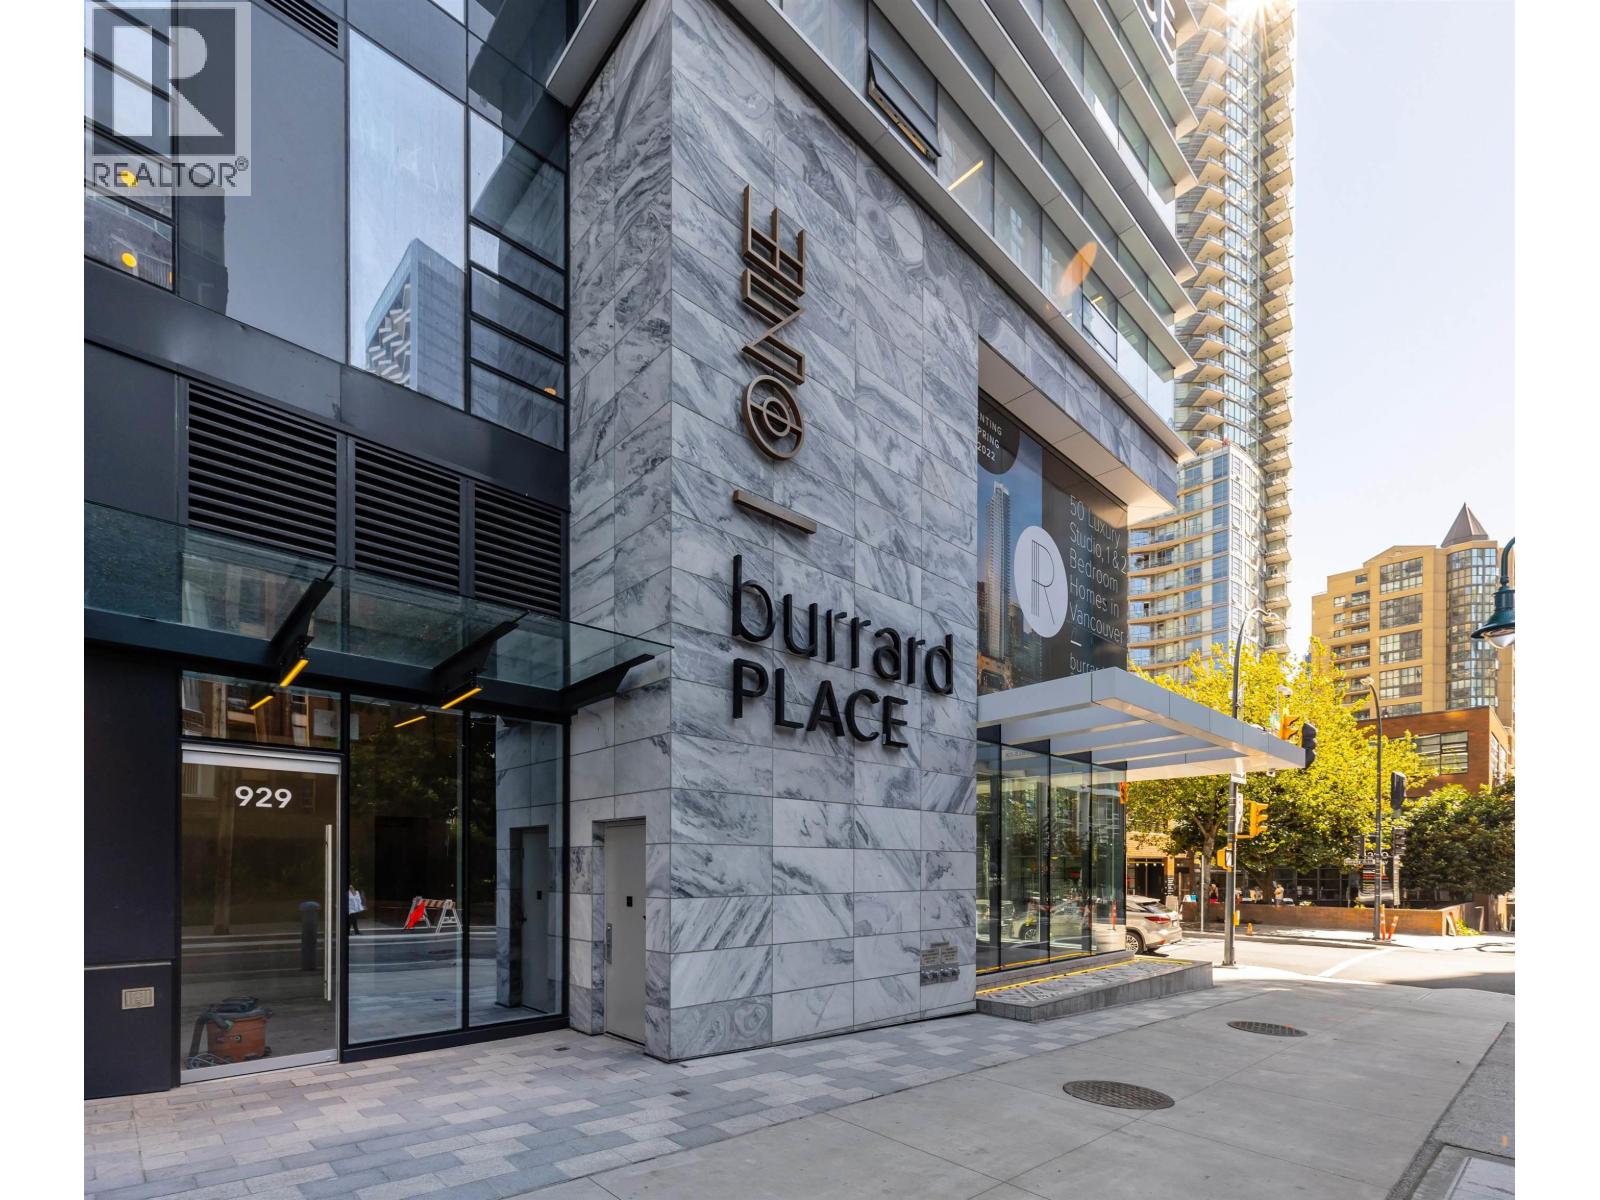
5502 1289 Hornby Street
Vancouver, British Columbia
Luxurious 3 bedroom & flex suite on the northwest CORNER unit w/add´l West views. Spectacular UNOBSTRUCTED VIEWS of English Bay, Northshore Mountains, Stanley Park & Howe Sound! Engineered hardwood floors, A/C, smart home system, built-in safe. Open Italian Miton kitchen: waterfall Caesarstone island & high-end German Gaggenau appls. Powder rm: unique Antoniolupi cylinder sink. All bedrms: amazing views & Kico closets w/smoked glass mirrors & sensor lights. Ensuite: marble-clad ensuite w/soaker tub, double sinks & walk-in shower. Baths: ceramic tiles, Italian marble, tinted shower doors & chic Zucchetti faucets. 2 parking stalls. Amenities: concierge & CLUB ONE: pool, gym, sauna, steam & yoga rooms, hot tub, wine room, indoor/outdoor party areas. (id:63476)
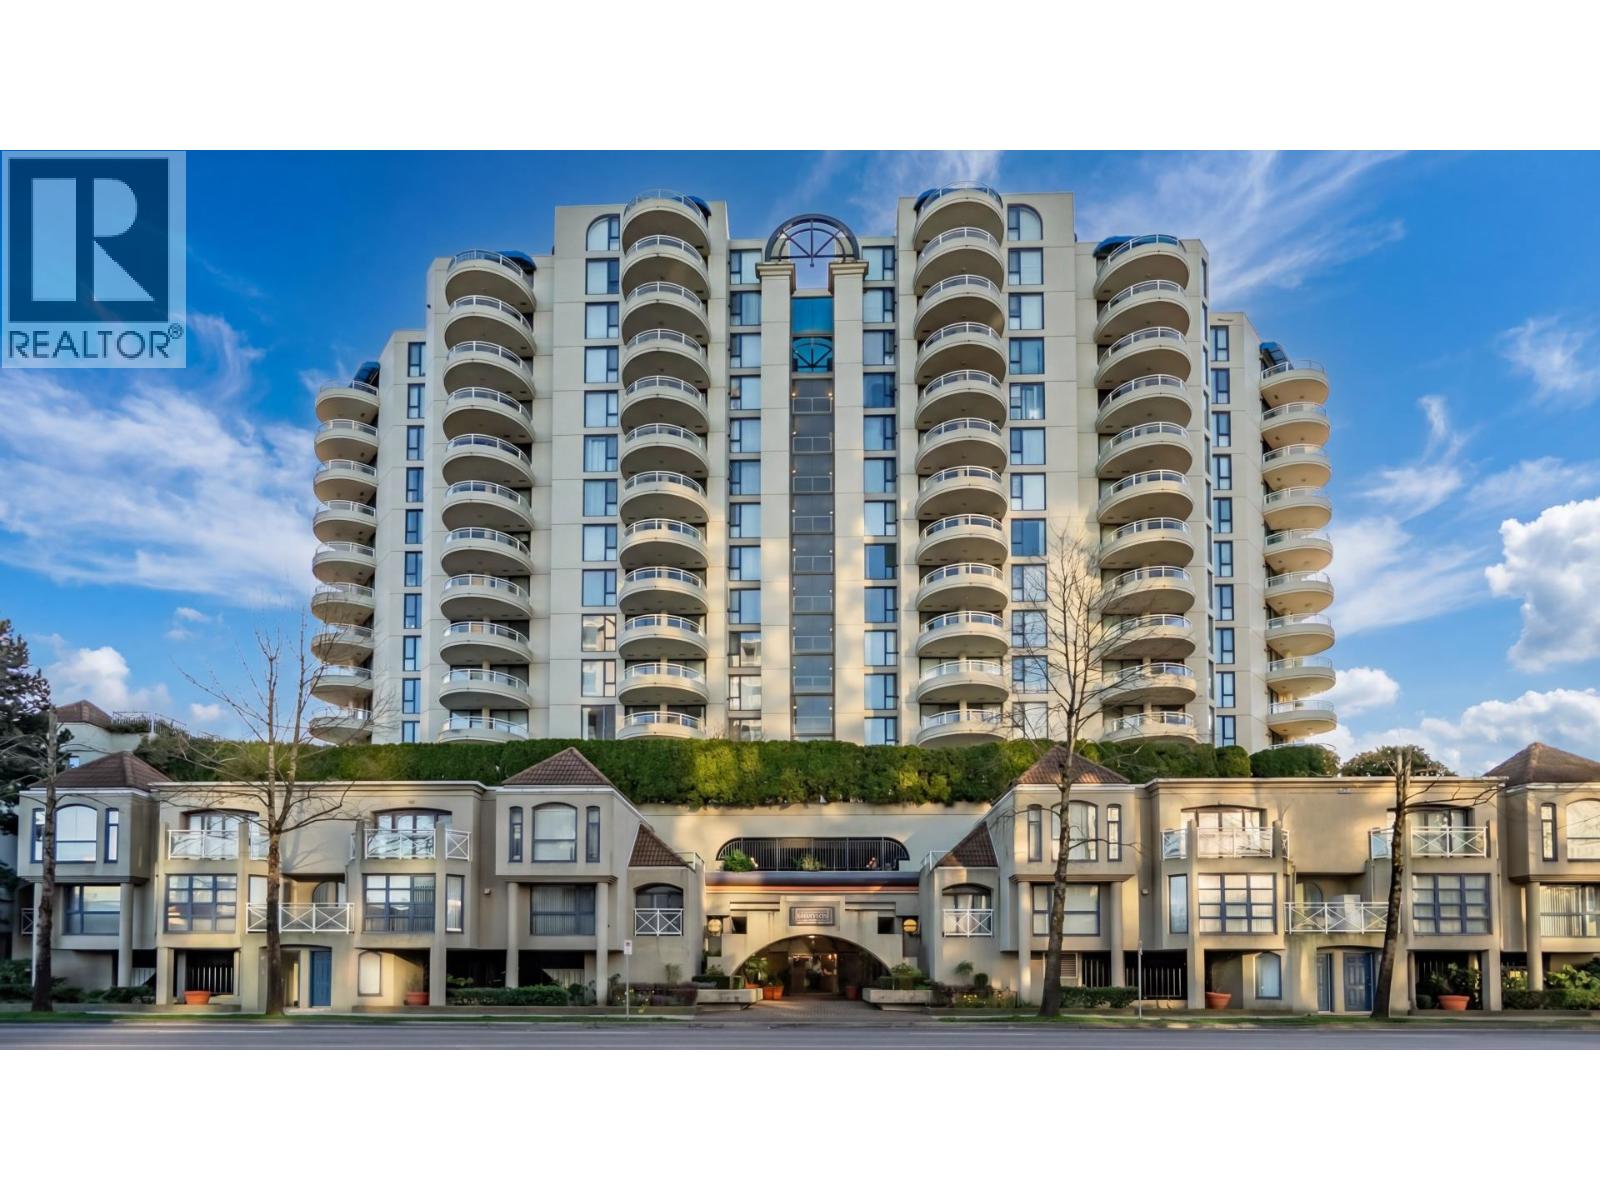
909 6088 Minoru Boulevard
Richmond, British Columbia
Welcome to Horizons by Bosa! You will not want to miss this 9th floor beauty!! Concrete tower situated in prime, heart of the city location is within walking distance to services, restaurants, cafes, transit & more. Two bedroom, two bath home with city views to the west & generous insuite storage. Bedrooms are nicely separated to maximize privacy, bright kitchen boasts counter tops galore & plenty of space for food prep. Updated tile flooring, granite counters in kitchen, newer appliances with cozy gas fireplace & spacious balcony, this home is bright and inviting. Offering excellent amenities including party room, exercise room, storage locker and literally steps to Richmond Centre and the added benefits of onsite caretaker. Call your realtor today! (id:63476)
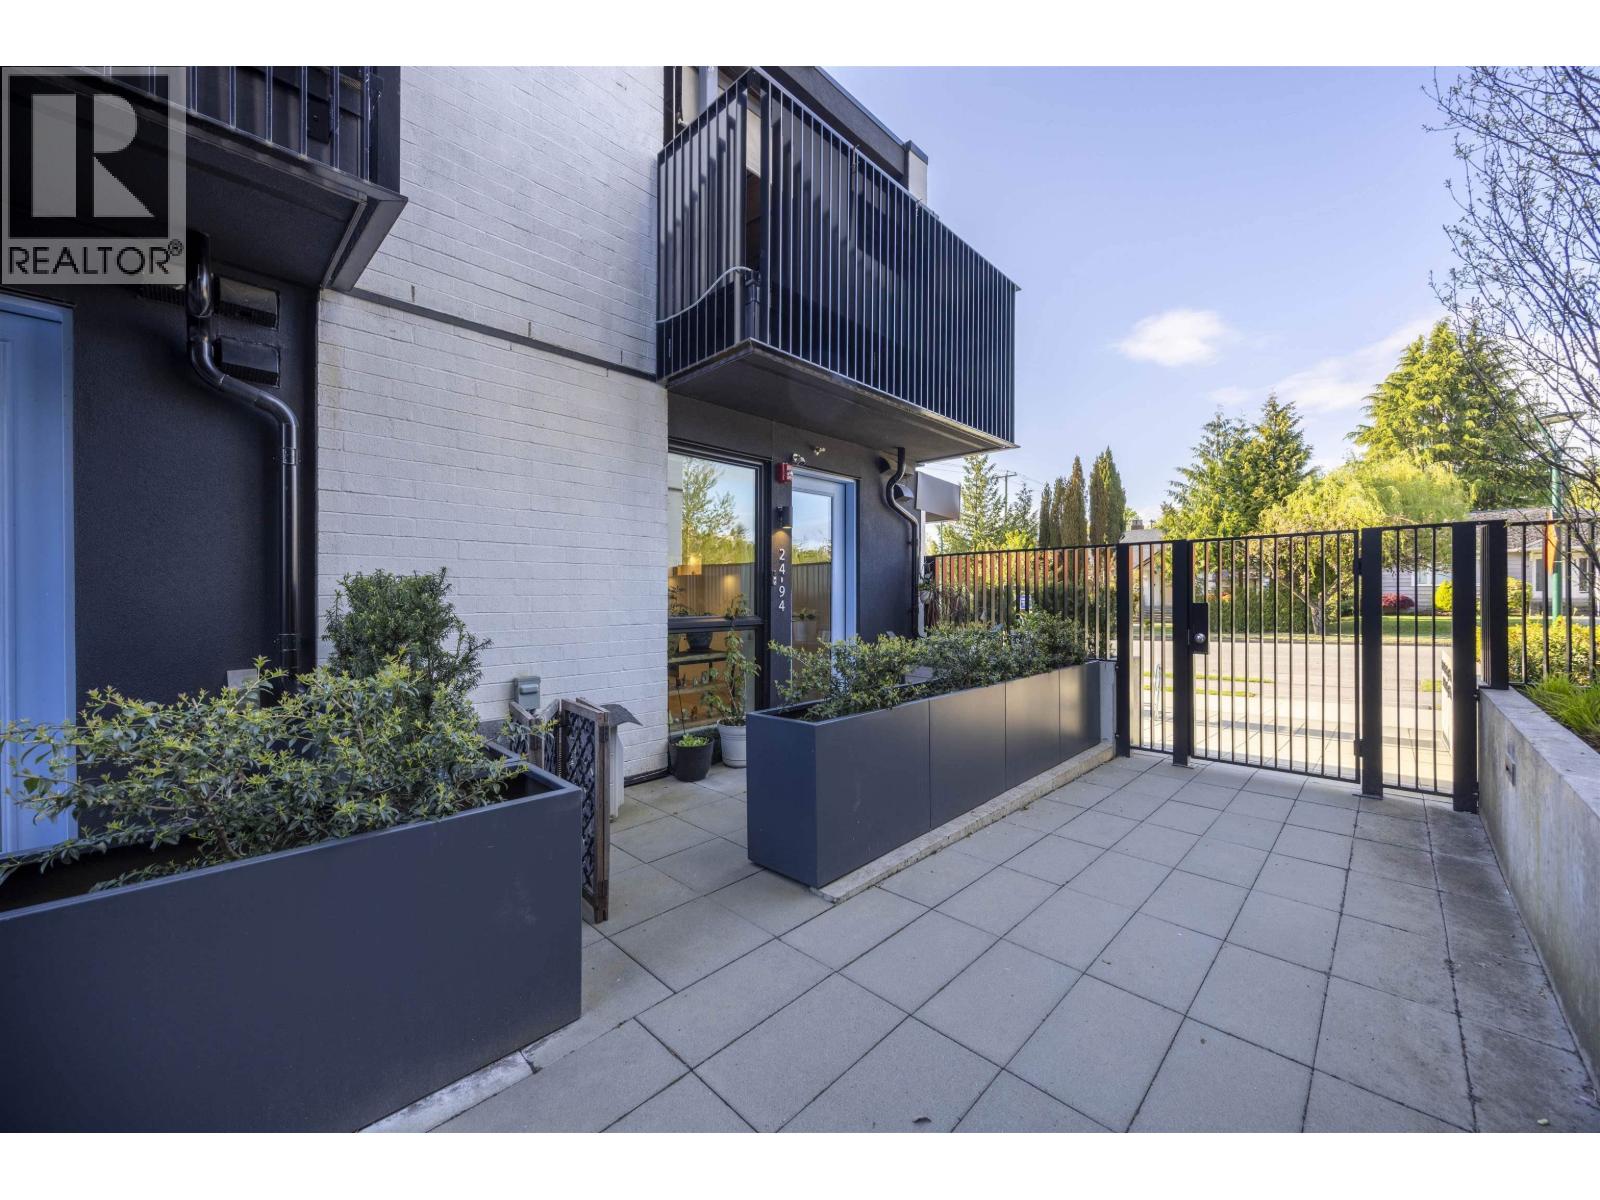
24 94 W King Edward Avenue
Vancouver, British Columbia
Welcome to this spacious 1 Bedroom + 1 Den garden flat with a large patio at "Just West" situated between trendy Main street and the Cambie corridor. 10 mins walk to King Edward Station of Canada Line, 6 mins walk to Main Street and 3 mins walk to General Wolfe Elementary. Steps from Hillcrest community centre, General Wolfe Elementary, and Queen Elizabeth Park. Entertain guests and cook in your fully integrated kitchen with Miele appliances and ample cabinetry and lots of storage. Individually controlled heating and air conditioning for year-round comfort. OPEN HOUSE 2PM-4PM ON SAT. (SEP.5) (id:63476)
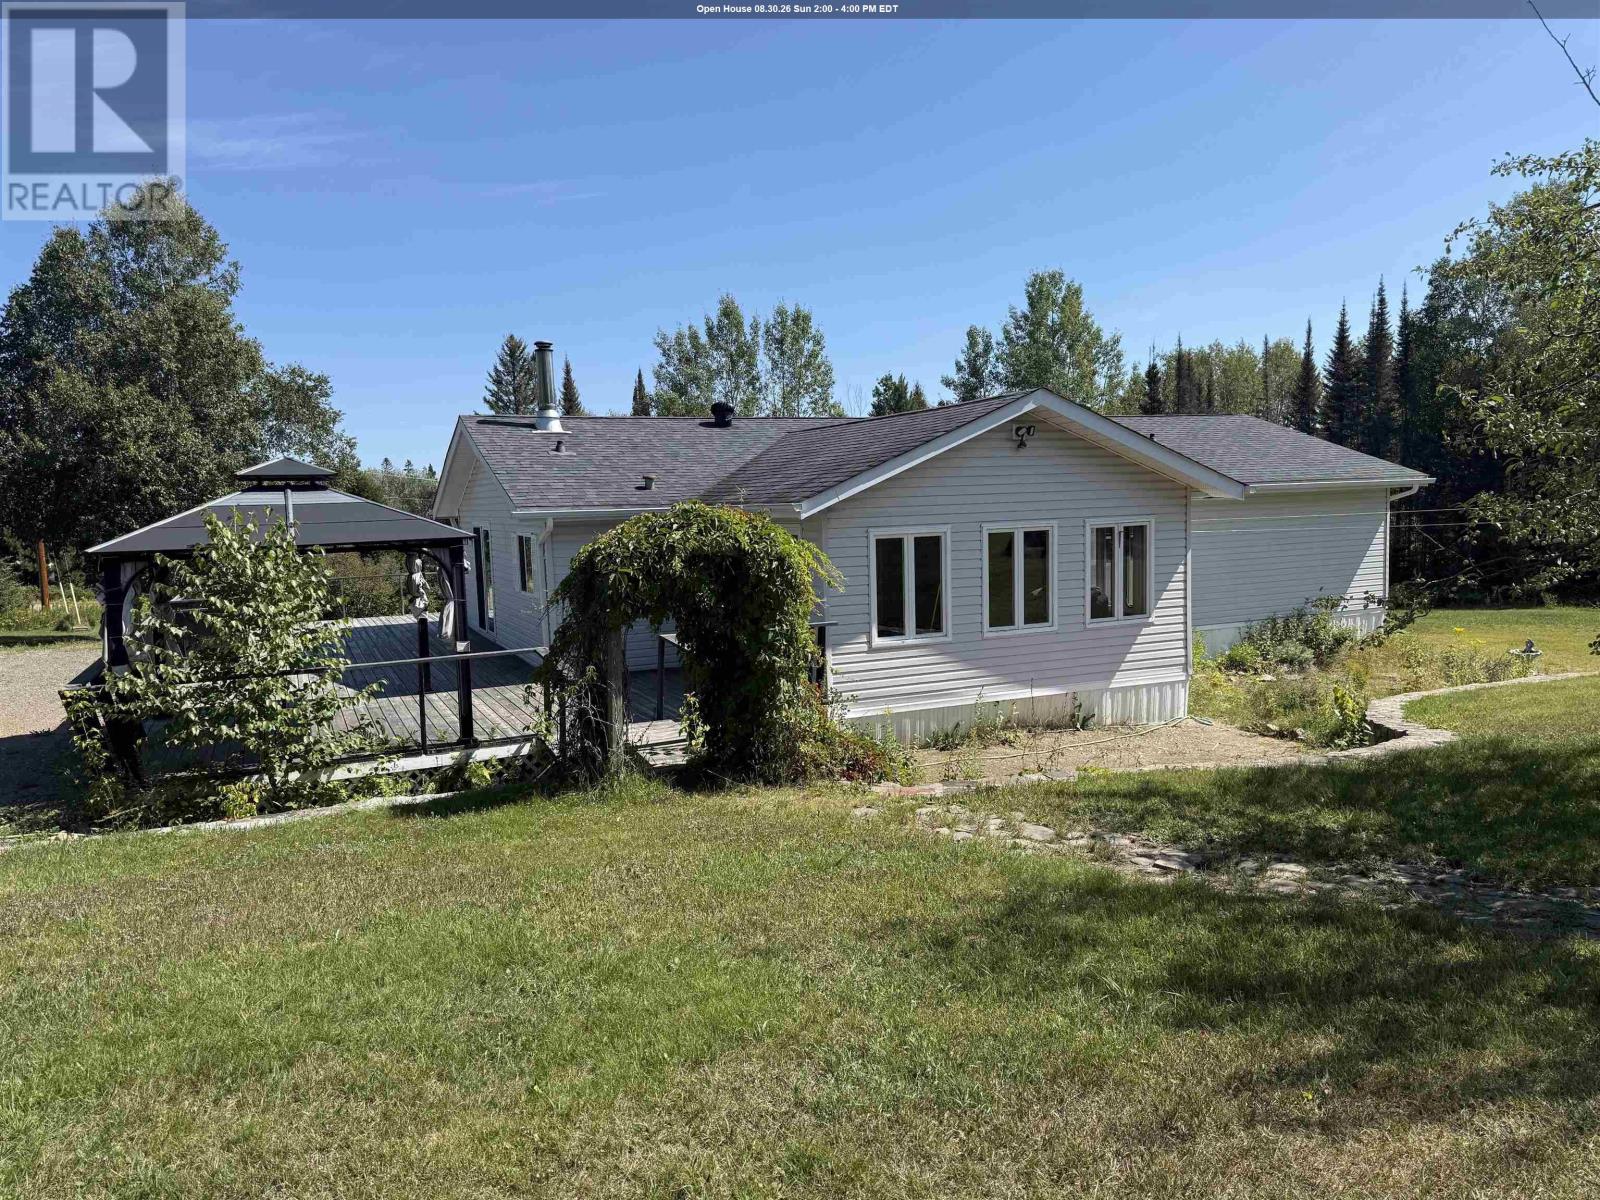
7 Kari Ct
Gorham, Ontario
Welcome to 7 Kari Court — where peaceful country living meets the convenience of being just minutes from Thunder Bay! Built in 1986 and exceptionally well maintained, this inviting one-level home sits on an impressive 9.16 acres in Gorham Township. The bright, open-concept layout offers three spacious bedrooms and two full bathrooms, including a 4-piece ensuite and 4-piece main bath. A three-season sunroom provides the perfect spot to relax and enjoy the surrounding property. Outside, there’s plenty to appreciate with a detached garage, multiple outbuildings, established gardens, root cellar and drilled well — ideal for anyone looking for extra space, storage, gardening or room to enjoy the outdoors. Offering generous room sizes, pride of ownership and true one-level living, this property is in move-in condition and ready for its next owners. Enjoy 9.16 acres of privacy and country lifestyle without giving up the convenience of being just minutes from the city. 7 Kari Court — space, privacy and country living, all within easy reach of Thunder Bay. (id:63476)
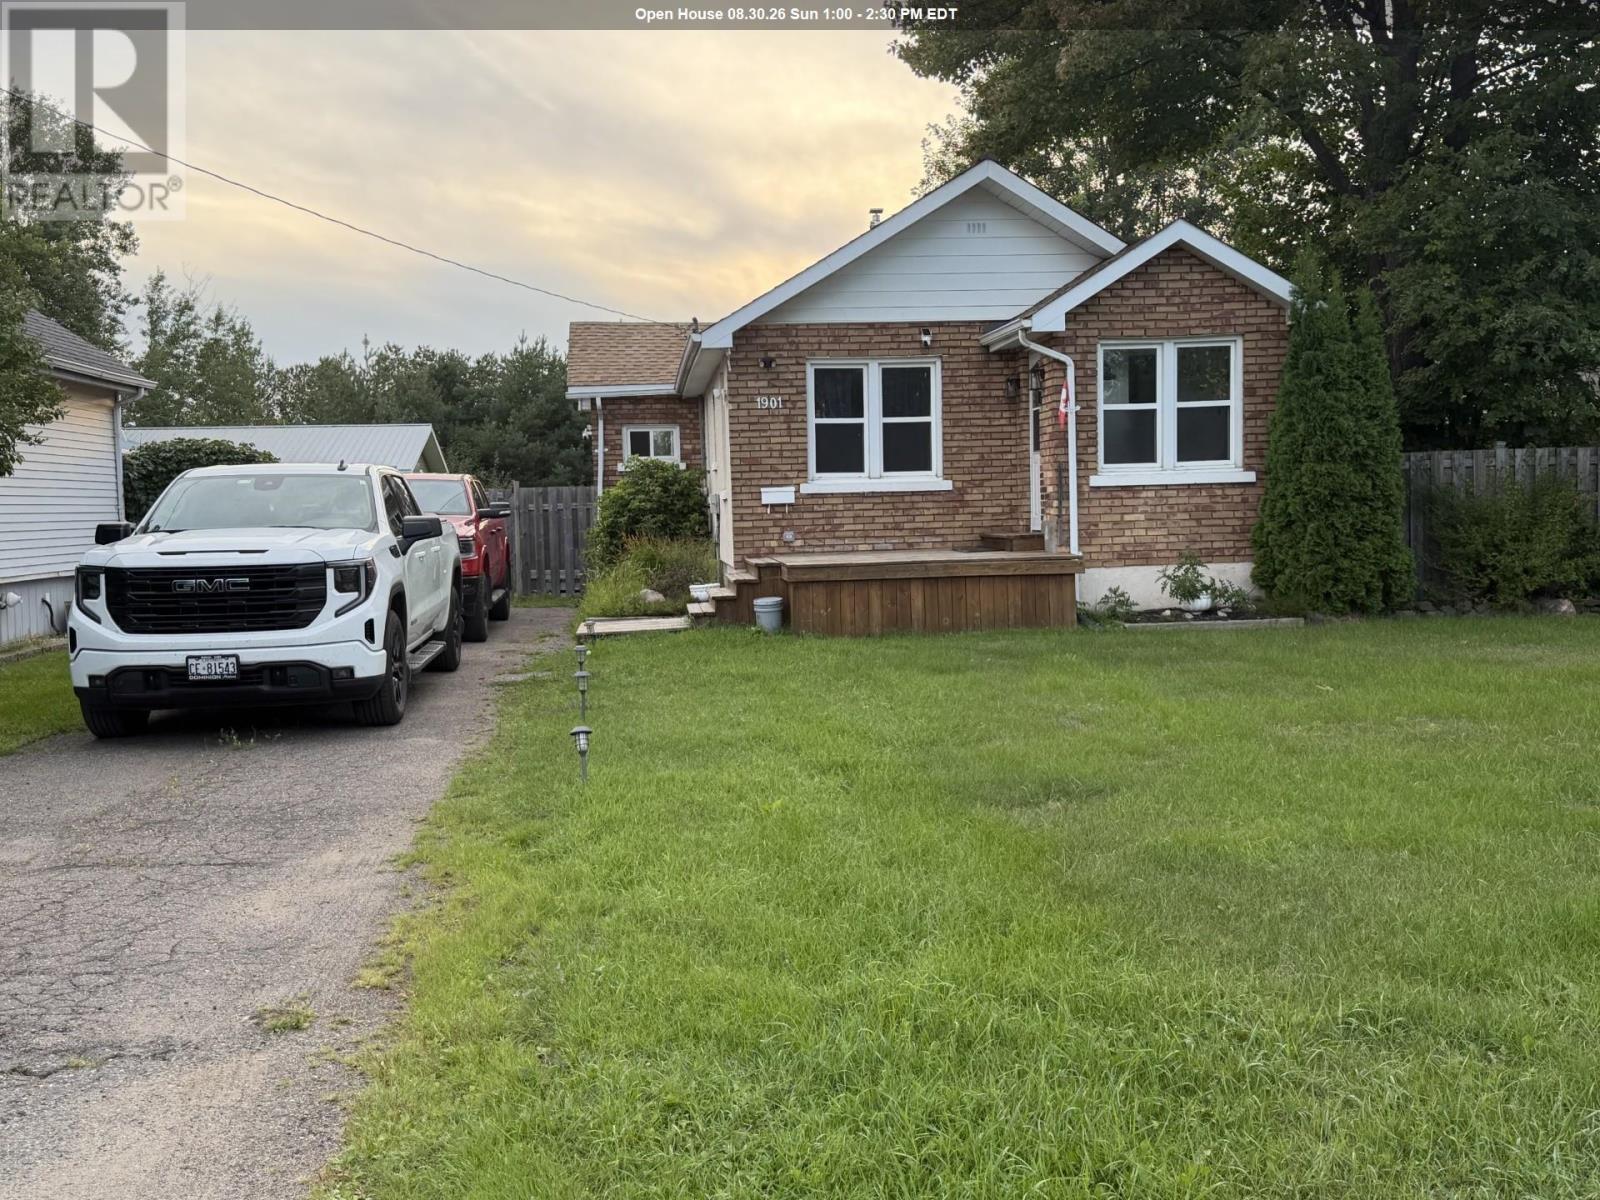
1901 Bailey Ave
Thunder Bay, Ontario
This all brick 3 bedroom 2 bath home is situated on a large fully fenced L-shaped lot. The 28 x 32 garage is a mechanics dream with 10' ceilings. It is also wired. Stepping into the large front entry you will find a beautiful home. On the mainfloor there are 2 bedrooms, 4 piece bath, and a nicely updated kitchen. Downstairs is a cozy Rec Room with gas fireplace and a 3rd bedroom with 3 piece ensuite bath and plenty of storage. This home does not disappoint. (id:63476)
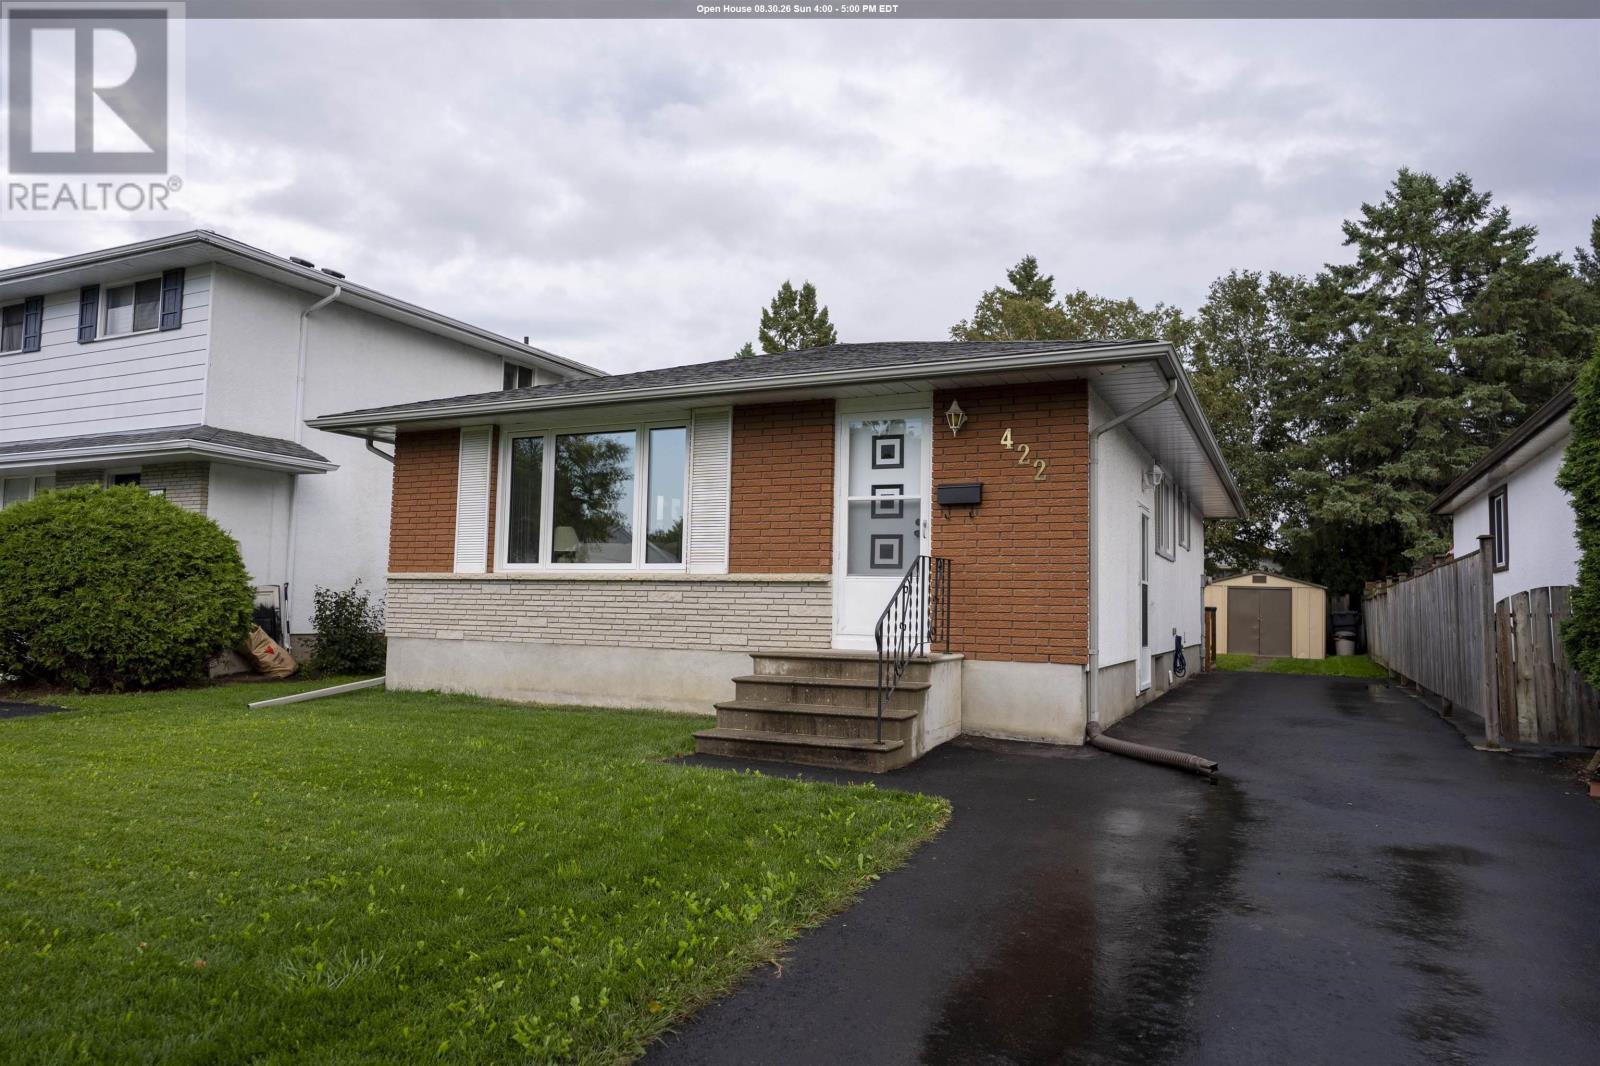
422 Simon Fraser Dr
Thunder Bay, Ontario
New Listing. Bungalow with Style, Space & Personality THIS ONE HAS THE SPACE, THE UPDATES & THE BACKYARD! Step inside this bright and stylish 3-bedroom bungalow and you’ll quickly see there’s more here! With 2 bedrooms on the main floor, a third bedroom downstairs, 2 updated bathrooms, a finished lower level and a large backyard with deck, this home delivers plenty of space to enjoy. A huge front picture window fills the living room with natural light and showcases the beautiful main-floor flooring. The layout continues with a separate dining room and spacious kitchen with its own eat-in area. The primary bedroom is a standout, featuring patio doors that open directly onto the backyard deck. A modernized 4-piece bath completes the main floor. Downstairs, the personality continues with a spacious rec room featuring a funky retro bar, plus the 3rd bedroom, a separate room for an office area and modernized 3-piece bath. Additional updates include fresh paint throughout the main floor, beautiful flooring, updated bathrooms and an asphalt driveway. Outside, the large backyard and spacious deck offer plenty of room for entertaining, BBQs and summer fun. Updated, spacious and anything but ordinary, come see why this bungalow stands out! Call Now to Book you Viewing! (id:63476)
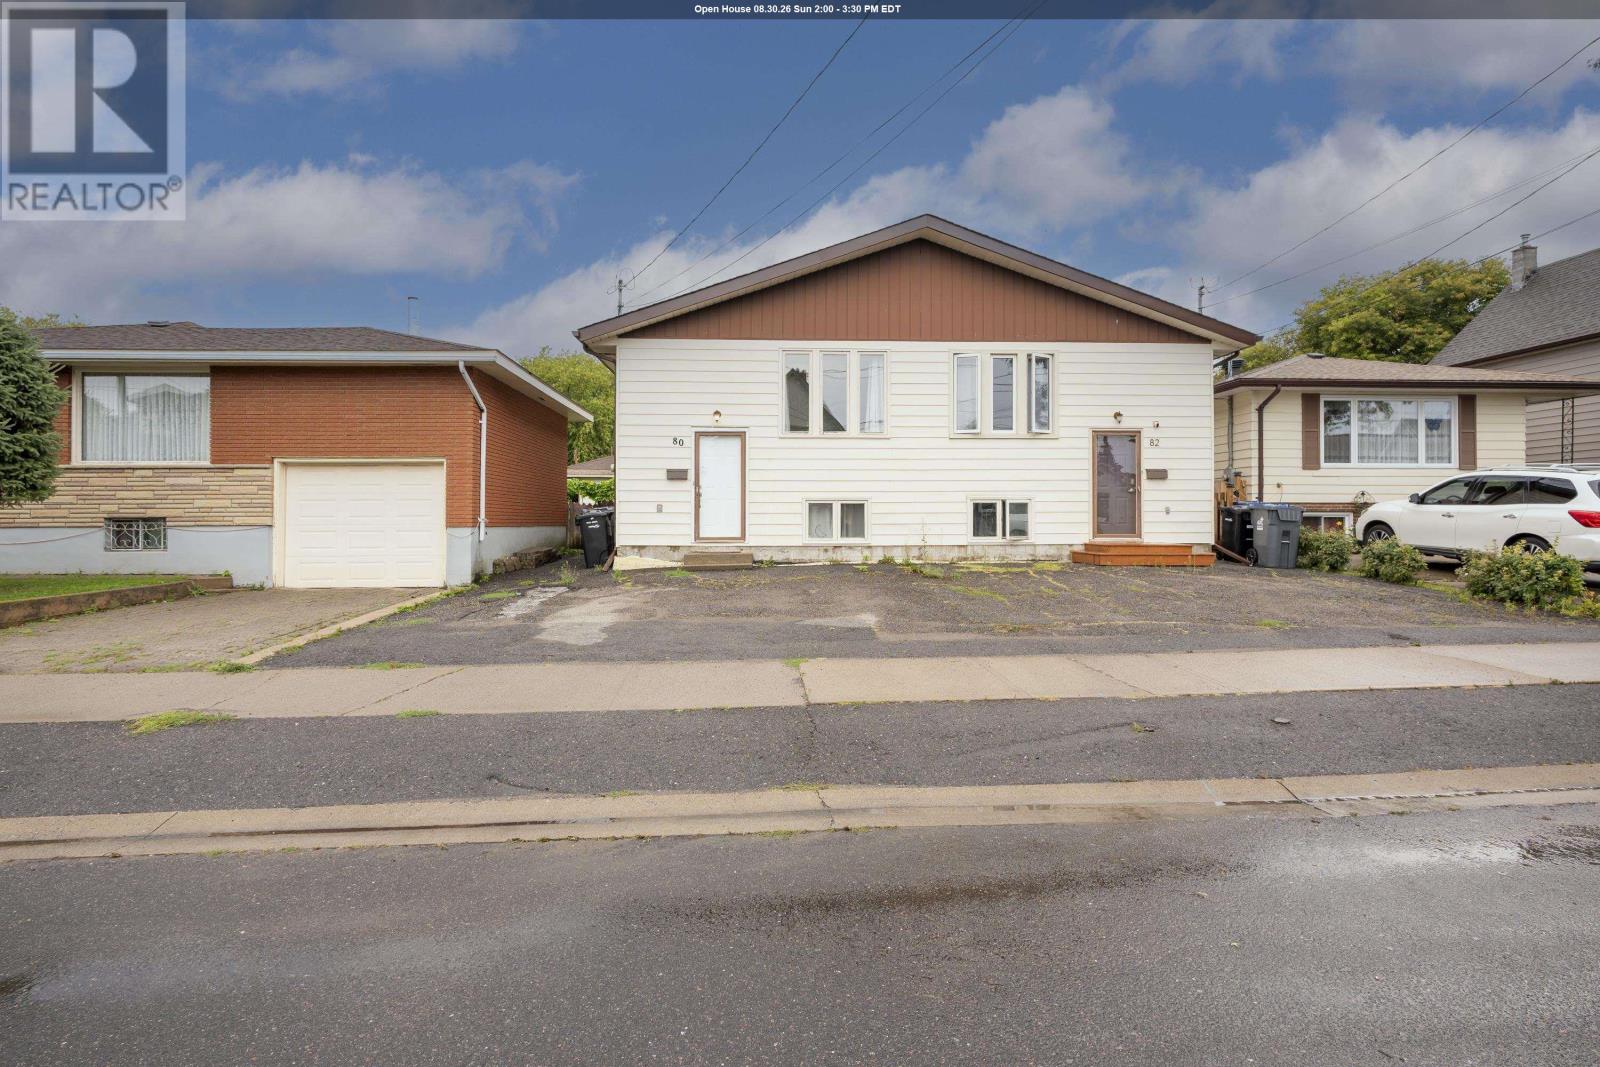
80 Peter St
Thunder Bay, Ontario
Welcome to this affordable and thoughtfully designed 3 bedroom semi detached home, offering a smart and spacious layout that maximizes both living space and functionality. The lower level features three bedrooms , each with large windows, along with a convenient 4-piece bathroom and laundry room. This clever design allows the main floor to be dedicated to generous living and kitchen spaces, creating an ideal area for entertaining and everyday living. The kitchen features patio doors leading to a deck , overlooking a deep private backyard for entertaining guests , or creating your own outdoor oasis. Whether you're a first time homebuyer, growing household, or investor this property offers an excellent opportunity. Its convenient location close to LAW School , grocery stores, down town amenities , shopping and services makes is attractive option for both homeowners and potential tenants. Affordable, functional, and full of potential , this home is worth a look! (id:63476)
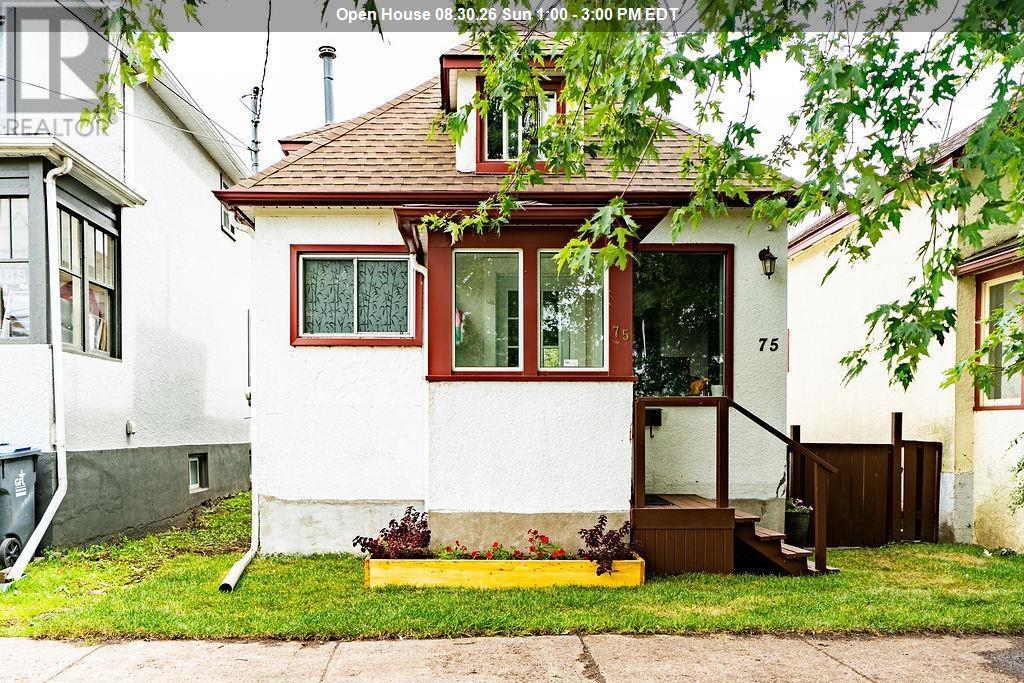
75 Ontario St
Thunder Bay, Ontario
Welcome to 75 Ontario Street! Move-in ready and packed with features, this cozy 2-bedroom, 2-bathroom home is an ideal opportunity for first-time buyers, a young couple, or anyone looking for a well-maintained home in an unbeatable location. The bright main floor features updated vinyl flooring, a spacious living room, and a practical open-concept kitchen and dining area designed for everyday living and easy meal prep. The layout keeps everything within reach, making the main floor both functional and comfortable. The home offers two full bathrooms and recently upgraded appliances, making it easy to settle in and enjoy from day one. Downstairs, you'll find additional living space along with a cozy bedroom and convenient laundry area. The basement also includes a 3-piece bathroom. Whether used for guests, a home office, or additional personal space, the lower level adds valuable flexibility to the home. Step outside to the fully fenced backyard, offering a great space for kids, pets, gardening, or relaxing outdoors. The property also features a back-lane driveway with convenient street access. And the location is truly hard to beat! Enjoy being within walking distance of Lakehead University and Confederation College, restaurants, banks, pharmacies, public transit, the post office, Thunder Bay Marina, and the Thunder Bay Art Gallery. Clean, comfortable, and well maintained, this charming home offers the perfect combination of affordability, convenience, and location. A fantastic opportunity for first-time buyers looking to make their move into homeownership! (id:63476)
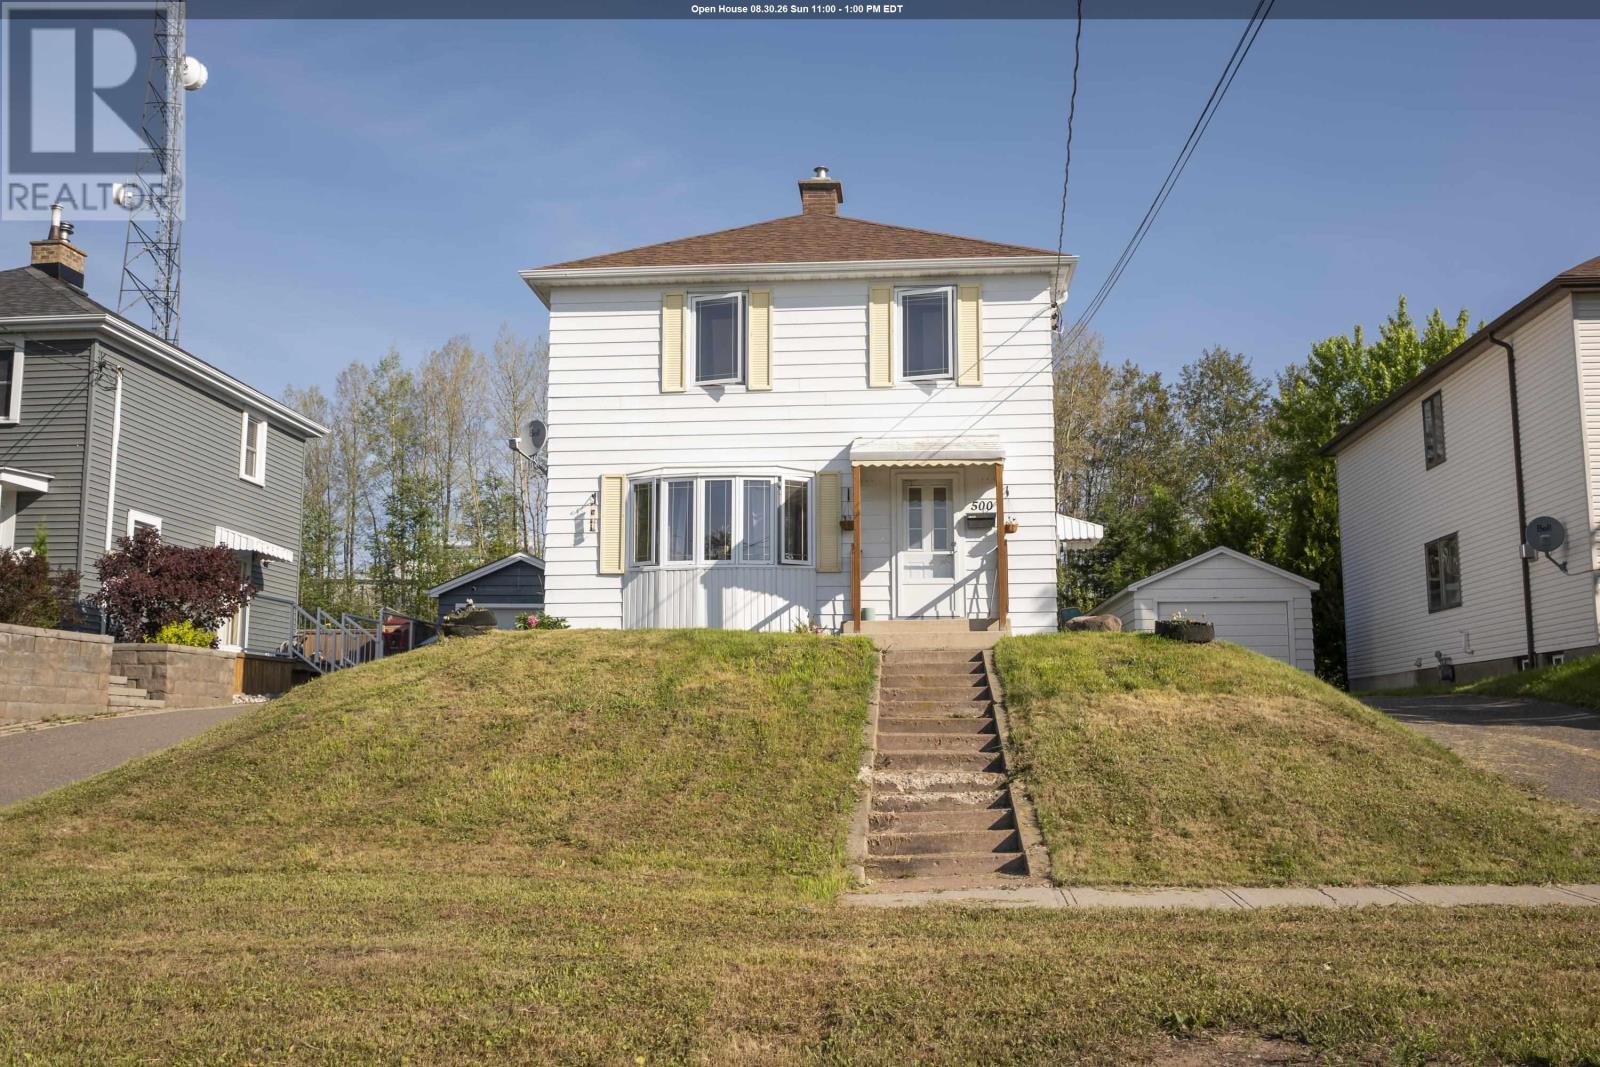
500 Court St
Thunder Bay, Ontario
Located in a highly desirable neighbourhood just minutes from Boulevard Lake, this bright and inviting two-storey home offers approx. 1,246 square feet of comfortable living space on a spacious lot with no rear neighbours. Enjoy the privacy and peaceful setting while being close to parks, trails, schools, and all the amenities this sought-after area has to offer. The main floor is filled with natural light, featuring a spacious living room with beautiful oversized windows, a separate dining area perfect for family gatherings, and a functional kitchen offering plenty of workspace, durable ceramic tile flooring, with convenient access to the side deck—ideal for summer BBQs and outdoor entertaining. Upstairs, you'll find 3 generously sized bedrooms, a 4PC bathroom, and beautiful hardwood flooring throughout the level, creating a warm and timeless feel. From the upper level, there are views of Lake Superior and the Sleeping Giant, adding a subtle but beautiful backdrop to the home. The lower level offers a 3PC bathroom and a large open unfinished space, providing endless possibilities to customize and expand your living area to suit your family's needs. Outside, the property features a detached single garage, asphalt driveway, and a spacious backyard with no homes behind, offering added privacy and room to enjoy the outdoors. A newer furnace, installed just one year ago, adds peace of mind and efficiency. Whether you're a first-time buyer, growing family, or investor, this solid home presents an excellent opportunity to own in one of Thunder Bay's most desirable locations near Boulevard Lake. (id:63476)
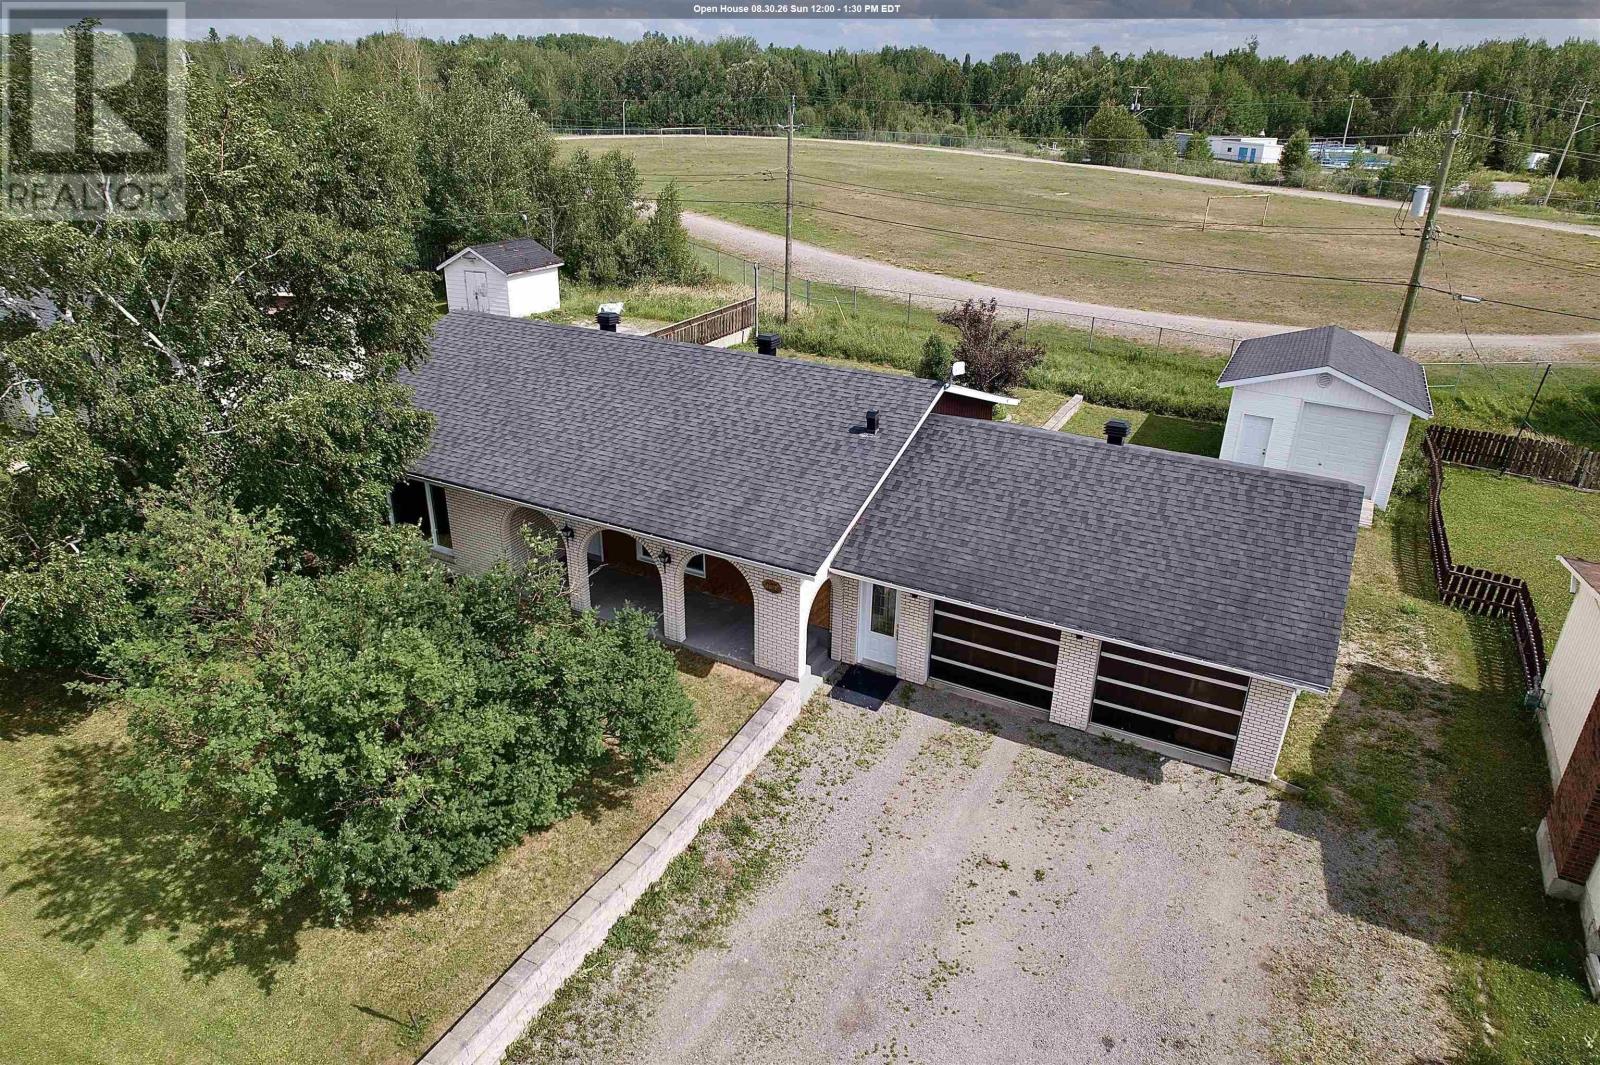
111 Woodcrest Dr
Longlac, Ontario
Pack your bags... because I have a feeling you're going to love this one! Located on a family friendly street in Longlac, this home has been meticulously cared for over the years, and it truly shows. From the beautiful hardwood floors throughout the main level to the spotless condition in every room, it's the kind of home that makes you smile as you walk through. With 3 bedrooms on the main floor and 2 more in the fully finished basement, there's plenty of room for a growing family, overnight guests, or even that home office you've been talking about. The large rec room is ready for movie nights, game days, or a place for the kids to hang out, while the natural gas fireplace make the home feel warm and welcoming year round. One of my favourite features is the attached double garage - plenty of space for vehicles, storage, and all the extras that come with everyday life. The included generator is an added bonus for peace of mind, and with central A/C, you'll be thankful during these hot summer days. Backing onto a baseball field means no rear neighbours and a little extra breathing room, making the backyard feel even more enjoyable. This isn't the kind of home that comes with a to do list. It's been exceptionally cared for, lovingly maintained, and is ready for its next family to simply move in and start making memories of their own. Come take a look... just don't be surprised if you find yourself deciding where the couch goes before the showing is over. (id:63476)
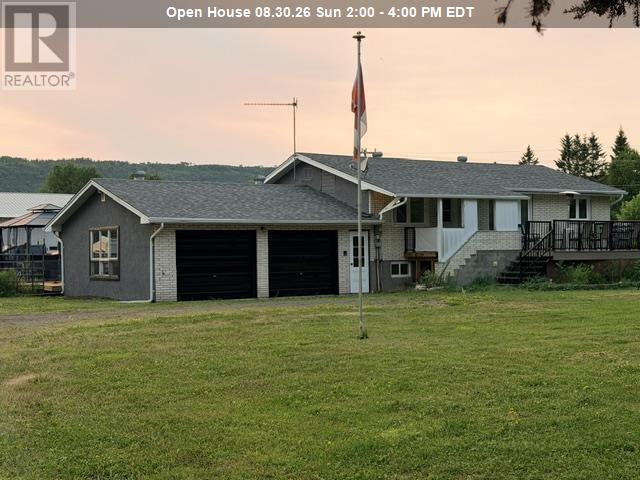
5751 Hwy 61
Crooks/neebing, Ontario
This stunning property boasts 122 acres. Perfect for your hobby farm with 3 pastures and out buildings. Including a “she shed” (artist studio) The 2000 sq ft heated shop with it’s own 200 amp 3 phase service and 3 electric overhead doors is ideal for the mechanically inclined. The hot tub on the back deck is a great place to watch the sun go down and soak the day away or do a little star gazing. On the front deck, enjoy the sounds of nature under the patio heater. The 920 sq ft home has 5 bedrooms and 2 bathrooms. Central vac and AC. Many updates include kitchen with granite counter tops (2020) paint, flooring and led lighting (2026) Don't miss out on this great opportunity (id:63476)
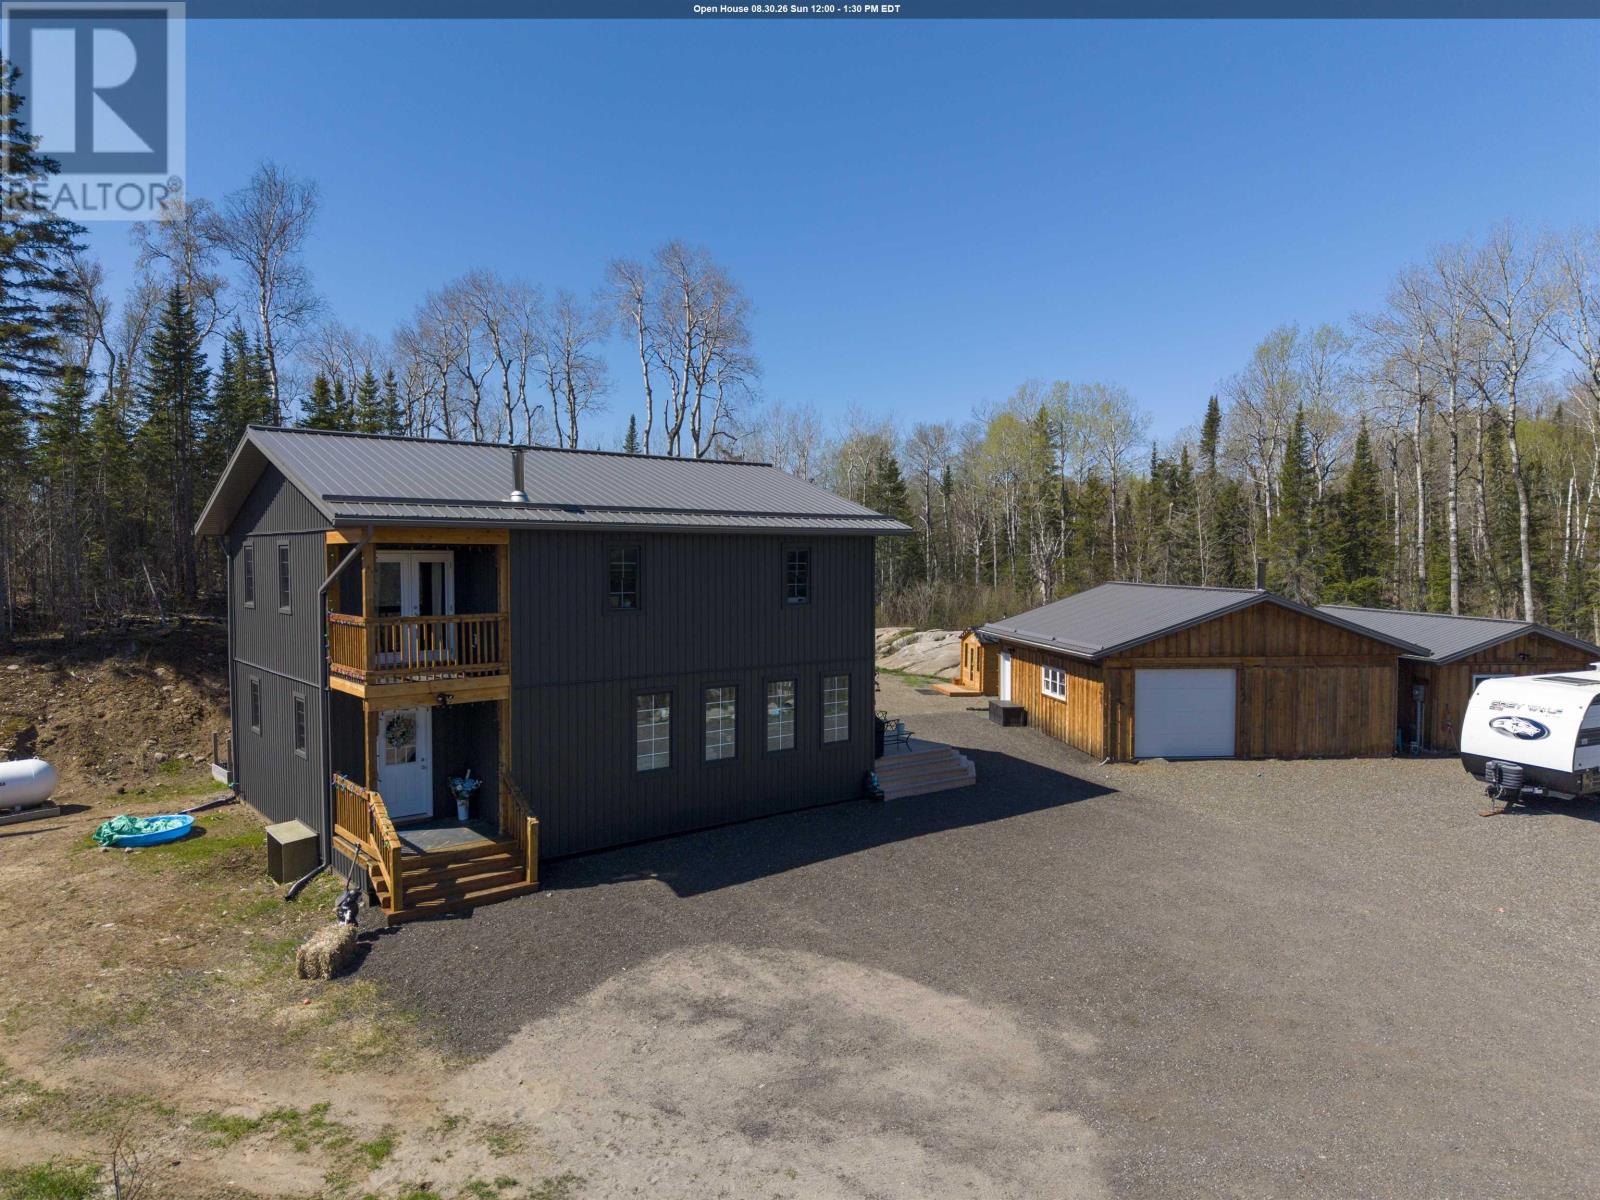
1035 Peterson Rd
Gorham, Ontario
Located off Hazelwood Drive, 10 min to Hazelwood Lake set on a stunning 34 acres of property with private trails and streams running throughout, offers a rare opportunity to enjoy peaceful rural living while remaining within easy reach of city amenities. Built just six years ago, the thoughtfully designed home embraces an open-concept layout that seamlessly brings the outdoors in. Expansive windows flood the living spaces with natural light and showcase the property's breathtaking natural surroundings. Polished concrete floors add contemporary elegance while creating a warm and inviting atmosphere throughout. At the heart of the home is a beautifully appointed kitchen designed to inspire culinary creativity. Featuring generous workspace, quality finishes, and a layout ideal for both entertaining and everyday living, it is truly the centerpiece of the home. The upper level is dedicated to comfort and relaxation. The impressive primary suite offers an expansive retreat with ample room for a private sitting area or home office, or even the potential to add additional bdrms. Step onto the private balcony to enjoy your morning coffee while overlooking the tranquil landscape. The spa-inspired ensuite features a luxurious soaker tub, spacious walk-in shower, and an oversized walk-in closet, creating a true sanctuary within the home. Adding to the property's versatility is a large detached garage and a charming bunkie, providing additional living space for guests, extended family, a studio, or a home-based business. After a day exploring the property's trails or enjoying the surrounding nature, unwind in the private sauna and embrace the peaceful lifestyle this unique retreat offers. Whether you're seeking a full-time residence, a family escape, or a private sanctuary close to urban conveniences, this one-of-a-kind property delivers the perfect balance of luxury, comfort, and connection to nature. Book your personal showing today. (id:63476)
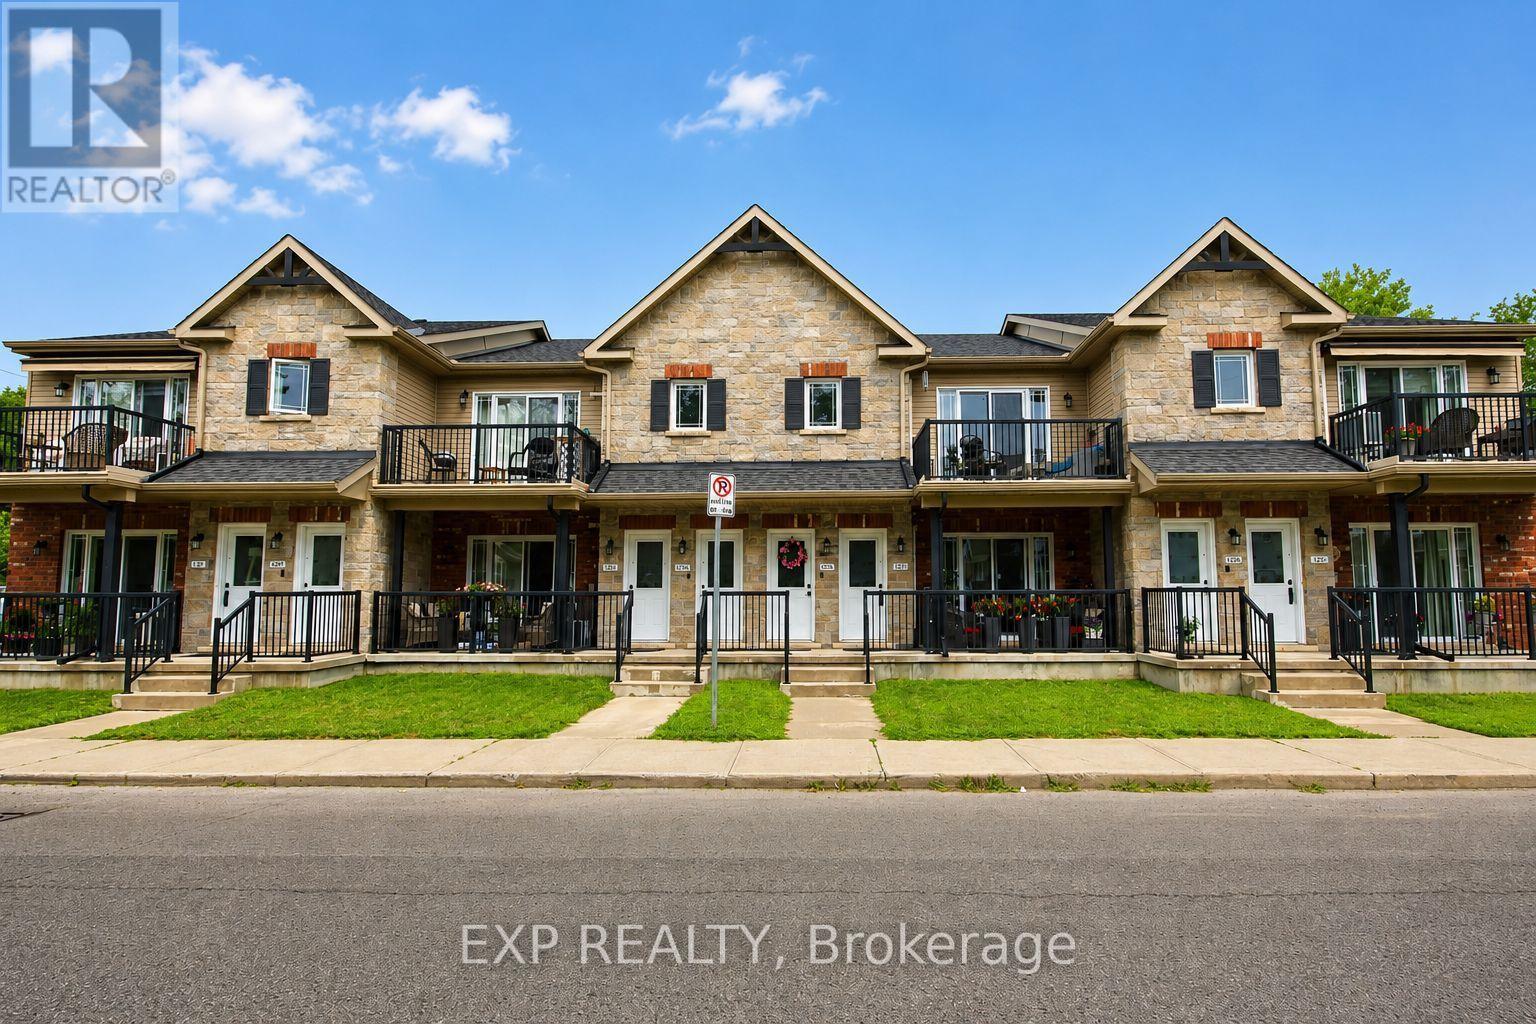
2 - 127 Third Street W
Cornwall, Ontario
Welcome to easy, affordable condo living in this well-maintained upper-level unit, located in a friendly, close-knit condominium community. Built in 2014 and predominantly owner-occupied, this development offers a strong sense of pride of ownership and a welcoming atmosphere. This bright 2-bedroom condo features a spacious living room with a vaulted ceiling, creating an open and airy feel that's perfect for relaxing or entertaining. Step outside to your private balcony, enjoy the convenience of in-unit laundry, and appreciate that all appliances are included, making this home truly move-in ready. A wall-mounted air conditioning unit helps keep you comfortable throughout the summer months. Enjoy the ease of low-maintenance living with affordable monthly condo fees of just $275 through a self-managed condominium corporation. This pet-friendly community welcomes your furry companions, and one dedicated parking space is included for added convenience. Ideally situated close to downtown Cornwall, you'll be within walking distance of shopping, restaurants, parks, public transit, and many everyday amenities. Whether you're a first-time buyer, downsizer, or investor, this attractive condo offers comfort, convenience, and exceptional value in a desirable location. **Some photos have been virtually decluttered and staged to help showcase the property's potential; no renovations, alterations, or structural changes have been made.** (id:63476)
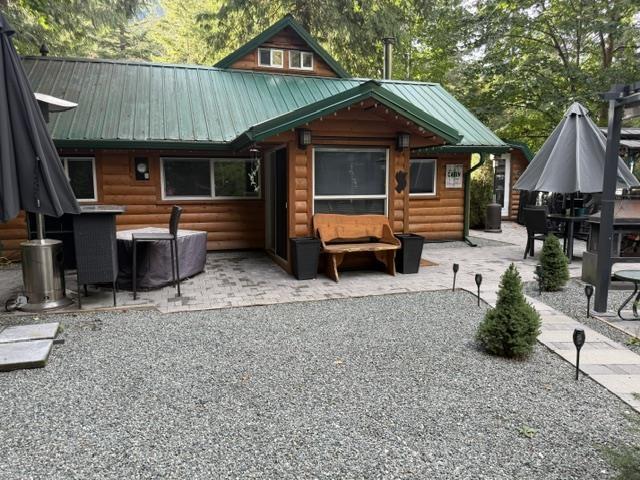
B9 65443 Emory Creek Road, Yale "“ Dogwood Valley
Hope, British Columbia
Turnkey Cabin Getaway - Emory Creek Co-op, Yale, BC. Lot B-09 Fully Renovated Cabin on Large Fenced Lot, backs onto the Creek. Tired of the city grind? Escape to your own private retreat just 10 minutes from Hope! This beautifully renovated 4-season cabin sits on a fully fenced, manicured lot backing onto Emory Creek - offering the peace and beauty of nature with modern comforts. 1 Bedroom+ Loft Kodiak wood-burning fireplace Rain shower bathroom, waterless tank. New appliances - gas stove, fridge w/ ice maker, dishwasher. LBD lighting, granite countertops, top-down blinds. Wi-Fi/optic ready Unfurnished and move-in ready. outdoor Perks: Large yard with fire pit space Covered gazebo Storage+ woodshed Creekside location. Pet-friendly fully fenced lot. (id:63476)
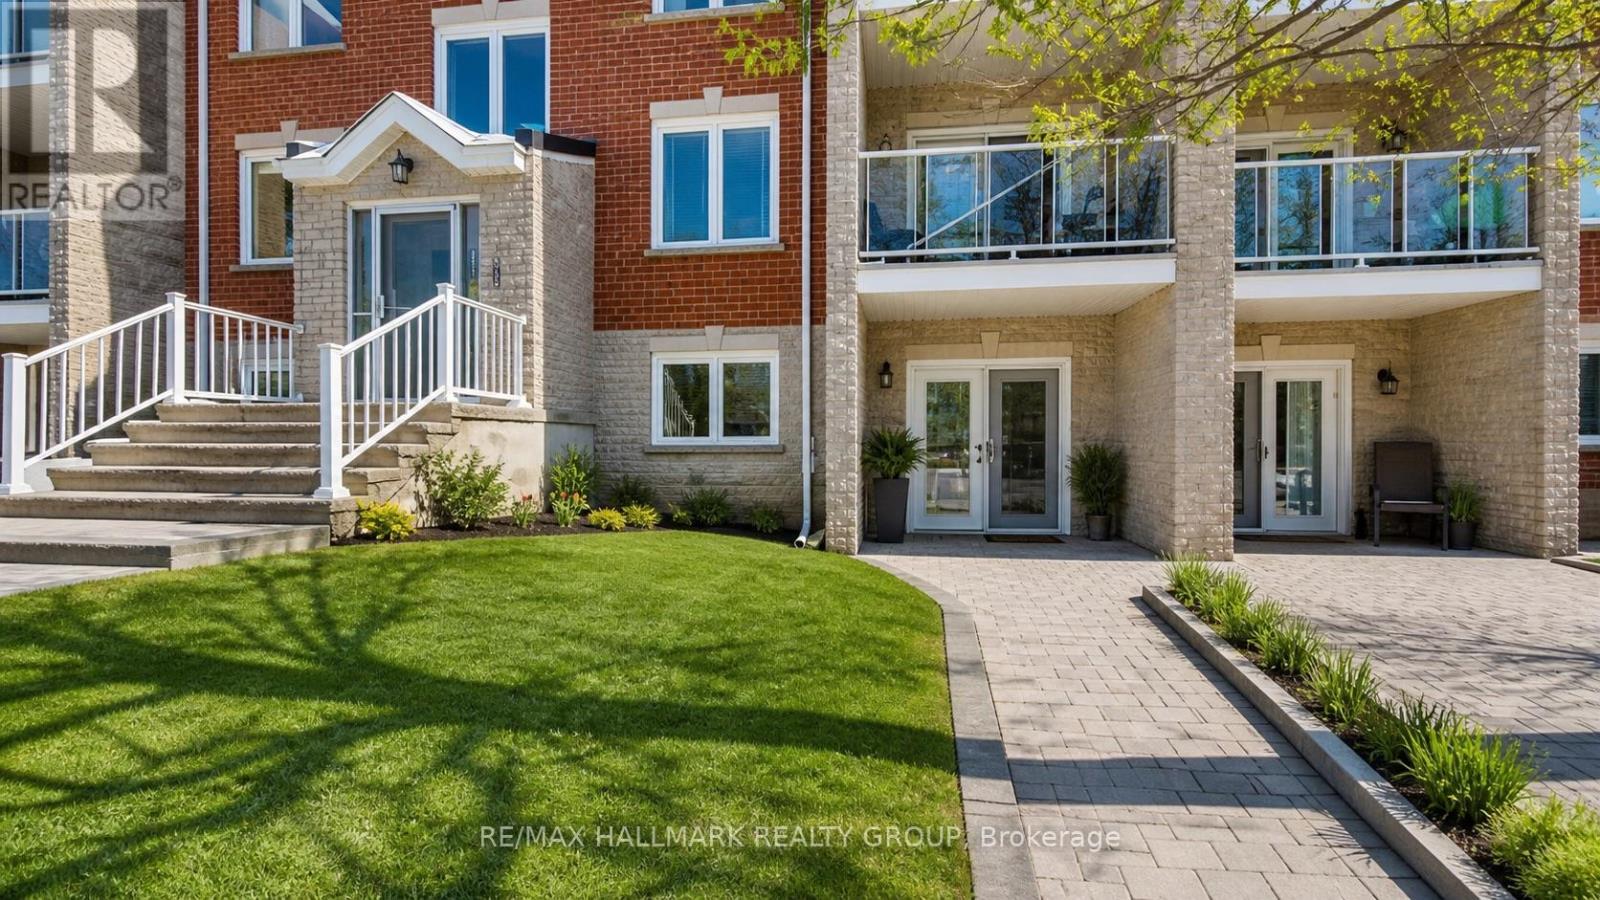
1102 - 237 Oak Street W
Gananoque, Ontario
Welcome to your maintenance-free living in the heart of picturesque Gananoque - the perfect blend of comfort, convenience, and low-stress living! This beautifully appointed 2-bedroom, condo offers a thoughtfully designed layout, ideal for those seeking a lock-and-leave lifestyle.Step into a welcoming, sun-filled living space where the open-concept design creates a seamless flow between living, dining, and kitchen areas - perfect for entertaining or everyday comfort.Imagine never worrying about:Exterior maintenance Lawn care or snow removal Building repairs or landscaping.Situated in charming Gananoque, Ontario, known as the "Gateway to the 1000 Islands," this community offers:Beautiful waterfronts and parksLocal shops, cafés, and diningEasy access to boating, hiking, and year-round recreation Convenient commuter access to Kingston and BrockvilleWhether you're hosting guests or planning quiet evenings at home, this condo places you at the centre of small-town charm and big-city conveniences. (id:63476)
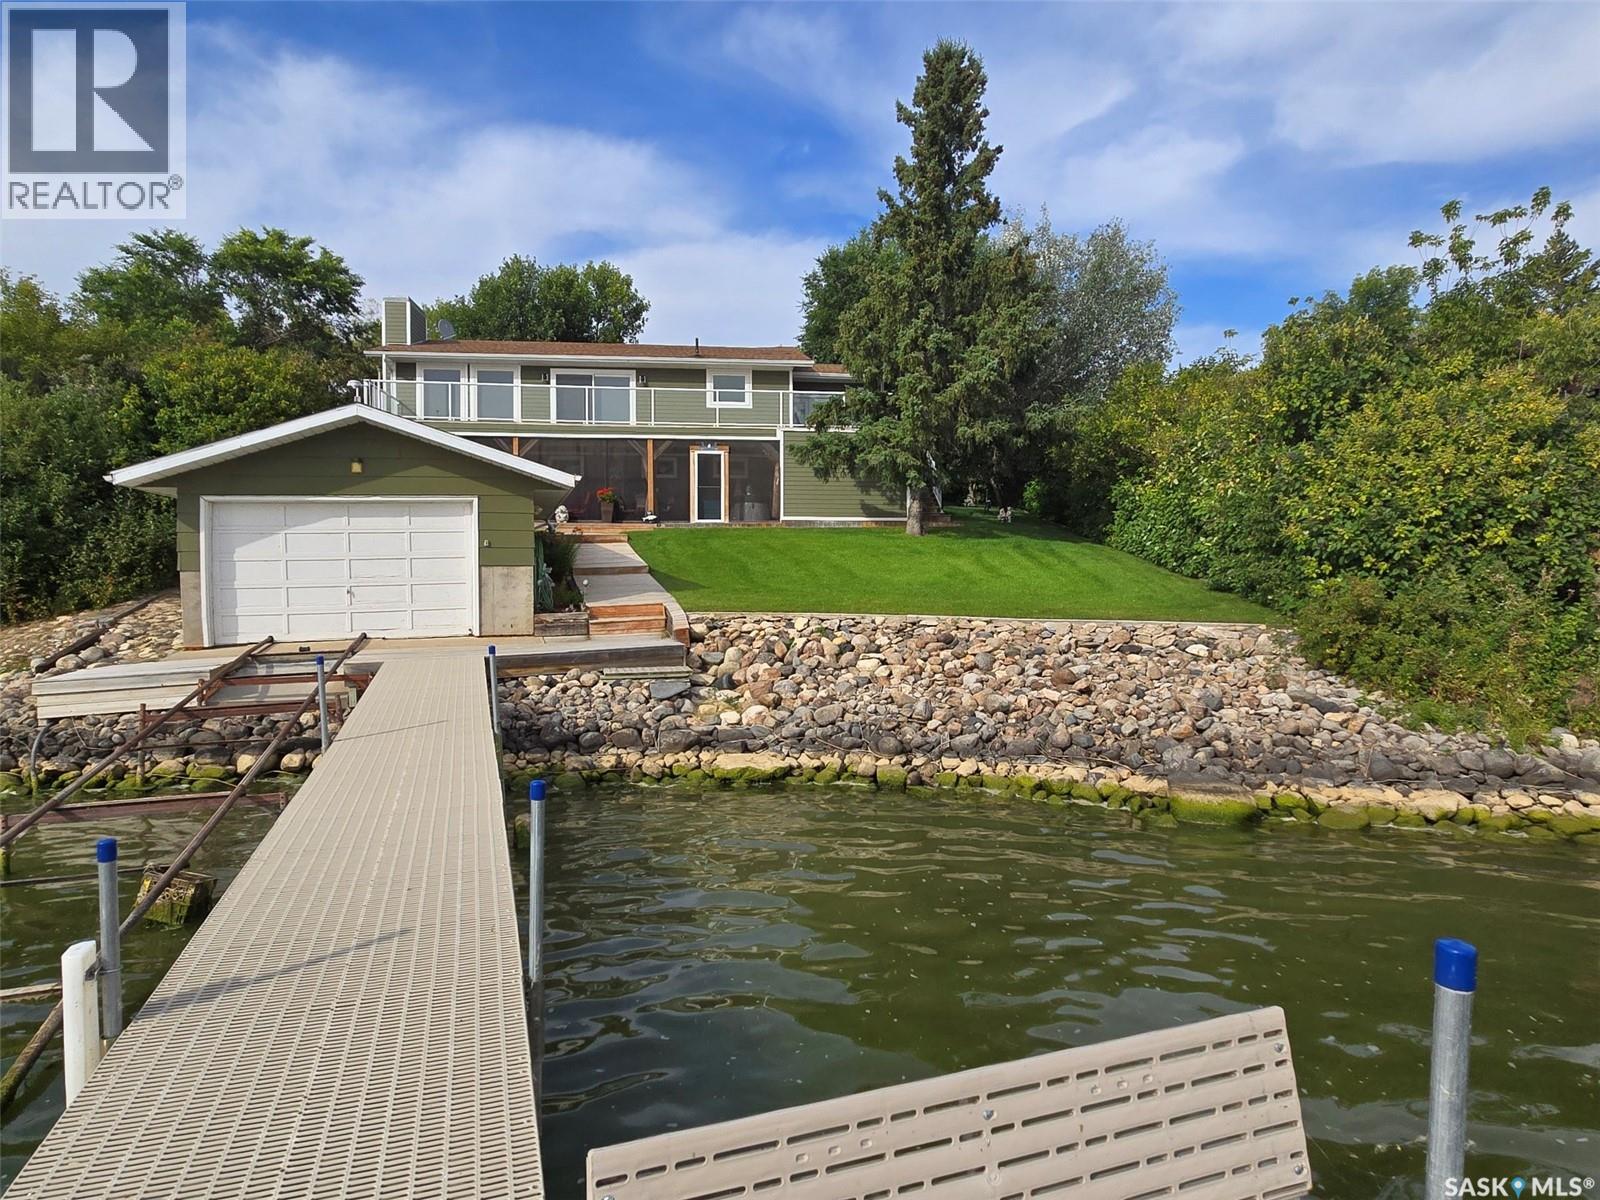
728 Elm Street, Resort Village Of Pasqua Lake, Sk.
Pasqua Lake, Saskatchewan
PRICE IS SUPPORTED BY A RECENT APPRAISAL. Welcome to 728 Elm Street, Resort Village of Pasqua Lake, Saskatchewan. Imagine waking up to beautiful lake views fresh air and stepping outside to enjoy summer fishing right from your doorstep, boating or water events or enjoying your morning coffee from the peace and quiet on your own private balcony. When winter arrives, the lake becomes an ice-fishing paradise, with snowmobile trails, downhill skiing, and cross-country skiing just minutes away. Enjoy modern conveniences including SaskTel, Xplornet, and Starlink internet options, TV services, Amazon delivery, weekly garbage pickup, and dependable winter road maintenance with quick snow clearing. Also All Nations Hospital has a dialysis unit. There is a helicopter pad for STARS, ambulance service from Fort Qu'Appelle plus doctor clinics and a dentist. Only 10 minutes away you'll find a convenience store, gas bar, popular fried chicken, mini golf, and future shopping development. Pasqua Lake offers the perfect blend of recreation, relaxation, and convenience in every season. Oh, and yes there is a residence too, an amazing 3 bedroom WALKOUT, 2 bedrooms up and one down (egress windows) with a family room and an attached direct entry 3 car garage. Easy access & ample parking. There is 85' approx. of waterfront with dock and boat house. Some of upgrades that include, high efficient furnace, high-efficient water heater, flooring, paint, decking, windows...the list goes on. Additional features of c/air, c/vac, open concept kitchen, 3 gas fireplaces, sunroom & coffee bar, balcony & screened in deck with 2 person hot tub, garden area. Private well with potable and drinking water - no need to have water delivered. If you are able to work from home or want a piece of paradise or want to have a slower living style but still have amenities, consider this one of a kind property. For further information or a viewing, please contact the selling agent or your real estate agent. (id:63476)
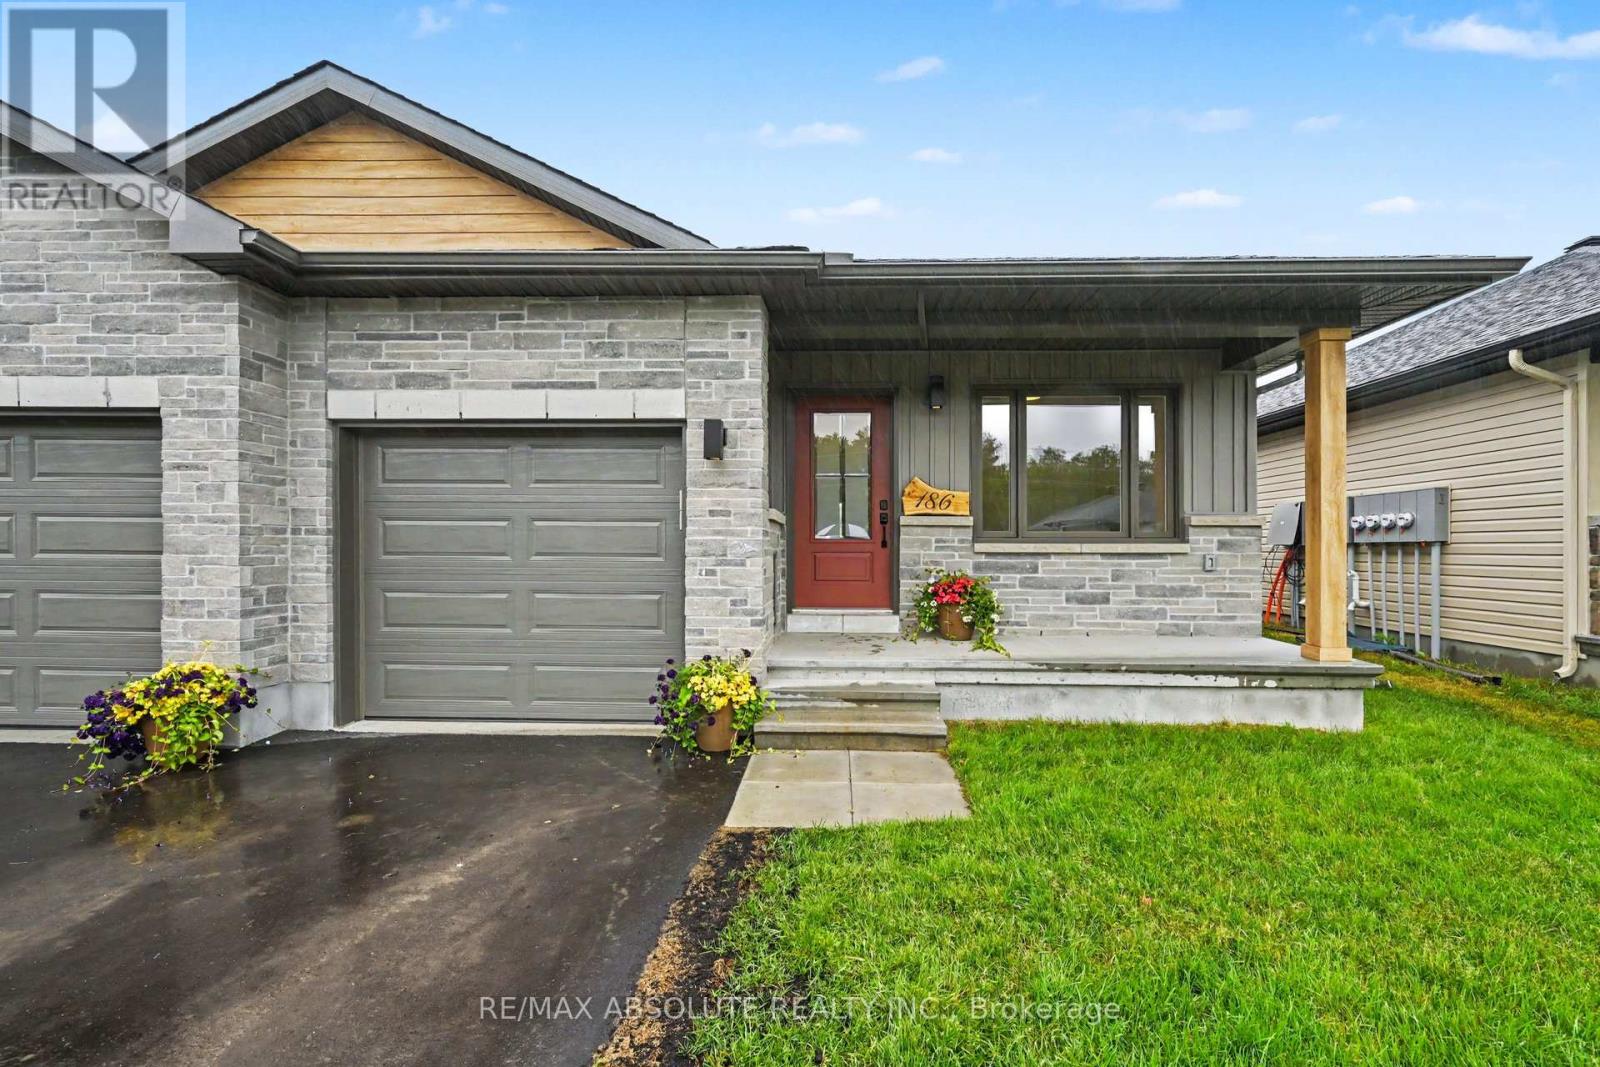
186 Seabert Drive
Arnprior, Ontario
Nestled within sought-after Marshalls Bay Meadows, this premium end-unit bungalow offers the perfect blend of modern sophistication and low-maintenance living. Stepping inside the main level, you are immediately greeted by an airy, open-concept design accentuated by gorgeous engineered hardwood flooring that flows seamlessly throughout the principal rooms. The heart of the home features a beautifully appointed kitchen designed for both functionality and style, complete with a versatile peninsula that doubles as a casual breakfast bar. Home chefs will appreciate the tasteful backsplash, modern cabinetry, and sleek stainless steel appliances . Adjoining the kitchen, the bright living and dining spaces offer a flexible layout perfect for intimate family gatherings or entertaining guests. The main level also offers a good-sized second bedroom that easily adapts into a home office or cozy den. Convenience is optimized on this floor with a dedicated laundry area and full bathroom. The primary suite, servs as a private retreat at the end of a long day. This space boasts ample closet storage and a pristine ensuite bathroom featuring a large walk-in shower. The fully finished lower level expands the living space significantly to accommodate overnight guests or multi-generational living. This impressive basement features a recreation room, ideal for a home theater or play area, alongside a third bedroom and another full bathroom. A large storage area completes the lower level, ensuring you never have to compromise on seasonal storage space. Arnprior offers both French and English elementary schools, high school, hospital, library, marina, churches, beaches, bowling alley, theatre, booming downtown with shopping and restaurants and so much more, all just 30 minutes to Kanata! (id:63476)
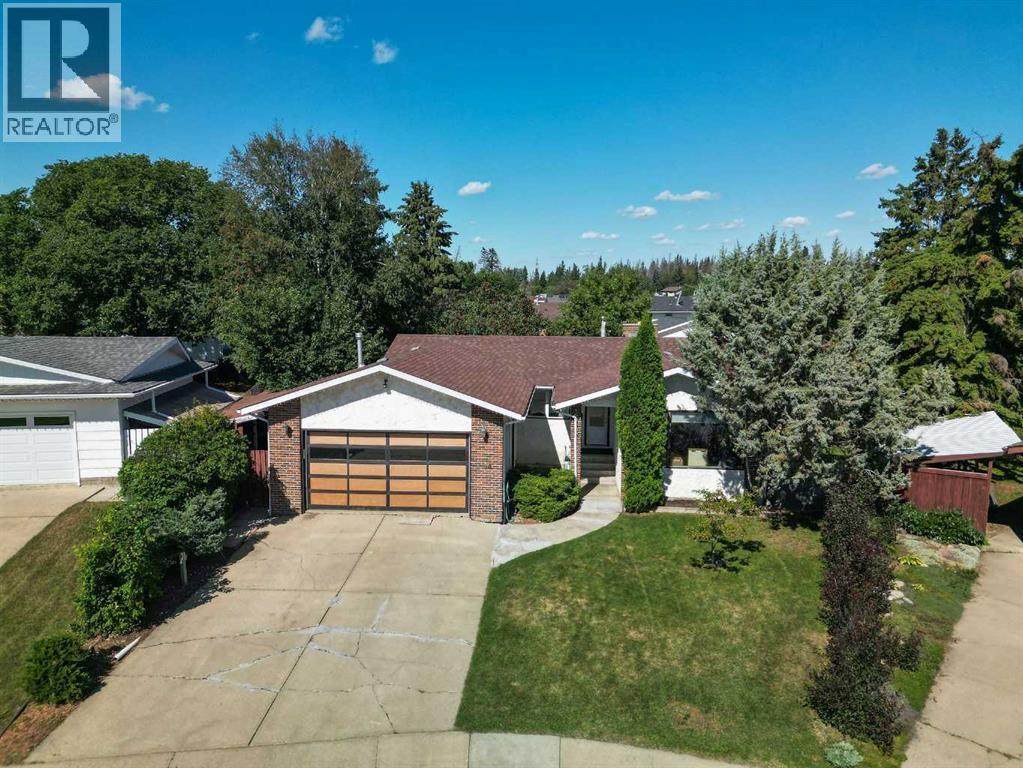
54 Patterson Crescent
Red Deer, Alberta
Situated on a large pie-shaped lot in a quiet close, this well-cared-for 1600sqft bungalow has been lovingly maintained by the same owner for 48 years. Located across from a large green space and close to schools, shopping, and everyday amenities, this is a great opportunity in an established Red Deer neighborhood. The main floor features maple hardwood flooring, vinyl windows, brick fireplace, central vac, and heated floors in main floor bathrooms. Upstairs offers 3 bedrooms and 2 full bathrooms, including a spacious primary bedroom with a 3-piece ensuite and double closets. The fully developed basement provides 2 large bedrooms with built-in desks, offering great flexibility for family, guests, or a home office. Outside, enjoy a double heated garage, generous outdoor parking, and room for RV parking with electrical hookup. The fully fenced, mature yard includes a large private deck off the dining room, a ground-level patio with natural gas lamps, two garden sheds, a lean-to, and a dry storage area. A wonderful opportunity to own a spacious, lovingly cared-for home with an exceptional lot, excellent storage, and fantastic outdoor space in an established and quiet Red Deer neighborhood. (id:63476)
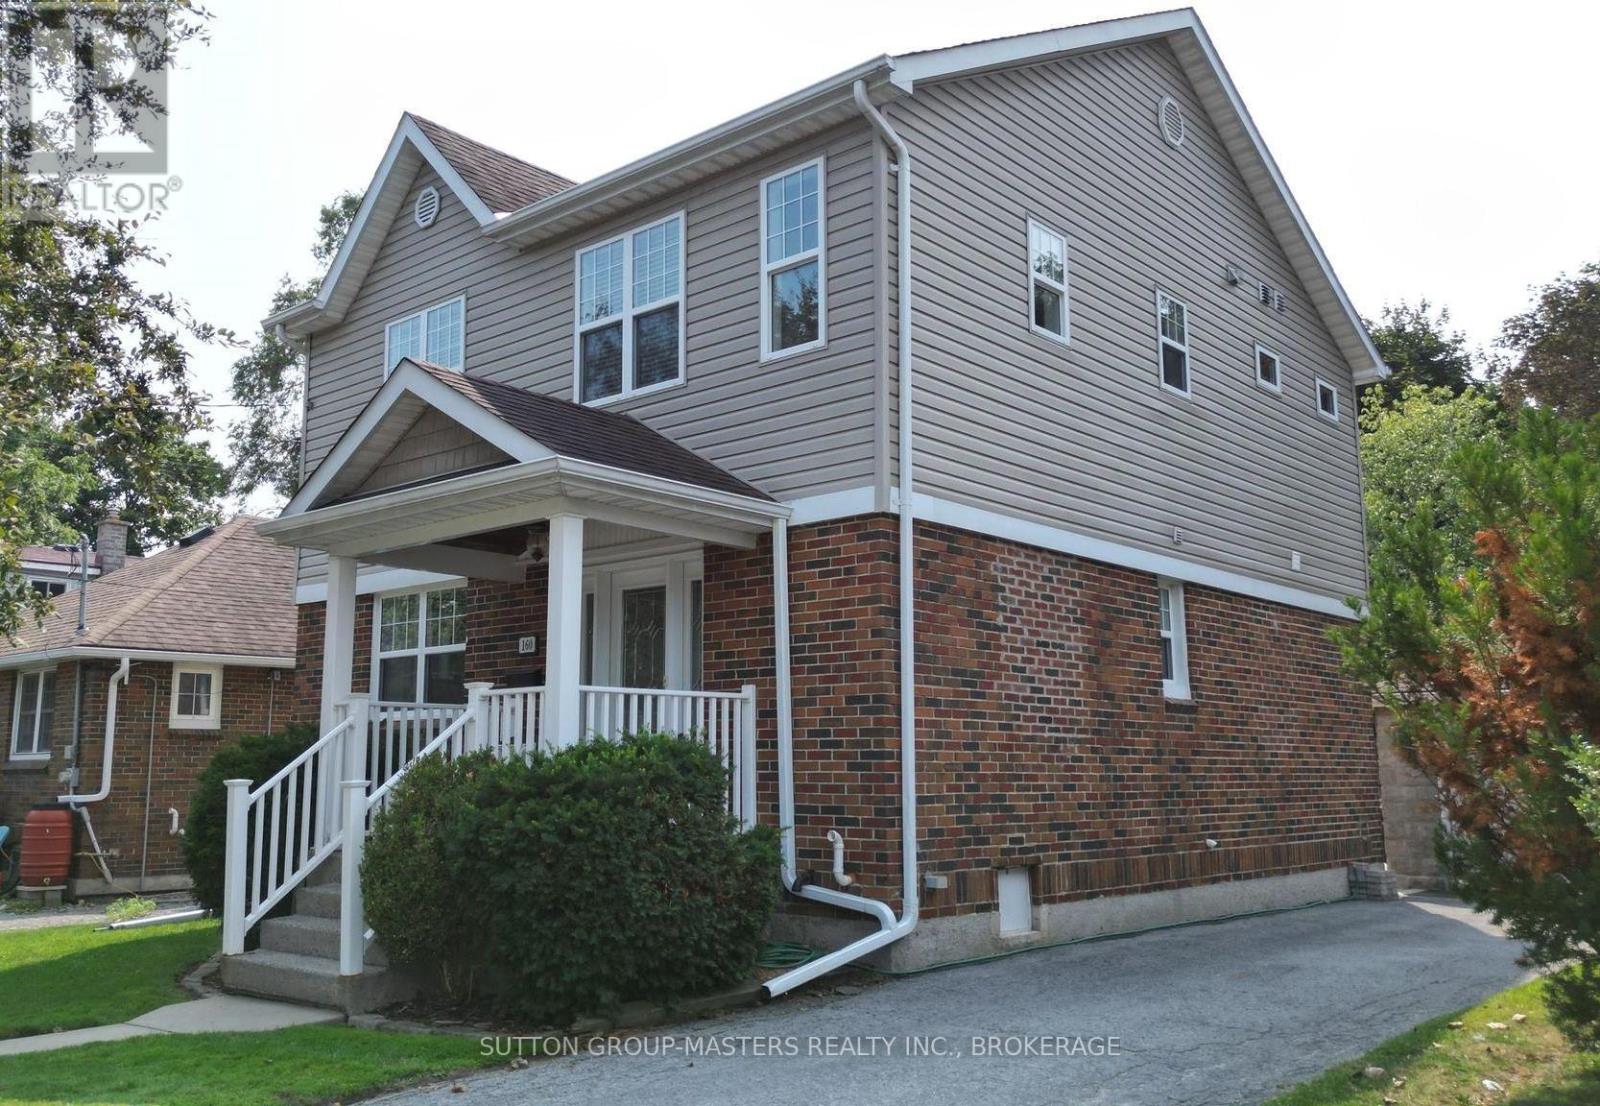
160 Napier Street
Kingston, Ontario
Thinking Downtown? Want all the charm and none of the work? 160 Napier St. is the perfect choice. Seamlessly blending timeless architectural charm with top-to-bottom modern updates this lovely family home boasts the rare treat of a west-facing backyard oasis featuring a sparkling, heated In-Ground Saltwater Pool and large interlocking stone patio perfect for summer entertaining.A charming covered front porch leads into bright principal rooms showcasing original craftsmanship, skilled millwork, hardwood floors, and a glass pocket door. At the heart of the home, the renovated eat-in kitchen features a central island, custom cabinetry, and garden door access directly to the poolside patio.Upstairs delivers elevated downtown conveniences, including 3 bright bedrooms-featuring a generous Primary Suite with private ensuite-plus a full family bath and upper-level Laundry. The finished lower level extends your living space with a cozy Rec Room, versatile Den/Guest Room with an adjacent half bath, dedicated Wine Room, and storage.Set in a highly walkable neighbourhood steps from downtown Kingston, Queen's University, top local schools, and parks, 160 Napier offers the perfect balance of classic character, turnkey updates, and outdoor luxury living. (id:63476)
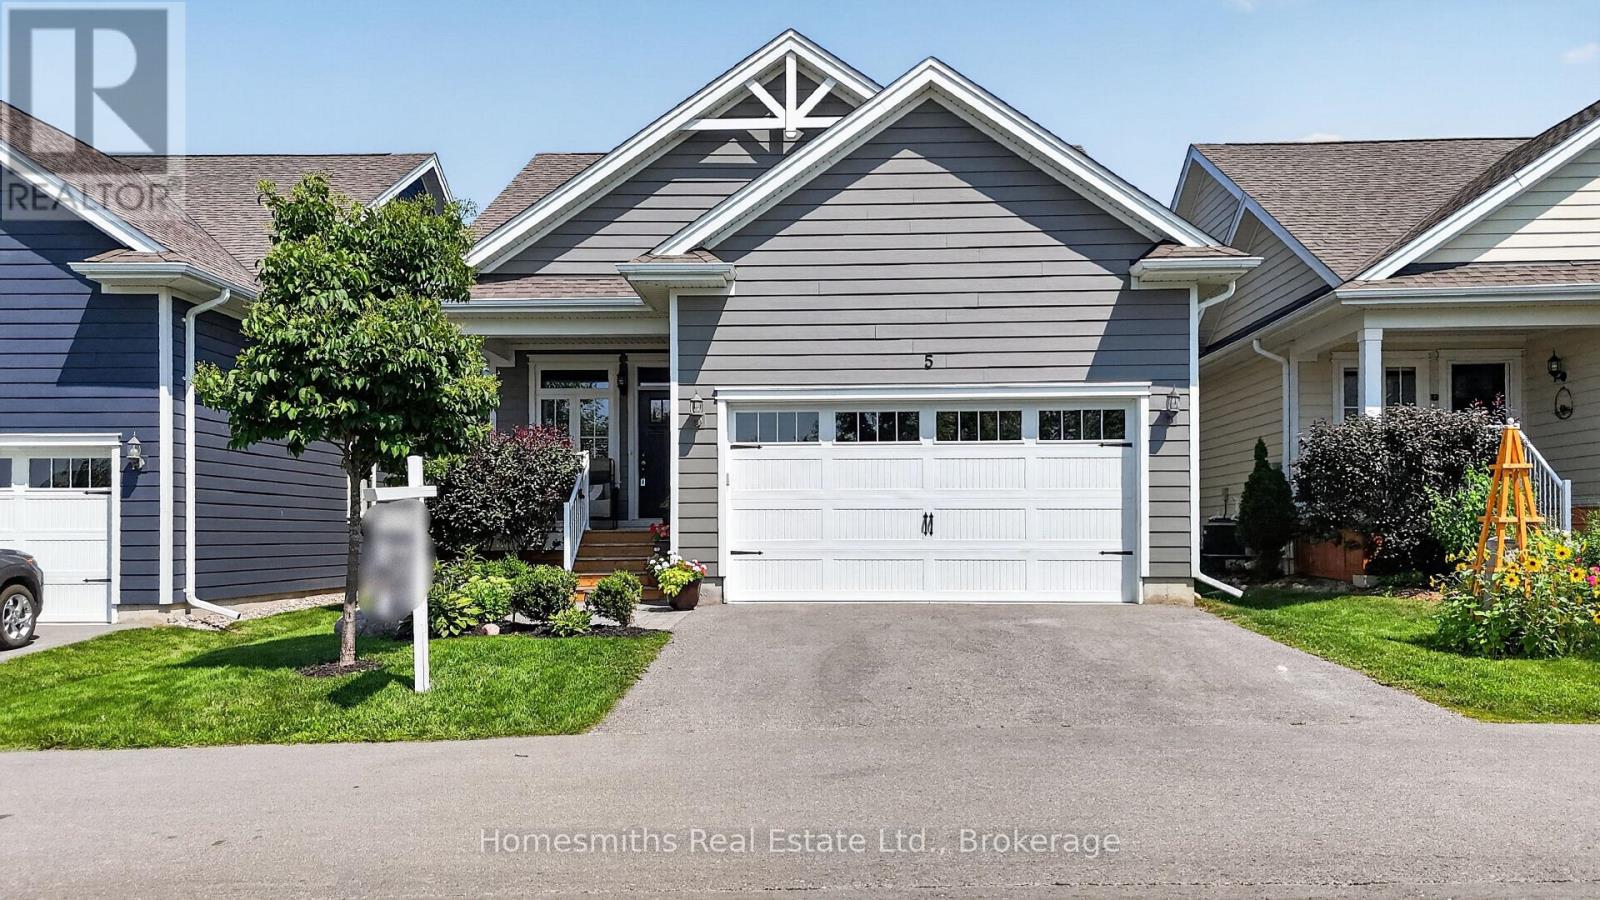
21 - 5 Irons Avenue
Selwyn, Ontario
Built in 2019 by Triple T, this beautifully designed detached bungalow offers approx. 1,000 sq. ft. of thoughtfully planned living space, perfect for retirees, empty nesters, or anyone seeking a carefree lifestyle. Enjoy the convenience of a full basement, an attached two-car garage with impressive 12-foot ceilings, overhead storage, and built-in kayak / bike lifts, plus a private double-wide paved driveway. Step inside to discover a bright, open-concept main floor highlighted by 9-foot ceilings and a beautifully designed kitchen centered around a large island-ideal for casual dining and entertaining. The main-floor primary suite serves as a private retreat, complete with a spacious walk-in closet and a custom-tiled ensuite shower. Premium upgrades include Mirage retractable screen doors, a whole-home Generac backup generator, central vacuum rough-in, and high-speed fibre internet.The fully finished lower level significantly expands your living space, offering a cozy recreation room anchored by a warm gas fireplace, a generous second bedroom, a full 4-piece bathroom, and a dedicated office space perfect for remote work or hobbies.Outside, relax on the covered front or back porch, or entertain on the interlock brick patio surrounded by beautifully maintained grounds. Life at Lilac's is about more than just the home. Monthly fees include lawn cutting, snow removal, bi-annual window cleaning, and common area maintenance, making it the perfect "lock-and-leave" property for snowbirds, cottagers, or anyone looking to spend more time enjoying life and less time on home maintenance. Residents can stroll the scenic walking trails, unwind by the large pond with its fountain, or relax in the gazebo and surrounding seating areas. Ideally located just steps or a short drive to the charming shops, restaurants, and everyday amenities of Lakefield, with Peterborough just 15 minutes away, this is effortless living in one of the area's most desirable communities. (id:63476)
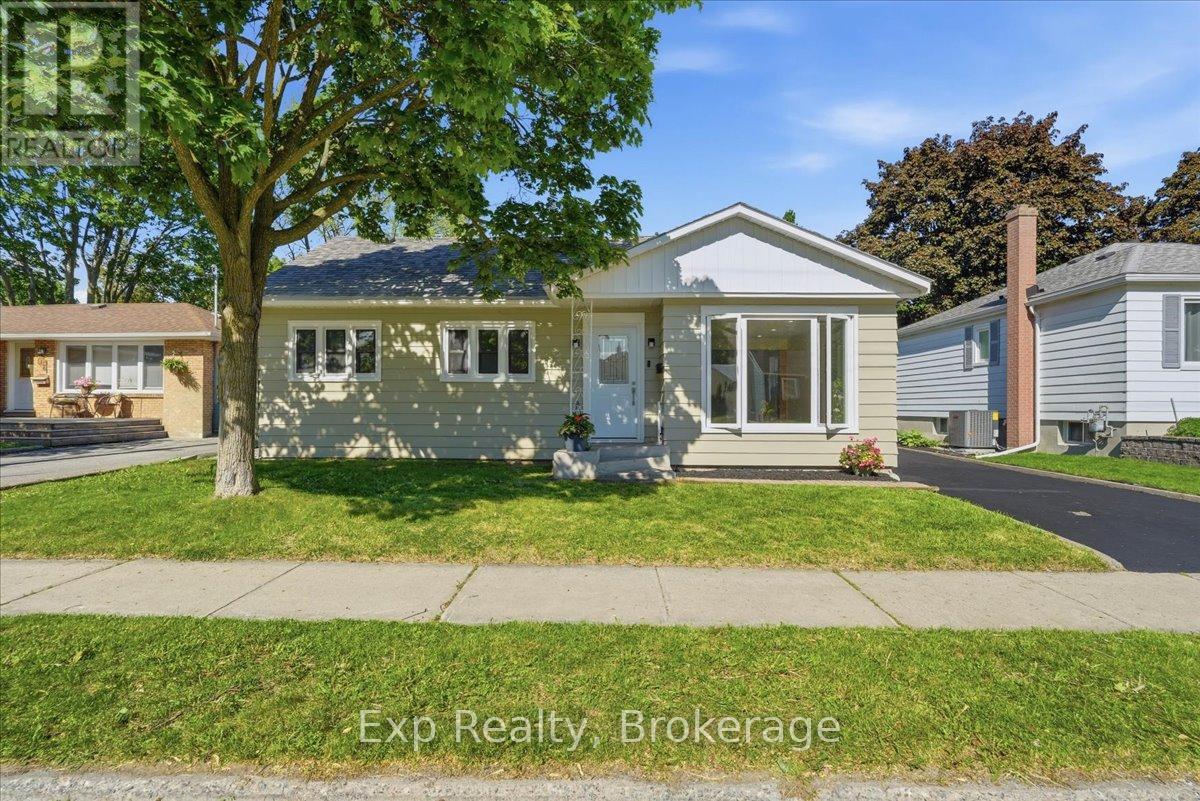
110 Hastings Drive
Belleville, Ontario
Beautifully updated bungalow in a desirable Belleville neighbourhood with a massive wired workshop garage-perfect for hobbyists, storage, projects, or extra space. Recently painted exterior adds curb appeal, while the interior has been completely refinished with bright, modern finishes and tons of natural light. Major updates include new windows, new plumbing, a full main-floor rewire and panel, 2026 heat pump, and 2020 shingles. Located on a quiet street close to the hospital, parks, schools, and everyday amenities. (id:63476)
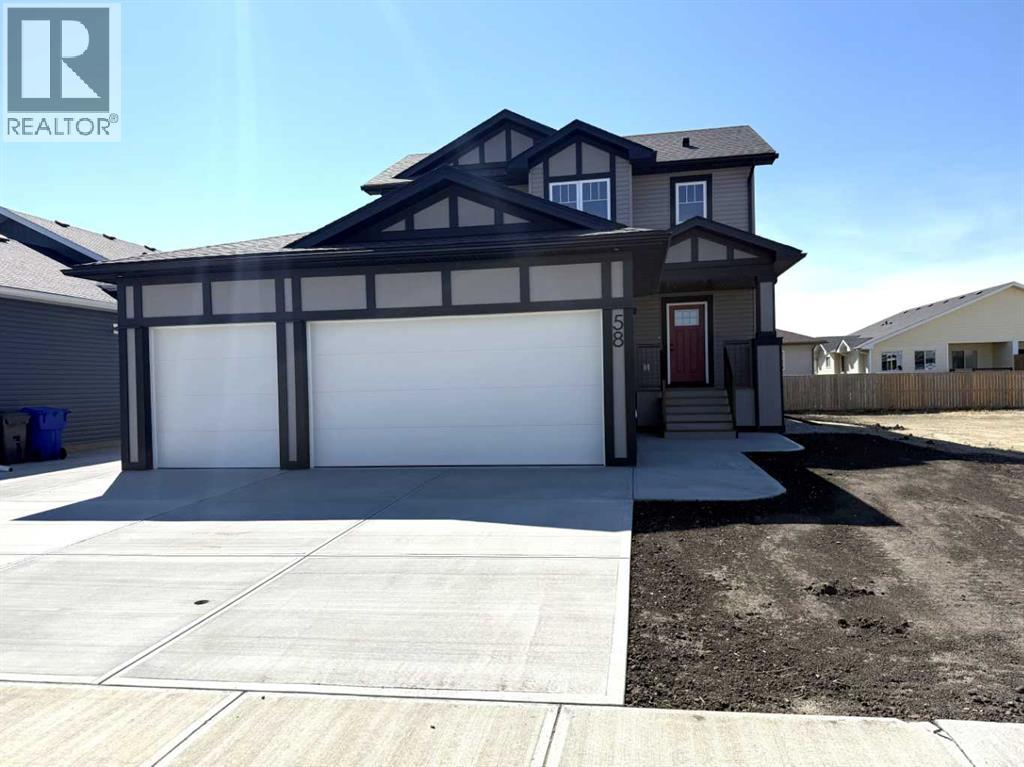
58 Vincent Crescent
Olds, Alberta
Welcome to this stunning brand-new two-storey home located in a desirable family-friendly neighborhood. Thoughtfully designed with a legal suite in the basement, this property offers an excellent opportunity for rental income or a private space for extended family. The main floor features a bright and spacious living room, a generous dining area with access to the back deck, and a beautifully appointed kitchen complete with a large island and walk-in pantry. A convenient 2-piece powder room and main-floor laundry add to the home's functional layout. Upstairs, you'll find a spacious primary bedroom featuring a walk-in closet and luxurious 5-piece ensuite. Two additional generously sized bedrooms and a 4-piece bathroom provide plenty of room for the whole family. The fully self-contained legal suite in the basement (with separate entrance) includes two bedrooms, a bright living room, a full 4-piece bathroom, laundry area and a modern kitchen equipped with a refrigerator, electric stove, dishwasher, and microwave. The utility room also provides additional storage space. Whether you're looking for a mortgage helper or a comfortable legal suite for family members, this space offers exceptional flexibility. Completing the home is a double attached garage, providing plenty of parking and storage. Don't miss your chance to own this beautiful new home that combines modern living with the added value of a legal suite to generate income. Schedule your viewing today! (id:63476)
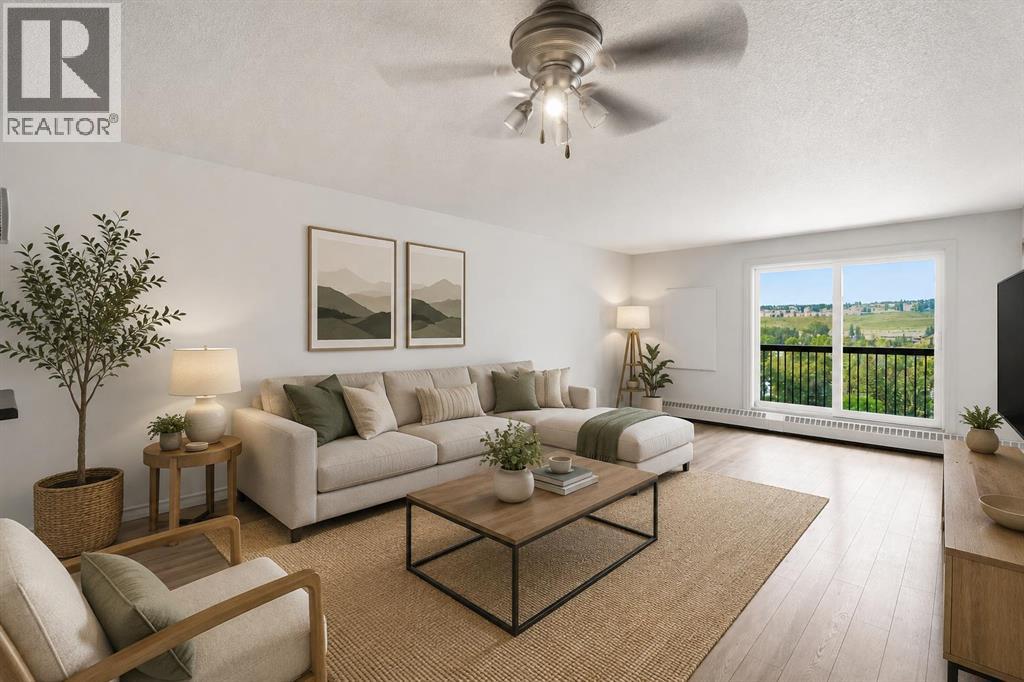
710, 8604 48 Avenue NW
Calgary, Alberta
THE VIEWS ARE INCREDIBLE! Perched high on the 7th floor of Silverwood on the Park, this bright one-bedroom condo delivers a front-row seat to some of northwest Calgary’s most beautiful scenery. Wake up to sweeping views over the pond and lush treetops of Bowness Park, watch the activity at the splash park below, and enjoy gorgeous northwest views that change with every season.Inside, the functional layout features a spacious living area, comfortable bedroom, full bathroom and an exceptionally large in-suite storage room—a rare and valuable bonus in condo living!The lifestyle here is just as impressive. Enjoy FREE laundry conveniently located on the 7th floor, then step out onto the 7th-floor rooftop patio to unwind and take in incredible views toward Canada Olympic Park. This adult-only building also offers fantastic amenities, including a welcoming resident lounge with a full kitchen, fitness room and relaxing sauna.Located moments from Bowness Park, the Bow River pathways, local shops, restaurants and everyday conveniences, this is more than a condo—it’s easy, elevated living with an unforgettable view. Opportunities like this don’t come around often! (id:63476)
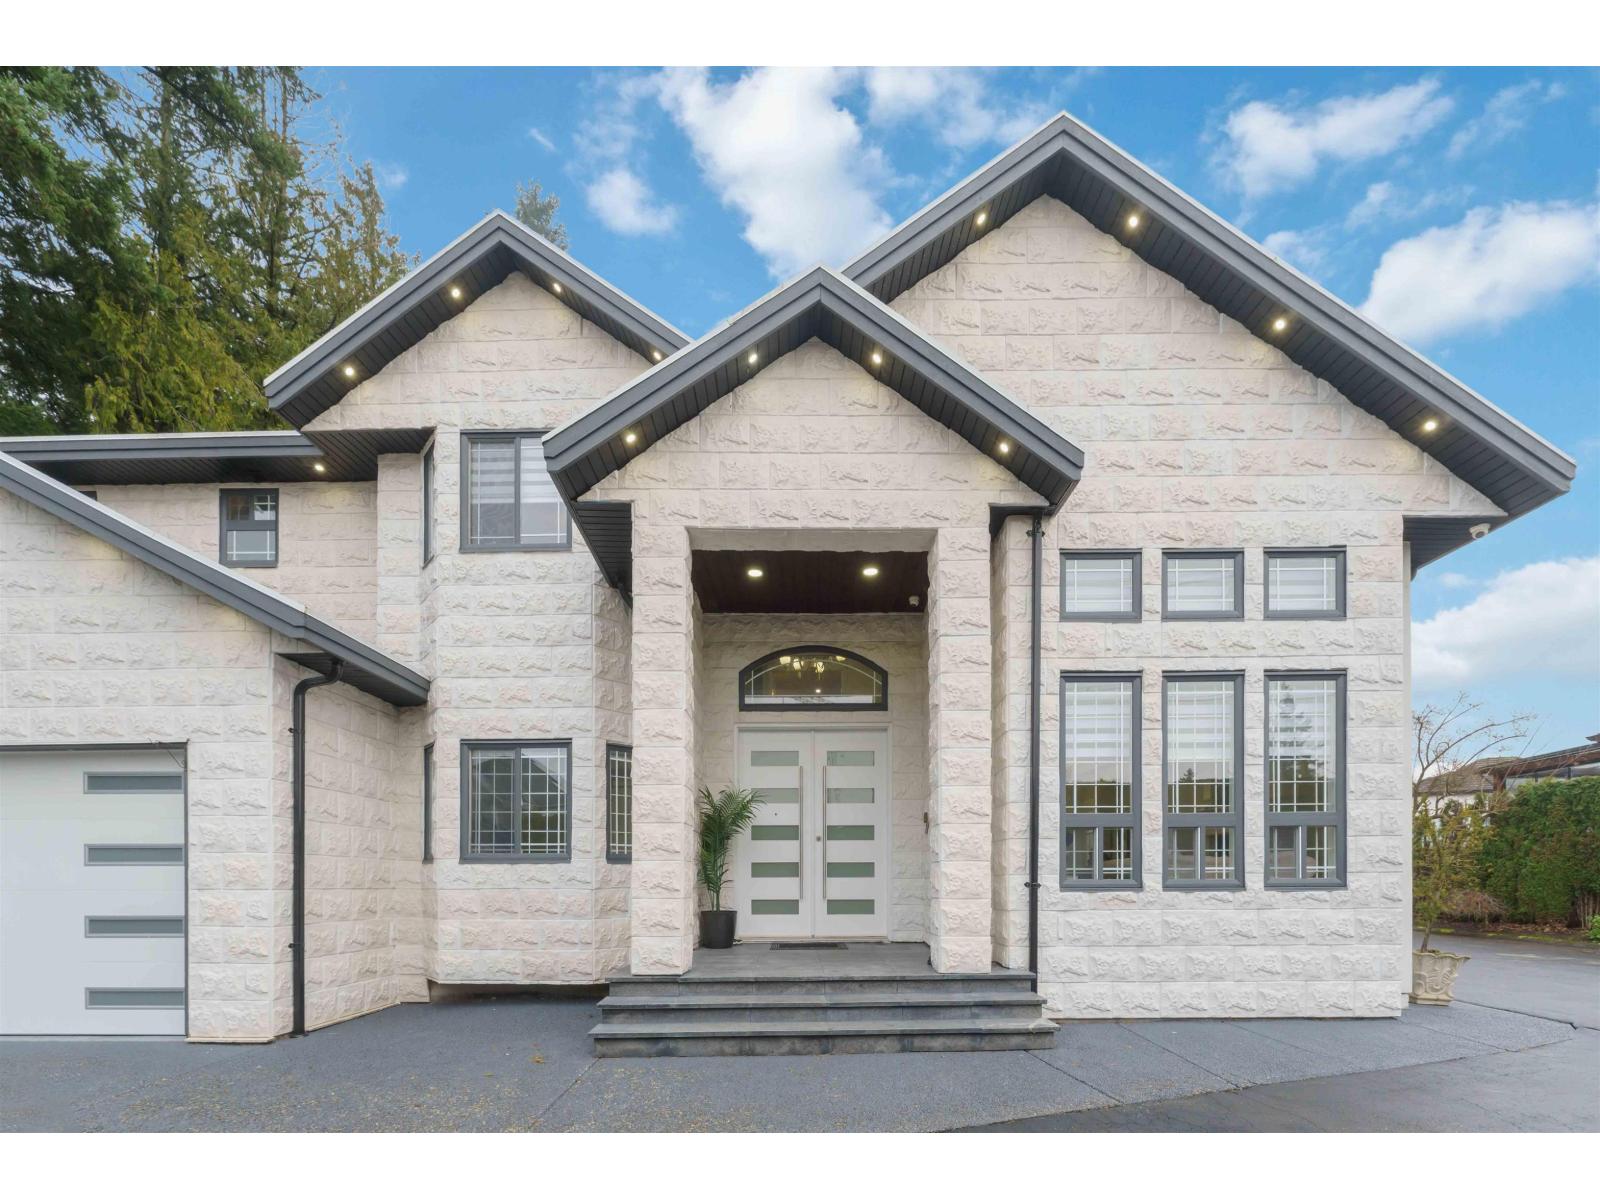
6168 126 Street
Surrey, British Columbia
Open house : AUGUST 30, Sun. between 3pm. to 5pm.BEST LOCATION! Private Entrance 200 feet from street.It's gated DREAM HOME with very private setting on 14,500 SQFT LOT.This is a 10 out of 10.Offers new stone work out front, very bright living area and has an open looking entrance. new kitchens eating area, flooring, beautiful glass railing you name it, every thing has been taken care. This 7 Bedroom, 5 Bathroom two-storey home with private entrance & Crawl space around 3' high. Walking distance to J.T. Brown Elementary and Tamanawis Secondary School. Close to Boundary Park, transit and shops. Easy access to Hwy. 10. A beauty package for you. Must see before it's gone.Call for your private showing today!SELLER IS OPEN TO OFFERS AND A TRADE. (id:63476)
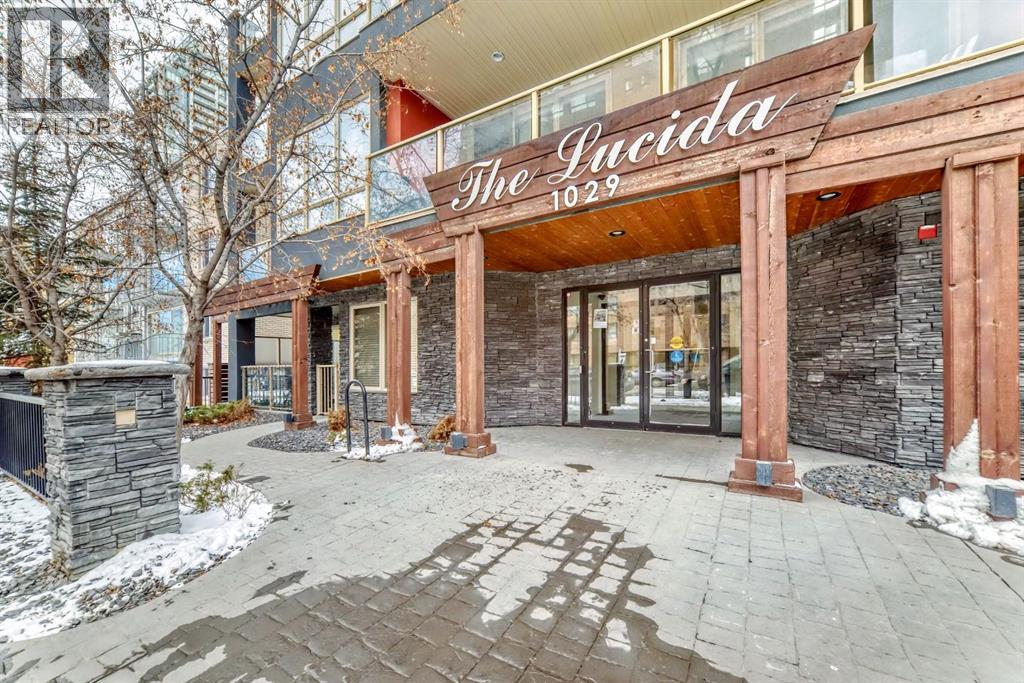
303, 1029 15 Avenue SW
Calgary, Alberta
Excellent professional and or investor condo ((short term rentals allowed), one parking stall, 2nd stall option. In a prime area of Connaught/Beltline. Sunny south unit direction with air conditioning (Seller paid $10000, includes two interior outlets). One bedroom plus large den (room for a double bed),, two full bathrooms (Ensuite and guest bathrooms), spacious living room, kitchen with dining, eating bar area, upgrade features include: quartz countertops, engineered hardwood flooring, spacious open plan, 9 foot ceilings, in suite laundry, spacious deck, one rear lot parking stall, beside rear access door. Large den/small bedroom (closet in hallway). Extra storage locker in parkade area Location is close to 17 Ave SW patios, brunches, downtown: restaurants, coffee shops, etc. but location is still quiet at night - away from the noise of the nightlife. (id:63476)
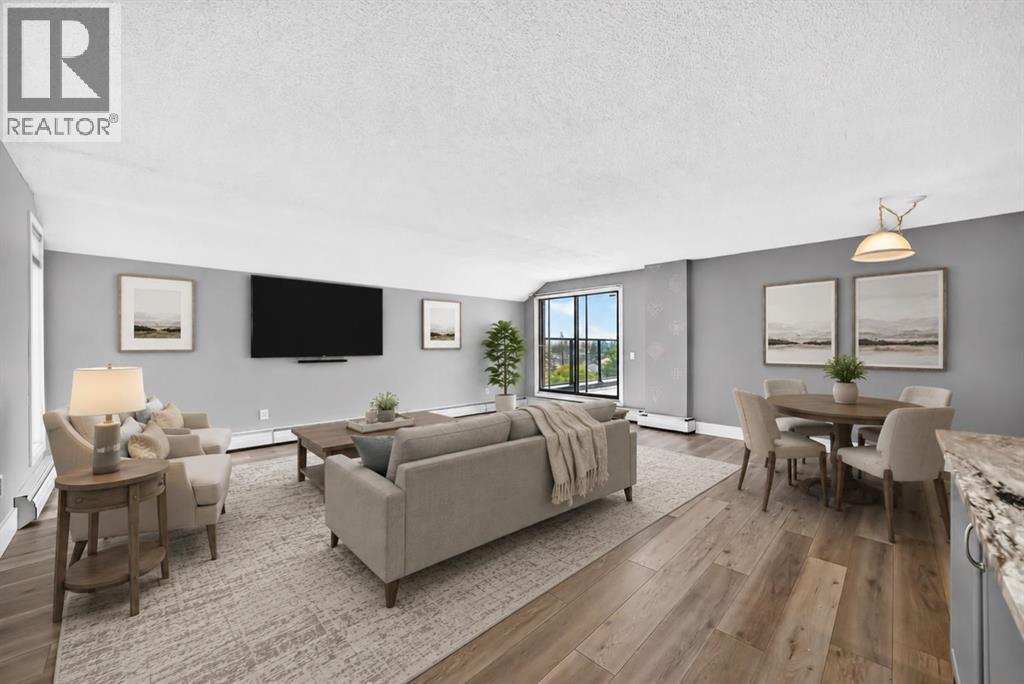
507, 1900 25a Street SW
Calgary, Alberta
Almost 1,000 sqft in a 2-bedroom condo is hard to find in Calgary today! This SW corner unit in a concrete building delivers exactly that - a quiet, livable and functional space in the heart of Richmond. Inside you’ll find substantial upgrades, and the layout puts every square foot to work. The open living and dining area is large enough for real furniture and real entertaining, not just a tiny couch pushed against a wall. The kitchen has been updated with white upper cabinets, grey lower cabinets, granite counters, stainless steel appliances, and a large eating bar. The full bathroom has also been updated with a tub and surround, a vanity with a glass vessel sink. Light vinyl flooring runs throughout. The primary bedroom has its own balcony, and the second bedroom is a genuinely spacious guest room or home office. A large second balcony off the living room adds even more outdoor space, with nice views of the surrounding area. Parking is covered too, with one underground stall in a heated parkade. Richmond sits just south of 17th Avenue SW, one of Calgary's most walkable strips for restaurants, coffee shops, and boutique retail. You're also minutes from Marda Loop's shops and patios, with quick access to downtown and Crowchild Trail for commuters. It’s vacant and available for immediate possession. Book your showing today! (id:63476)
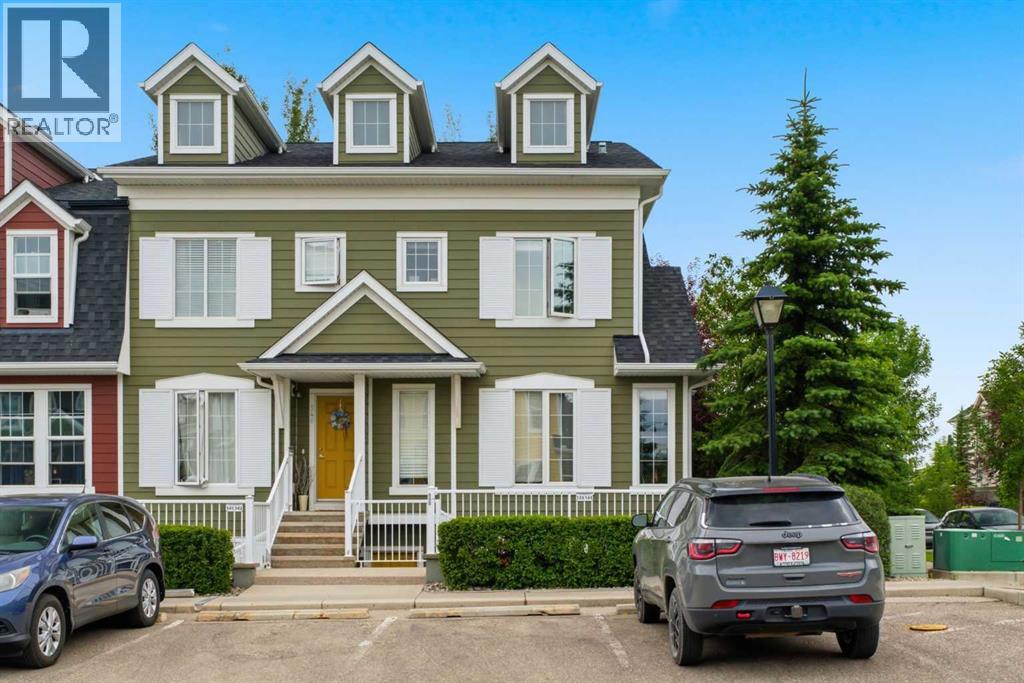
550 Mckenzie Towne Close SE
Calgary, Alberta
PRICED TO SELL! Welcome to this beautiful home that makes single-level living feel effortless. Set in the heart of McKenzie Towne, this two bedroom, two bathroom home offers a layout that just makes sense, with no interior stairs to manage and a private patio right outside your door. From the moment you step in through the bright foyer, the space unfolds naturally, moving from a spacious front closet and a laundry area into the open concept living and dining space. Laminate flooring runs throughout the main living area, giving the home a clean, cohesive feel. The living room offers a comfortable spot to unwind, with large windows bringing in plenty of natural light throughout the day. The kitchen is finished with GRANITE COUNTERTOPS, a functional island with space for seating, black appliances, and dark cabinetry that gives the space a polished, grounded feel. Just off the kitchen, the dining area is tucked into its own bright nook, well suited for everyday meals or hosting family and friends without feeling cramped. Down the hall, the primary bedroom is HUGE (17’1 x 12’10) with enough room to comfortably fit a full furniture set, and includes a spacious walk in closet and its own 4-piece ensuite, offering a private retreat away from the main living space. The second bedroom (14’6 x 11’9) is well positioned near the second full bathroom, a layout that works well for guests, roommates, or a home office setup depending on what your lifestyle calls for. Having laundry conveniently located near the entry adds everyday ease, and the washer has been replaced (3 yrs old), one less thing to think about after moving in. A dedicated utility room keeps mechanical systems tucked out of the way and off to the side. Step outside and you will find your own private patio, a low-maintenance space that works well for morning coffee, evening dinners outside, or simply enjoying the fresh air without the upkeep of a yard. This unit has been well maintained throughout, and the complex c arries LOW CONDO FEES, adding real long-term value to ownership here. Living in McKenzie Towne means being close to everyday amenities, with shops, restaurants, and services all within easy reach, along with parks and pathways nearby for those who want to spend time outdoors. It is a community that balances convenience with a settled, residential feel, making it easy to put down roots and settle into a routine that feels comfortable from day one. This is a home that offers simple, single-level living without compromise, in a location that works for daily life. Come see how it fits your lifestyle and imagine what life here could look like. Book your showing today! (id:63476)
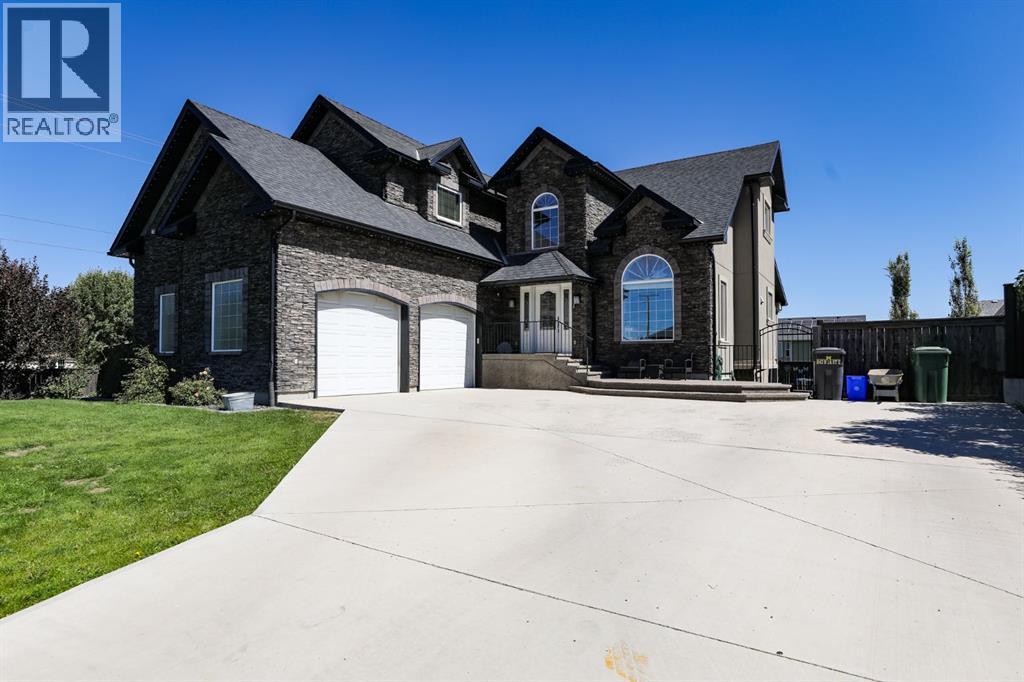
243 N 1a Street E
Magrath, Alberta
This home is truly one of a kind! From the stone siding and unique layout to the incredible features throughout, there’s so much to love about this home. The main level features a bright, open concept living, dining, and kitchen area with vaulted ceilings that create an incredible sense of space. The kitchen has just been updated with quartz countertops, a massive oversized island, and a dedicated nook for the dining table. It flows seamlessly into the living room, making this the perfect space for both everyday living and entertaining. Just off the main living area is a massive, beautifully curved deck with half of it covered, giving you plenty of room to enjoy the outdoors in any weather. The main floor also offers a spacious front office, a convenient half bathroom, and the primary bedroom. The primary bedroom features direct access to the deck and hot tub, a walk in closet, and a luxurious 5 piece ensuite complete with a double vanity, jetted tub, and separate shower. Upstairs you’ll find two additional bedrooms, a 4 piece bathroom, and an authentic theatre room that truly makes you feel like you’re at the movies. Complete with a 135 inch projector screen and projector, this is the perfect space for movie nights and entertaining. The basement offers a huge recreation room complete with a wet bar, providing plenty of space for the kids, family gatherings, or entertaining guests. You’ll also find two additional bedrooms and a 3 piece bathroom. Altogether, this home offers 5 bedrooms, 3.5 bathrooms, an office, and a theatre room. The double attached garage is heated and features loft storage, with infloor heating in both the garage and basement. Situated on a corner lot in a quiet cul-de-sac, the exterior offers a fully fenced yard with underground sprinklers. Unique, spacious, and filled with features you simply don’t find in your average home, this is a property you truly need to see for yourself! (id:63476)