
243 N 1a Street E Magrath, Alberta T0K 1J0

$769,900
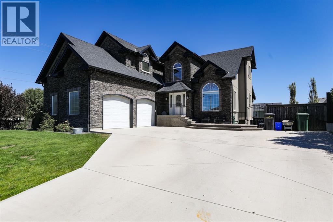
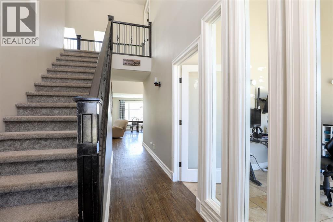

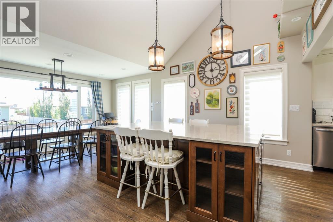
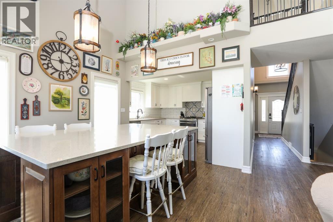
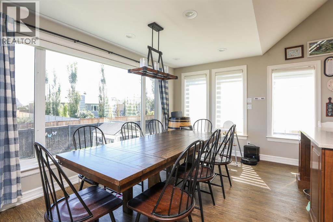
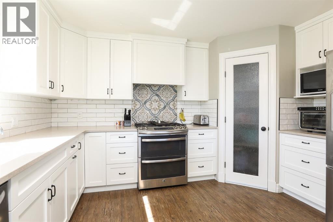
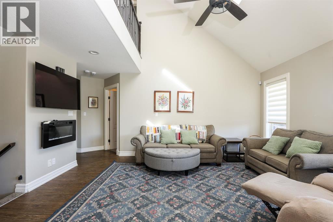
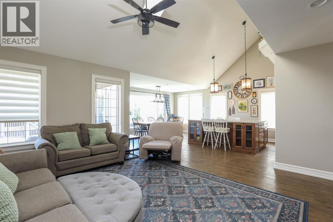
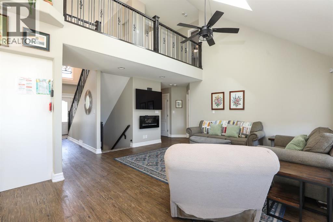
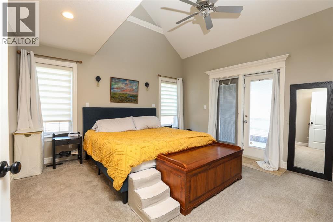
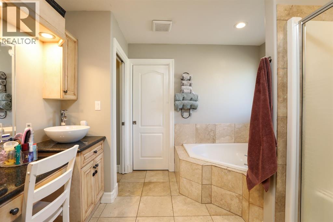
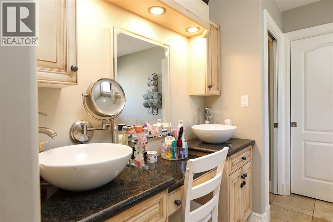
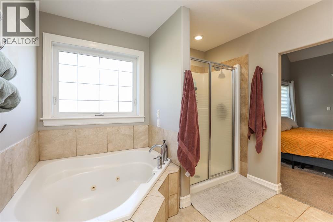
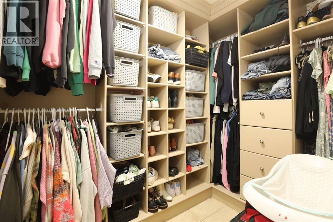
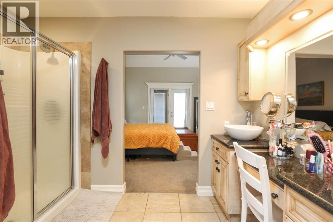
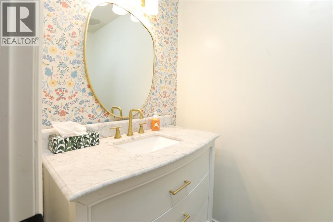
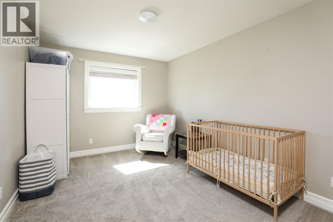
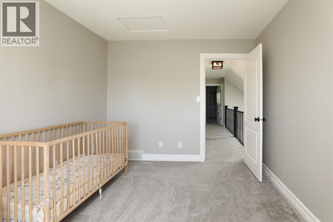
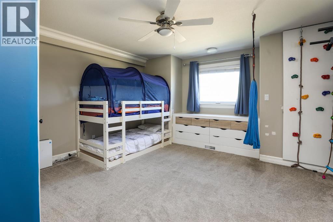
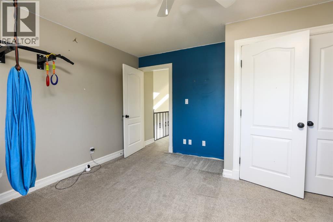
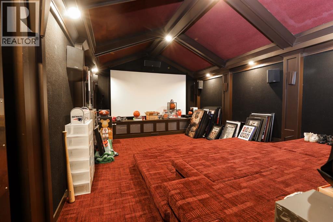
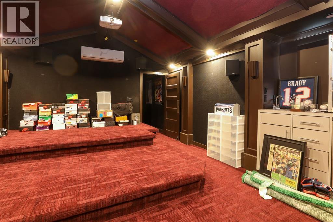
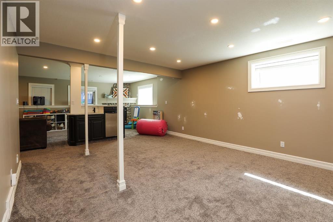
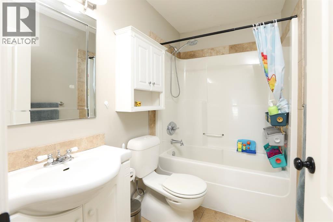
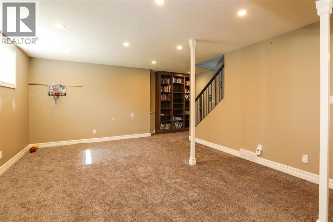
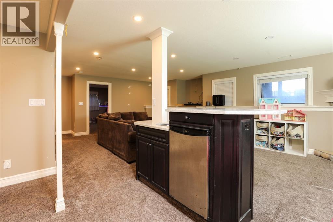
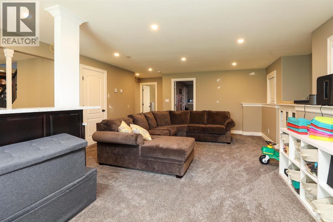
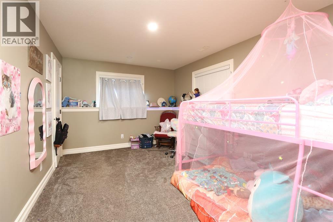
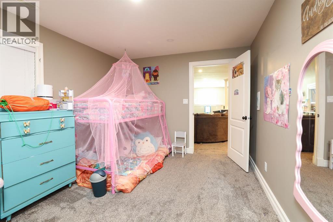
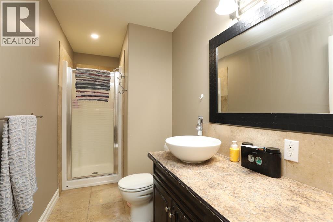
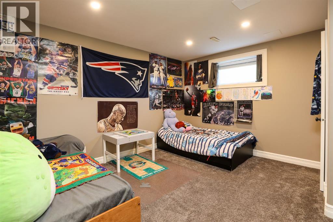
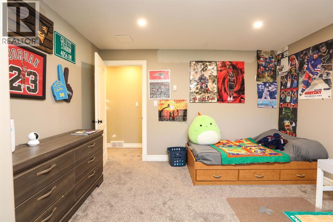
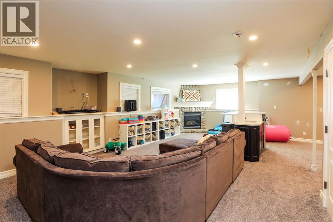
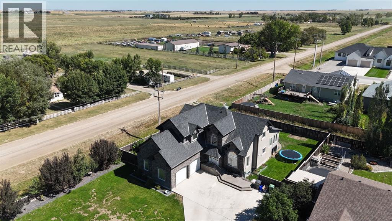
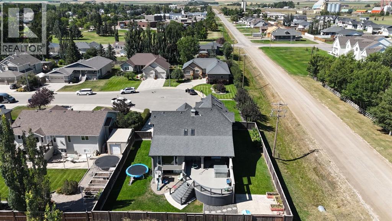
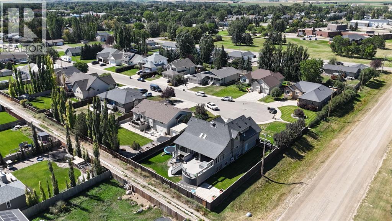
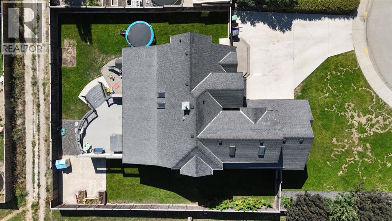
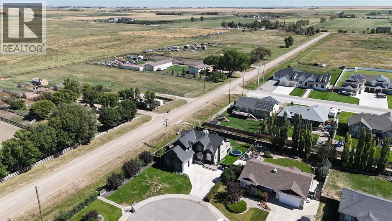
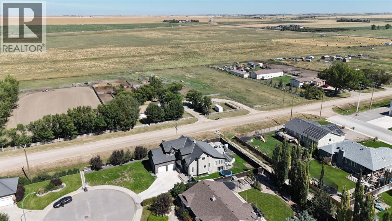
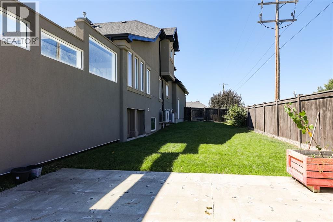
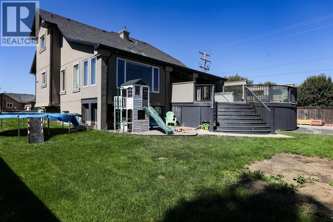
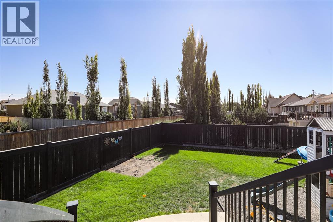
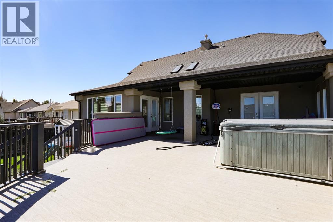
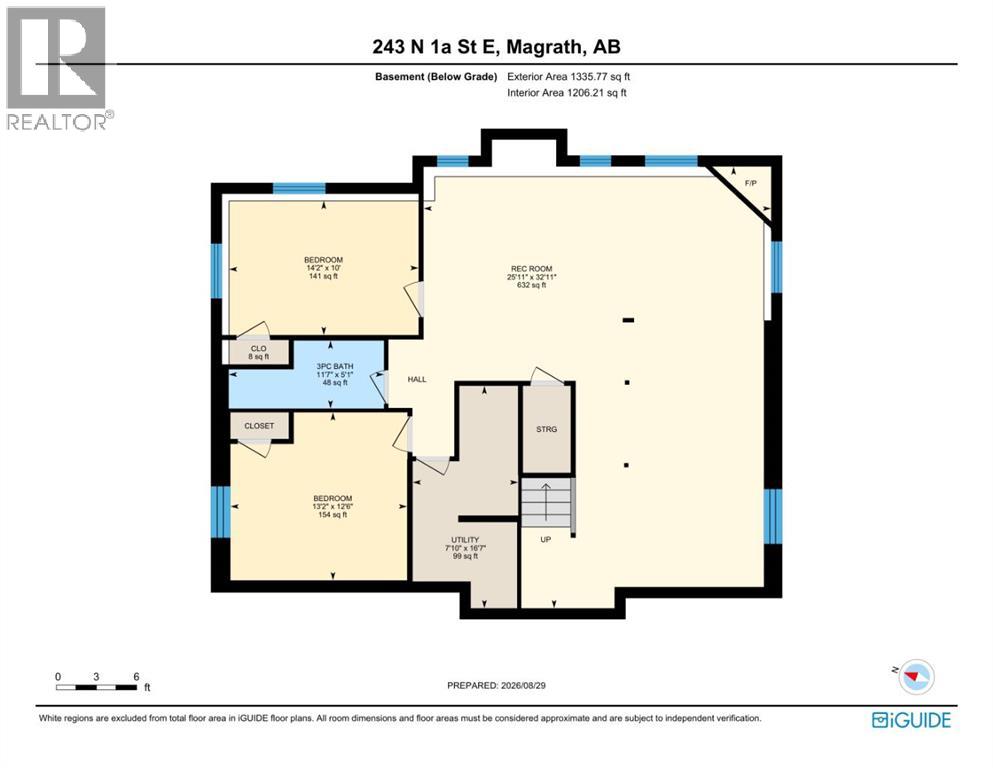
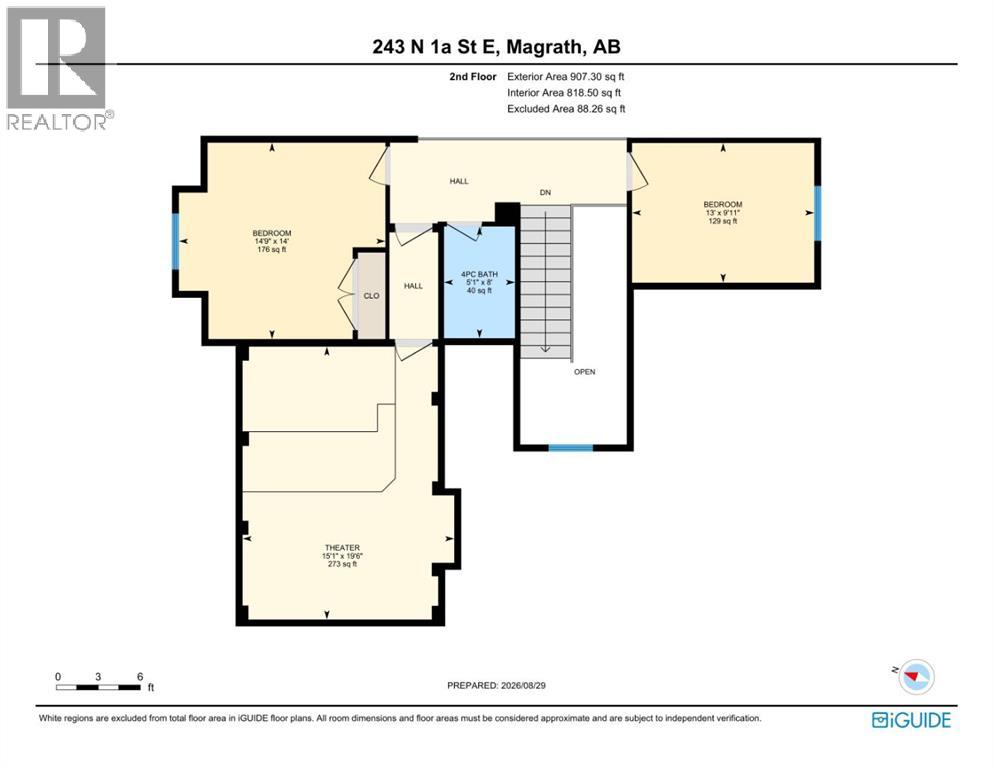
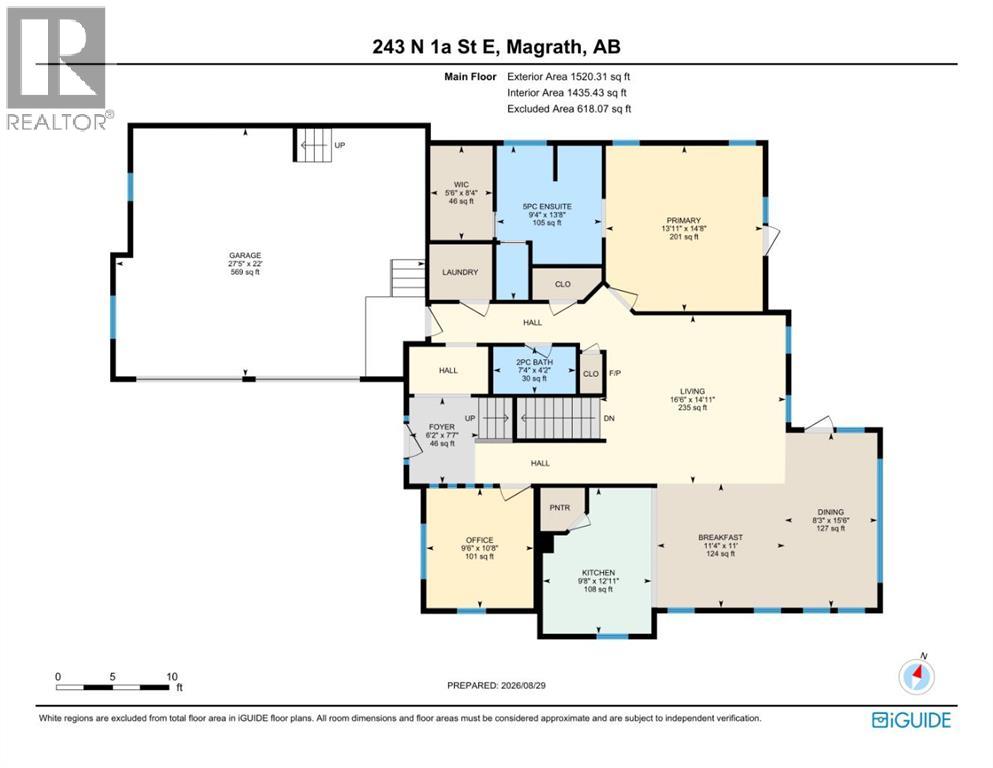
This home is truly one of a kind! From the stone siding and unique layout to the incredible features throughout, there’s so much to love about this home. The main level features a bright, open concept living, dining, and kitchen area with vaulted ceilings that create an incredible sense of space. The kitchen has just been updated with quartz countertops, a massive oversized island, and a dedicated nook for the dining table. It flows seamlessly into the living room, making this the perfect space for both everyday living and entertaining. Just off the main living area is a massive, beautifully curved deck with half of it covered, giving you plenty of room to enjoy the outdoors in any weather. The main floor also offers a spacious front office, a convenient half bathroom, and the primary bedroom. The primary bedroom features direct access to the deck and hot tub, a walk in closet, and a luxurious 5 piece ensuite complete with a double vanity, jetted tub, and separate shower. Upstairs you’ll find two additional bedrooms, a 4 piece bathroom, and an authentic theatre room that truly makes you feel like you’re at the movies. Complete with a 135 inch projector screen and projector, this is the perfect space for movie nights and entertaining. The basement offers a huge recreation room complete with a wet bar, providing plenty of space for the kids, family gatherings, or entertaining guests. You’ll also find two additional bedrooms and a 3 piece bathroom. Altogether, this home offers 5 bedrooms, 3.5 bathrooms, an office, and a theatre room. The double attached garage is heated and features loft storage, with infloor heating in both the garage and basement. Situated on a corner lot in a quiet cul-de-sac, the exterior offers a fully fenced yard with underground sprinklers. Unique, spacious, and filled with features you simply don’t find in your average home, this is a property you truly need to see for yourself! (id:63476)
Property Details
| MLS® Number | A2341178 |
| Property Type | Single Family |
| Amenities Near By | Golf Course, Park, Playground, Recreation Nearby, Schools |
| Community Features | Golf Course Development, Fishing |
| Features | Cul-de-sac, Back Lane, Wet Bar, Closet Organizers |
| Parking Space Total | 5 |
| Plan | 0212430 |
| Structure | Deck |
Building
| Bathroom Total | 4 |
| Bedrooms Above Ground | 3 |
| Bedrooms Below Ground | 2 |
| Bedrooms Total | 5 |
| Appliances | Refrigerator, Dishwasher, Stove, Microwave, Washer & Dryer |
| Basement Development | Finished |
| Basement Type | Full (finished) |
| Constructed Date | 2002 |
| Construction Style Attachment | Detached |
| Cooling Type | Central Air Conditioning |
| Exterior Finish | Stone, Stucco |
| Fireplace Present | Yes |
| Fireplace Total | 2 |
| Flooring Type | Carpeted, Ceramic Tile, Vinyl |
| Foundation Type | Poured Concrete |
| Half Bath Total | 1 |
| Heating Type | Forced Air, In Floor Heating |
| Stories Total | 2 |
| Size Interior | 2,427 Sqft |
| Total Finished Area | 2427 Sqft |
| Type | House |
Parking
| Concrete | |
| Attached Garage | 2 |
| Garage | |
| Heated Garage |
Land
| Acreage | No |
| Fence Type | Fence |
| Land Amenities | Golf Course, Park, Playground, Recreation Nearby, Schools |
| Landscape Features | Landscaped, Lawn, Underground Sprinkler |
| Size Depth | 42.67 M |
| Size Frontage | 25.14 M |
| Size Irregular | 0.26 |
| Size Total | 0.26 Ac|10,890 - 21,799 Sqft (1/4 - 1/2 Ac) |
| Size Total Text | 0.26 Ac|10,890 - 21,799 Sqft (1/4 - 1/2 Ac) |
| Zoning Description | R1 |
Rooms
| Level | Type | Length | Width | Dimensions |
|---|---|---|---|---|
| Second Level | 4pc Bathroom | 5.08 Ft x 8.00 Ft | ||
| Second Level | Bedroom | 14.75 Ft x 14.00 Ft | ||
| Second Level | Bedroom | 13.00 Ft x 9.92 Ft | ||
| Second Level | Media | 15.08 Ft x 19.50 Ft | ||
| Basement | 3pc Bathroom | 11.58 Ft x 5.08 Ft | ||
| Basement | Bedroom | 14.17 Ft x 10.00 Ft | ||
| Basement | Bedroom | 13.17 Ft x 12.50 Ft | ||
| Basement | Recreational, Games Room | 25.92 Ft x 32.92 Ft | ||
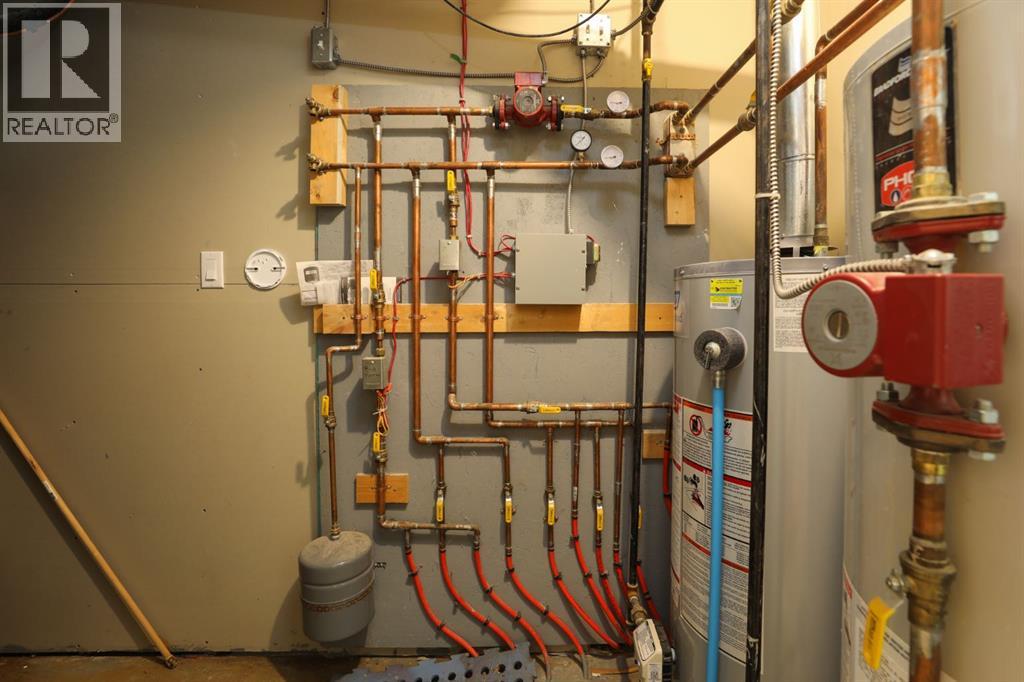
| Basement | Furnace | 7.83 Ft x 16.58 Ft | ||
| Main Level | 2pc Bathroom | 4.17 Ft x 7.33 Ft | ||
| Main Level | 5pc Bathroom | 13.67 Ft x 9.33 Ft | ||
| Main Level | Breakfast | 11.00 Ft x 11.33 Ft | ||
| Main Level | Dining Room | 15.50 Ft x 8.25 Ft | ||
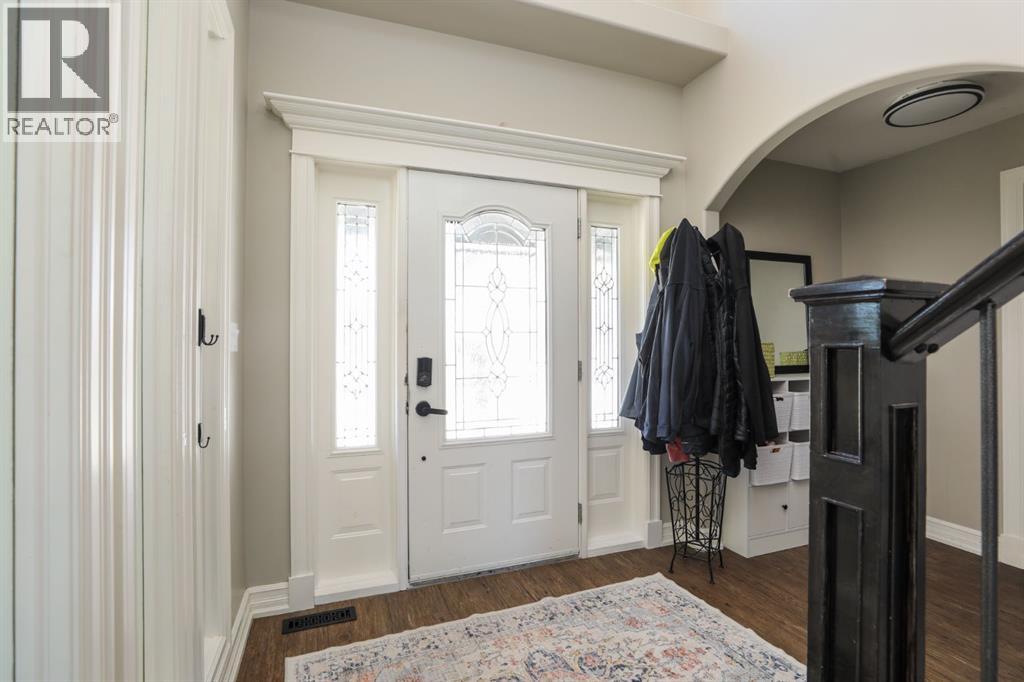
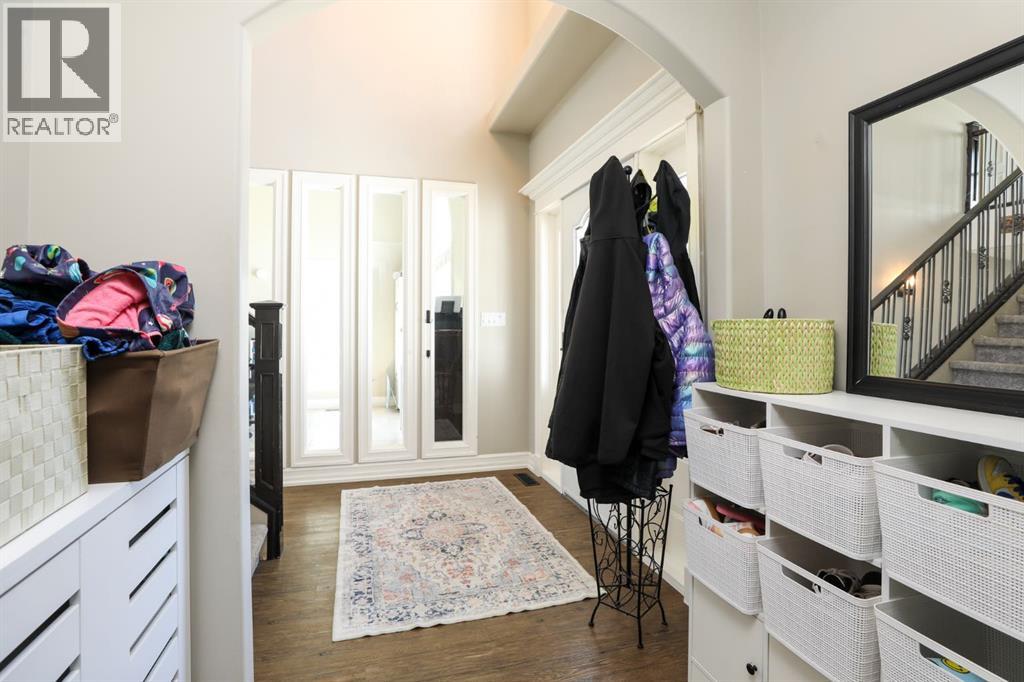
| Main Level | Foyer | 7.58 Ft x 6.17 Ft | ||
| Main Level | Kitchen | 12.92 Ft x 9.67 Ft | ||
| Main Level | Living Room | 14.92 Ft x 16.50 Ft | ||
| Main Level | Office | 10.67 Ft x 9.50 Ft | ||
| Main Level | Primary Bedroom | 14.67 Ft x 13.92 Ft | ||
| Main Level | Other | 8.33 Ft x 5.50 Ft |
Contact Us
Contact us for more information

The trademarks REALTOR®, REALTORS®, and the REALTOR® logo are controlled by The Canadian Real Estate Association (CREA) and identify real estate professionals who are members of CREA. The trademarks MLS®, Multiple Listing Service® and the associated logos are owned by The Canadian Real Estate Association (CREA) and identify the quality of services provided by real estate professionals who are members of CREA. The trademark DDF® is owned by The Canadian Real Estate Association (CREA) and identifies CREA's Data Distribution Facility (DDF®)
August 31 2026 12:47:25
Lethbridge & District Association of REALTORS®
Onyx Realty Ltd.