
7 Kari Ct Gorham, Ontario P7G 0G4

$489,000
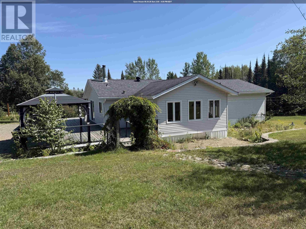
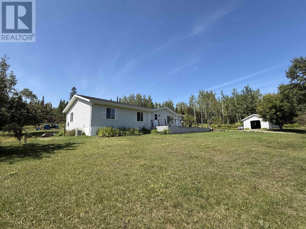
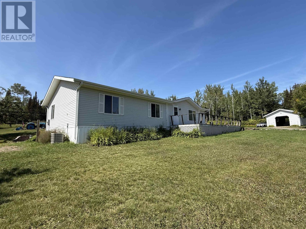
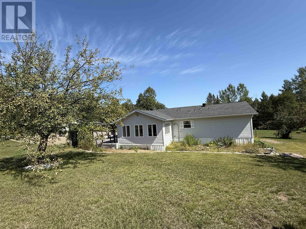
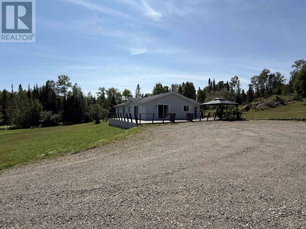
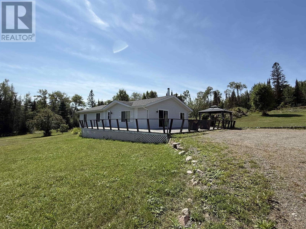
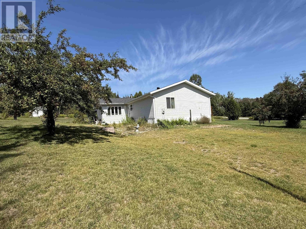
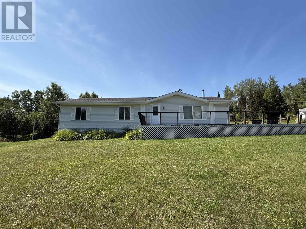
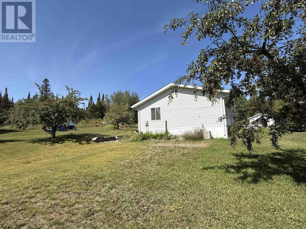
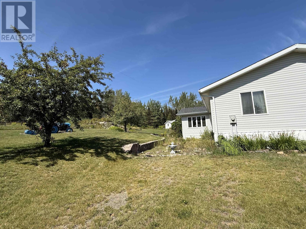
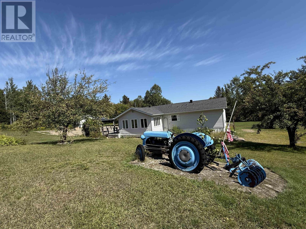
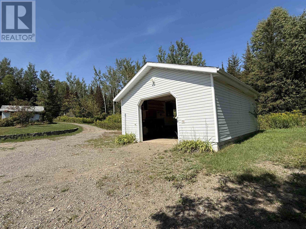
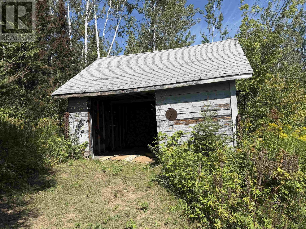
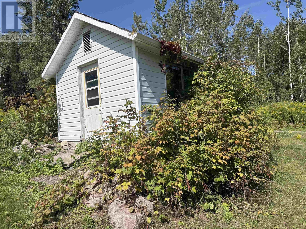
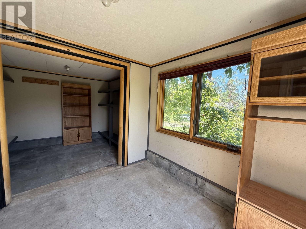
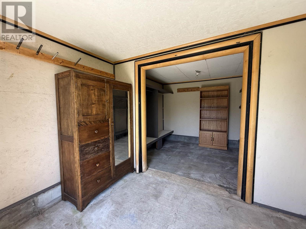
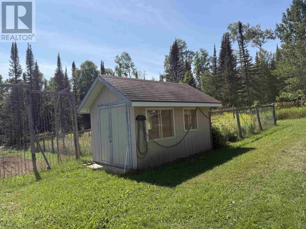
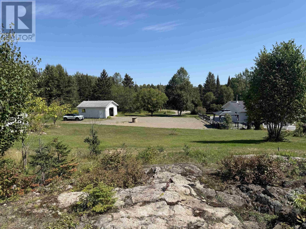
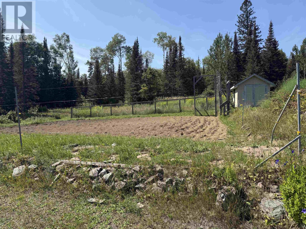
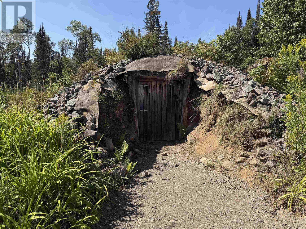
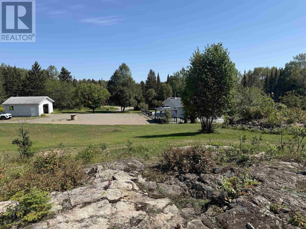
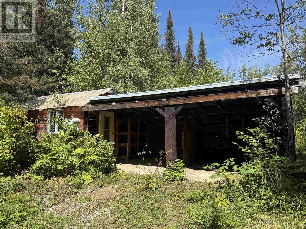
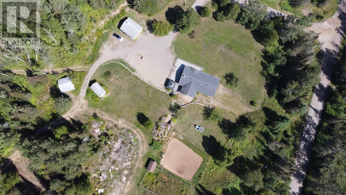
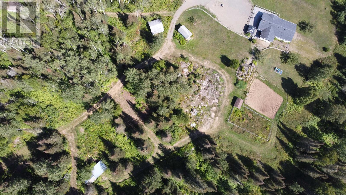
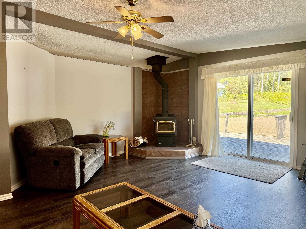
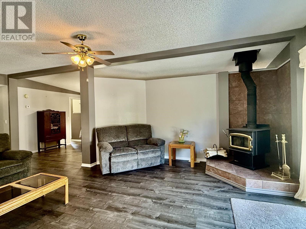
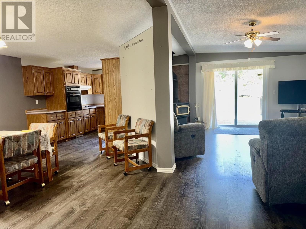
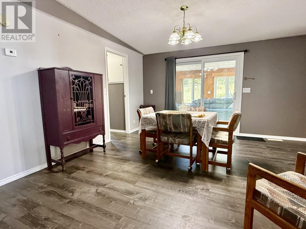
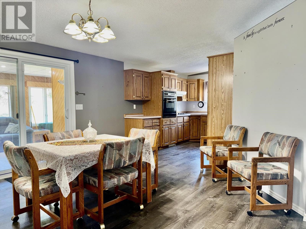
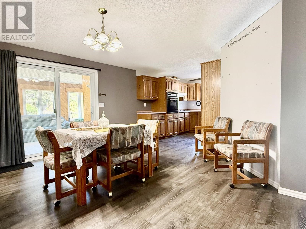
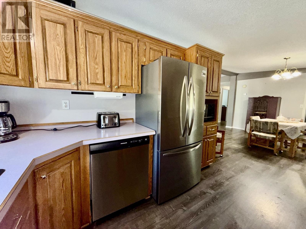
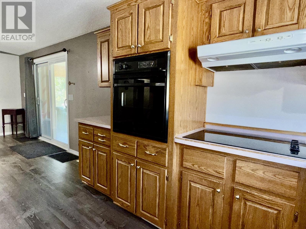
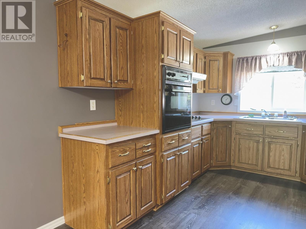
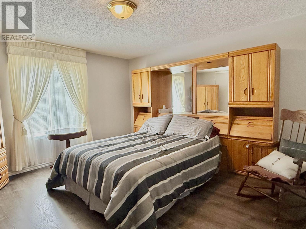
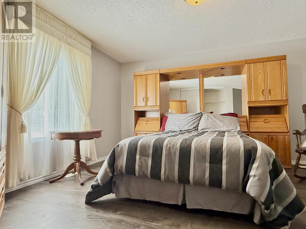
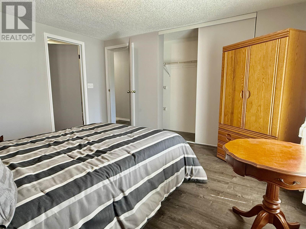
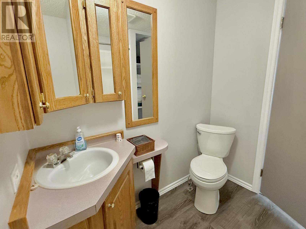
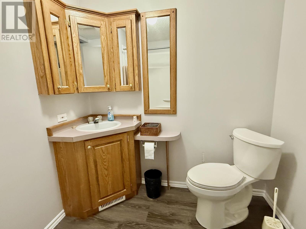
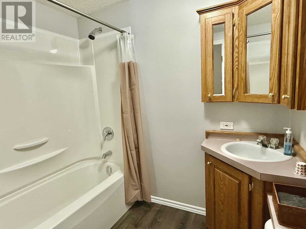
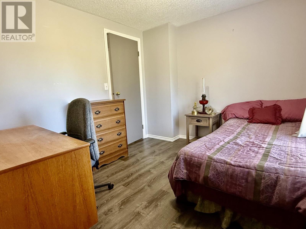
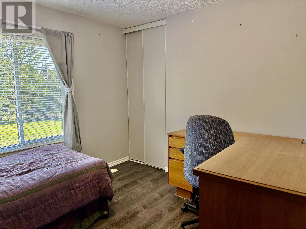
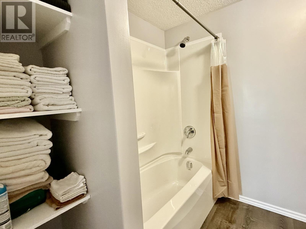
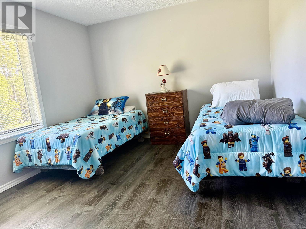
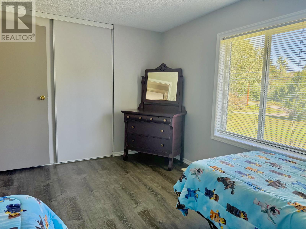
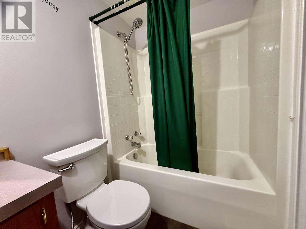
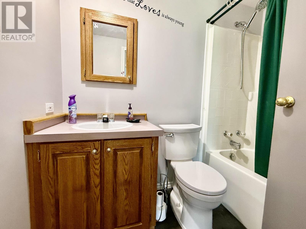
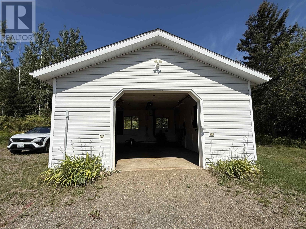
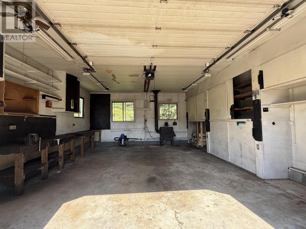
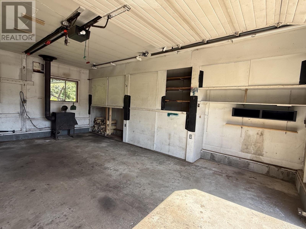
Welcome to 7 Kari Court — where peaceful country living meets the convenience of being just minutes from Thunder Bay! Built in 1986 and exceptionally well maintained, this inviting one-level home sits on an impressive 9.16 acres in Gorham Township. The bright, open-concept layout offers three spacious bedrooms and two full bathrooms, including a 4-piece ensuite and 4-piece main bath. A three-season sunroom provides the perfect spot to relax and enjoy the surrounding property. Outside, there’s plenty to appreciate with a detached garage, multiple outbuildings, established gardens, root cellar and drilled well — ideal for anyone looking for extra space, storage, gardening or room to enjoy the outdoors. Offering generous room sizes, pride of ownership and true one-level living, this property is in move-in condition and ready for its next owners. Enjoy 9.16 acres of privacy and country lifestyle without giving up the convenience of being just minutes from the city. 7 Kari Court — space, privacy and country living, all within easy reach of Thunder Bay. (id:63476)
Property Details
| MLS® Number | TB2602515 |
| Property Type | Single Family |
| Community Name | Gorham |
| Communication Type | High Speed Internet |
| Features | Disabled Access, Wheelchair Access, Crushed Stone Driveway |
| Storage Type | Storage Shed |
| Structure | Deck, Greenhouse, Patio(s), Shed |
Building
| Bathroom Total | 2 |
| Bedrooms Above Ground | 3 |
| Bedrooms Total | 3 |
| Appliances | Dishwasher, Oven - Built-in, Dryer, Microwave, Refrigerator, Washer |
| Architectural Style | Bungalow |
| Basement Type | Crawl Space |
| Construction Style Attachment | Detached |
| Cooling Type | Air Conditioned, Central Air Conditioning |
| Fireplace Fuel | Wood |
| Fireplace Present | Yes |
| Fireplace Type | Woodstove,stove |
| Heating Fuel | Electric, Wood |
| Heating Type | Forced Air, Wood Stove |
| Stories Total | 1 |
| Size Interior | 1,482 Sqft |
| Utility Water | Drilled Well |
Parking
| Garage | |
| Gravel |
Land
| Access Type | Road Access |
| Acreage | Yes |
| Sewer | Septic System |
| Size Frontage | 633.2600 |
| Size Total Text | 3 - 10 Acres |
Rooms
| Level | Type | Length | Width | Dimensions |
|---|---|---|---|---|
| Main Level | Living Room | 24.1 x 16.8 | ||
| Main Level | Primary Bedroom | 12.7 x 13.4 | ||
| Main Level | Kitchen | 10.9 x 9 | ||
| Main Level | Dining Room | 12.7 x 13.11 | ||
| Main Level | Sunroom | 11.8 x 17.4 | ||
| Main Level | Ensuite | 4 PC | ||
| Main Level | Bedroom | 10.4 x 13.4 | ||
| Main Level | Bedroom | 9.2 x 10.7 | ||
| Main Level | Bathroom | 4 PC | ||
| Main Level | Laundry Room | 14.5 x 4.11 |
Utilities
| Cable | Available |
| Electricity | Available |
| Telephone | Available |
Contact Us
Contact us for more information

The trademarks REALTOR®, REALTORS®, and the REALTOR® logo are controlled by The Canadian Real Estate Association (CREA) and identify real estate professionals who are members of CREA. The trademarks MLS®, Multiple Listing Service® and the associated logos are owned by The Canadian Real Estate Association (CREA) and identify the quality of services provided by real estate professionals who are members of CREA. The trademark DDF® is owned by The Canadian Real Estate Association (CREA) and identifies CREA's Data Distribution Facility (DDF®)
August 31 2026 12:53:24
Thunder Bay Real Estate Board
Exp Realty - Hill Real Estate Group (Branch)