
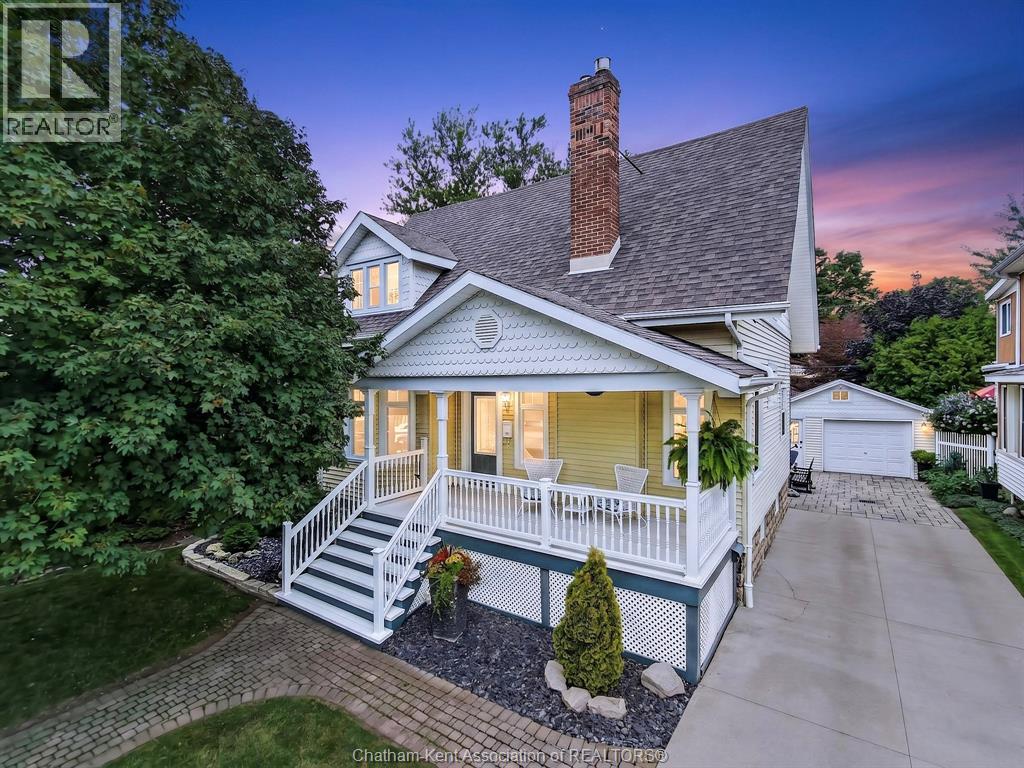
15 Ellwood Avenue
Chatham, Ontario
Welcome to one of Chatham’s most distinguished tree-lined streets, known for its beautiful character homes and iconic original street lamps. This meticulously maintained residence blends timeless craftsmanship with thoughtful modern updates, featuring rich natural woodwork, elegant architectural details, a formal dining room, and a welcoming front living room with gas fireplace. The main floor offers exceptional functionality with a full bathroom, laundry, and an updated eat-in kitchen overlooking the spacious sunken family room with custom built-ins. A carefully designed addition completed by BOUMA Construction in 2005 provides added living space while remaining true to the home’s original character. Upstairs, you’ll find three generous bedrooms, including an impressive primary retreat with a private sitting area and two walk-in closets, along with a second full bathroom. The lower level offers a versatile hobby room and plenty of additional storage. Outside, beautifully landscaped grounds create a private setting with an interlock stone patio, pergola, detached garage, and concrete driveway. With extensive mechanical updates already completed, this exceptional property combines the warmth and craftsmanship of a classic character home with the comfort and convenience of modern living. A truly special opportunity in one of Chatham’s most desirable locations. (id:63476)
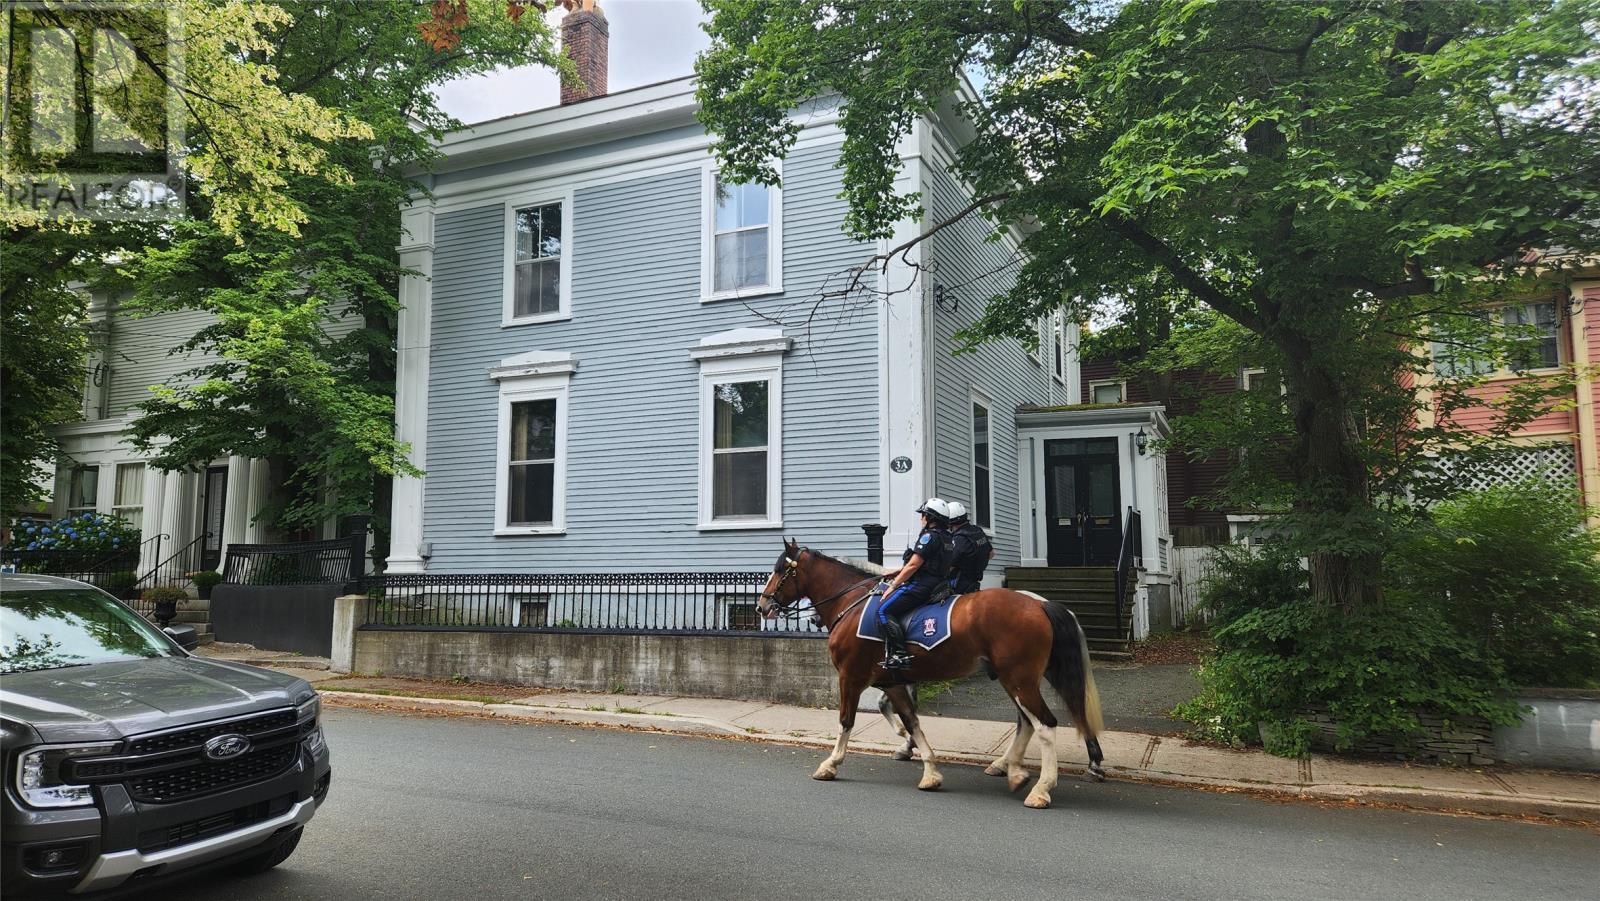
3a Forest Road
St. John's, Newfoundland & Labrador
Welcome to 3A Forest Road, also known as the East Wing of Devon Place, a distinguished residence dating back to 1895. Ideally situated in the heart of St. John’s historic quarter, this exceptional heritage property which was owned by some of the most prestigious merchant families in the early 20th century offers one of the most sought-after locations in the city. Designed by renowned architect William Howe Greene-also known for Cabot Tower-this home is a fine example of Classical Revival architecture. This beautifully maintained two-storey showcases timeless elegance & remarkable original detail throughout. The living and dining rooms are truly breathtaking, featuring original wainscoting, intricate cherub cornice mouldings, solid wood doors, & expansive windows that fill the space with natural light. The living room is anchored by one of the most striking fireplaces in the city, creating a warm & inviting focal point. A grand foyer welcomes you inside, highlighted by an impressive original staircase & a bright skylight overhead. The charming kitchen, complete with an adjoining pantry, opens to a backyard full of potential for gardening or outdoor living. Upstairs, you’ll find three generously sized bedrooms, including a primary bedroom with its own fireplace. The main bathroom blends classic & modern with a clawfoot tub & a separate walk-in glass block shower. The basement offers excellent potential for additional living space, whether as a rec room, home office, or studio. Thoughtfully updated for modern living, the home features a newly installed heat pump system, upgraded attic & basement insulation, & an exterior EV charging port in the driveway. A rare opportunity to own a piece of architectural history—this is a home that must be experienced to be fully appreciated. (id:63476)
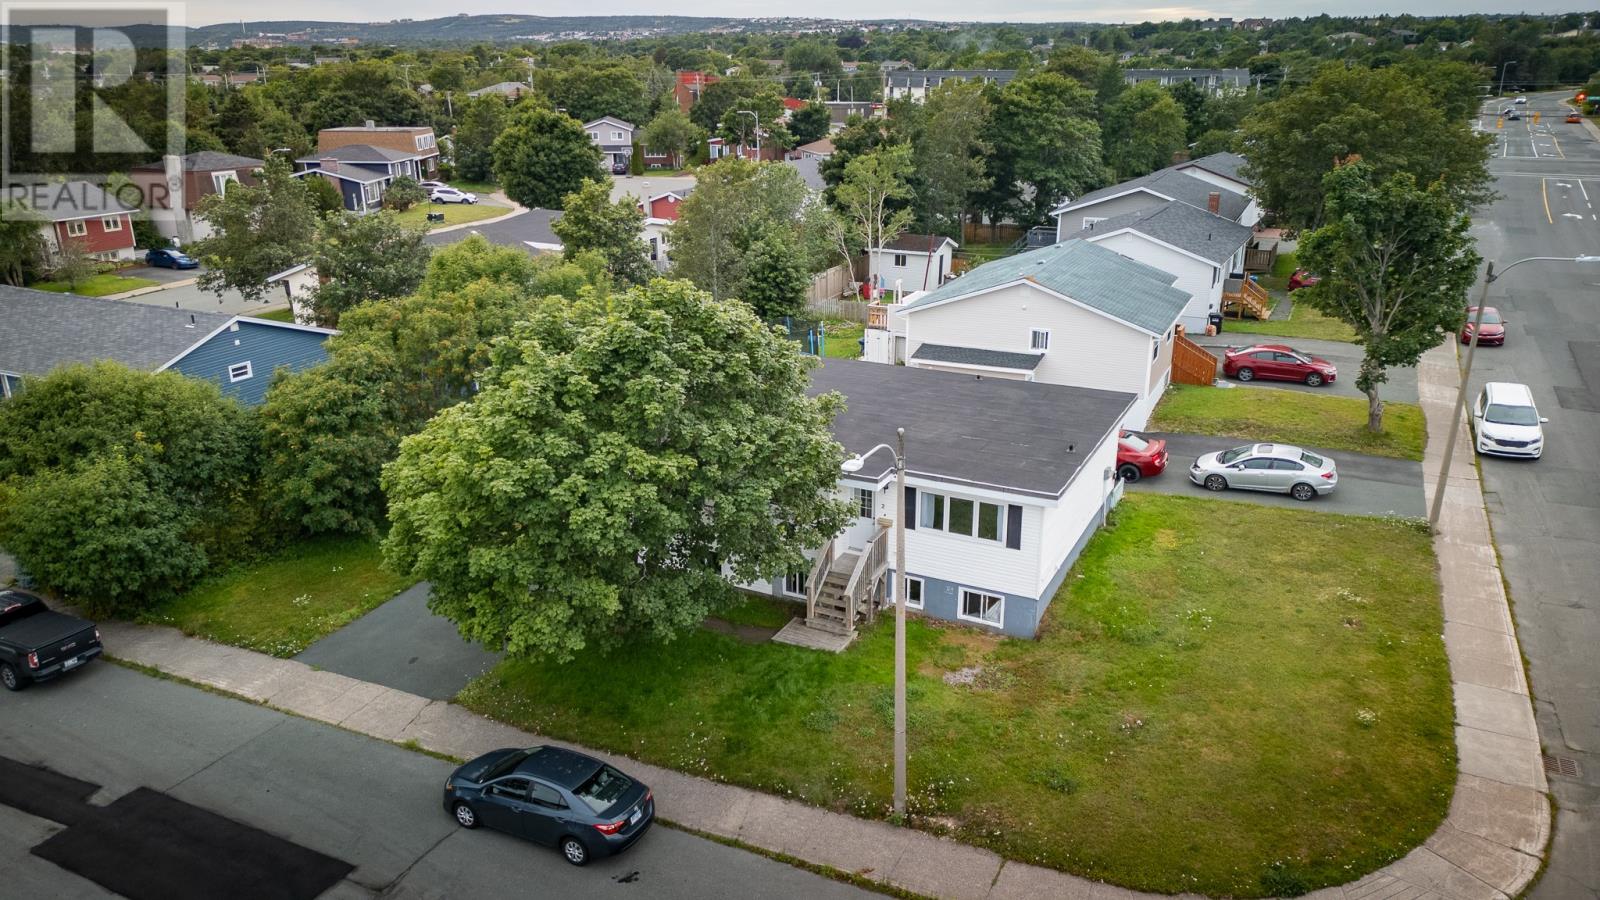
2 Macgregor Street
St. John's, Newfoundland & Labrador
Two-apartment property located in the Virginia Park neighbourhood in the highly desired east end of St. John's. Situated near the Virginia river walking trail, a park, and both elementary and a junior high school. This property is well suited for an investor or an owner-occupier looking to offset a mortgage with rental income. The main floor offers a three-bedroom and one-bath with fresh paint and new laminate flooring installed in 2025. The basement apartment is a two-bedroom, one-bath unit currently tenanted at $1,300/month on a month-to-month lease. The tenant is interested in staying. Each unit has its own private double driveway. Other updates include a new front and back deck in 2025, a torch-on roof completed in 2025, and mostly vinyl windows throughout. Seller's Direction: No conveyance of any written signed offers prior to 5 PM on September 1st, 2026, seller further direct that all offers remain open for acceptance until 10 PM that day. (id:63476)
9 Hodgewater Line
Makinsons, Newfoundland & Labrador
Welcome to Hodgewater Line in Makinsons, a peaceful parcel surrounded by nature and well positioned for your future cabin, recreational retreat, or getaway. Located just minutes from Clarke’s Beach and approximately the historic towns of Brigus and Cupids, this property offers a quiet setting without feeling far removed from nearby amenities. Outdoor enthusiasts will appreciate the proximity to the popular T’Railway trail, offering access to ATVing, snowmobiling, hiking, and year-round recreation. Convenient highway access also makes getting to and from the property simple in every season. Whether you’re looking to create a weekend escape or a private place to enjoy the outdoors, Hodgewater Line offers space, privacy, and access to some of the area’s best recreational opportunities. (id:63476)
14 Flemings Hill
Torbay, Newfoundland & Labrador
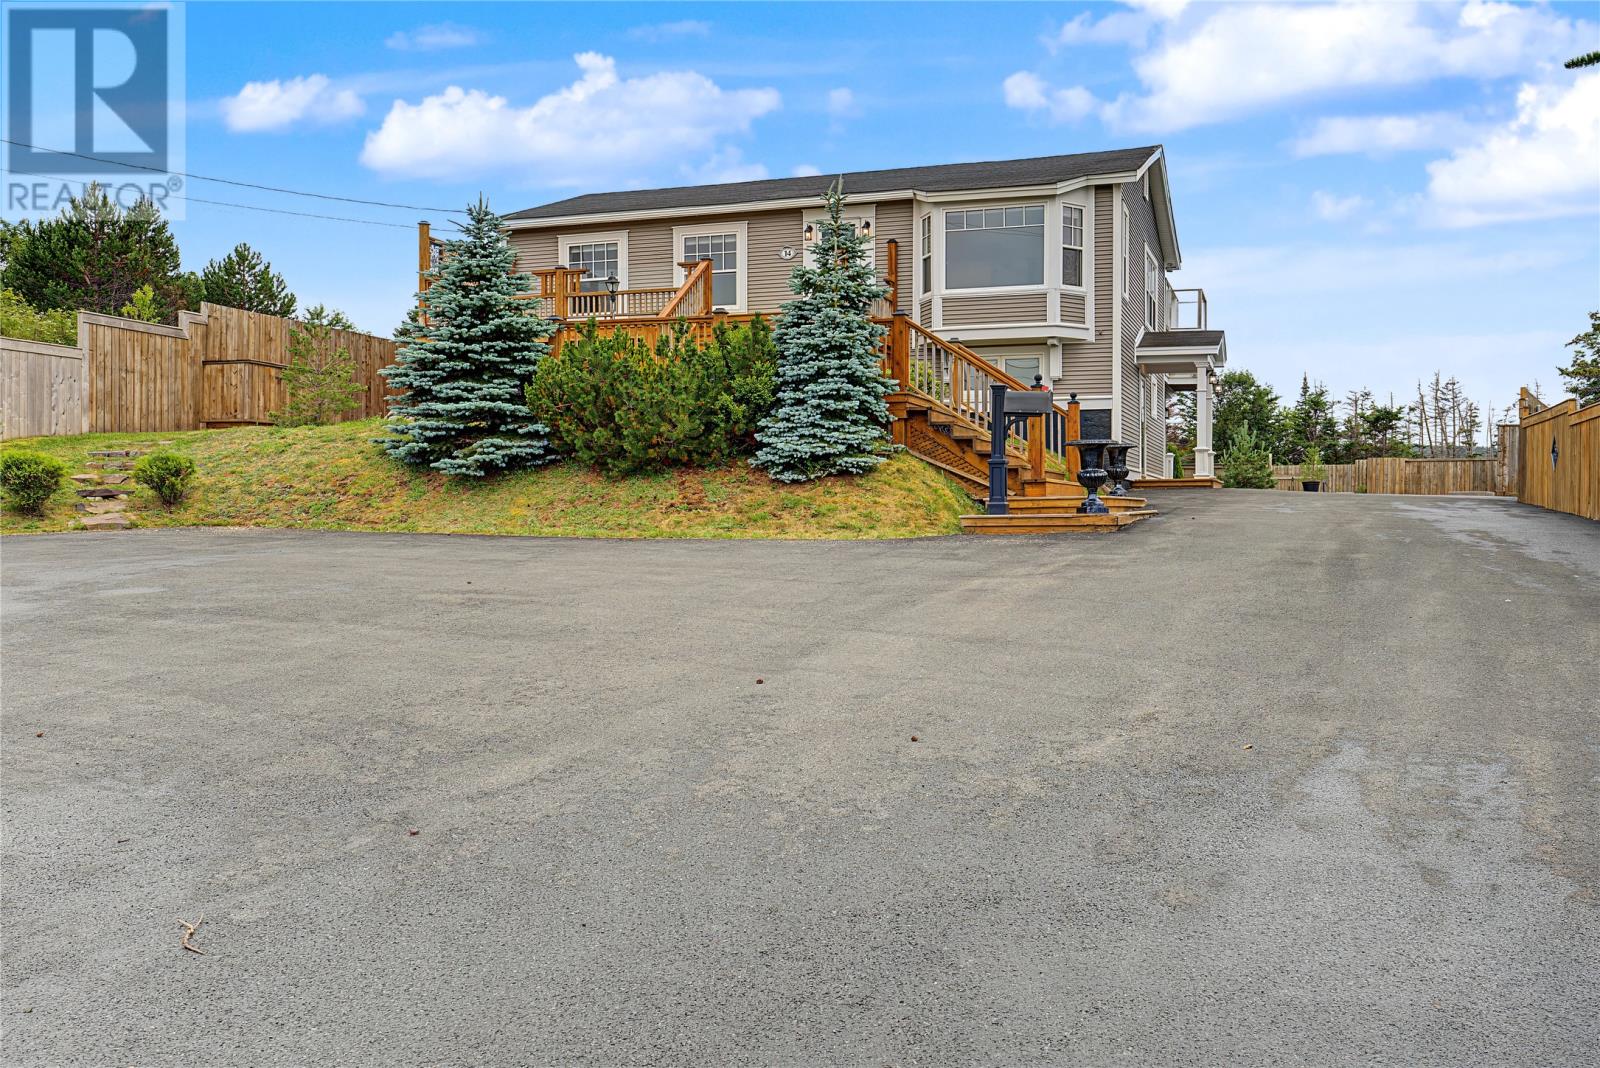
Nestled on a wonderfully private, manicured lot surrounded by mature trees and full fencing, 14 Fleming’s Hill offers a bright, ocean-view property that effortlessly combines modern updates with exceptional everyday convenience. This refreshed gen radiates light with newly updated flooring, paint, and fixtures, creating a warm and welcoming space that offers incredible overall value. Perfect for outdoor enthusiasts and storage needs, the oversized property features ample parking for an RV, boat, or recreational toys, complete with a pre-poured 16 x24 pad ready for your future dream garage. Downstairs, a huge recreation room complete with a bar, a third bedroom, and a second bathroom provides the ideal setup for entertaining or relaxing. Beyond the property line, you are just steps from daily essentials—including a pharmacy, hair salon, dentist, Mary Brown's, and a convenience store with a takeout—and minutes from regional favorites like the Post Taphouse Restaurant, local schools, Torbay Beach, the Torbay History House Museum, and scenic coastal hikes along the East Coast Trail. Call today to book your private tour, you will not be disappointed. Did I mention immediate occupancy is available?? As per Sellers Directive there will be no presentation of offers prior to August 31st at 12 pm and offers must be left open untl 5 pm on August 31st. (id:63476)
26 Payette Street
Gander, Newfoundland & Labrador
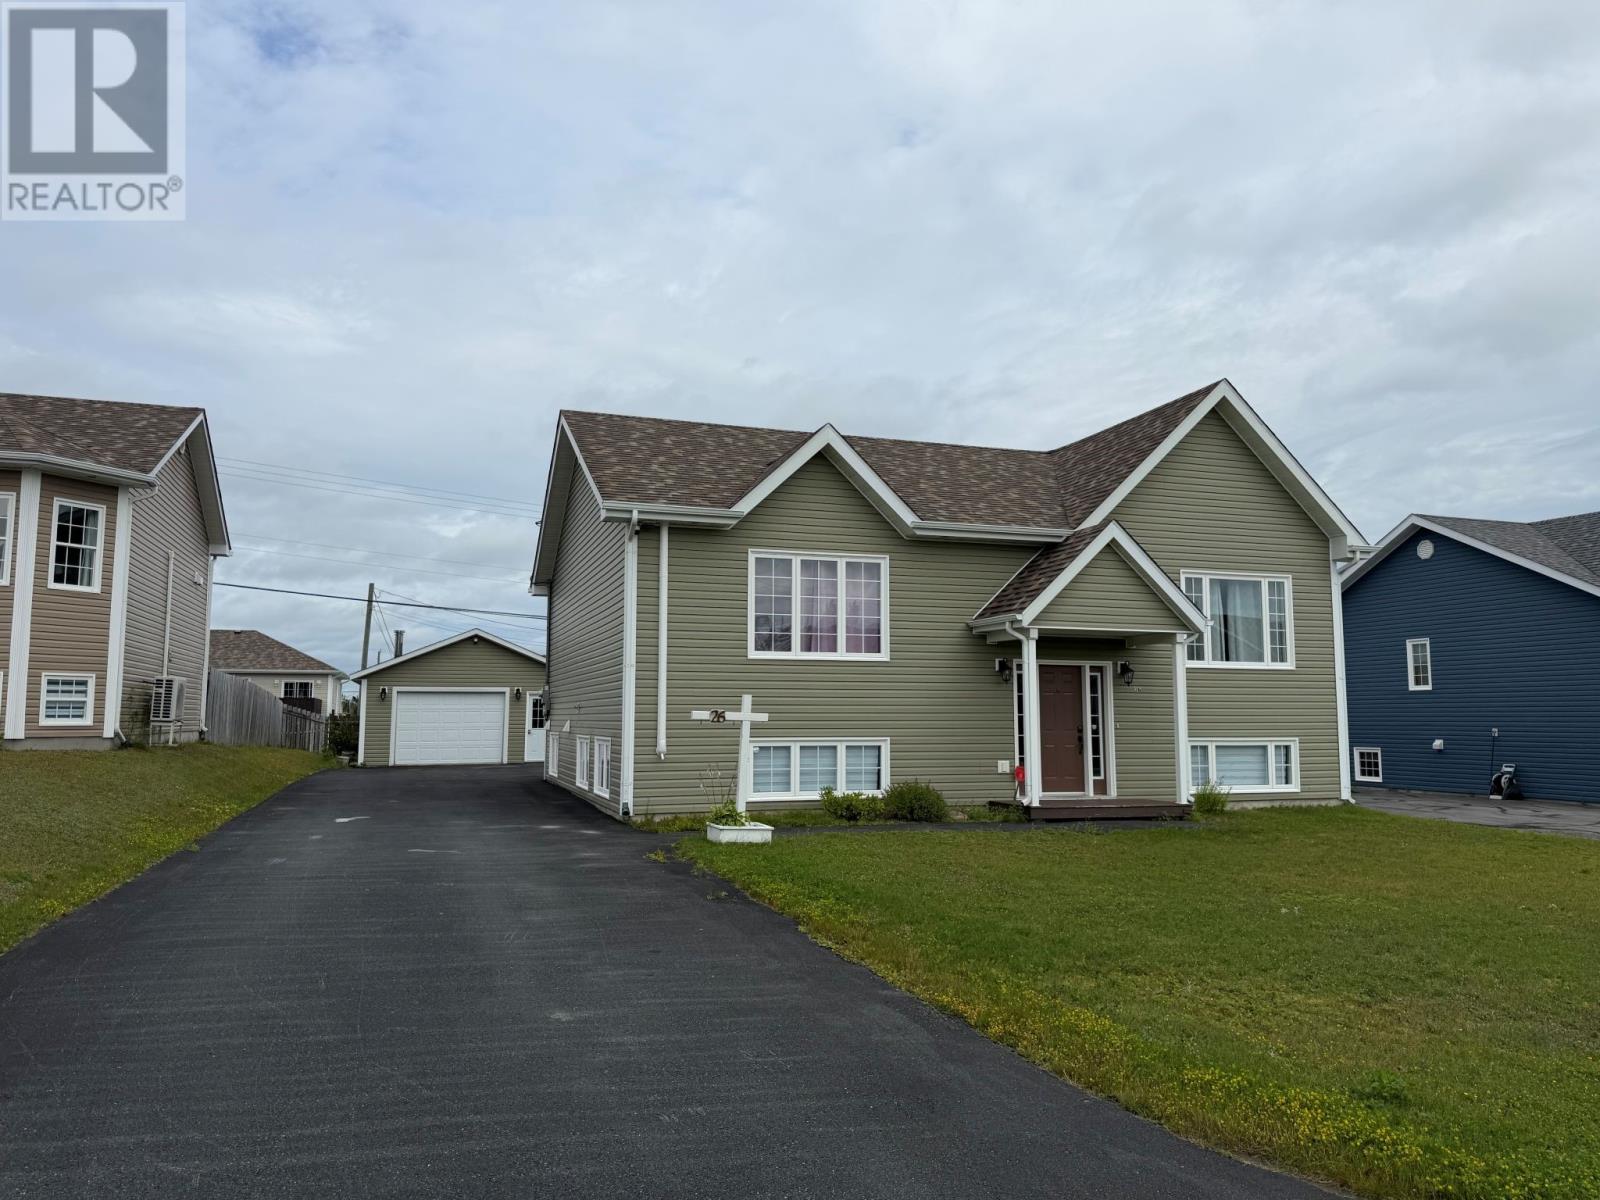
Welcome to 26 Payette Street, where space, style, and pride of ownership come together! From the moment you step inside this beautifully maintained split-entry home, the abundance of natural light and bright open-concept design create an immediate WOW factor. Beautiful hardwood flooring flows throughout the main living areas, connecting the spacious living room, dining area, and impressive custom kitchen. The kitchen is truly the heart of this home, offering an abundance of cabinetry, a spacious island, and an extra-large breakfast bar with a fantastic design-perfect for entertaining, family gatherings, or simply enjoying your morning coffee. The dining area features patio doors leading to the back deck, extending your living space outdoors. The main level offers a generous primary bedroom complete with an ensuite featuring a jetted tub and separate shower. A second spacious bedroom and main bathroom complete this level. Downstairs, the fully developed basement provides even more room for the whole family. You'll find an extra-large rec room, a spacious family room accented by beautiful French doors, a third bedroom, another full bathroom, and a convenient laundry/mudroom with its own outside entrance. Outside, a double paved driveway and garage provide plenty of parking and storage. Located in an excellent, growing neighbourhood popular with young families, this home offers the space, comfort, and functionality today's buyers are looking for. From the beautiful custom kitchen to the generous living spaces inside and out, 26 Payette Street is one you'll want to see! (id:63476)
9 Mitchview Estates
Conception Bay South, Newfoundland & Labrador
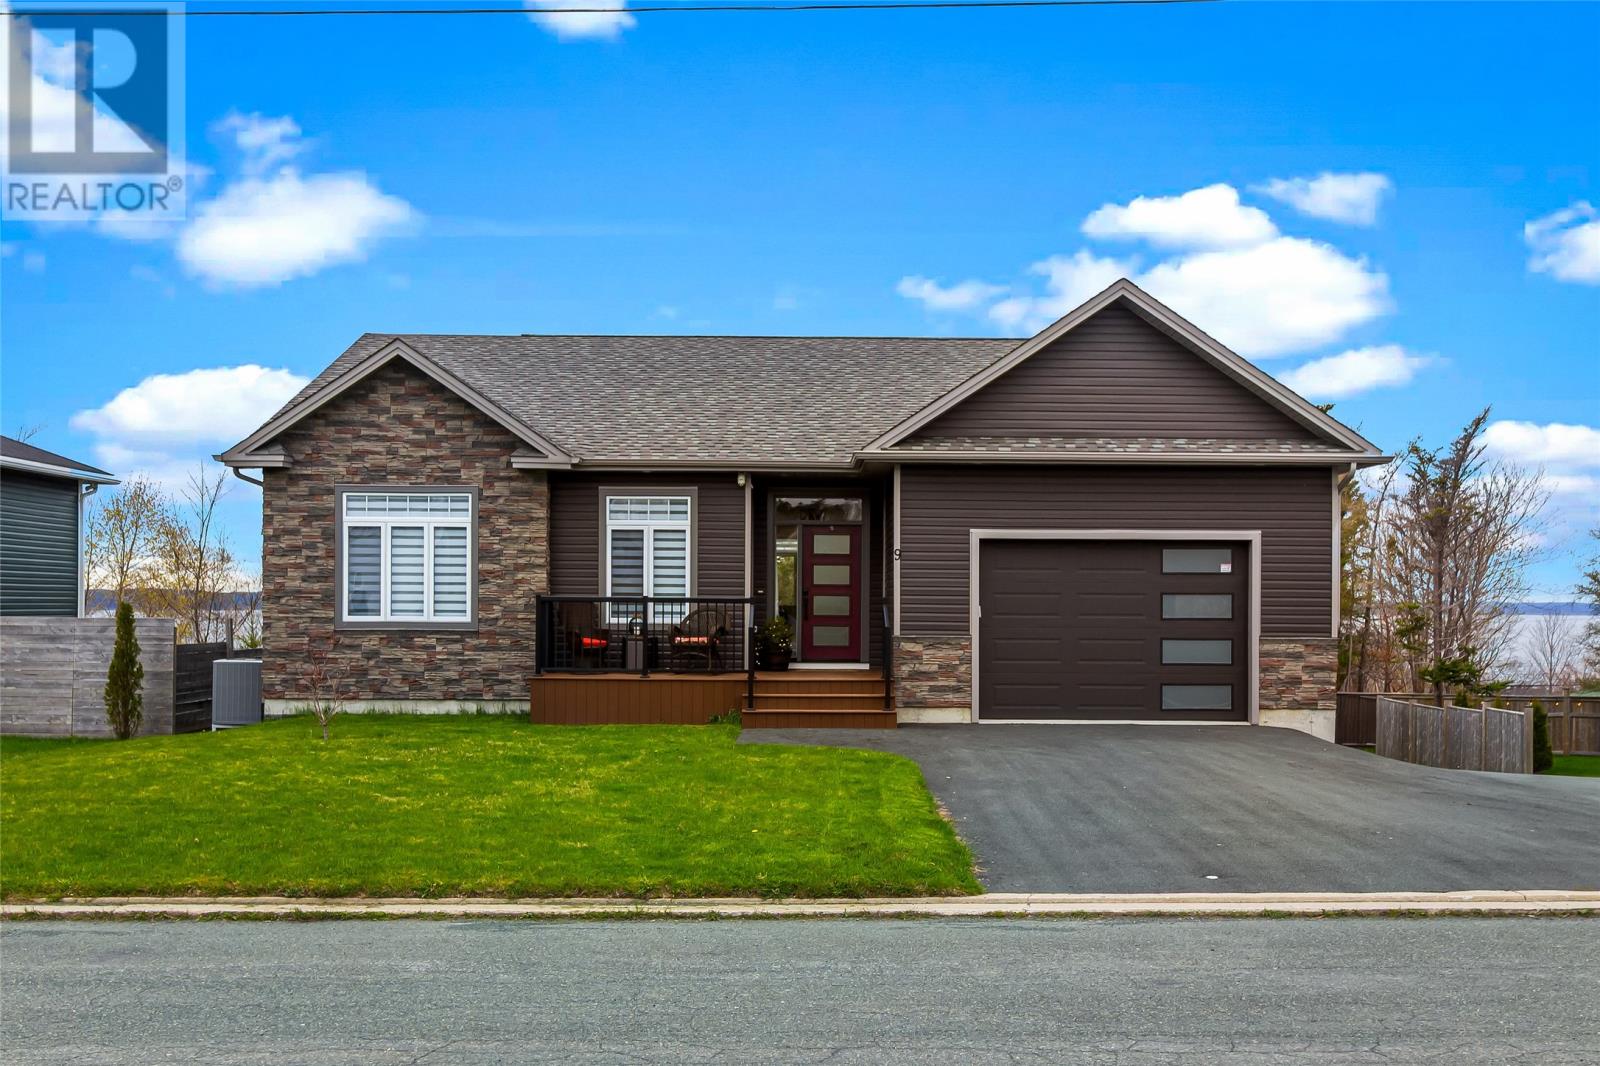
Step into 9 Mitchview Estates and revel in the feeling that you've finally found the one. The main floor of this executive bungalow boasts a large foyer with a massive coatroom that will make all your storage dreams come true. Moving through the foyer, you'll find an ultra-modern open concept living area that still retains a warm, inviting feel. The living room features a gorgeous stone accent wall complete with a cozy propane fireplace, while the kitchen is ideal for family gatherings or hosting with its expansive centre island, black stainless steel appliances, and walk-in pantry. The large windows offer an abundance of natural light and the mature trees at the rear of the lot offer plenty of privacy. From the dining area you can access the large deck with overhang where you can enjoy ocean views while you prepare your evening BBQ or relax with a good book on a summer day. The primary suite includes a walk-in closet and a stylish full ensuite with dual sinks and custom glass and tile shower. The remainder of the main floor features a second spacious bedroom, main bathroom, main floor laundry, and access to the the first of TWO attached garages. Downstairs, you'll find a fully developed basement with a massive rec room, third full bathroom, ample storage, and a second large garage. The mudroom entrance offer access to the backyard. Outside, drive in access to the backyard and garage means easy storage options for all your toys and vehicles. Storage will never be an issue here! Completed in 2022, and outfitted with a heat pump, this home is nearly new, energy efficient, and fully move-in ready and waiting for you! Additional features include electric blinds, cabinet lighting, 9ft ceilings, 400amp electrical, heat pump and garage mini-split, composite decking, roughed in wet bar. Arrange your viewing today! (id:63476)
185 Royal Oaks Boulevard Unit# 208
Moncton, New Brunswick
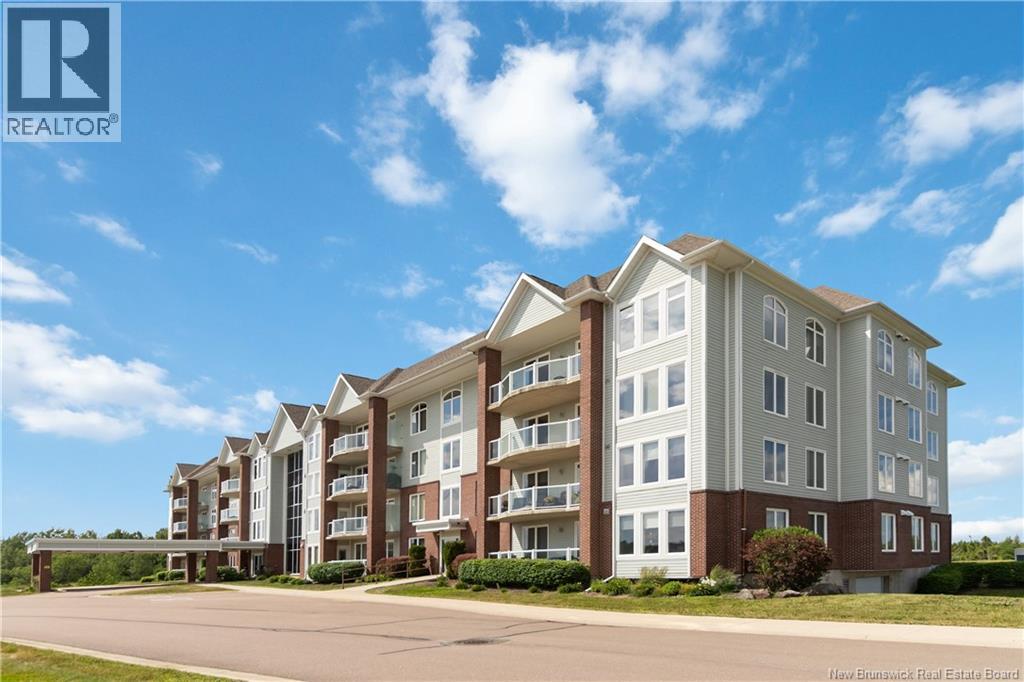
Welcome to The Oaks at Royal Oaks. This beautifully updated corner-unit condo offers no shortage of space with bright, open-concept living and stunning golf course views. Extensively upgraded, the home features engineered hardwood flooring throughout and a renovated, expanded kitchen designed for both everyday living and entertaining. Enjoy granite countertops, a large peninsula with ample seating, a dedicated wine / coffee bar, walk-in pantry, and spacious dining area that flows seamlessly into the living room. Large windows fill the home with natural light while showcasing picturesque views of Royal Oaks Golf Course. The well-designed layout offers 2 bedrooms plus a private office that could easily serve as a 3rd bedroom (currently without a closet). The primary suite features a walk-in closet and 4-piece ensuite, while a second full bath and separate laundry/utility room provide added convenience. Relax on the covered balcony overlooking the beautifully manicured fairways. Residents enjoy quiet living in a quality concrete and steel building with a fitness room, and community room. Dine and enjoy entertainment at the Clubhouse or explore the nearby 1,700-acre nature park with year-round groomed trails. Condo fees include many valuable services, including the condo's central heating and cooling costs. Conveniently located near Costco, Irishtown Nature Park, Royal Oaks Golf Course, schools, shopping, and the airport. (id:63476)
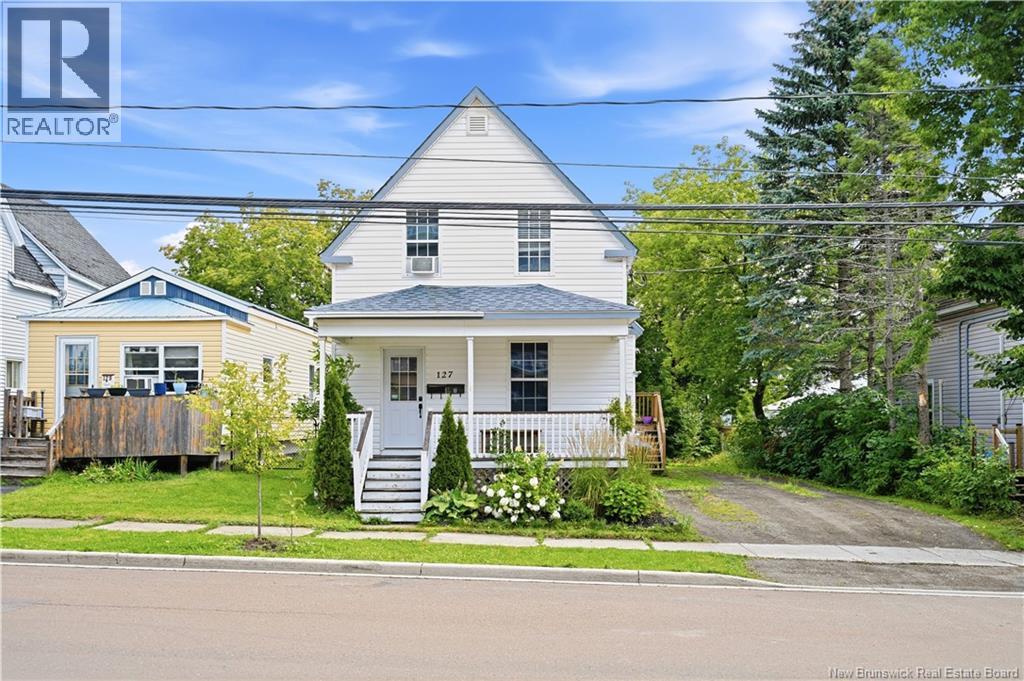
127 Cornhill Street Unit# A & B
Moncton, New Brunswick
Welcome to 127 Cornhill Street! A turnkey up-and-down duplex offering an exceptional investment opportunity in the heart of Downtown Moncton. Whether you're expanding your rental portfolio or looking to live in one unit while the other pays down your mortgage, this well-maintained property checks every box. Each of the two spacious units offers 2 bedrooms, 1 full bathroom, and a functional kitchen. Recent updates include additional insulation, new windows, and a 6 year old roof. Meaning fewer surprises and lower carrying costs from day one. Outside, you'll find a private backyard and back deck, plus parking for up to 5 vehicles. The unfinished basement adds plenty of storage, and laundry is shared between both units. Currently owner-occupied, with the upstairs unit vacant at closing, ideal for an owner-occupant buyer or investor looking to set their own rent. All of this just steps from downtown shopping, restaurants, and public transit. Contact your preferred real estate agent today to book a private viewing. (id:63476)
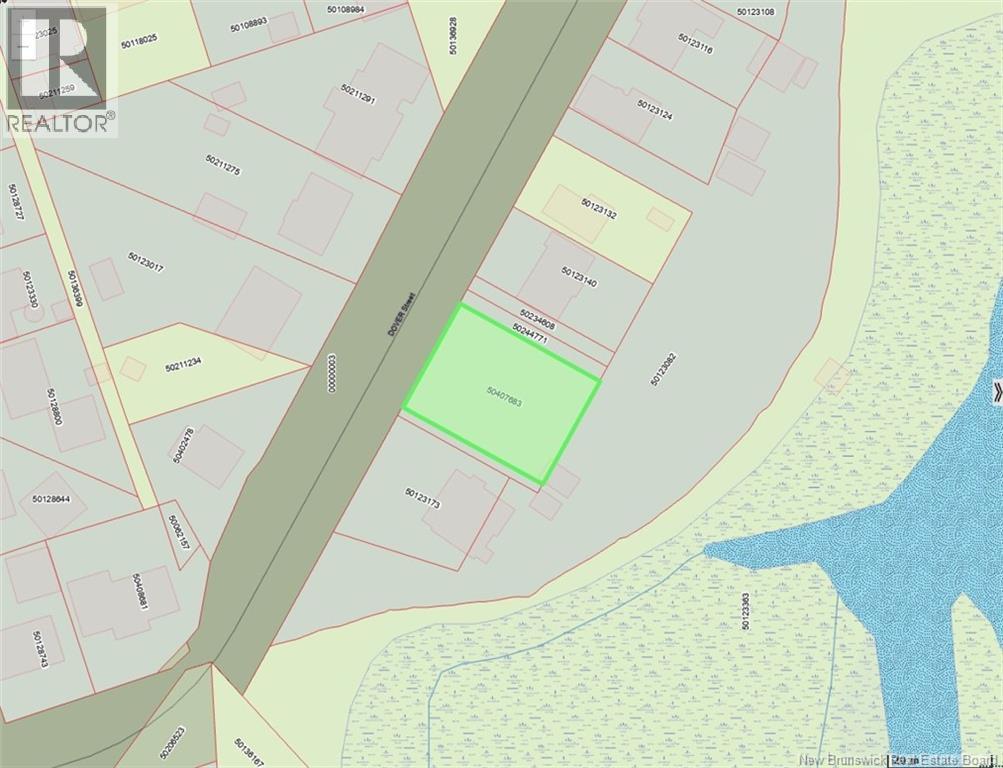
Lot 18 Dover Street
Campbellton, New Brunswick
Great place to build your new home, close to schools, NBCC, hospital and downtown. Some regulations and rule may apply. All measurements are approximate and to be verified at time of sale. (id:63476)
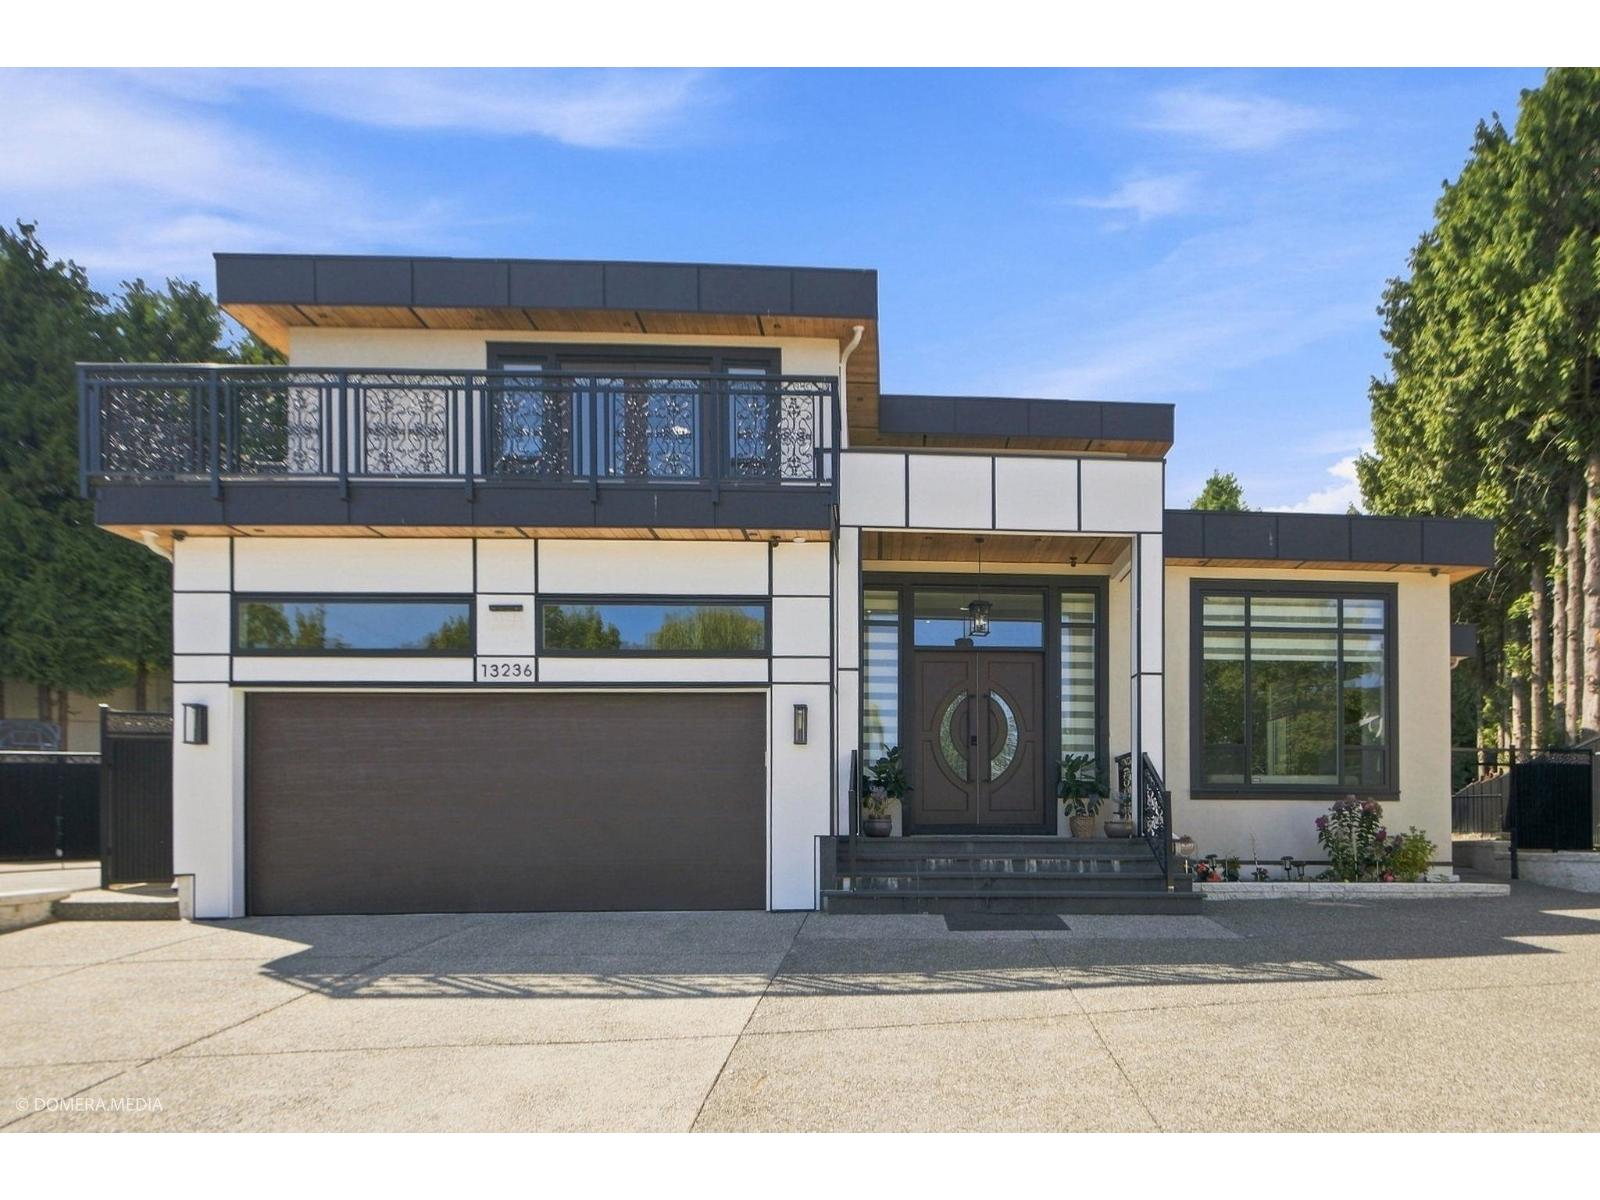
13236 78a Avenue
Surrey, British Columbia
2023 BUILT Beautiful Modern family home on a quiet street in Heart Of Surrey ( Newton) . Just a short walking distance to all amenities Beautifully designed & built by a reputable builder. house plan exceeds all of your needs. 7238 SQFT home on large 10,978 SF lot. MAIN FLOOR features High Ceiling Living room, Dining Room, Custom Kitchen, wok kitchen, powder room, Bedroom with full bathroom and One bedroom Suite. TOP FLOOR have a Spacious Master bedroom with w/5pc ensuite plus generously sized 3 bedrooms with full bathrooms attached to all and Sitting area.DOWNSTAIRS There are 2 basement suites 2 bedroom each. There is a Media room and Bar room with full bath for your family. BackYard is perfect with Basketball Court and Built in Bbq to Relax. (id:63476)
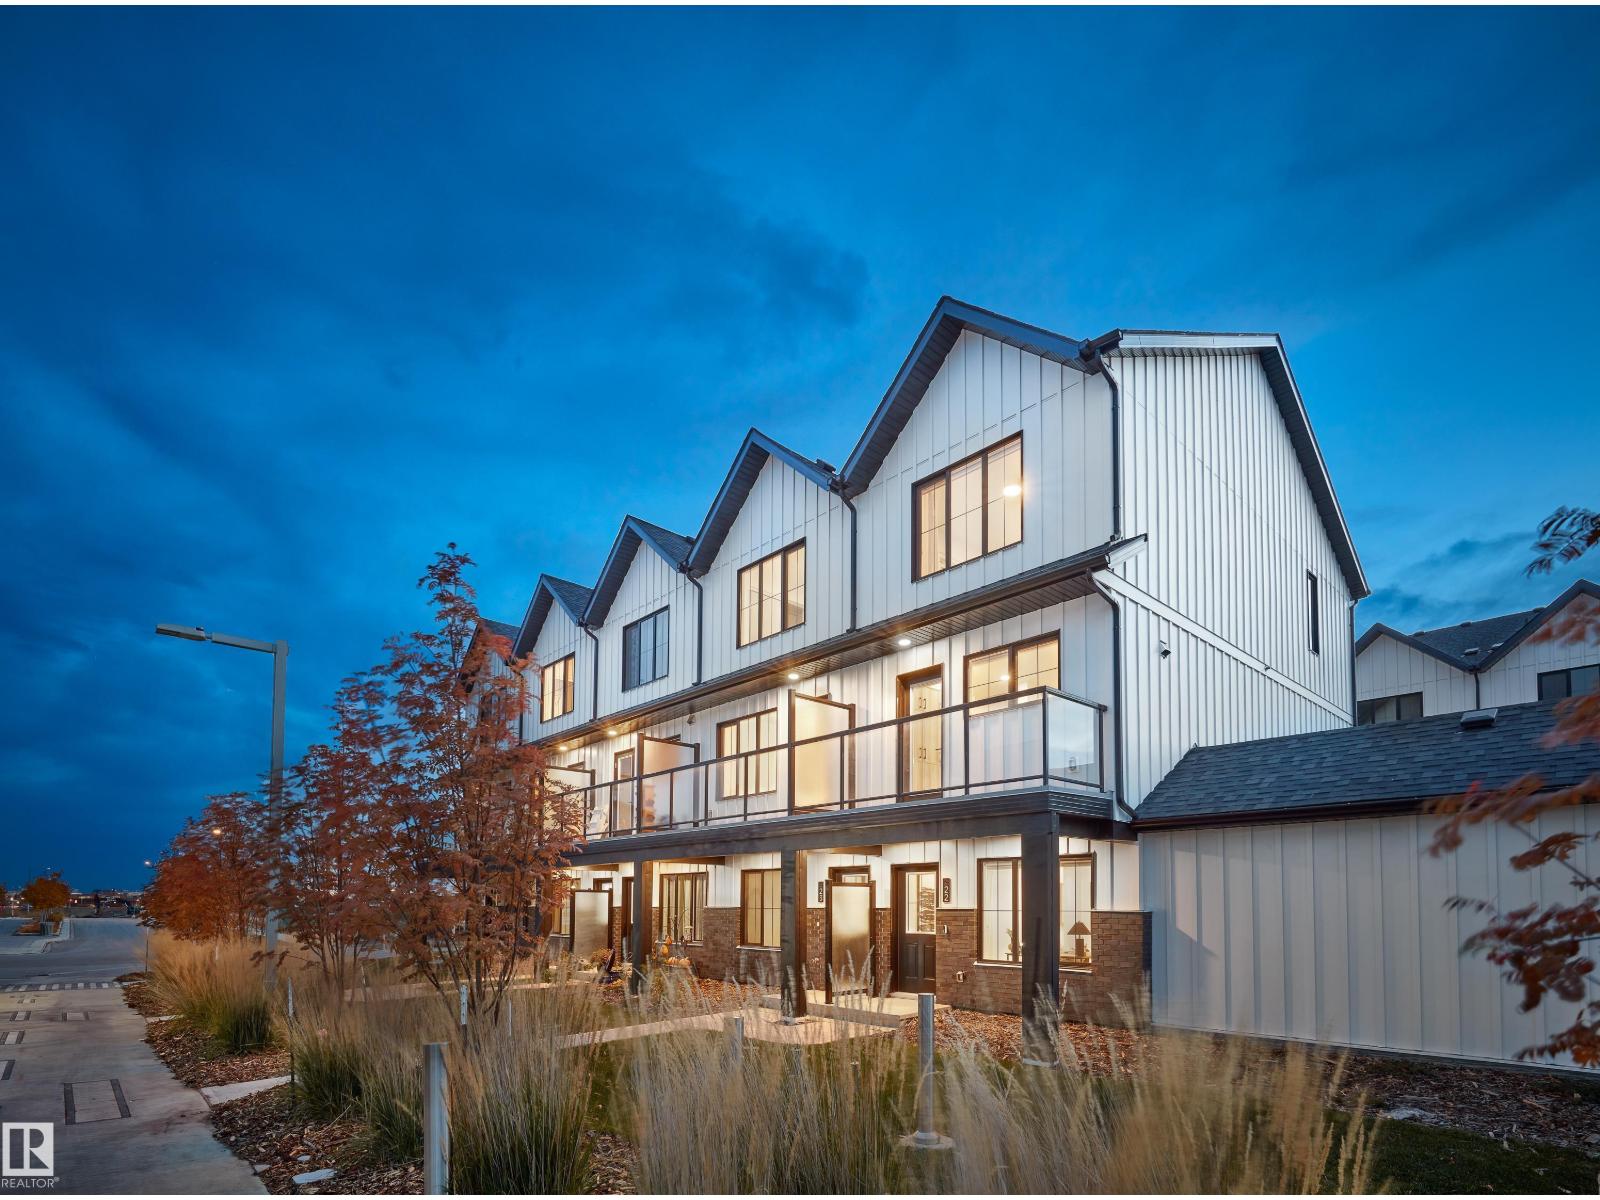
#4 150 Cashman Cr SW
Edmonton, Alberta
This is a rare opportunity to own this brand new town house unit the “Abbey” Built by StreetSide Developments and is located in one of South West Edmonton's premier communities of Blackmud Creek. With just over 1160 + square Feet, it comes with front yard landscaping and a single over sized attached garage, this opportunity is perfect for a young family or young couple. Your main floor is complete with upgrade luxury Vinyl Plank flooring throughout the great room and the kitchen. The main entrance/ main floor has a good sized Den that can be also used as a bedroom, it also had a 2 piece bathroom. Highlighted in your new kitchen are upgraded cabinets, upgraded counter tops and a tile back splash. The upper level has 2 bedrooms and 2 full bathrooms.*** Home is under construction and will be complete this September , photos used are from the same home recently built colors may vary, *** (id:63476)