
2 Macgregor Street St. John's, Newfoundland & Labrador A1A 3H6

$389,900
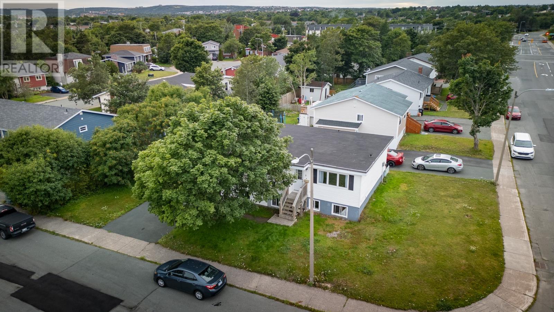
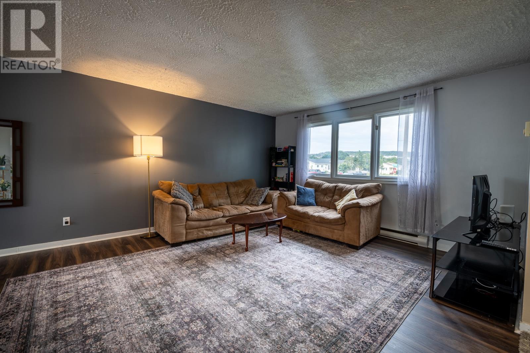
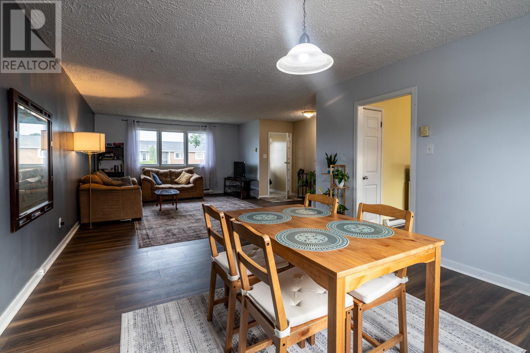
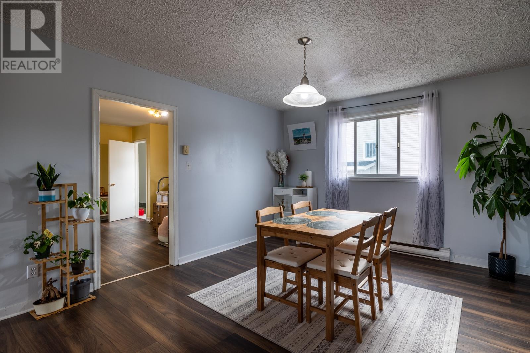
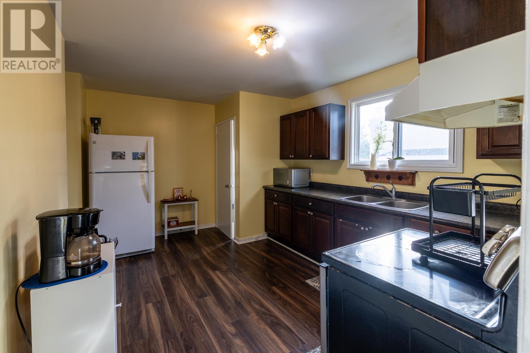
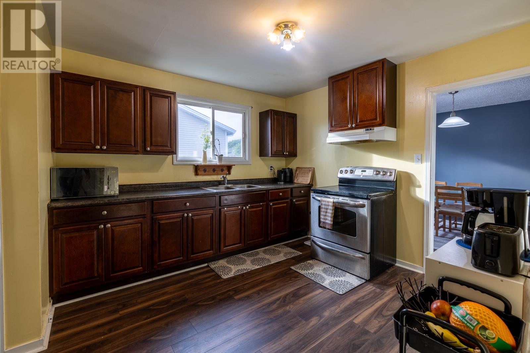
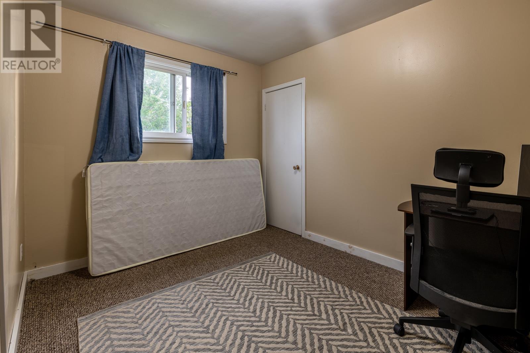
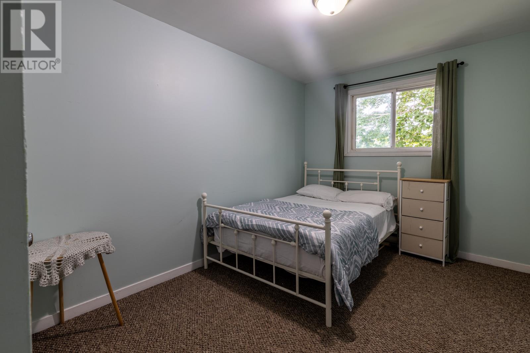
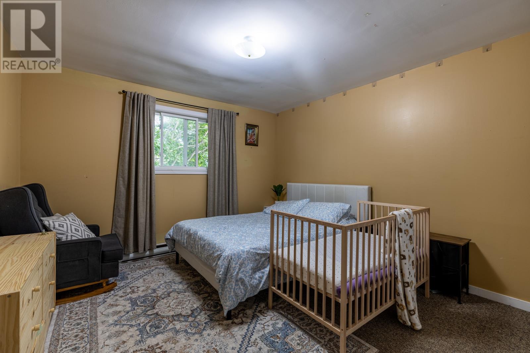
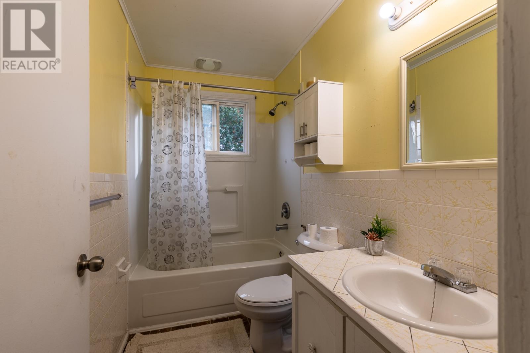
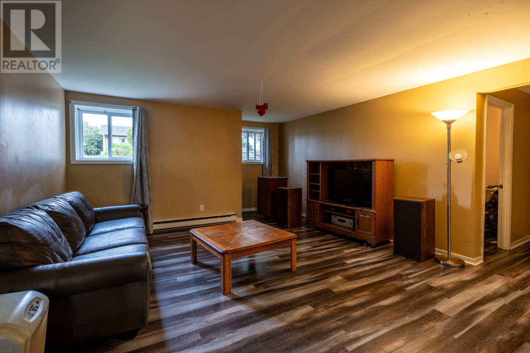
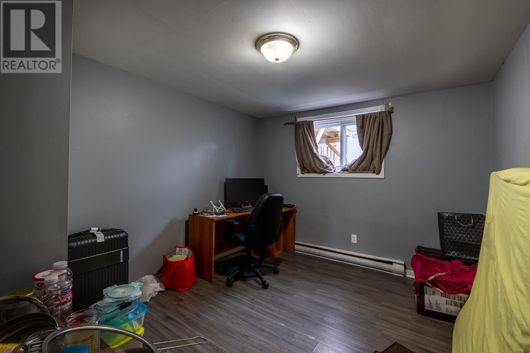
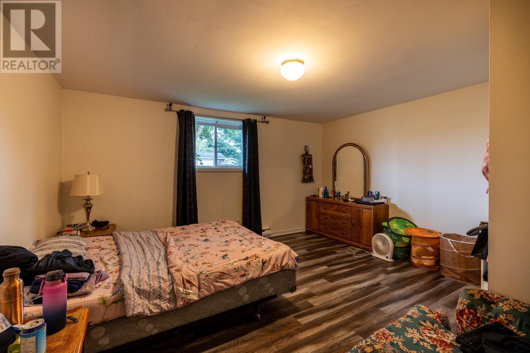
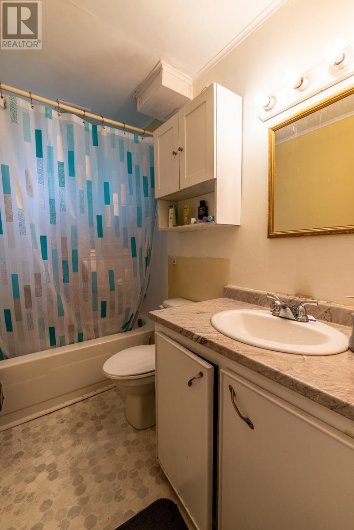
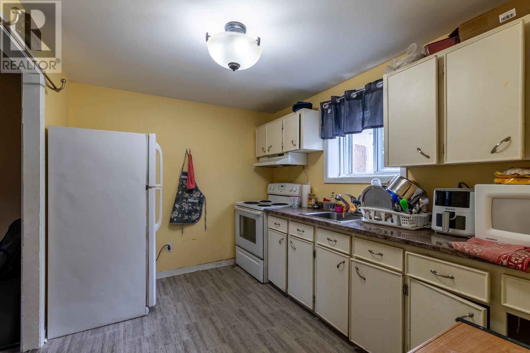
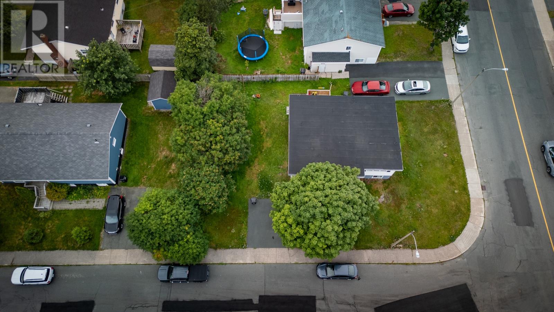
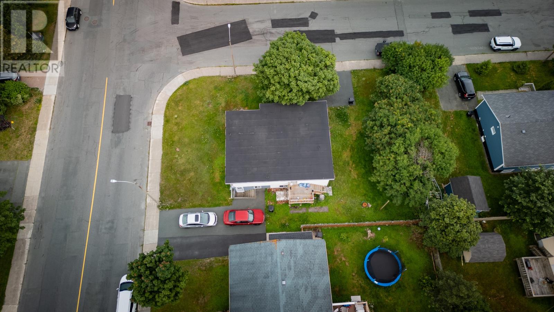
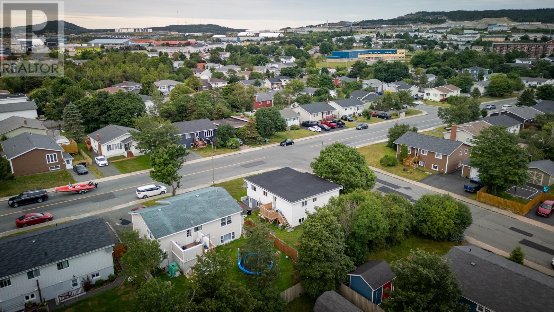
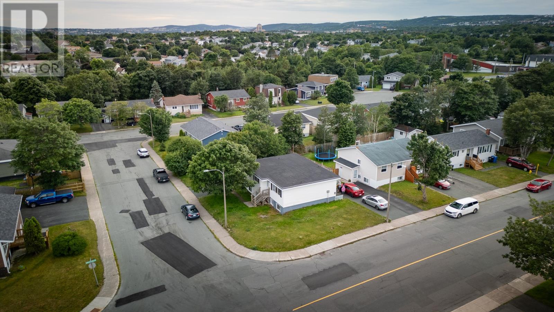
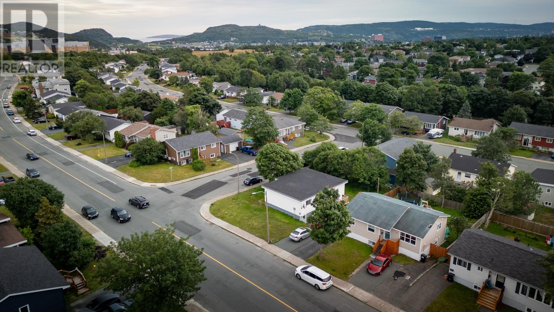
Two-apartment property located in the Virginia Park neighbourhood in the highly desired east end of St. John's. Situated near the Virginia river walking trail, a park, and both elementary and a junior high school. This property is well suited for an investor or an owner-occupier looking to offset a mortgage with rental income. The main floor offers a three-bedroom and one-bath with fresh paint and new laminate flooring installed in 2025. The basement apartment is a two-bedroom, one-bath unit currently tenanted at $1,300/month on a month-to-month lease. The tenant is interested in staying. Each unit has its own private double driveway. Other updates include a new front and back deck in 2025, a torch-on roof completed in 2025, and mostly vinyl windows throughout. Seller's Direction: No conveyance of any written signed offers prior to 5 PM on September 1st, 2026, seller further direct that all offers remain open for acceptance until 10 PM that day. (id:63476)
Property Details
| MLS® Number | 1302151 |
| Property Type | Single Family |
Building
| Bathroom Total | 2 |
| Bedrooms Total | 5 |
| Appliances | Washer, Dryer |
| Architectural Style | Bungalow |
| Constructed Date | 1975 |
| Construction Style Attachment | Detached |
| Exterior Finish | Vinyl Siding |
| Fixture | Drapes/window Coverings |
| Flooring Type | Carpeted, Laminate, Mixed Flooring |
| Foundation Type | Poured Concrete |
| Heating Fuel | Electric |
| Heating Type | Baseboard Heaters |
| Roof Material | Torch On Roof |
| Roof Style | Unknown |
| Stories Total | 1 |
| Size Interior | 2,415 Sqft |
| Type | Two Apartment House |
| Utility Water | Municipal Water |
Land
| Acreage | No |
| Fence Type | Partially Fenced |
| Sewer | Municipal Sewage System |
| Size Irregular | 7341 Ft2 Approx. |
| Size Total Text | 7341 Ft2 Approx.|7,251 - 10,889 Sqft |
| Zoning Description | Res |
Rooms
| Level | Type | Length | Width | Dimensions |
|---|---|---|---|---|
| Basement | Foyer | 4.0 x 13.5 | ||
| Basement | Bath (# Pieces 1-6) | 8.2 x 5.1 | ||
| Basement | Not Known | 10.0 x 11.8 | ||
| Basement | Not Known | 14.10 x 12.11 | ||
| Basement | Not Known | 14.1 x 17.7 | ||
| Basement | Not Known | 10.8 x 8.8 | ||
| Basement | Not Known | 8.8 x 12.10 | ||
| Basement | Laundry Room | 12.8 x 10.11 | ||
| Main Level | Foyer | 3.11 x 4.10 | ||
| Main Level | Bedroom | 11.10 x 9.5 | ||
| Main Level | Bedroom | 8.8 x 14.1 | ||
| Main Level | Primary Bedroom | 11.10 x 14.1 | ||
| Main Level | Bath (# Pieces 1-6) | 8.2 x 5.3 | ||
| Main Level | Kitchen | 14.8 x 12.9 | ||
| Main Level | Dining Room | 12.2 x 12.9 | ||
| Main Level | Living Room | 18.2 x 15.3 |
Contact Us
Contact us for more information

The trademarks REALTOR®, REALTORS®, and the REALTOR® logo are controlled by The Canadian Real Estate Association (CREA) and identify real estate professionals who are members of CREA. The trademarks MLS®, Multiple Listing Service® and the associated logos are owned by The Canadian Real Estate Association (CREA) and identify the quality of services provided by real estate professionals who are members of CREA. The trademark DDF® is owned by The Canadian Real Estate Association (CREA) and identifies CREA's Data Distribution Facility (DDF®)
August 26 2026 05:42:16
Newfoundland & Labrador Association of REALTORS®
Royal LePage Property Consultants Limited