
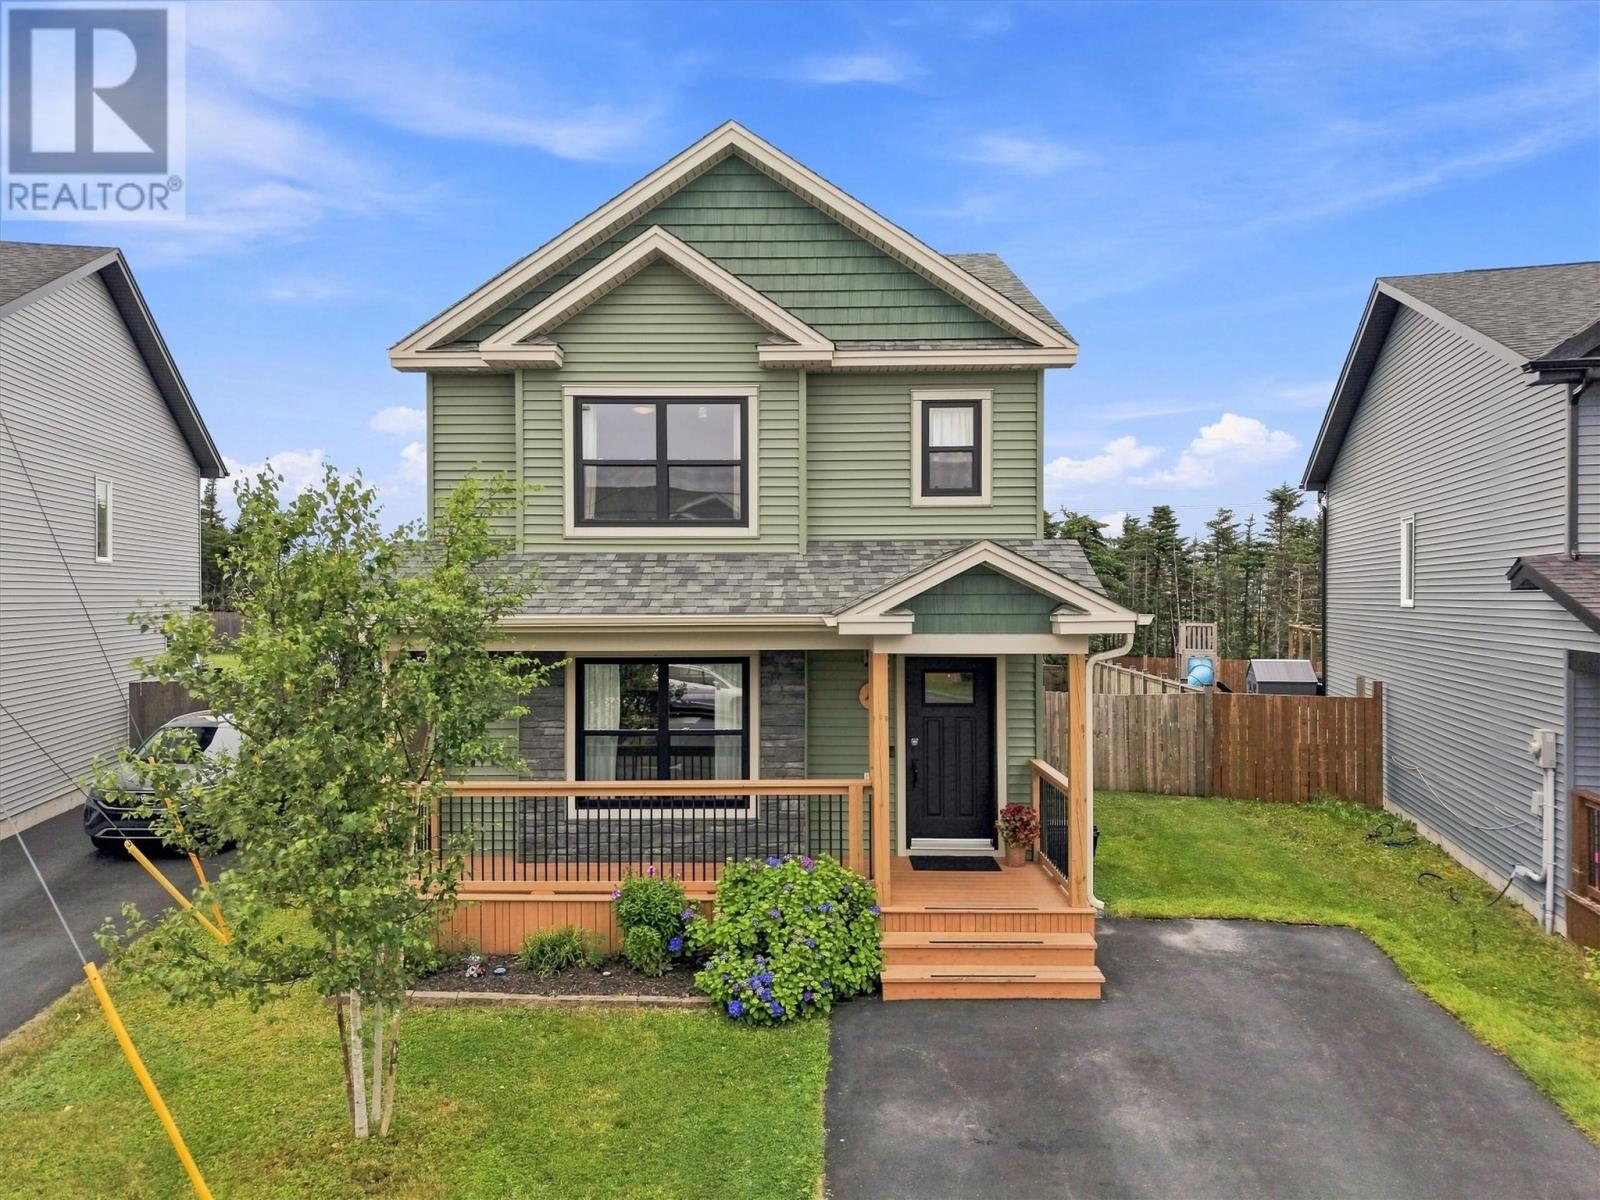
46 Lilac Crescent
St. John's, Newfoundland & Labrador
Welcome to 46 Lilac Crescent, a fully developed 3-bedroom, 2.5-bathroom home in the popular Southlands area of St. John's offering approximately 2,105 sq. ft. of finished living space. Built in 2018 with a ducted heat pump, this move-in-ready property delivers modern construction and an outstanding flat lot with mature trees behind. The bright main level features a spacious living room and a kitchen that earns its attention — crisp cabinetry, stainless steel appliances, contrasting lower cabinetry and an oversized centre island with seating. The open connection to the dining area makes everyday living and entertaining feel effortless. Three bedrooms and 2.5 bathrooms provide flexibility for busy households, while the fully developed lower level adds generous recreation space ready for whatever your lifestyle calls for. Outside, the flat backyard offers excellent usable space with mature trees behind creating a natural, private backdrop. A ducted heat pump provides efficient heating and cooling year-round. Fully developed, move-in ready and ideally located in one of St. John's most sought-after family neighbourhoods. As per Sellers Directive, no conveyance of offers prior to Monday, August 31st 3:00PM, with offers to remain open until 8:00 that same day. (id:63476)
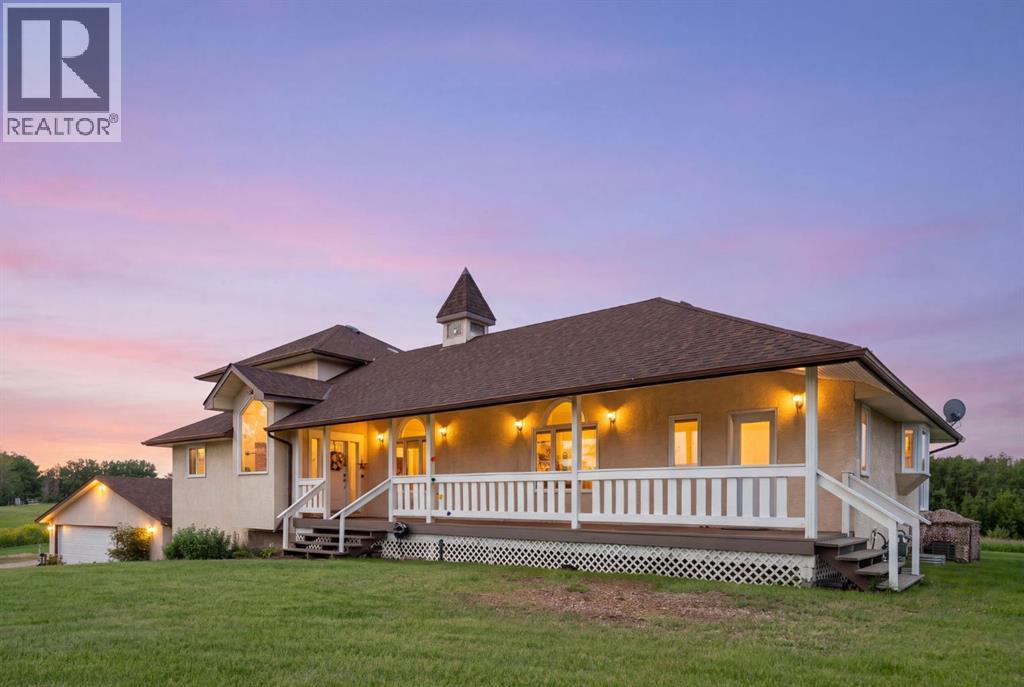
200, 242070 24 Street E
Rural Foothills County, Alberta
Where acreage living meets modern convenience. Set on just over 4 acres in desirable De Winton, this exceptional property delivers privacy, space, and flexibility only 7 minutes from Calgary's city limits. Designed with multigenerational living in mind, the home offers 8 bedrooms, 4.5 bathrooms, and a fully renovated 3-bedroom illegal basement suite, creating options for extended family, guests, or your next chapter, whatever that looks like.A large front porch sets the tone as you step into a foyer built to welcome a crowd. The main living room is filled with natural light from windows on either side, and French doors open into the dining room, where a cozy fireplace, expansive windows, and beautiful views make every meal feel special.The kitchen is centred around a large island with a gas cooktop, making it the true heart of the home. Tucked down the hall sits the laundry room with a new washer and a private two-piece bathroom.The main floor layout offers a natural separation between living and sleeping spaces, with all the bedrooms in their own private wing. Here you will find two generous bedrooms, a full bathroom, and the primary retreat, complete with a walk-in closet and a spa-inspired five-piece ensuite with a soaker tub. The primary suite also opens onto its own private deck with new fencing, an ideal spot for morning coffee in peace. Upstairs, two more sizeable bedrooms and a well-appointed three-piece bathroom offer a ready-made setup for kids, guests, or a home office.The fully renovated illegal basement suite has its own private entrance and feels nothing like a typical basement. A bright, cozy living room flows into a full kitchen with all new appliances. The suite's primary bedroom sits behind elegant glass French doors with a large window that fills the space with light. Two additional oversized bedrooms, an updated full bathroom, laundry, storage, and a utility room complete the level.Extensively updated throughout, this home offers rare peace of mind: new windows throughout, fresh paint, new carpet on the main and upper levels, updated blinds, a new septic tank and field, central air conditioning, new HVAC and ductwork, radon mitigation, updated electrical wiring, additional water filtration, and a gas line for a future BBQ.Outside, the oversized 29' x 29' detached double garage includes built-in workbenches and shelving, with room to spare for vehicles, hobbies, and storage. The grounds feature a charming garden framed by rustic wattle-style fencing, edible bushes, mature landscaping, and over four acres to enjoy the very best of acreage living. Rarely does a property combine this level of updating, flexibility, and location so close to Calgary. Whether you're bringing generations together or simply looking for room to grow, this is a home that adapts to every stage of life. (id:63476)
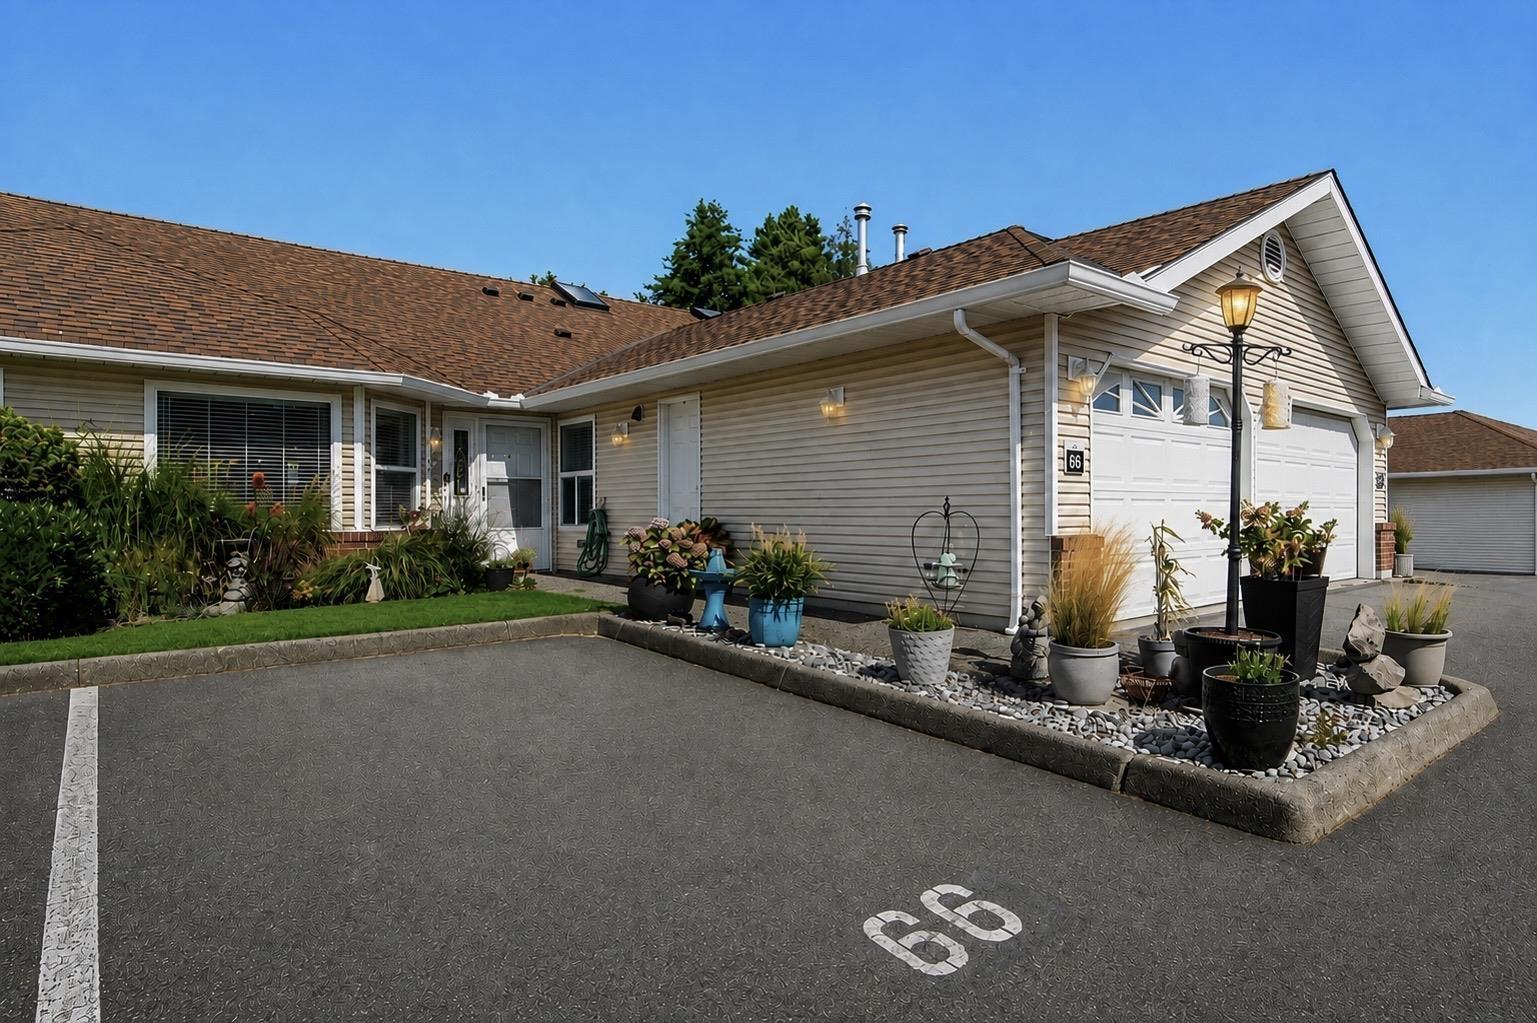
66 1973 Winfield Drive
Abbotsford, British Columbia
*WOW!! COMPLETELY RENOVATED RANCHER in QUIET SPOT of popular BELMONT RIDGE complex in desirable EAST ABBY* PRIVATE FULLY FENCED YARD offers peaceful garden space with COVERED patio. Reengineered floor plan designed with an open concept features an 11 foot breathtaking granite island, kitchen with Fisher and Paykel S/S appliances and custom white cabinetry. The master bedroom has been reconfigured with French doors opening to the living area, with closets redesigned to add 3' to the bedroom itself. Real oak hardwood has been installed throughout along with all new washrooms including new vanities, stunning tile work and double size shower. LOW strata fees, well run strata. UNIT LOCATED ON QUIET DEAD END ROW!! O/H Aug 29, 1-3pm!! (id:63476)
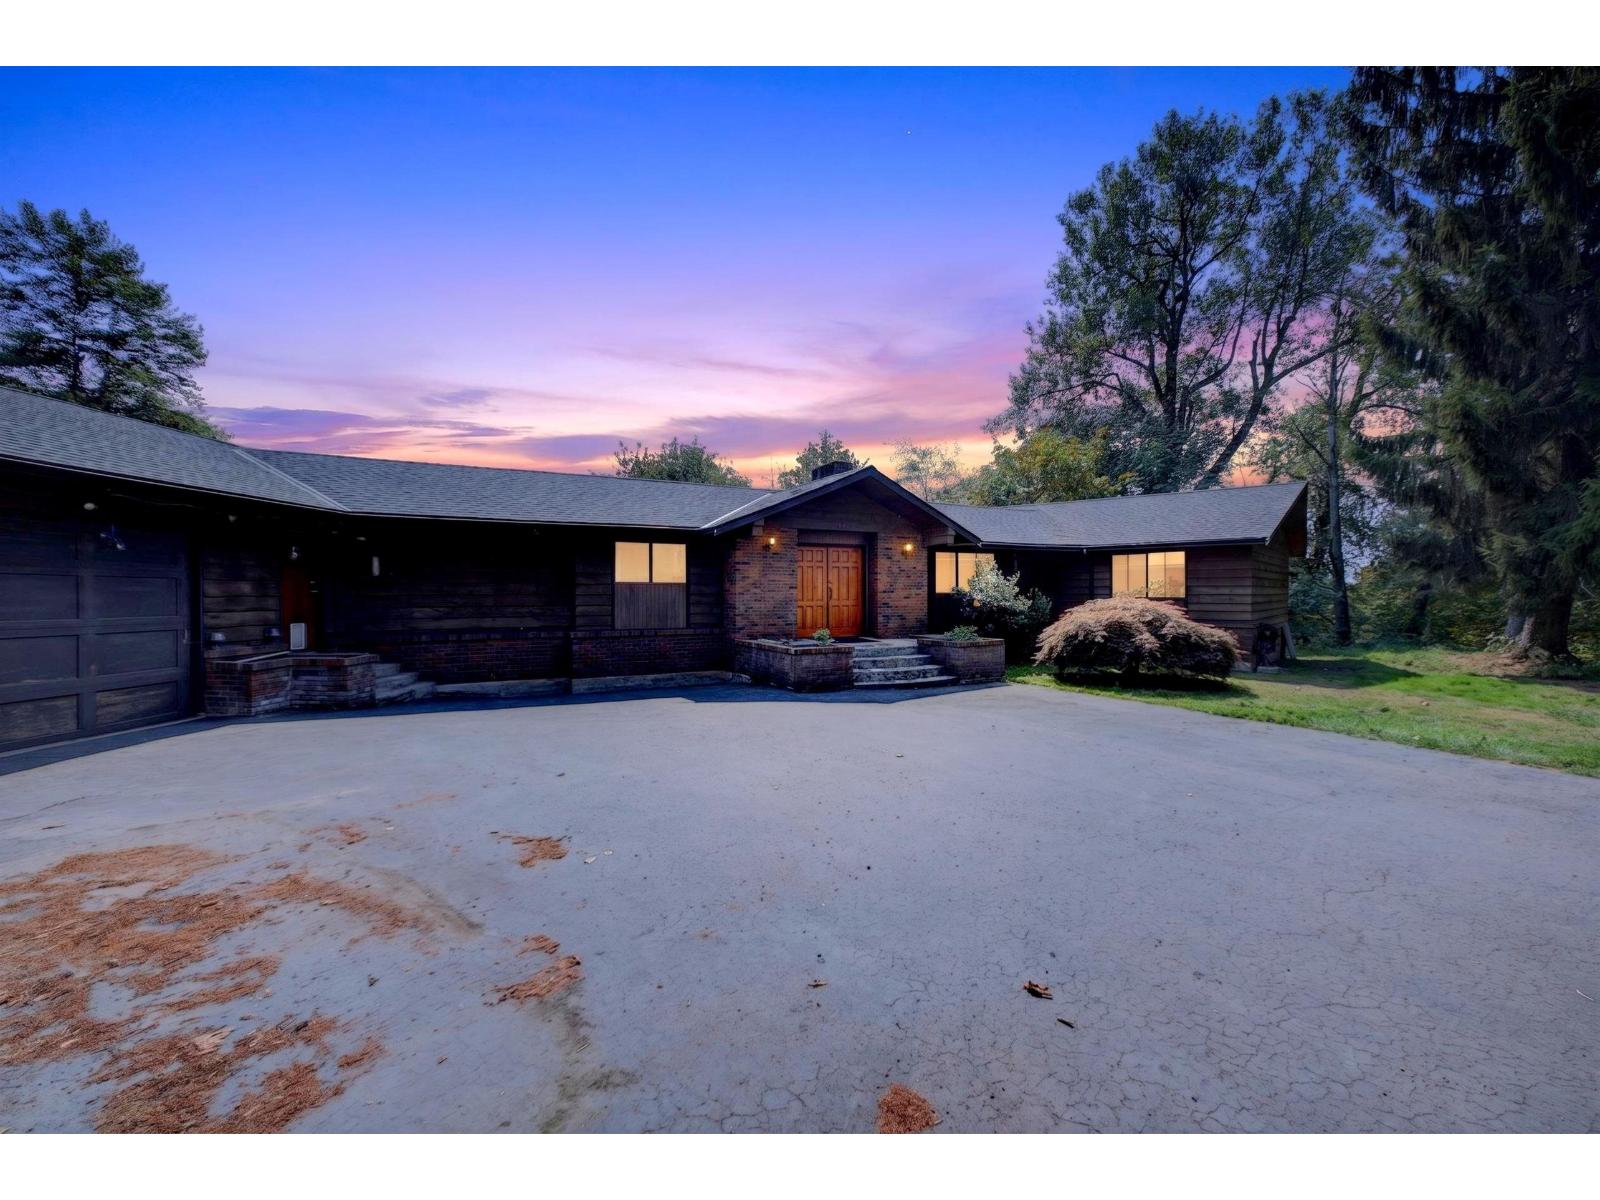
24694 21b Avenue
Langley, British Columbia
welcome to your private 5.07-acre gated hobby farm, where Mt. Baker views meet beautifully renovated rancher living. This sprawling home offers a gorgeous modern kitchen with a large island and high-end appliances, flowing into bright, open living spaces framed by oversized windows. Custom cabinetry throughout, beautifully updated bathrooms, and generous bedrooms complete the thoughtfully designed interior. Step outside to your own private retreat featuring a large in-ground pool, enclosed green house, and functional workshop, all surrounded by natural beauty and abundant wildlife. The partially finished basement with separate entrance offers endless potential for your ideas with separate entrance offers endless potential for your ideas. Peaceful country living just minutes from wineries, Shops, and walking trails. (id:63476)
114 Reding Road
Ancaster, Ontario
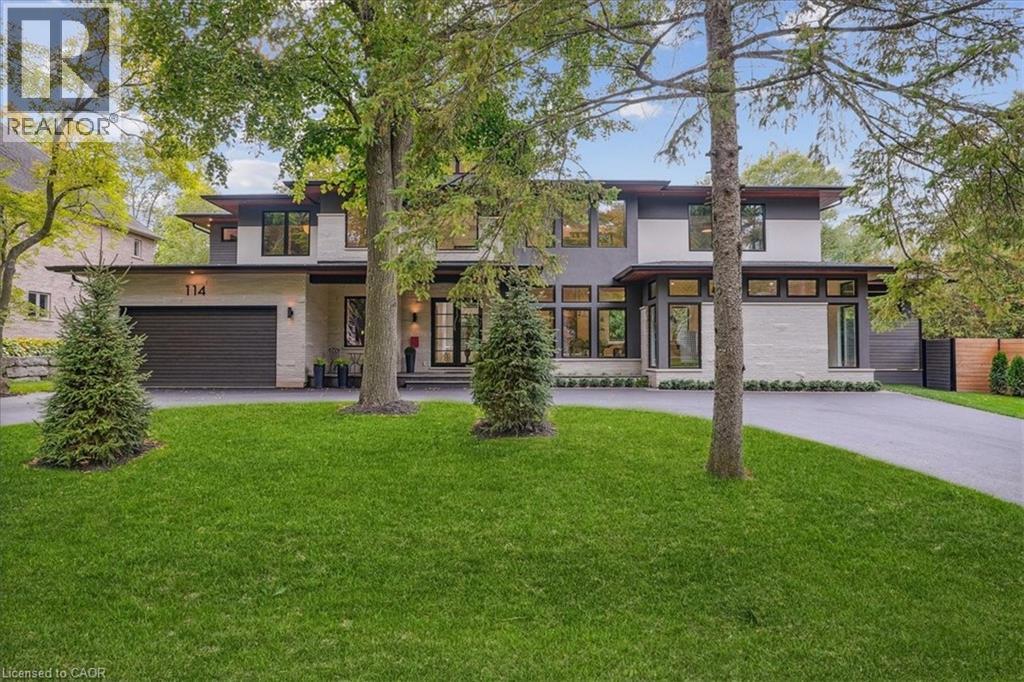
Modern prairie-style architecture in the heart of historic Ancaster. This recently completed two-storey custom house, features 5 bedrooms, 5+1 bathrooms with heated floors, a luxurious primary suite with a walk-through closet, and a main floor guest/in-law suite. Perfect for any culinary enthusiast, the gourmet kitchen includes a spacious waterfall quartz island, high-end appliances, two dishwashers, and a butler's pantry. This contemporary property offers two laundry rooms, three gas fireplaces, a cedar sauna, a heated salt water 32'x16' rectangular pool, and professionally designed gardens backing on Mansfield Park. There are integrated ceiling speakers, alarm system, security cameras, and whole house Cat6 wired network. Electrolux wine cooler in butler's pantry is a convenient luxury, as well as central vacuum, towel warmers and heated floors in all bathrooms. Large expanses of glass and an open floor plan allow for enjoyable circulation and a tranquil connection to nature throughout the house. Walking distance to restaurants, arts centre, scenic Ancaster Mill, Dundas Valley conservation area, and hiking trails, renowned Hamilton Golf and Country Club, all-season tennis courts, library, shopping, schools, and other amenities. Close proximity to McMaster University and major highways. (id:63476)
5790 Timothy Lake Road
Lac La Hache, British Columbia
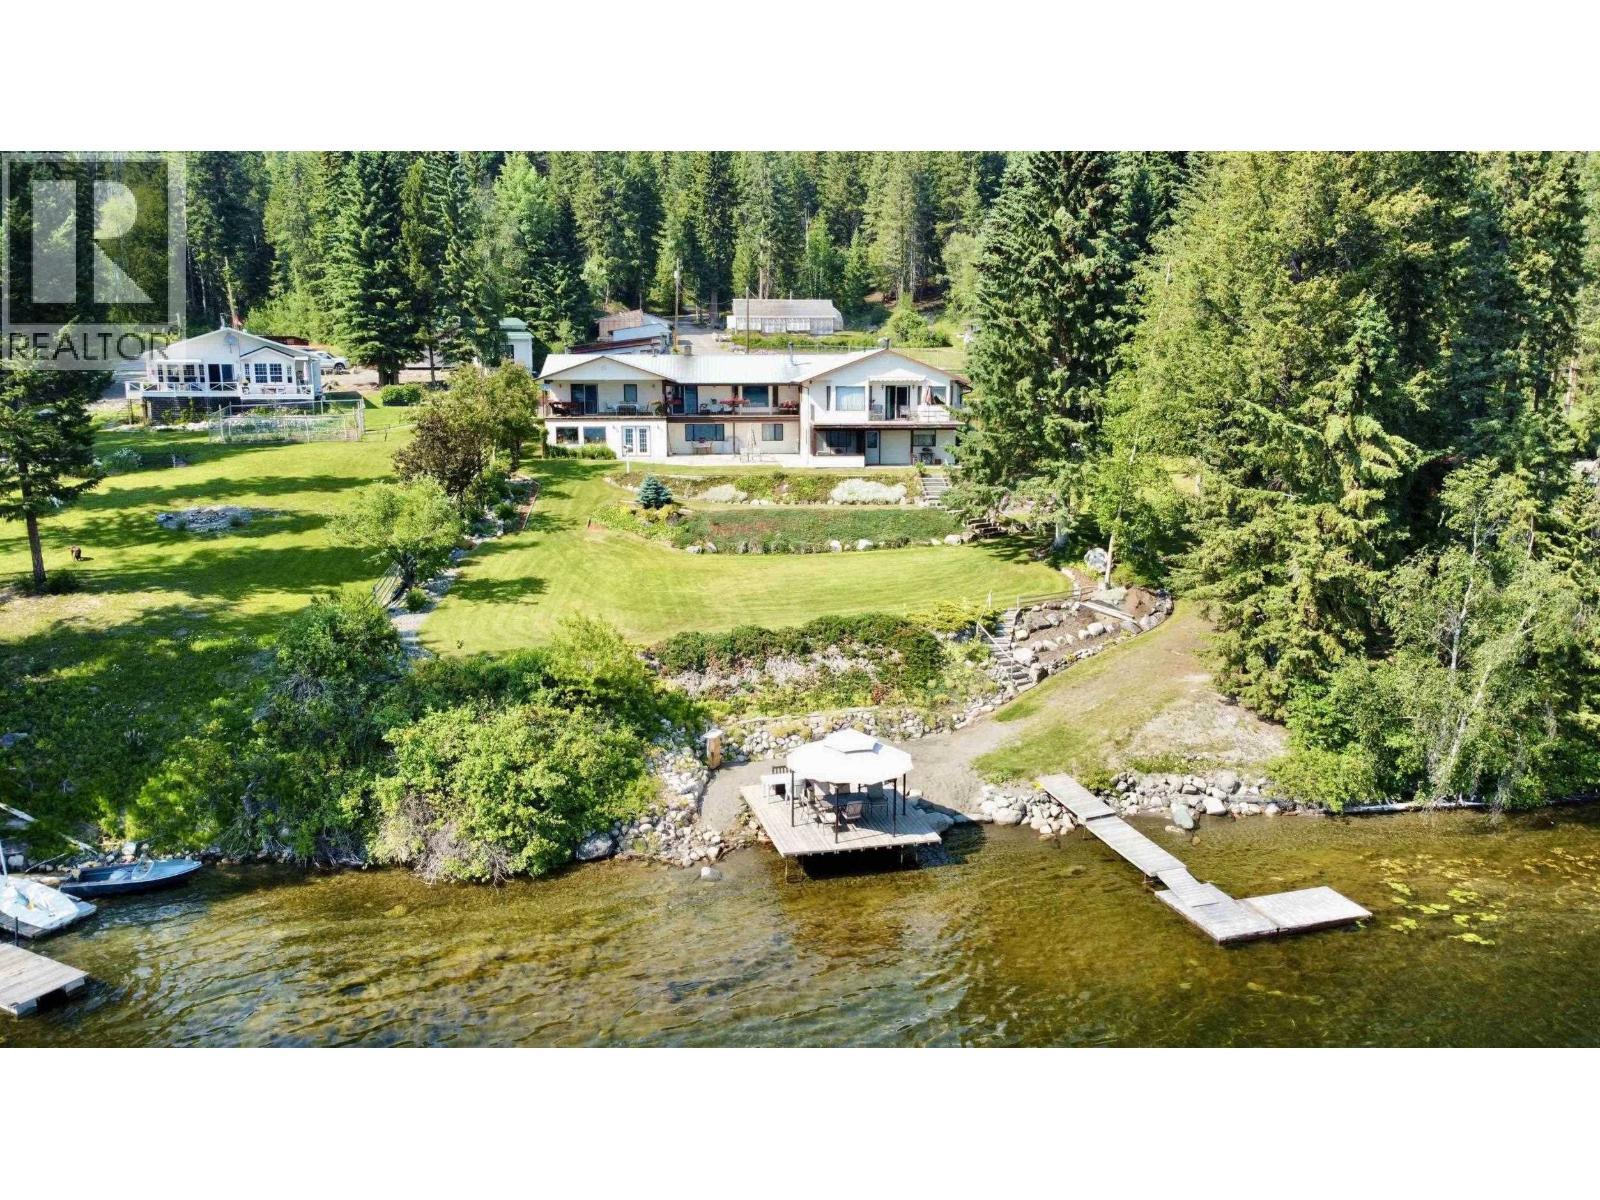
Exceptional Timothy Lake waterfront offering with versatility for multi-generational living, co-ownership or Airbnb income potential, just 25 minutes from Mt. Timothy Ski Hill. Set on 2.43 acres with 166ft of shoreline, 2 residences offer 5,100+ sq ft, 6 beds and 5 baths, joined by a 24x30 enclosed garage. The main home features an efficient, low-maintenance Tulikivi fireplace, ideal for radiant heat and pizza baking. Includes 2x200amp services with generator hookup, greenhouse, chicken coop, root cellar, 4-bay workshop, gardens with seasonal lake irrigation, enclosed storage shed and RV lean-to. A full dock, shoreline platform & gazebo complete the setting on a lake known for rainbow and kokanee. Meticulously maintained and turn-key, offering exceptional space and flexibility. A must see! (id:63476)
17 Village Gate
Lambton Shores, Ontario
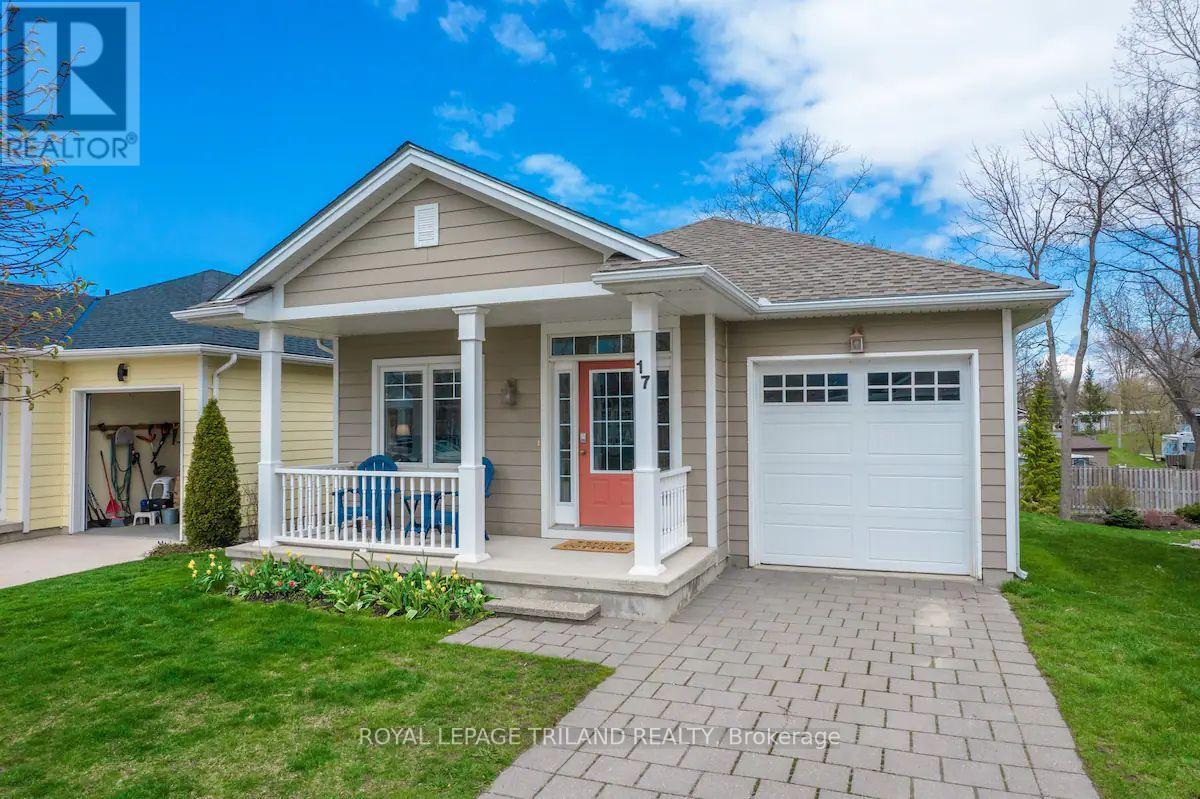
SUPERB GRAND BEND VALUE BY THE BEACH: This younger well-built 4 bed/2 FULL bath open-concept bungalow is in such immaculate condition, it's as if it's barely been used. Courtesy of Johnstone Construction, 17 Village Gate sits in the heart of downtown Grand Bend on a secret cul de sac just steps to shopping, restaurants, GB Pubic School, & of course, our famous & forever-sandy Main Beach. Barely a 7 min walk to the sparkling shores of Lake Huron, even some of the locals aren't aware of Village Gate! This is a quiet & secluded 1 street subdivision w/ only 15 homes reaching an ideal dead-end at Optimistic Park. There is also a convenient trail over a babbling creek that reduces your walk to the local shopping centre by 50%! The main level of this Hardie board-sided home w/ 2019 roof, gas furnace, & central air is pristine, w/ an open-concept vaulted living room/kitchen/dining area over hardwood flooring w/ gas fireplace & 2 doors walking out to your back sundeck overlooking & walking down into a large backyard. The kitchen & main level laundry room w/ inside entry from your attached garage will be provided w/ appliances included, & still on the main level, you get a generous master bedroom w/ a walk-in closet & ensuite access to the full bathroom plus an addt'l main level bedroom. The 2 bed main floor layout is well complimented by the bright lower level that was just finished to the nines w/ 2 more bedrooms, another full bath, & a large rec room w/ a 2nd fireplace! And compared to the standard 40' X 80' downtown lots, this subtle pie shape offers nearly 150 ft in depth & expands to 55 ft wide at the back, fostering a roomy yard space for the kids or grandkids. Come see this ideal family home or family rental today. This is for sure the downtown Grand Bend deal of the summer! If you're interested in short term rental, this is a licensed property with very impressive STR income (over $80k no including cash in the last full year), which is available upon request. (id:63476)
619 Regent Street
Strathroy-Caradoc, Ontario
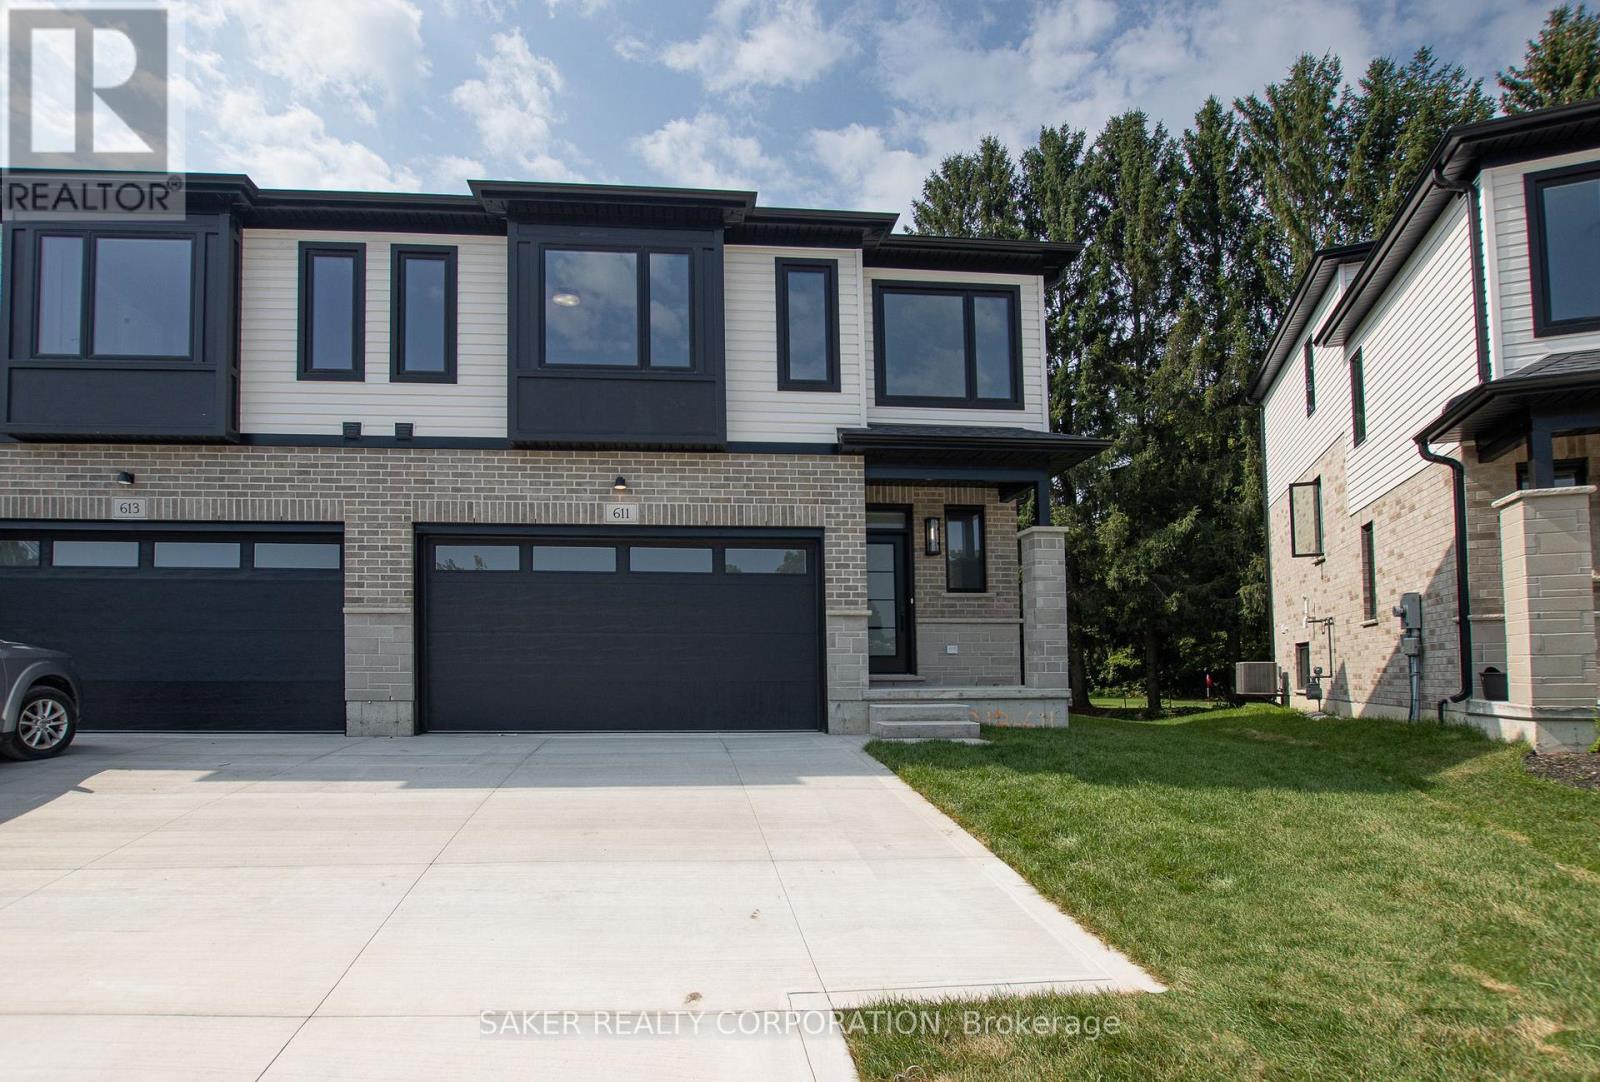
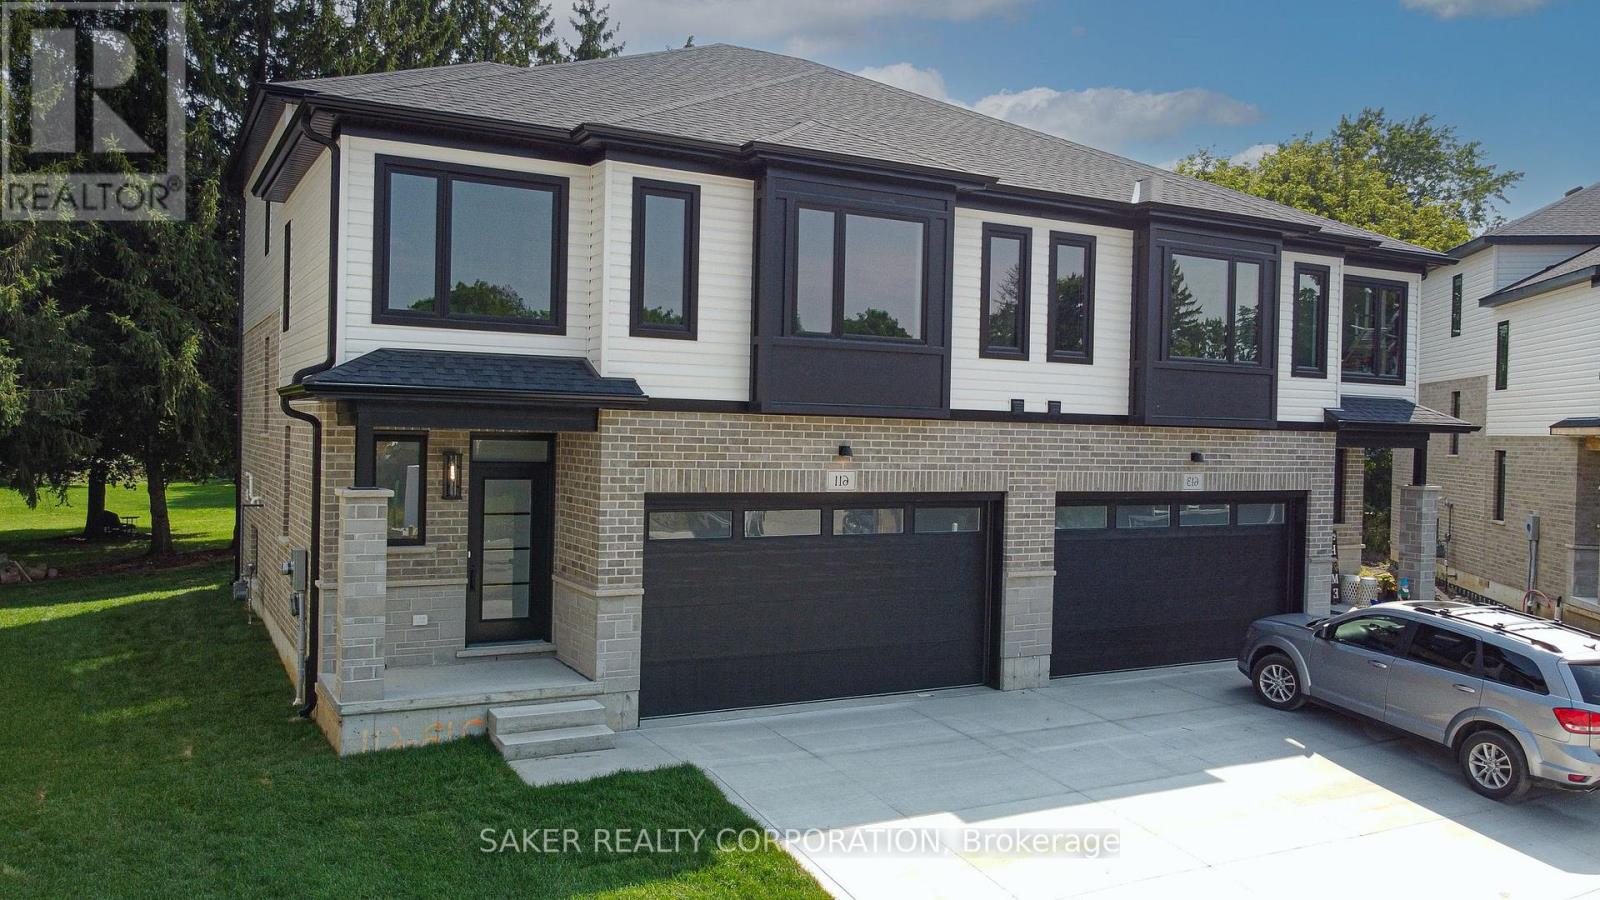
Looking for all the quality of our last Semi-Detached in a more budget-friendly size? Our newest model offers a smaller layout with the same great craftsmanship at a more affordable price, In Banman Developments Newest Community " Timberview Trails" This is a FREEHOLD( No Condo fee) SEMI-DETACHED Split-level with 3 bedrooms, 3 bathrooms, With 2 CAR GARAGE and DRIVEWAY .1796 SQ FT, of Premium above ground floor space plus Basement, The Master suite is on its own level with Luxury Ensuite and massive walk in closet . Some of the features include granite throughout, hardwood throughout the main floor, ceramic tile, premium trim package. Rear deck as standard. This home is conveniently located near the community center, parks, arena, wooded trails and the down town, and is appointed well beyond its price point which include quartz countertops, hardwood throughout the main floor, tile in all wet areas, glass/tile showers, 9' ceiling. not to mention a Lookout basement with 9' Ceilings as well. Call for your Private showing today! (*picture of Model home 611 regent*)--**Purchase price includes proposed 2026 HST rebates. Final rebate subject to the passing of provincial/federal legislation and purchasers eligibility as per government guidelines.** (id:63476)
2 - 7222 Clayton Walk
London South, Ontario
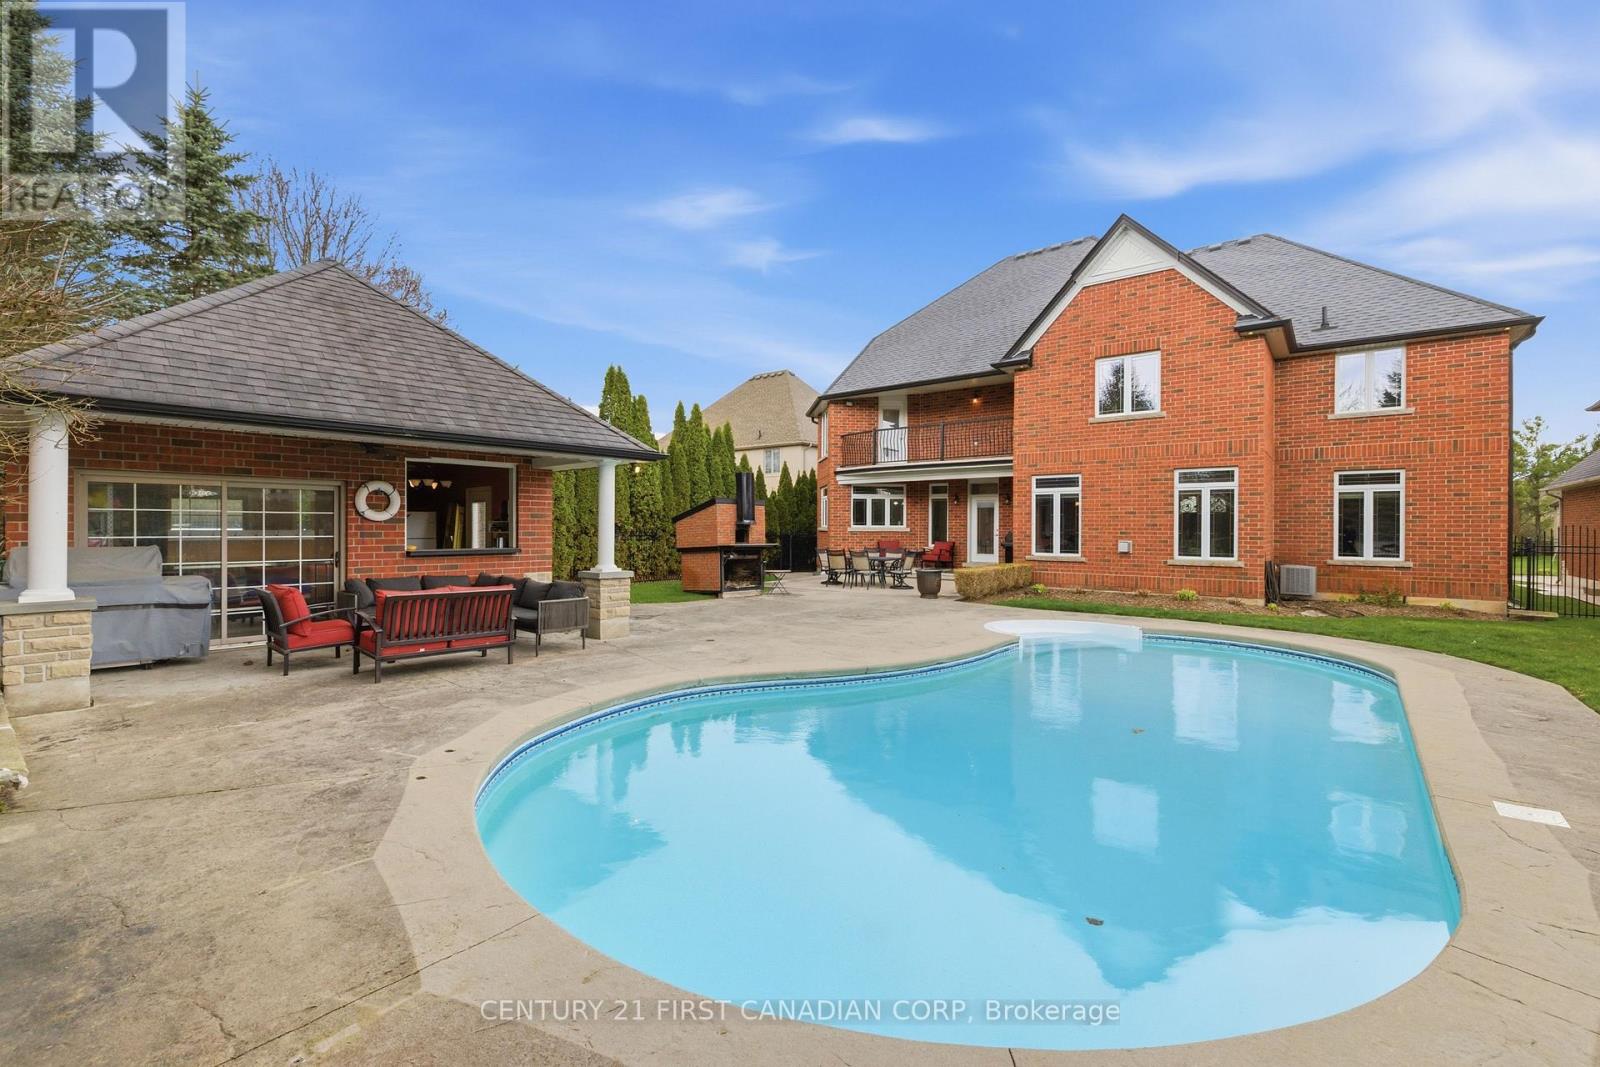
Welcome to an exceptional custom residence in the sought-after enclave of Clayton Walk, where timeless European-inspired design meets everyday comfort. This one-of-a-kind home offers over 4,500 sq.ft.of beautifully finished living space and timeless craftsmanship. The stately all-brick façade, grand columns, double custom front doors, and oversized triple-car garage set the tone before you even step inside. Inside, soaring ceilings, custom porcelain tile, and intricate wrought iron staircase anchor a stunning open-concept main level filled with elegant architectural detail throughout. The chef-inspired kitchen is designed for both function and style, complete with custom cabinetry, premium finishes, and an expansive island perfect for entertaining or gathering with family. The adjoining dining and living spaces flow seamlessly. The main floor also offers a butler's pantry, a flexible office or bedroom, and a full bathroom. Upstairs, all four bedrooms are generously sized, complemented by a spacious laundry room for added convenience. The primary suite is a true sanctuary, featuring a private balcony overlooking the backyard, a spa-inspired 6-piece ensuite, and your own indoor sauna for a personal escape at the end of the day. Above the oversized triple garage, with its own direct access, is a substantial unfinished space awaiting your vision as a guest suite, studio, gym, or home office. The lower level adds nearly 2,500 sq.ft. of additional space, including a finished area with a bathroom, plus room to expand, accessed by its own walk-up to the garage. Outside, a beautifully landscaped yard offers a true resort-style escape, complete with an in-ground saltwater pool, stamped concrete patios, multiple seating areas, and a generous pool shed for entertaining or relaxing in style. This is character, craftsmanship, and space that simply isn't built this way anymore, just minutes from amenities, great schools, and major routes. Come experience Clayton Walk for yourself. (id:63476)
621 Regent Street
Strathroy-Caradoc, Ontario
Looking for all the quality of our last Semi-Detached in a more budget-friendly size? Our newest model offers a smaller layout with the same great craftsmanship at a more affordable price, In Banman Developments Newest Community " Timberview Trails" This is a FREEHOLD( No Condo fee) SEMI-DETACHED Split-level with 3 bedrooms, 3 bathrooms, With 2 CAR GARAGE and DRIVEWAY .1796 SQ FT, of Premium above ground floor space plus Basement, The Master suite is on its own level with Luxury Ensuite and massive walk in closet . Some of the features include granite throughout, hardwood throughout the main floor, ceramic tile, premium trim package. Rear deck as standard. This home is conveniently located near the community center, parks, arena, wooded trails and the down town, and is appointed well beyond its price point which include quartz countertops, hardwood throughout the main floor, tile in all wet areas, glass/tile showers, 9' ceiling. not to mention a Lookout basement with 9' Ceilings as well. Call for your Private showing today! (*picture of Model home 611 regent*)--**Purchase price includes proposed 2026 HST rebates. Final rebate subject to the passing of provincial/federal legislation and purchasers eligibility as per government guidelines.** (id:63476)
337 Mckinney Road Unit# 211
Oliver, British Columbia
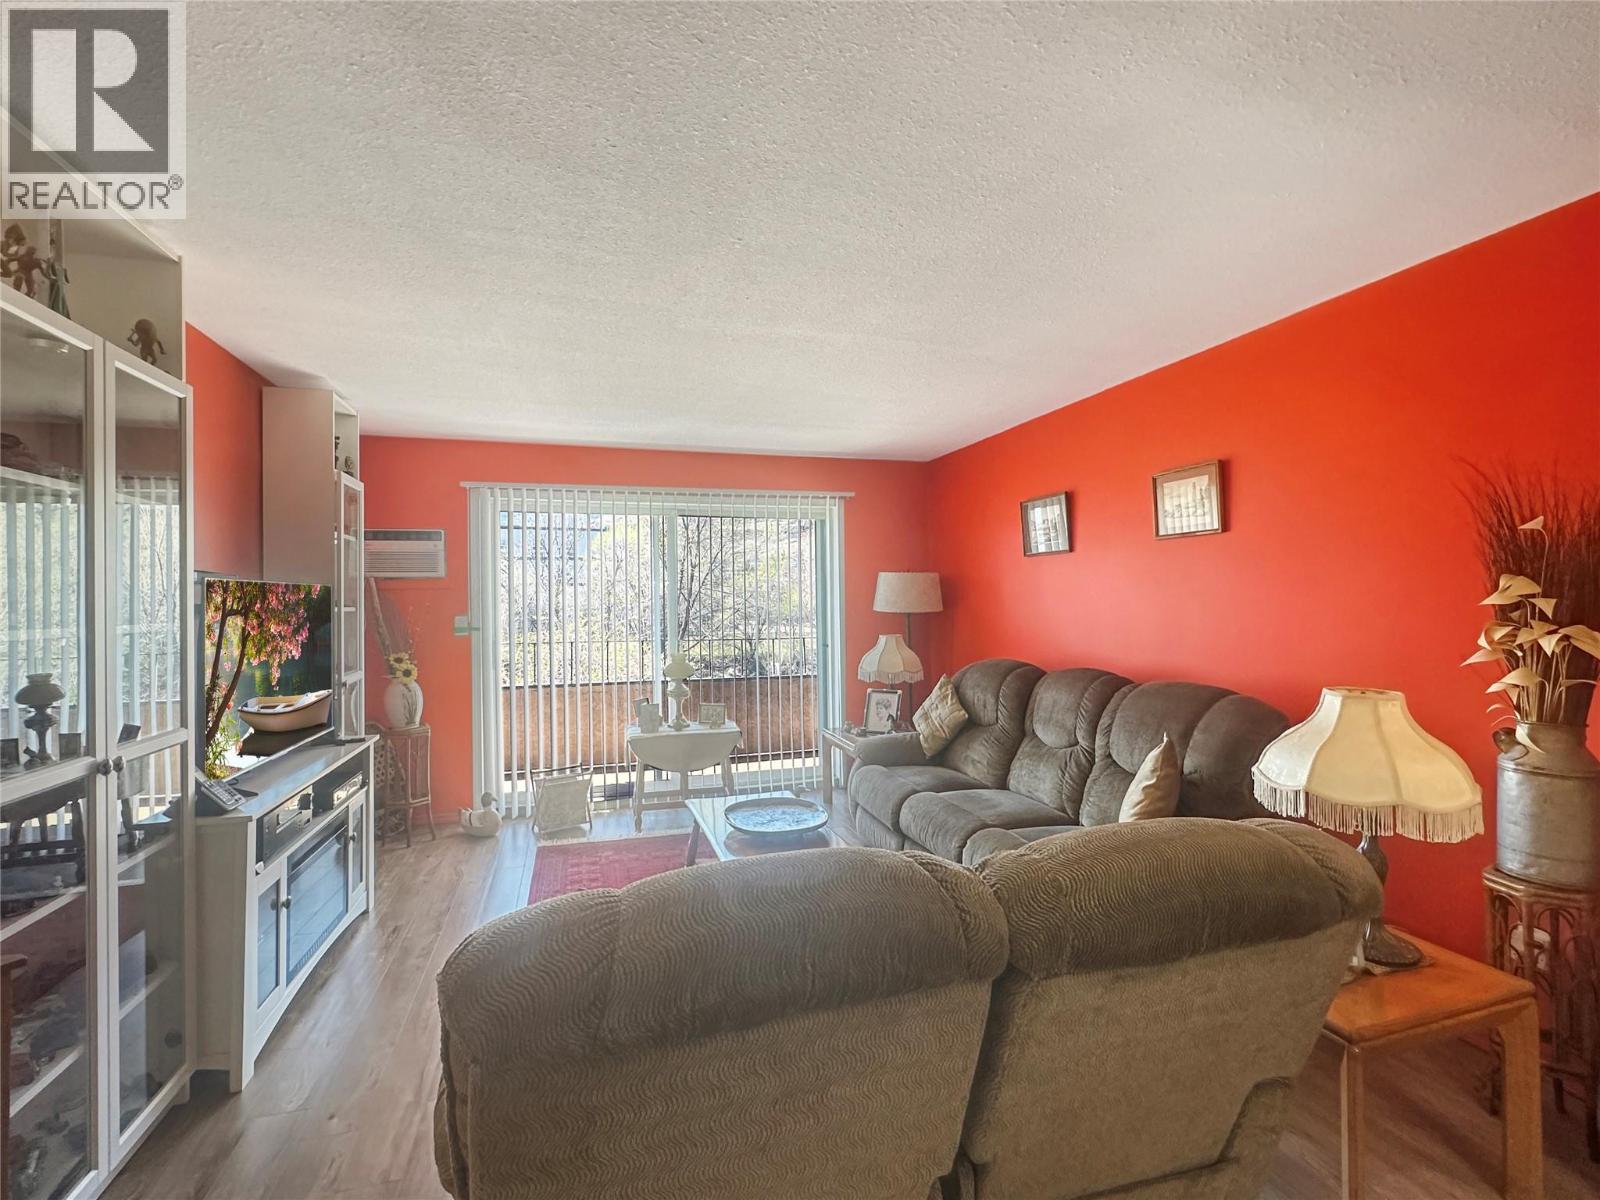
NEW PRICE! This bright and inviting 2-bedroom, 2-bathroom condo on the second floor offers the perfect mix of comfort, convenience, and community living. The functional kitchen offers a generous amount of cupboard and counter space with a pass-through window into the living room and dining area. The home feels sunny and cheery throughout, featuring a full 4-piece bathroom and a convenient 2-piece ensuite. From the balcony, you’ll enjoy views of the scenic hike and bike trails along the canal. Perfectly located, it’s just minutes from downtown, the hospital, the recreation centre, and shopping. This wheelchair-accessible building provides many resident amenities, including a common room with a library area, a separate games room, a fitness area, and a guest suite. For social gatherings, there’s a commercial-style kitchen off the large common area. Additionally the complex offers covered parking, several visitor parking spots, and is a 55+, pet-free environment allowing long-term rentals for those looking for a great investment property. (id:63476)
6892 Century Drive
Strathroy-Caradoc, Ontario
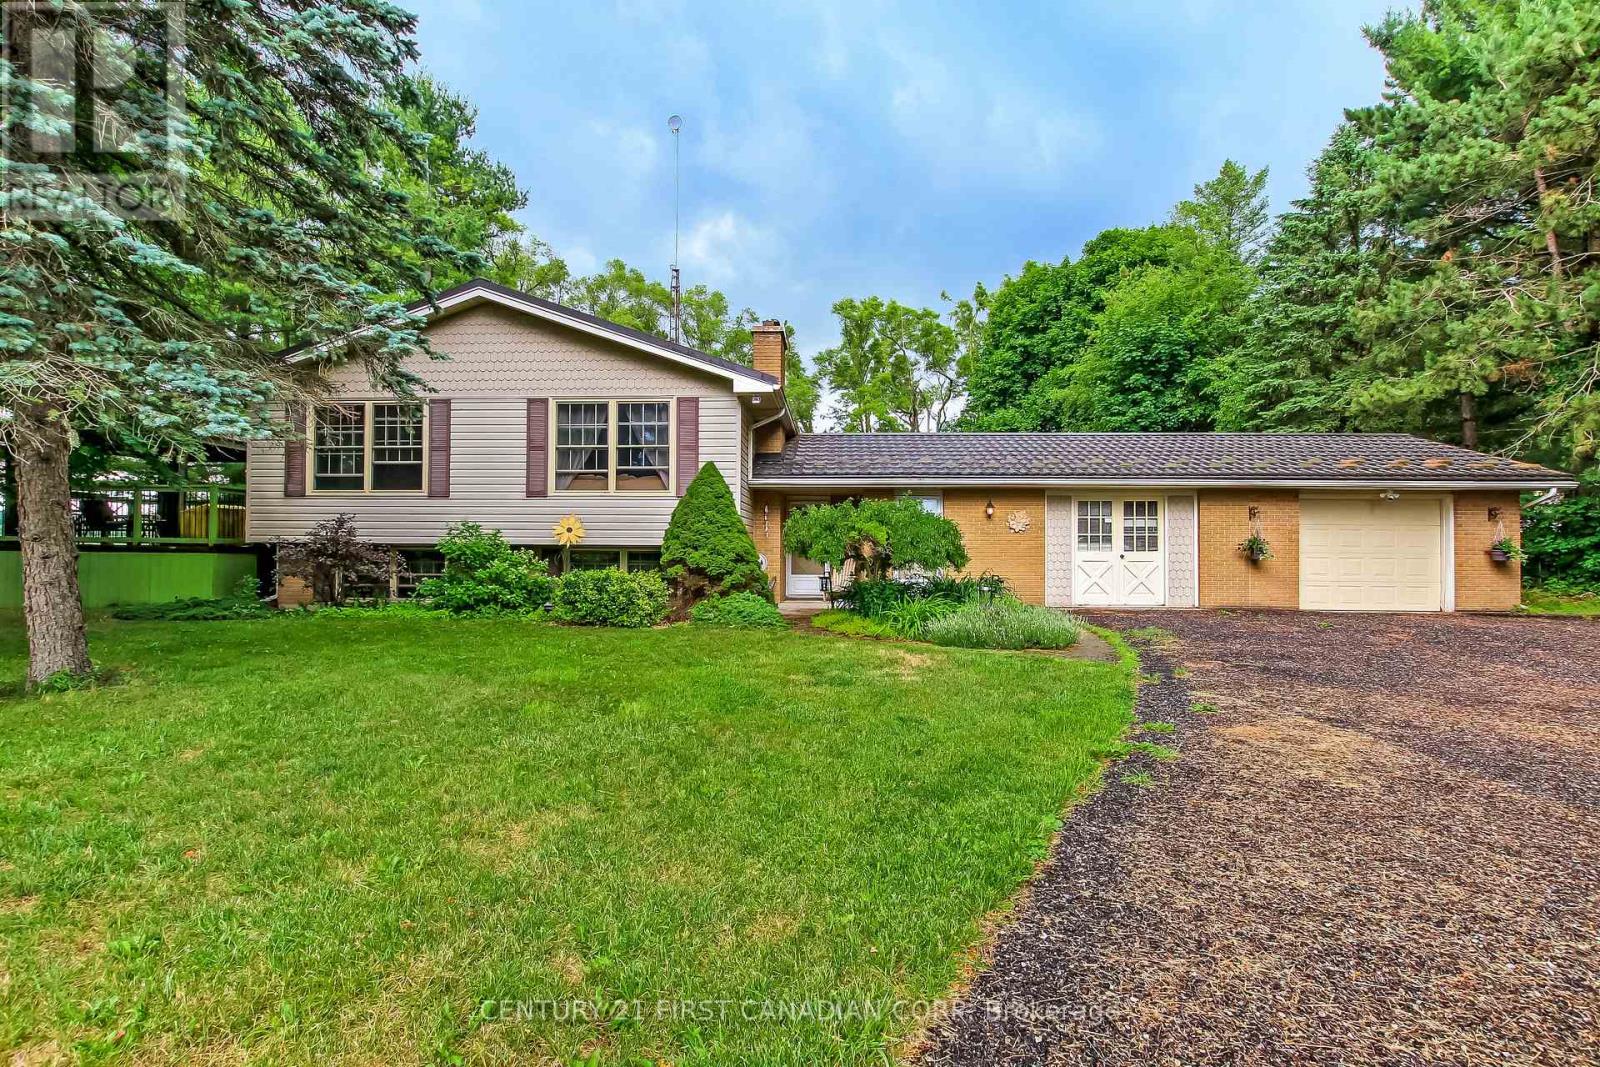
Here's the country property you've been waiting for! First, what's often not found in a rural setting, but is here, is natural gas for heating, availability of high speed internet and a quiet paved road eliminating paint chips and dust clouds. Add to that updates including a 50 year steel roof 2000 with transferable warranty, windows replaced 2020, forced air gas furnace, Hepa air cleaner, tankless water heater, reverse osmosis and UV filtering system all in 2021, 200 amp electric service and you have updated essentials for peace of mind for a time to come. Welcome to 6892 Century Drive, a spacious raised ranch on a 0.8 acre treed lot. Features include gleaming hardwood floors and wood burning stove in the living room, custom designed wood cabinetry in the kitchen with drawers in the lowers, ample counter space and ceramic tiled floors extending to the dining area which accesses a west facing deck featuring a gazebo and gas barbecue. Up to 5 bedrooms will accommodate the growing family or have an office and a crafts room as its currently used. Relax in your enormous family room hi-lighted by a brick floor to ceiling, wall to wall raised hearth with an insert gas fireplace. Accessed from the foyer is a mud room and a double garage that's currently single with a work/ storage area. Let your kids and pets roam in the fenced rear yard. There's a free standing 16 x 16 metal workshop that has power, water and gas as well as a potting shed. Embrace country living in comfort and pursue your interests in this hard to find setting. (id:63476)