
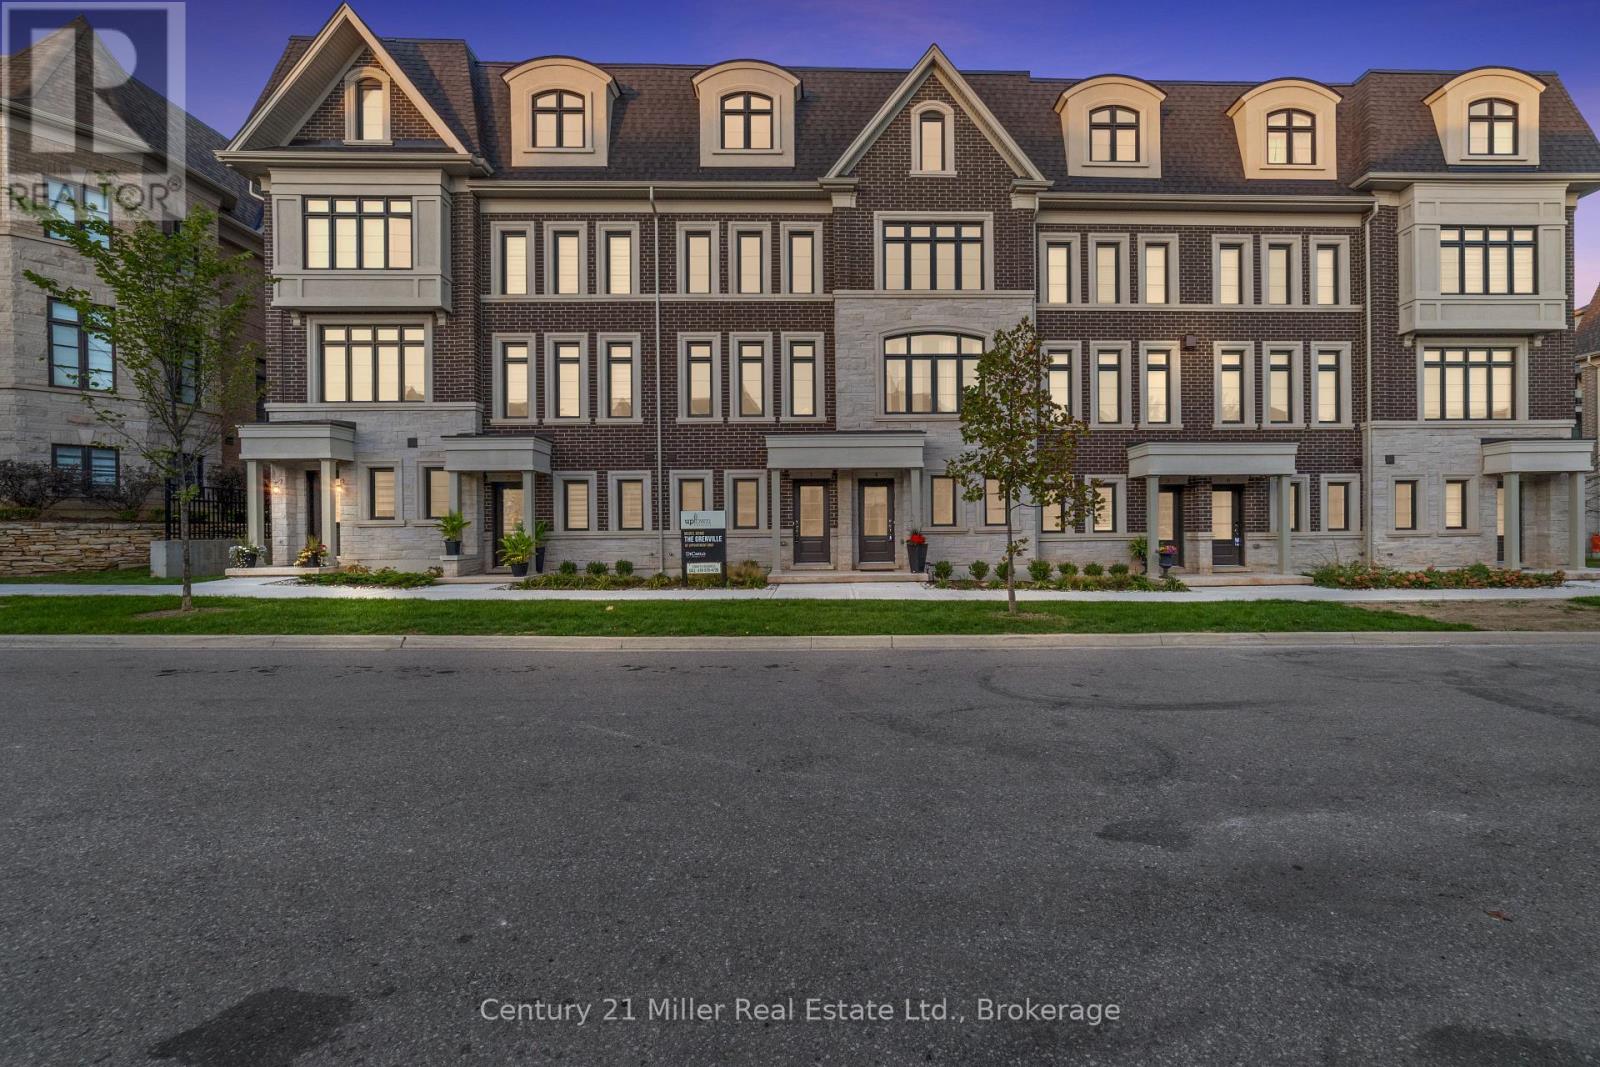
3 - 2123 Lillykin Street
Oakville, Ontario
Discover the Grenville floor plan by DiCarlo Homes at Uptown Oakville. Currently showcased as the community's model home, this professionally designed residence is being offered exactly as displayed, including designer furniture, artwork, accessories and premium appliances.Every detail has been thoughtfully selected to create a home that is both elegant and functional. The open-concept main floor features engineered white oak flooring, smooth ceilings, coffered ceilings in the living and dining rooms, a striking electric fireplace with custom built-ins, extensive pot lighting and sophisticated architectural details throughout.The chef-inspired kitchen is designed for everyday living and entertaining, featuring upgraded cabinetry, Cambria quartz countertops with waterfall edges, a designer backsplash, premium Silgranit sink, beverage station and a full suite of high-end appliances.The spacious primary retreat offers a spa-inspired ensuite complete with premium quartz finishes, an oversized shower with rain head and hand shower, upgraded fixtures and extended mirrors. Throughout the home you'll find custom millwork, upgraded interior doors and trim, oak stairs, premium tile selections and carefully curated finishes that create a refined, timeless aesthetic.Located in Uptown Oakville, this freehold Parcel of Tied Land (POTL) community combines homeownership with low-maintenance living. Common area maintenance, including snow removal, lawn care and the upkeep of shared landscaped areas, allows you to spend more time enjoying your home and less time maintaining it.This is a rare opportunity to own the home that has introduced so many buyers to Uptown Oakville, offered exactly as it is presented today. (id:63476)
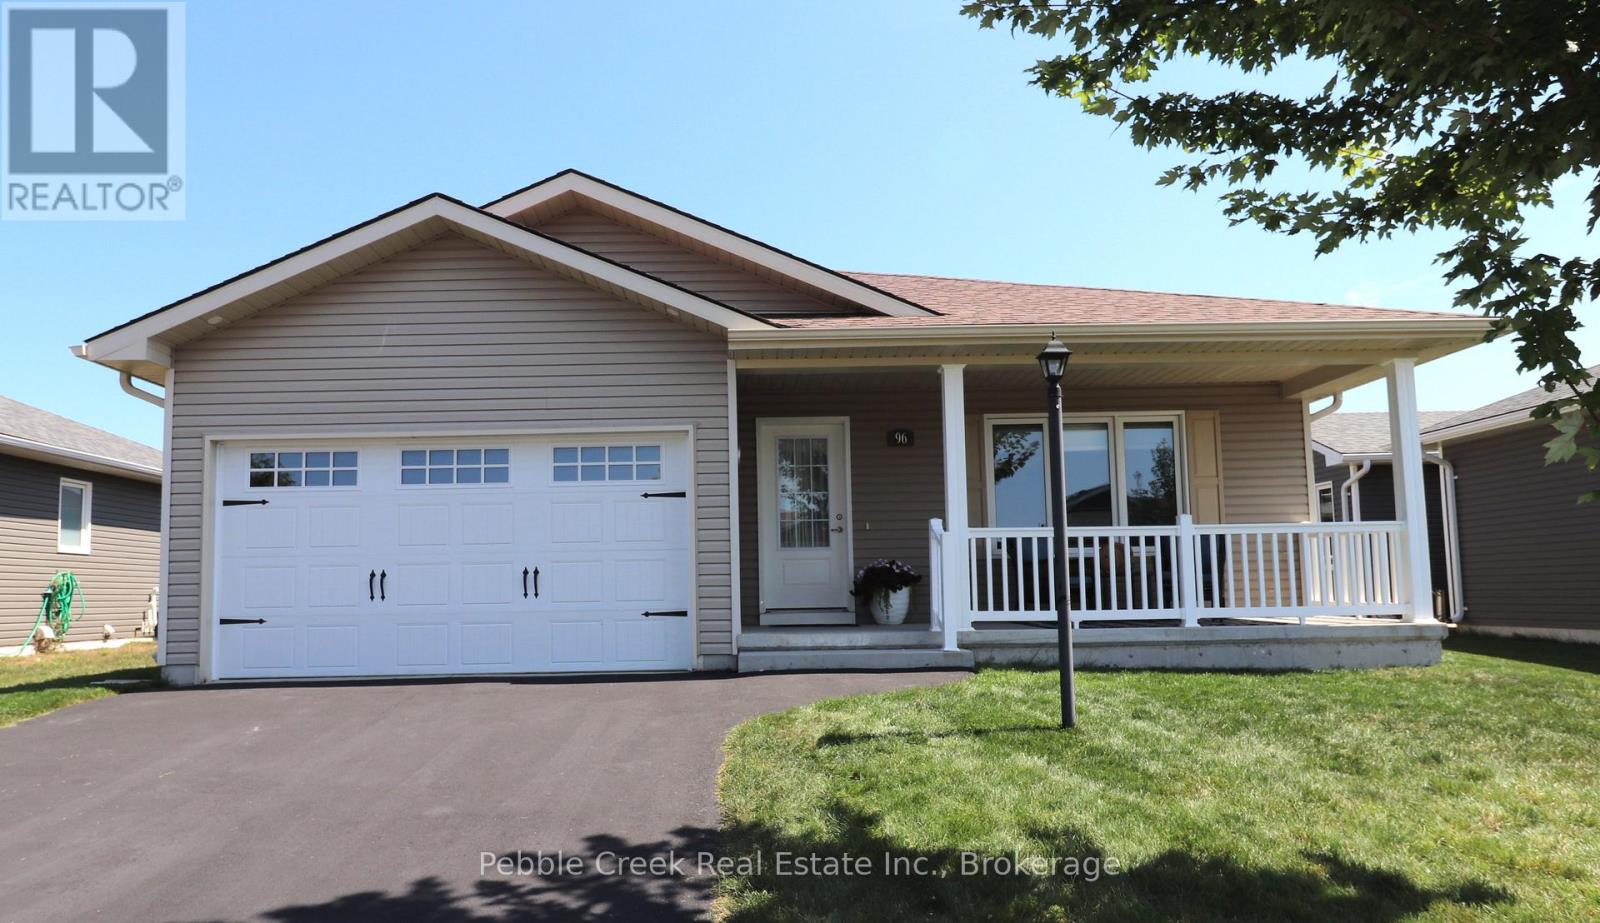
96 Lake Breeze Drive
Ashfield-Colborne-Wawanosh, Ontario
Impressive bungalow located in the very desirable "Bluffs at Huron!" This immaculate "Stormview" model features over $80k in upgrades! Step inside the front foyer and you'll be very impressed with the bright open concept and warm welcoming feeling! The living room is bright and cheery and features a tray ceiling and gas fireplace with custom mantel. The kitchen provides an abundance of upgraded cabinetry with soft closing doors, premium appliances, center island and walk-in pantry with built-in cabinetry! The dining area is adjacent to the kitchen and leads into a cozy sunroom featuring a tray ceiling and tons of natural light. There are terrace doors leading from the sunroom to a huge back deck with custom glass panels spanning the entire back of the home! The primary bedroom offers a walk-in closet and 3pc ensuite bath. The second bedroom and 4 pc main bath are located just down the hall. Plenty of storage options are available in the home as well, with lots of closets and storage in the full crawl space. The separate laundry room has stacked appliances and laundry sink. There's also direct access from the laundry room to the 1.5 car garage. Outside, you will be impressed with the upgraded lighting including pot lights in the ceiling of the covered front porch. This beautiful home is located in an upscale adult land lease community, with private recreation center and indoor pool and located along the shores of Lake Huron, close to shopping and several golf courses. (id:63476)
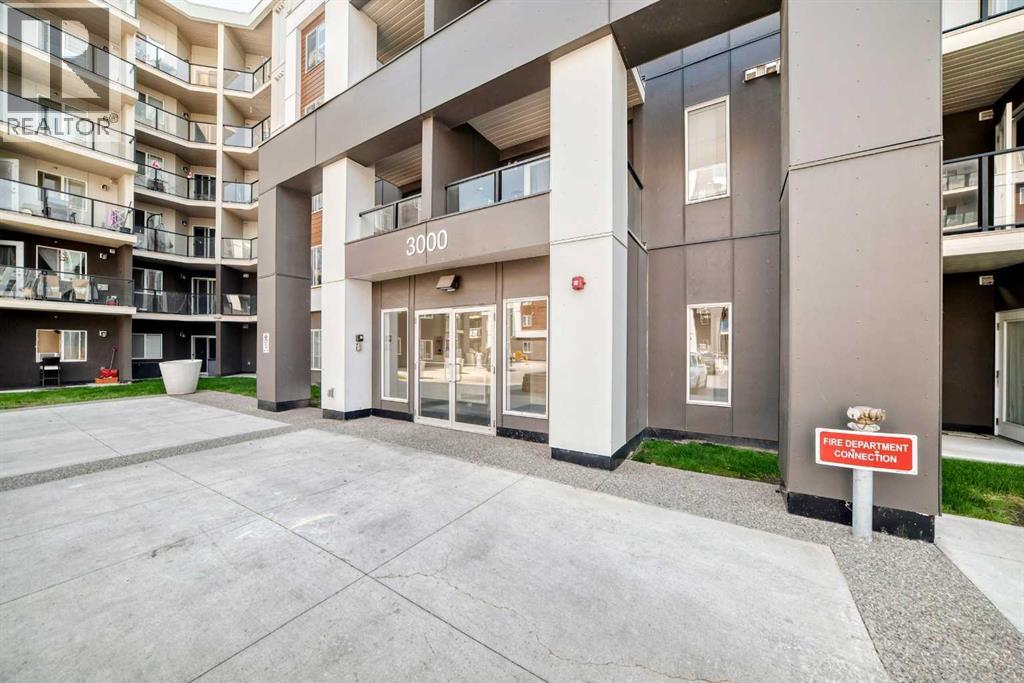
3222, 4641 128 Avenue NE
Calgary, Alberta
Welcome to this bright, freshly painted, and beautifully maintained 2 bedroom, 2 bathroom condo with a versatile flex room/den, offering a functional open concept layout designed for comfortable modern living. The spacious kitchen features granite countertops, ample cabinetry, and overlooks the dining and living areas, making it perfect for everyday living and effortless entertaining. Large windows flood the home with natural light, creating a warm and inviting atmosphere throughout.The flexible den provides the ideal space for a home office, study, hobby room, or additional storage. The spacious primary bedroom features a walk through closet leading to a private 4 piece ensuite, while the second bedroom and full bathroom offer excellent privacy and flexibility for family, guests, or roommates.Additional highlights include fresh paint throughout, A/C rough in, in suite laundry, titled underground parking, and a well-maintained building. Ideally located close to shopping, restaurants, schools, parks, public transit, and with quick access to major roadways, this move in ready home offers exceptional value for first time buyers, downsizers, and investors alike. Combining comfort, convenience, and low maintenance living, this is a fantastic opportunity you won't want to miss! (id:63476)
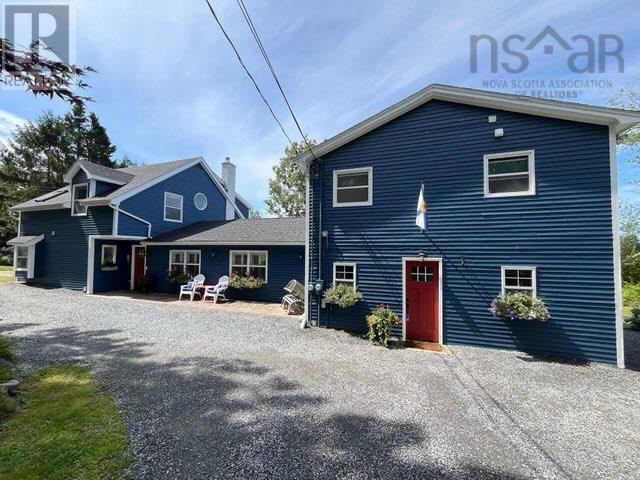
11308 Peggys Cove Road
Seabright, Nova Scotia
Welcome to your own private oceanfront-inspired oasis in beautiful Seabright! This exceptional five-bedroom, 3 bath home offers breathtaking ocean views, an abundance of space, and a thoughtfully designed layout perfect for families, entertaining, or those looking for a peaceful coastal retreat. The heart of the home is the spacious kitchen, featuring an impressive amount of beautiful cabinetry and elegant stone countertops, providing plenty of room for cooking and gathering. Just off the kitchen, step outside onto the expansive 24' x 16' deck, where you can relax, dine, entertain, and take in the stunning ocean views. The grand room also enjoys its own separate 28 x 8 deck, creating another wonderful space to enjoy the surrounding beauty. The home offers a versatile layout, with 2 bedrooms, bath and an office on one side, while the opposite side features 3 additional bedrooms and a full bathroom. Adding even more flexibility is the in-law suite, complete with its own bedroom, full bathroom, separate laundry, and private entrance ideal for extended family, guests, or additional living accommodations. Outside, the property is truly special. Immaculately landscaped with beautiful plants, mature shrubbery, and plenty of trees, the grounds create a private and peaceful setting. Enjoy your eight-person hot tub, unwind on one of the decks, or simply take in the tranquility of your own private oasis. Two sheds (wired) provide excellent additional storage. With incredible ocean views, your own deep-water moorning, multiple outdoor living spaces, a flexible five-bedroom layout, a separate in-law suite, immaculate landscaping, and exceptional privacy, 11308 Peggys Cove Road offers the perfect combination of comfort, space, and coastal living. (id:63476)
37 Amac Lane
Hatchet Lake, Nova Scotia
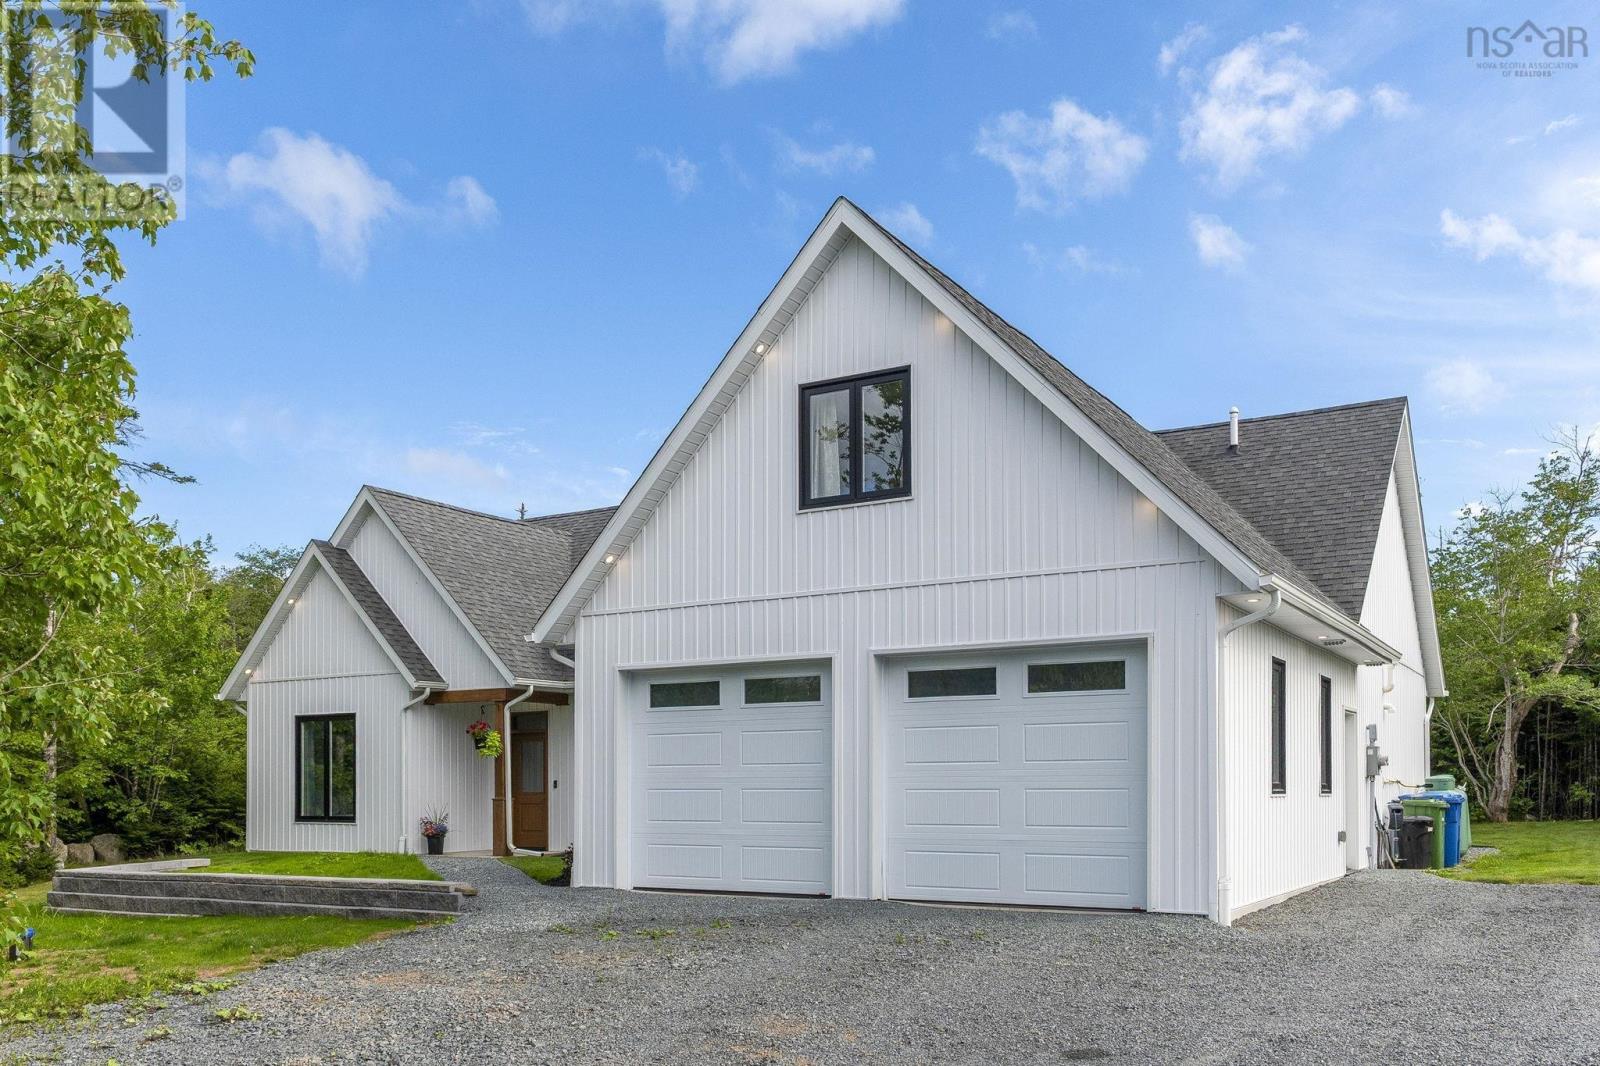
Welcome to Amac Lane in Hatchet Lake, where style, quality, privacy and space come together just 15 minutes from Bayers Lake. This beautiful four year old home offers three bedrooms and two bathrooms, with soaring ceilings and a bright, open layout. A welcoming foyer leads into the living room, dining area and kitchen, creating a comfortable space for everyday living and entertaining. Two bedrooms and a full bathroom are located on one side, while the primary bedroom, ensuite and laundry room offer added privacy. The double car garage connects to a practical mudroom, and upstairs you will find a spacious family room and office, perfect for movie nights, games or working from home. One of the highlights is the thoughtfully built 2 years old guest house, complete with a full kitchen, full bathroom and one and a half car garage. With so many possibilities, this property offers flexibility that is hard to find. All tucked into a quiet neighbourhood close to lakes, beaches and the city. (id:63476)
69 Hunter Way
Brantford, Ontario
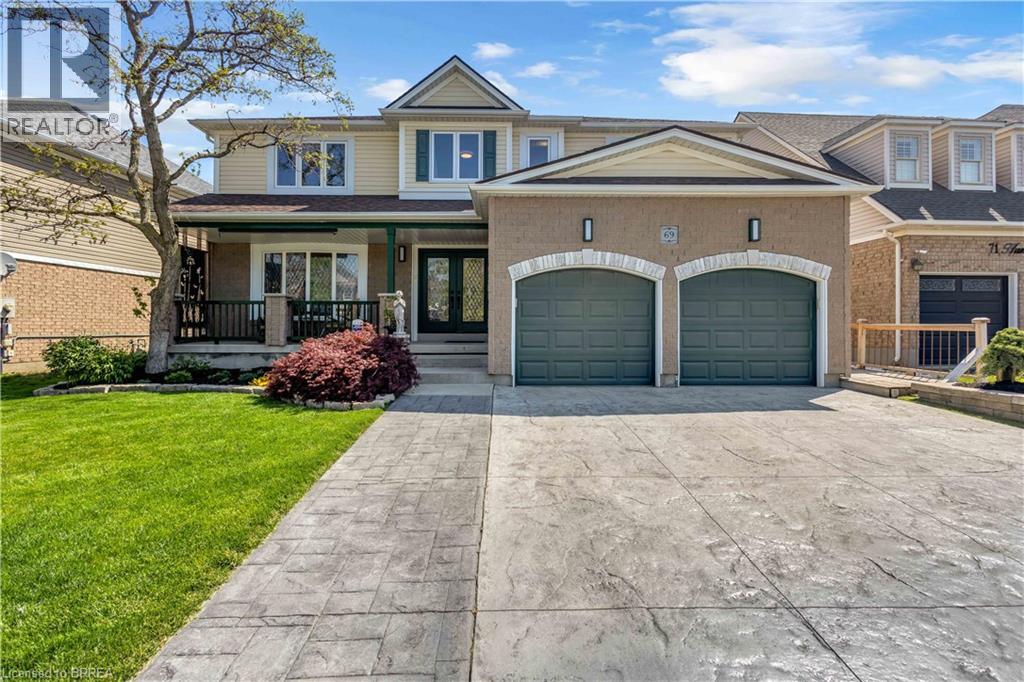
Welcome to 69 Hunter Way, a truly exceptional residence located in the highly desirable West Brant community. Offering nearly 4,000 sq. ft. of beautifully finished living space, this detached 4+1 bedroom, 5 bathroom home seamlessly combines modern sophistication with distinctive architectural design. The impressive two-storey great room serves as the centerpiece of the home, showcasing soaring ceilings, expansive windows, and a striking fireplace that creates a warm yet dramatic atmosphere. The updated kitchen is thoughtfully designed with sleek finishes, generous storage, and an open-concept layout that flows effortlessly into the living and dining areas — ideal for both everyday living and entertaining. Upstairs, the spacious primary suite features a walk-in closet and private ensuite, while three additional bedrooms provide ample space for family, guests, or home office needs. The fully finished lower level offers exceptional versatility with a fifth bedroom, full bathroom, and a large recreation/media space perfect for extended family or teenagers seeking their own retreat. Step outside to a private backyard oasis designed for relaxation and entertaining, complete with multiple seating areas, mature landscaping, and a heated 400+ sq. ft. bunkie — an ideal space for a home office, studio, gym, or guest suite. With three fireplaces throughout and a layout that offers character and functionality at every turn, this home is truly one of a kind. Situated in a family-friendly neighbourhood close to schools, parks, shopping, and scenic walking trails, 69 Hunter Way is a rare opportunity to own a standout property in one of West Brant’s most sought-after locations. A must-see home that leaves a lasting impression. Home Buyer Protection Plan included. (id:63476)
600 Ashdale Pl
Thunder Bay, Ontario
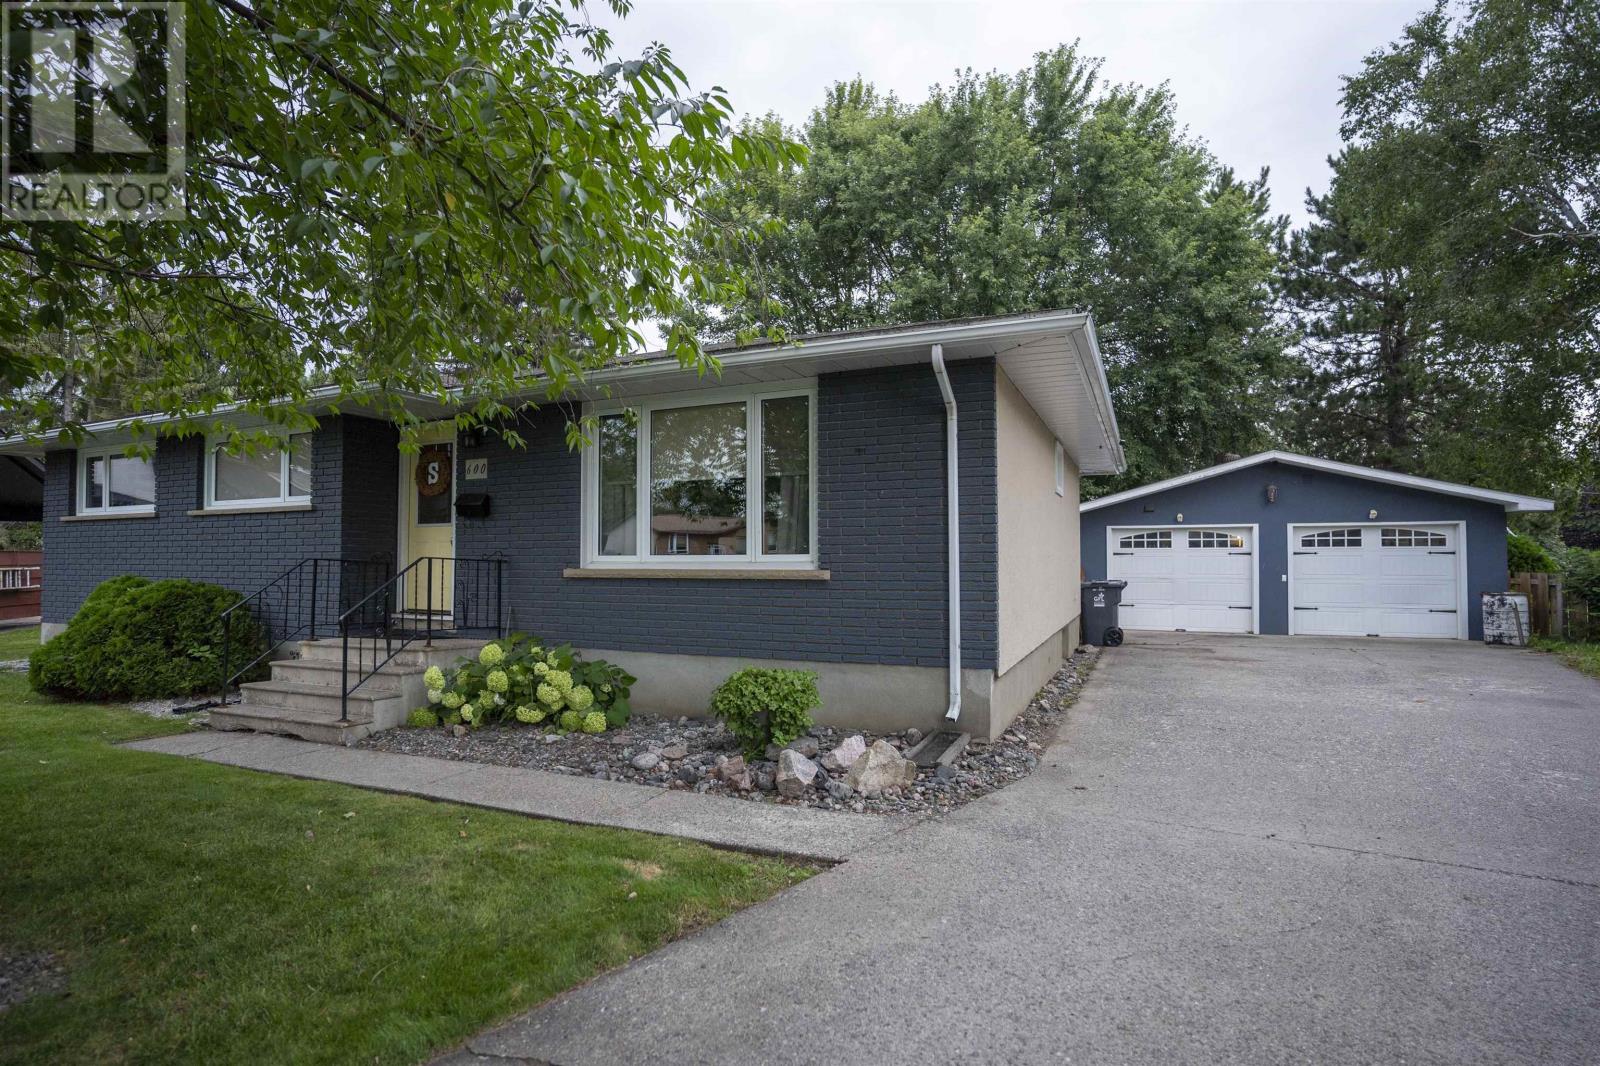
Beautifully Updated Bungalow on an Exceptional Pie-Shaped Lot in Edgewater Park Nestled on a quiet cul de sac in sought-after Edgewater Park, this beautifully maintained 3+1 bdrm bung offers the perfect combination of modern updates, outdoor space, and family-friendly living. Double detached heated/wired/insulated garage. Set on a large pie-shaped lot, the property opens into a stunning park-like backyard surrounded by mature trees. Fully fenced, the yard features a large concrete patio, natural gas BBQ hookup, storage shed, and an expansive outdoor space that's ideal for entertaining, gardening, or simply relaxing. A truly unique setting. Inside, this approximately 1,050 sq. ft. home has been thoughtfully updated and professionally improved throughout. The bright kitchen was completely renovated in 2023 and features quartz countertops, freestanding island with a butcher block countertop, new cabinetry, sink, and a full complement of newer appliances, including the refrigerator, stove, dishwasher, and microwave/range hood. New flooring was professionally installed throughout the main level in 2023 (excluding bedrooms), and fresh paint throughout the home creates a clean, modern feel. The fully finished basement significantly expands the living space with a spacious recreation room, dry bar, fourth bedroom, office, laundry room, and an updated 3-piece bathroom featuring heated flooring, and a professionally installed glass and tile shower. Additional recent upgrades include a high-efficiency furnace (2024), central air conditioning (2025), updated bathroom fixtures, newer toilets, mirrors, and lighting. Outside, you'll appreciate the heated double detached garage, large asphalt driveway, and quiet location just steps from the scenic Neebing River walking trail. Shopping, schools, parks, and everyday amenities are all conveniently nearby, making this an ideal home for families. (id:63476)
606 Kingsway
Thunder Bay, Ontario
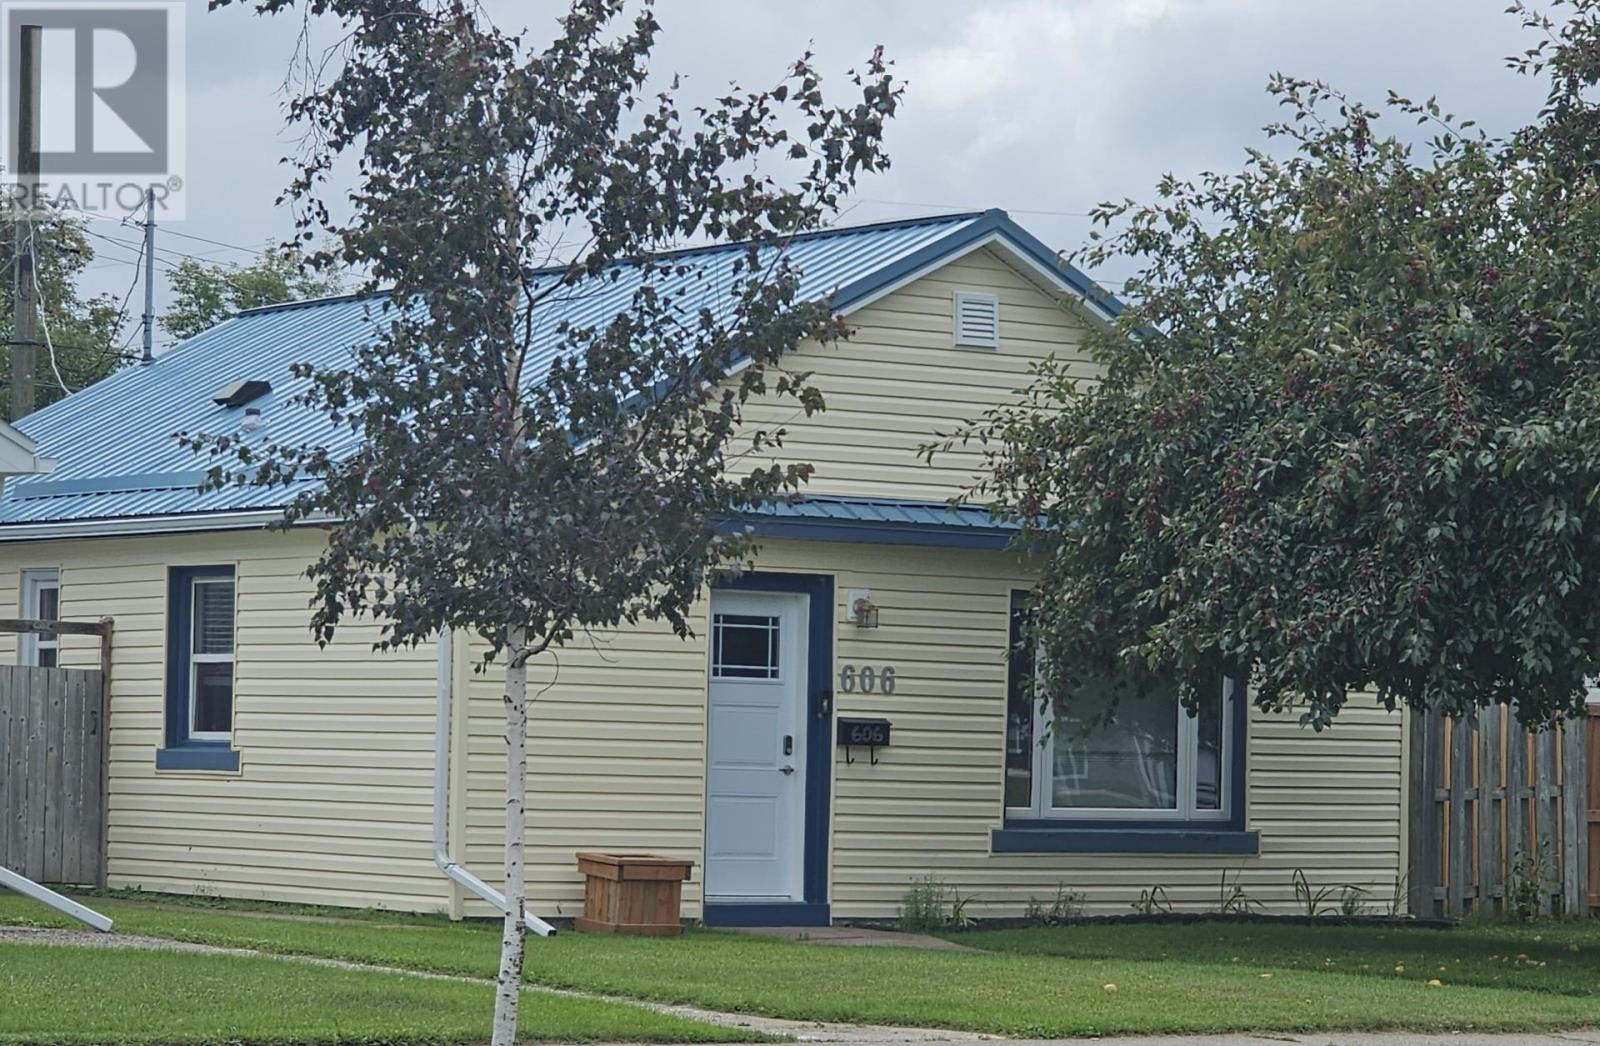
Hyde Park home sweet home! This beautifully renovated 2 bedroom slab bungalow has all the updates and improvements to make your move seamless! With a contemporary tiled shower in the modern 3 pce bath, to the well designed white kitchen including all the appliances, everything is convenient. You'll love the accessible washer/dryer combo unit, the upgraded 100 amp breaker panel, a 2024 gas hot water heat boiler system, A/C and new 2026 vinyl siding. The efficient metal roof and added insulation along with great windows and newer doors ,will keep you cozy all year long! Relax on the spacious back patio with your morning coffee; everything you need is here! See it today! (id:63476)
42 Ontario St
Thunder Bay, Ontario
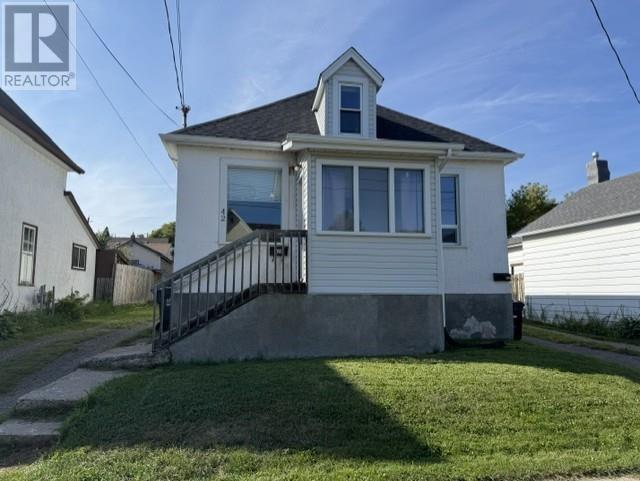
Income opportunity! 2-2 bedroom suites, separate entrances, separate parking spaces. Front unit is vacant and ready to move in or ready to be rented. Full basements and a great location. (id:63476)
84 Taylorwood Lane
Eastern Passage, Nova Scotia
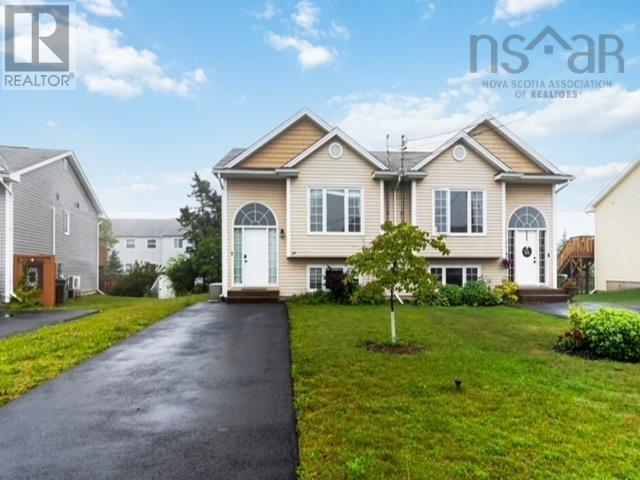
Welcome to 84 Taylorwood Lane, located in the friendly seaside community of Eastern Passage! This Bright and inviting semi-detached home offers 3 bedrooms. 1.5 bathrooms, and a functional open concept layout that's perfect for families, first time home buyers, or anyone looking to enjoy a quiet neighbourhood. All three bedrooms are located in the lower level, including a spacious primary bedroom featuring a convenient cheater ensuite door to the full bathroom,The main level is filled with natural light and features a welcoming foyer with a large closet, a spacious living and dinning area, and a kitchen with ample cabinet space. Stay comfortable year round with two energy - efficient heat pumps. Step outside and enjoy treed semi private back yard with large deck and storage shed, the level back yard makes it great for children or pets or family entertaining and friends. The home includes fridge, stove , washer , dryer , microwave , and both heat pumps, making it move in ready. Situated on a quiet cul-de-sac you'll being just minutes from CFB SHERWATER , FISHERMAN"S COVE, HARTLIN POINT GOLF CLUB, and RAINBOW HAVEN BEACH, SCHOOLS, WALKING TRAILS, SHOPPING and all the amenities that Eastern Passage has to offer. Don't miss your opportunity to call this wonderful home your own! (id:63476)
240 Grandview Crescent
Fort Mcmurray, Alberta
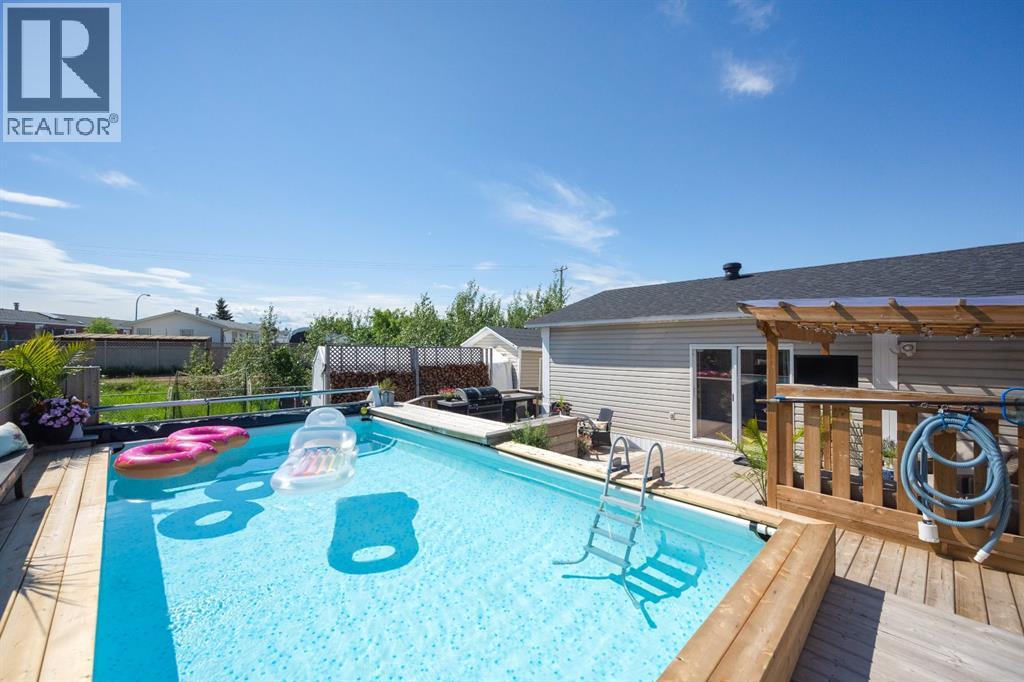
JUST WOW! SPLASH YOURSELF INTO THIS AMAZING POOL AND YARD THIS SUMMER! You will be the envy of all your friends and family this summer while you host amazing parties. This Move in ready home located a HUGE pie shaped lot backing a green space will blow your mind especially at the price! Lets start on the amazing exterior of this home. You can have your Staycation in this backyard. Featuring a 3 tiered deck with a 12x22 Heated pool which is 5 feet deep recently replaced in the past few years. Then you have a bbq deck and a lounge deck with pergola. The yard is fully landscaped and fenced and offers gardens, mature trees, greenspace behind and, also a Heated shed with garage door and wood stove making a very nice man cave. Through the Garage door you have an attached carport which is great storage for your toys. The Seller says the yard is perfect for those who snow mobile and quad as you can go right out your gate. In addition the front driveway has been extended for tons of parking. Now step into the interior of this home. The new Effective age of the home is 2001 because of all the upgrades in this home. There is a peaked roof, new shingles in 2019, updated siding, updated windows, all walls drywalled. You enter into the home to a large foyer which then opens up to your beautiful kitchen with solid oaks cabinets and loads of countertop space and updated back splash and appliances. Updated laminate floors throughout, new doors, trim and fixtures. The bright front living room and dining room offer a stone faced 2 way gas fireplace. There are 3 large bedrooms, the master bedroom features a beautiful walk-in closet. The totally renovated 5 pc bathroom offers double sinks, soaker tub, tile surround and tile floors. In addition this total of 1454 sq ft home includes a huge family room with garden doors leading you to your amazing yard and deck area. This unique home is a rare find and is a must see to appreciate. Other features include RV parking in the yard or seller ha s a compound spot with the condo board he uses to park his camper. This is one you don't want to miss, truly an exceptional property with an amazing yard. Ready for immediate possession, you just need bring your bathing suit and jump in the pool and take in the views this summer. CALL TODAY FOR YOUR PERSONAL TOUR! (id:63476)
168 Tri Lake Drive
Labelle, Nova Scotia
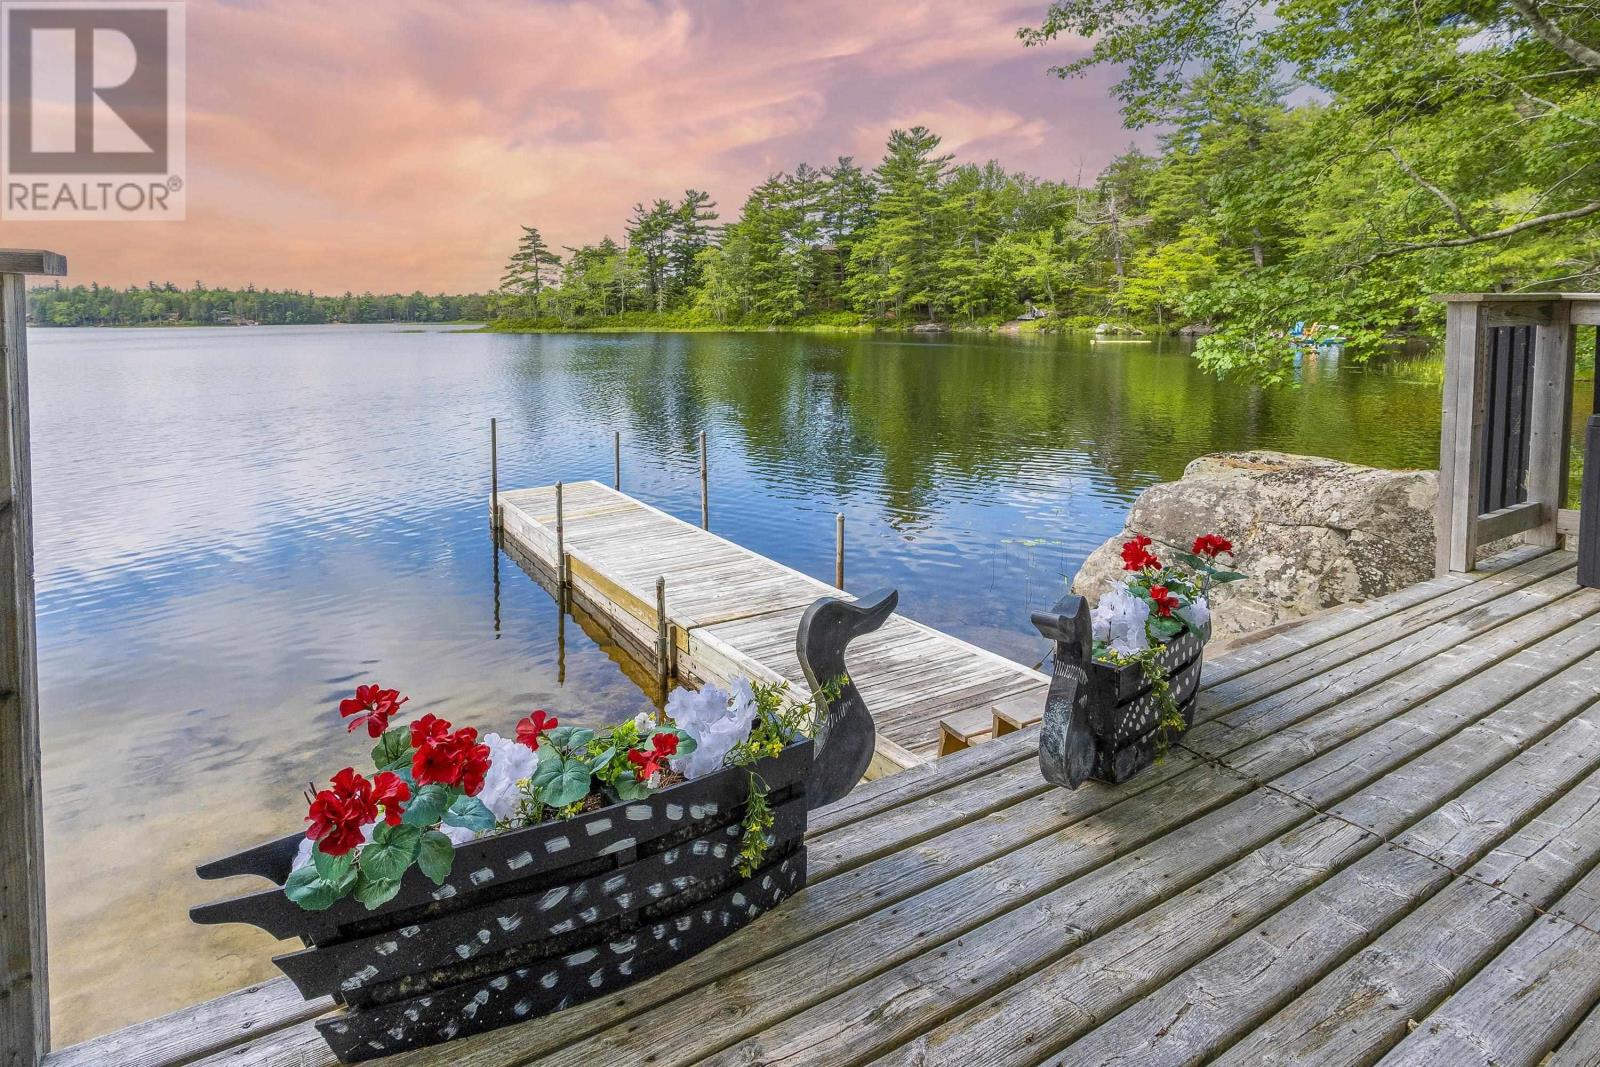
Imagine starting your day overlooking the calm waters of Beaverdam Lake as you sip your morning coffee and breathe in the warm summer air. At 168 Tri Lake Drive, that dream can become your reality, creating lifetime memories. Set on 146 feet of lake frontage with a private sandy beach, dock, and private lake access, this meticulously maintained cedar cottage reflects true pride of ownership. Lovingly cared for by the same family for the past 26 years, it has been the backdrop for generations of memories, from children spending endless summers on the lake to family barbeques, quiet evenings, and countless moments together. Thoughtful updates over the years have preserved the cottage's original charm and character while enhancing its comfort and functionality, creating a warm, welcoming retreat that's ready to be enjoyed. Whether you're looking for a seasonal getaway, a turnkey family cottage, or a peaceful place to unwind, this special property offers the perfect setting to slow down, reconnect, and create lasting memories. Being sold fully furnished and equipped, it includes all interior and exterior furnishings, decor, accessories, linens, appliances, shed contents, and even the peddle boat! Simply arrive and start enjoying cottage life. (id:63476)