
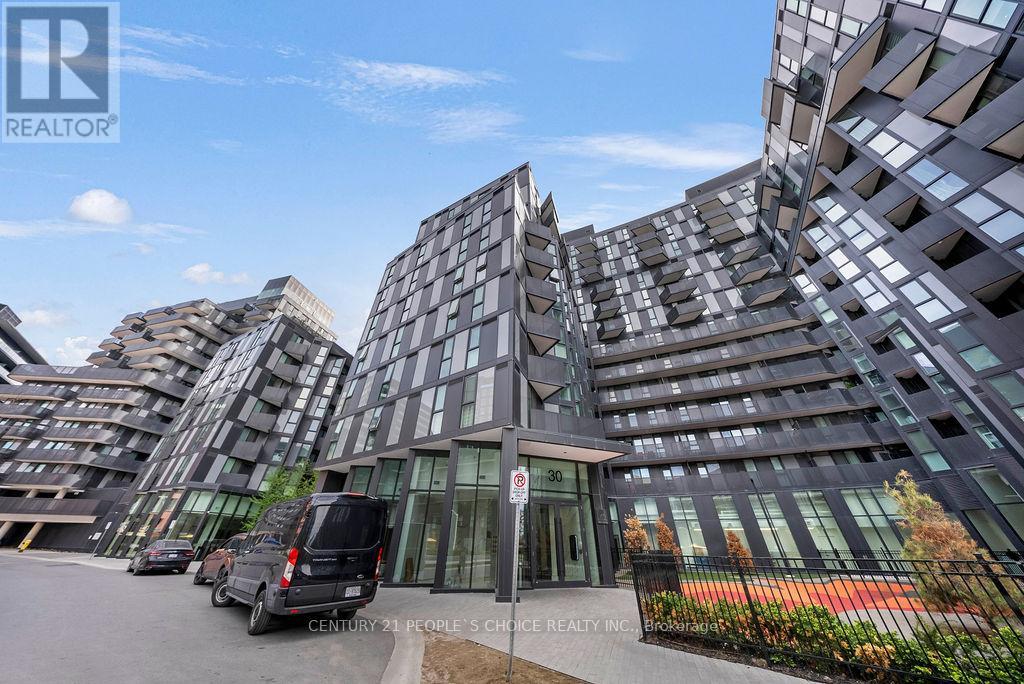
1004 - 30 Tretti Way
Toronto, Ontario
Welcome to this BEST stunning 2-BRs plus den, 2-bathroom condo, boasting an expansive 750 sq ft of living space. The den area is perfect to be used as a 3rd BR This unit comes complete with upgraded features including a quartz kitchen backsplash, under cabinet valance lighting, and integrated appliances for a sleek modern look. Enjoy the convenience of one parking spot and a locker included. The master bedroom features a handheld shower, complemented by existing switch blinds throughout all rooms. Building amenities - concierge, exercise room, party / meeting room, recreation room, rooftop deck/garden and visitor parking. Located just minutes from Wilson Subway, Hwy 401, Allen Rd, Yorkdale Mall, Costco, and a plethora of other amenities, this condo offers both luxury and convenience in one of the most. Don't miss out on this exceptional opportunity to live in a spacious condo at a prime location! (id:63476)
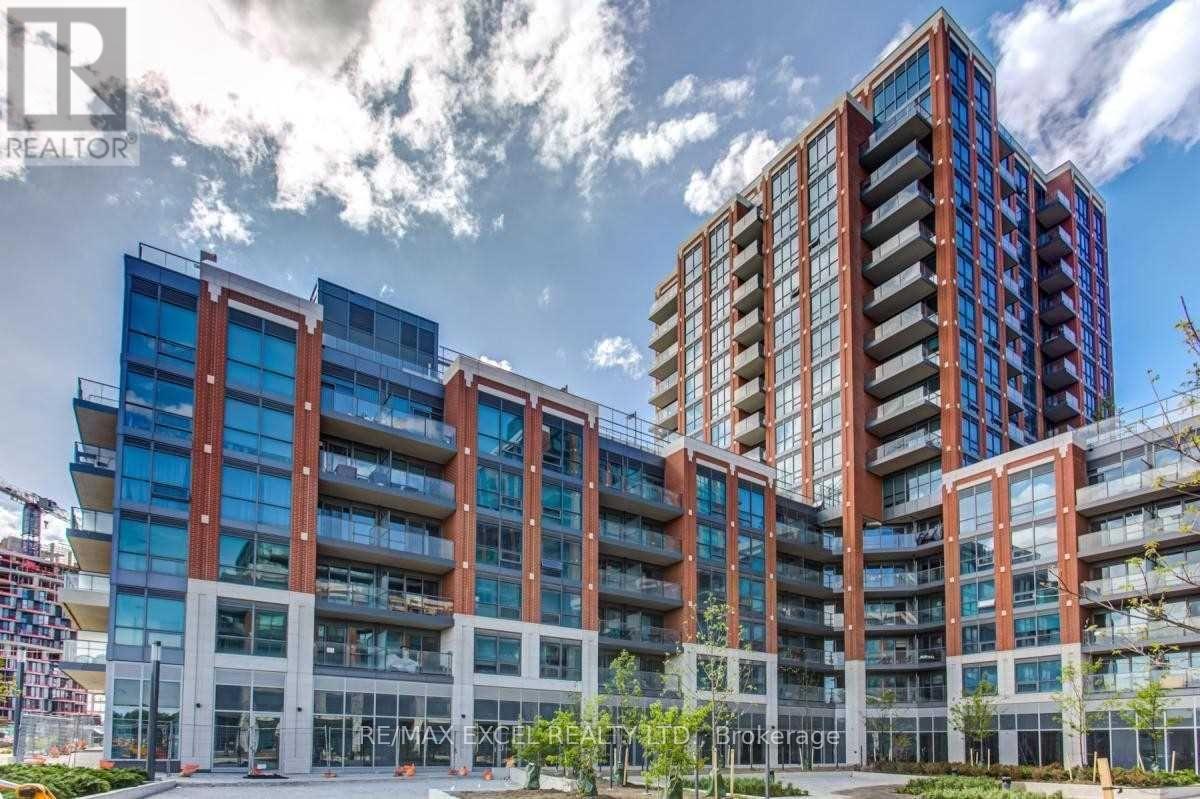
3 - 11 Tippett Road
Toronto, Ontario
Excellent opportunity to own an investment property in the Southside Condos development by Malibu. Currently operating as a cafe/restaurant, it offers a great investment for anyone who doesn't want to pay rent. The owner built this location from a shell. Massive developments are underway in this area. It features an excellent location near Wilson & Highway 401, close to Yorkdale Mall, and just a short walk to TTC's Wilson Station. (id:63476)
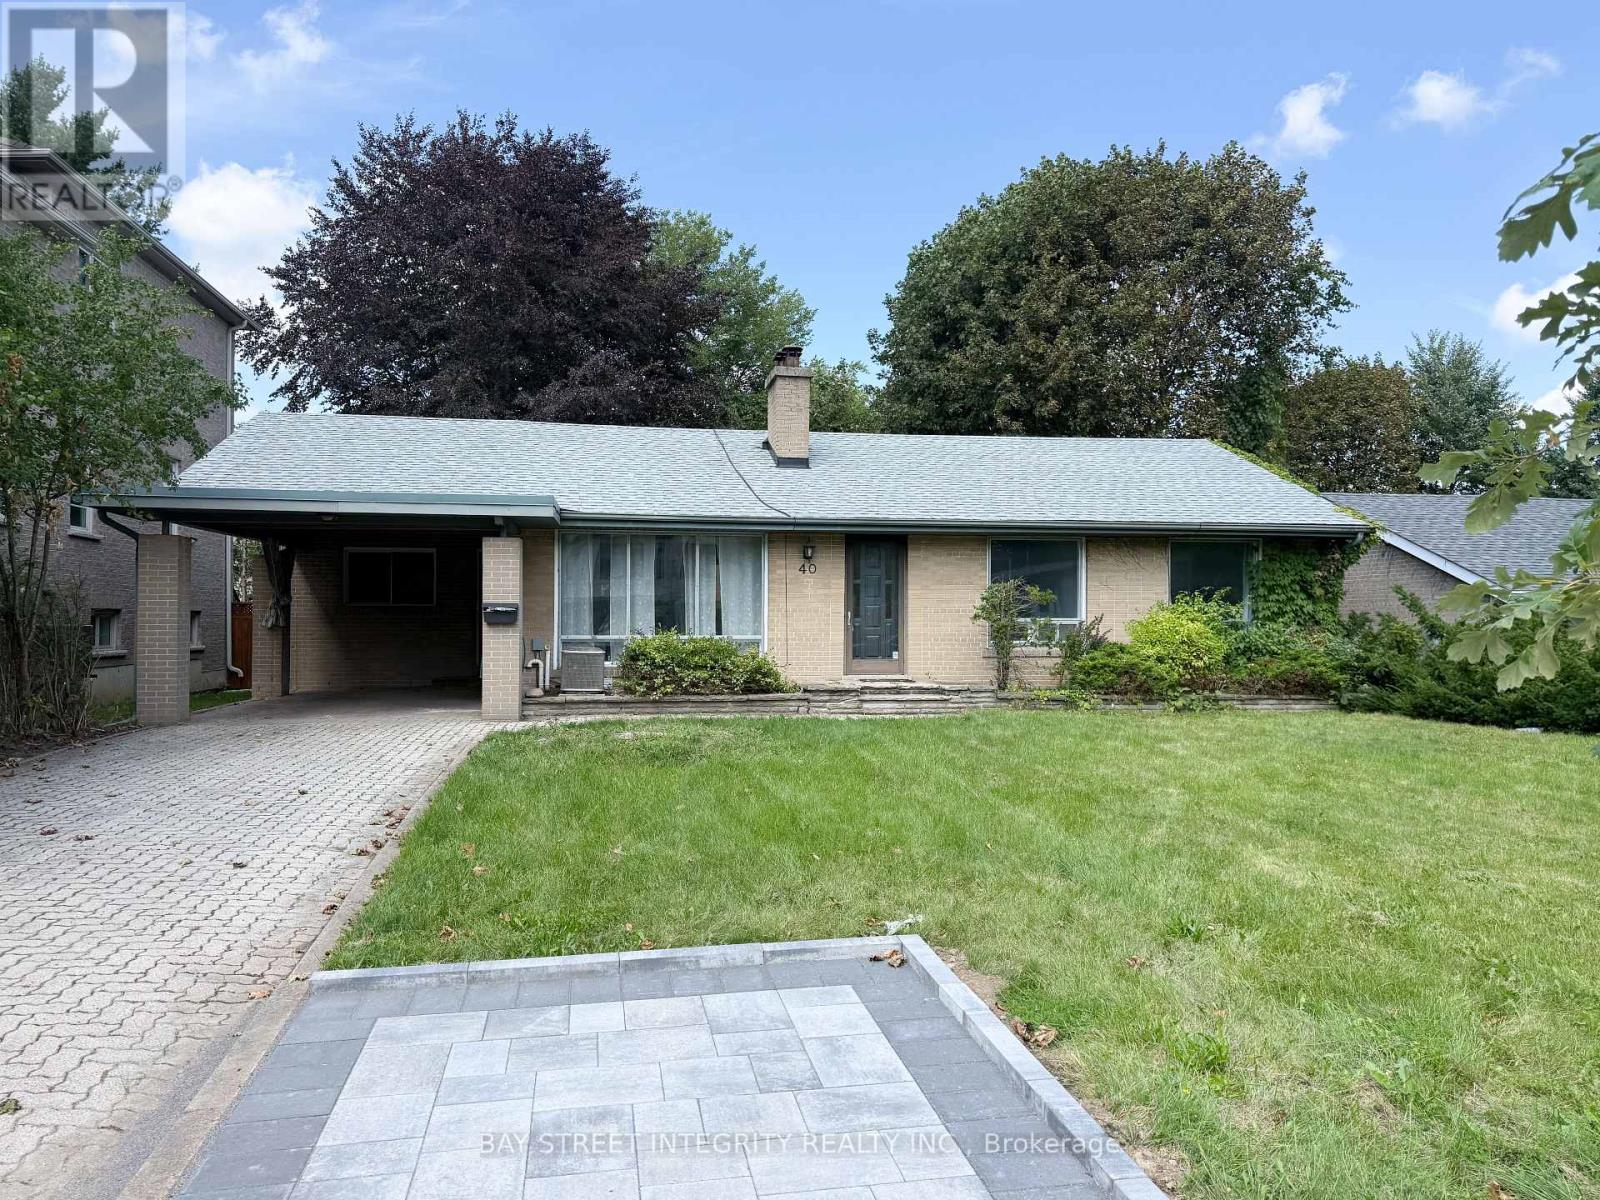
Upper - 40 Rippleton Road
Toronto, Ontario
Prestigious Banbury Neighborhood Surrounded By Million Dollar Home. Private Lot W/ Mature Trees. Nestled In Prestigious Edward Garden, Step Out To Rippleton P.S. School, Bonaventure Catholic School. Perfect For Family Living** Newer Hardwood Floor Through-Out ** Pot Lights ** Newer Kitchen Counter Top ** Newer Electrical Panel ** Newer Washer/Dryer (id:63476)
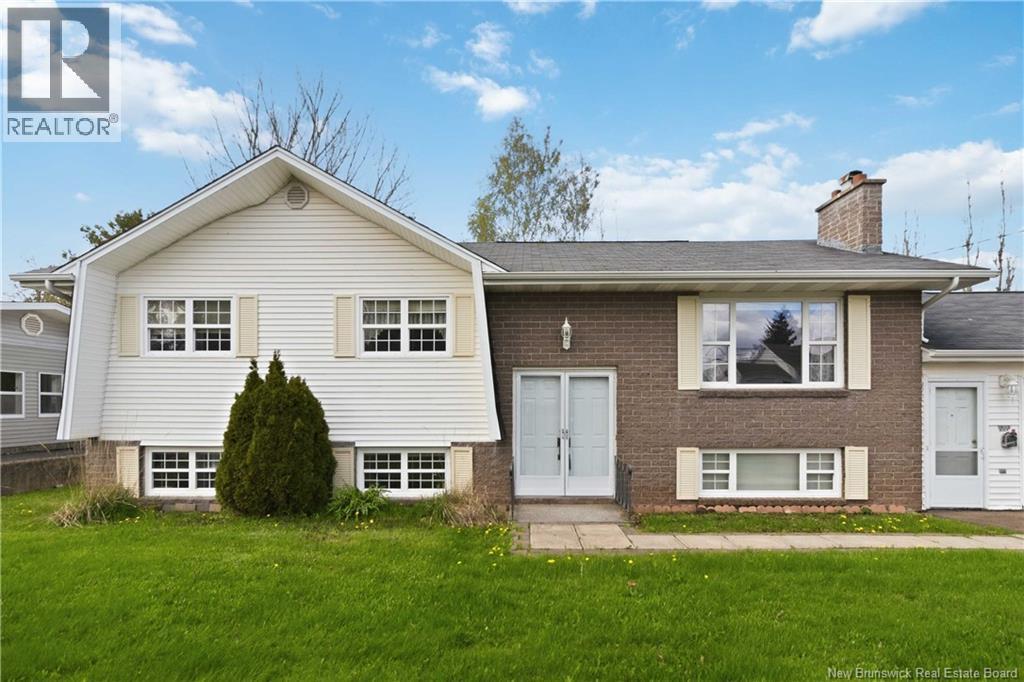
227 Chartersville Road
Dieppe, New Brunswick
Welcome to 227 Chartersville Road! Exceptional value in this quality built, super well maintained, thoughtfully cared for and loved home with the same owner of 30+ years. Awesome location, close to everything Dieppe has to offer. Tons of space for everyone in the family with 2 bedrooms on main, an office/den that was originally a 3rd bedroom, could easily be converted back, and two large non conforming bedrooms in the lower level. 23' X 25' double car garage. Massive paved driveway. Large lot with fully fenced in yard, nicely landscaped with mature trees and great curb appeal. 3 mini splits for heating and cooling efficiency. 17' X 9' back deck. 10' X 10' Storage shed with electricity and concrete floor. This place is just waiting for its new owners to add their personal touches and to make it their own. This won't last long, book your showing today! (id:63476)
2506 - 17 Bathurst Street
Toronto, Ontario
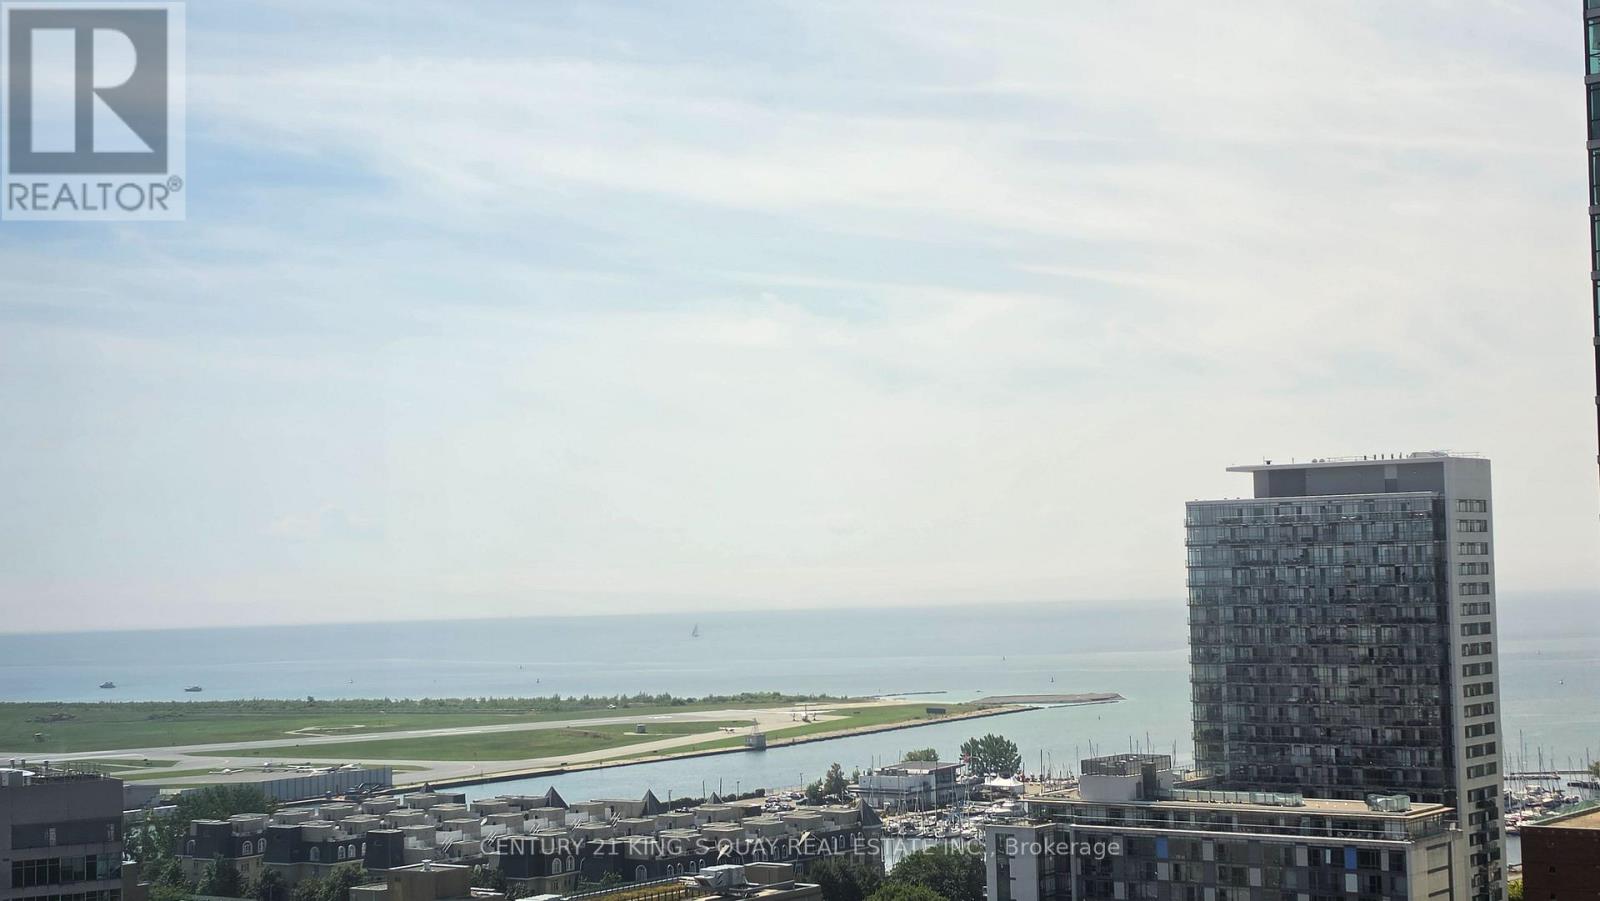
Bright & Spacious Luxury Corner 1 Bedroom + Den Suite on a High Floor at 17 Bathurst St #2506! Approximately 688 Sq Ft + 40 Sq Ft Balcony, featuring stunning Lake & City Views, excellent natural light and the added privacy and windows of a desirable corner unit. The versatile Den features its own window and door, making it ideal as a 2nd Bedroom, Home Office or Study. Modern open-concept kitchen with stylish cabinetry and Bosch built-in appliances. Spacious living/dining area, primary bedroom with walk-in closet and direct access to the bathroom, plus convenient ensuite laundry. Enjoy an exceptional collection of resort-style amenities including Sky Garden, Skyview Lounge & Outdoor Terrace, and Fitness Centre. Prime Waterfront Communities location! Steps to Loblaws, Shoppers Drug Mart, restaurants, cafés, banks and everyday conveniences. Enjoy easy access to the Lake Ontario waterfront, parks, King West, Fort York, CityPlace, Rogers Centre, CN Tower and Financial District. TTC streetcar/bus routes are nearby, with quick access to the Gardiner Expressway. Perfect for professionals, couples or anyone looking for a spacious downtown home combining corner-unit privacy, abundant natural light, spectacular lake & city views, and an unbeatable waterfront lifestyle. (id:63476)
191 Harmony Circle
Rural Rocky View County, Alberta
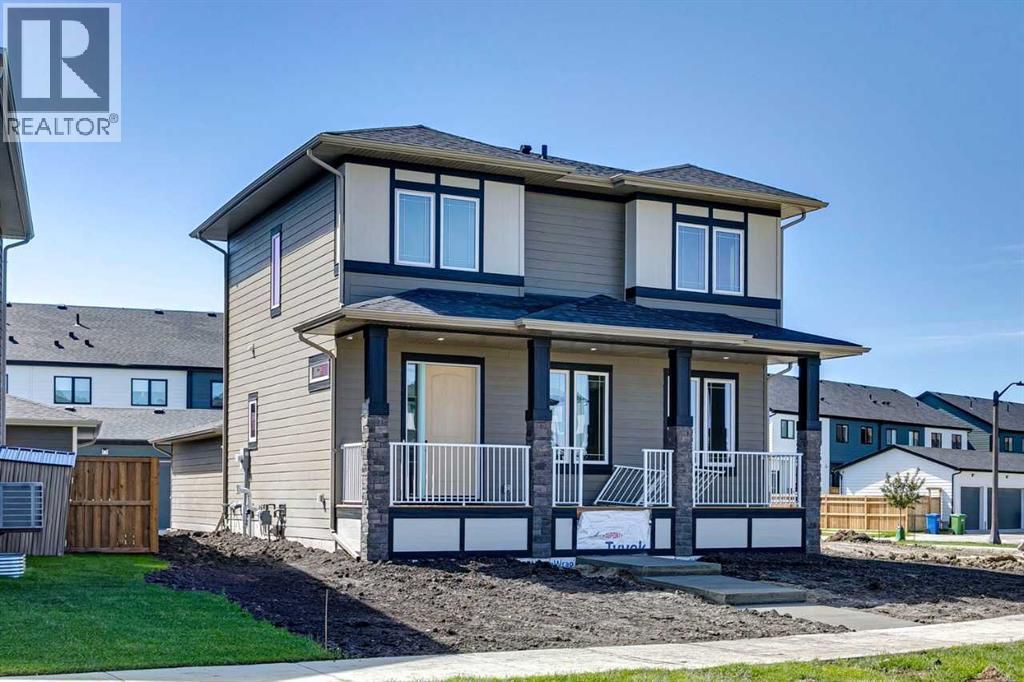
Welcome to 191 Harmony Circle — the Willowglen by NuVista Homes. This 1,682 sq ft Foursquare-style home offers 3 bedrooms and 2.5 bathrooms with impressive 10' main floor ceilings and 9' foundation and upper floor ceiling heights throughout. The chef-inspired kitchen features an upgraded Samsung gourmet appliance package, quality cabinetry with taller upper cabinets, and quartz countertops that extend throughout the home. Luxury vinyl plank flooring flows across the main level, anchored by a stunning natural gas fireplace with full tile surround to ceiling height. A rare rear detached triple car garage completes this exceptional package — ideal for families, hobbyists, or anyone needing serious storage and parking. Located in the lakeside community of Harmony. Photos are representative. (id:63476)
835 - 525 Wilson Avenue
Toronto, Ontario
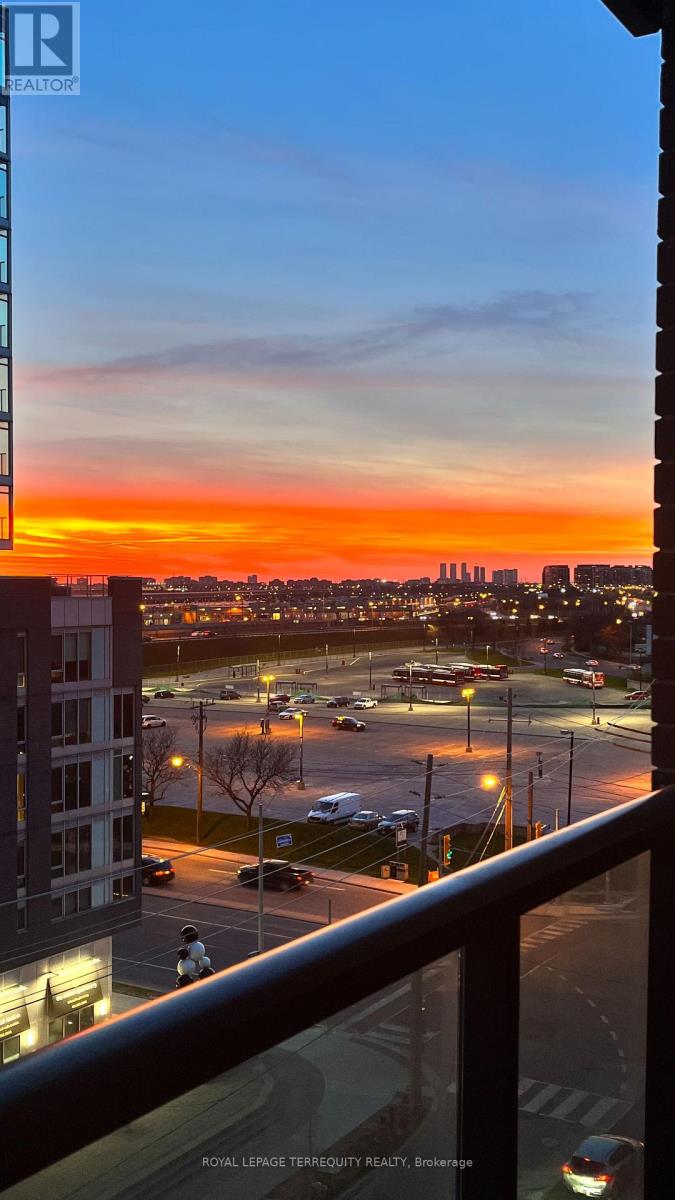
Spectacular unobstructed sunset views from this spacious 917 sq ft FRESHLY PAINTED condo, with bright, floor to ceiling windows. Kitchen with a large walk-in pantry, breakfast bar & bar stools, granite countertop. SS appliances. Ceramic floors in the kitchen and bathrooms. Other floors laminate. Dining area; walk-out to bistro balcony for clear sunset view. Primary BD overlooks balcony, 4pc. ensuite. 2nd BD has Juliette balcony. Accent wall with Ferrari red barn door conceals in-suite laundry with full size washer & dryer. Tenants will be pampered with all the amenities and conveniences available incl. indoor pool, hot tub, tanning deck, library/media room, gym, guest suites, interior courtyard, party room, 24h concierge, communal picnic area, minutes walk to subway, close to Yorkdale Mall, Incl. One underground parking. Inclusions: SS fridge, stove, dishwasher, microwave, full size washer & dryer, all ELFs, all window coverings and rods, building insurance, common elements. (id:63476)
748 Churchill Row
Fredericton, New Brunswick
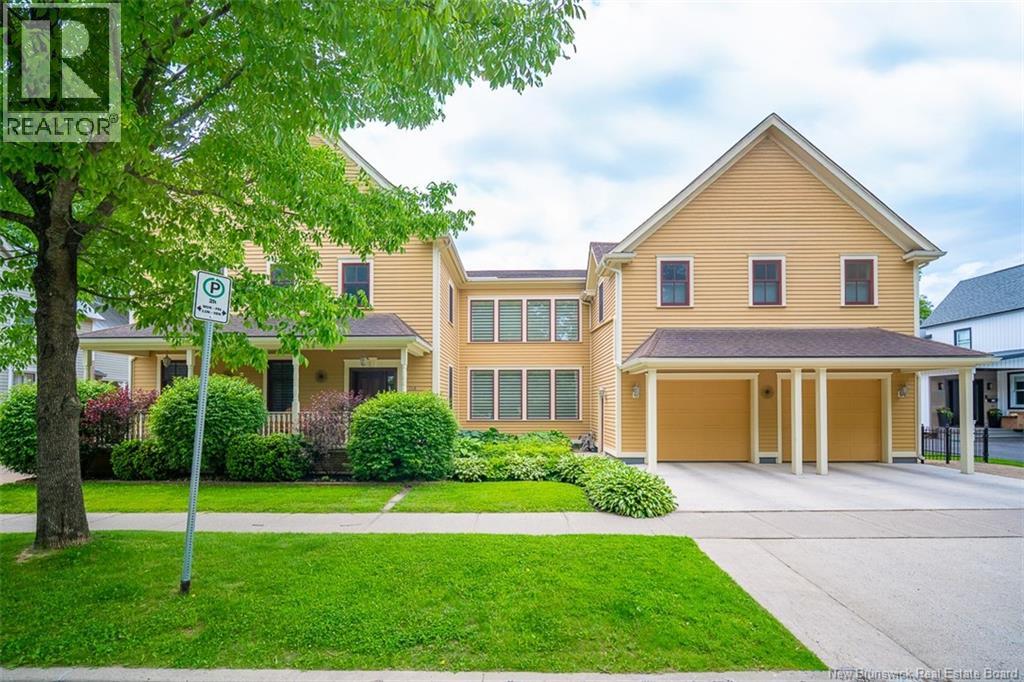
Step into this heritage-inspired luxury home in downtown Fredericton! Built in 2008 and architecturally-designed to fit the streetscape, this stunning 2.5-storey residence boasts an incredible indoor pool, a large landscaped south-facing lot & approx 10,000 SQ FT of living space. Inside, youll find countless well-planned design features and quality finishes, from the home lift offering accessibility, to the ceramic & engineered wood flooring with in-floor heat. Custom cabinetry flows throughout the home, built by the Wildwood Cabinets. Wide hallways, crown moulding & high ceilings add to the sense of luxury. A highlight of 748 Churchill Row is the indoor saltwater pool with a Dectron automated management system. Surrounded by a heated, stamped concrete floor & offering a steam room with an aromatherapy unit, there is ample opportunity for playtime & relaxation in all weathers. With 4 bedrooms, 4.5 bathrooms, & several flexible spaces that could serve as additional bedrooms, the home can accommodate families large & small. In addition to its beauty, there are superior mechanical systems throughout, including a commercial HRV, a fire suppression system & natural gas generator. Additional features include the mirrored home gym overlooking the pool. An oversized double-car garage offers plenty of storage, a heated concrete driveway & parking for 4 large cars. Whether you're hosting guests, working from home, relaxing by the pool, or simply enjoying the quiet elegance, this downtown Fredericton estate delivers a lifestyle few properties can match. (id:63476)
1356 Alpine Avenue SW
Calgary, Alberta
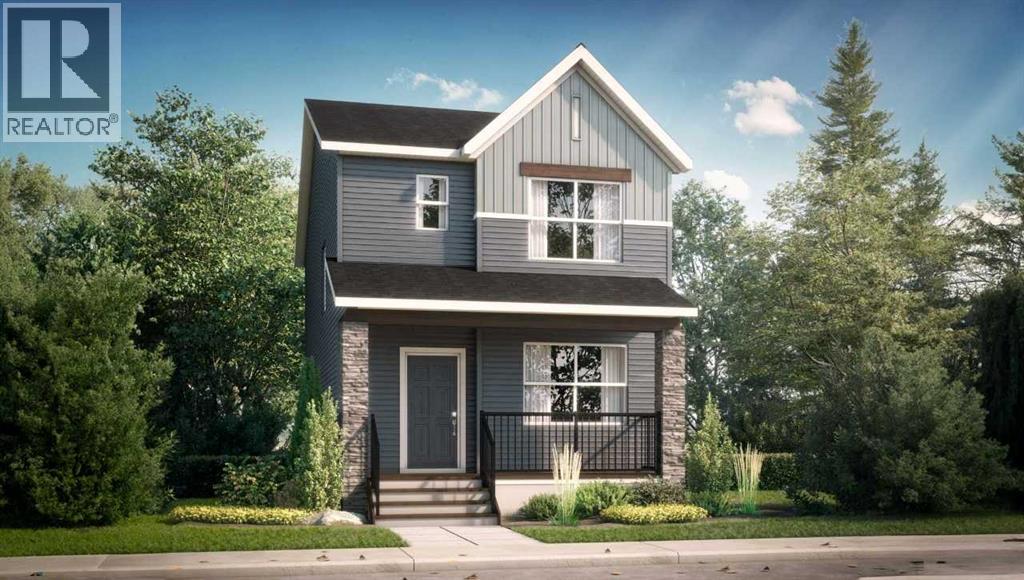
Welcome to the Vilano II by Shane Homes, a beautifully designed pre-construction laned home offering 1,624 sq. ft., 3 bedrooms, and 2.5 bathrooms in the growing community of Vermilion Hill SW. Built by Shane Homes, this thoughtfully designed home features an open-concept main floor with a spacious living room, dining nook, modern kitchen with walk-in pantry, mud room, and convenient half bath. Upstairs, you’ll find a central family room, dedicated upper-floor laundry, two secondary bedrooms, full bathroom, and a spacious owner’s retreat complete with walk-in closet and private ensuite. This home includes a 20’x22’ double detached garage, paved back alley access, James Hardie exterior siding, 9’ main floor ceilings, and luxury vinyl plank flooring throughout the main floor. Buyers still have the opportunity to personalize selections and customize the home with the Shane Homes team. Photos are for illustrative purposes only. (id:63476)
Real Broker
4502 - 55 Mercer Street
Toronto, Ontario
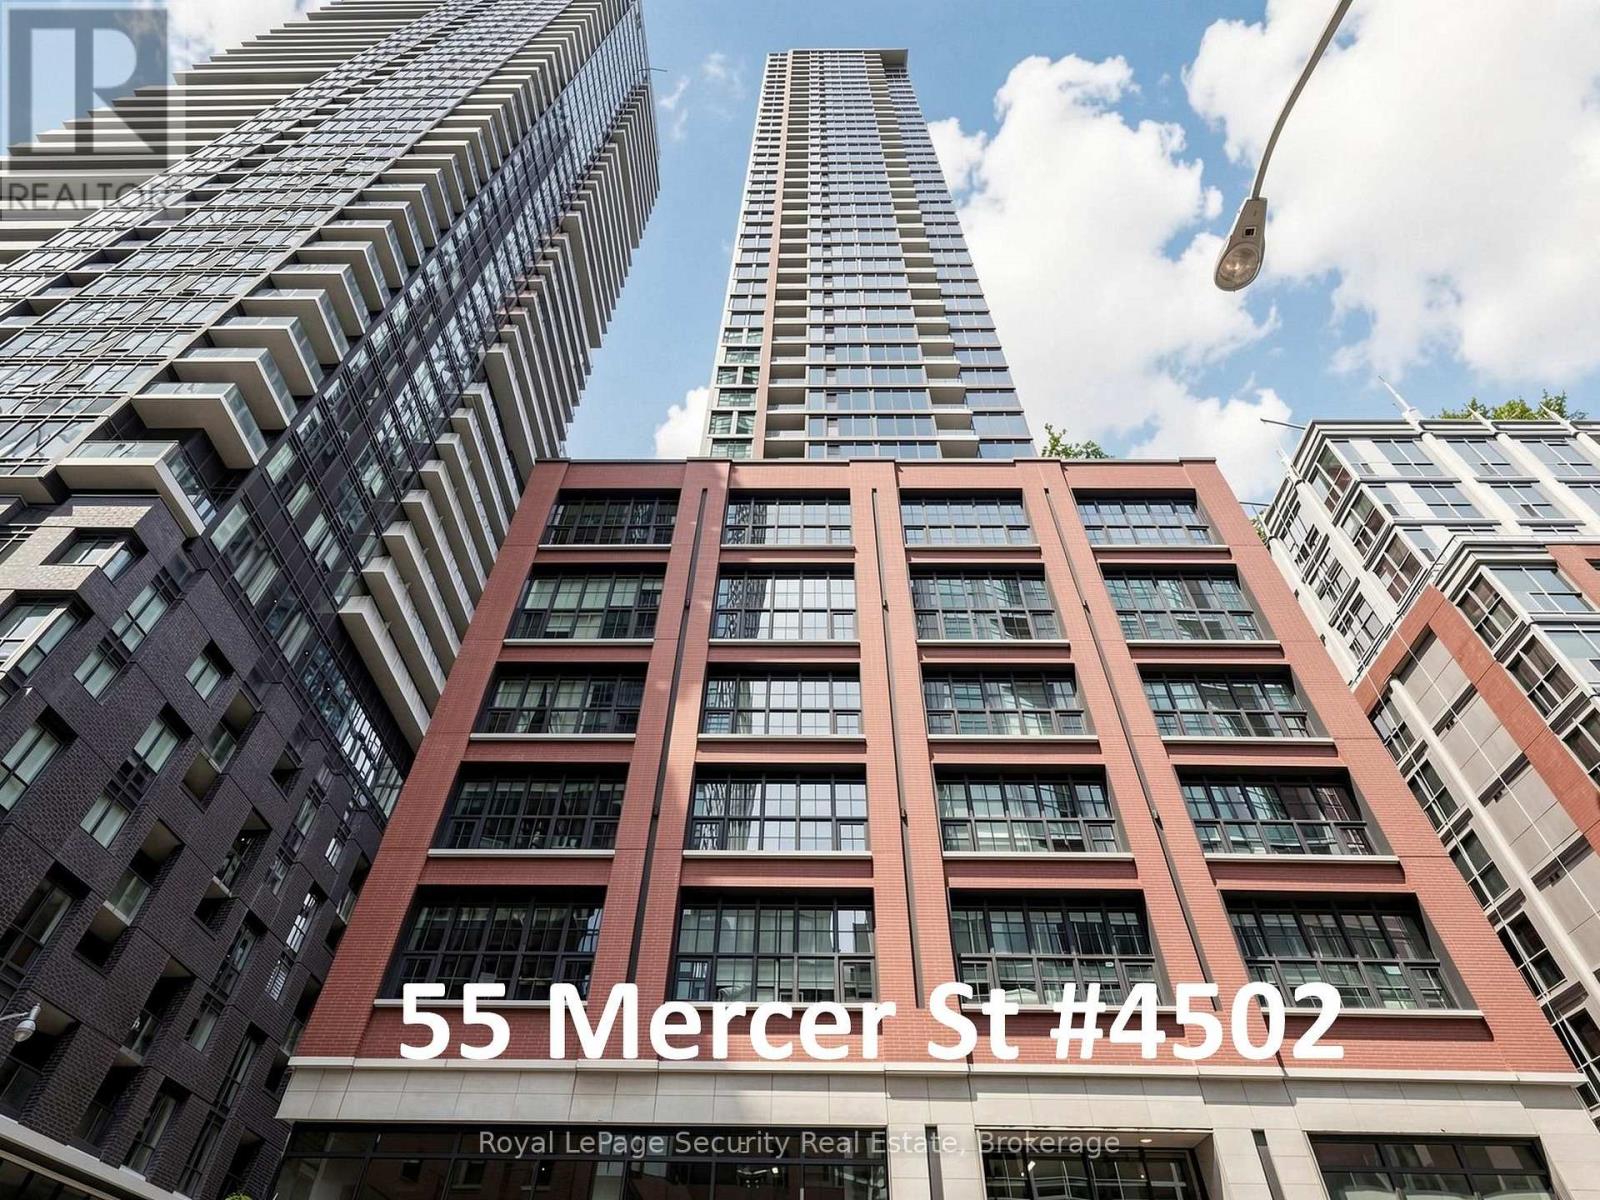
Wow-What a View! Beautiful Unobstructed South Views of Lake, CN Tower, Rogers Centre and Toronto Skyline! Welcome to NO55 Mercer Condos in King West. This Beautiful 3 Bedroom, 2 Full Bathroom, Corner Unit, includes 1 Underground Parking & 1 Underground Locker! Very Clean & Well Kept. Features 9-ft Ceilings, Floor-to-Ceiling Windows, Open Air Balcony-Offering Amazing Views of Toronto's Skyline. This Suite Features Marvelous, Sleek, Modern Kitchen with Quartz Countertops, Backsplash and Built-in Appliances. Very Conveniently Located With-in Walking Distance to the CN Tower, Rogers Centre, Chinatown, Queen West, and Many More Downtown Hotspots. Steps From Public Transportation, Top-Rated Restaurants, and in the King West Entertainment District. Short Walk to U of T, OCAD, and T.M.U (Ryerson), Perfect for Students and Professionals Alike. (id:63476)

536 - 20 O'neill Road
Toronto, Ontario
***Public Open House Saturday August 29th From 1:00 To 2:00 PM.*** Welcome to Rodeo Drive Condominiums By Lanterra Developments and Cadillac Fairview. Luxurious Unit With Two Bedrooms, Two Washrooms, One Parking Spot & One Locker. Steps To Upscale Shops, Gourmet Restaurants & Don Mills Civitan Arena. Bright & Spacious. This Unit Features A Functional Layout, 656 Square Feet As Per Builder's Floor-Plan. With Soaring 9 Feet Ceilings. Engineered Hardwood Floors. Newly Painted & Both Washroom Vanities In August 2026. Many Upgrades Including: Kitchen Dark Mist Granite Counter Tops, Dark Mist Polished Backsplash, Metallic Elm Cabinets, & Under-Cabinet Lighting. Main Washroom Includes: Grigio Carnico Italian Marble Floor Tiles, Bianco Porcelain Shower Floor Tiles, Dolomite White Polished Wall Tiles, & Metallic Elm Eurogloss Cabinets. Primary Bedroom With 4 Piece Ensuite, Upgrades Include: Dolomite White Polished Wall Tiles, & Metallic Elm Eurogloss Cabinets. Walkout To Balcony With Southwest Exposure & Unobstructed Parkette Views. Convenient Location - Steps To Shops At Don Mills. Close To DVP, TTC, Eglinton LRT, Schools, Parks & More. Amenities Include: 24 Hour Concierge, Gym, Indoor & Outdoor Pool, Indoor Hot Tub & Sauna, Rooftop Deck, Party Room, Games Room, Community BBQ, ERV, Bike Storage Room & More. Click On 4K Virtual Tour & Don't Miss Out On This Opportunity. (id:63476)
2326 - 400 King Street W
Toronto, Ontario
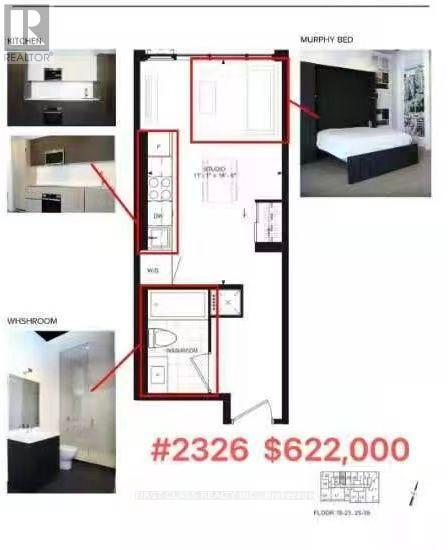
Location! Brand New stylish studio suite at 400 King St W, perfectly situated in the heart of downtown Toronto. Designed for modern urban living, this bright and functional unit features floor-to-ceiling windows, elegant finishes, Queen Size a space-saving Murphy bed that maximizes both comfort and living space. The open-concept layout offers well-designed living, complemented by a contemporary kitchen, ensuite laundry, and laminate flooring throughout. Located just steps to the Financial District, Entertainment District, TTC, renowned restaurants, cafes, and shopping, this is an excellent opportunity for professionals seeking the ultimate downtown lifestyle. Immediate occupancy available. Building Amenities include: 24-hour concierge Fitness and weight-training areas, Yoga studio, Outdoor pool and sundeck Rooftop terrace, Party and entertainment lounges, Games room, Business and executive lounge areas. (id:63476)