
24008 241 Avenue E
Rural Foothills County, Alberta
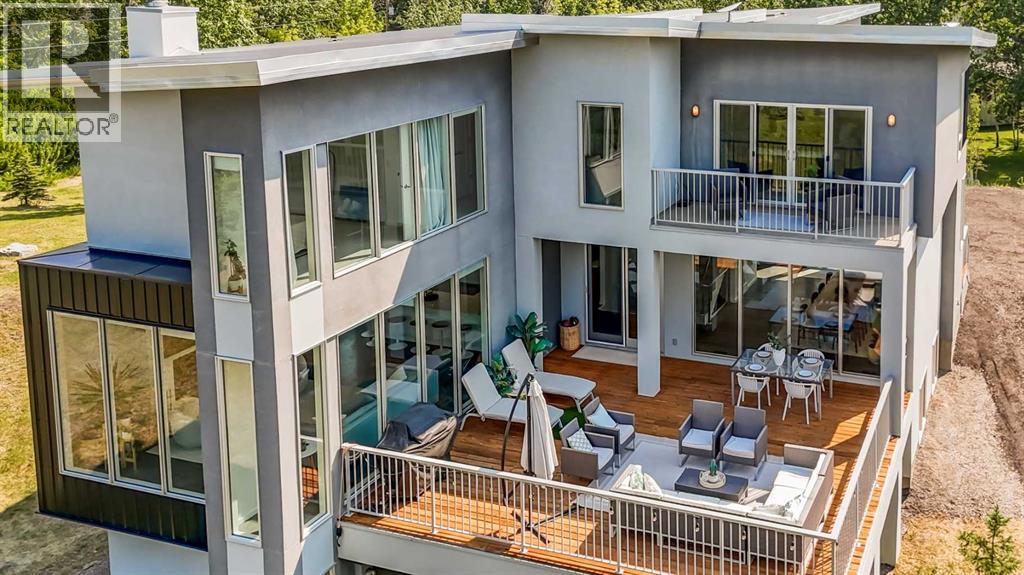
**Open House Saturday July 25 from 12-2**Welcome to this beautifully designed multigenerational home, offering flexible living spaces ideal for extended family, nanny or a fantastic mortgage helper opportunity. This is an extraordinary custom-built estate nestled on a beautifully manicured 2-acre parcel, including a high-earning legal suite, just a short drive from the vibrant heart of Calgary. This exceptional 8-bedroom, 4.5-bathroom residence offers 4,941 square feet of exquisitely designed living space, crafted with a seamless blend of architectural sophistication and everyday comfort. From the moment you arrive, you're greeted by the striking contemporary design—featuring clean lines, a sleek metal roof, and purposeful elements that make this home as stylish as it is functional. Expansive floor-to-ceiling windows invite an abundance of natural light throughout, illuminating polished concrete floors and emphasizing the spacious, open-concept layout. The main dining area flows effortlessly from the state-of-the-art kitchen—complete with high-end appliances, extensive quartz countertops, custom cabinetry, and a large center island—into a generous living room with a real wood-burning fireplace, perfect for cozy gatherings and enjoying panoramic views. A dedicated den offers a quiet space for a home office or study. Each of the six well-proportioned bedrooms provides a private sanctuary, with the luxurious primary suite featuring a spa-inspired ensuite with dual vanities, a walk-in shower, makeup vanity, and open-concept closet. The remaining bathrooms are outfitted with sleek, contemporary fixtures that reflect the home's modern character. Downstairs, the fully developed walk-out basement opens up a world of possibility, with a home theater, gym, and recreation room ready to suit any lifestyle. Adding incredible value is the thoughtfully designed 2-bedroom legal suite above the triple-attached garage, with a private entrance and full kitchen—currently generating $2, 100 per month in consistent rental income, making it ideal for investors, multigenerational living, or offsetting mortgage costs. The expansive lot includes mature landscaping, a 3,500-gallon cistern, a large deck for entertaining, and wide open spaces perfect for gardening or play—all set against sweeping prairie views. Lovingly maintained by the original owner and built with premium materials throughout, this home combines modern luxury with practical functionality. Despite its peaceful rural setting, the property is just minutes from Calgary’s city limits, the South Health Campus, top-rated schools, shopping, restaurants, and all essential services. Whether you're searching for a luxurious family retreat, a flexible multigenerational setup, or a savvy investment opportunity, this extraordinary estate offers unmatched versatility and timeless appeal. This property is a must see in person to truly take it all in. (id:63476)
7033 Eden Drive, Sardis West Vedder
Chilliwack, British Columbia
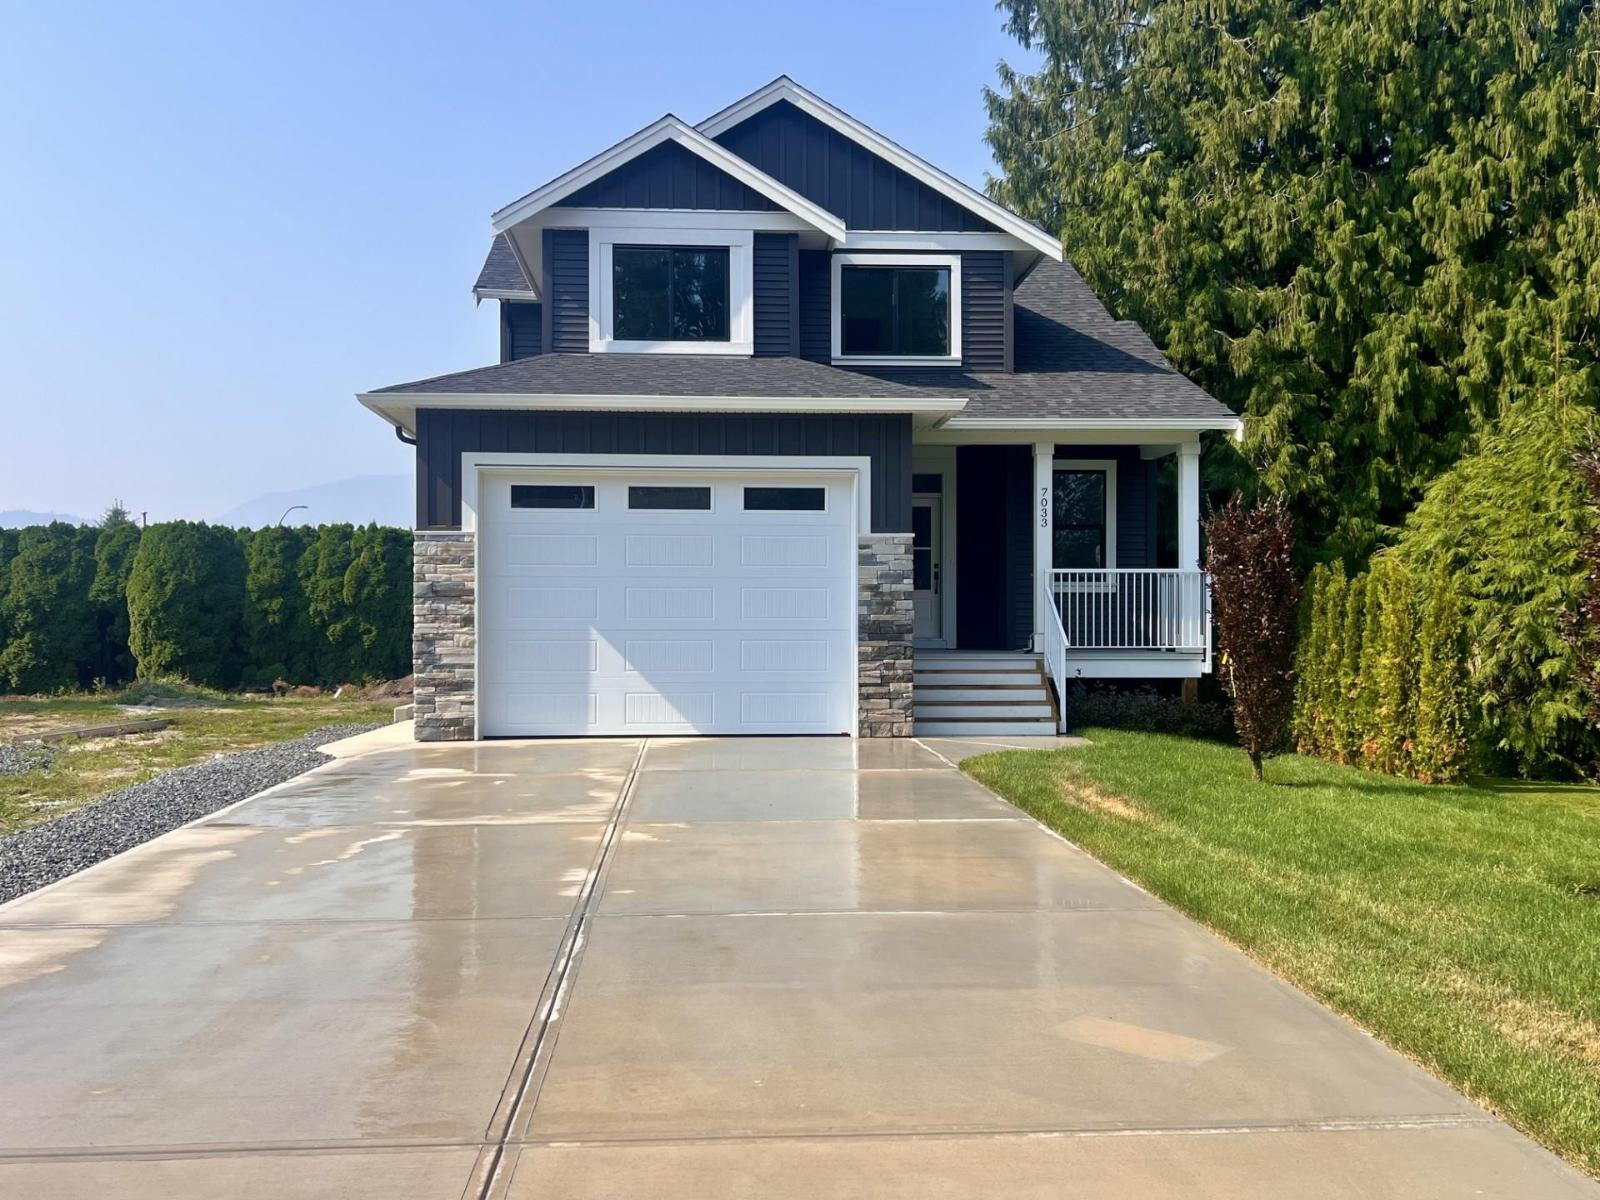
Prime location on Eden Drive. Private, south facing back yard, and a 50-foot driveway. Huge kitchen, with quartz counters, large island, tile backsplash, undercabinet lighting and a coffee bar. Home office located conveniently beside the front door. Large great room with gas fireplace. 4 bedrooms upstairs, plus a rec room downstairs form the main part of the house. In addition, there is a 2-bdrm self contained legal suite in the basement with a separate hot water tank and separate utility meter. Quality built by local builder in a prime location, within walking distance of schools and parks. * PREC - Personal Real Estate Corporation (id:63476)
109 - 360 Patricia Avenue
Ottawa, Ontario
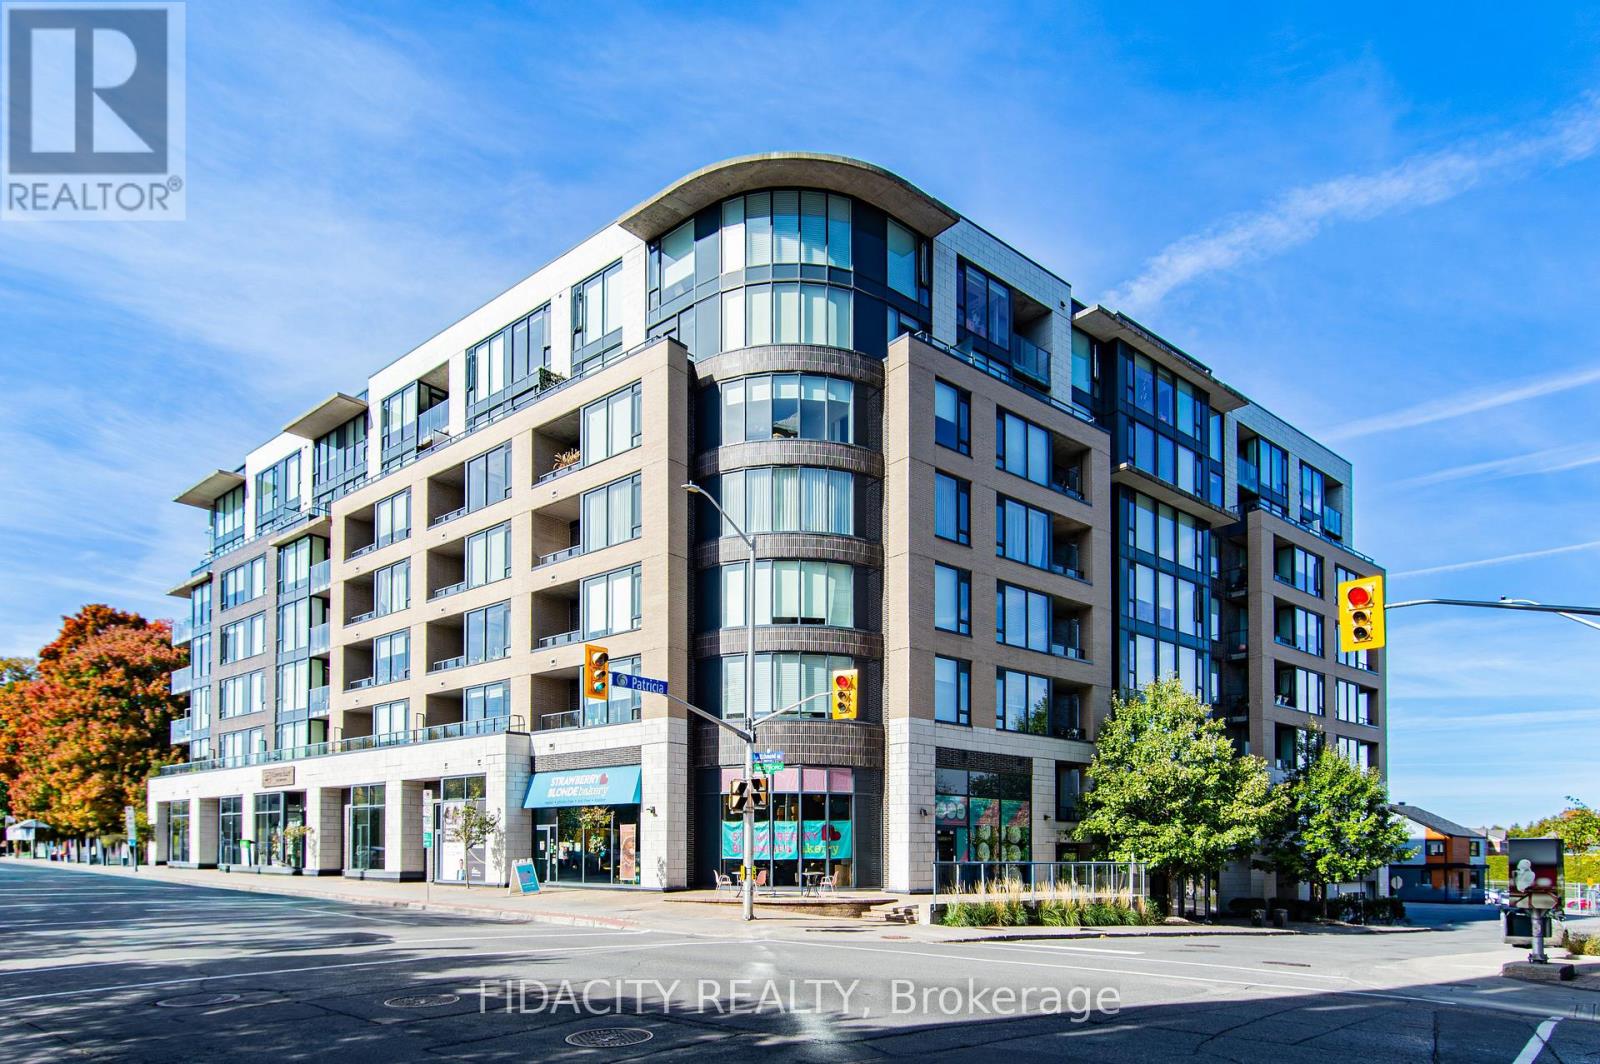
111 Richmond Rd - 8271 Sq ft of retail space - currently separated into 6 bays. Currently 4 Bays are rented to Strawberry Blonde, Cooper Alley, BetterU Fitness and Gallery Elder. Please contact Mike Scerbo for Rent rolls . (id:63476)

67 Birch Hill Lane
Greater Madawaska, Ontario
Set on a private, treed lot along the shores of Black Donald Lake, 67 Birch Hill Lane is a four-bedroom cottage offering the perfect balance of comfort and outdoor living. Enjoy clean, swimmable water, excellent fishing, and access to an extensive lake system ideal for boating and watersports. Inside, vaulted ceilings and floor-to-ceiling windows capture stunning lake views and fill the space with natural light. A cozy wood stove adds warmth, while the screened-in porch off the kitchen is perfect for dining, relaxing, or games-bug-free. A balcony off the sunroom provides an additional peaceful lookout. The walk-out lower level offers easy access to the outdoors, with a short path leading to your private dock-ideal for swimming, boating, and fishing. Located just minutes from Calabogie Peaks Ski Hill and a short drive to Calabogie village, home to the Redneck Bistro, the Guitars & Gasoline summer festival, Calabogie Highlands Golf Club, and Calabogie Brewing Company. Black Donald Lake is known for great fishing and forms part of an approximately 18-mile lake system, including Centennial Lake. A true lakeside retreat offering comfort, privacy, and stunning views. (id:63476)
410, 560 6 Avenue SE
Calgary, Alberta
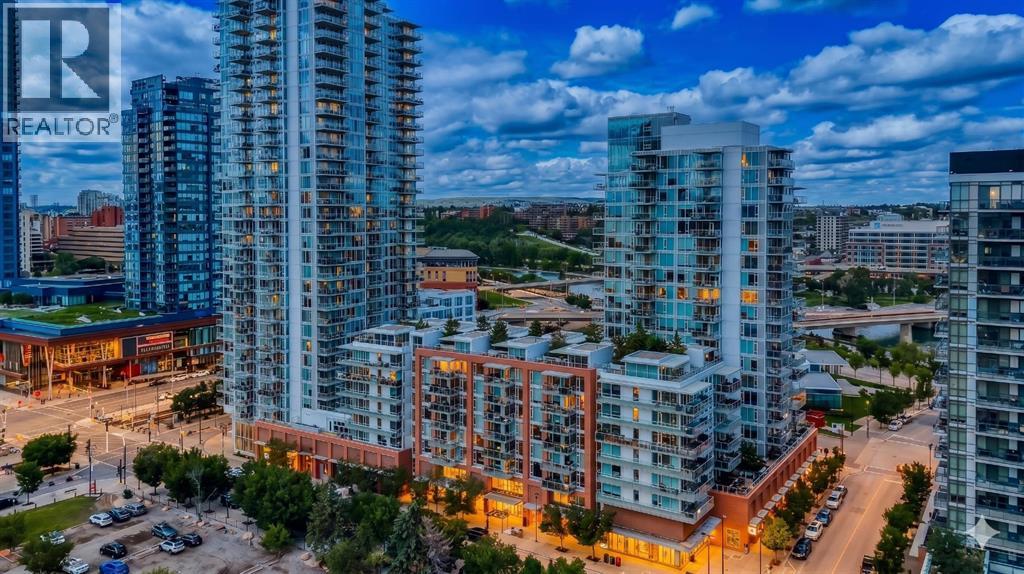
Welcome to Evolution in Calgary’s vibrant East Village, where contemporary elegance, exceptional amenities, and an unbeatable urban lifestyle come together in one of the city’s most desirable riverfront communities. This stunning two-bedroom, two-bathroom residence offers 872 square feet of thoughtfully designed living space, perfectly suited for professionals, downsizers, investors, or anyone seeking the convenience and energy of downtown living without compromise. From the moment you enter, you are welcomed by an expansive open-concept floor plan highlighted by floor-to-ceiling windows that flood the home with natural light while showcasing captivating city and river views. The seamless integration of the living room, dining area, and kitchen creates an inviting space that is equally suited for everyday living and entertaining guests. The designer kitchen is both stylish and functional, featuring sleek modern cabinetry, quartz countertops with a matching backsplash, under-cabinet lighting, a spacious breakfast bar, and premium stainless steel appliances, including a gas range that will impress any home chef. The generous primary bedroom easily accommodates a king-sized bed and offers dual closets, providing exceptional storage and organization. The luxurious five-piece ensuite serves as a private retreat, complete with double vanities, a deep soaker tub, a separate glass-enclosed shower, and heated tile flooring for year-round comfort. Located on the opposite side of the home for enhanced privacy, the second bedroom enjoys beautiful river views and offers remarkable versatility as a guest room, home office, or personal retreat. A second full bathroom with quality finishes is conveniently located nearby, creating an ideal layout for guests or shared living. Step outside to the oversized covered balcony, complete with a gas line and power outlet, making it the perfect place to enjoy morning coffee, evening cocktails, outdoor dining, or year-round barbecuing while ta king in the surrounding cityscape. Additional features include full-size in-suite laundry, a titled underground parking stall, and a separate secure storage locker for seasonal items and extra belongings. Residents of Evolution enjoy access to an exceptional collection of resort-inspired amenities, including 24-hour concierge and security services, a state-of-the-art fitness centre, steam room, sauna, beautifully landscaped private gardens, an elegant owners’ lounge, visitor parking, and secure bicycle storage. Situated in the heart of East Village, this premier location places you just steps from the Bow River pathway system, St. Patrick’s Island, local cafés, acclaimed restaurants, boutique shopping, entertainment venues, and some of Calgary’s most celebrated cultural attractions. With convenient access to public transit, the downtown core, and major transportation routes, every destination is within easy reach. Book your private showing and come on Buy! (id:63476)

6237 Perth Street
Ottawa, Ontario
This charming brick bungalow in the heart of Richmond sits on a spacious lot and features two legal dwelling units, each with its own private entrance and separate utilities. With convenient access to schools, shopping, and major highways, the location is ideal for families and working professionals alike. The upper unit offers 3 bedrooms and 2 full bathrooms, including a primary suite with a walk-in closet and ensuite. The kitchen features stainless steel appliances and granite countertops, with a sliding door leading to a wooden deck overlooking the large, fully fenced backyard. An oversized two-car garage provides ample parking and additional storage. The lower-level unit features 2 bedrooms and is well finished with a high-end kitchen, vinyl flooring, generous storage, and large windows that allow for plenty of natural light. Both units are currently tenant-occupied on a month-to-month basis, offering flexibility for investors or future owner occupancy. (id:63476)
12106 Lakeshore Drive
South Dundas, Ontario
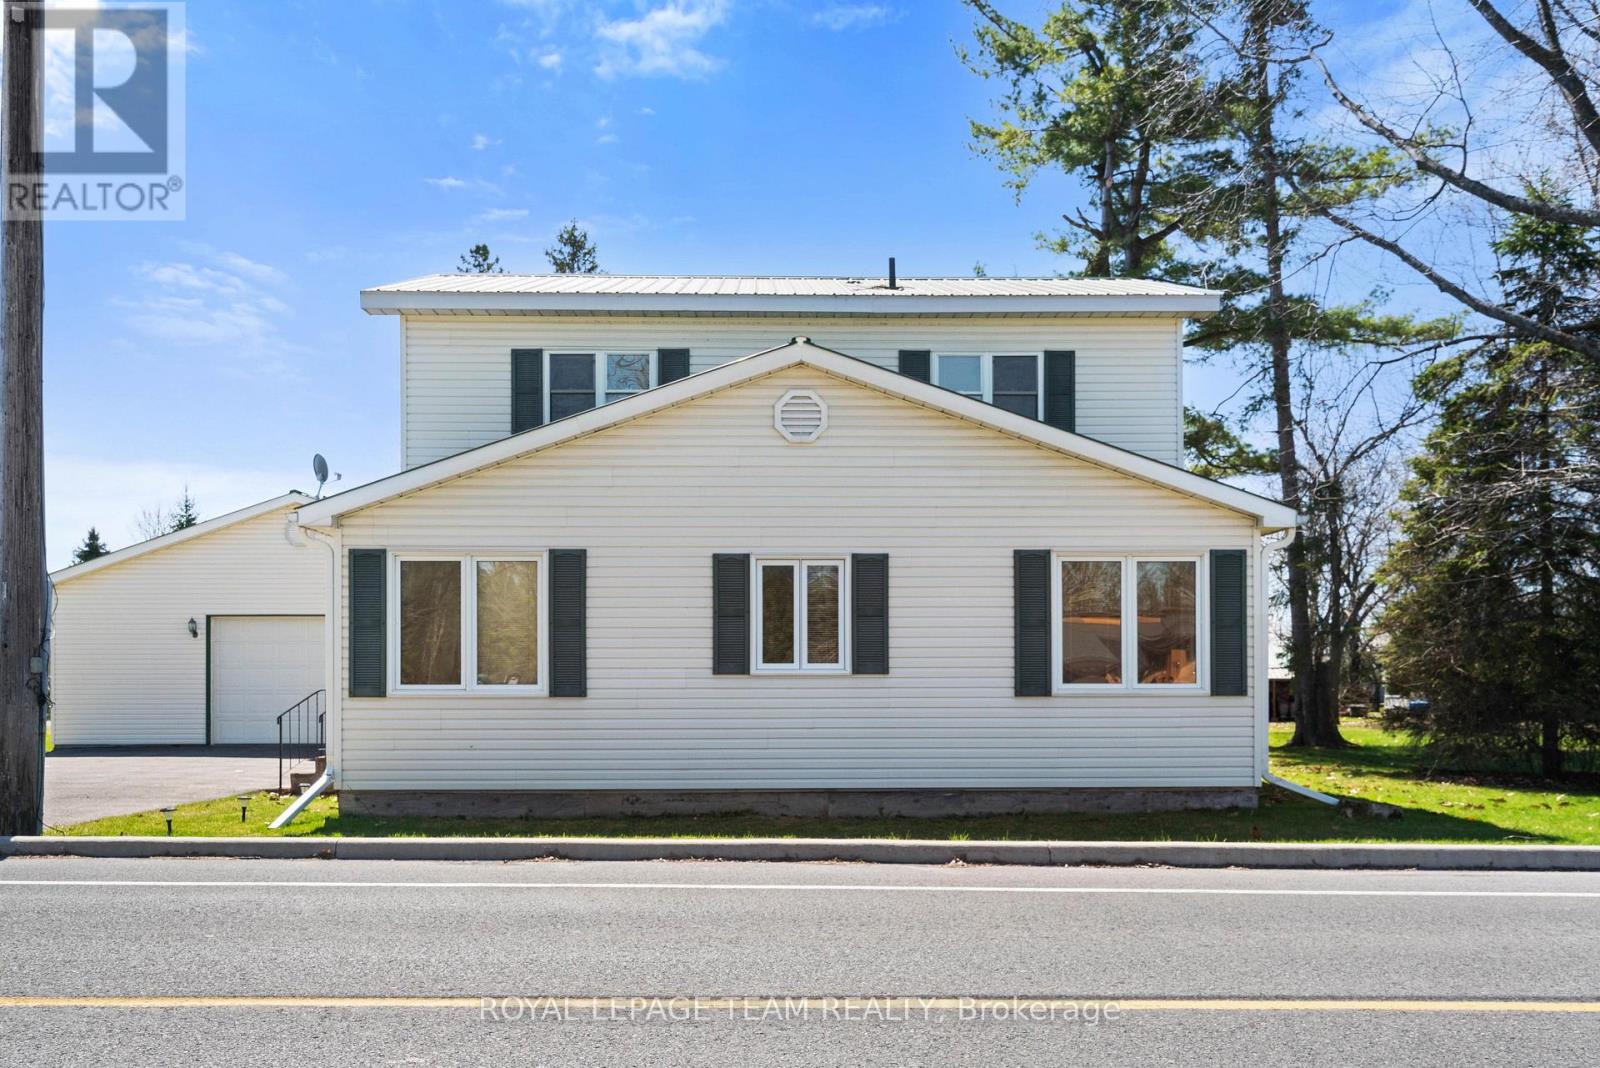
Charming and well-maintained century home just steps from the beautiful St. Lawrence River, offering a rare combination of character, functionality, and incredible garage space. Situated in a welcoming, tight-knit community known for its pride of ownership and strong curb appeal, this property is ideal for buyers seeking both lifestyle and practicality.The home features a functional layout with a bright main level, including a main floor 4-piece bathroom, and an upper level offering three bedrooms with convenient 3-piece bathroom. Over the years, the property has been thoughtfully maintained, with key mechanical updates including a natural gas furnace (serviced January), central air conditioning, and a 200-amp electrical panel with pony panel in the garage.Exterior features include a durable metal roof, vinyl siding, and a paved driveway with parking for up to eight vehicles (four inside, four outside). A standout feature is the impressive detached garage/shop, capable of accommodating four vehicles and equipped with a vehicle lift-perfect for hobbyists, car enthusiasts, or those needing significant workspace. Additional highlights include a peat moss septic system, most windows updated approx 1998 and recently cleaned, and a full suite of included appliances (fridge, freezer, washer/dryer, dishwasher, and laundry sink). Being sold as part of an estate sale, this property is offered "as is, where is, as the Executor has not lived in the property. A unique opportunity to own a character home with exceptional garage space in a desirable riverside community. (id:63476)
745 Elk Street
Sunbreaker Cove, Alberta
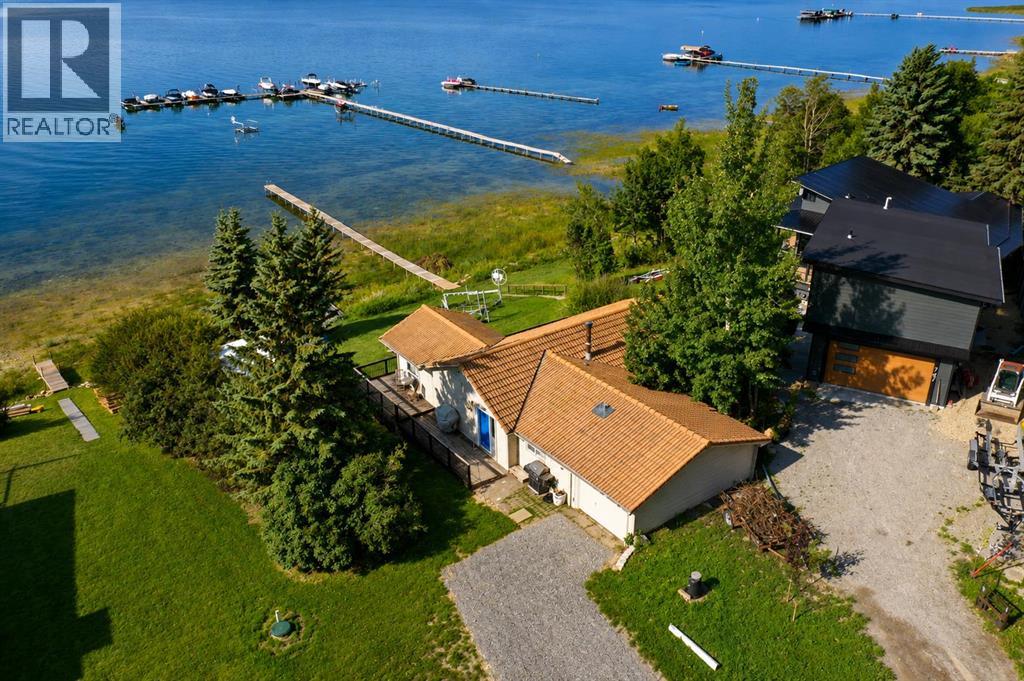
Take a leisurely 15 minute drive from the Town of Sylvan Lake and discover the sought after Summer Village of Sunbreaker Cove, as well as this incredible opportunity to own 125 FEET OF LEVEL LAKEFRONT on the sunny side of Sylvan Lake! This charming 3-season cabin offers beautiful lake views and plenty of potential for a future build. The cabin features an inviting open-concept floor plan, complete with three generous bedrooms and a 3-piece bathroom. Warm wood lines the walls and ceiling for a cozy atmosphere, accented by the aroma from the wood burning fireplace. Large windows surround the living space with natural light and frame the fantastic views. Dine inside or step out onto the expansive deck to bask in the afternoon sunshine. Sip a glass of wine while enjoying a famous Sylvan Lake sunset. The single attached garage provides indoor parking and storage, along with the large shed for your lake toys. This exceptional lakefront offers a beautiful level shoreline and breathtaking views. Enjoy the property as a private getaway, or take advantage of the possibilities and build your dream home! Whether you are looking for a peaceful family retreat or a future full time residence, this is a wonderful place to make lasting memories. (id:63476)
2986 Dumont Way
Regina, Saskatchewan
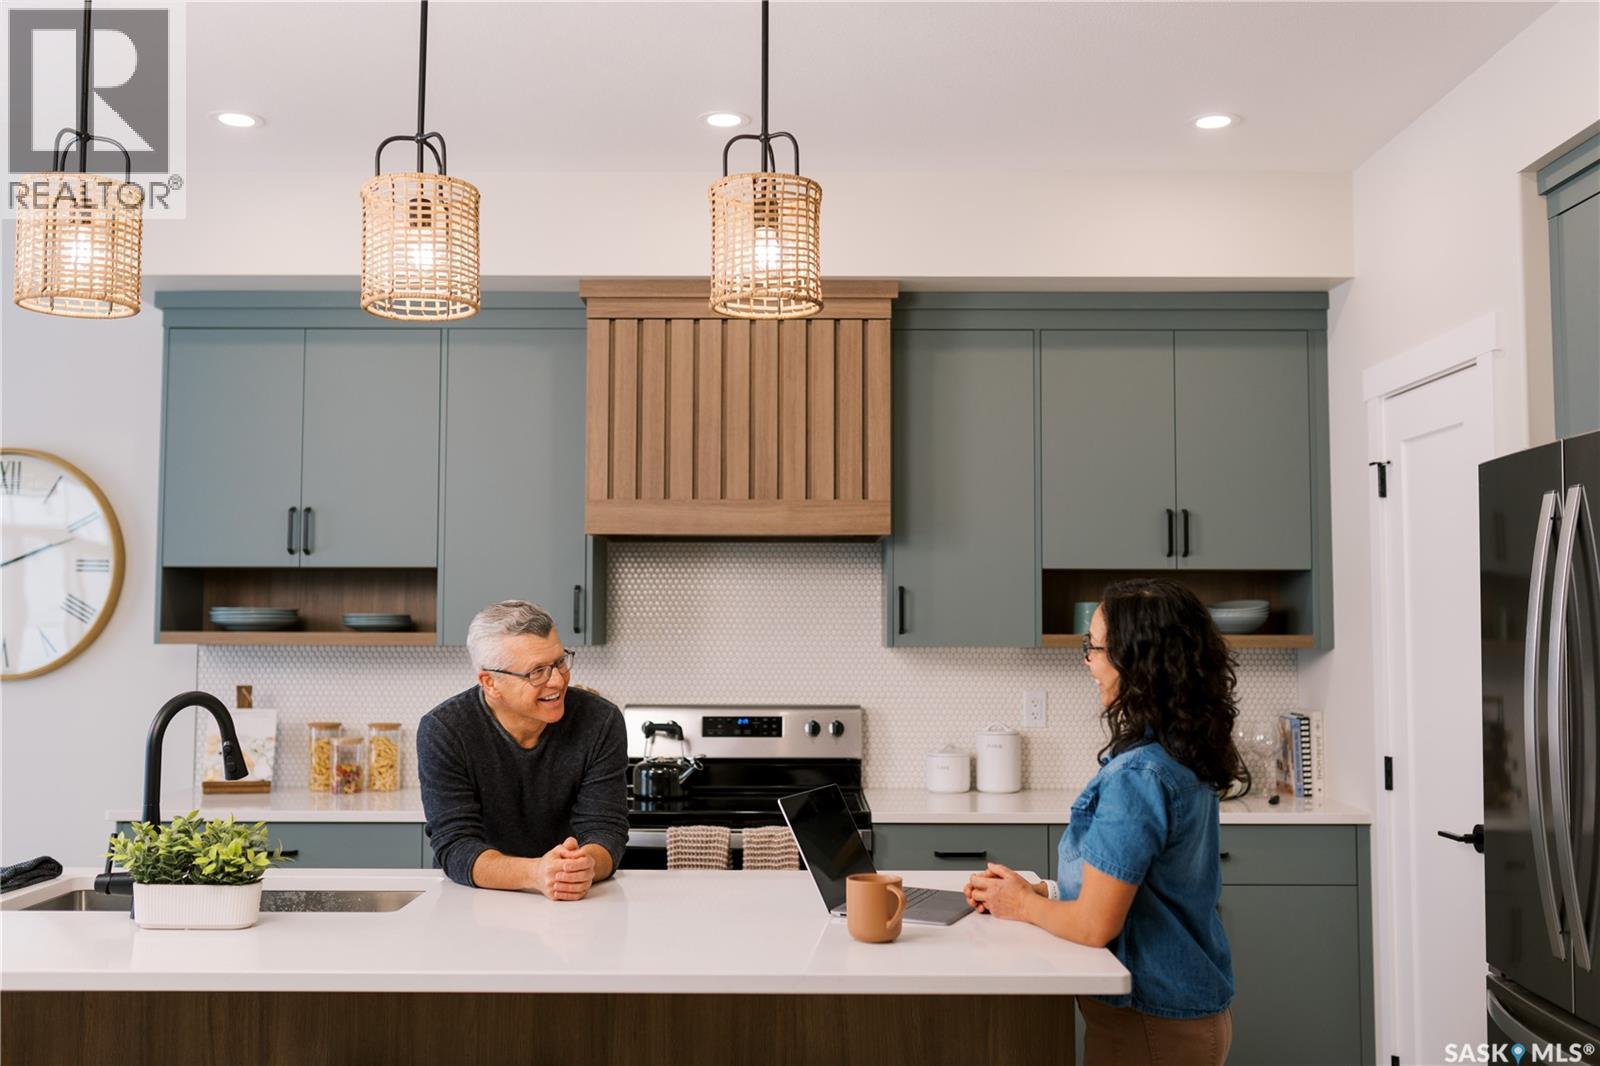
Breathe deep and settle in — the Landon Duplex in Coastal Villa brings the easy elegance of coastal living to your front door. With 1,581 sq. ft., this home flows like the tides, from sun-filled mornings to cozy evenings. Please note: This home is currently under construction, and the images provided are for illustrative purposes only. Artist renderings are conceptual and may be modified without prior notice. We cannot guarantee that the facilities or features depicted in the show home or marketing materials will be ultimately built, or if constructed, that they will match exactly in terms of type, size, or specification. Dimensions are approximations and final dimensions are likely to change. Windows, exterior details, and elevations shown may also be subject to change. The open-concept main floor connects kitchen, dining, and living spaces, where quartz countertops and a walk-through pantry bring both style and ease to your daily routine. Upstairs, the primary suite welcomes you with a walk-in closet and serene ensuite. A bonus room stands ready for whatever life brings — and second-floor laundry keeps it all simple. In accordance with industry standards and applicable regulations, the Price is inclusive of GST (and PST, if applicable) and reflects the application of the GST New Housing Rebate and any applicable PST rebate. First-Time Home Buyers may be eligible for an additional federal rebate, subject to qualification, which has not been applied to the stated Price and, if available, may reduce the purchaser’s overall cost. Possession to be late August or early September. (id:63476)
2990 Dumont Way
Regina, Saskatchewan
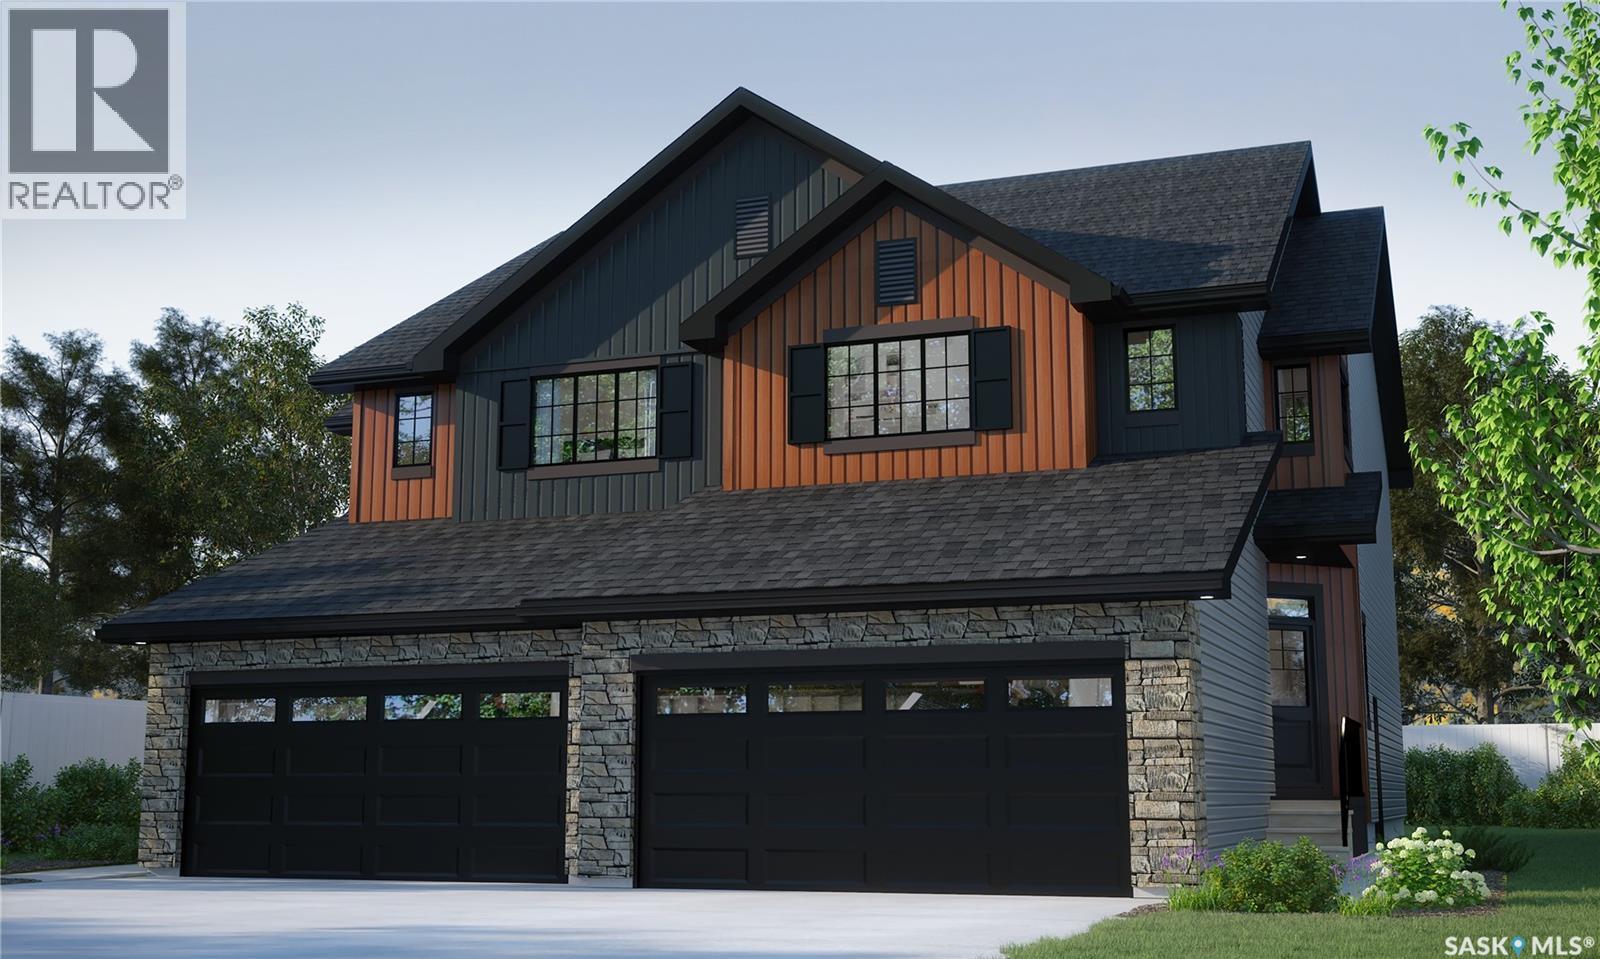
The Landon Duplex in Urban Farm blends classic farmhouse warmth with modern convenience in 1,581 sq. ft. of thoughtfully designed space. Please note: This home is currently under construction, and the images provided are for illustrative purposes only. Artist renderings are conceptual and may be modified without prior notice. We cannot guarantee that the facilities or features depicted in the show home or marketing materials will be ultimately built, or if constructed, that they will match exactly in terms of type, size, or specification. Dimensions are approximations and final dimensions are likely to change. Windows, exterior details, and elevations shown may also be subject to change. Gather in the open-concept main floor, where the kitchen, dining, and living rooms flow together — wrapped in quartz countertops and anchored by a walk-through pantry. Upstairs, the primary suite brings farmhouse simplicity to life, with a walk-in closet and ensuite. The bonus room offers flexibility for family life, and second-floor laundry is right where you need it. In accordance with industry standards and applicable regulations, the Price is inclusive of GST (and PST, if applicable) and reflects the application of the GST New Housing Rebate and any applicable PST rebate. First-Time Home Buyers may be eligible for an additional federal rebate, subject to qualification, which has not been applied to the stated Price and, if available, may reduce the purchaser’s overall cost. Possession to be late August or early September. (id:63476)
7716 Mapleford Boulevard
Regina, Saskatchewan
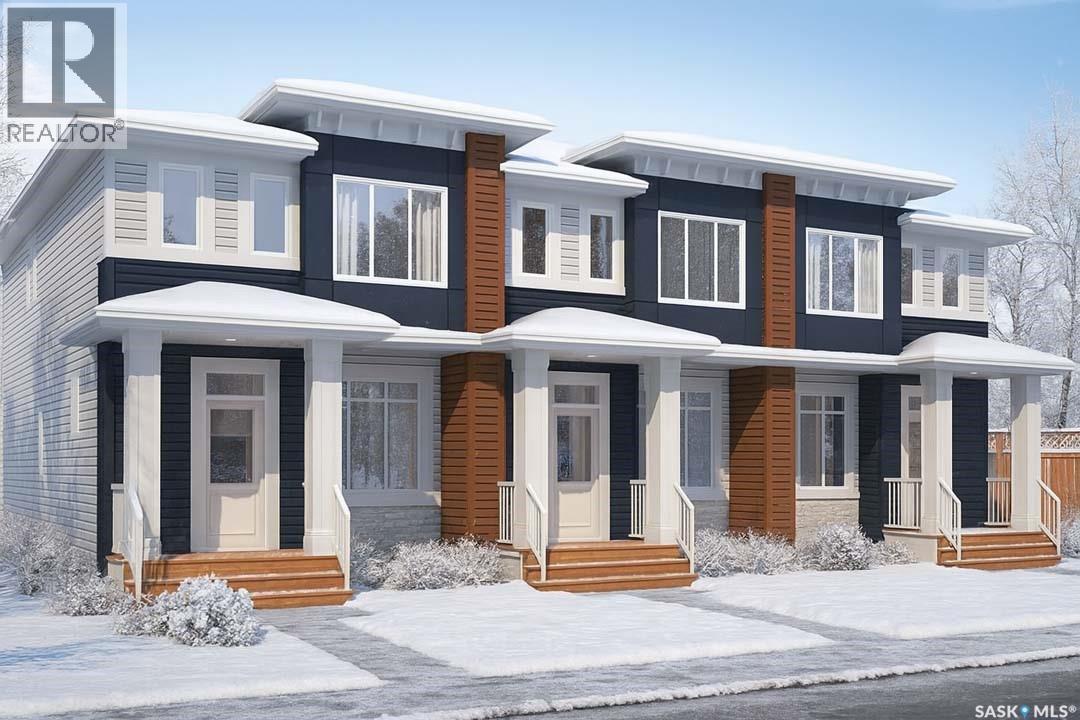
Please note: This home is currently under construction. All images shown are for reference purposes only. Discover the Talo — now offered at a new price and including a full appliance package featuring a fridge, stove, built-in dishwasher, microwave hood fan, washer, and dryer. This thoughtfully designed 1,457 sq ft single-family home balances comfort and functionality. The main floor features an open-concept layout centered around a spacious kitchen island that seats up to six and flows seamlessly into a bright, welcoming living area. A practical rear entry with built-in bench and coat hooks adds everyday convenience, with select homes also offering an optional side entry. Upstairs, the layout is efficient and well planned. The primary bedroom serves as a private retreat, while two additional bedrooms are positioned on the opposite side of the home. A flexible bonus space and upper-level laundry sit between them, creating excellent separation and a natural flow. Located directly across the street from a public elementary school and green space, this home is perfectly situated for families and those who value community-focused living. A double concrete garage-ready pad completes the package, setting the stage for your next chapter. In accordance with industry standards and applicable regulations, the Price is inclusive of GST (and PST, if applicable) and reflects the application of the GST New Housing Rebate and any applicable PST rebate. First-Time Home Buyers may be eligible for an additional federal rebate, subject to qualification, which has not been applied to the stated Price and, if available, may reduce the purchaser’s overall cost. (id:63476)
159 - 659 Port Maitland Road
Haldimand, Ontario
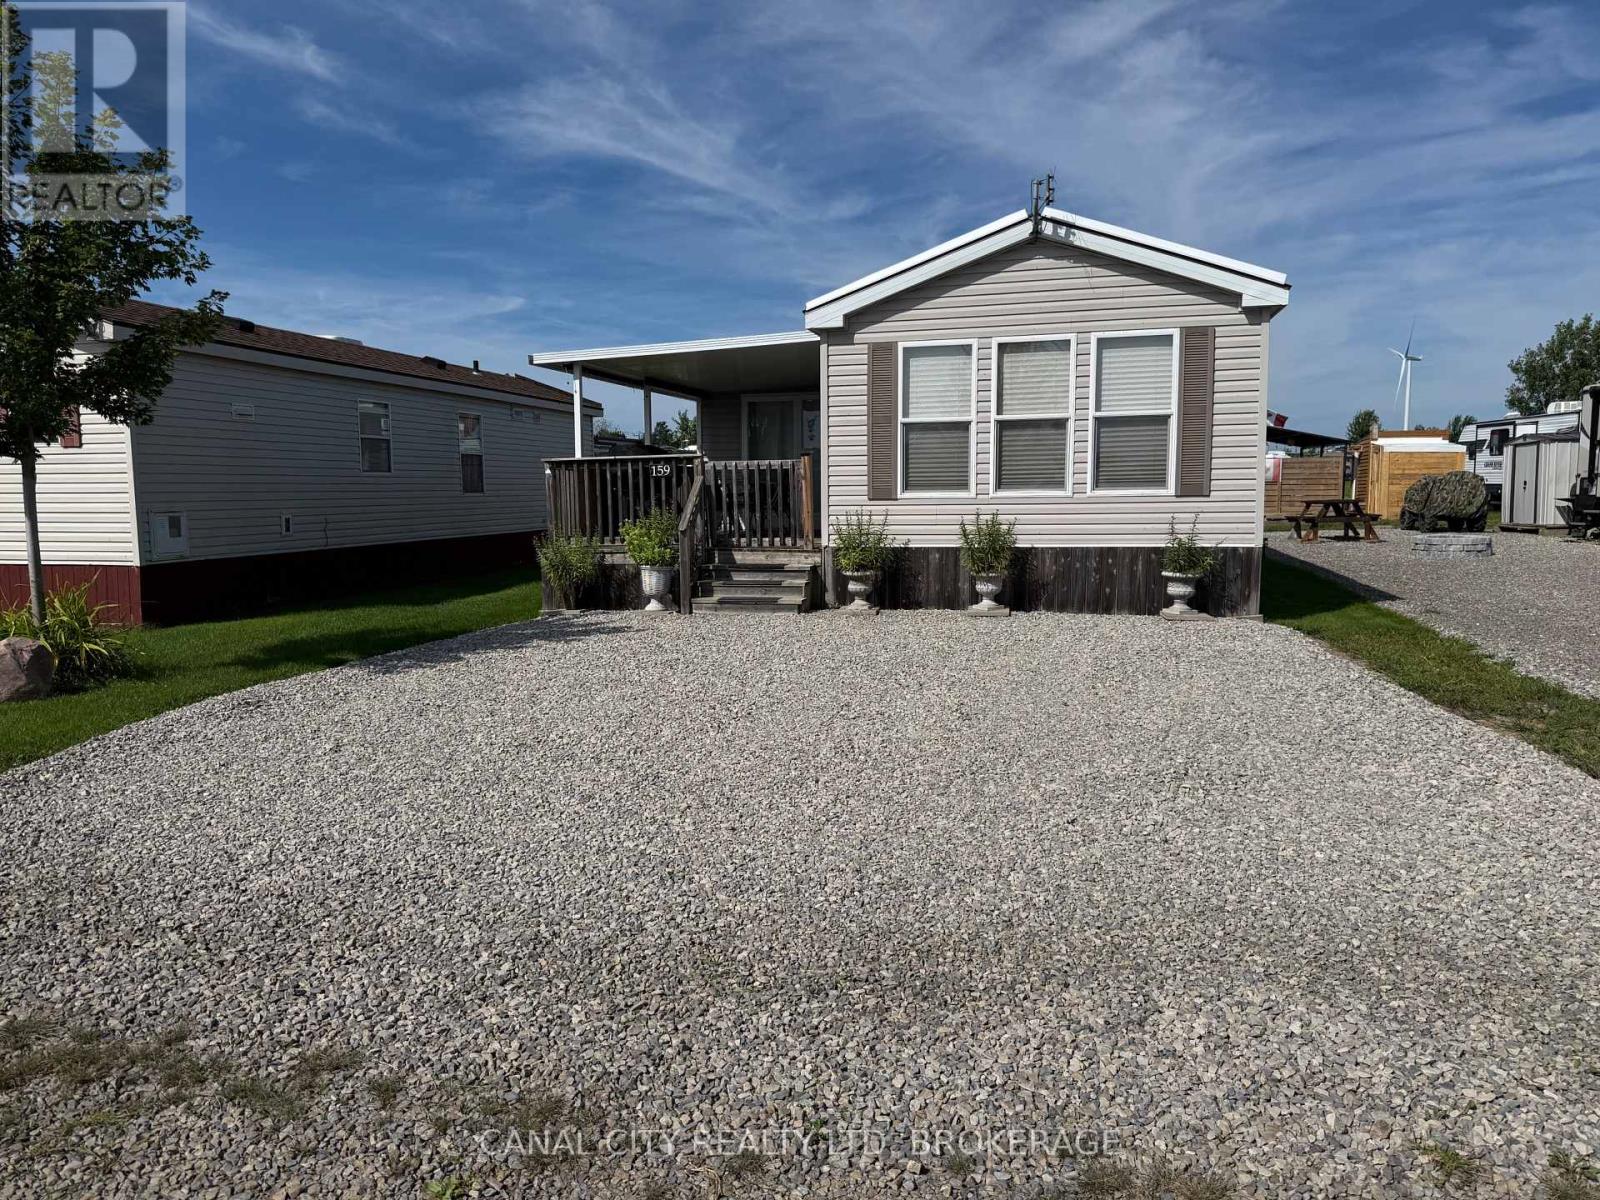
Escape to resort living at beautiful Maitland Shores. This well maintained 2008 Northlander Cottager Escape offers a bright and inviting 3 bedroom layout, perfect for relaxing weekends or spending the entire season with family and friends. The primary bedroom features a walk in closet, and the 3 pc bathroom provides added convenience. The functional kitchen is finished with attractive maple cabinetry and comes complete with a gas stove and refrigerator. Sliding patio doors lead to a generous wood deck, perfect for outdoor dining and entertaining, while the block patio provides additional space to relax and enjoy the outdoors. The seasonal retreat is being sold with any extras, including a T.V., window coverings, table and 4 chairs, sofa bed, BBQ and golf cart, making it ready for you to move in and start enjoying immediately. Enjoy all that Maitland Shores community has to offer, including a heated salt water pool, fishing and boating on the beautiful shores of Lake Erie. Whether your are looking for a peaceful getaway or a fun filled summer retreat, this turnkey property is ready for you to make lasting memories. Park is open from April 15 - October 31. (id:63476)