
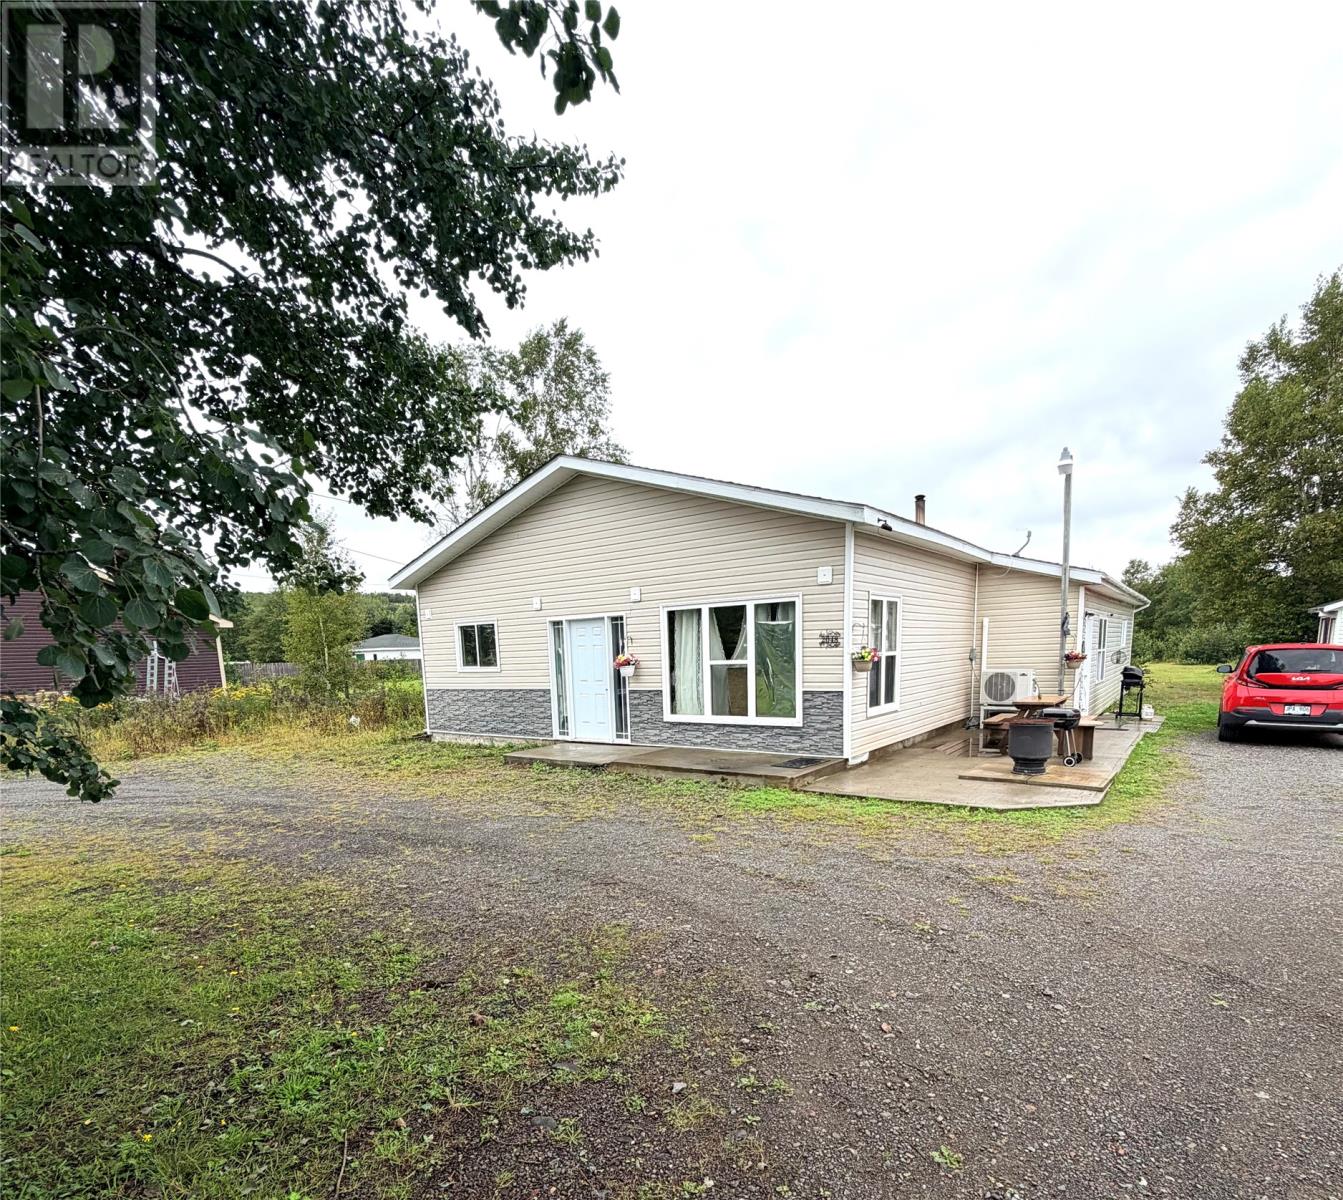
2048 Red Cliff Road
Grand Falls - Windsor, Newfoundland & Labrador
Listed for sale is this one level home in a quiet location just minutes from Grand Falls Windsor. Home was built 10 years ago with an addition added 3 years later. This home offers an open concept kitchen, dining and living area. Three bedrooms and one full bathroom with laundry facilities. Home currently contains a walk in pantry and a bonus area used for office space and storage. The front addition is an open undeveloped space that was intended for a 600 sq foot apartment but could also become an attached garage depending on the buyers desire. This home is heated by electric baseboard, mini split and wood stove. Home sits on a 70 x 356 block of land. Included in the sale are the Fridge, stove, dishwasher. (id:63476)
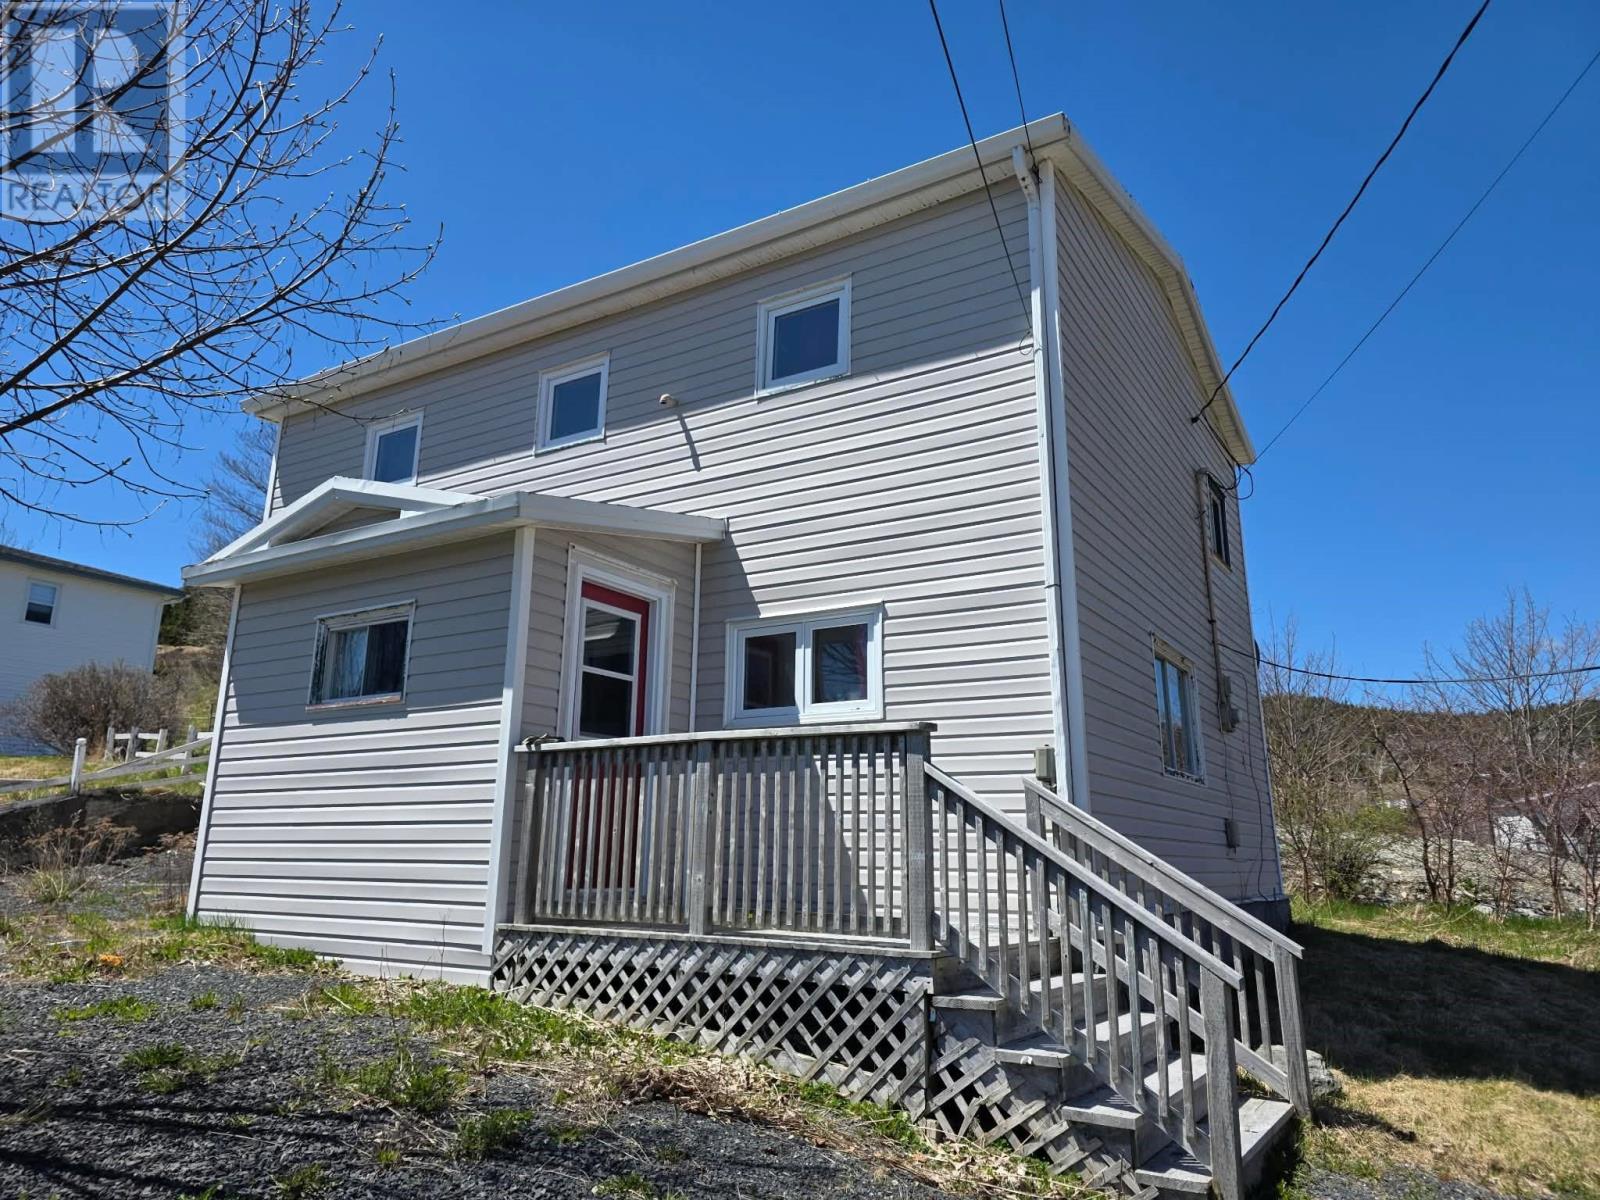
82 Long Run Road
Tors Cove, Newfoundland & Labrador
Nestled in the heart of scenic Tors Cove, this charming two-storey home offers the perfect blend of character, comfort, and ocean views. Whether you're looking for a year-round residence, a peaceful retreat, or an investment opportunity along the beautiful Southern Shore, this property is sure to impress. The main floor features an inviting living room, a dining area, and a functional kitchen, creating a warm and welcoming space for everyday living and entertaining. A cozy front porch provides the perfect spot to enjoy your morning coffee while taking in the coastal scenery, while the rear mudroom offers practical everyday convenience. Upstairs, you'll find two generously sized bedrooms and a full bathroom, providing comfortable accommodations for family or guests. Outside, a detached shed offers excellent storage for tools, outdoor equipment, or seasonal items. Surrounded by the natural beauty of Tors Cove, with stunning ocean views and a relaxed coastal atmosphere, this property captures the charm and tranquility that make Newfoundland outport living so special. Don't miss your opportunity to own a piece of the Southern Shore and enjoy the beauty, charm, and lifestyle that Tors Cove has to offer. (id:63476)
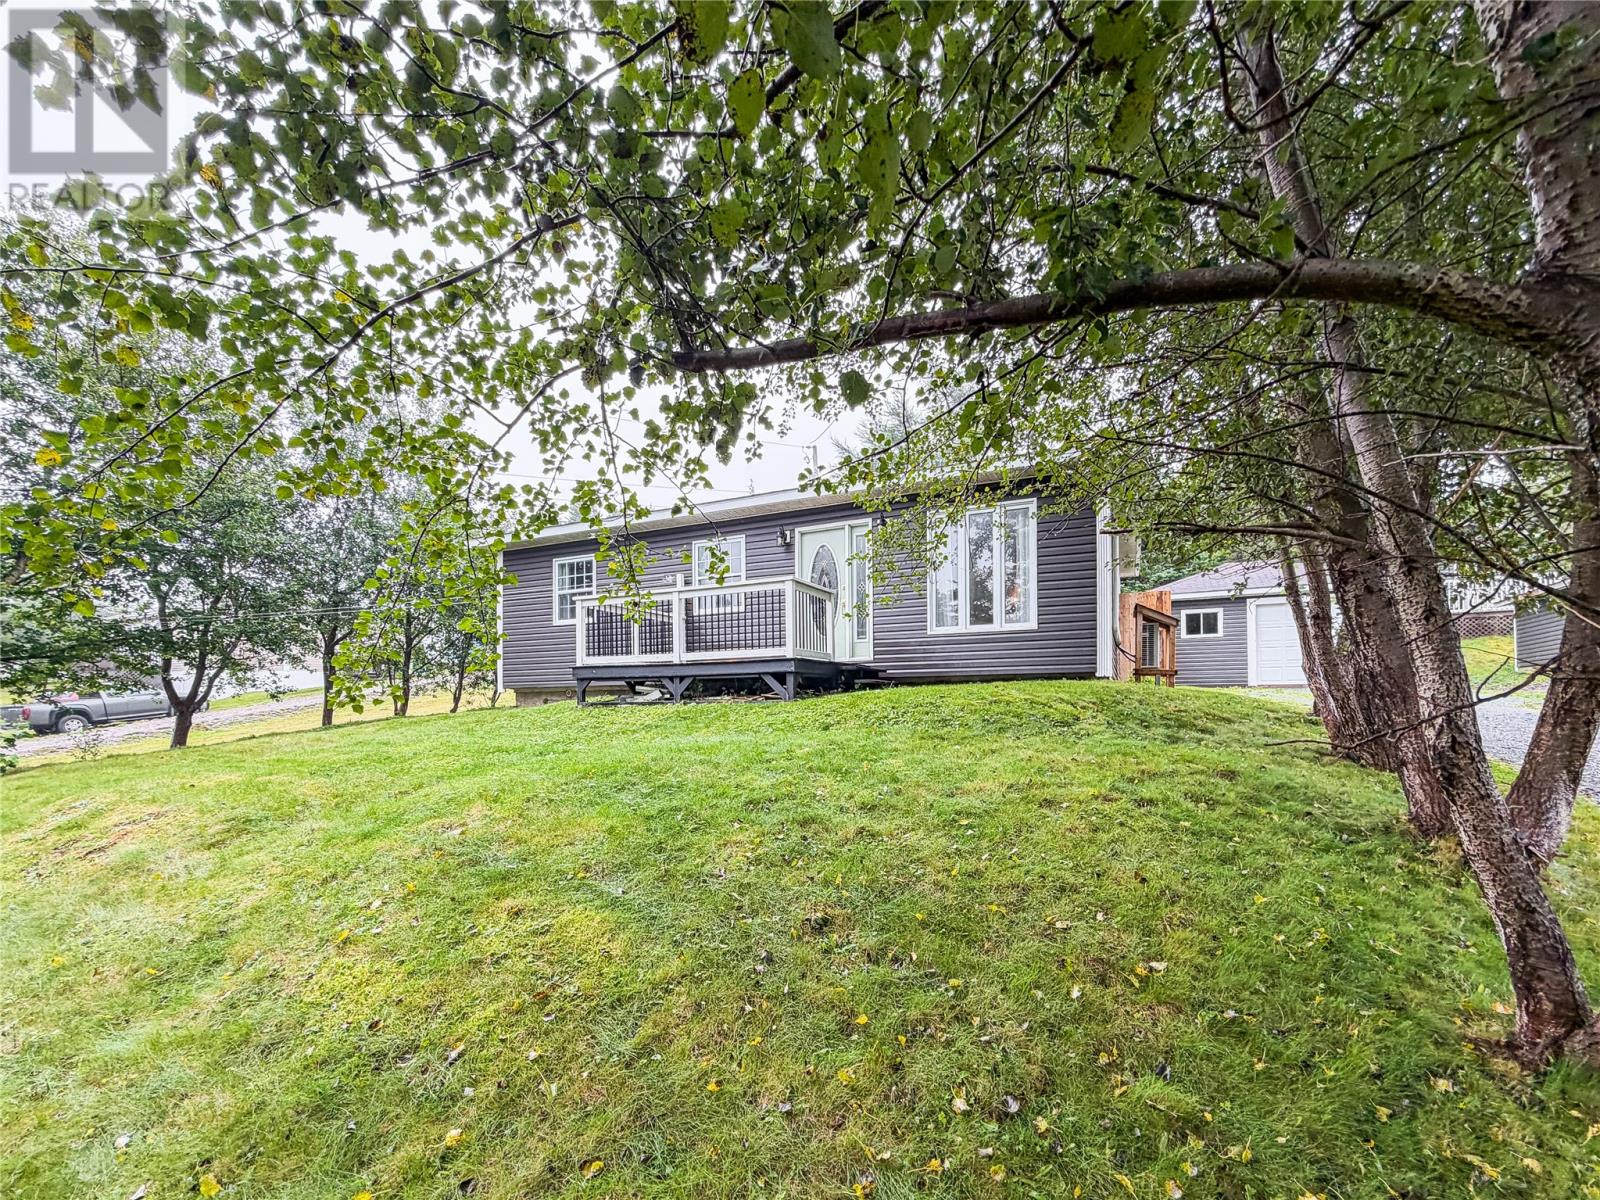
197 Creston Boulevard
Marystown, Newfoundland & Labrador
Beautifully finished, thoughtfully updated and offering the ease of one-level living, this two-bedroom home is a fantastic option for first-time buyers, downsizers or anyone looking for a move-in-ready home. Inside, crown moulding flows throughout, complemented by modern finishes and all-new light fixtures completed in 2025. The kitchen features stainless steel appliances, ample cabinetry and a two-person island offering additional prep space and casual seating. The bathroom is equally well designed with plenty of storage, while two comfortable bedrooms complete the layout. Outside, the backyard offers a wonderful sense of privacy, with mature trees and partial fencing helping create a peaceful, tucked-away outdoor space. The detached garage features pot lighting and a brand-new garage door installed in 2026, providing a bright and functional space for parking, storage or projects. Many of the major updates have already been taken care of, including shingles, siding and a mini split in 2020, a new front deck in 2023, all-new light fixtures in 2025, a new back door and a new garage door in 2026. Ideally located on Creston Boulevard, you’re just minutes from shopping, restaurants, schools, recreation and everyday amenities. Beautiful, private and easy to maintain, this home offers a lot to love — book your private viewing today! (id:63476)
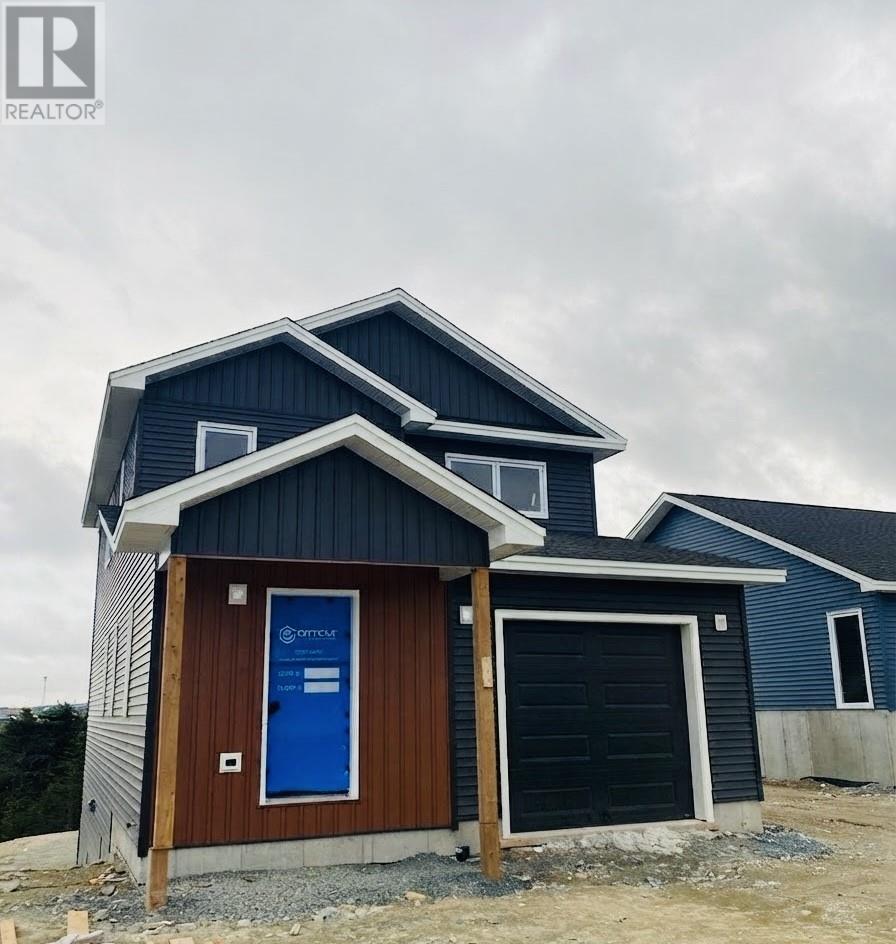
91 Trenton Drive
Paradise, Newfoundland & Labrador
Brand-new construction in Paradise's Premier Emerald Ridge Subdivision on the POND side. Modern family home overlooking the serene Octagon Pond. This 1,559 sq ft, 3-bedroom, 2.5-bathroom two-storey home offers the perfect blend of modern design and functional living spaces. The main floor features an open-concept layout with a spacious great room flowing seamlessly into the dining area and well-appointed kitchen, complete with a pantry. Deck on the rear extends your living space outdoors, perfect for enjoying tranquil pond views as the sun sets. The attached garage provides ample storage and parking. The second floor has three generously sized bedrooms, including a luxurious master suite with spectacular pond views and an en-suite bathroom. Two additional bedrooms share a main 3-piece bathroom, while a convenient dedicated laundry room completes this level. Double paved driveway and front landscaping with a single-head mini-split heat pump included—8-year LUX New Home Warranty. Purchase price includes HST with rebate back to the builder. (id:63476)
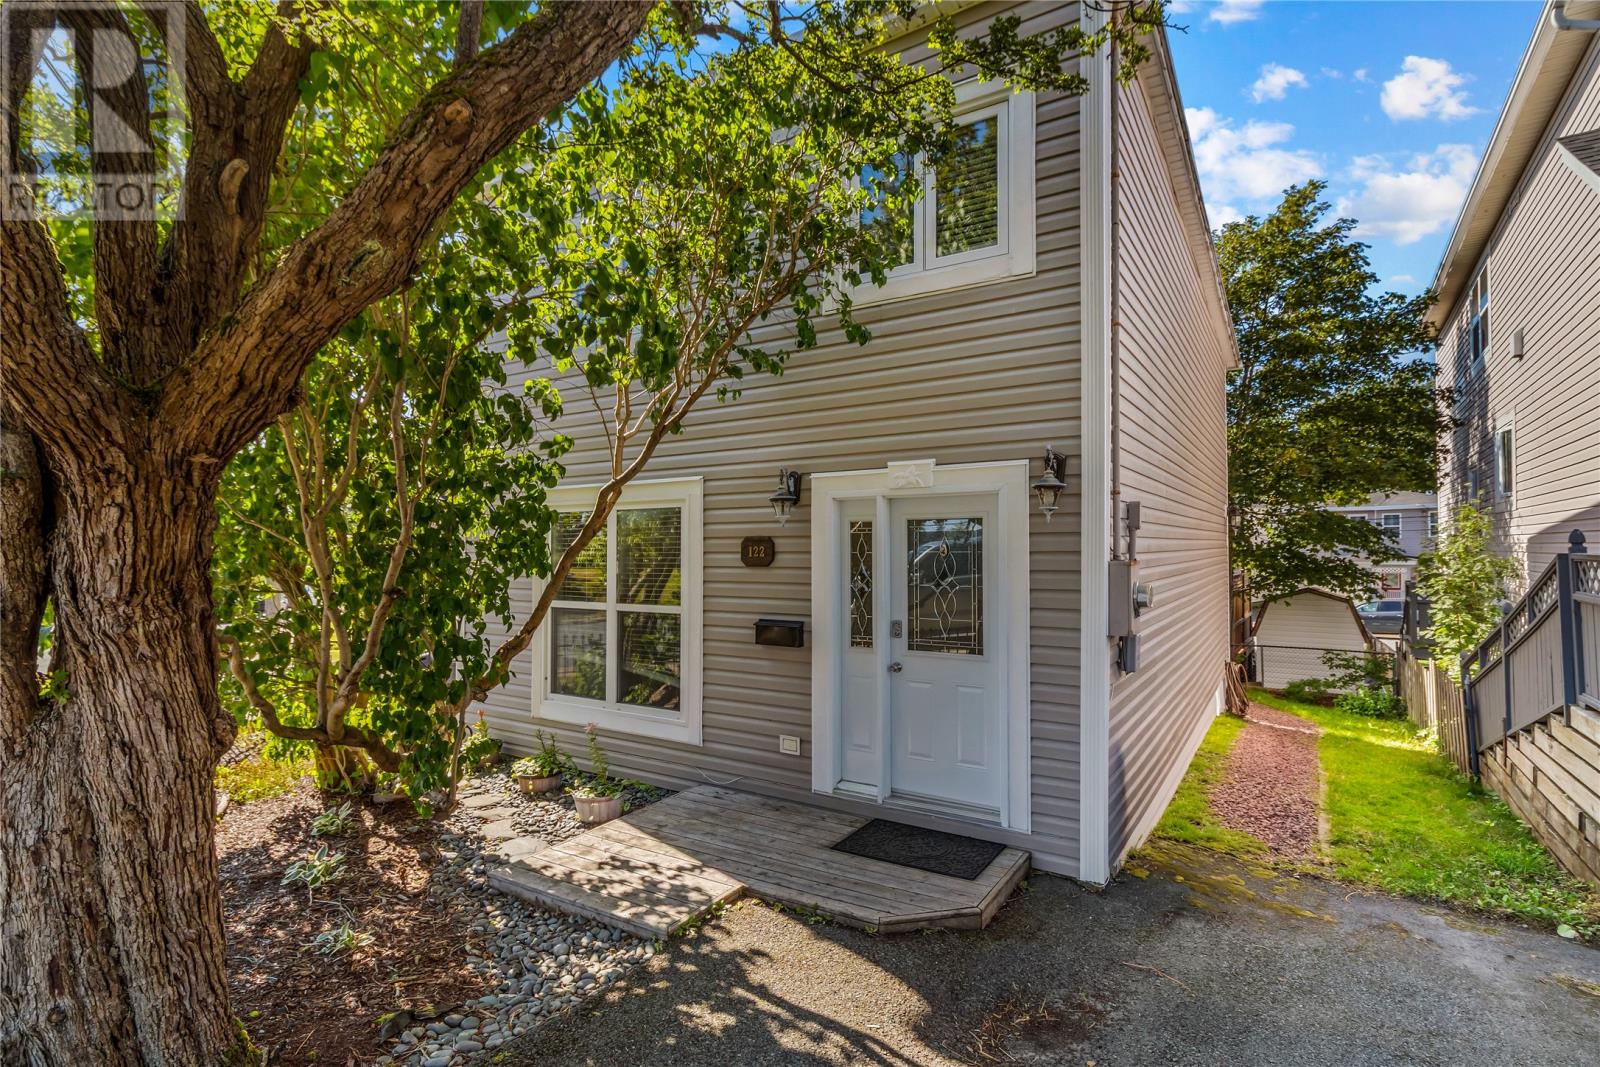
122 Freshwater Road
St. John's, Newfoundland & Labrador
Located in the heart of the city, this charming two-storey single-family home offers comfortable living in a convenient location close to downtown, Memorial University, the hospital, shopping, and everyday amenities. The main floor features an inviting open-concept layout with a bright living area flowing into the dining room and eat-in kitchen. The kitchen provides access to the back deck, creating an ideal spot for outdoor entertaining or relaxing while overlooking the mature, tree-lined lot. A convenient two-piece bathroom and laundry complete the main level. Hardwood stairs lead to the second floor, where you’ll find two comfortable bedrooms and a shared four-piece bathroom. Situated on a mature, tree-filled lot, this home combines a welcoming setting with the convenience of being close to the city’s major destinations. A great opportunity for first-time buyers, professionals, or anyone looking for a centrally located home with character and practicality. The seller hereby directs the listing Brokerage that there will be no conveyance of offers prior to 12:00pm, Tuesday, September 1st, offers to remain open until 4:00pm, Tuesday, September 1st. (id:63476)
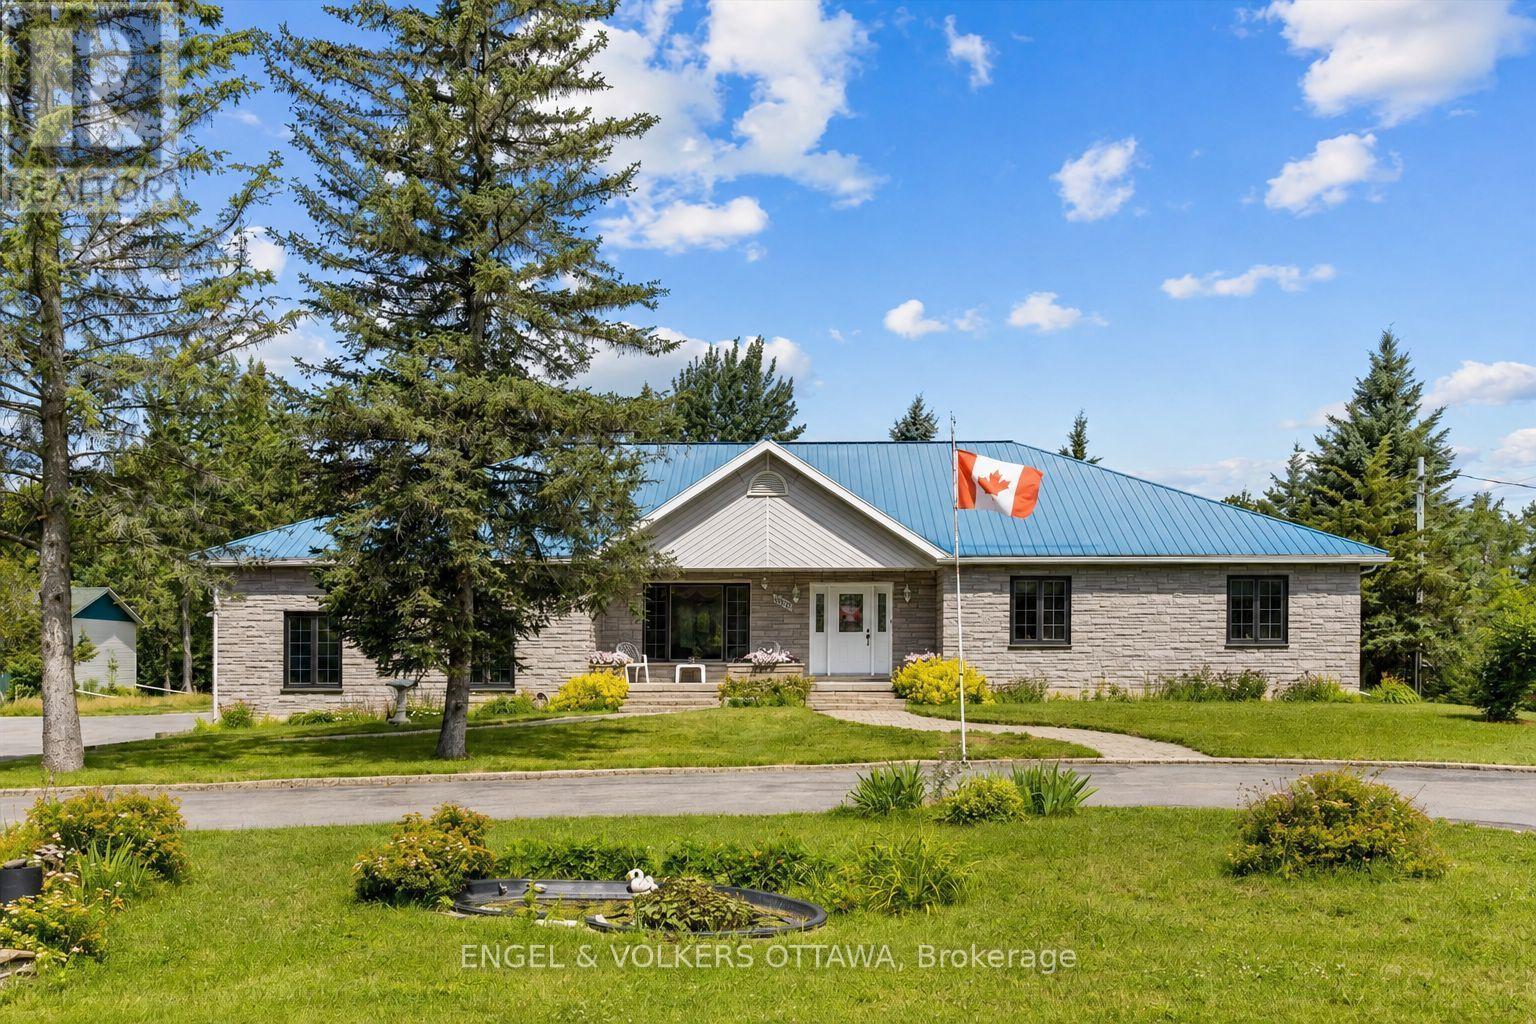
3805 Big Rideau Lake Road
Rideau Lakes, Ontario
Welcome to 3805 Big Rideau Lake Road. This custom-built bungalow combines quality craftsmanship and a spacious layout. Set on a fully landscaped lot with a paved circular driveway this stone and brick home offers just over 1,600 sq ft of thoughtfully finished living space on the main level, plus a bonus three-season insulated sunroom for extended enjoyment through the shoulder seasons. Step inside to a large welcoming foyer, hardwood and tile flow throughout the main level, complementing three bedrooms and two full bathrooms designed for comfortable, everyday living. The main level features large windows for an abundance of natural light, spacious bedrooms, and neutral paint colours. Main floor laundry includes access to the basement (low) for additional storage. Solid construction is evident at every turn, backed by a steel roof (2018), furnace and AC (2015), and new windows scheduled for installation in August 2026. An oversized double car garage provides everyday convenience with inside access, while a separate detached, heated 28' x 32' workshop opens up possibilities, ideal for a home-based business, hobbyist space, or additional vehicle and equipment storage. Location is where this property truly shines. Tucked into a quiet, established community, just steps from the Waterways boat launch, granting easy access to the Big Rideau Lake, part of the historic Rideau Canal system. Spend your days boating, fishing, or paddling the interconnected lakes and locks, then return home to the peace and privacy of a low-traffic, nature-framed setting. The area offers that rare balance of rural tranquility and recreational access, with nearby villages providing everyday conveniences, marinas, and dining, all within easy reach of Ottawa, Kingston, Brockville, Perth and Smiths Falls. Whether you're looking for a year-round residence or a well-built retreat close to the water, 3805 Big Rideau Lake Road offers quality construction, space, and recreational living at its doorstep. (id:63476)
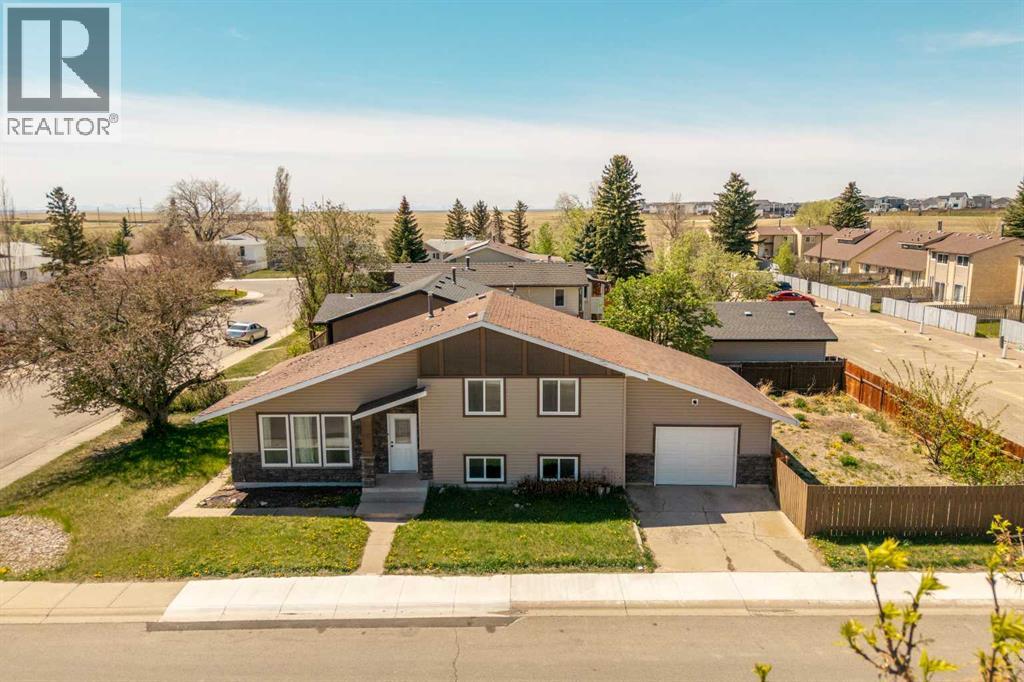
10 Trent Road W
Lethbridge, Alberta
This truly is a one-of-a-kind home, completely transformed from the outside in and thoughtfully redesigned to offer exceptional flexibility and long-term value. In 2018 extensive renovations begin at the exterior with striking new windows, siding and brick, complemented by new soffits and fascia, creating impressive curb appeal while ensuring durability and low maintenance for years to come. Step inside to discover a layout unlike any other, intentionally designed to accommodate a variety of lifestyles and investment strategies. The home features two fully renovated kitchens—a rare and highly desirable feature that immediately sets this property apart. This configuration creates endless possibilities, whether you are considering shared accommodation for university students, housing for extended family members seeking independence while remaining close, a billet or rental setup, or a thoughtfully planned multi-generational living arrangement. With two separate living rooms, two dining areas, and three bathrooms, the space is exceptionally functional, allowing occupants to enjoy both privacy and shared living areas with ease. The interior has been comprehensively updated to provide a clean, cohesive, and modern aesthetic throughout. Upgrades include all new flooring (no carpet!), baseboards, trim, doors, and delivering a fresh and contemporary feel while reducing future maintenance. There are 3 full bathrooms in the home, one being an ensuite bathroom in the primary bedroom, the upper 4pc bathroom is shared by the two upper bedrooms and the lower 3pc bathroom is for the other two rooms to share. All 3 have been updated and renovated which enhances comfort, convenience, and overall marketability. Energy efficiency and year-round comfort have also been prioritized. Additional insulation has been blown into the attic, bringing it to R-50, and the home has been further upgraded with central air conditioning, new hot water tank and new blower motor in the furnace, offering peace of mind and long-term operational savings. Outside, you have an attached oversized single garage to keep the car safe all year round. The newly fenced backyard provides privacy and functionality, creating a comfortable outdoor space for relaxation, entertaining, or everyday enjoyment for families, tenants, or pets. This exceptional property delivers the perfect balance of versatility, thoughtful upgrades, and strong long-term potential. Whether envisioned as a spacious family residence, a multi-generational home, or a strategic revenue property, this home presents a rare opportunity to secure a highly adaptable asset in turnkey condition. With vision and creativity, the possibilities are truly endless. Book your showing and come on Buy! (id:63476)

545 Rosehill Avenue
Ottawa, Ontario
Welcome to the this beautifully maintained 4-bedroom, 3-bathroom home nestled in one of Stittsville's most desirable family-friendly neighbourhoods, situated on an exceptional private lot right next to scenic walking trails and green space. Filled with natural light, the main floor features hardwood flooring, a spacious living room with a cozy fireplace and balcony, while the kitchen offers granite countertops and an abundance of cabinetry for everyday living and entertaining. Outside, enjoy a fully fenced and professionally landscaped yard complete with a hard-top gazebo and your own putting green, creating the perfect outdoor retreat. Upstairs, you'll find four generously sized bedrooms, including a spacious primary suite, along with two full bathrooms to accommodate the whole family. The impressive basement boasts soaring12-foot ceilings-a rare feature found in only select models-offering endless possibilities for additional living space. Ideally located just minutes from shopping, grocery stores, parks, and excellent schools, this home combines privacy, space, and convenience in one outstanding package. Front & Back Windows & patio doors 2025, Furnace 2019, AC 2018, Roof 2024. (id:63476)
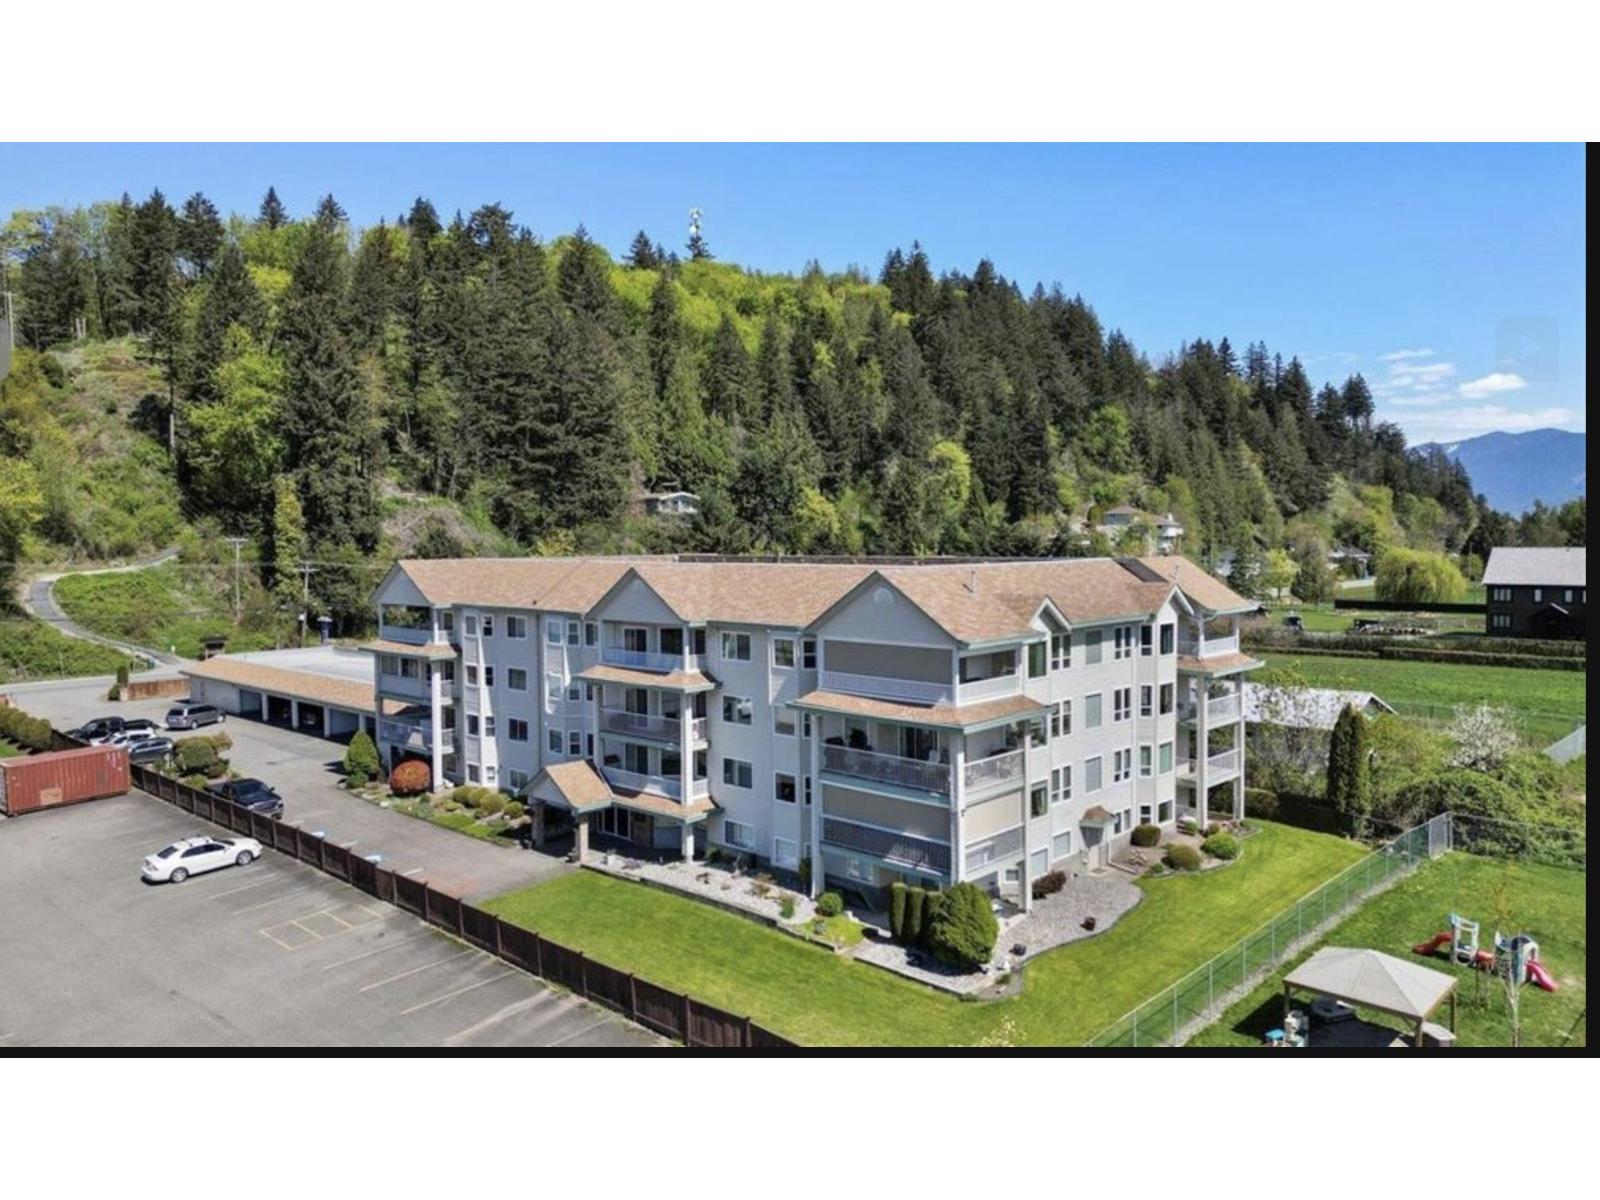
104 46966 Yale Road, Chilliwack Proper East
Chilliwack, British Columbia
Mountainview Estates - 2brm, 2 bath located in a unique private SE facing location on the ground floor. A corner unit with expansive wrap around patio gives gardening opportunities to putter, greenspace and mountain views to gaze at while enjoying this quiet serine location. Lots of windows drawing in the southern exposure creating a bright open space. The galley kitchen has ample cupboards featuring custom pullout drawers for easy access. Spacious laundry room with washer/dryer and standup freezer included. All kitchen appliances included, some newer paint and flooring updates have been done. Enjoy the workshop off the carport that includes a single parking space and storage locker. A large amenities room right across the hall for hosting family and friends includes kitchen, ping pong and pool table, available to book at no cost. Close to shopping, transit. Enjoy this 55+ adult oriented location. No pets are permitted at this time. Immaculate care in the common areas is sure to welcome you home. * PREC - Personal Real Estate Corporation (id:63476)
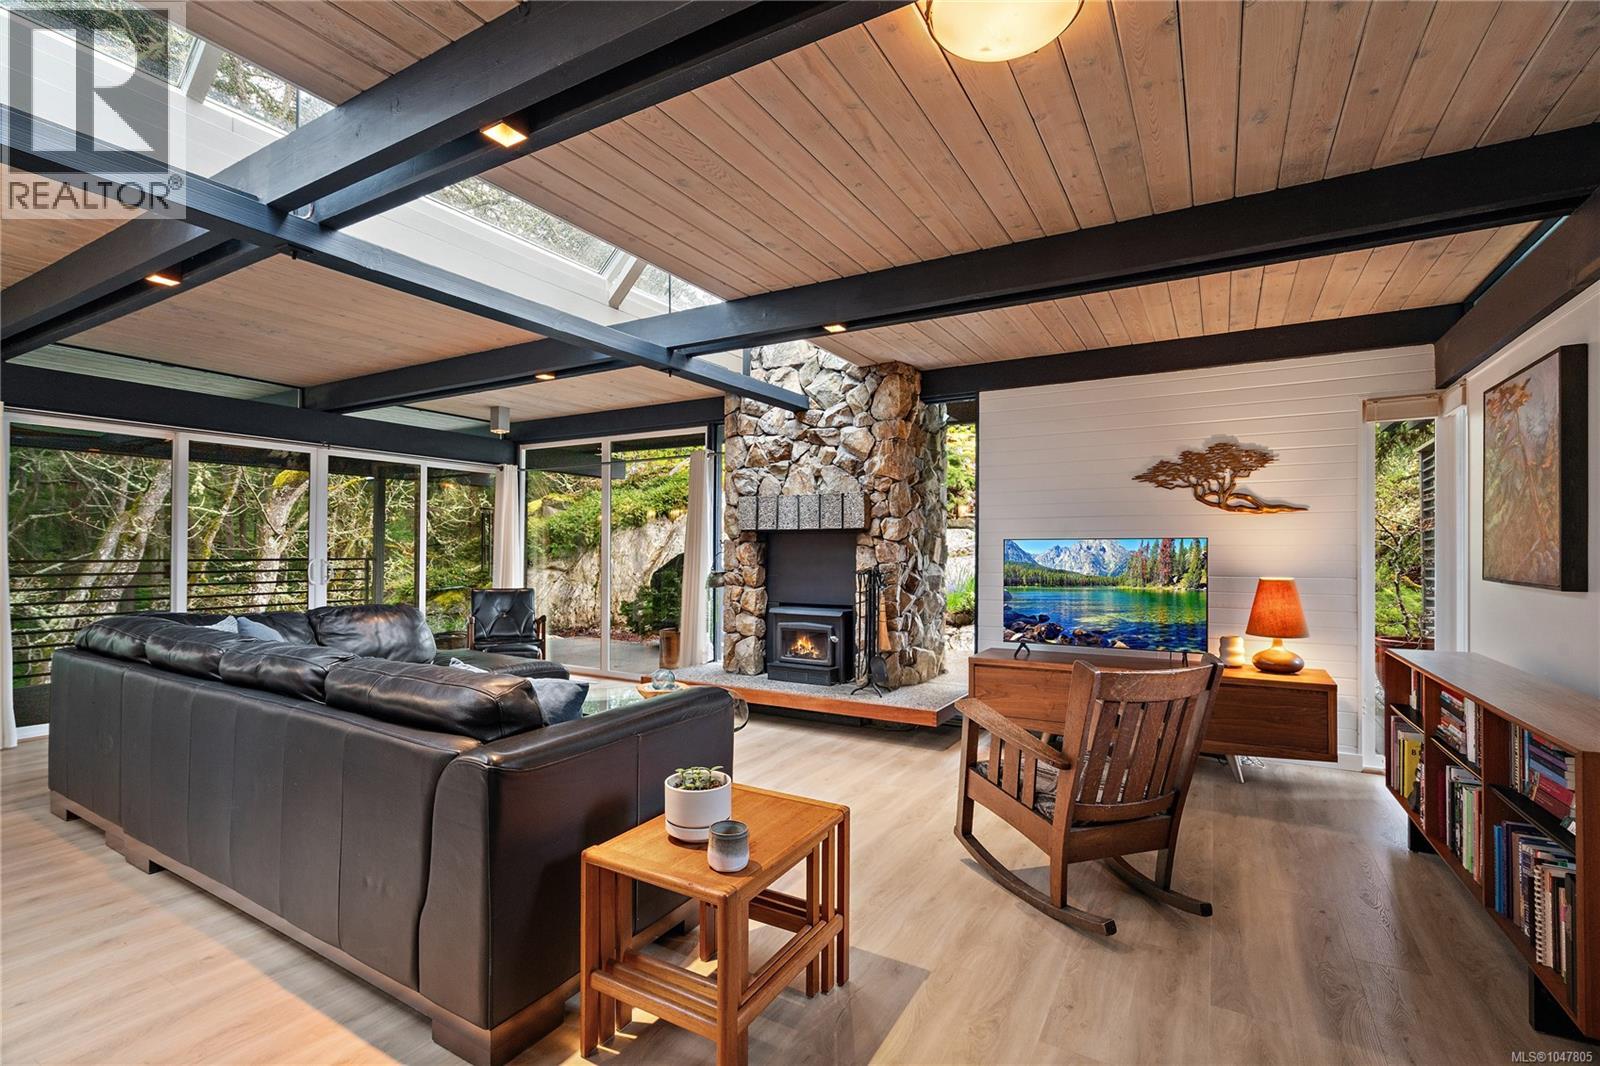
4513 Edgewood Pl
Saanich, British Columbia
*OPEN HOUSE SATURDAY AUG 29TH 1:00-2:30* Introducing Gazeley House—an architectural masterpiece with a refined Japanese-inspired aesthetic, featuring a brand new high-end studio, set on a private, sun-drenched half acre in prestigious Broadmead. This iconic mid-century home spans two rock outcroppings, blending timeless design with its surroundings. Clean lines, natural materials, and custom oak closets create a calm, minimalist feel. The 350sf studio, offers flexible use as a guest space, gym, or creative retreat. Inside, floor-to-ceiling windows and a full-length skylight flood the home with natural light, enhancing the seamless indoor-outdoor connection. Backing onto Broadmead Park—a tree-lined sanctuary home to deer & owls—the setting is private and serene. Features include a heat pump and thermal windows for year-round comfort. Meticulously maintained and ideally located just minutes to Broadmead Village, the Lochside Trail, and only 15 mins to the airport and BC Ferries. (id:63476)
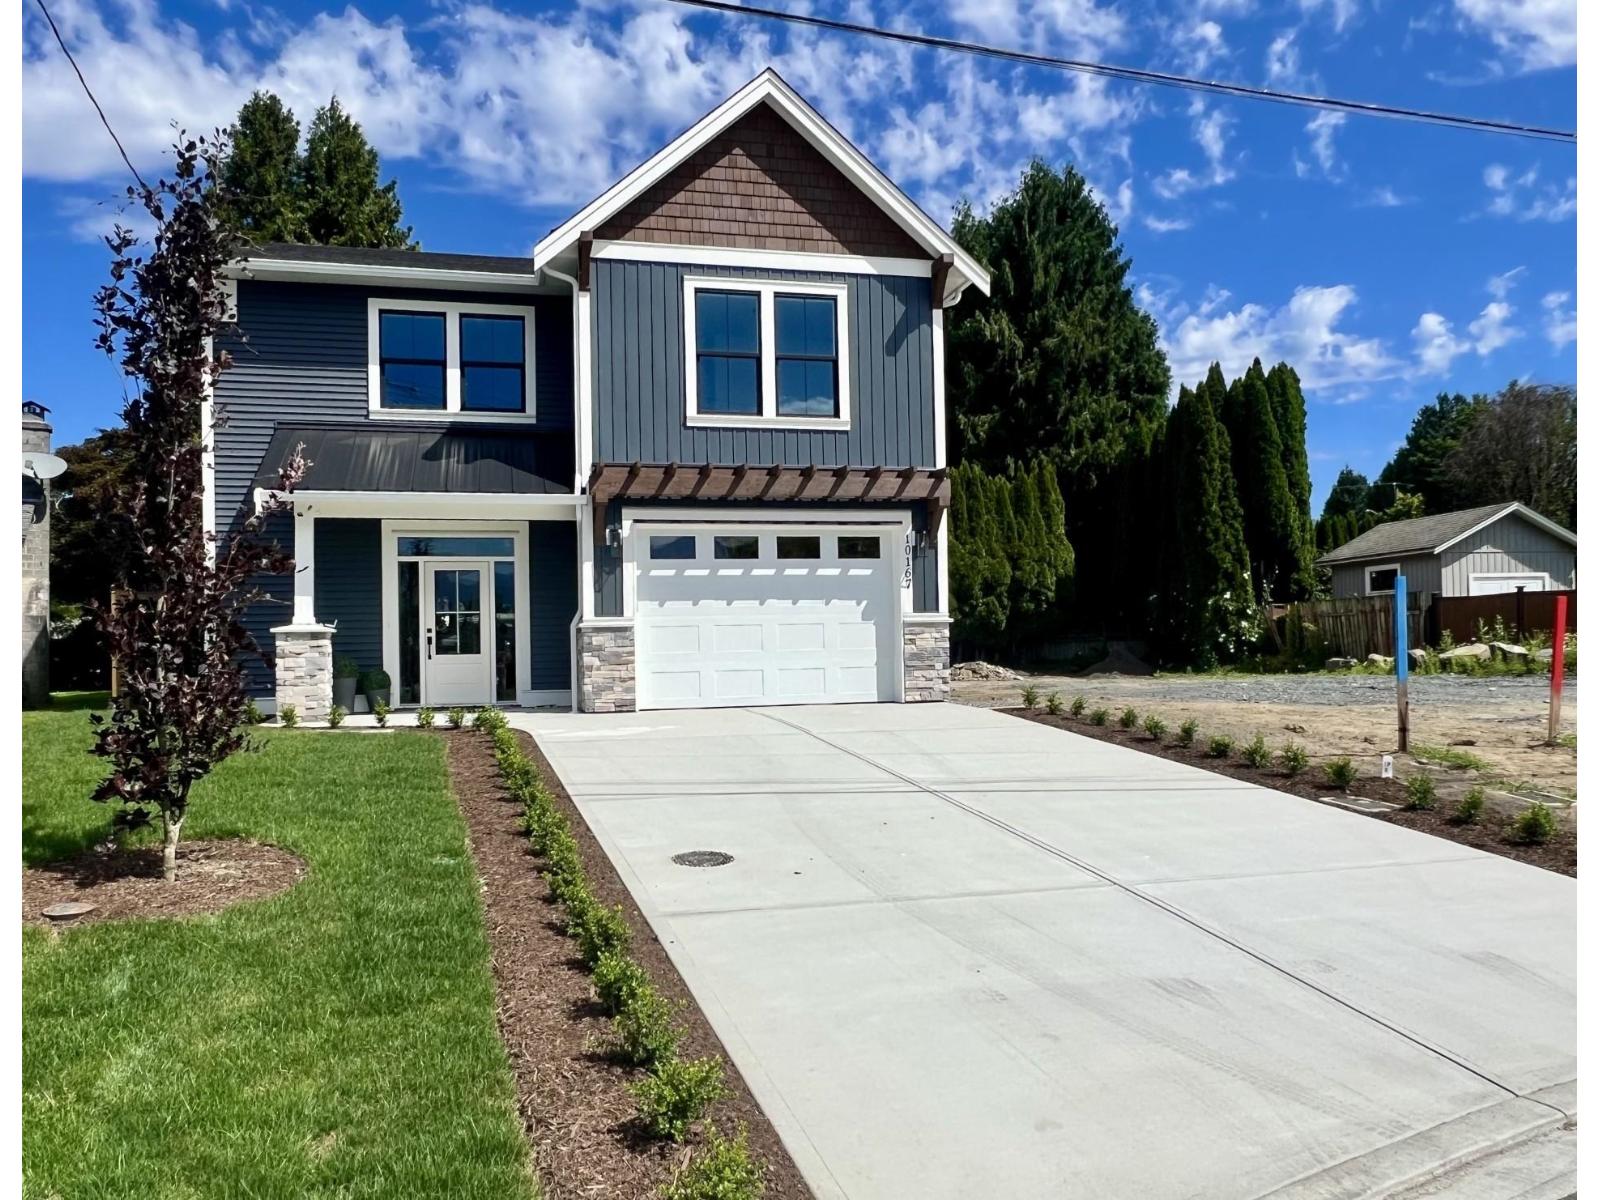
10167 Hymar Drive, Fairfield Island
Chilliwack, British Columbia
Huge house, with many upgraded features. All oversized rooms. Primary bedroom at the rear of the house, with a 5-piece ensuite, including an extra deep, 6-foot soaker tub. Large covered patio off the living room. Cedars at the rear of the property give complete privacy from the neighbours. Large, double driveway, deep enough for 4 vehicles. Open spacious foyer with natural light through glass-paneled front door and sidelights. Huge rec room that can be upgraded with a summer kitchen. Energy efficient home, with natural gas furnace and air conditioning. Quality built, by local builder building homes in Chilliwack since 1996. Quiet street, with a neighbourhood park across the road, and Strathcona Elementary just around the corner. * PREC - Personal Real Estate Corporation (id:63476)
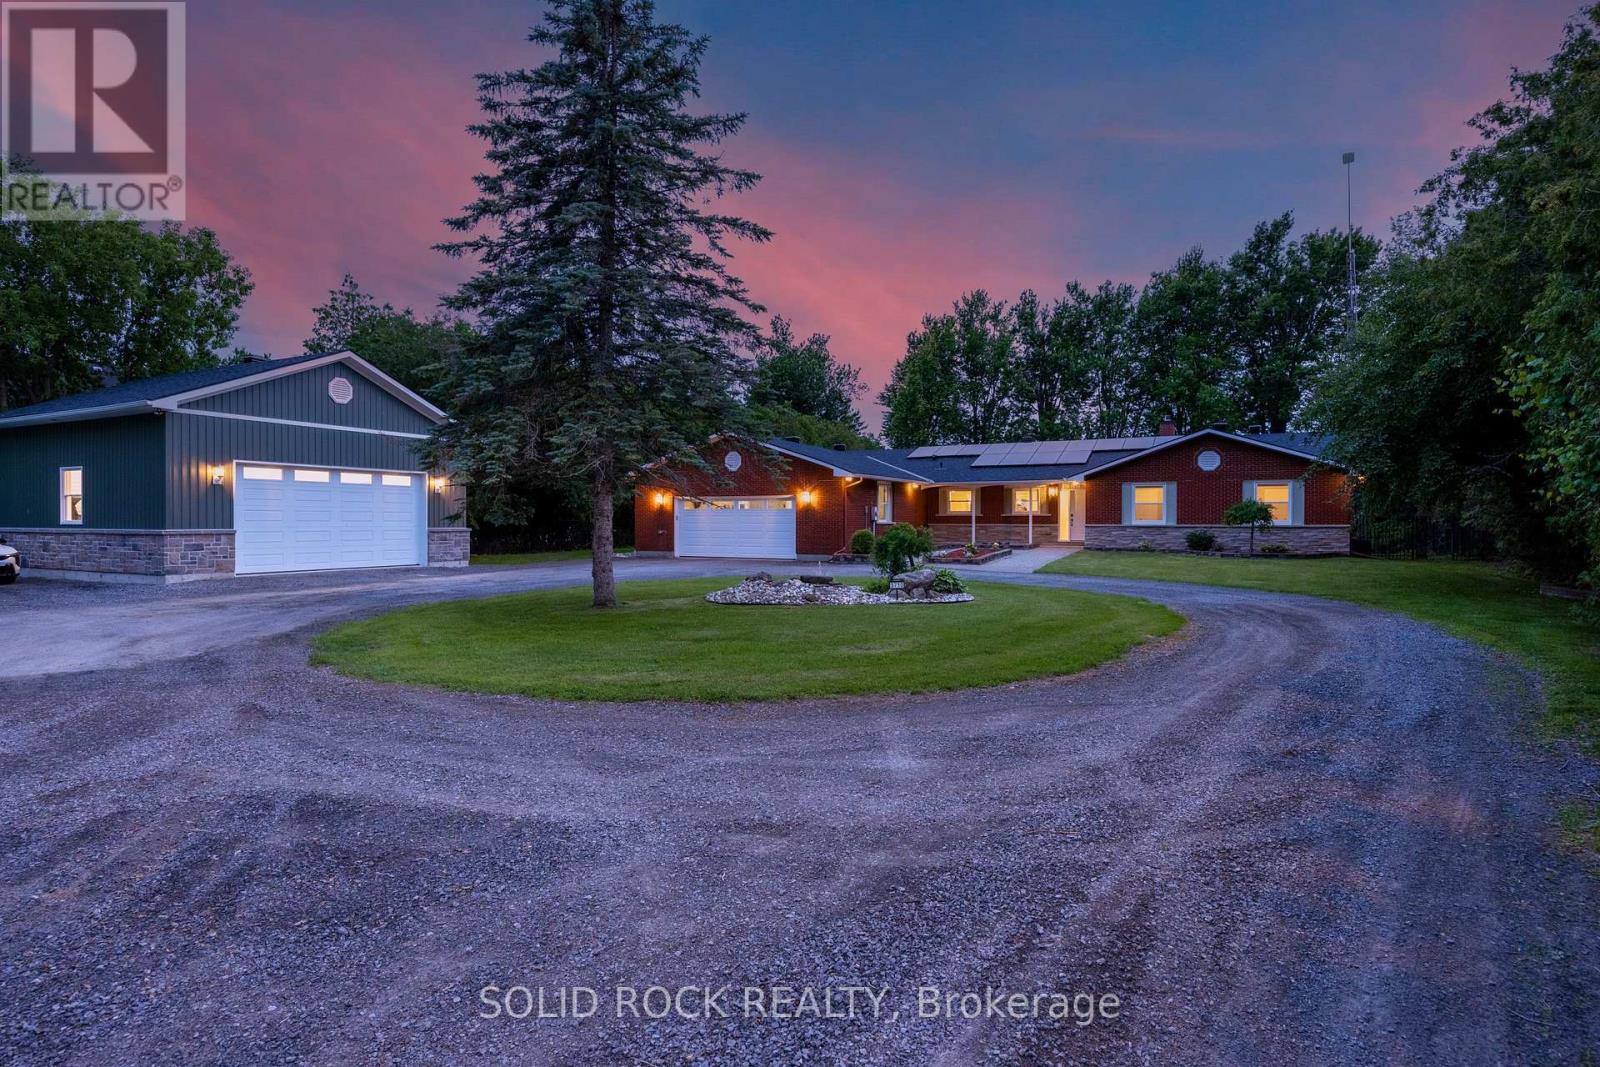
3710 River Road
North Grenville, Ontario
Welcome to 3710 River Road - a modern waterfront estate set on 2.64 private acres along the Rideau River. Comprehensively rebuilt between 2021-2026, this exceptional property offers privacy, thoughtful design, and a refined four-season lifestyle just minutes from Manotick. Located on one of the Rideau River's most desirable stretches, the property offers approximately 40 km of uninterrupted boating on deep navigable water. With western exposure and stunning sunset views, the property invites boating, paddling, fishing, skating, and year-round recreation directly from your backyard. The OFATV/OFSC trail access is also conveniently located directly across the road. Designed for effortless single-level living, the home offers approximately 2,800 sq ft above grade with 4 bedrooms, 3 full bathrooms, open living and entertaining spaces, theatre room, dedicated home office, 4-season sunroom, flex space, and main-floor laundry. Expansive windows create a seamless connection between indoor living and the surrounding landscape. Outside, enjoy 120 ft of direct waterfront with your own personal dock, mature trees, expansive lawns, and peaceful natural surroundings. Two heated garages provide exceptional flexibility for vehicles, hobbies, storage, and recreational equipment. Extensive modernization includes major interior renovation, natural gas conversion, upgraded mechanical systems, improved energy performance, whole-home solar and backup power capability, and numerous additional improvements completed between 2021-2026. This property is truly one of a kind and offers a rare opportunity to enjoy waterfront estate living with modern infrastructure and exceptional access to the Rideau lifestyle. To learn more about the property's technical specifications and full list of improvements, please refer to the attached fact sheet. (id:63476)