
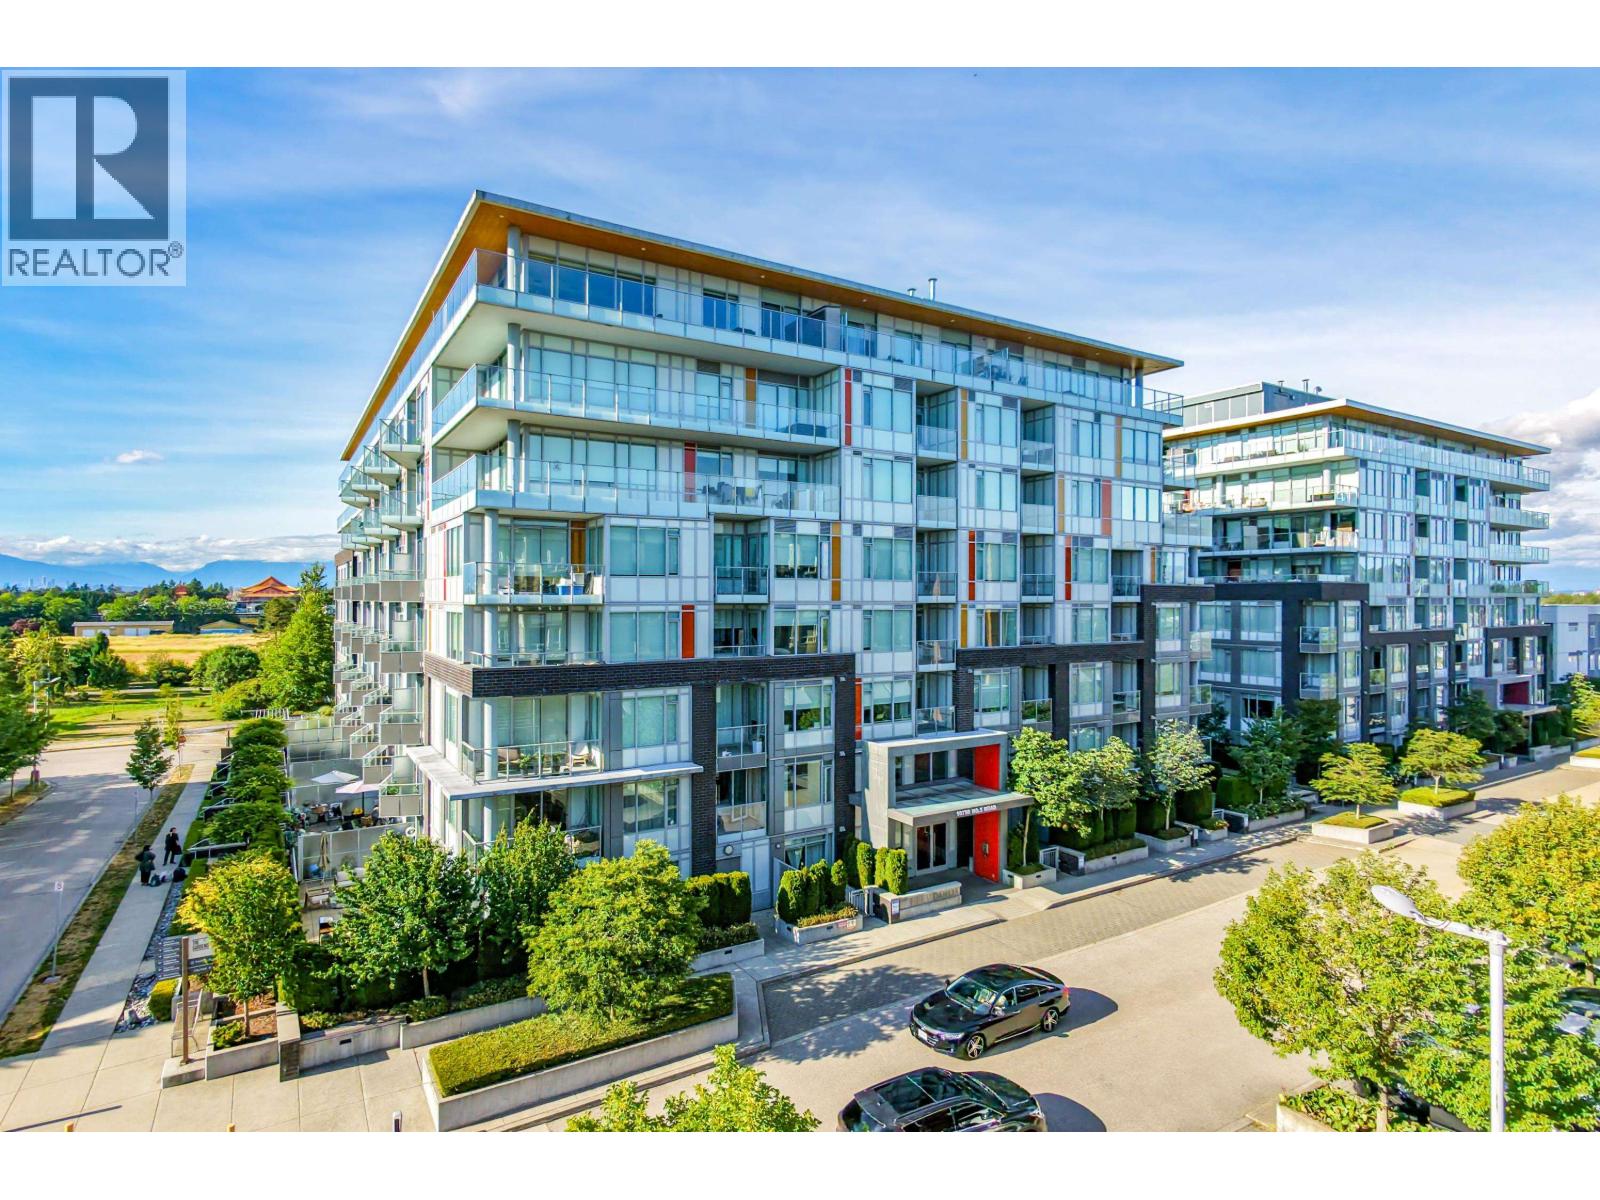
208 10780 No. 5 Road
Richmond, British Columbia
Welcome to The Gardens! This bright one-bedroom and den home features a functional layout, south-facing patio, air conditioning, stainless steel appliances, granite countertops, and laminate flooring. The versatile den is ideal for a home office or additional sleeping space. Enjoy access to a 6,000 sq. ft. clubhouse with fitness facilities, indoor recreation areas, meeting rooms, and landscaped courtyards. Walk to Ironwood Plaza and enjoy easy access to Riverport, transit, Highway 99, Vancouver, Ladner, and Surrey. Includes one parking stall and is ready to move in (id:63476)
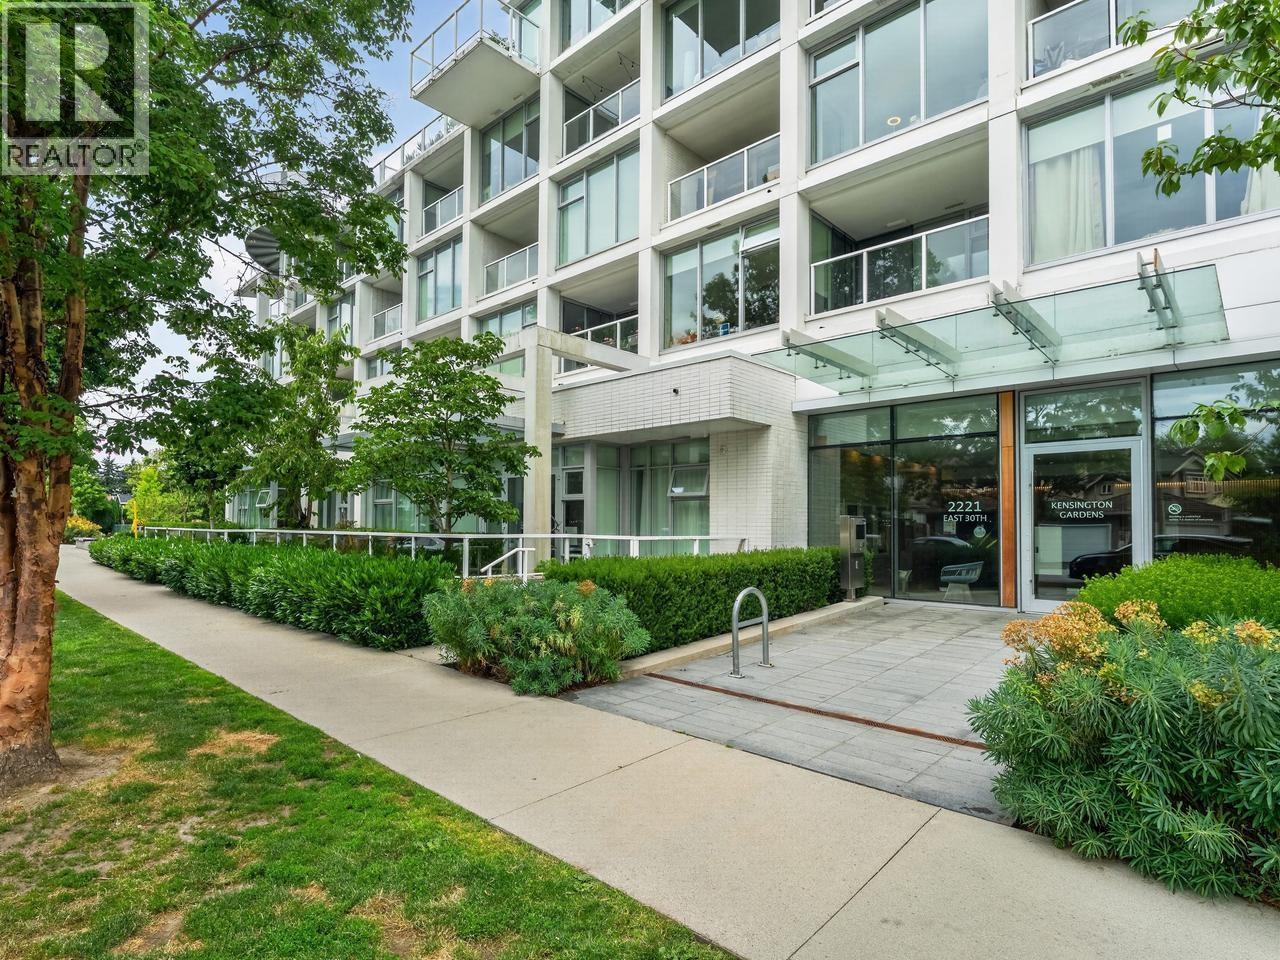
906 2221 E 30th Avenue
Vancouver, British Columbia
Welcome to Resort style living at Kensington Gardens. Wonderful 3 Bdrm 2 full bath with flex room on the quiet side of the building with views of Van Island. Full A/C with open kitchen to living/dining, Miele and Blomberg appliances, quartz counters, cafe' cupboards and laminate flooring. Large flex room ideal for den, office or storage, generous laundry with pantry shelving. 2 SxS parking stalls - EV charging ready. Elevated garden courtyard offers swimming pool with hot tub, sauna/steam room, BBQ area, fitness ctr, theatre & study rooms, lounge & Concierge. Situated above both T&T market & New Mandarin Seafood Restaurant, steps to public trans & short stroll to numerous retail shops, restaurants & Nanaimo Skytrain station. Heat and air conditioning included in the maintenance fee. Open Sat Aug 29th 2-4 pm (id:63476)
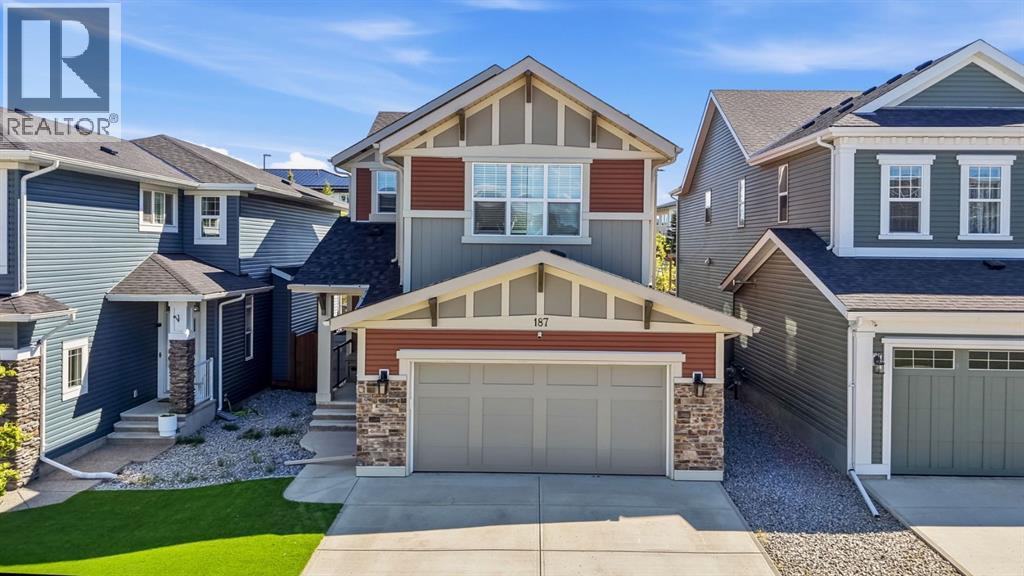
187 Evansfield Way NW
Calgary, Alberta
Welcome to this exceptional family home offering over 3,100 sqft of developed living space in the highly sought-after community of Evanston! Perfectly situated on a quiet street with no neighbours behind, this beautifully maintained property combines spacious living, thoughtful upgrades, and an unbeatable location close to schools, parks, playgrounds, and everyday amenities.Step inside to a spacious foyer opening into a bright, open-concept main floor designed for everyday living and entertaining. The L-shaped kitchen features quartz countertops, an oversized island with a gas range, stainless steel appliances, and ample cabinetry. The adjacent dining area accommodates family meals and flows onto the sunny south-facing deck; ideal for BBQs and outdoor relaxation. The living room offers an inviting atmosphere with natural light, while hardwood flooring throughout adds warmth and continuity. A convenient 2-piece bathroom completes this level.Upstairs, a large bonus room with a custom built-in workstation provides a versatile space for remote work, homework, or movie nights. The spacious primary retreat includes a walk-in closet and a 5-piece ensuite with dual sinks, soaker tub, and separate shower. Two additional bedrooms offer flexibility for family or guests. A 4-piece bathroom and upper-floor laundry add convenience.The fully developed basement expands your living space with an expansive recreation room highlighted by a stylish feature wall, an additional bedroom, a versatile gym room that can easily be converted into a home office, hobby room, playroom, or flex space, plus a dedicated storage room.Outside, enjoy the low-maintenance landscaping with artificial turf in both the front and rear yards, along with no rear neighbours for added privacy. The oversized heated garage is perfect for hobbyists and car enthusiasts, complete with epoxy flooring.Additional upgrades include central air conditioning, plus a new roof, siding, and garage door completed in 2 025 for peace of mind.Located in the heart of Evanston, this home is just minutes from schools including Kenneth D. Taylor School, Our Lady of Grace School, and St. Josephine Bakhita School, as well as parks, playgrounds, walking paths, and a wide range of shopping, dining, and everyday amenities. The community is known for its extensive pathway system, green spaces, and strong family-friendly atmosphere.This is an exceptional opportunity to own a home that delivers space, upgrades, location, and lifestyle. Book your private showing today and experience everything this incredible home has to offer! (id:63476)

27 Bassett Boulevard
Whitby, Ontario
Welcome to this turnkey 4-bedroom, 2.5-bath detached home with a legal 3-bedroom, 2-bath basement apartment, offering up to $2,500/month in potential rental income. Ideally fronting onto a park, this exceptional property offers the perfect blend of spacious family living, functionality and income potential. The main floor features a welcoming living room, family room, dining area and dedicated home office, along with a bright and spacious kitchen with a breakfast area and walk-out to the backyard. The kitchen is equipped with granite countertops, stainless steel appliances and ample cabinetry. Hardwood flooring and ceramic tile flow throughout the main level, while pot lights enhance the family room, dining area and kitchen. The main floor office with custom built-in shelving is ideal for working from home. The second floor offers 4 generously sized bedrooms, all featuring hardwood flooring, pot lights and closets. The spacious primary bedroom includes a 5-piece ensuite and walk-in closet, while the additional three bedrooms provide excellent space for the whole family. The legal 3-bedroom, 2-bath basement apartment features a comfortable living area, well-appointed kitchen with quartz countertops and backsplash, 3 spacious bedrooms, 2 bathrooms and a separate dedicated laundry area. The main home also features its own separate laundry area, offering convenience and privacy for both living spaces. Additional highlights include a 200-amp electrical panel, EV charger, updated A/C (2026) and Furnace (2025). Enjoy a large backyard and 6 total parking spaces. Conveniently located close to highly rated schools, grocery stores, shopping, restaurants, and major highways including the 401, 407 and 412. A true turnkey opportunity - perfect for families, investors or buyers looking for a spacious home with excellent rental income potential. (id:63476)
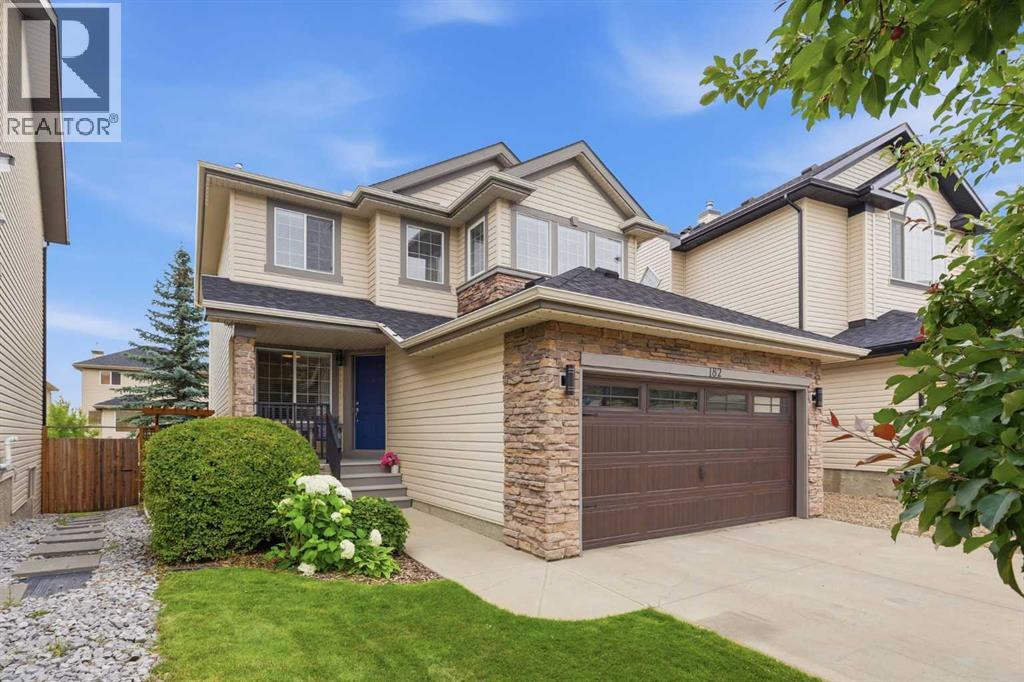
182 Kincora Park NW
Calgary, Alberta
Welcome to this beautifully maintained home offering the perfect blend of style, comfort, and functionality across three thoughtfully designed levels. From the moment you arrive, the curb appeal shines with a mature tree, landscaped flower bed, and a charming front porch setting the tone for what's inside.Step through the foyer into a bright and versatile main floor featuring a flex room, perfect for a den or formal dining room. The kitchen is a true showstopper, boasting a corner pantry, stainless steel appliances, and a large island with breakfast bar, plus cabinetry that flows seamlessly into the dining room. The dining room is flooded with natural light from large windows and opens directly to the deck and backyard, perfect for indoor-outdoor entertaining. The inviting living room features built-in cabinetry with space for your TV and a cozy corner fireplace. A convenient powder room and a mudroom/laundry area off the garage complete this level.Upstairs, a spacious bonus room with large west-facing windows sits partially open to the floor below, creating a bright and airy feel. Two additional bedrooms share a well-appointed 4-piece main bathroom. The primary suite is a true retreat, complete with a walk-in closet and a stunning, fully renovated 5-piece ensuite featuring dual vessel sinks, a soaker tub, and a walk-in shower.The fully finished basement offers even more living space with a rec room, gym area furnished with equipment, and bar area complete with a bar fridge, ideal for entertaining, along with a generous storage area, a bedroom with a walk-in closet, and a 4-piece bathroom with in-floor heating for added comfort.Outside, enjoy a private backyard oasis featuring a raised composite deck with aluminum railings, a brick patio, manicured lawn, landscaped gravel under the deck, a shed, and a sandbox. The yard has underground irrigation, and professionally-installed lighting.This home is packed with premium features and upgrades, including wide trim an d baseboards throughout all three floors, NEW AC, NEW CENTRAL VAC, NEW FURNACE, and a NEW ROOF. Enjoy hardwood and tile flooring throughout the main level, NEW VINYL PLANK in the bonus room, NEW CARPET upstairs, and laminate in the basement. Additional highlights include a NEWLY INSULATED AND DRYWALLED garage, built-in speakers and surround sound in the basement sitting area, a home wired for ethernet.A rare opportunity to own a move-in-ready home with thoughtful upgrades throughout - book your showing today! (id:63476)
162 First Avenue
Brockville, Ontario
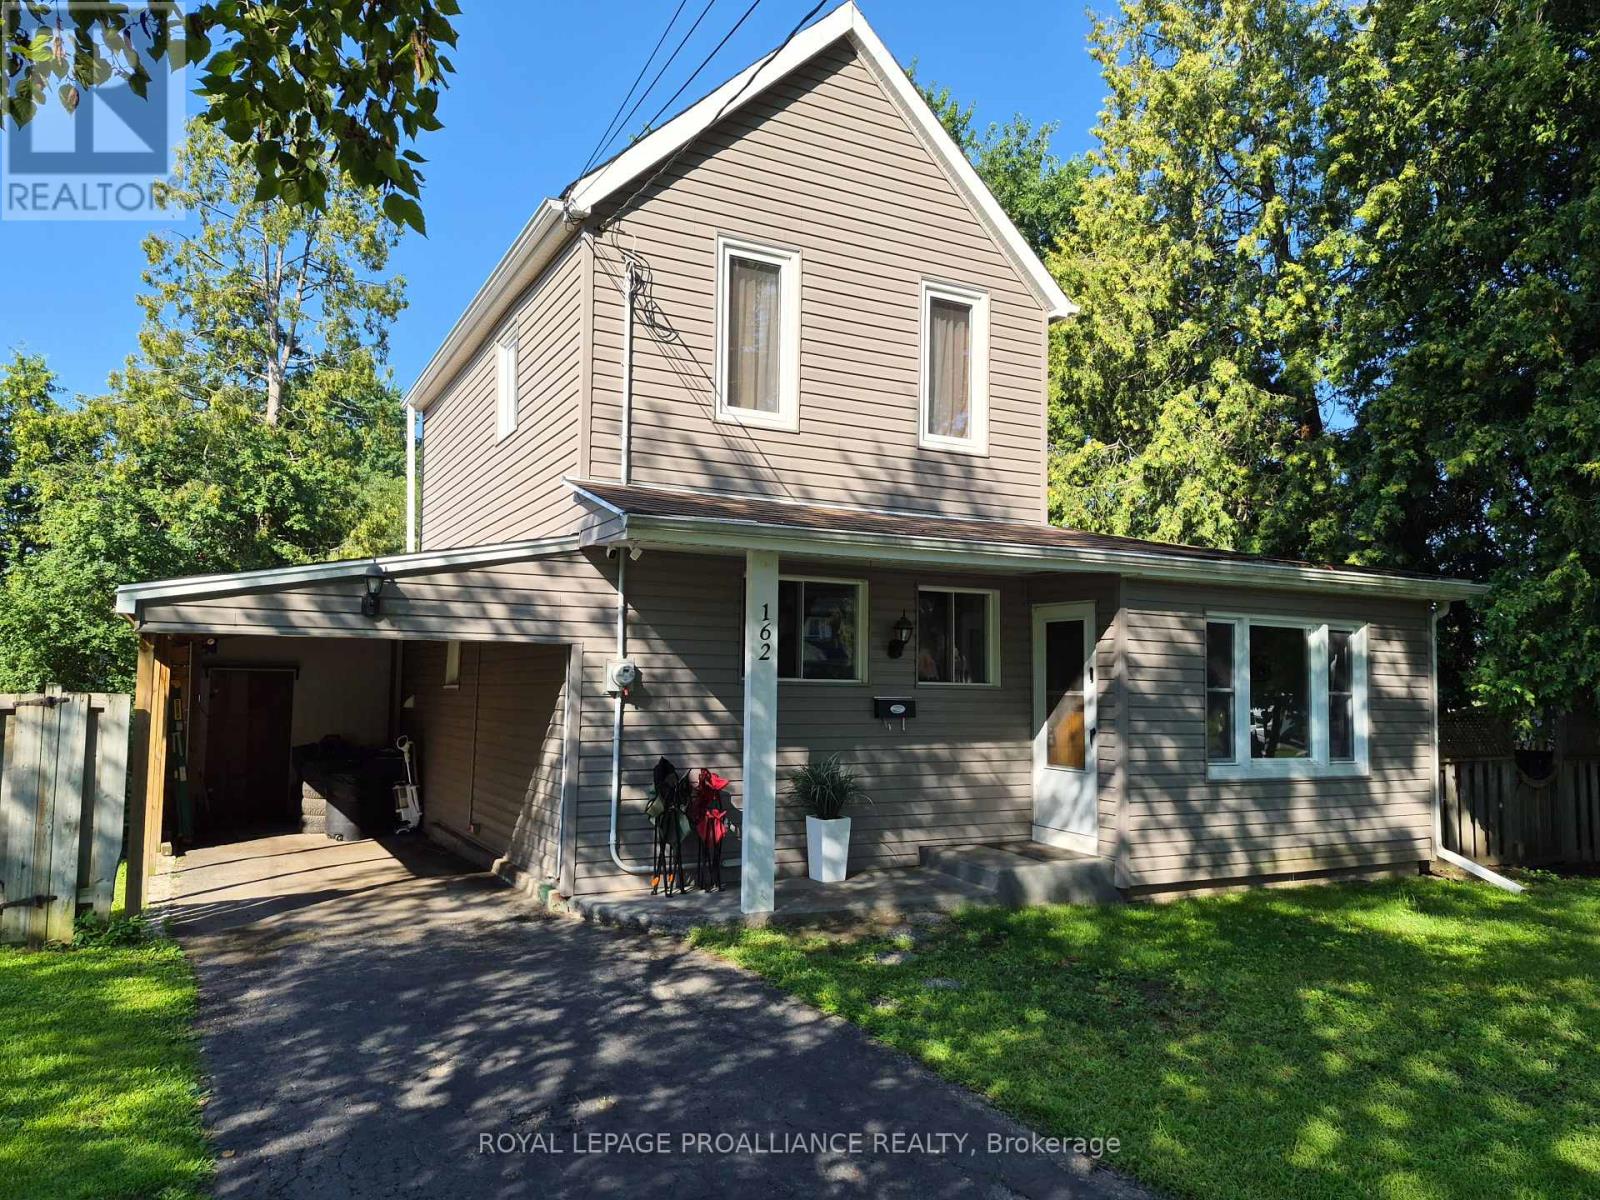
162 First Ave. is perfectly priced for the first time Homebuyer(s), the young growing family or the work from home entrepreneur with the main floor office/den. Offering you a wonderful combination of character, comfort, functionality and location. The neighbourhood is considered one of Brockville's select areas and offers an eclectic mix of home styles. This charming 100+ year old home blends classic character with thoughtful updates designed for modern living. The neighbourhood features include Brackenreid Park, the dog park, youth arena along with schools, churches shopping and everyday amenities. Quick and easy access to the 401 makes commuting simple and enjoyable. This east end family oriented residential community is close to all shopping venues and also just minutes from the activities on the St. Lawrence River and downtown festivities. Upon entering you will be welcomed into a bright, generously sized living/family room a comfortable space for relaxing with family or entertaining friends. Enjoy movie nights on the big screen with Bell Fibe, with a group of friends while enjoying snacks being prepared & served from the large kitchen just steps away. The kitchen is sure to impress. Plenty of cupboards, and even more counter space for those who like to bake and/or create their next special menu. With a walkout to the large deck, family and friends can enjoy BBQs to be remembered. As an added feature you may have fun in the hot tub, all this is captured privacy within the tree lined confines of the backyard. The main floor also includes a reading area, bedroom, office, laundry and access to the carport from the inside. Upstairs, privacy takes center stage with an over sized primary bedroom, complete with a beautiful 3 piece ensuite and walk-in closet, a comfortable and relaxing space to retreat at days end. Added value includes parking for three vehicles. New sewer connection 2025. This home deserves to be on your short list! 24 hours irrevocable on all offers. (id:63476)
404 1942 Starling Drive
Tsawwassen, British Columbia
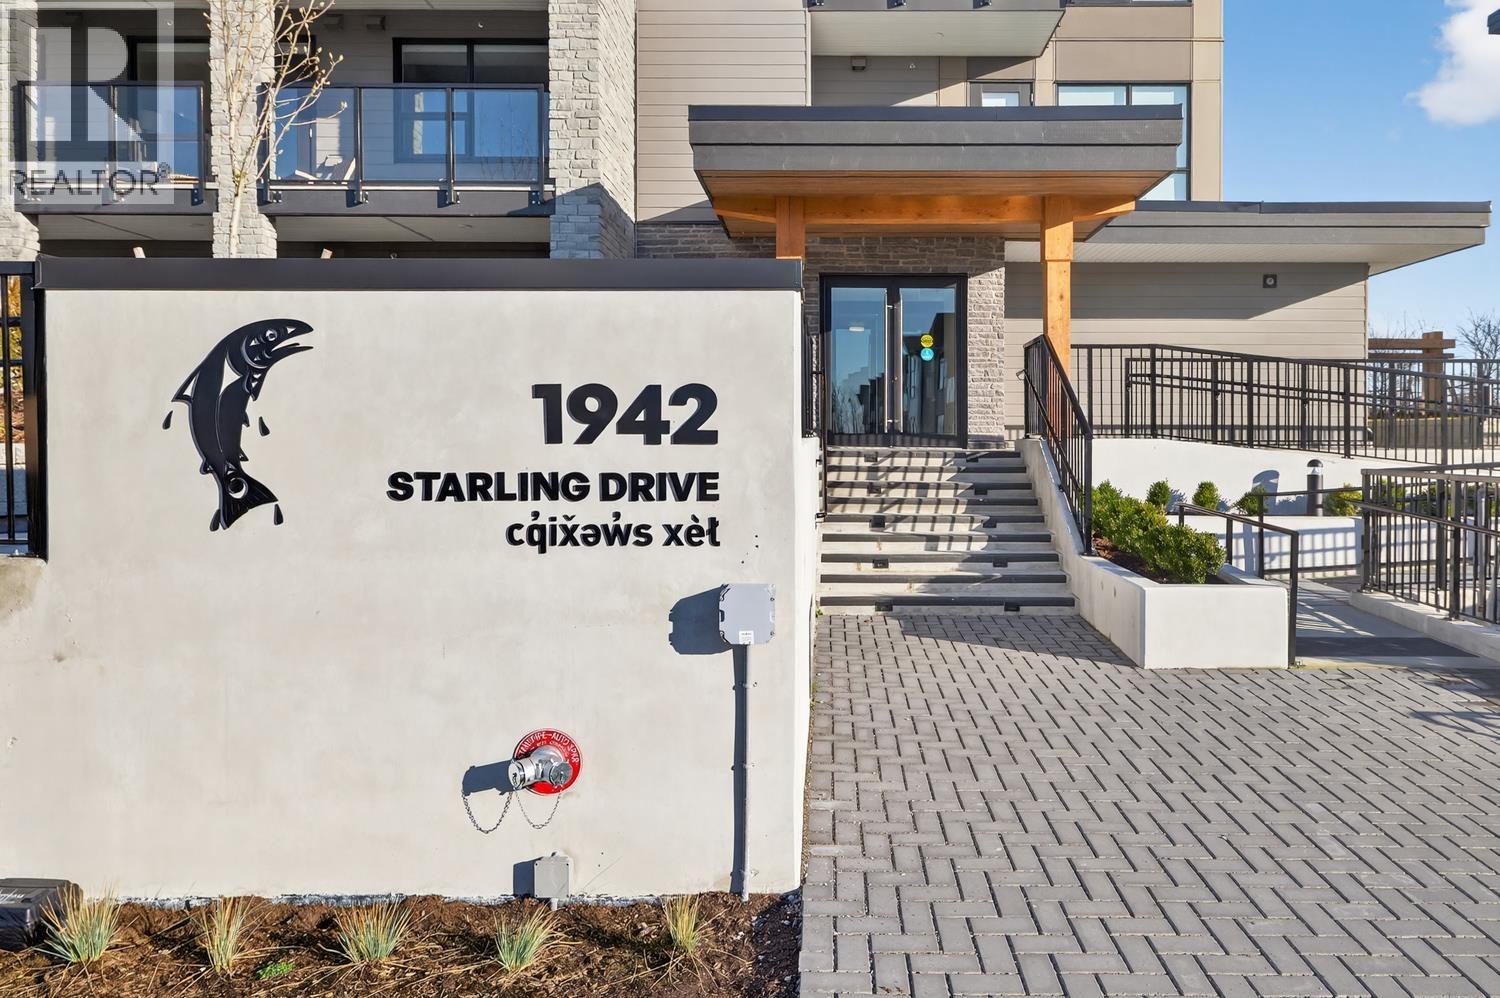
Welcome to the Condominium Collection at West Coast Estates in sunny Tsawwassen. This bright penthouse 1 bedroom, 1 bath home offers 466 sq.ft. of efficient open-concept living. Modern West Coast interiors feature large windows, a seamless indoor-outdoor connection, and direct deck access. The kitchen includes quartz countertops, tiled backsplash, and Whirlpool stainless steel appliances. Enjoy a spacious deck with mountain views, perfect for relaxing or entertaining. Dog owners will love this home-no size restrictions. Includes 1 parking stall! No Speculation tax and no foreign buyer's tax. Ideal for first time home buyers or investors. (id:63476)

215 Port Darlington Road
Clarington, Ontario
Discover lakeside luxury just 40 minutes from Toronto in the prestigious Lakebreeze waterfront enclave. This fully detached executive home presents a rare chance to embrace refined living on the shores of Lake Ontario, boasting more than 4,000 sq. ft. of meticulously crafted living space, a generous 792 sq. ft. outdoor terrace, and three walk-out balconies that showcase sweeping lake vistas from multiple points throughout the home. The residence offers four generously sized bedrooms and three-and-a-half bathrooms, an impressive 10'6" ceiling on the main level and a 9' ceiling above, lending an airy, light-filled feel to every room. Sophisticated details- oversized windows, sleek pot lighting, and premium hardwood floors are complemented by a private four-stop elevator for seamless movement between levels. Anchoring the home is a chef-inspired kitchen featuring built-in appliances, a bar sink, and a dedicated pantry, designed for both daily comfort and effortless hosting. The outdoor spaces are equally captivating, featuring a sunlit terrace, a truly remarkable rooftop escape with unobstructed views across Lake Ontario, and an ideal spot for quiet mornings, sunsets, or entertaining friends and family. A spacious tandem three-car garage, plus ample storage. Embrace a vibrant lakeside lifestyle just steps away from picturesque trails, a marina, waterfront parks, and beaches, with quick access to Highway 401, Highway 35/115, Enjoy Seamless Commuting Without Compromising the Waterfront Lifestyle, top-rated public and Catholic schools, a bus stop, and a host of local conveniences. Whether envisioned as a grand family residence, a home suited for multi-generational living, or an investment with income potential, the unfinished above-grade lower level provides tremendous flexibility to design the space to fit your lifestyle. Don't miss this exceptional chance to own a standout waterfront property in one of the GTA's most sought-after lakeside neighbourhoods. (id:63476)
210 1930 Starling Drive
Tsawwassen, British Columbia
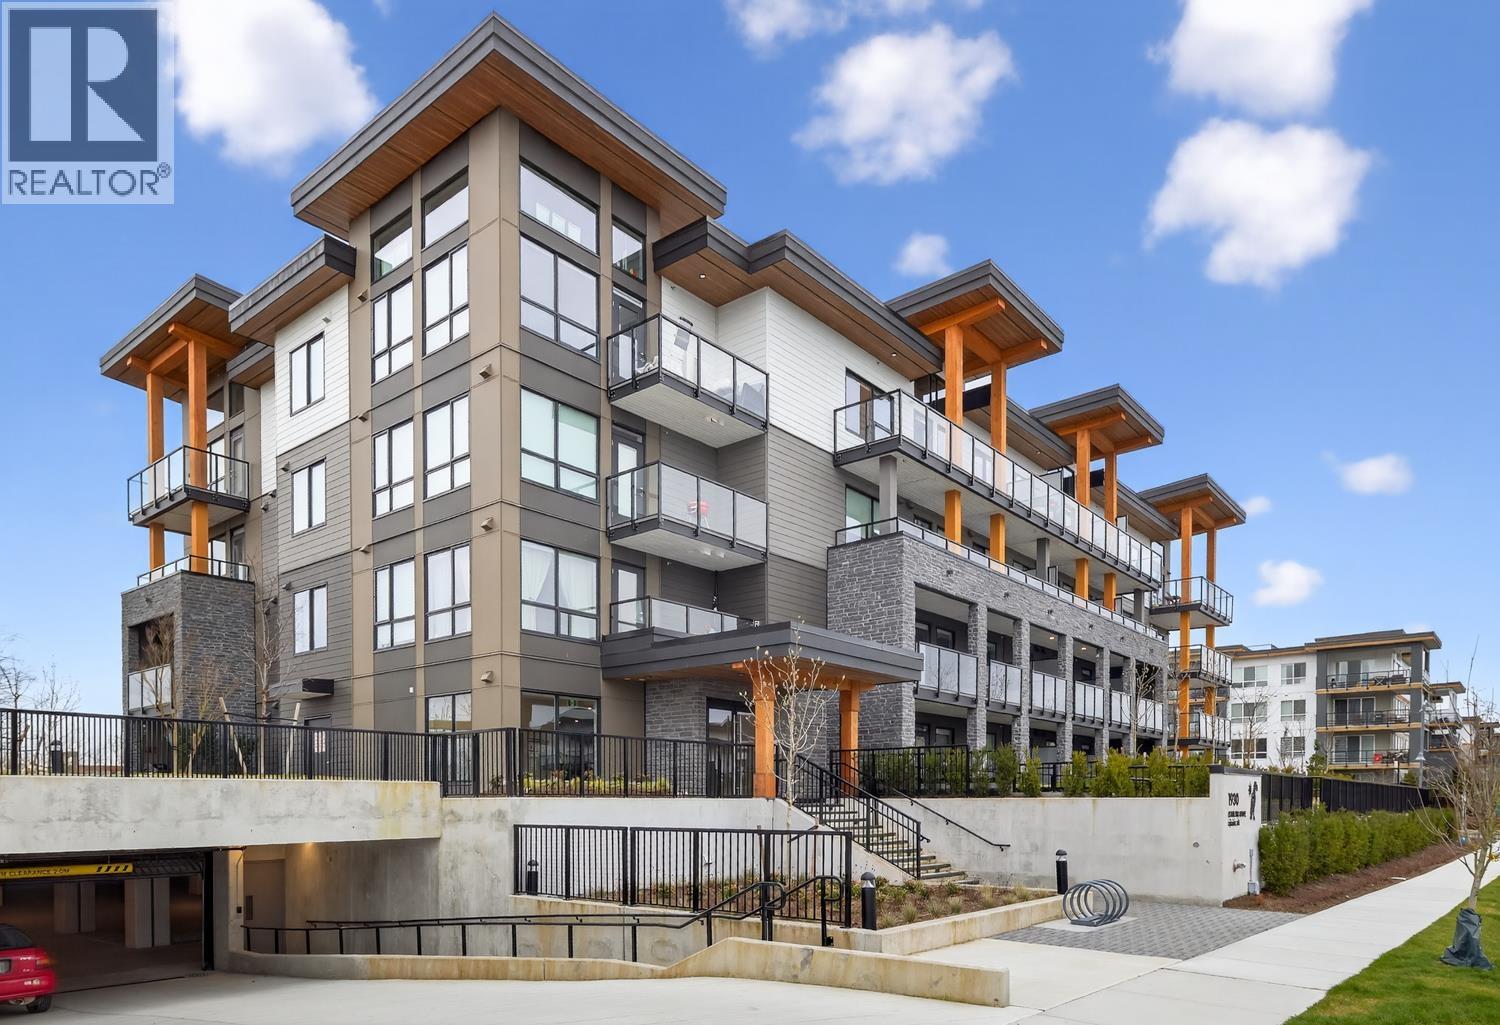
Welcome to the Condominium Collection at West Coast Estates in sunny Tsawwassen. This bright west-facing ocean-view 1 bed + den, 1 bath home offers 616 sq.ft. of efficient, open-concept living. Thoughtfully designed West Coast interiors feature large windows and a seamless indoor-outdoor connection to your spacious deck with ocean outlook. The versatile den is perfect for a work-from-home office or flex space. The modern kitchen showcases quartz countertops with breakfast bar, tiled backsplash, and Whirlpool stainless steel appliances. Includes 1 parking stall and storage locker. No Speculation tax and no foreign buyer's tax. An excellent opportunity for first-time buyers, downsizers, or investors seeking coastal living close to amenities, trails, and Tsawwassen Mills. (id:63476)
107 1942 Starling Drive
Tsawwassen, British Columbia
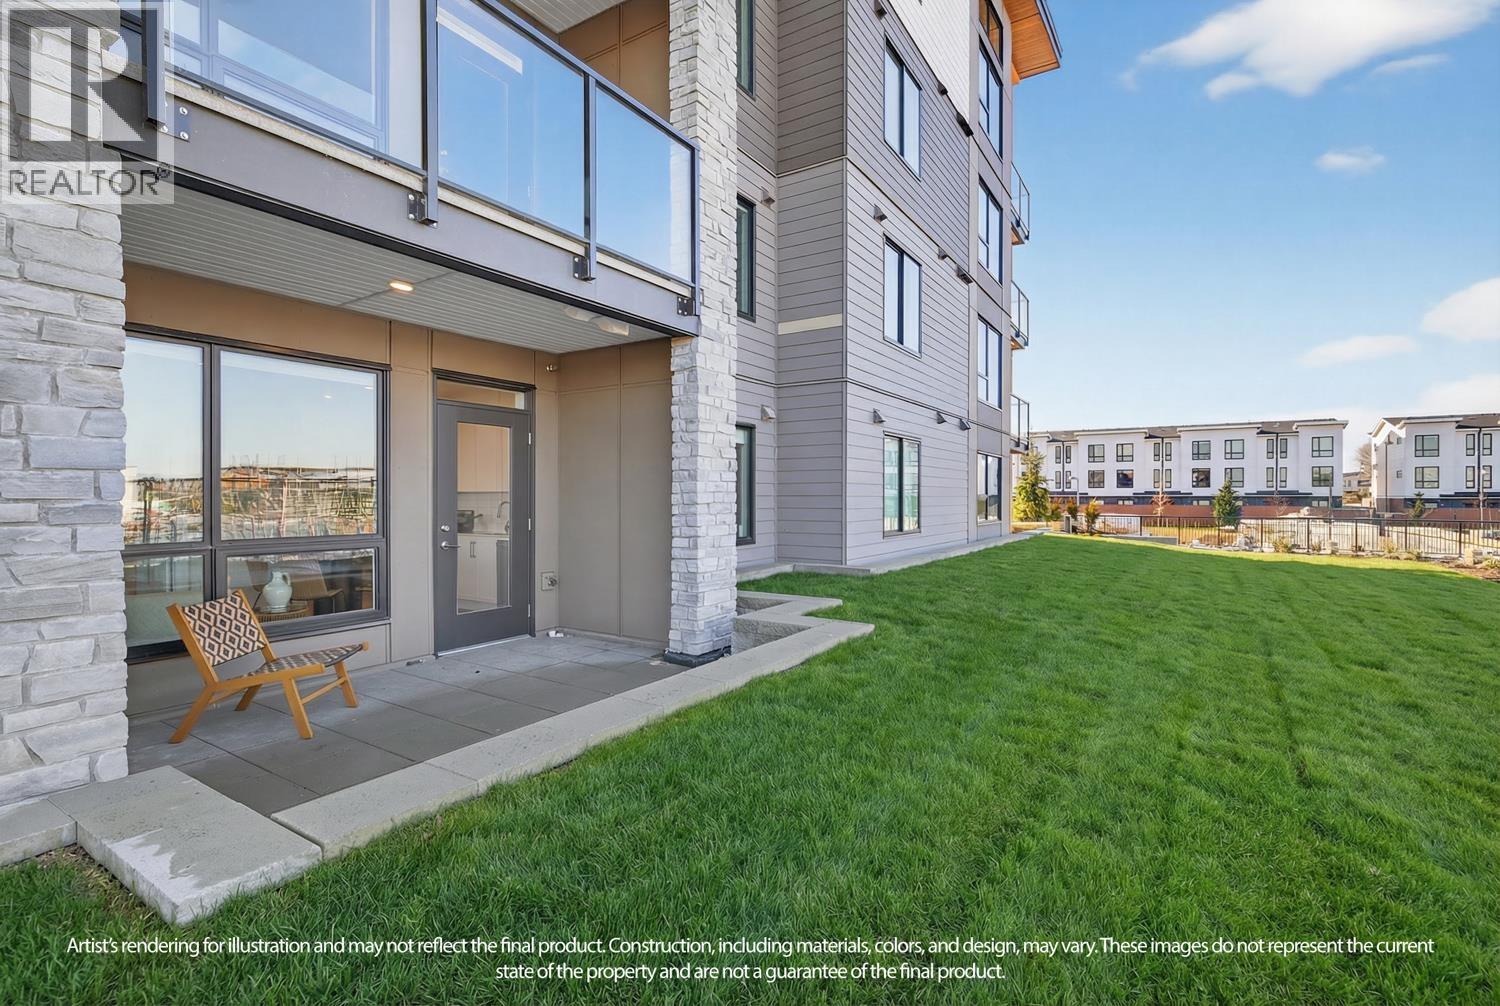
Welcome to the Condominium Collection at West Coast Estates in sunny Tsawwassen. This bright corner 2 bedroom + den, 2 bathroom home offers 786 sq.ft. of thoughtfully designed living space with an efficient, open-concept floor plan. The interiors reflect a modern, West Coast sensibility-light, airy, and calm-designed to bring the outdoors in. Large windows and direct patio access create a seamless connection to the exterior, perfect for everyday living and entertaining. The kitchen features quartz countertops, tiled backsplash, and Whirlpool stainless steel appliances. Enjoy the rare bonus of a spacious patio with an adjoining grassy area, ideal for families, pets, or simply relaxing outdoors. Dog owner? This home is perfect-no size restrictions. Includes 2 parking stall. Speculation tax and no foreign buyer's tax. An excellent opportunity for both first time home buyers to be near the beach and shopping. (id:63476)
207 - 52 Scarsdale Road
Toronto, Ontario
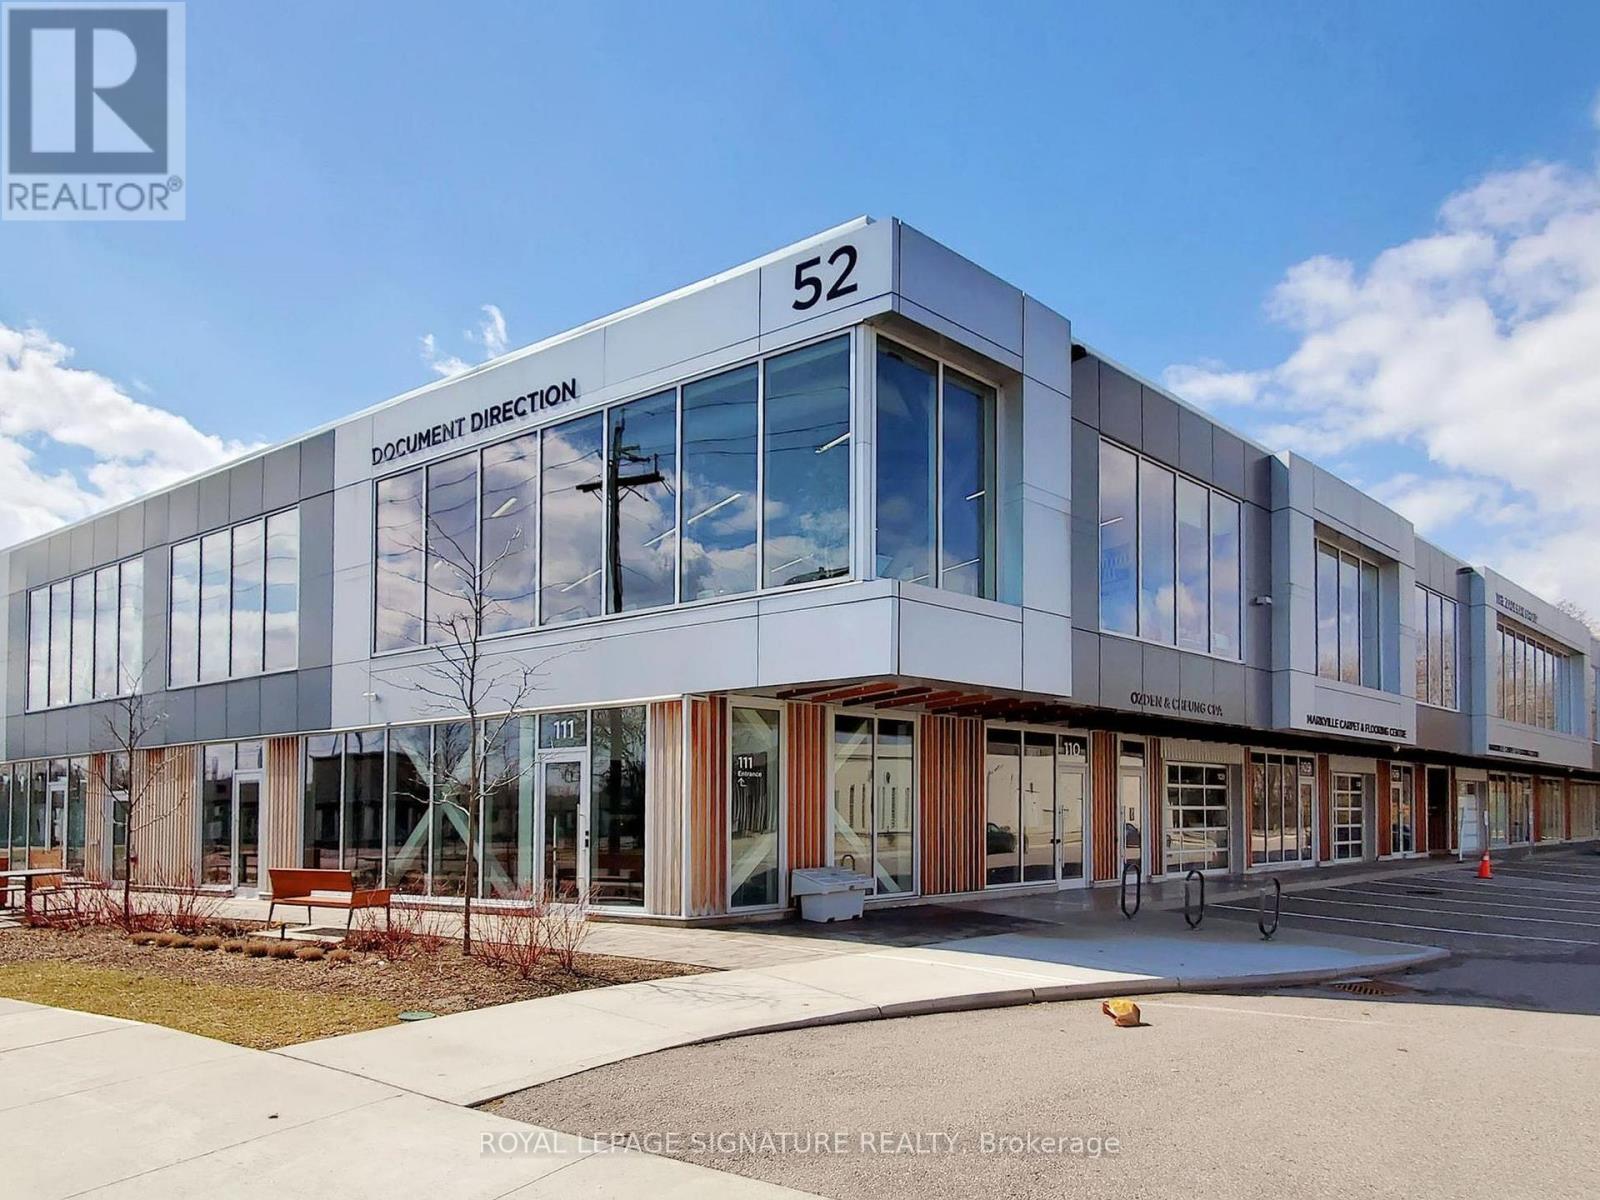
Rare opportunity for investors or end-users to acquire a newly renovated, turnkey professional office space. This modern unit features a full kitchenette and a private 4-piece washroom, complemented by impressive 10 floor-to-ceiling windows and soaring 13.5 ceilings. Designed for functionality and efficiency, the space accommodates up to 8 workstations and includes a glass-enclosed boardroom with seating for 10, along with two spacious private offices. Additional upgrades include custom lighting, a dedicated storage room with built-in cabinetry, and commercial-grade automated window coverings. Ideally located in the highly sought-after Leslie & York Mills area, with convenient access to the DVP and Highway 401. Just steps to public transit and Southwell Park, and minutes from the shops, dining, and amenities at CF Shops at Don Mills. Flexible occupancy: existing tenants are willing to stay or vacate. (id:63476)
1527 - 460 Adelaide Street E
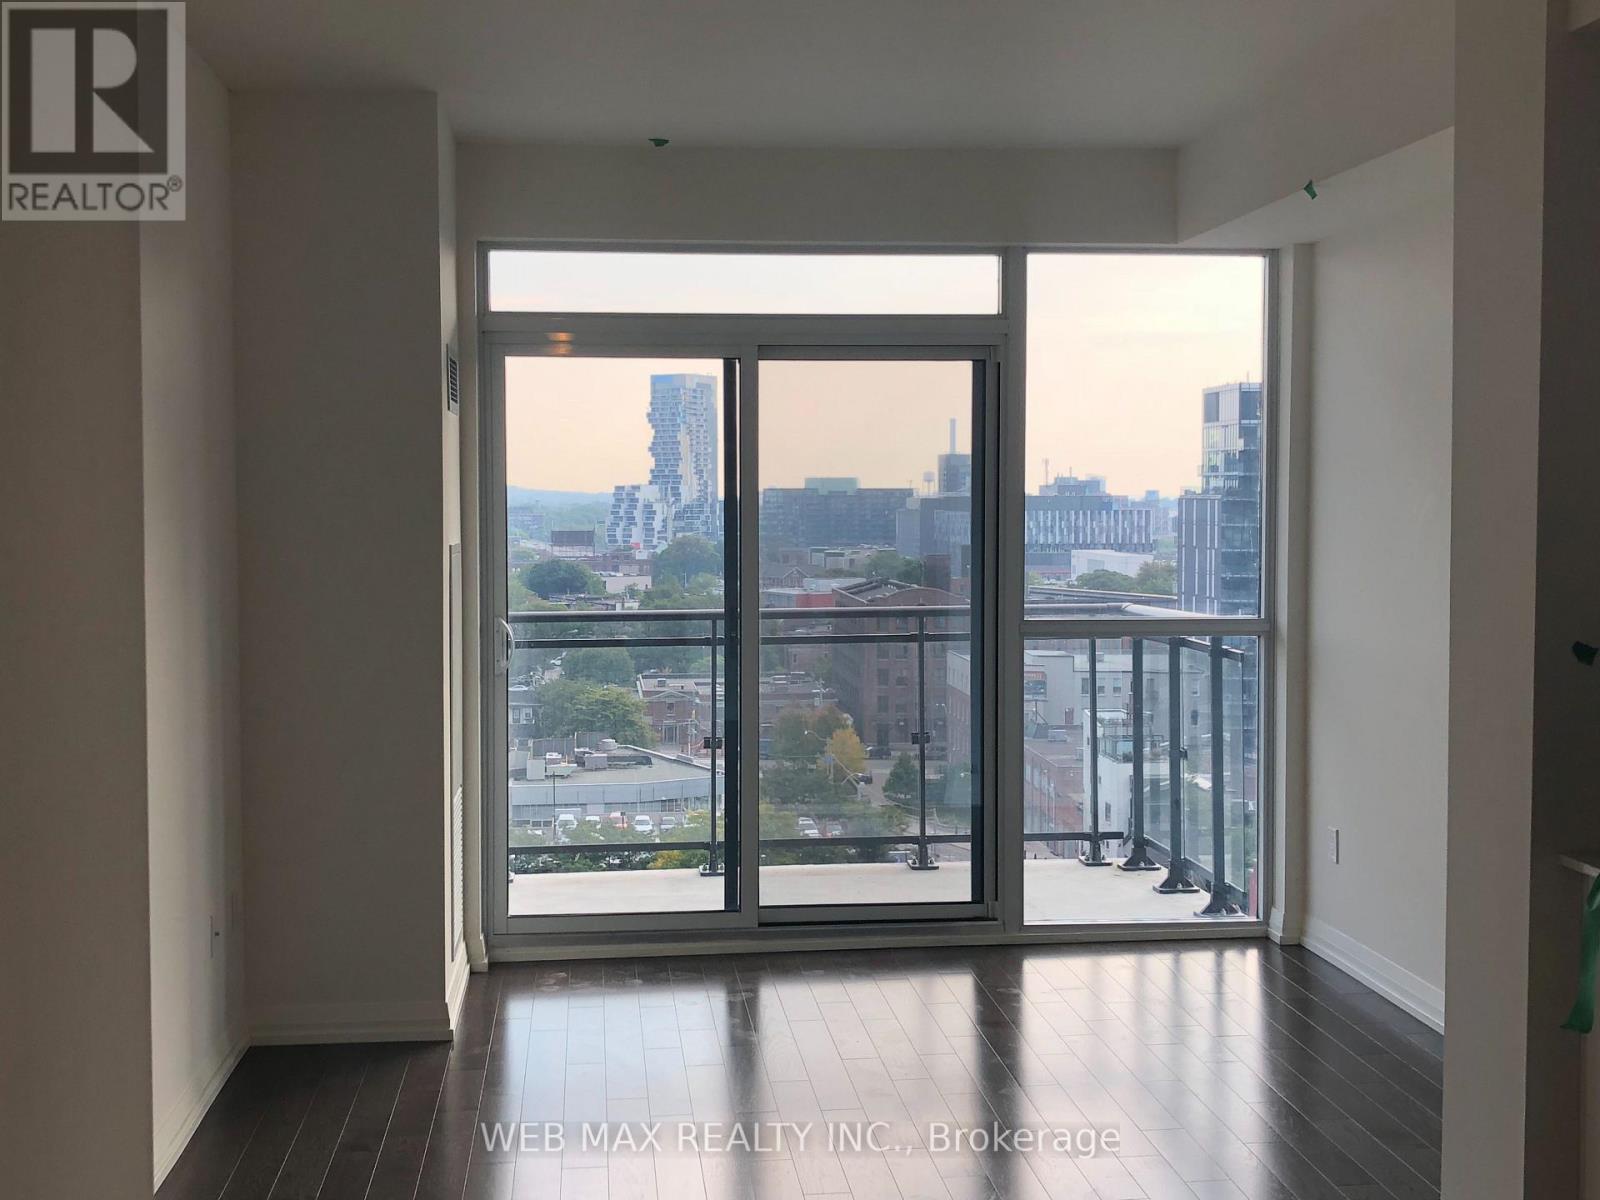
Toronto, Ontario
Luxurious 594 sq ft 1 bed condo at The Axiom Condos with 9 ft floor-to-ceiling windows offering beautiful east views. Features include Laminate floors, a modern kitchen with quartz countertops and stainless steel appliances Five Star Amenities Include 24 Hr Concierge, Fitness Room, Theatre Room, Outdoor Terrace, Party Room, Dining Room & More. Prime location near Financial District, St. Lawrence Market, universities, and shopping. Walk Score 98, Transit/Bike Score 100. Perfect blend of luxury and convenience in downtown Toronto living. (id:63476)