
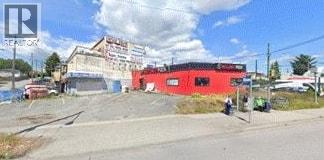
8197 Main Street
Vancouver, British Columbia
Prime opportunity to lease approximately 1,200 SF of retail space in the central Main & Marine area. The space is well suited for a restaurant, café, or other food-service concept and offers a blank canvas for your creative vision. The premises are delivered without equipment, allowing an incoming operator to design and build out the space to suit their specific needs. Lease Rate @ $37.00/SF base rent, additional rent @ $18.00/SF, + applicable taxes. Ideal for food-service operators looking to establish a new concept in a central and highly accessible location. (id:63476)
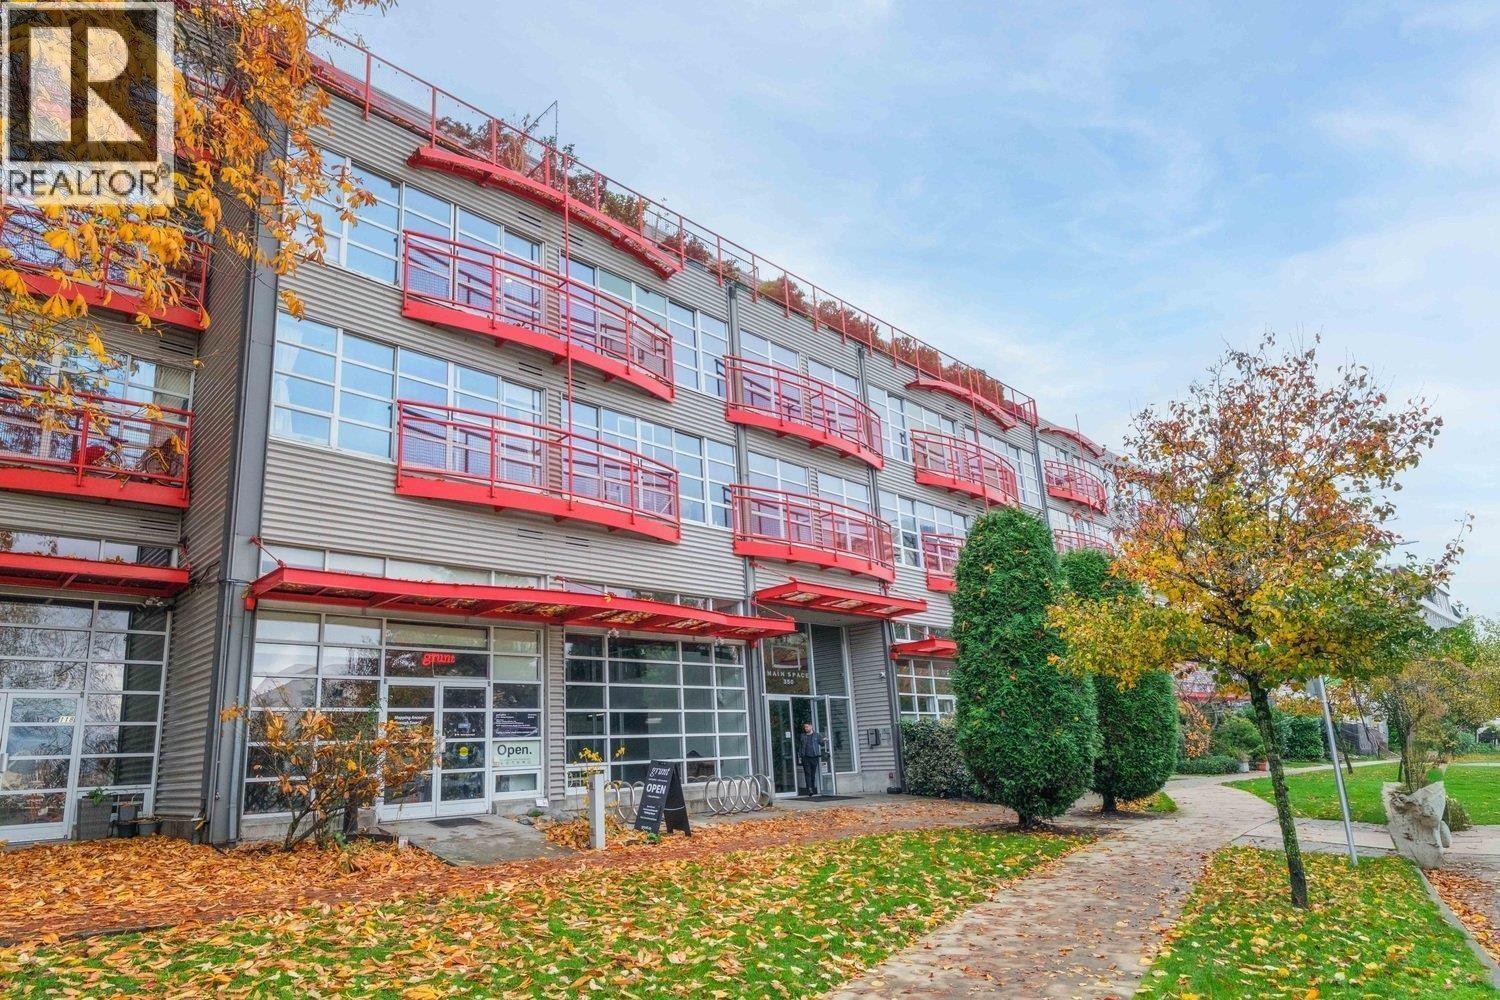
110 350 E 2nd Avenue
Vancouver, British Columbia
EXCELLENT EXPOSURE!! Find yourself at 'Mainspace, a Strata title - artist, live/work townhome, 16' ceilings, ground level unit. Flexible IC-3 zoning - multi use makes it a functional live/work space. 971 sq ft - Monthly strata fee is $480. (id:63476)

188 Savanna Grove NE
Calgary, Alberta
Welcome to this rare opportunity to own a beautifully maintained 5-bedroom home on a desirable corner lot in the sought-after community of Savanna! Offering over 2,500 square feet of thoughtfully designed living space, this impressive home is situated on a quiet, family-friendly street and features a main-floor bedroom with a closet and private 3-piece ensuite—perfect for guests, extended family, or a home office.The main floor offers a versatile formal living room that can easily be used as a dining room, along with an open-concept layout designed for everyday living and entertaining. The bright kitchen features a large island, built-in microwave and pantry, overlooking the spacious family room and inviting nook the overlooks the deck. Large windows fill the home with an abundance of natural light, complemented by beautiful hardwood flooring throughout the main living areas.Upstairs, you'll find four additional bedrooms, including a generous primary retreat complete with a walk-in closet and luxurious 5-piece ensuite. A large bonus room provides valuable additional living space, while the conveniently located laundry room and full bathroom complete the upper level.Enjoy year-round comfort with air conditioning, along with peace of mind from new roof shingles, new eavestroughs and new downspouts in 2025.Ideally located within walking distance to parks, walking paths, ponds, Savanna Bazaar Plaza and schools, this home is also just minutes from Calgary International Airport and approximately 20 minutes to Downtown Calgary. With its exceptional layout, spacious bedrooms, thoughtful upgrades and fantastic location, this home offers outstanding value in one of Calgary's most desirable communities. With a great price point this won't last long, call to book your private showing today! (id:63476)
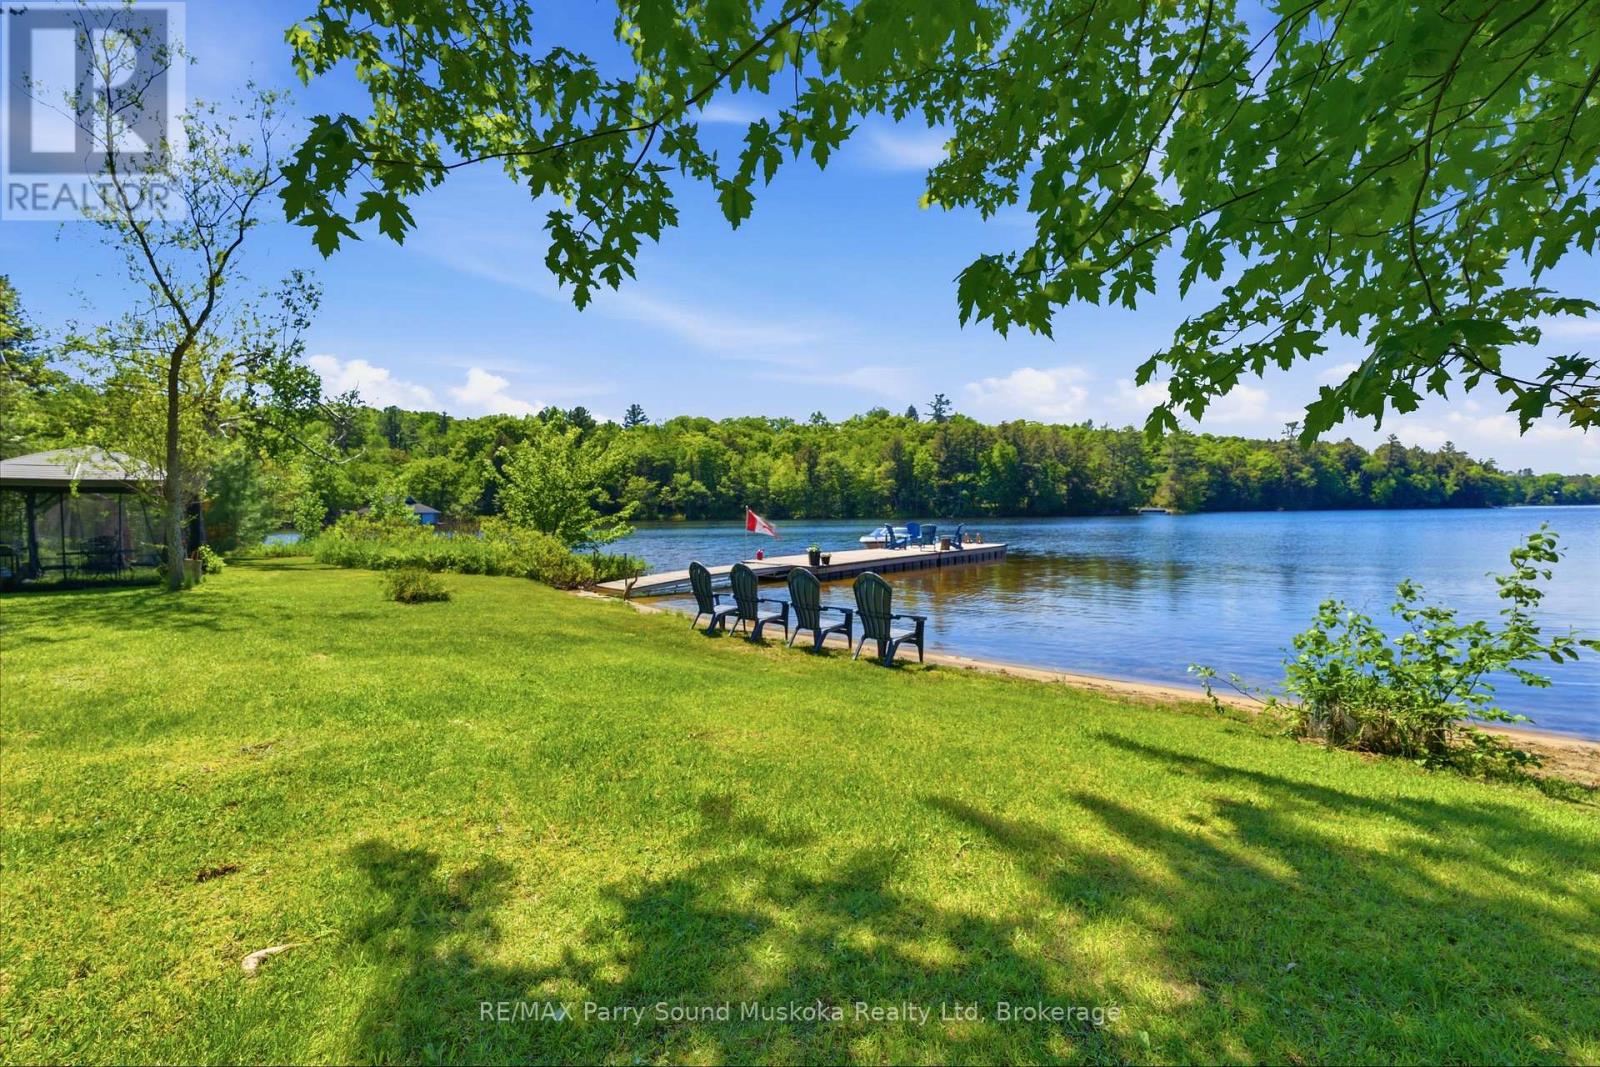
15 Elsasser Road
Seguin, Ontario
Welcome to your own waterfront oasis on beautiful Horseshoe Lake. Set on 1.5 acres with 202 feet of shoreline and 2,564 s.f. of total finished living space, this exceptional property offers the perfect blend of privacy, recreation, and year-round living. The shoreline features both a sandy beach and deep water off the dock for swimming, boating, and lakeside enjoyment, while a calming stream flowing through the property adds an extra sense of tranquility and natural beauty. The park-like lakeside yard creates an ideal setting for entertaining, outdoor games, sunset campfires, and unforgettable gatherings - the property has even hosted a wedding. With only one property visible across the lake, the setting feels peaceful and secluded while still offering excellent accessibility. This meticulously maintained, turn-key home offers four levels of finished living space with stunning lake views from every floor. The fully insulated 28' x 28' detached garage features a heated finished loft living space - ideal for guests, a home office, gym, games room, or additional recreational space. Extensive capital upgrades provide peace of mind, including roof/shingles, septic system, forced-air furnace, central A/C, most windows, doors, & deck, GenerLink, Propane BBQ hookup off the kitchen. Enjoy true four-season living with nearby OFSC snowmobile trail access, a municipally maintained year-round road, easy-access driveway with ample parking, and a bonus secondary driveway to the lake. Ideally located less than 5 minutes from Highway 400 and approximately 12 minutes to both Parry Sound and Rosseau. Amenities abound both on the lake and within minutes drive time (Restaurants, Marina, Public School, Convenience Store w/LCBO outlet, Library, Arena). This premium offering is truly a rare opportunity to own a move-in-ready waterfront property with privacy, usable land, modern updates, and the true cottage-country lifestyle - all within easy access to everyday amenities. (id:63476)
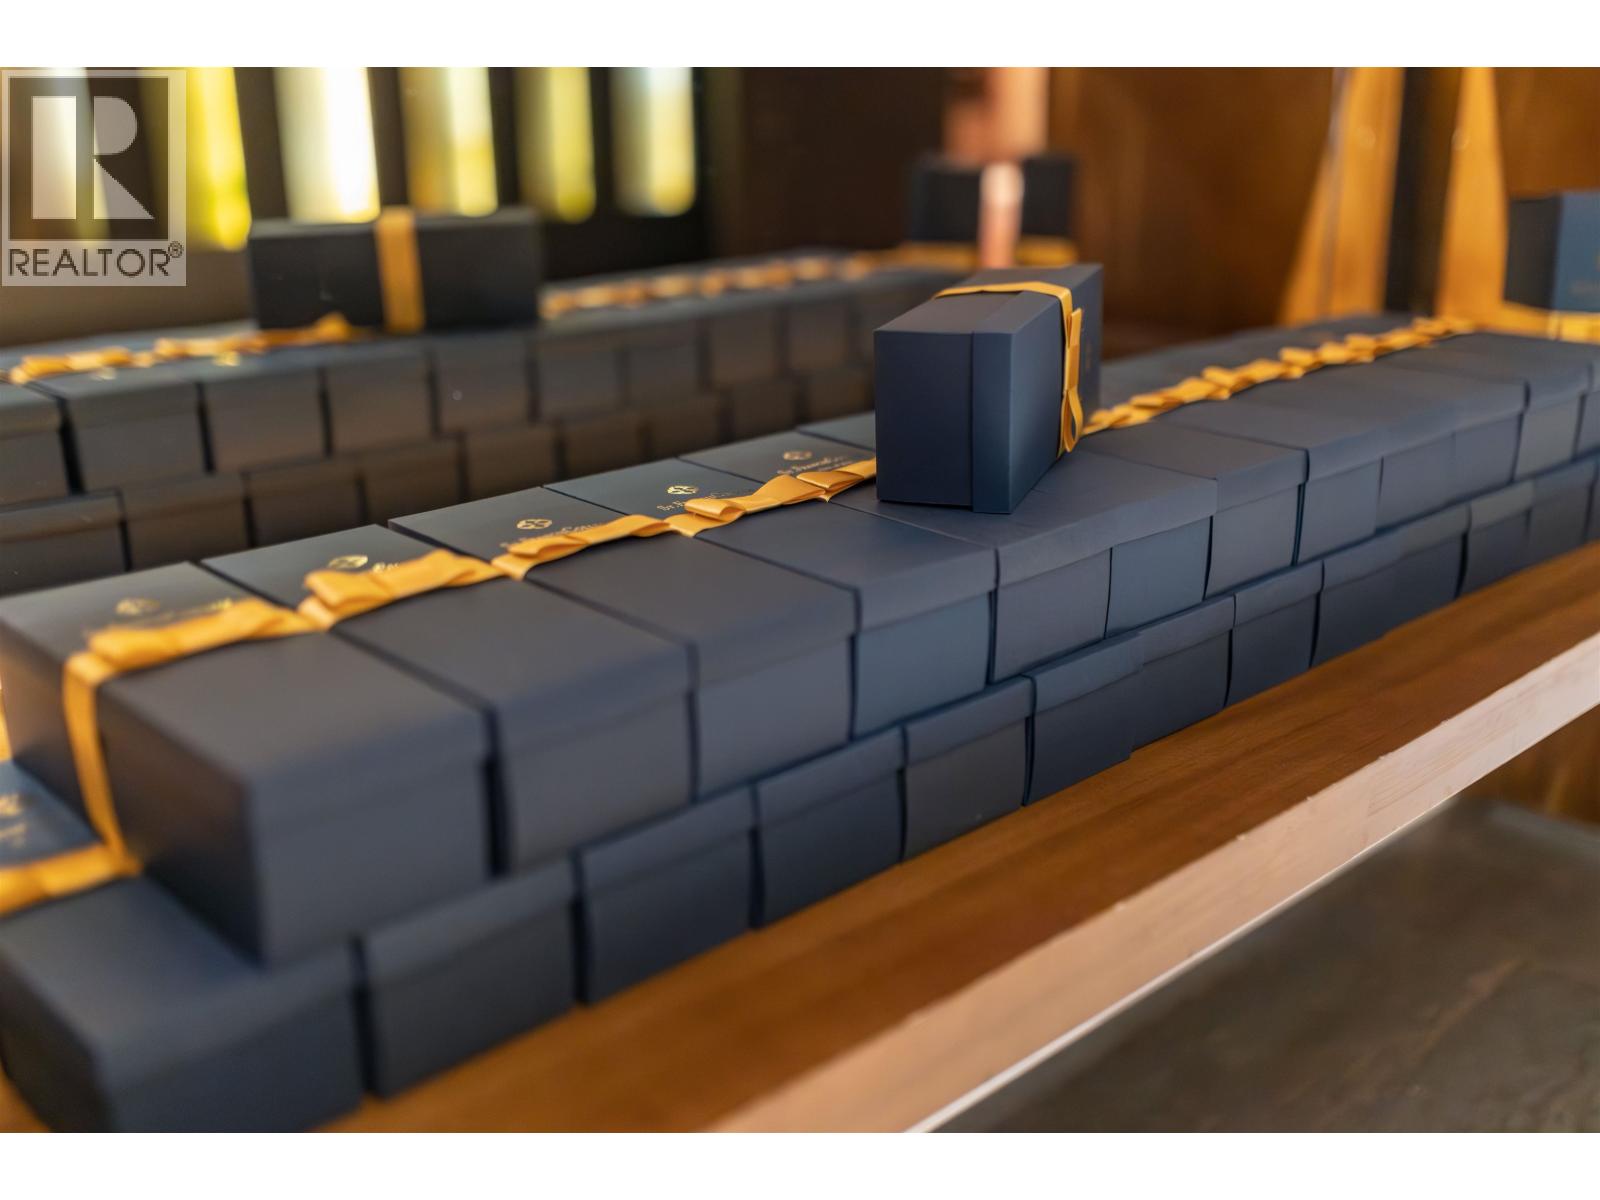
Unknown Address
,
Rare opportunity to acquire a legacy Canadian giftware design, manufacturing and wholesale distribution business with more than 60 years of history. Based in North Vancouver, the company offers an extensive range of Canadian-themed home décor, kitchenware, accessories, apparel, leather goods, sculptural items and specialty gifts. The business serves established wholesale accounts, independent retailers, tourism-focused stores and direct-to-consumer customers through its e-commerce platform. Its product portfolio includes proprietary collections, licensed artwork, recognized brands, established production processes, supplier relationships and domestic manufacturing capabilities. An excellent strategic acquisition for an established distributor, consumer-products company, giftware operator or manufacturer seeking an established Canadian brand, market-ready products and diversified sales channels. Inventory is additional. Investor owner is likely NOT a good fit A signed NDA is required for more information. (id:63476)
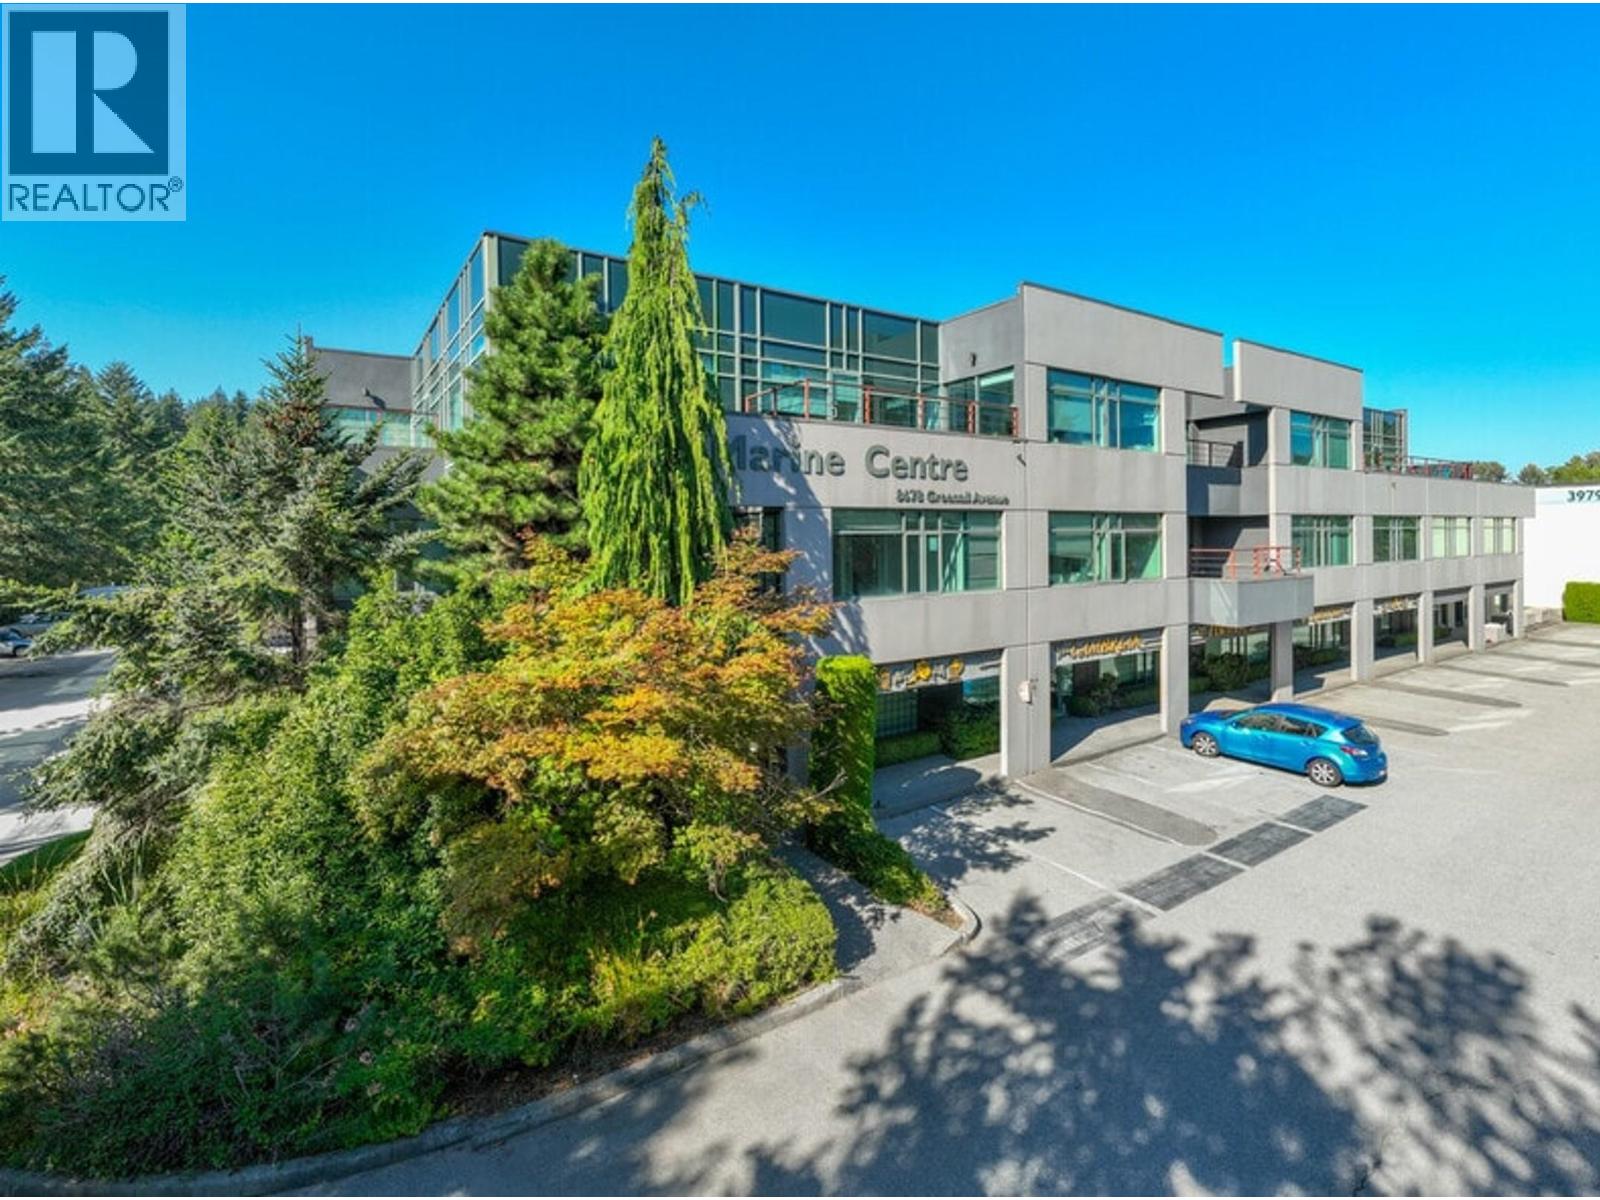
115 8678 Greenall Avenue
Burnaby, British Columbia
High quality office/warehouse space primely located in the centre of Metro Vancouver, offering your business quick and easy access to all strategic business locations via Marine Way, Boundary Road, the Trans-Canada Highway and Highway 91. Freshly painted main floor office area features new carpeting, plank flooring, one (1) private office, boardroom, copier room, coffee bar & sink, one (1) washroom and security system. Warehouse area features concrete floors, grade level loading, high ceilings and a structural mezzanine space. Freshly painted second floor office features open work area, lots of windows for natural light, new carpeting throughout and one (1) washroom. Common area parking available on site. Please telephone or email listing agents for further information or to book a viewing. (id:63476)
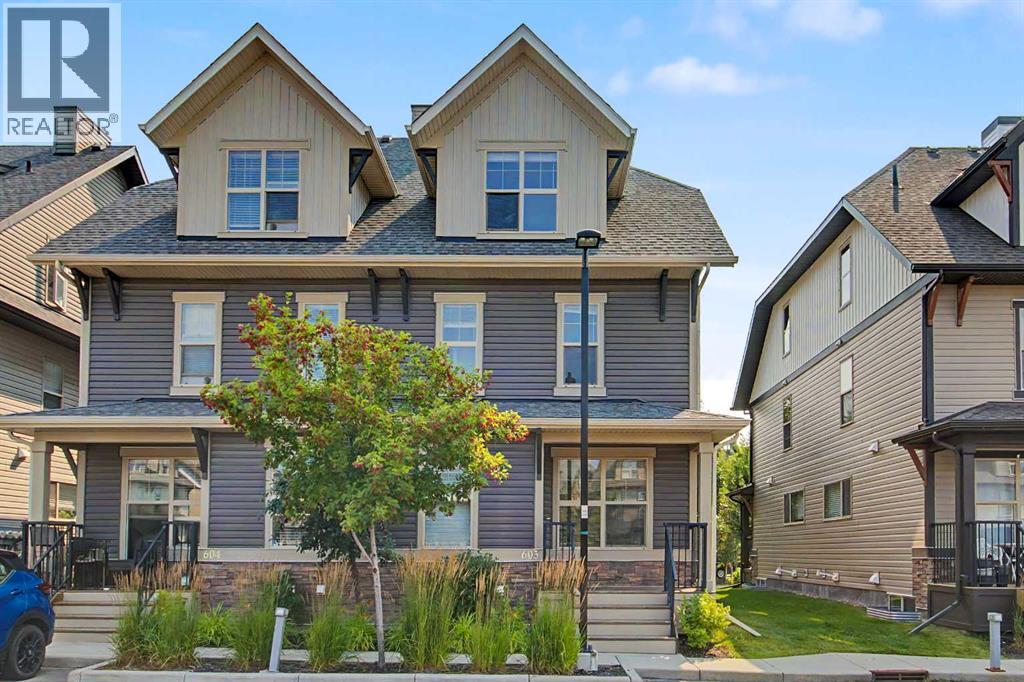
603, 50 Belgian Lane W
Cochrane, Alberta
This end unit, 3-bedroom, 2.5-bathroom town home offers a modern, open-concept main floor featuring a sleek kitchen with ample counter space and stainless steel appliances. The bright living room is highlighted by large windows and a cozy fireplace, a convenient 2-piece powder room. The second floor hosts two spacious bedrooms and a full bathroom,. Imagine your office/den there or a nursery. The third floor is dedicated to a large primary suite with a 4-piece ensuite and a walk-in closet. If you chose to use the second floor bedroom you could use the third floor space as a bonus tv room, so many options. The unfinished basement has a large egress window and is waiting for your special touch to develop. This home is ideally located, in the interior of the complex away from street traffic and noise. It makes for easy mountain access and within walking distance to Heartland’s local shops, schools, parks, and trails, this property is a fantastic opportunity for both buyers and investors. Don't miss out on this move-in-ready home—schedule your viewing today (id:63476)
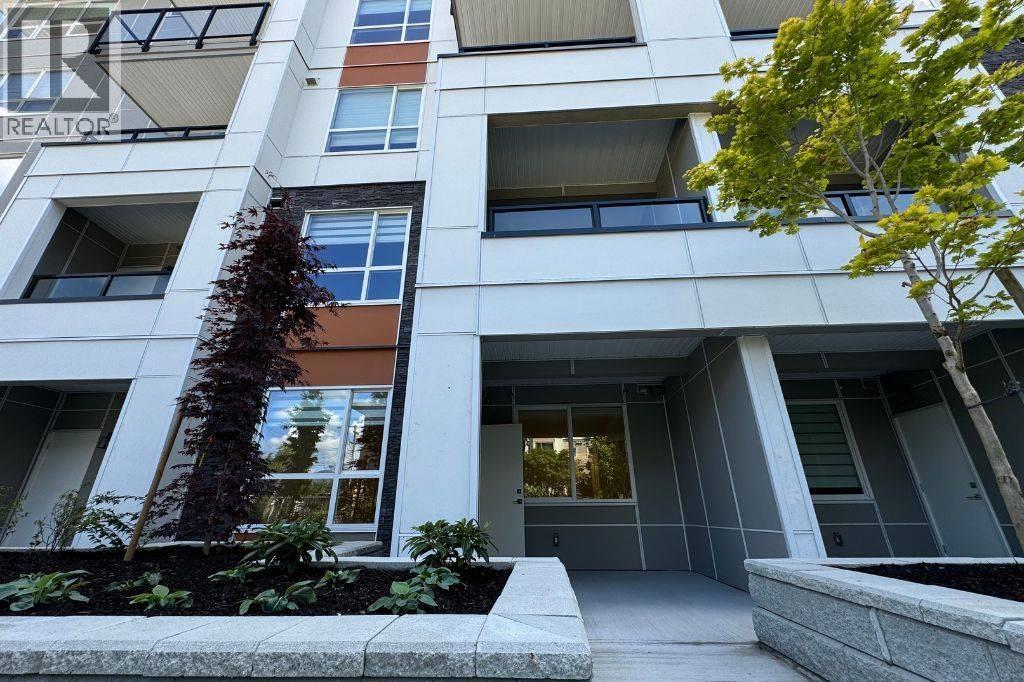
11913 Burnett Street
Maple Ridge, British Columbia
Welcome to The Ridge! This modern, unfurnished condo is ideally located in the heart of Maple Ridge, just steps from Save-On-Foods, Starbucks, Valley Fair Mall, schools, and public transit. The bright and stylish home features a spacious primary bedroom, a bathroom with ample storage, a contemporary kitchen with quartz countertops, stainless steel appliances, and paneled fridge and dishwasher. Enjoy the convenience of in-suite laundry. Residents have access to exceptional amenities, including a two-level amenity room, fitness centre, rooftop patio, community garden, and lounge. One small dog or cat may be considered with a pet agreement. Ideally situated near Pioneer Park, Brickwood Park, and Callaghan Park. Enjoy modern comfort, convenience, and vibrant Maple Ridge living at The Ridge! (id:63476)
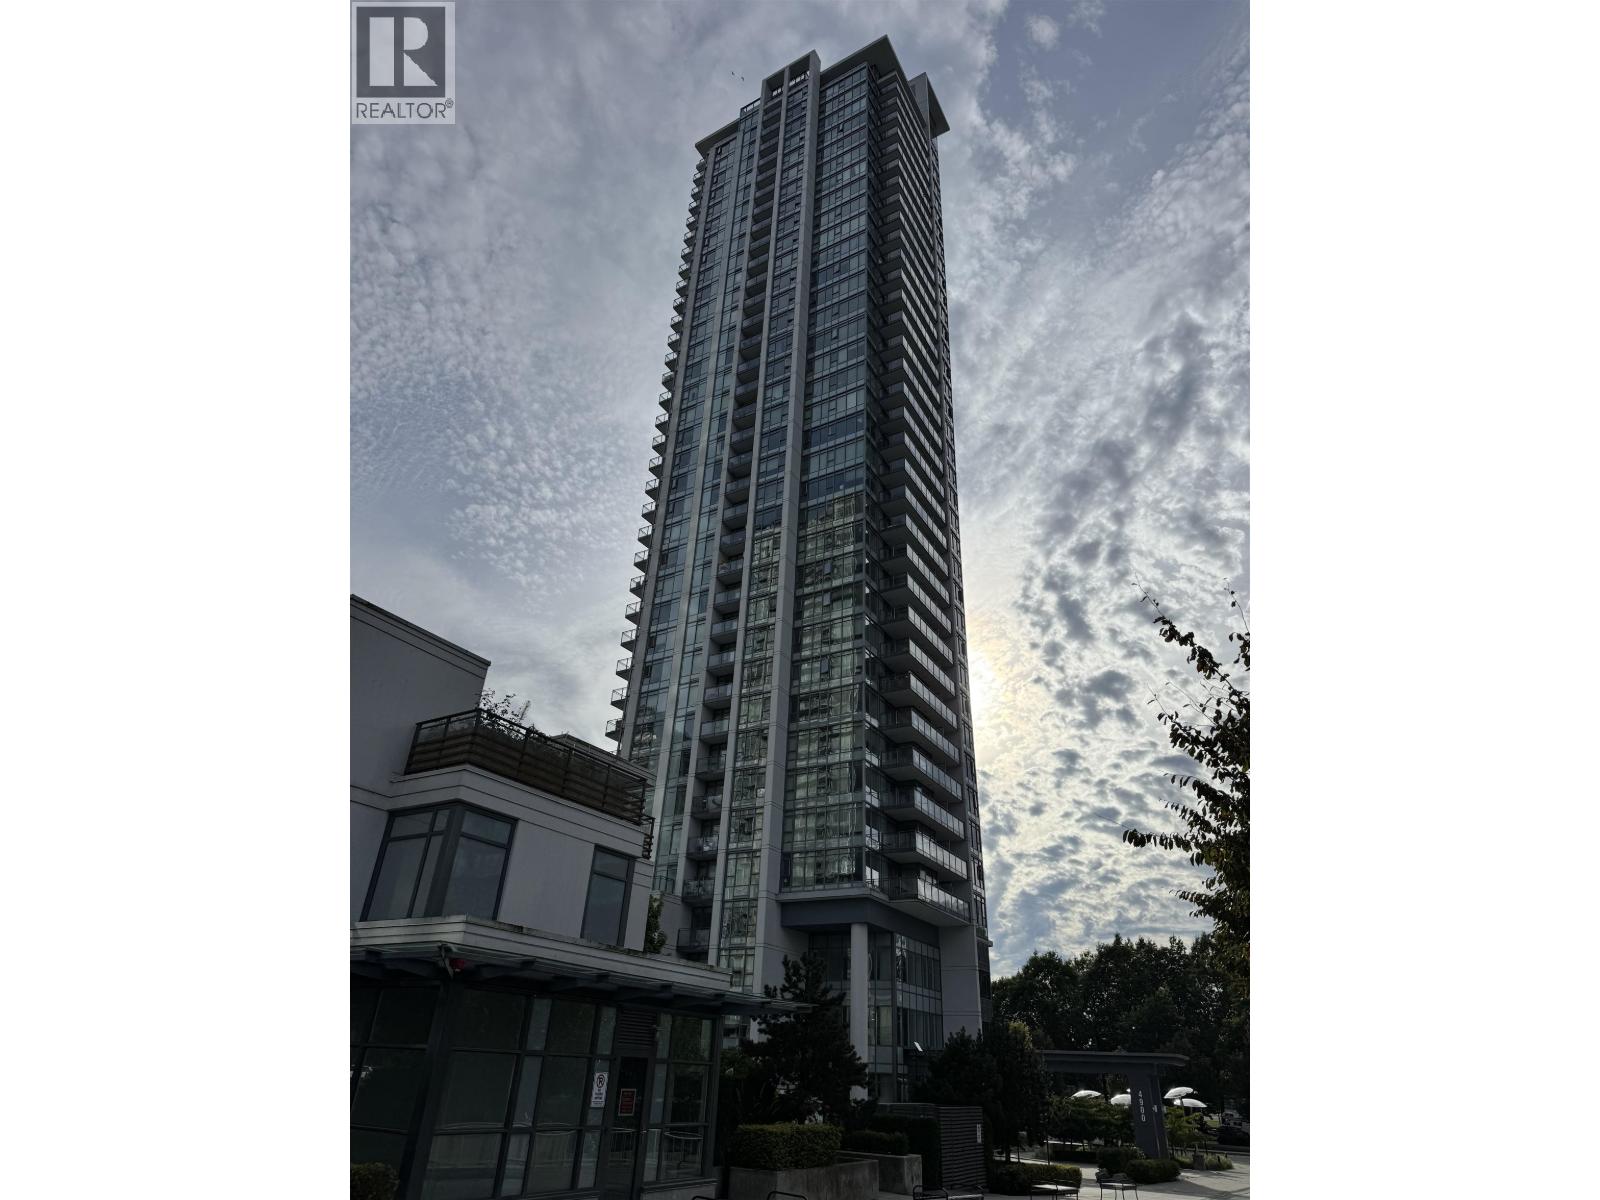
303 4900 Lennox Lane
Burnaby, British Columbia
Enjoy the peace of living while located in the heart of Metrotown. This studio featuring a sliding frosted glass partition for added privacy. Gourmet kitchen features soft close cabinets, deep stainless steel sink and quartz counters. Premium appliances include burner gas range and oven, recreation room with kitchen, exercise room sauna and hot tub. Walking distance to Metrotown sky train station. Cat ok no dog and minimum 12 months fixed term. 1 parking space and 1 storage locker included . To book a showing, please answer 5 questions at your convenience. 1, what do you do for work ? 2, how many people is this for?3, how long do you wish to stay?4, when do you wish to start? 5, when do you wish to view? This listing is presented by David Duan of Coldwellbanker Prestige Realty (id:63476)

Bsmt - 66 Ashmore Crescent
Markham, Ontario
Welcome to 66 Ashmore Crescent in Markham! This inviting 1-bedroom legal basement apartment offers comfortable, private living in a peaceful and desirable neighbourhood. Featuring a spacious living area, a well-appointed kitchen, and a full 4-piece bathroom, this suite provides a practical layout with everything you need for everyday living. Enjoy the convenience of a private separate entrance, giving you added privacy and independence. The generous living space creates a comfortable setting for relaxing or entertaining, while the functional kitchen offers plenty of room for meal preparation. Ideal for a single professional or couple looking for a clean and comfortable home in a convenient Markham location. Utilities are split 65/35. Located close to shopping, restaurants, schools, parks, public transit, and everyday amenities, this is an excellent opportunity to enjoy comfortable living in a well-established community. A great combination of privacy, space, and location-move in and make this welcoming suite your new home! (id:63476)
Homelife/future Realty Inc.

607 - 105 Oneida Crescent
Richmond Hill, Ontario
Modern 2 Bed/2 Bath Condo Suite In The Heart Of Richmond Hill! Bright And Functional 770 Sq Ft Layout Featuring A Spacious Full-Width Balcony, Parking & Locker. Thoughtfully Designed Split Bedroom Floor Plan Offering Excellent Privacy And Comfortable Living. Contemporary Finishes Throughout With Open Concept Living/Dining Area And Floor-To-Ceiling Windows Bringing In Abundant Natural Light. Located In A Well-Managed Newer Building Community Just Steps To Yonge St & Hwy 7 With Easy Access To Viva Transit, Langstaff GO Station, Restaurants, Shopping, Parks And Major Highways. Multiple Residential Towers With Ample Visitor Parking Providing Exceptional Convenience For Residents And Guests. Excellent Amenities And Prime Location Make This A Perfect Opportunity For End-Users And Investors Alike! Current Tenant Paying $3,000/Month Is Interested In Staying, Offering Excellent Potential For Investors, While Vacant Possession May Also Be Available For Buyers Planning To Occupy The Unit. (id:63476)

E2e - 9600 Islington Avenue
Vaughan, Ontario
Discover a rare opportunity to own a well-established, non-branded fine-dining restaurant in a bustling, high-traffic plaza at the prime intersection of Islington Ave & Rutherford Rd. Co-anchored by major retailers including Food Basics, McDonald's, Tim Hortons, Pizza Pizza, Subway, and BarBurrito, the location ensures steady foot traffic and excellent exposure. Surrounded by mature residential neighbourhoods, schools, ongoing developments, and convenient access to Highway 400, this approx. 1,800 sq. ft. space is LLBO licensed for 30 seats and features high-end, professionally designed interiors along with 2 fully equipped kitchens and a dining area. The business boasts strong, consistent monthly sales, with tremendous upside for growth through catering, delivery platforms, and community partnerships. Low monthly rent of $6,673 + HST (TMI included). This turnkey opportunity is ideal for owner-operators or savvy investors seeking a profitable, non-branded restaurant business in one of Vaughan's most premium locations. (id:63476)