
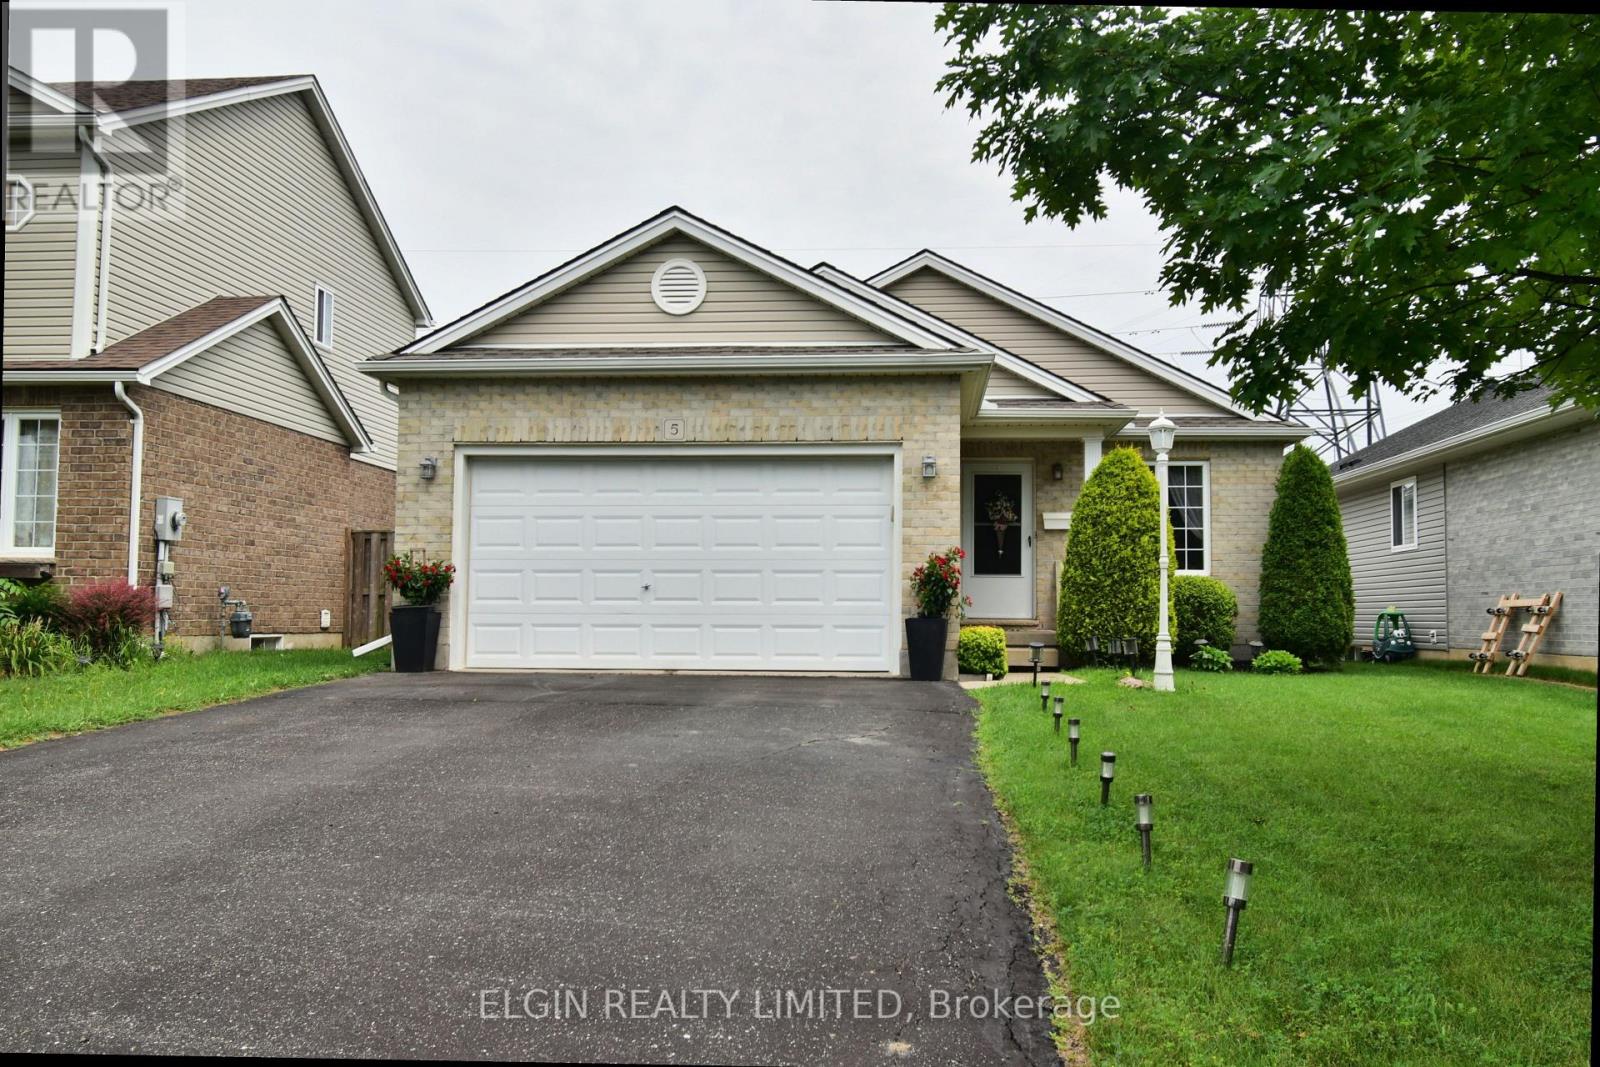
5 Havenridge Court
St. Thomas, Ontario
Well-cared-for 2+1 bedroom bungalow situated on a quiet court in north St. Thomas. Enjoy a great location within walking distance to parks and walking trails, with easy access to London. The main floor offers a spacious eat-in oak kitchen with patio doors leading to the back deck, convenient laundry room, two bedrooms, bright living room, and inside access to the garage. The finished basement provides excellent additional living space with a large recreation room, full bathroom, and flexible office/bedroom/den. A comfortable home in a quiet, convenient location. (id:63476)
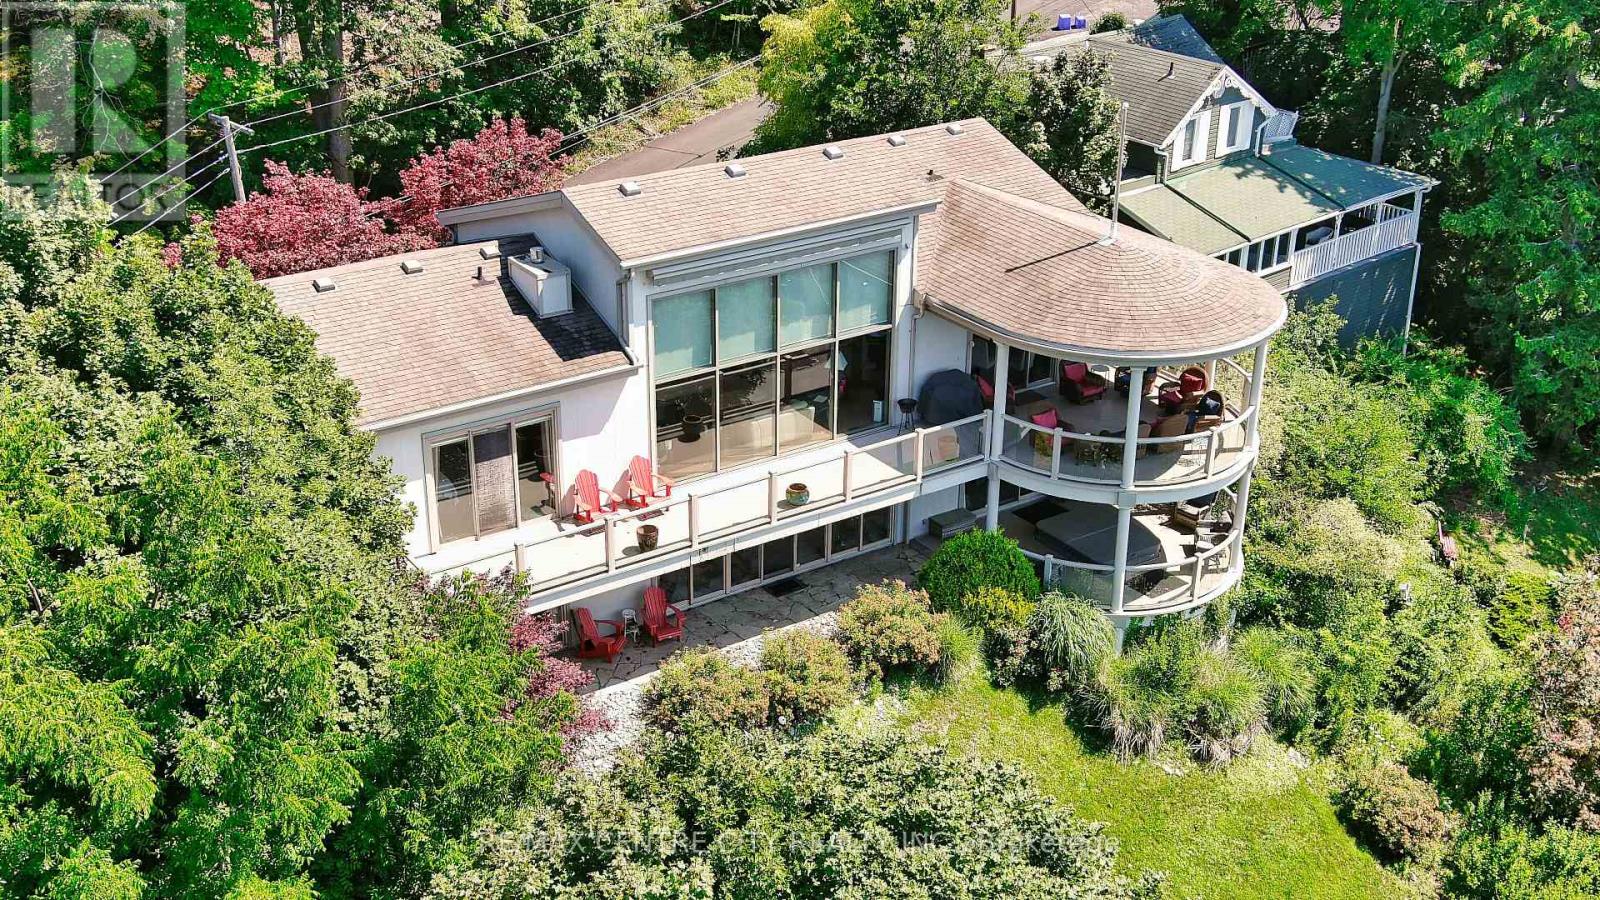
174 Brayside Street
Central Elgin, Ontario
Perched on a hillside overlooking the scenic charm of Port Stanley and Lake Erie, this custom-built two-story residence offers a lifestyle of unparalleled tranquility and luxury. Designed to capture breathtaking views, the home features a composite deck with sleek glass railings that keep sightlines beautifully unobstructed from both inside and out. Whether enjoying your morning coffee or an evening sunset, this setting feels just a few steps from heaven. The home is defined by an open, light-filled floor plan, enhanced by gleaming hardwood floors and dramatic floor-to-ceiling windows that invite the outdoors in. At the heart of the home is a gourmet kitchen featuring premium granite countertops, custom cabinetry, and an oversized granite island perfect for gatherings and entertaining. A striking stone feature wall adds warmth and character to the main living area. The main floor includes two comfortable bedrooms, a cozy family room, and a four-piece bathroom. The upper level is dedicated to a spacious primary retreat with patio doors and a private ensuite, along with an oversized living room and dining area, a dedicated home office, laundry, and a two-piece powder room. This magnificent hillside home is a rare offering in one of Port Stanley's most desirable settings, combining exceptional craftsmanship, spectacular views, and an unmatched sense of peace and privacy. (id:63476)
453 Brimley Road S
Alnwick/haldimand, Ontario
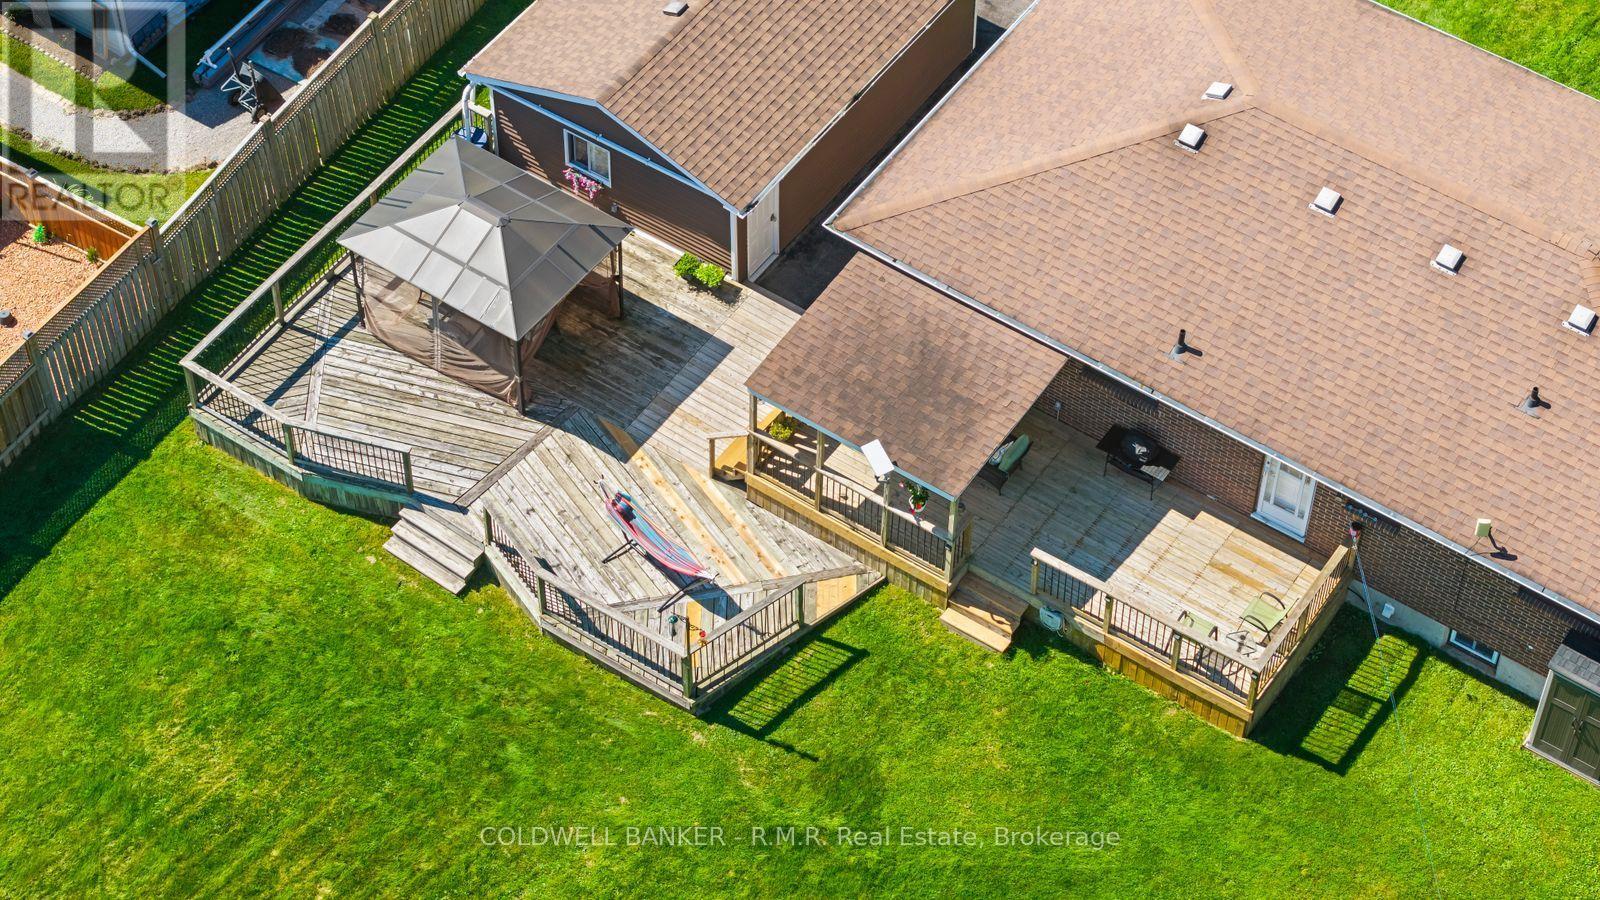
WELCOME TO YOUR OWN PRIVATE BACKYARD RETREAT! The moment you step outside, you'll understand what truly sets this property apart. Situated on an impressive lot, this home offers an exceptionally large backyard that delivers the space, privacy and freedom buyers dream about. At the heart of it all is a massive multi-level deck-an incredible outdoor living space made for summer dinners, entertaining friends, morning coffee and evenings under the stars. With room to garden, play, entertain or create the backyard oasis you've always imagined, this is more than just a yard-it's a lifestyle. A property with outdoor space like this is a rare find and one you won't want to miss. The bright and inviting main level features two generously sized bedrooms, a 3-piece bathroom and an upgraded kitchen with plenty of space for everyday living and entertaining. Head downstairs to the finished basement where you'll find even more versatile living space, including an additional bedroom, a home office and a convenient 2-piece bathroom - ideal for a growing family, guests or those working from home. Completing the property is a separate 1.5-car garage offering excellent space for parking, storage, hobbies or a work shop. With plenty of indoor living space, an impressive lot and a backyard that's ready for your vision, 453 Brimley Rd is a property you'll want to experience in person. Enjoy the perfect blend of country living and convenience, with quick access to Highway 401 and just 10 minutes to Cobourg's beautiful beach, vibrant downtown, shopping, dining, and everyday amenities. Come see just how much this home has to offer! (id:63476)

618 Donegal Street
Peterborough, Ontario
Welcome to this well priced multi-family raised brick bungalow. Located in the north end of Peterborough and is convenient to lots of shopping and transportation. This home is ideal for multi-family living and consists of 3+1 bedrooms, an upper and lower bathroom, natural gas heat and central air for comfort. The living room/family room has fireplace and rooms are generous in size. Off the kitchen is an entrance to the back yard and off the driveway is the entrance to the upper and lower levels of the house. There is also a paved driveway and shed with work bench for the handyman. This home needs some TLC but is well worth the asking price. Good investment and ready for offers. (id:63476)
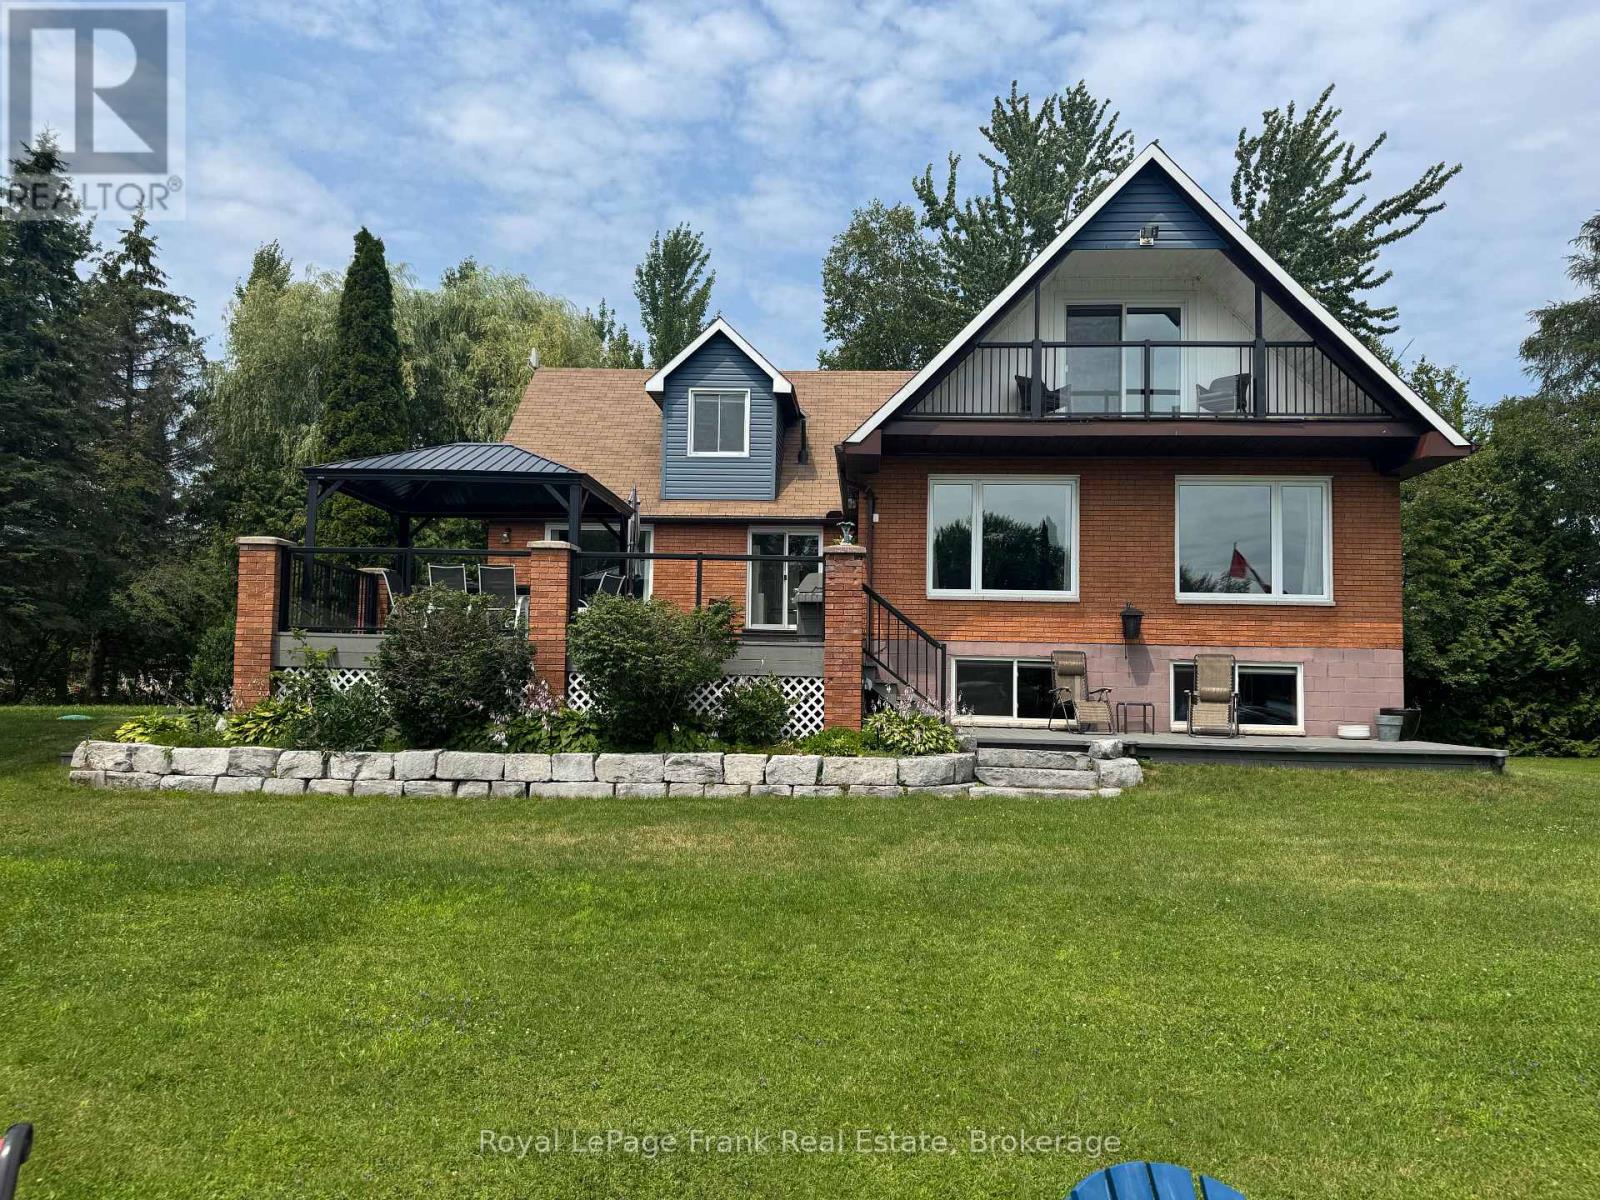
14 Fire Route 26b
Trent Lakes, Ontario
This Buckhorn Lake beauty is tucked away at the end of a quiet road on a lovely treed lot. Well maintained and features a large welcoming foyer, 4 bedrooms, two and a half baths, a large dining area and a living room with a stone fireplace and wood insert. The spacious primary suite includes a lovely balcony with lake views, an office area, ample closet space and a lovely bathroom. The lower level has a fantastic games room, a craft room with a half bath which would be a great spot for visiting family and friends, lots of storage and a utility room with a walkout. The picturesque level lot is perfect for family games and the spacious dock features shoreline power and a brand new septic. A large stone BBQ, hot tub, generator and an oversized double-car garage complete this fantastic package. Fabulous location just 5 minutes to the lovely town of Buckhorn. If you're looking for peace and tranquility its time to take advantage of the Kawarthas and the Trent Severn Waterway and all they have to offer. (id:63476)
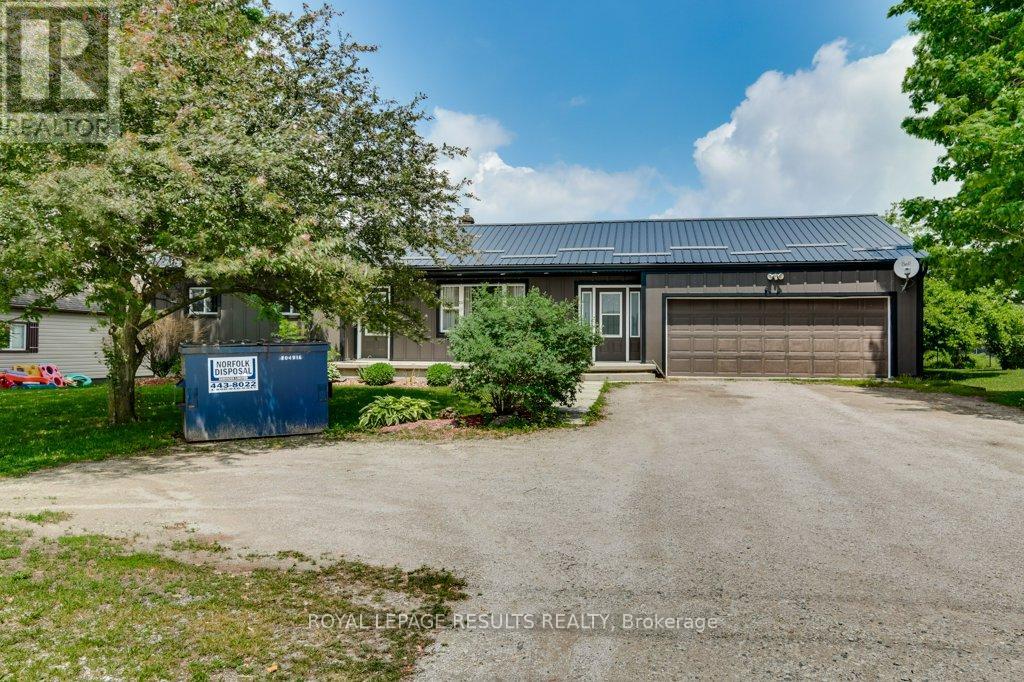
64 North Street E
Tillsonburg, Ontario
Move-in ready 3+1 bedroom home located in the desirable community of Tillsonburg. This well-maintained property offers 2 full bathrooms, Full basement partially finished, an attached double-car garage, steel roof, newer soffit and facia and plenty of parking for family and guests. The functional layout provides comfortable living space for growing families, multi-generational living, or those seeking extra room for a home office or hobby space. Conveniently located close to schools, shopping, parks, restaurants, and all amenities. Commuters will appreciate being just a 20-minute drive to Highway 401. A fantastic opportunity to enjoy small-town living with easy access to major routes. Simply move in and enjoy! (id:63476)
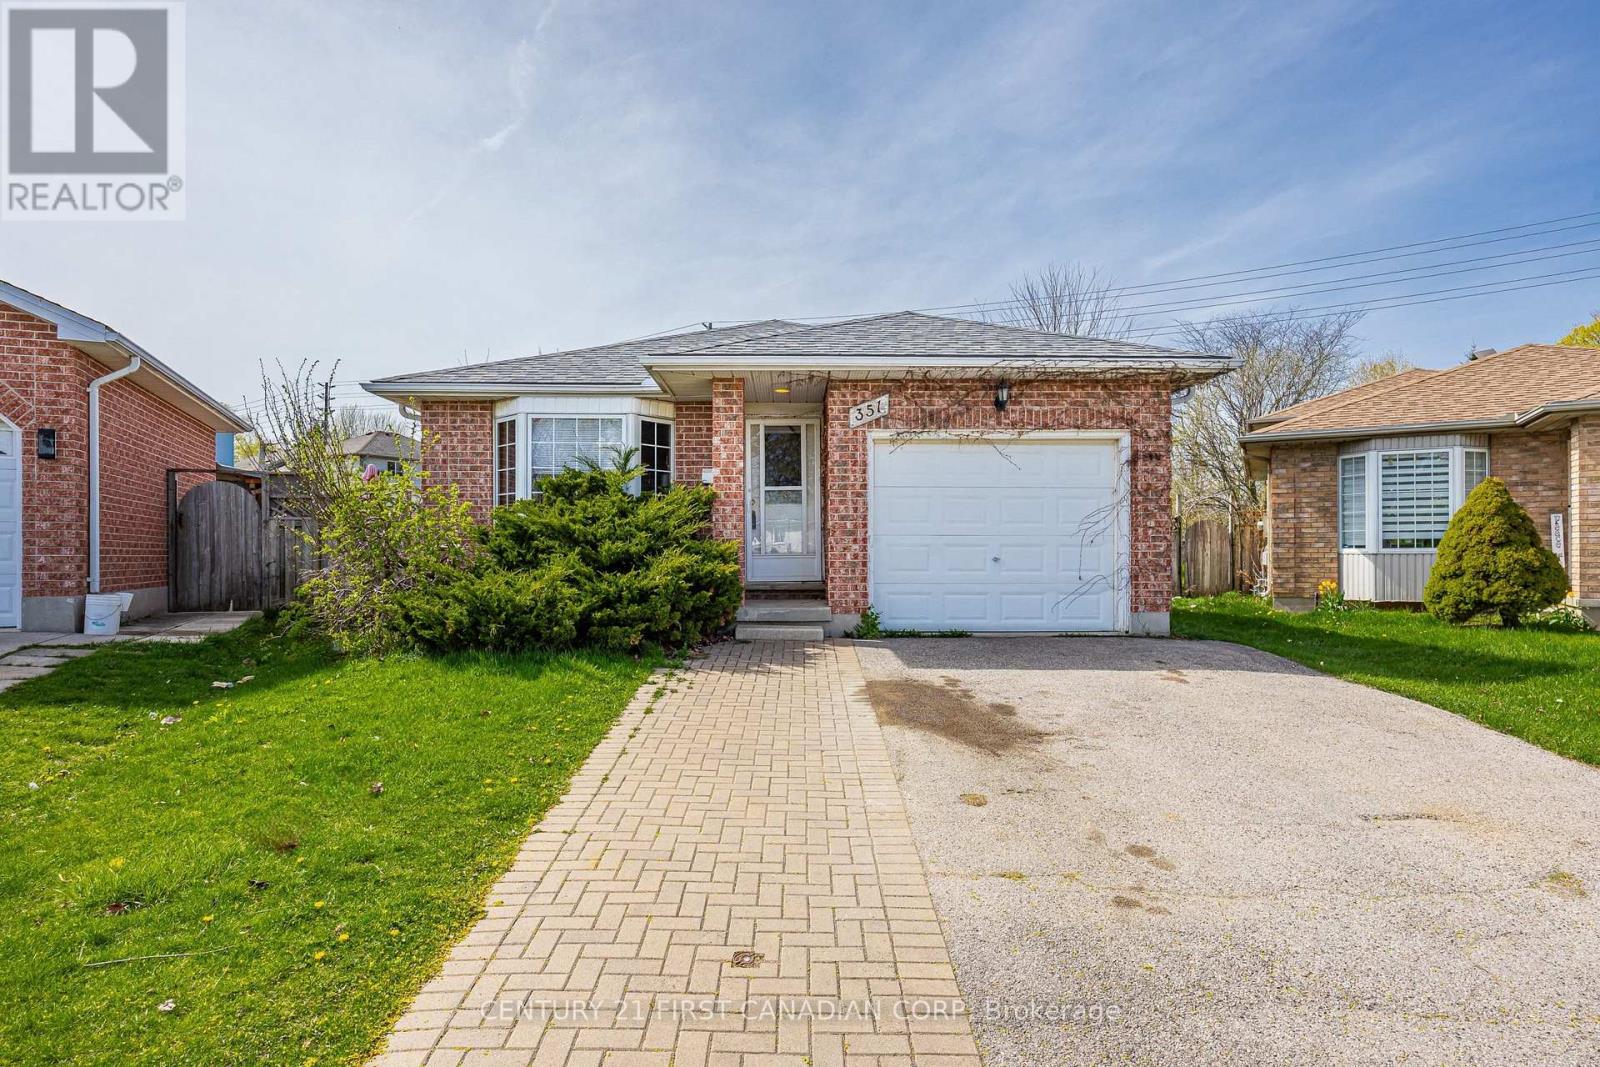
351 Fleming Drive
London East, Ontario
Calling Investors! Welcome to 351 Fleming Drive, located within just minutes walking distance to Fanshawe College Main Campus. This fully licensed, 4-Level Back-Split Style property features over 2000 sq.ft of total living space, 5 bedrooms, 2 full bathrooms, a fully finished basement with an office, and a single-car garage with a double-wide private driveway. The irregular pie-shaped backyard is fully fenced with a side deck off the kitchen. Location can't be beat for investment, with close proximity to both Fanshawe College Main Campus, Z Building, 3M, General Dynamics, Trios College, numerous amenities, and the new Bus Rapid Transit (BRT), providing investors with long-term growth potential. Buyer to assume existing tenants, currently rented for $4,058.48 per month / $48,701 per year. (id:63476)
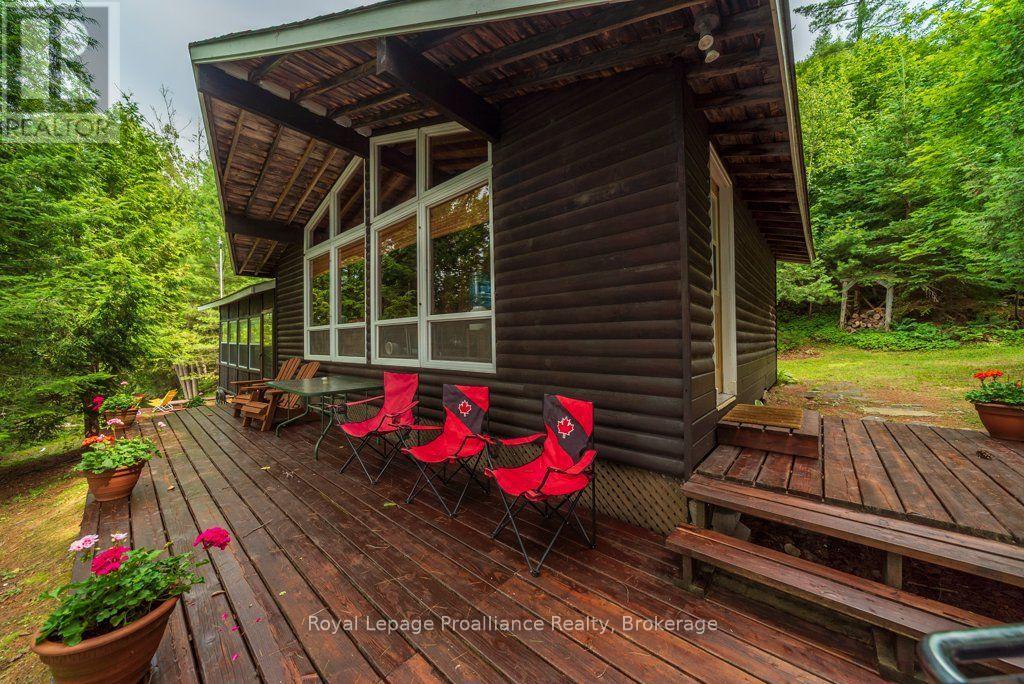
1021 Blue Jay Lane
Frontenac, Ontario
KASHWAKAMAK LAKE WATERFRONT - TURNKEY 4-BEDROOM COTTAGE WITH CROWN LAND VIEWS! Discover the warmth and charm of this lovingly maintained three-season bungalow offering spectacular waterfront views, excellent privacy, and the quintessential cottage experience.Enjoy sweeping views from the spacious deck or dock, with Crown Land directly across the lake providing a natural, undeveloped backdrop, exceptional privacy, and spectacular sunsets. The clean, deep waterfront is ideal for swimming, boating, paddling, and fishing, with islands, inlets, and shoreline coves waiting to be explored.Anglers will appreciate Kashwakamak Lake's quality fishing and variety of species, while paddlers can explore the lake or connect with the Mississippi River Paddle Route for longer adventures. Nearby Crown Land and trails offer year-round opportunities for hiking, ATVing, snowmobiling, and exploring the Land O' Lakes region.Inside, vaulted ceilings, warm pine and cedar accents, and generous windows create a welcoming cottage atmosphere. The comfortable family room is perfect for relaxing, reading, or gathering with family and friends, while four bedrooms provide plenty of space for guests.Recent improvements include a new septic system, updated bathroom, plumbing upgrades, and other ongoing maintenance, allowing you to spend more time enjoying the lake and less time on projects. The generous outdoor space provides room to relax, entertain, and enjoy the peaceful natural setting.An excellent opportunity to own quality waterfront on a sought-after lake with turnkey appeal. Perfect as a family cottage, fishing retreat, recreational getaway, or place to create lasting memories.Approximately 3 hours from the GTA, 2 hours from Ottawa, and 1.5 hours from Kingston.Welcome to Kashwakamak Lake and the Land O' Lakes and all that we have to offer. (id:63476)
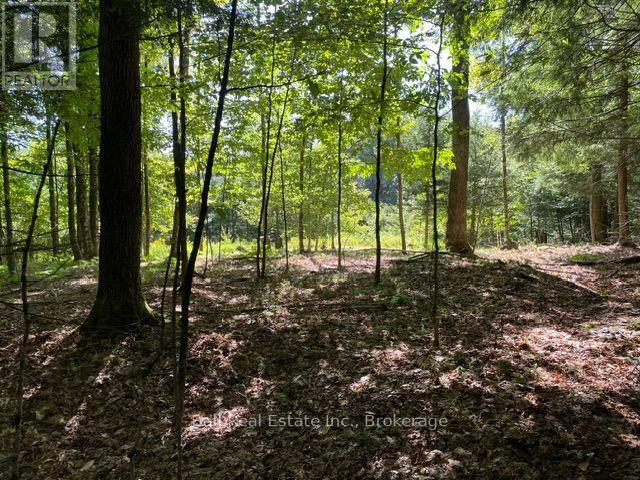
Pt Lt 15 Con 13 Alton Road
Minden Hills, Ontario
Build Your Dream Retreat! Discover the possibilities on this beautiful 2.4 acre building lot, nicely treed for privacy with a level, open area above that provides an ideal setting for your future cottage or year-round home. Enjoy the added benefit of shared deeded access to the Drag River, co-owned with only three other property owners- perfect for enjoying the water and the natural surroundings. Located on a year-round municipal road, this property offers both privacy and convenience. Just 10 minutes to Minden, and 20 minutes to Haliburton, you're close to shops, restaurants, services, and countless recreational opportunities. A great opportunity to build in a peaceful country setting while remaining within easy reach of everything you need. (id:63476)
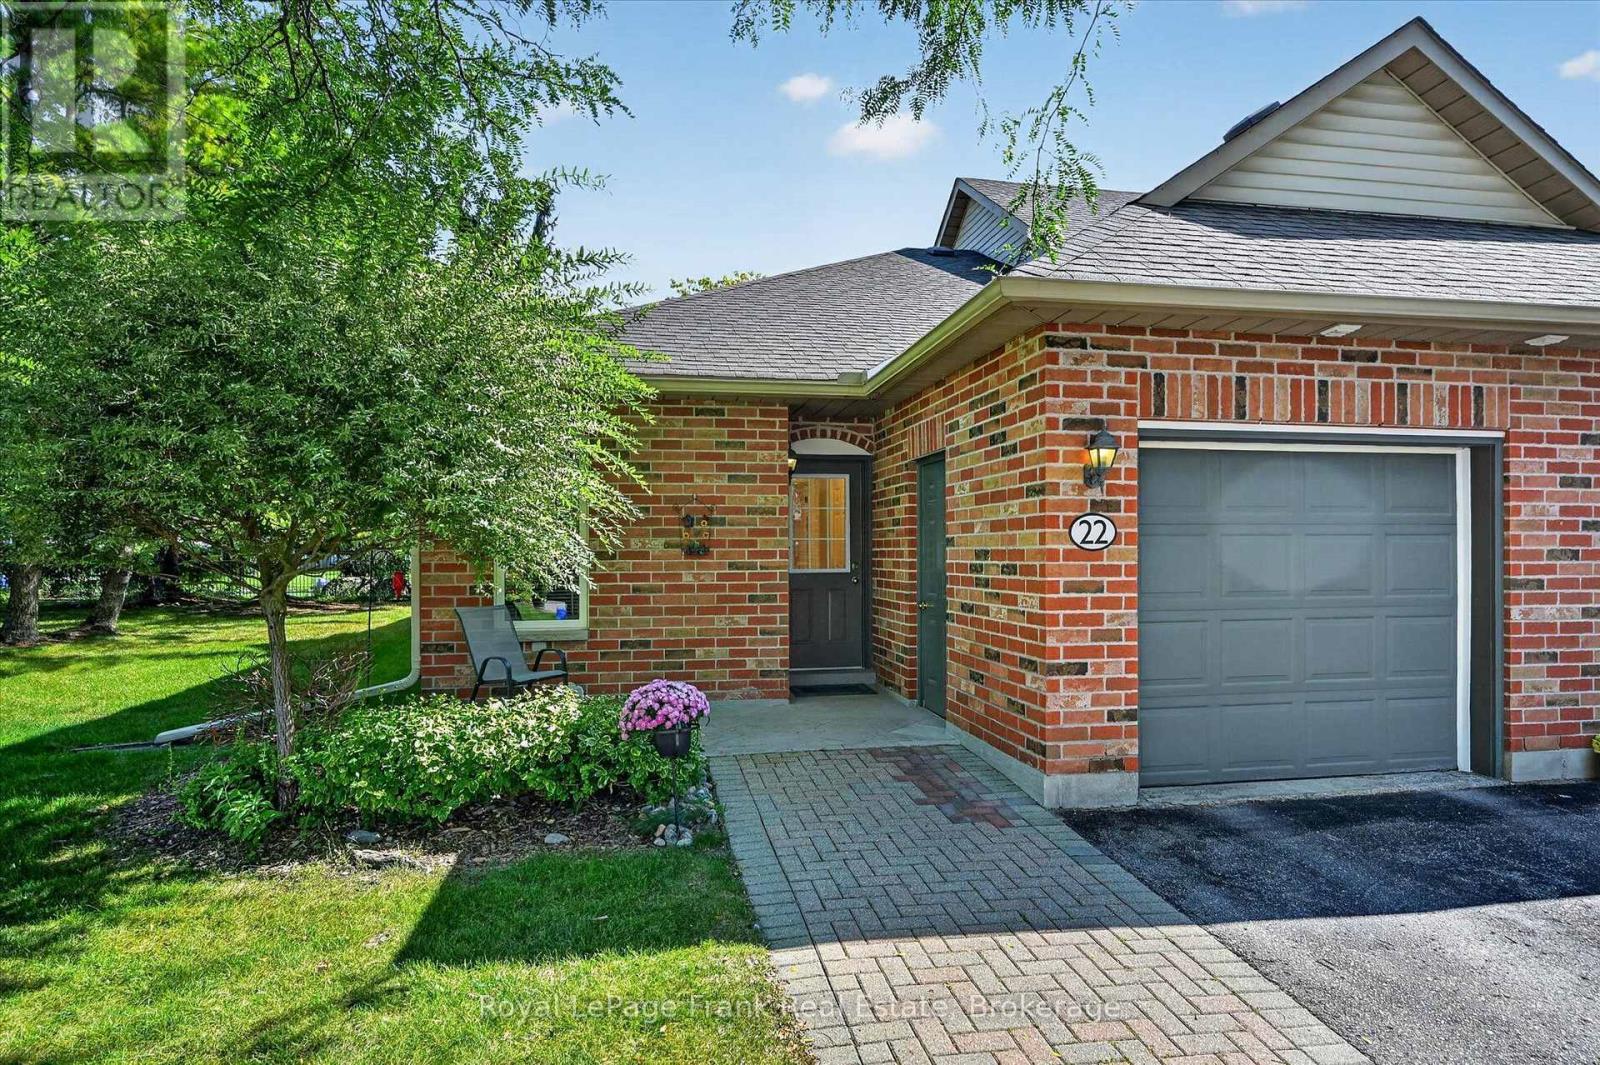
22 Charles Court
Selwyn, Ontario
Lakefield. Desirable end unit condo - bright and spacious. Features an open concept design with fireplace in the living room and walk out to a large patio. Primary bedroom and a den or guest bedroom - full bathroom and a 2 piece powder room - laundry room/pantry. Neutral dcor. Forced air gas heat (furnace is 2 years old) and central air. Direct entry into the single car garage. This bungalow style condo is a short walk to the main street, grocery store, pharmacies, banks, post office, curling club, marina and the Legion. Minutes to Peterborough, Trent University Athletics Centre, PRHC, golf, etc. Walk or bike the trails throughout Lakefield - or along the river - and all the way to Peterborough should you wish. Experience all the conveniences that the Village has to offer. Charles Court is an established condominium neighbourhood centrally located in the beautiful Village of Lakefield. (id:63476)
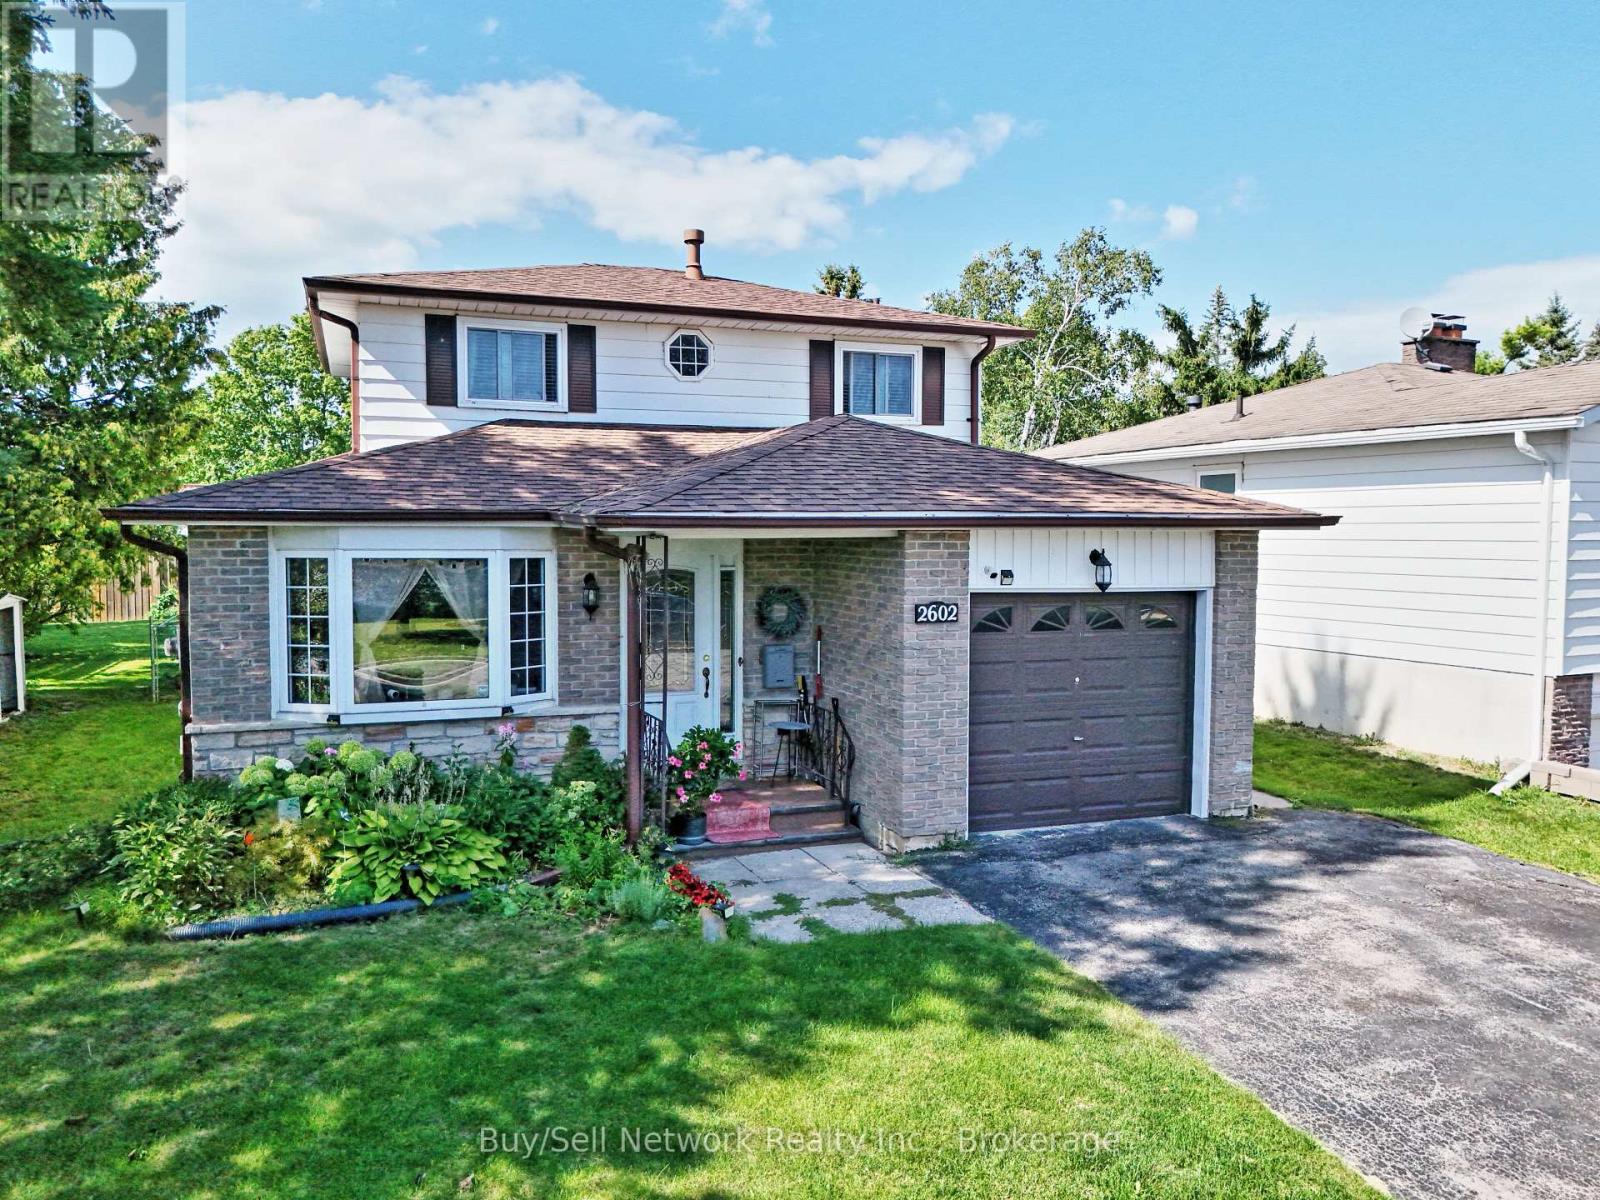
2602 Ridgetop Crescent
Peterborough, Ontario
East City Charmer. Welcome to this charming and well-maintained 2-storey home on a quiet street in highly sought-after East City. This is the kind of location buyers dream about - walk to Little Lake, Beavermead Park, Monsignor O'Donoghue Catholic Elementary School, the community garden, and public transit, with a quick and easy commute to Highway 115.Inside you'll find practical, comfortable living. The eat-in kitchen offers plenty of cupboard space and opens to the main-floor family room complete with a gas fireplace. Separate living and dining rooms provide flexible space for everyday living and entertaining. Upstairs are three bedrooms, including a good-sized primary bedroom with a convenient pass-through ensuite. The finished basement rec room adds valuable extra living space. One of the highlights of this home is the screened-in sunroom overlooking the fully fenced private backyard - perfect for relaxing, dining, or entertaining. An attached garage completes the package. A wonderful opportunity to own a solid, move-in-ready home in one of Peterborough's most convenient and desirable neighborhoods. (id:63476)
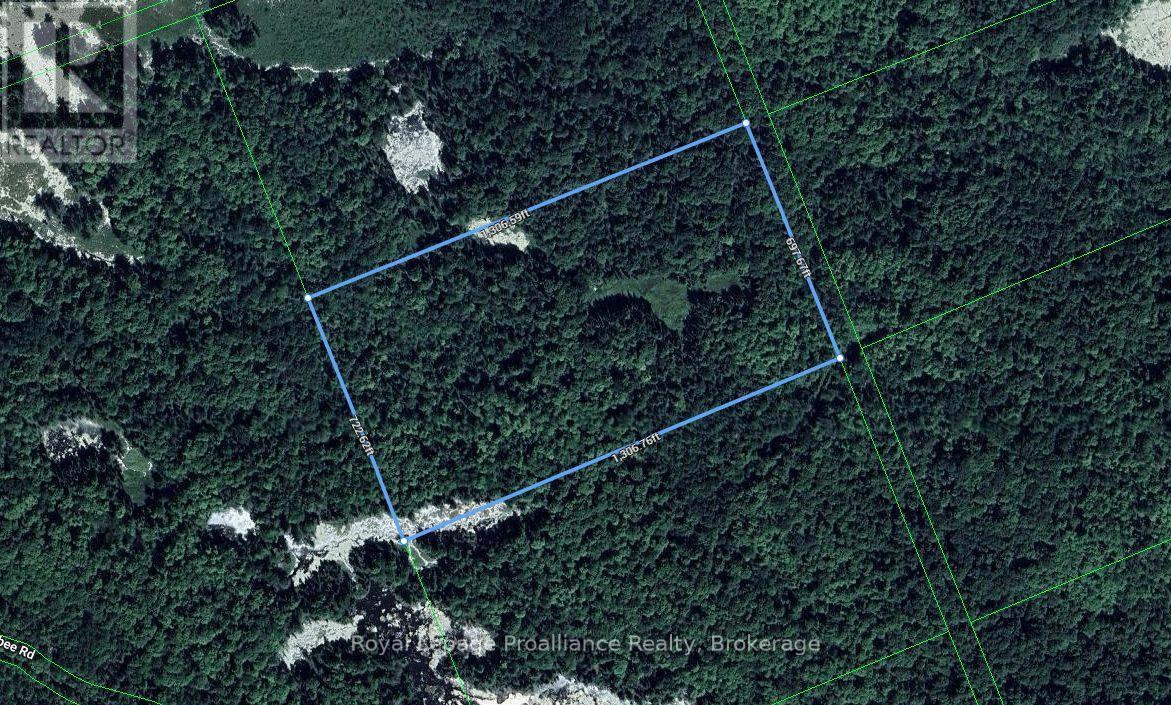
Pt Lt 11 Con 14
Addington Highlands, Ontario
Discover the possibilities with this approximately 21 acre parcel of vacant land, offering plenty of space, privacy and natural surroundings. A great opportunity for recreational use, hunting, enjoying the outdoors or holding as a long term investment. The property does not currently have maintained road access, however it may be accessible by approximately 0.48 km of unopened road allowance. An affordable opportunity to own a sizeable piece of land and enjoy your own private escape in the countryside. (id:63476)