
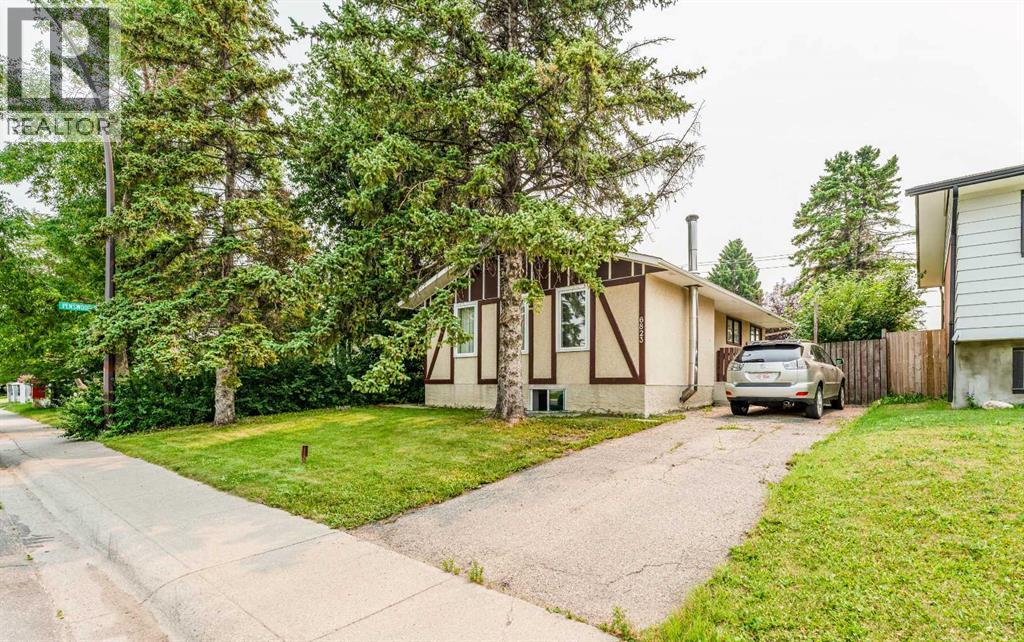
6823 4 Avenue SE
Calgary, Alberta
Exceptional opportunity for investors and first time home buyers! This well maintained 4 bedroom bungalow offers incredible flexibility with the potential for a 5th bedroom and a separate entrance, making it ideal for those looking to generate rental income or accommodate a large family. The functional layout features two full bathrooms and excellent separation between the upper and lower levels, offering strong rental potential. Finalized basement renovations, including beautiful luxury vinyl plank flooring throughout the lower level, updated bathtub surrounds, new toilet and vanity counter top adding even more value for the next owner. Situated on a quiet street with convenient driveway parking, you'll enjoy being close to schools, parks, shopping, public transit, and major roadways, making it a desirable location for homeowners and tenants alike. Priced to sell. Move in as is, complete the finishing touches to your preferences, or unlock its full investment potential. Whether you're looking to build equity, offset your mortgage with future income potential, or expand your investment portfolio, this is an opportunity you won't want to miss. (id:63476)
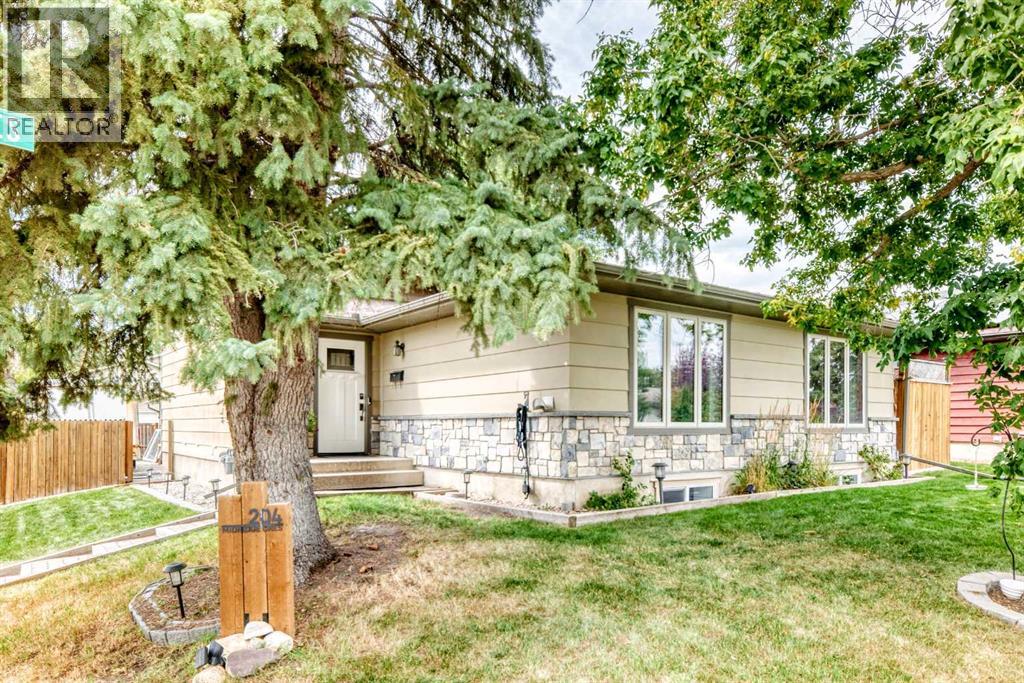
204 Midridge Crescent SE
Calgary, Alberta
Welcome to 204 Midridge Crescent SE, a beautifully updated five-bedroom, three-full-bathroom home in the established lake community of Midnapore. Offering over 2,500 sq. ft. of developed living space, this spacious four-level split provides the flexibility today’s families need, with generous living areas and plenty of room to grow. The updated kitchen features crisp white cabinetry, stainless-steel appliances, generous counter space, and a stylish herringbone backsplash. Throughout the home, thoughtful improvements include newer windows and doors, maple hardwood flooring, travertine tile, updated carpeting, renovated bathrooms, knockdown ceilings, fresh paint, a newer roof, and central air conditioning. With five bedrooms and three full bathrooms, this home provides exceptional flexibility for larger families, guests, teenagers, a home office, or a dedicated hobby space. The finished lower levels add even more versatility, including additional family-room space and a substantial fifth bedroom. Outside, the property really comes into its own. The huge yard gives kids plenty of room to play, pets room to roam, and adults space to create the backyard they have always wanted. The detached double garage is heated, oversized, and complemented by RV parking, making this an especially appealing property for families who need more parking, storage, workshop space, or room for recreational toys. Also noted is a large detached garage, extensive storage, a shed, fenced yard, and rear deck. This is a community where everyday family life can extend well beyond the walls of your home. Midnapore Lake offers seasonal recreation and community activities, while Fish Creek Provincial Park provides access to an enormous network of pathways and outdoor spaces. The community is also close to shopping along Macleod Trail and the broader Shawnessy area. (id:63476)
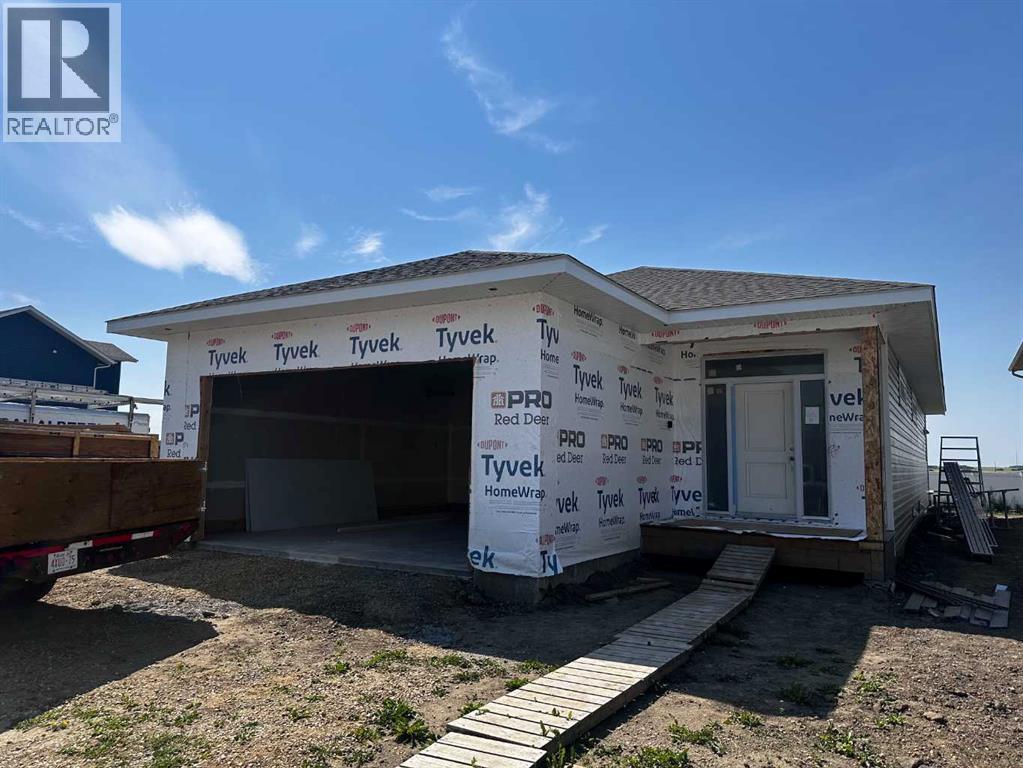
26 Norseman Close
Penhold, Alberta
Discover exceptional craftsmanship in this rare 1,664 sq.ft. bungalow by Vector Homes, one of Central Alberta’s most trusted quality builders. Thoughtfully designed with 9-foot ceilings, luxury vinyl plank flooring, quartz countertops, a stylish coffee bar, and a full suite of Samsung appliances (fridge, range, dishwasher, microwave, bar fridge, plus washer and dryer), this home delivers the size and modern finishes that are increasingly hard to find. Enjoy a heated double garage, composite decking with a great West-facing view off the rear deck, completed front sod, and an extended driveway for extra parking. Perfectly located in Penhold within walking distance of the new schools and recreation centre, and backing onto a walking trail for added privacy and outdoor enjoyment. High-efficiency furnace and hot water tank complete this move-in-ready package from a builder known for lasting quality and attention to detail. (id:63476)
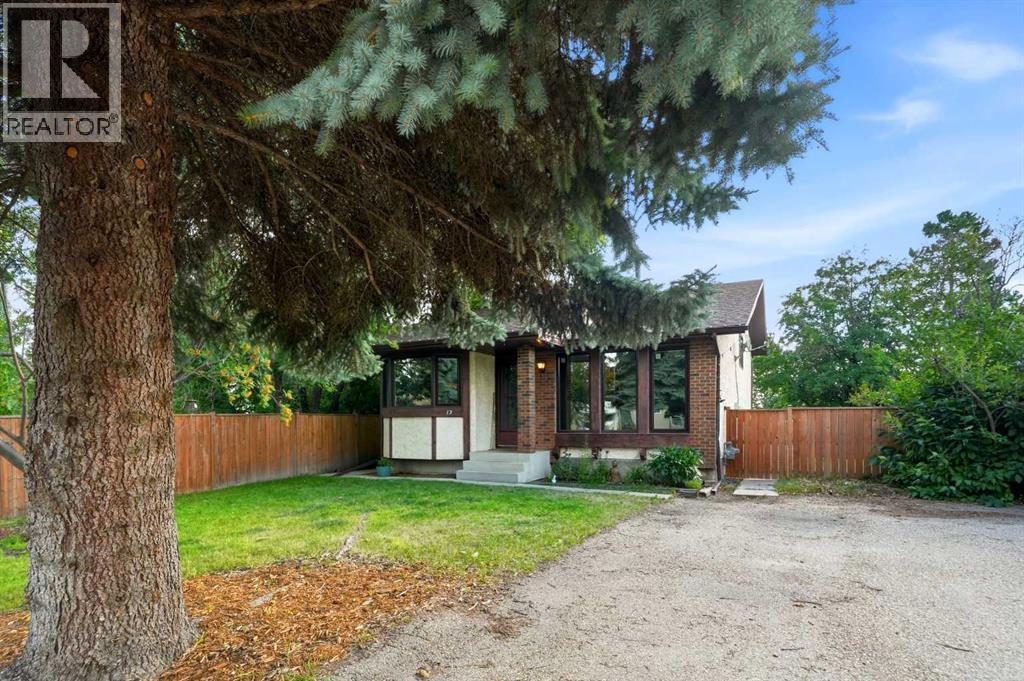
13 Spruce Drive
Lacombe, Alberta
SPACE, LOCATION & A HUGE FENCED BACKYARD! This 5 bedroom, 3 bathroom four-level split is tucked into a popular mature Lacombe neighborhood close to schools, Cranna Lake and walking trails! Built in 1981, the home has seen some great updates, including BRAND NEW TRIPLE-PANE WINDOWS, fresh paint, UPDATED LIGHTING and VINYL PLANK flooring throughout the main level. The bright kitchen offers updated laminate countertops and flows nicely into the main living areas and dedicated dining room. Upstairs, you’ll find a spacious and bright primary bedroom with a full ENSUITE, plus a main bathroom with DOUBLE SINKS. The third level features a cozy GAS FIREPLACE, faced with beautiful rock, big windows and a unique set up with 2 additional rooms which offer an extension of the living room. One of these rooms is currently set up as a theatre room, but it could easily be used as a bedroom, playroom or home office. Head down to the fourth level for even more flexible space and lots of storage, with room for another media area, office, gym or hobby space. Outside you'll find a FULLY FENCED established backyard with MATURE TREES, GARDEN PLOT, and plenty of room to enjoy! With 5 bedrooms, 3 bathrooms, multiple living spaces and a location steps to schools, trails and recreation, this is a great option for anyone looking for a home with room to spread out in an established Lacombe neighborhood! (id:63476)
3907 3833 Evergreen Place
Burnaby, British Columbia
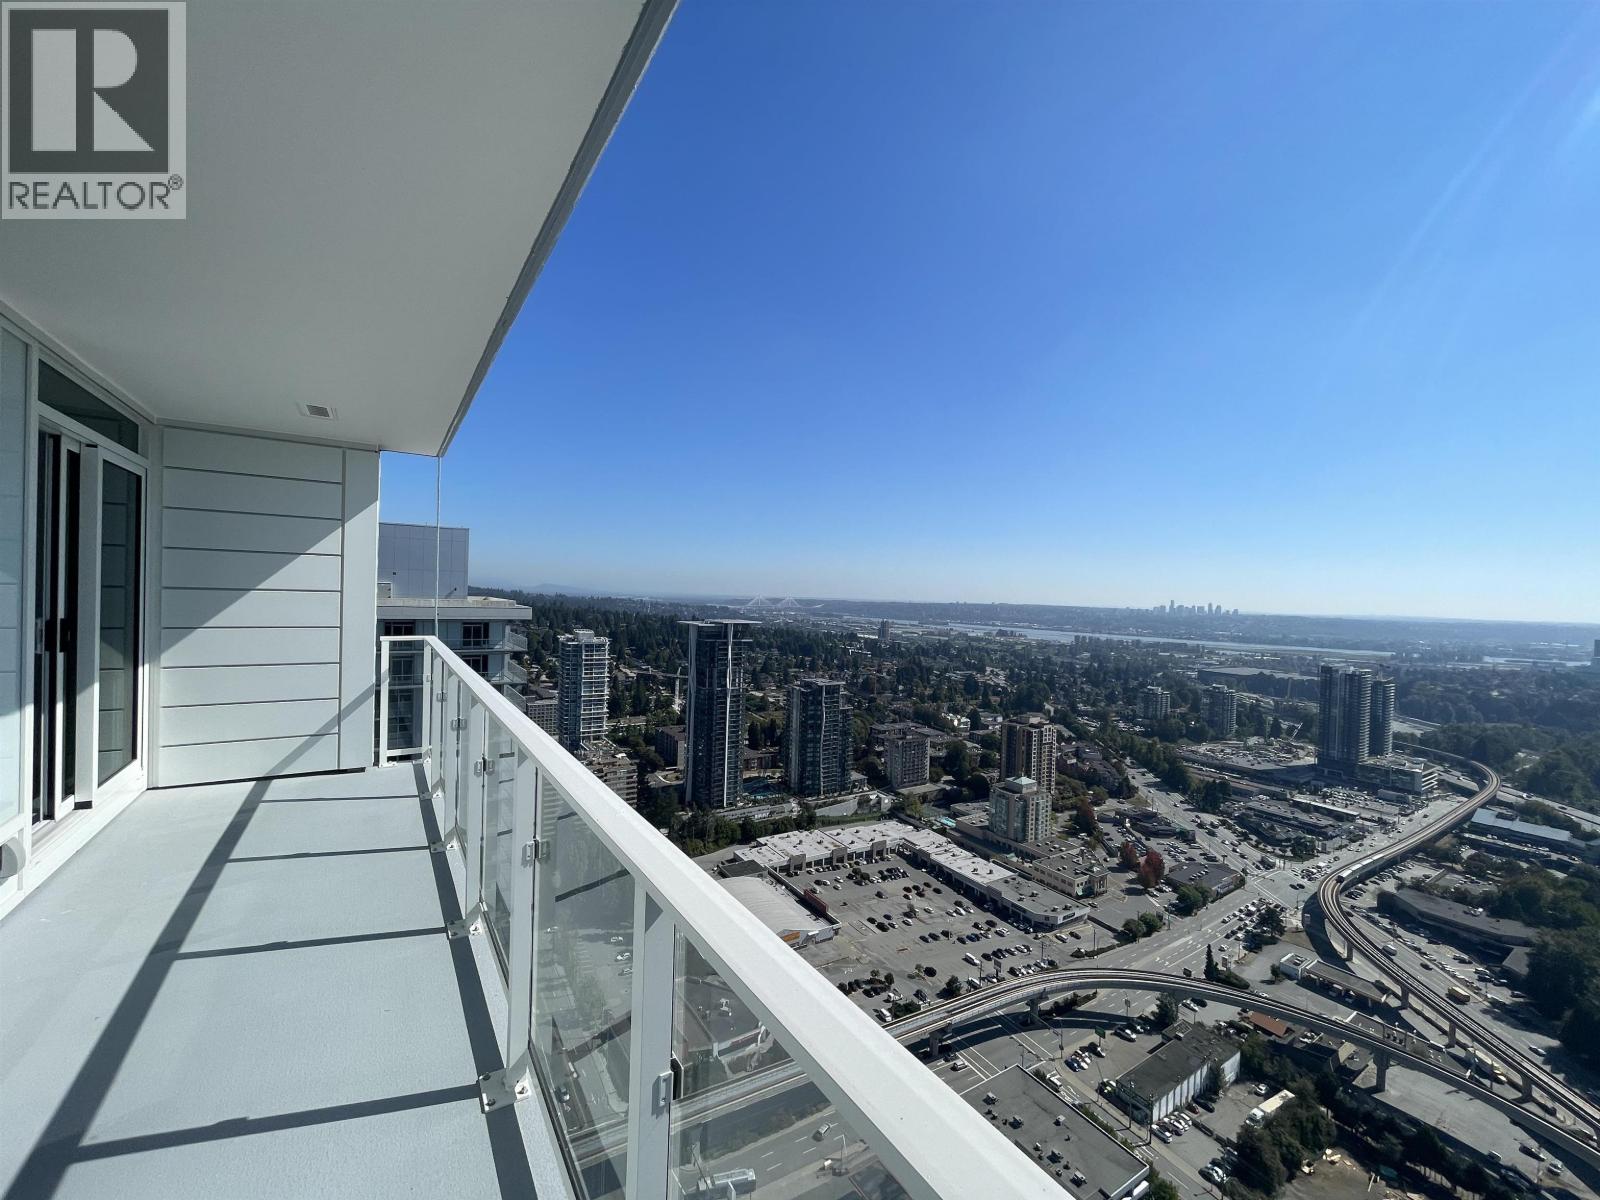
Welcome to The City of Lougheed! This stunning 39th-floor 3-bedroom, 2-bathroom corner unit home offers 910 sq.ft. of modern living with spectacular panoramic views. Floor-to-ceiling windows fill the home with natural light, while the contemporary kitchen features quartz countertops and quality stainless steel appliances. Enjoy year-round comfort with central A/C and a heat pump, plus a spacious balcony perfect for taking in the city, mountain and Fraser River views. Residents enjoy over 22,000 sq.ft. of resort-style amenities, including 24/7 concierge, fitness centre, lounges, rooftop garden, BBQ areas, children's play area, guest suites and more. Includes one parking and one storage. Steps to SkyTrain, Lougheed Town Centre, restaurants, shopping and everyday conveniences. (id:63476)
1706 1178 Heffley Crescent
Coquitlam, British Columbia
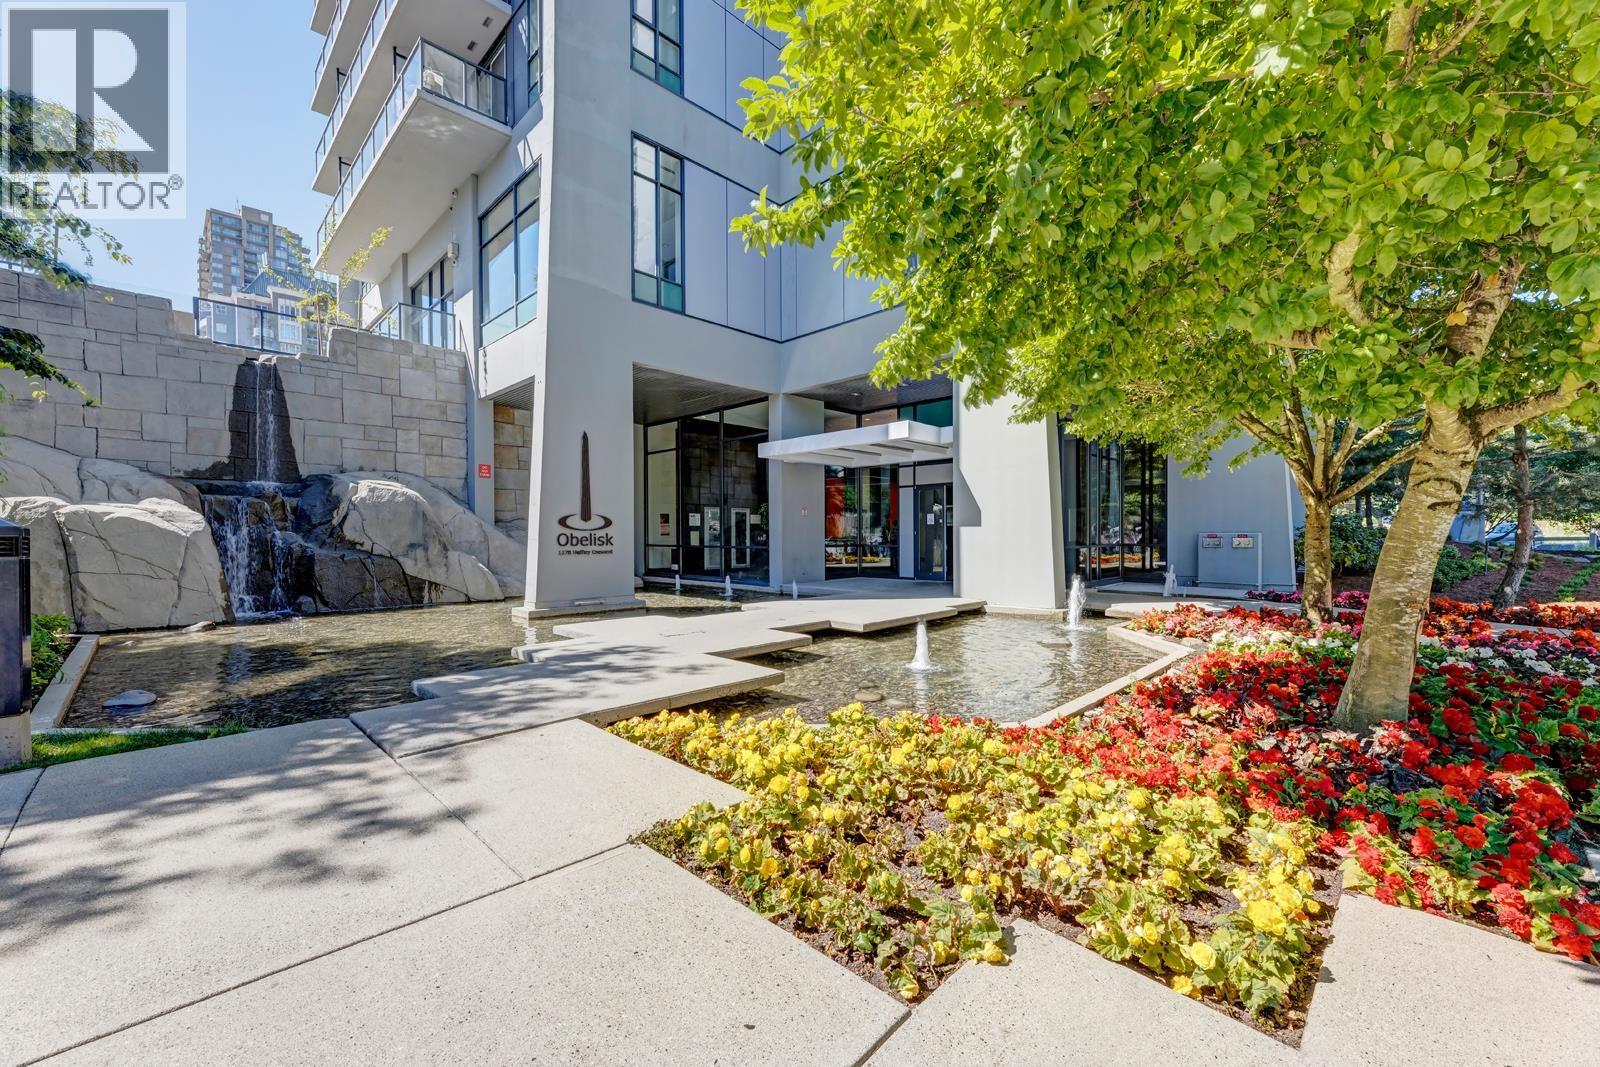
This stylish and functional home features a one bedroom and a spacious den perfect for a home office or cozy baby room. Enjoy premium finishes throughout. Step out onto your expansive 121 sq. ft. balcony accessible from both the living room and primary bedroom, ideal for relaxing or entertaining. Residents enjoy incredible building amenities, secure underground parking, and a convenient bike locker. Located in the heart of Coquitlam, you're just a 5-minute walk to the Mall, Skytrain, College. Amenities: gym, sauna, party room, games room, bike room, car wash station, 6 EV chargers, visitor parking, 3 elevators & on site building manager. 1 dog/cat allowed (25 lbs max). (id:63476)
112 211 W 3rd Street
North Vancouver, British Columbia
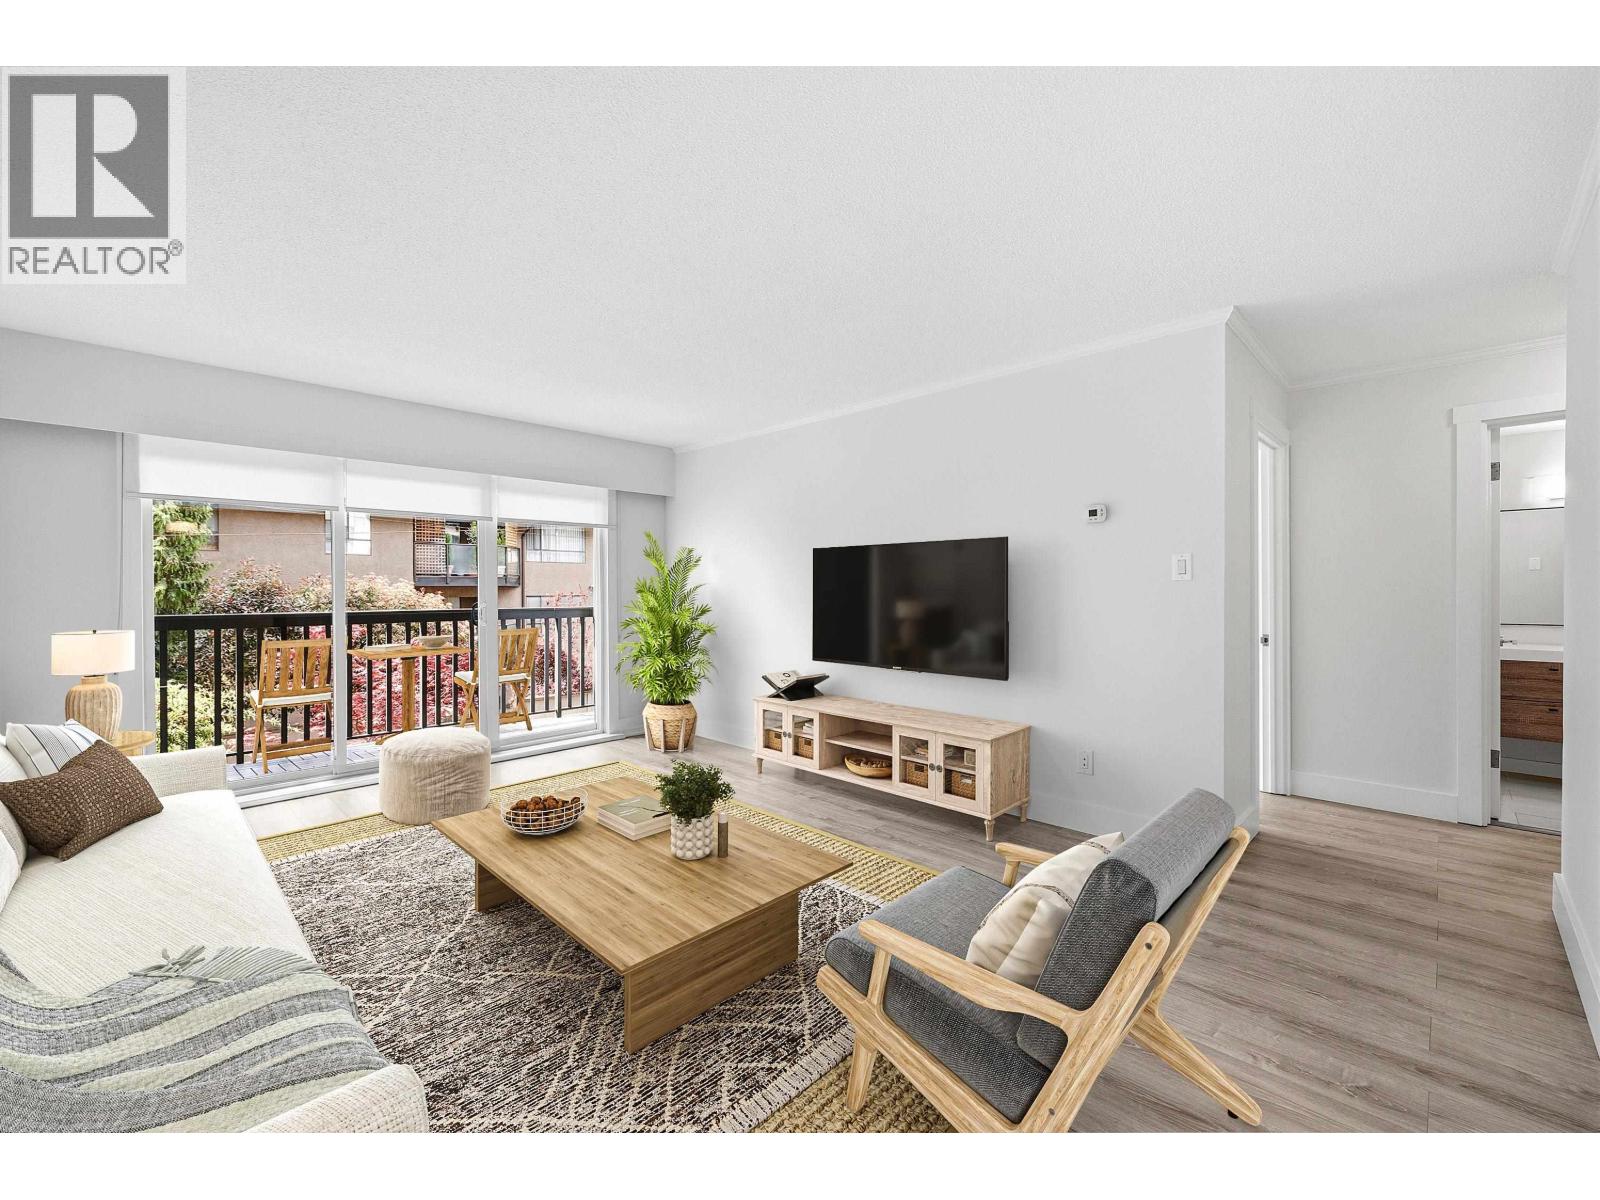
Move-in ready! Incredible opportunity to own a beautifully updated, south-facing 2-bedroom, 1-bath home in the heart of Lower Lonsdale. Offering over 820 sqft of bright, functional living, this home features new laminate flooring throughout, fresh paint, new cabinetry, new blinds, updated fixtures + more. The open-concept layout flows seamlessly onto an 80 sq. ft. balcony - perfect for sunny mornings or relaxed summer evenings. Quite side and not ground floor. Ideally situated just steps to great coffee shops, ice cream spots + Seamus Park, + only a short stroll to The Shipyards, Lonsdale Quay, the Seabus, Waterfront Park plus LoLo´s vibrant shops + restaurants. This home offers the perfect blend of urban convenience and North Shore lifestyle. Includes 1 parking + 1 storage locker. Don't miss this one! (id:63476)
712 175 W 1st Street
North Vancouver, British Columbia
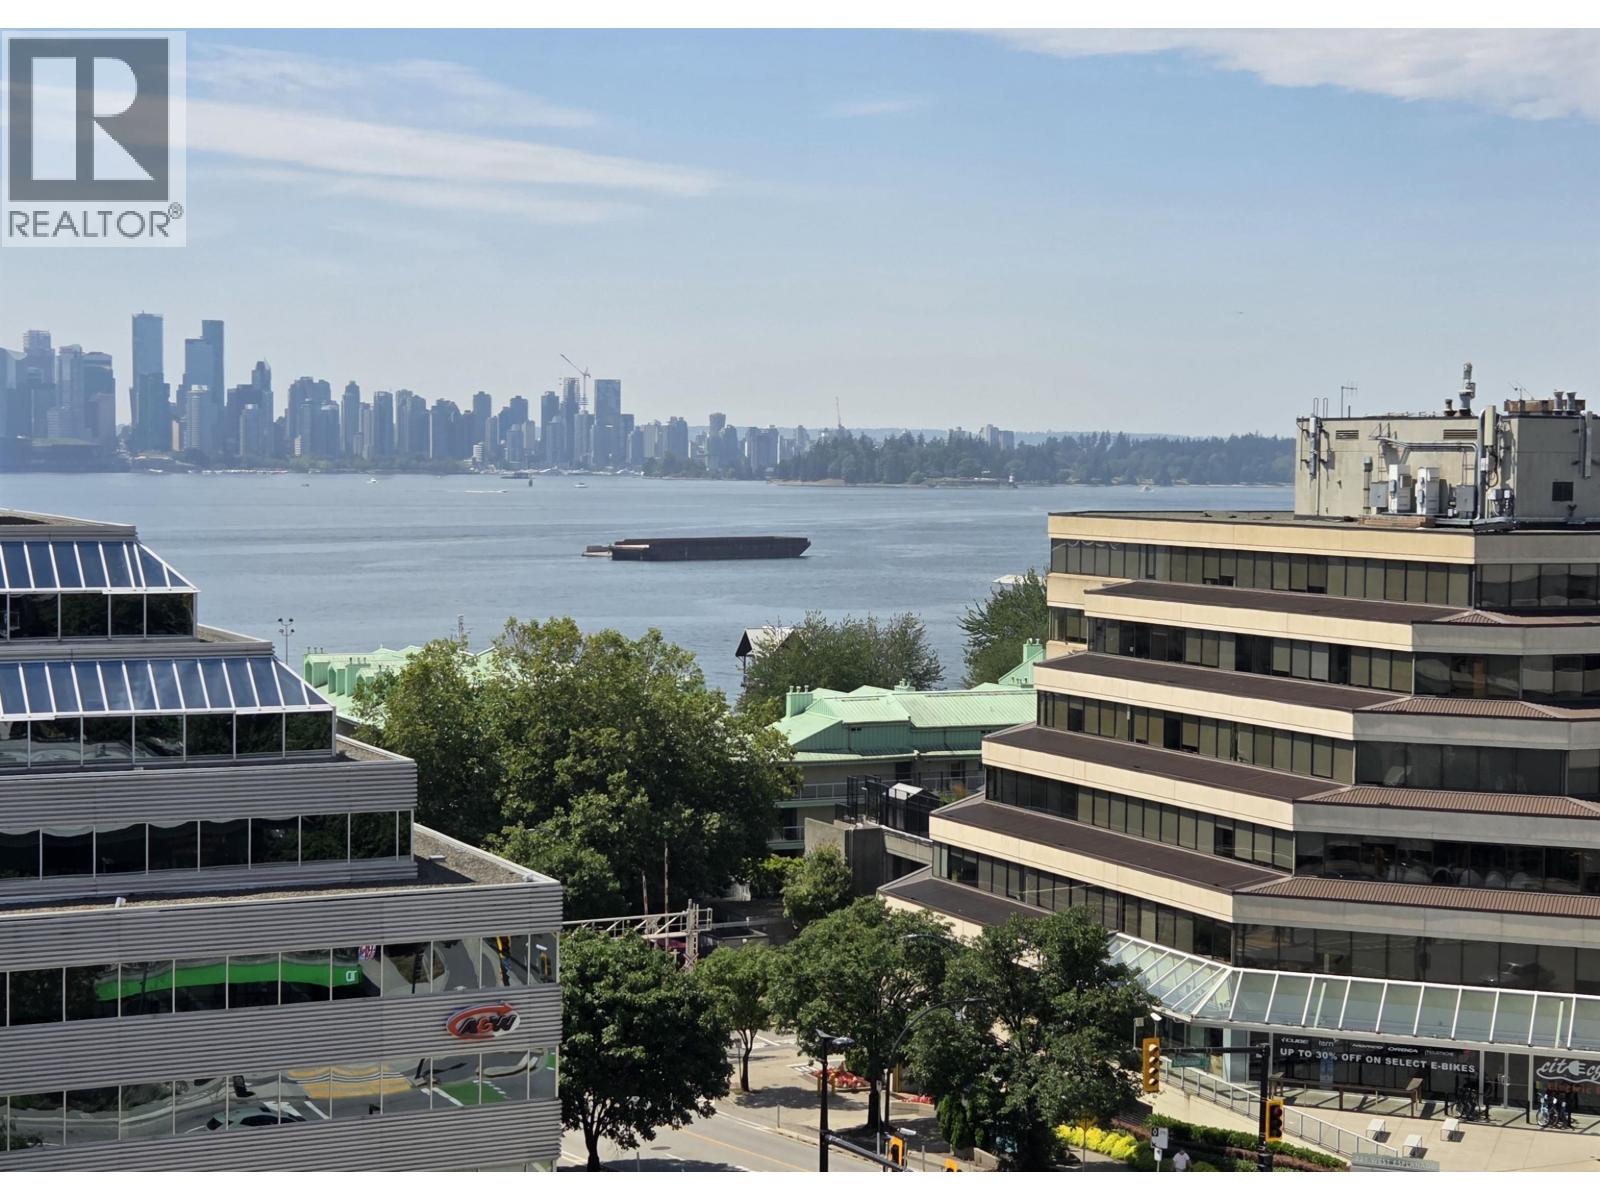
This absolutely spectacular SW view condo at North Vancouver's highly sought after Time complex awaits a new owner. Enjoy sunset & city night-light views, watch the ships come & go from this spacious home that features 2 bedrooms, 2 bathrooms, 1 den, 2 parking stalls & 1 locker. Built by Grosvenor in 2004, this impressive strata has been well run & professionally maintained from day one. Over 449K avail in CRF plus savings in other funds! Living at Time offers quick & easy access to the seabus. Braithwaite Rec Centre, Foxy Market, Ernest Ice Cream, Fresh Street Market, LCB, Shoppers & restaurants. Walk or cycle everywhere! (id:63476)
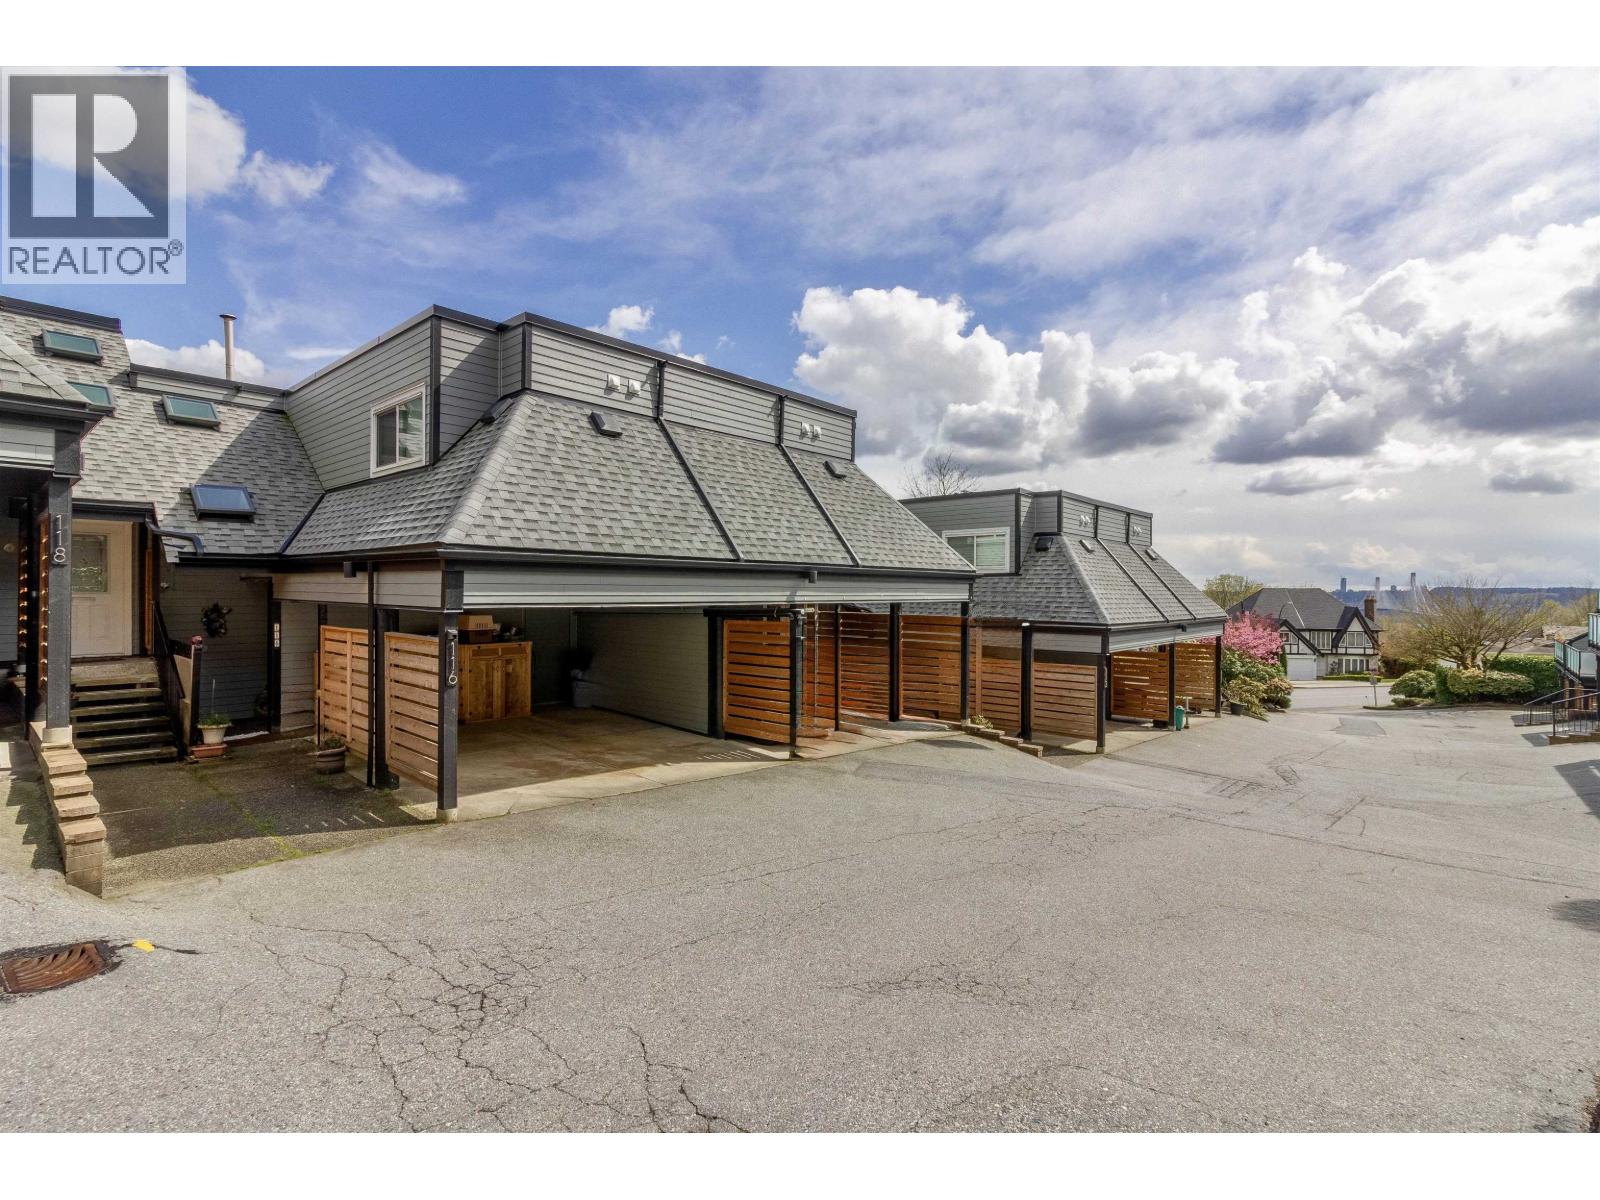
116 2721 Atlin Place
Coquitlam, British Columbia
Welcome to The Terraces. Rarely available bright and spacious 3-level townhome offering 3 beds and 3 baths in a proactive, well-managed strata. Enjoy two outdoor balconies with panoramic unobstructed eastern views of Mount Baker and the valley, plus a fenced yard ideal for kids and pets to play in. Interior updates were completed in 2015 by current owner, with recent major complex upgrades including roof, building envelope, windows, balconies and doors. 3 pets allowed. Located in highly sought after Charles Best Secondary & Riverview Elementary catchments. Minutes to Coquitlam Centre, groceries, cafes, parks, and trails, with SkyTrain approx 8-10 mins drive and Simon Fraser University about 15-20 mins. A perfect blend of comfort, location, and long-term value. (id:63476)
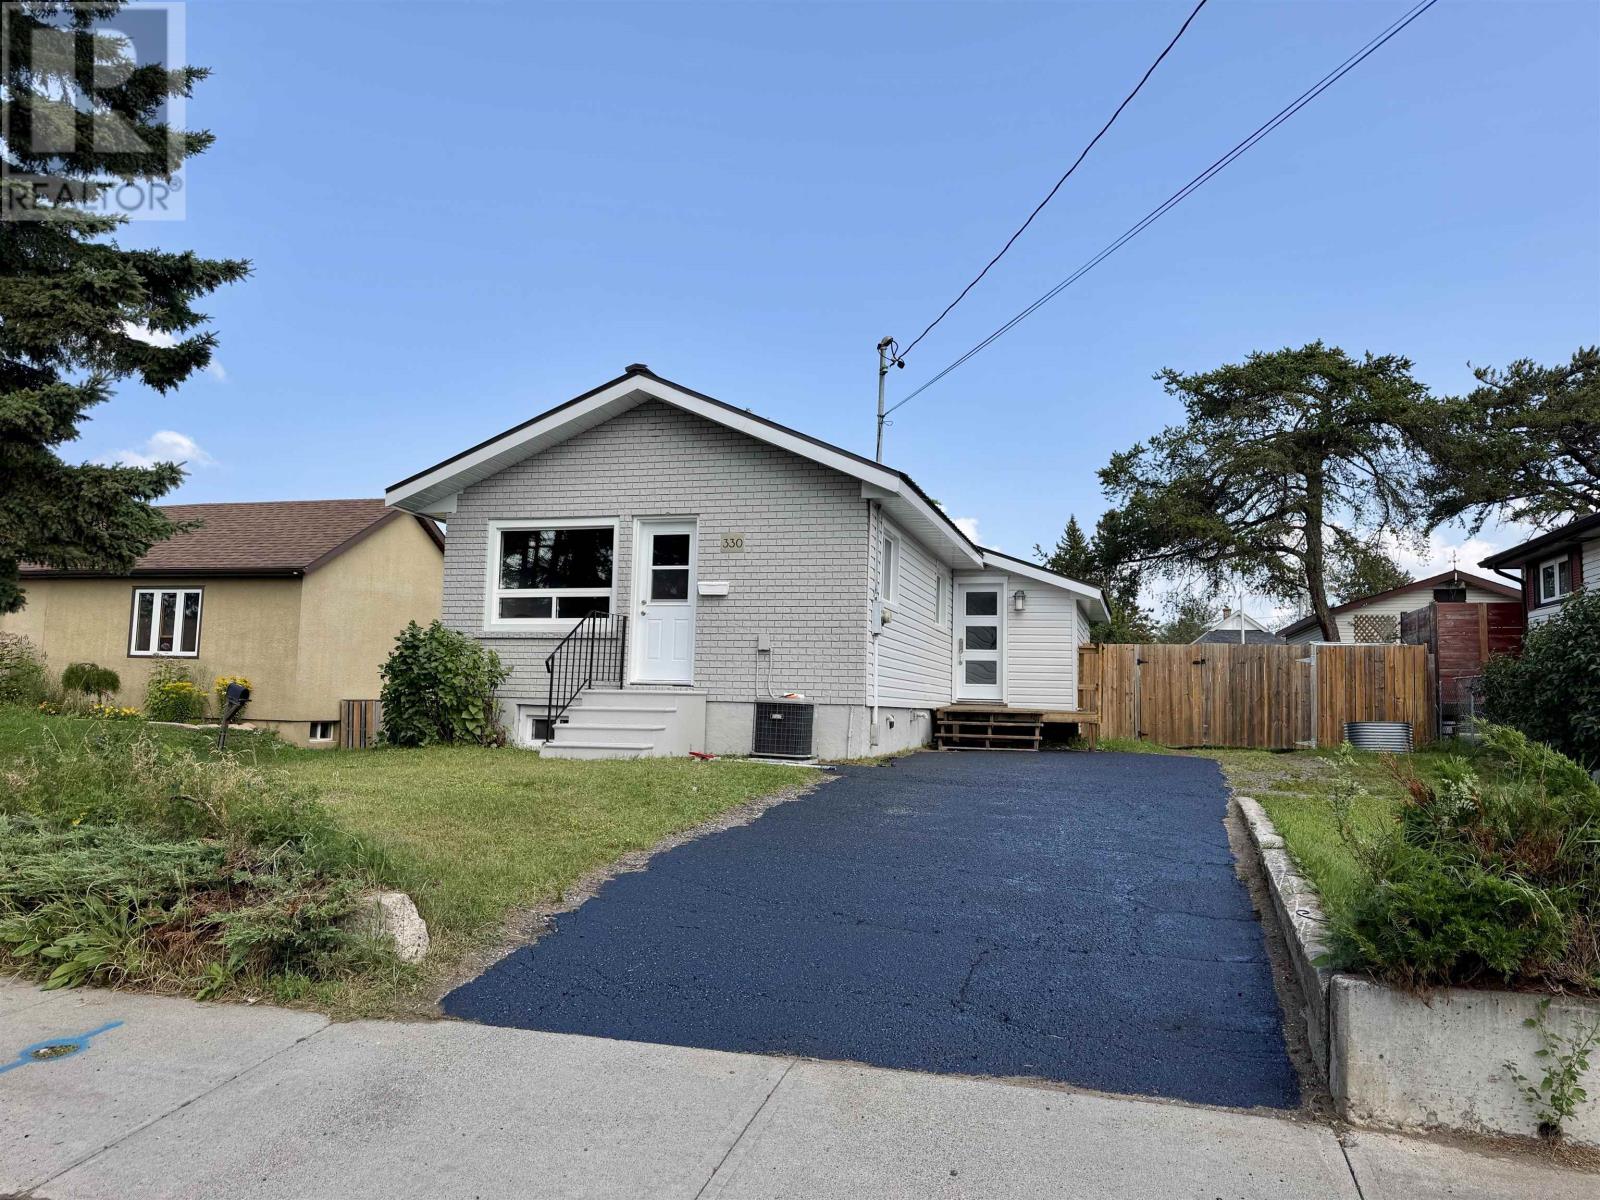
330 Arundel St
Thunder Bay, Ontario
Current River Cutie! This fully remodeled Current River Bungalow is ready for you to move right in. A metal roof you wont ever have to worry about, New windows, doors kitchen, bathroom, flooring, lighting and paint throughout. Finished rec room, lots of parking and a fenced yard that a dog's dreams are made of. (id:63476)
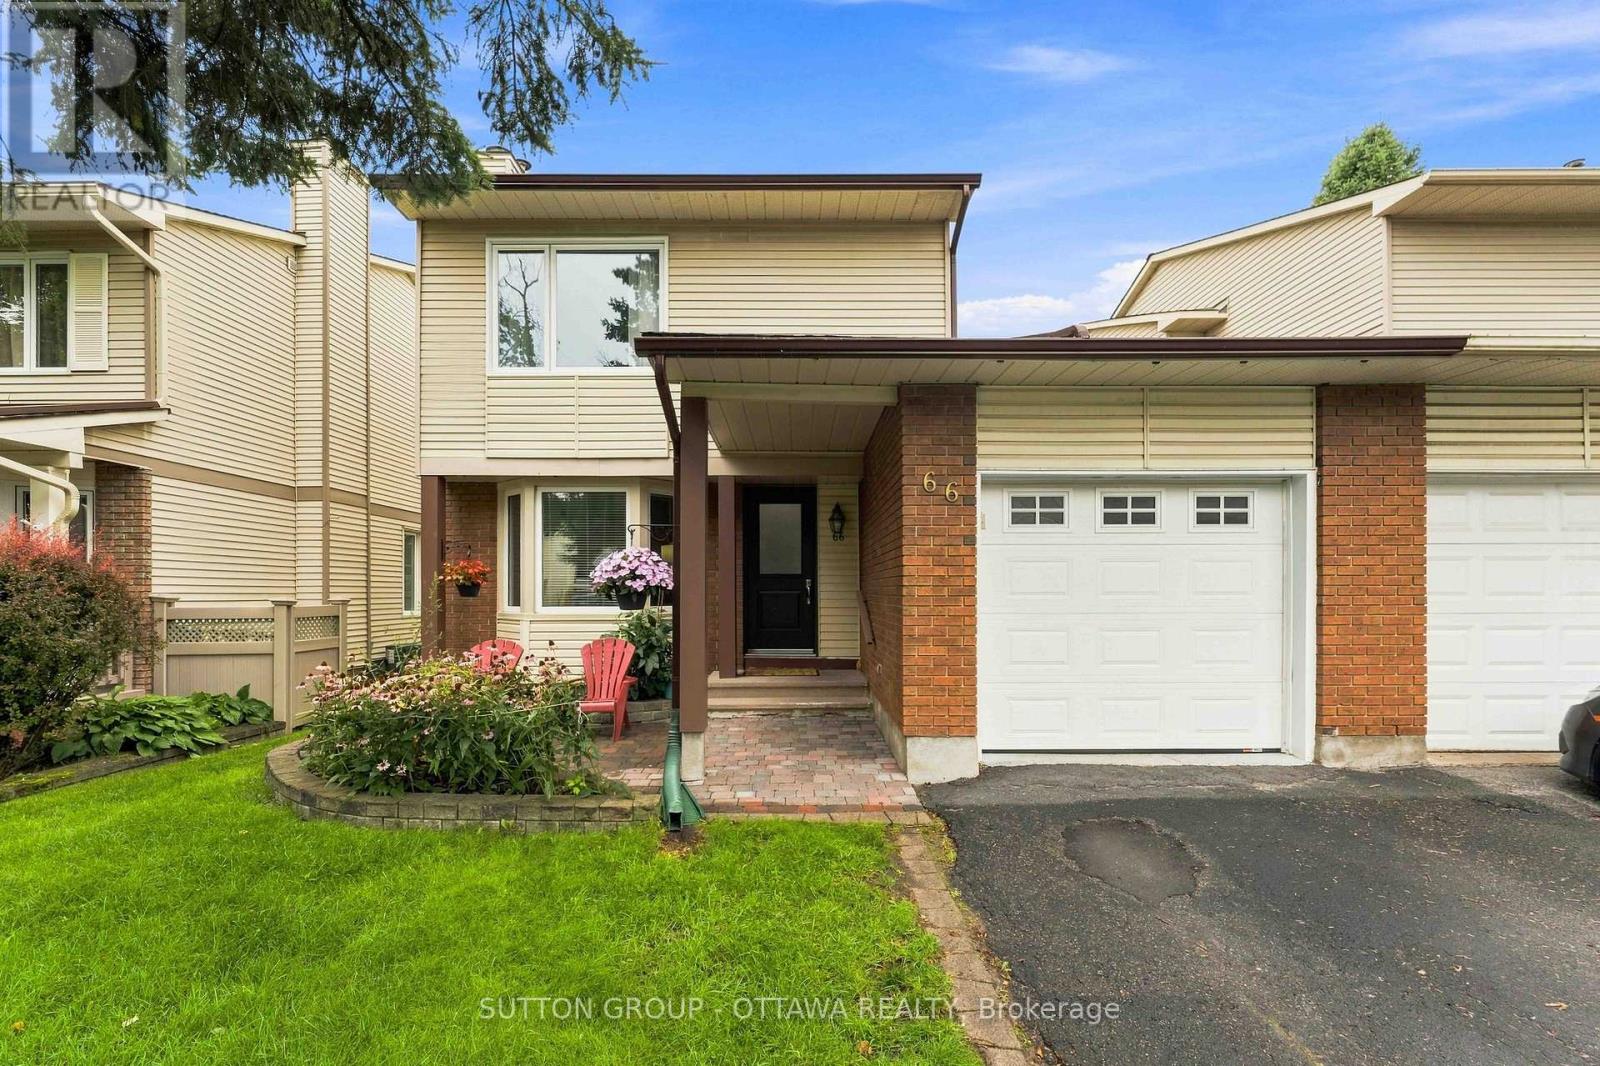
66 Fieldgate Drive
Ottawa, Ontario
*** OPEN HOUSE SUNDAY SEPTEMBER 6, 2026 - 2:00PM TO 4:00PM *** Located in popular Barrhaven, this 3 Bed, 2 full Bath Semi-detached connected at the kitchen, garage & basement really shines. The rest of the home is fully detached from the neighbour. As you enter this well cared-for home (Main front door replaced 2025), you'll notice the large sunken family room which features plush carpet, large bay windows that allow an abundance of natural light to permeate the space & a cozy wood burning fireplace for those cool nights. The large eat-in kitchen off the formal dining room boasts plenty of quality maple cabinetry. A 3pc bath that includes a stand up shower round out the main floor offerings. The backyard is huge & fully fenced for your enjoyment, kids and pets alike have room to roam and play! Hardwood stairs leads upstairs to a spacious primary bedroom w/ loads of closets. There are 2 more well sized bedrooms & a functional 3pc bath w/ access via the primary. Quality, durable, easy to maintain laminate flooring adorn all the bedrooms. A fully finished basement offers plenty of room for family fun & entertaining, or the occasional guests. The furnace was replaced 2025 and it works like a dream. Conveniently located, within walking distance to schools, shopping, transit & recreation complexes. LUV IT! (id:63476)
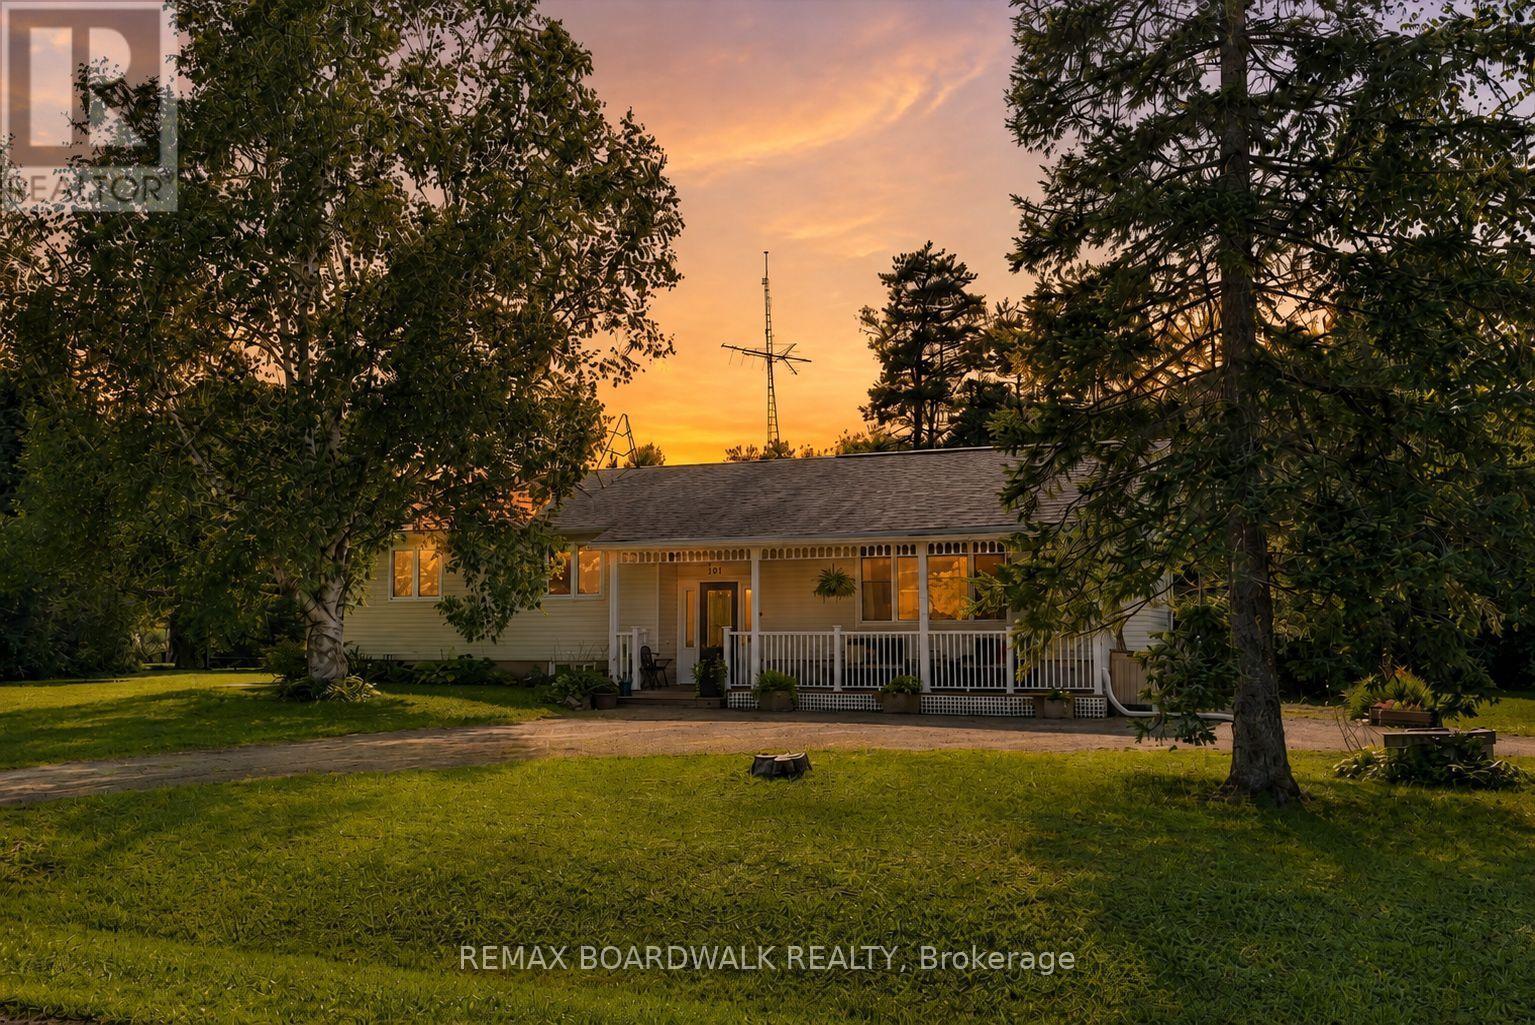
201 Linda Loop
Ottawa, Ontario
Set on a huge corner lot with a convenient drive-through laneway, this spacious home offers plenty of room both inside and out. A large front porch leads into the main entry, where a split staircase provides access to the upper and lower levels. Upstairs, the home features a massive living room with vaulted ceilings and a wood-burning fireplace, along with a second living space, a large kitchen, and a formal dining area. Double patio doors off the second living room open onto the back deck, creating an easy flow for everyday living and entertaining. The bedrooms offer large windows for tons of natural light, along with a unique two-part bathroom featuring a vanity and toilet in one section, with a bath/shower and an additional toilet in the second section.The partially finished basement offers plenty of potential for an additional living space, as well as multiple storage rooms and a workshop. A fully finished fourth room provides flexibility as a guest room, home office, playroom, or hobby space. With generous room sizes, multiple living areas, and an expansive lot, this home offers a practical layout with plenty of options. 24 hour irrevocable on all offers (id:63476)
434 Hebert St
Thunder Bay, Ontario
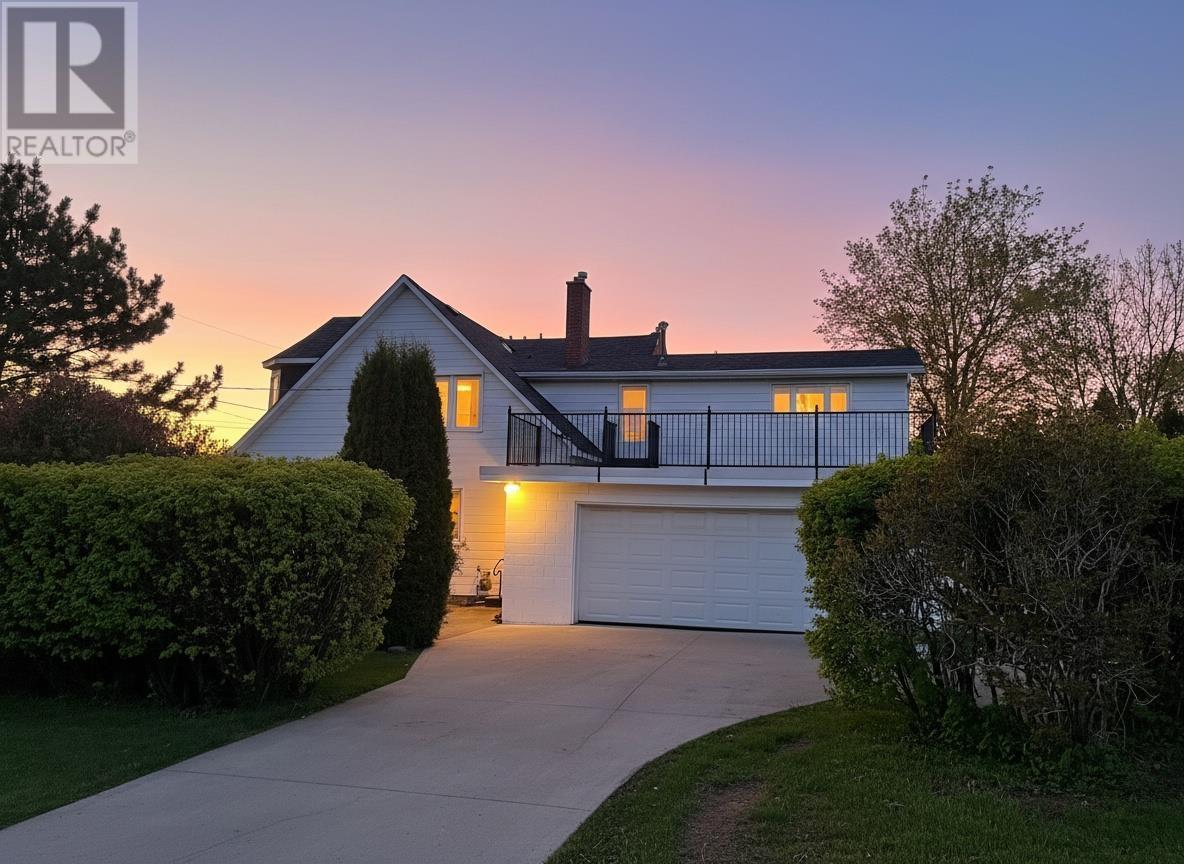
Lake Views from your terrace. Large, updated College Heights custom home. 3+1 Bedrooms, lots of square footage, Sauna with shower, cute front porch and an awesome terrace on the second floor. There is a large attached garage, big/private yard with mature hedges and concrete driveway. You can check it all out just minutes from downtown and Hillcrest Park. (id:63476)

357 Sweet Grass Circle
Ottawa, Ontario
Welcome to 357 Sweet Grass Circle, a beautifully maintained 3-bedroom, 2.5-bathroom mid-row townhouse in the sought-after Half Moon Bay community. Featuring attractive landscaping, a welcoming covered front porch, an attached garage with inside entry, a private driveway, and central air conditioning, this bright and inviting home offers comfort, convenience, and exceptional curb appeal. Ideally located just steps from Regatta Park with its splash pad and playground, you'll also enjoy easy access to schools, the Minto Recreation Complex, shopping, transit, and other everyday amenities. Step inside to a spacious open-concept main floor designed for comfortable living and effortless entertaining. The functional kitchen offers a breakfast bar and stainless steel appliances, seamlessly flowing into the dining and living areas. Large windows and patio doors fill the space with natural light and open onto the fully fenced backyard perfect for summer barbecues, relaxing evenings, or family gatherings. The second level features a generous primary bedroom complete with a walk-in closet and a private 3-piece ensuite with a spacious glass walk-in shower. Two additional bedrooms, a full 4-piece bathroom, a convenient second-floor laundry room, and a generous linen closet complete the upper level. The unfinished basement offers excellent potential to create additional living space tailored to your needs, whether it's a recreation room, home office, fitness area, or extra storage. Set in one of Barrhaven's most desirable family-friendly neighbourhoods, this move-in-ready home combines modern comfort with an unbeatable location close to parks, schools, recreation, shopping, and transit. This version reads like a professional REALTOR listing, with the most marketable features highlighted in the opening paragraph where buyers tend to focus first. (id:63476)
59 Blandford Street Unit# 2
Woodstock, Ontario
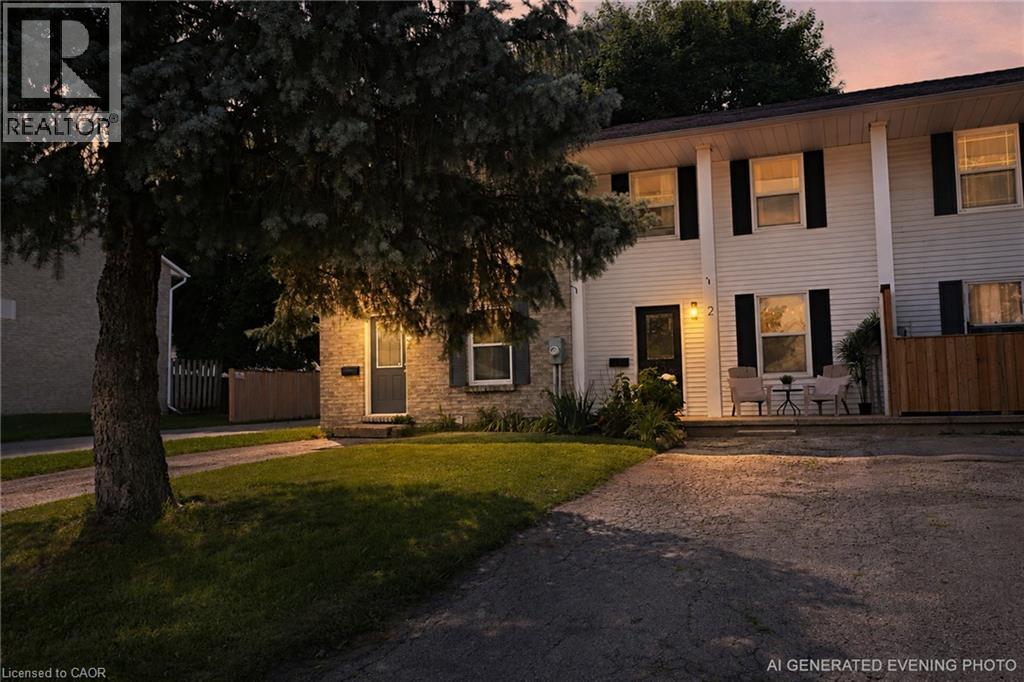
Welcome to this beautifully renovated 3-bedroom, 2-bathroom FREEHOLD townhome with NO CONDO FEES, over 1400 square feet of living space and parking for up to three small cars. Thoughtfully updated from top to bottom, this move-in-ready property offers fresh, modern finishes and comfortable living throughout. Step inside to discover luxury vinyl flooring throughout the main and second levels, complemented by new trim, pot lights, interior doors, updated fixtures and a bright, contemporary colour palette. The dated popcorn ceilings have been removed creating a clean, modern feel throughout the home. The refreshed kitchen features a new backsplash, overhead range hood, sink, hardware & fixture, providing a stylish and functional space for everyday living and entertaining. Both bathrooms have been updated with modern finishes. Upstairs, you'll find three refreshed bedrooms featuring refinished closets and light fixtures. The updates continue into the basement with fresh paint and new trim, offering additional space ready to suit your family's needs. Outside, the backyard has been freshly seeded, giving the new owners a great start toward creating their own outdoor retreat. With extensive renovations already completed and the added benefit of freehold ownership with no monthly condo fees, this is an excellent opportunity for first-time buyers, young families, downsizers or anyone looking for a stylish, low-maintenance home that's ready to enjoy. Simply move in and make it yours! (id:63476)
309 45 Avenue W
Claresholm, Alberta
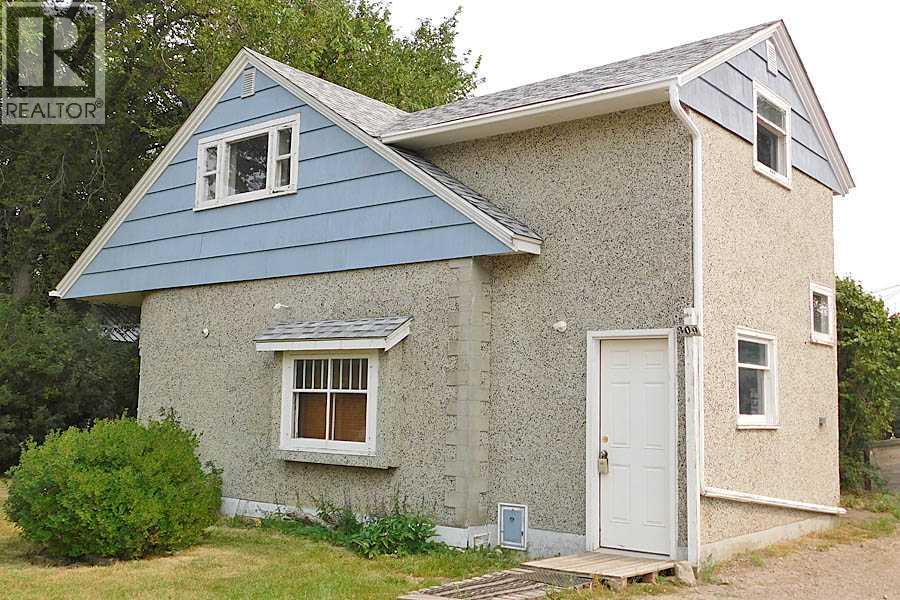
Great location close to the hospital, clinic and Centennial Park. This 4 bedroom, 1 bath home is a story and half and was built in 1945. The home features 2” oak flooring in the living room and dining room, art deco fire place surround (not working), arched ceiling in the dining room, and original kitchen cabinets and pantry. There is one bedroom on the main floor and three bedrooms upstairs including the master bedroom. This property needs a handy man or two and some green love to make it shine again. If a fixer upper is your jam, then take a look and see if this one checks the boxes. (id:63476)
7847 Bremridge Drive
Delta, British Columbia
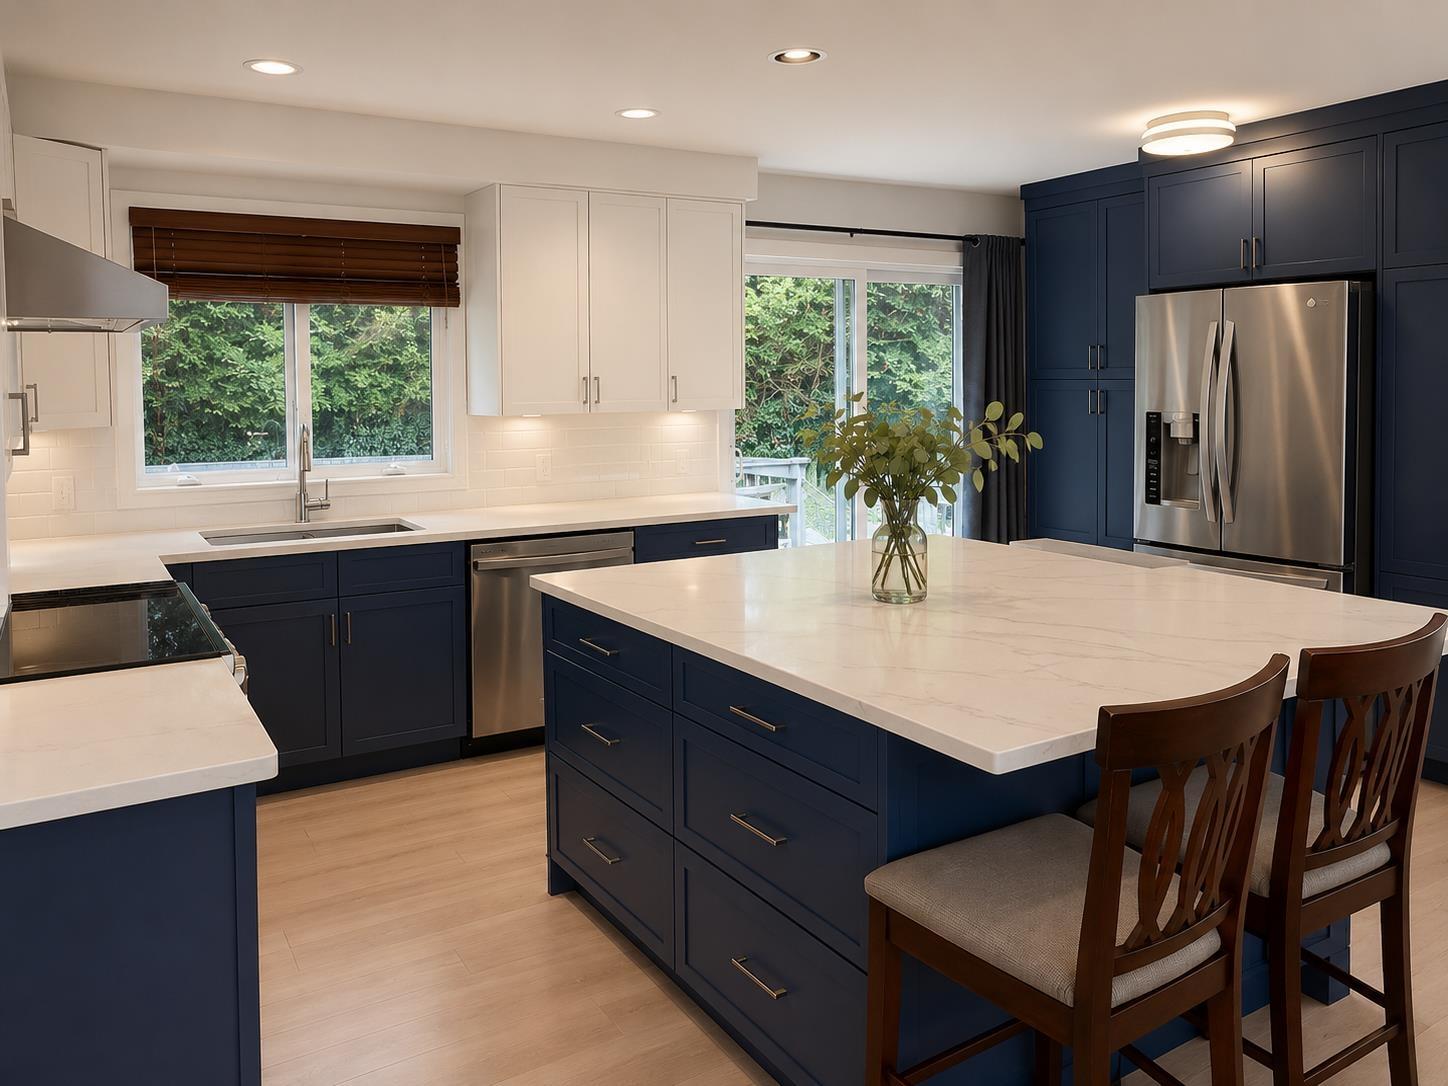
PRIME NORTH DELTA LOCAION! RENOVTED (2019), NEW FURNACE/AC (2025) MOVE IN READY!! 5BDRMS +2 &1/2 BATH 2153SF BASEMENT home on quiet dead END street, SAFE, family- friendly neighborhood. WALKING distance to Mackie LIBRARY, SUNGOD REC CENTRE, CHALMERS ELEMENTRY & BURNSVIEW S/S schools, CHALMERS PARK, BURNS BOG trails, shopping, BUS and 10 MINUTS TO SKYTRAIN. The main floor features a bright open-concept layout with LARGE LVGRM, DINRM, eating area, UPDATED modern kitchen, 3 spacious bedrooms, and 2 1/2 bathrooms and PRIVATE deck. LARGE RENOVATED 2 BDRM BSMT SUITE great for extended family. Private setting, RV PARKING and single Garage. 25 MINUTES TO RICHMOND AIRPORT, VANCOUVER, LANGLEY AND FERRIES. (id:63476)
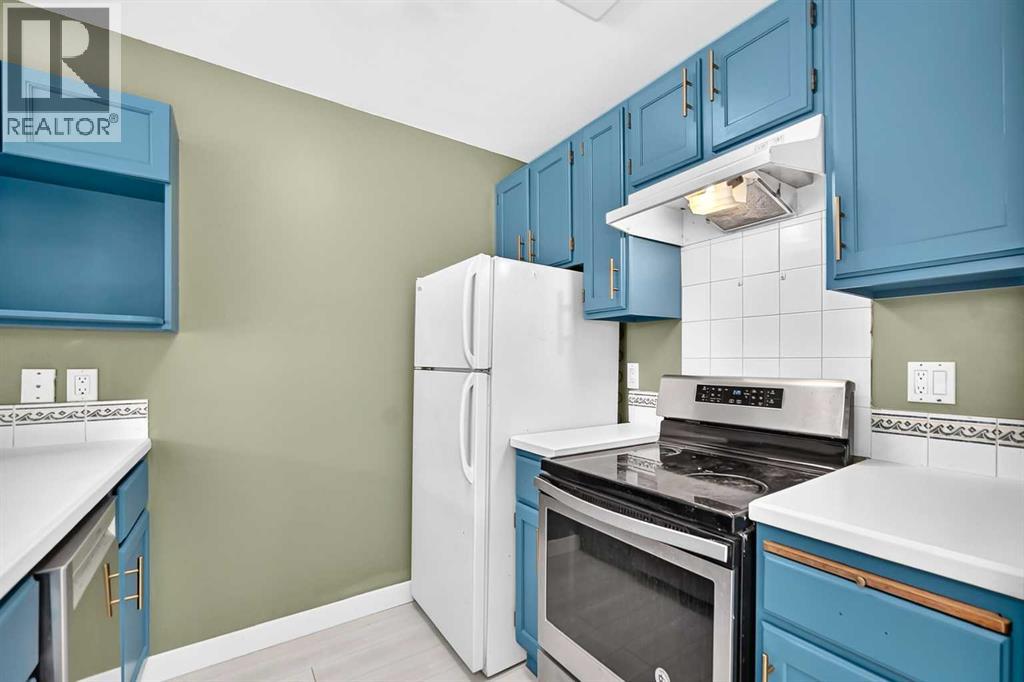
1, 208 Grier Terrace NE
Calgary, Alberta
Attention FIRST-TIME BUYERS and INVESTORS! This cozy END UNIT townhome in a nice QUIET complex, offers great opportunity and LOW CONDO FEES! The main level is BRIGHT and OPEN, offering a galley-style kitchen with ample cabinet & counter space open to the spacious dining room, and a large living room with sliding doors leading to the PRIVATE, FENCED YARD with patio deck, perfect for summer bbq's. A laundry/utility room, and a large storage room complete the main level. Upstairs you'll find two LARGE BEDROOMS, a 4-piece bathroom with separate sink & toilet, and a second LARGE STORAGE ROOM. This unit has been RECENTLY UPDATED with NEW PAINT and NEW FLOORING throughout. ADDITIONAL UPDATES include NEW BATHROOM VANITY, NEW DISHWASHER, FRESHLY PAINTED KITCHEN CABINETS, and NEW FLAT CEILING on the main floor (bye-bye popcorn!) FRIENDLY NEIGHBOURS, a stone’s throw to PARK/PLAYGROUND, and super close proximity to DEERFOOT TRAIL and MCKNIGHT BLVD making for a quick and easy commute, this home has it all! Call your favourite realtor to view this property today. (id:63476)

195 Mackay Crescent
Fort Mcmurray, Alberta
FOR SALE OR LEASE! 195 MacKay Crescent presents a well-maintained and functional commercial office and workshop facility, ideally suited for a variety of industrial and service-oriented users. The property offers approximately 6,940 square feet of main floor office and shop space, complemented by a 940 square foot developed mezzanine, bringing the total usable area to 7,880 square feet.The building features a pre-engineered steel structure with durable metal cladding, a sloped roof reaching up to 23 feet at its peak, and a clear-span warehouse area with high ceilings. The shop is equipped with a 12’ x 16’ insulated overhead door, floor drains, sump, and high bay lighting, making it well-suited for operational efficiency.Office improvements are extensive and include finished flooring (carpet, tile, laminate, and commercial vinyl), suspended ceilings, and a well-appointed kitchen/lunchroom with maple cabinetry, full-size appliances, and water filtration. The mezzanine level provides additional office space, including a boardroom and multiple private offices, offering flexibility for administrative functions.The property is serviced with 200-amp, 600-volt electrical, newer sub-panels, and a recently installed HVAC system that includes forced air heating and air conditioning, radiant tube heaters, and supplementary heating units. High-speed fibre optic internet is also available.Situated on a paved site with Business Industrial (BI) zoning, the property provides ample functionality for a wide range of commercial users seeking a combination of office and warehouse space in a modern, well-equipped facility. There is an additional 40 x 40 foot garage building that is not included in the advertised floor area. (id:63476)
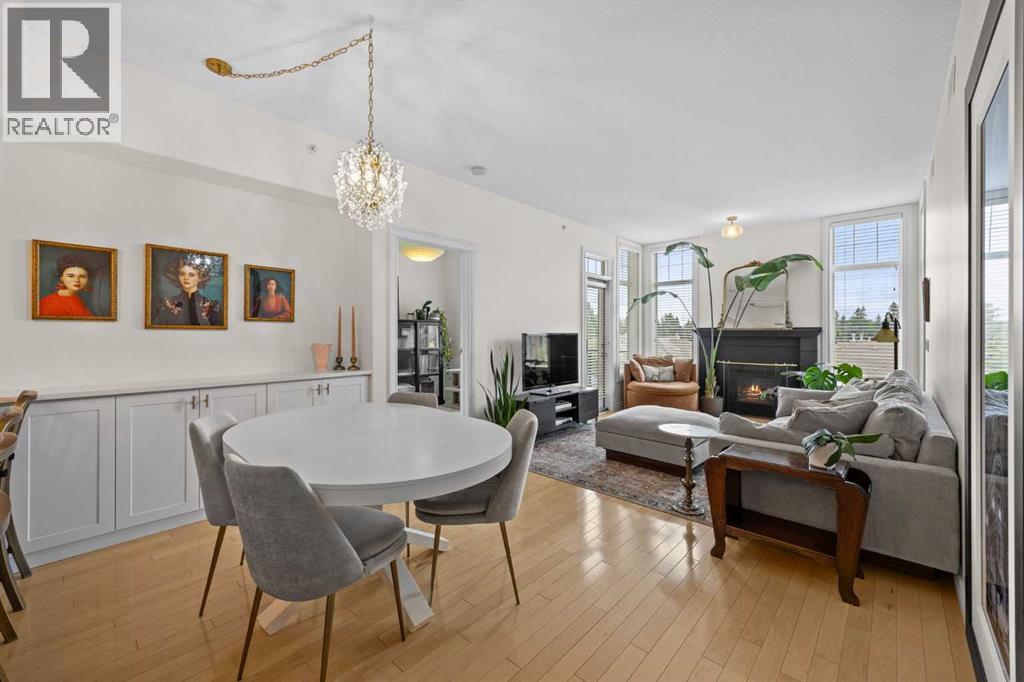
301, 2121 98 Avenue SW
Calgary, Alberta
OPEN HOUSE 12-2PM, SUNDAY AUGUST 9****. Welcome to this beautifully updated penthouse condo in the highly sought-after Wyngate of Pumphill, one of Southwest Calgary’s most desirable adult-living communities. Nestled in a quiet and well-maintained 35+ complex, this exceptional 2-bedroom, 1-bathroom home offers the perfect combination of comfort, convenience, and carefree living. Located on the top floor, this bright and inviting unit features an upgraded kitchen with stylish cabinetry, generous storage, and a functional layout designed for everyday living and entertaining. The spacious living room is highlighted by a cozy fireplace, creating the perfect space to relax and unwind. The primary bedroom offers a convenient walk-through closet with direct access to the bathroom, while the second bedroom provides flexibility for guests, a home office, or additional living space. Titled underground parking adds year-round convenience and security, while the dedicated storage locker provides valuable additional space for seasonal items, sports equipment, and everyday extras. Enjoy an unbeatable location just a short 5-minute walk to Southland Leisure Centre and only a 10-minute drive from Southcentre Mall, with shopping, dining, parks, transit, and countless amenities nearby. Rarely do penthouse units become available in such a well-established and peaceful community. Whether you’re looking to downsize, simplify your lifestyle, or enjoy the benefits of adult living, this move-in-ready home presents an incredible opportunity in a prime Southwest Calgary location. Don’t miss your chance to make Wyngate of Pumphill your new home! (id:63476)
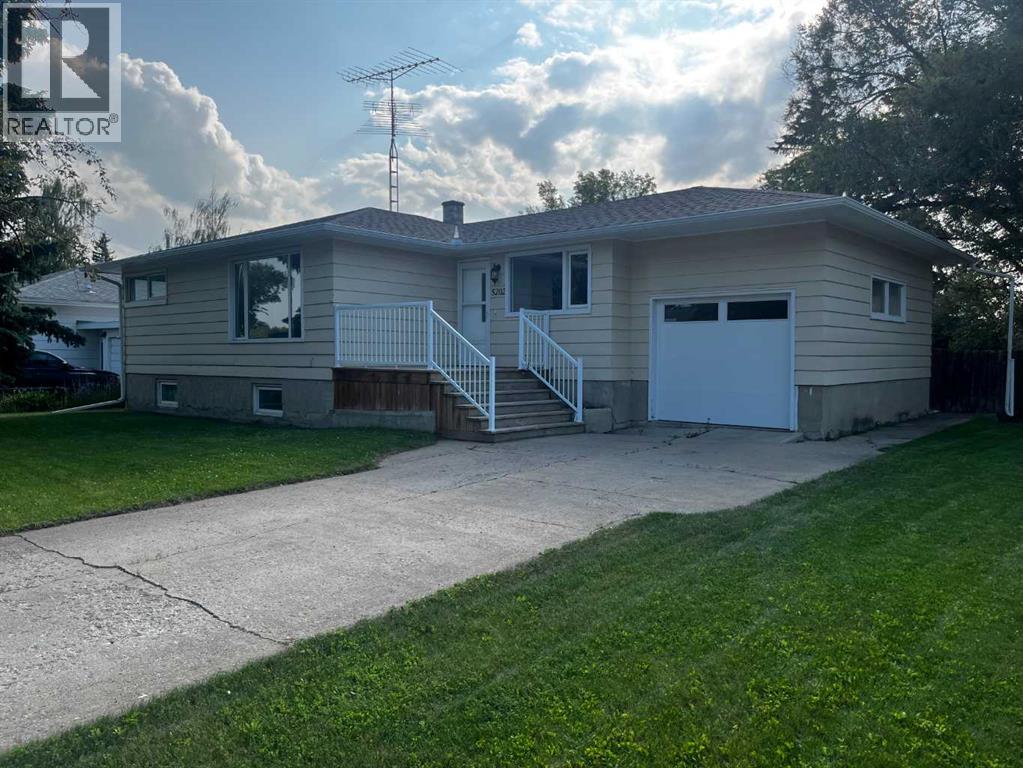
5202 56 Avenue
Olds, Alberta
This 1195 sqft three bedroom home has been extensively upgraded on main level which includes brand new appliances plus a new garage door & opener & a newly installed electrical breaker box. All rooms are spacious, living room could easily seat 15 to 20 people. This home offers three bedrooms on the main floor with a large primary bedroom . Downstairs has older but very functional development which includes a large bedroom, family room, 4 pce bath plus what used to be a former kitchen but could be easily converted to a fourth bedroom. Large furnace room plus an exceptionally spacious separate laundry room with two separate hookups for a washer and dryer and plenty of room in both for storage. A separate cold room directly off the the laundry room. The exceptionally large rear yard can be viewed from the kitchen, only a 3 minute walk to Elementary and High Schools. Contact your favorite realtor to view. (id:63476)
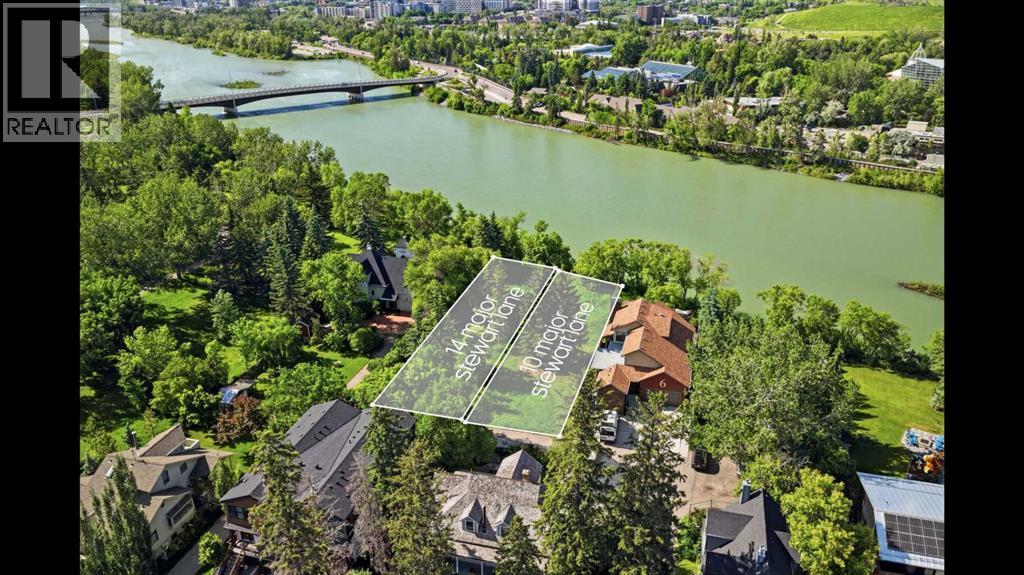
14 Major Stewart Lane SE
Calgary, Alberta
One of Calgary's last true riverfront opportunities. Hidden within the private enclave of Major Stewart Lane and tucked behind the historic Major Stewart House, this exceptionally rare Bow River property offers approximately 50 feet of direct river frontage and over 1,084 square metres of land in the heart of historic Inglewood.Accessed from New Street via a secluded private lane shared by only a handful of residences, this unique setting offers a level of privacy and exclusivity that is nearly impossible to find this close to downtown Calgary. Surrounded by mature trees, river pathways, and natural landscapes, the property feels worlds away from the city while remaining just minutes to downtown, East Village, Deerfoot Trail, restaurants, shopping, and all of the amenities that make Inglewood one of Calgary's most sought-after communities.The surrounding area continues to attract some of Calgary's most respected builders, architects, and design professionals, making this an exceptional opportunity to create a custom riverfront residence in one of the city's most unique locations. The extensive Inglewood flood mitigation improvements further enhance confidence while preserving the experience of true riverfront living.For buyers seeking an even more significant opportunity, the adjacent property at 10 Major Stewart Lane is also available for purchase. Together, the two separately titled properties provide approximately 100 feet of direct Bow River frontage and nearly half an acre of inner-city land, creating one of Calgary's most extraordinary riverfront estate opportunities.Whether purchased individually as a remarkable custom home site or combined to create a legacy riverfront estate, opportunities like this are exceptionally rare and may never exist again. (id:63476)
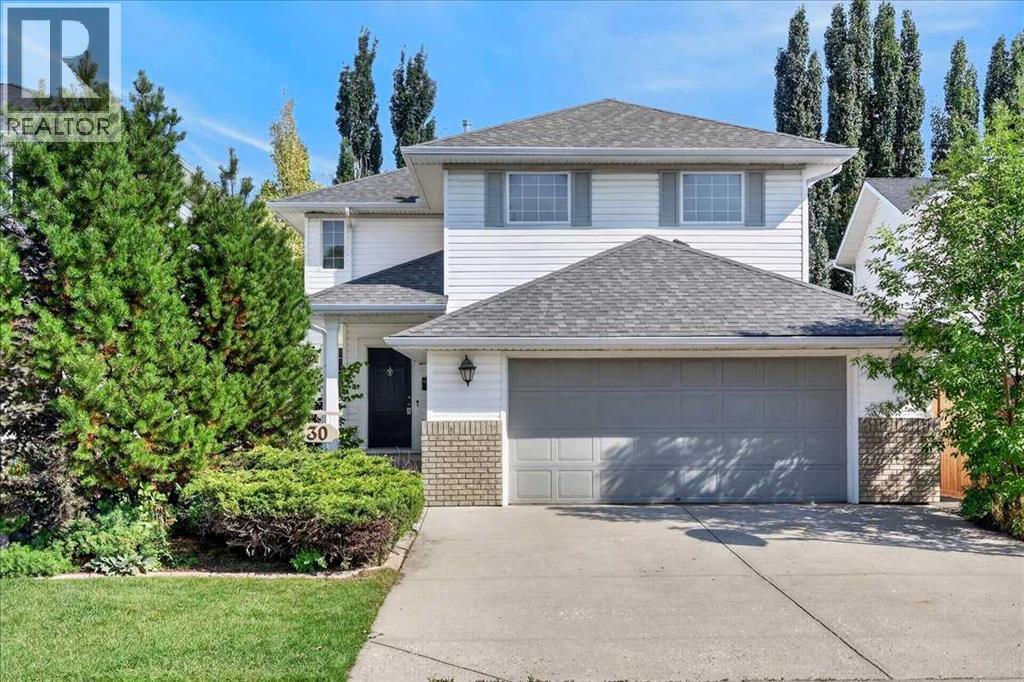
30 Sierra Nevada Way SW
Calgary, Alberta
Welcome to this stunning two-storey home tucked into the established community of Signal Hill in an incredible location! Step right outside your back door and onto the pathway, leading to a playground and surrounding green spaces. It’s the kind of setting where evening walks, bike rides and trips to the park become part of the everyday routine, while still being just minutes from schools, shopping, restaurants and recreation. Inside, the bright main level features hardwood floors, soaring vaulted ceilings and an impressive living room anchored by a gas fireplace. The spacious kitchen offers an abundance of beautiful wood cabinetry, granite countertops, stainless steel appliances and a large centre island, opening seamlessly to the dining area for an easy flow between cooking, gathering and entertaining. A convenient main-floor den/office, laundry room and mudroom add everyday functionality. Upstairs are three bedrooms, including an oversized primary retreat with a walk-in closet and private 4-piece ensuite, plus a full family bathroom and additional storage. The developed lower level offers a large family room and flexible additional living space/bonus room, along with more storage. Outside, mature trees and custom landscaping create a wonderfully private backyard retreat with a covered deck and lower patio, perfect for summer evenings or entertaining. An oversized double attached garage completes the home. With Westhills and Signal Hill shopping, Westside Recreation Centre and major routes all nearby, this home offers that hard-to-find combination of a peaceful, connected neighbourhood setting and everyday convenience. (id:63476)
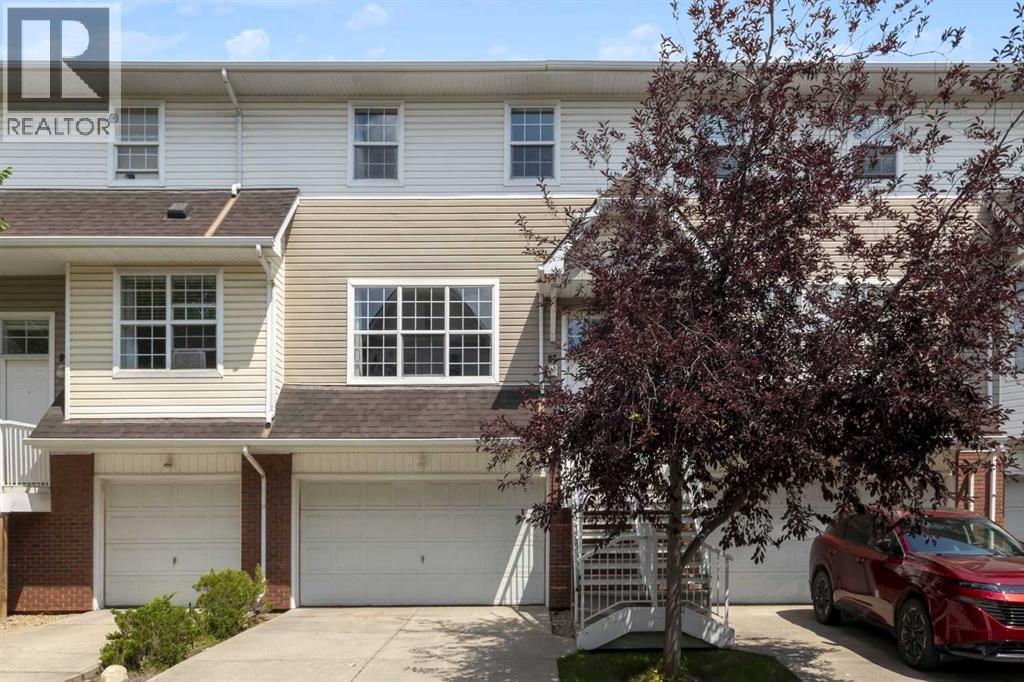
97 Tuscany Springs Gardens NW
Calgary, Alberta
Price reduced! Welcome to this bright, immaculate home that shows beautifully from the moment you walk in! The main floor features an open-concept layout combining a large living and dining area, a convenient 2-piece bathroom, and a functional kitchen with ample cabinet space. From the kitchen, step out the back door to enjoy a private patio and backyard area. Upstairs, you will find three comfortable bedrooms and a full bathroom, including a spacious primary bedroom equipped with a walk-in closet. The basement level offers a dedicated laundry area and direct, secure access to your double attached garage.Move-in ready updates include a freshly painted interior, a new kitchen faucet, two new bathroom faucets, new window coverings, and a brand-new furnace humidifier. Ideally situated in Northwest Calgary, this home is just a 1-minute drive to the 12 Mile Coulee off-leash park & LRT station, 7 minutes to Sobeys, Calgary Co-op, restaurants, and cafes, and only 10 minutes to Rocky Ridge Park. (id:63476)
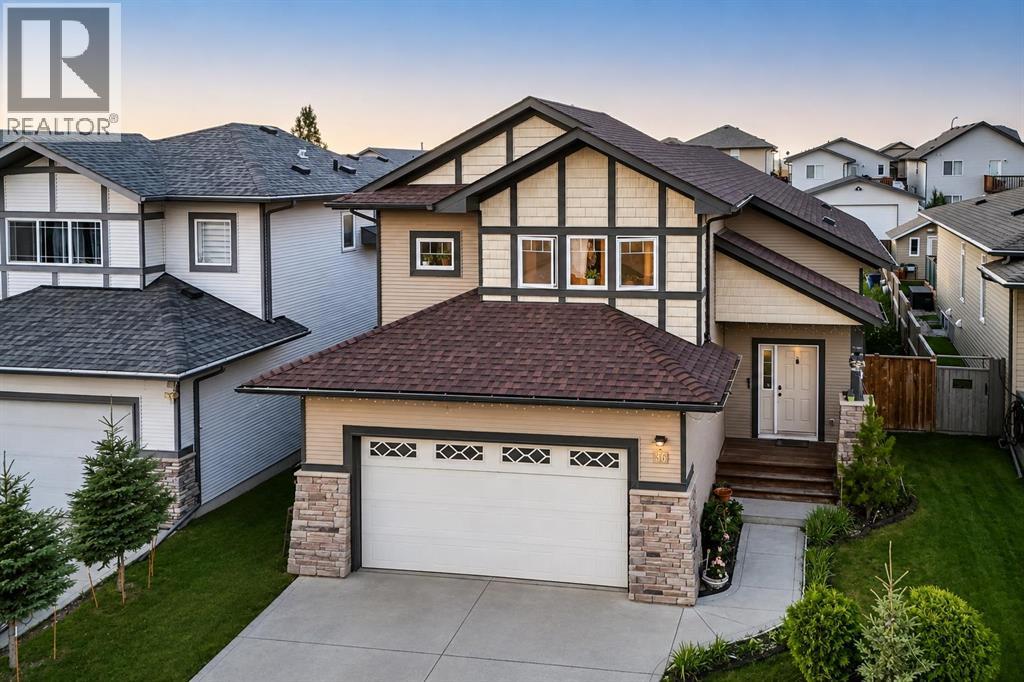
36 Tanner Street
Red Deer, Alberta
Welcome to 36 Tanner Street, a spacious 5-bedroom modified bi-level tucked into Red Deer's desirable Timber Ridge subdivision. From the moment you step inside, high ceilings and an open-concept main living area create a bright, airy feel that carries throughout the home.The kitchen is both stylish and functional, finished with dark cabinetry, stainless steel appliances, generous counter space, and a large peninsula with seating — ideal for everyday meals or entertaining. Pendant lighting adds a warm, modern touch above the peninsula, while the open layout keeps the kitchen connected to the adjoining living and dining areas.With 5 bedrooms and 3 full 4-piece bathrooms, including a private ensuite, this home offers exceptional flexibility for however the space is used. The fully developed lower level adds significant additional living space, well suited to a family room, games area, home gym, or additional bedrooms and guest space — the layout adapts easily to a range of needs.Outdoor living is just as well appointed, with a large rear deck and covered outdoor area perfect for enjoying Alberta summers, plus a fully fenced backyard for privacy. A double attached garage and full driveway provide ample parking and storage.Timber Ridge offers a well-connected, established setting with parks, walking paths, schools, shopping, and recreation all close by, along with easy access to major routes throughout Red Deer. This is a well-located, move-in-ready home in one of the city's sought-after east-side communities. (id:63476)
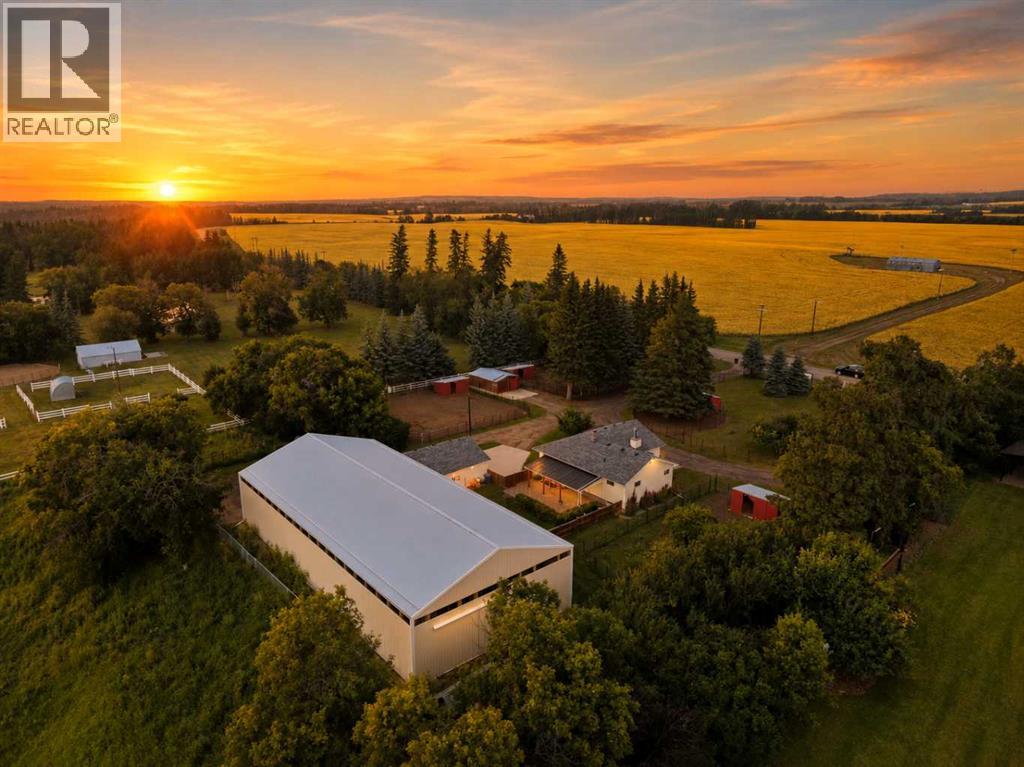
38546 Range Road 272
Red Deer, Alberta
Think beyond equestrian, this unique 3.4-acre parcel offers space, privacy and incredible potential for a variety of lifestyles, all while remaining within Red Deer city limits and just minutes from everyday amenities. Currently set up as an equestrian property, the acreage features an impressive 100’ x 48’ indoor riding arena, 6 paddocks, 4 horse shelters, a hay shed and approximately 2 acres of secure fencing. Keep the setup exactly as it is and enjoy year-round riding, or think outside the box. Sell or repurpose the fencing and shelters and explore the potential to convert the massive arena into a shop, indoor storage, recreational space or something entirely your own. With City of Red Deer A1 zoning, this property offers flexibility and potential for a variety of uses, subject to City approval. The fully finished 5-bedroom, 2-bathroom bungalow offers nearly 2,700 sq. ft. of finished living space across both levels, with 3 bedrooms and a beautifully renovated 4-piece bathroom on the main floor, plus 2 additional bedrooms and a second 4-piece bathroom downstairs. The updated kitchen features granite countertops, a new double sink and updated taps, along with new laminate flooring. The main bathroom has also been refreshed with a tiled shower, new vanity and new toilet. Extensive improvements have been completed over the past three years, including a new furnace, hot water tank, updated plumbing and electrical, new shingles on both the house and detached garage, fresh concrete in front of the garage and beneath the hay shed, a new backyard fence and numerous other upgrades. Outside, mature trees, perennial gardens and an apple tree create a private, park-like setting, while the newly fenced backyard provides a great space for kids and pets. A teardrop driveway adds convenience and provides easy access throughout the property. Located just minutes from River Bend Golf & Recreation Area and Clearview Market Square, with municipal garbage collection, you can enjoy acr eage space and privacy without giving up the conveniences of city living. Horse property, hobby acreage, massive shop potential, indoor storage or simply room to spread out. This is a rare opportunity to own 3.4 acres within Red Deer and make it work for YOUR lifestyle. (id:63476)
28, 298 Somerset Way SE
Medicine Hat, Alberta
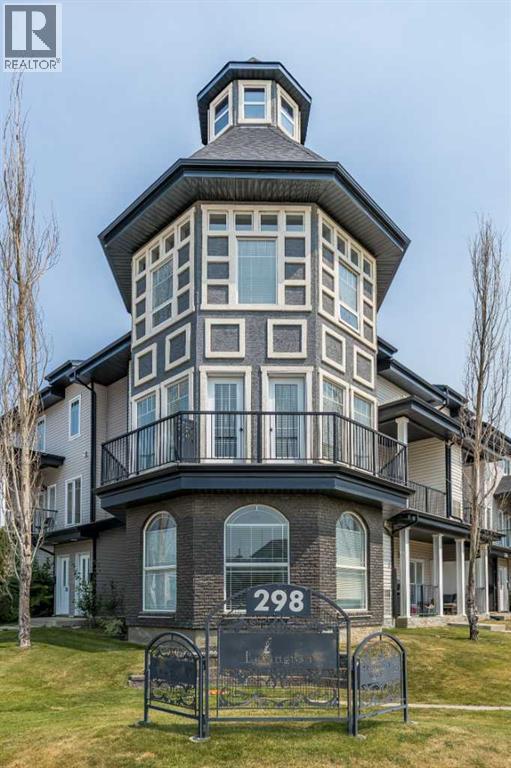
Welcome to this beautifully designed corner unit in the Lexington condominium complex. Offering a unique blend of character, natural light, and functional living space, this two-storey condo stands out with its striking octagonal turret-style design, creating an exceptional living experience unlike anything else in the building.Step inside to a spacious entry landing with stairs leading to the main living area. The open-concept layout features a generous kitchen with plenty of workspace, a bright dining area, and an inviting living room where the impressive octagonal feature wall is showcased with expansive windows that flood the space with natural light. From the kitchen, step onto the private deck complete with a gas line for your BBQ, while additional patio doors off the living room lead to the wrap-around deck—perfect for relaxing or entertaining.Also on the main floor is a convenient two-piece bathroom with laundry area, and a utility room that offers excellent additional storage.Upstairs, you'll find a spacious secondary bedroom, a full four-piece bathroom, and the impressive primary suite. The primary bedroom mirrors the architectural beauty of the living room below, featuring the stunning octagonal window design that creates a bright and airy retreat. Complete with a walk-in closet and a private four-piece ensuite, this space is both functional and full of character.Residents of The Lexington also enjoy access to an on-site fitness room located just steps from your suite entrance, along with the convenience of two assigned powered parking stalls.Combining distinctive architecture, an abundance of natural light, thoughtful design, and an excellent location, this is a rare opportunity to own one of the most unique units in this desirable community. (id:63476)
2415 Departure Bay Rd
Nanaimo, British Columbia
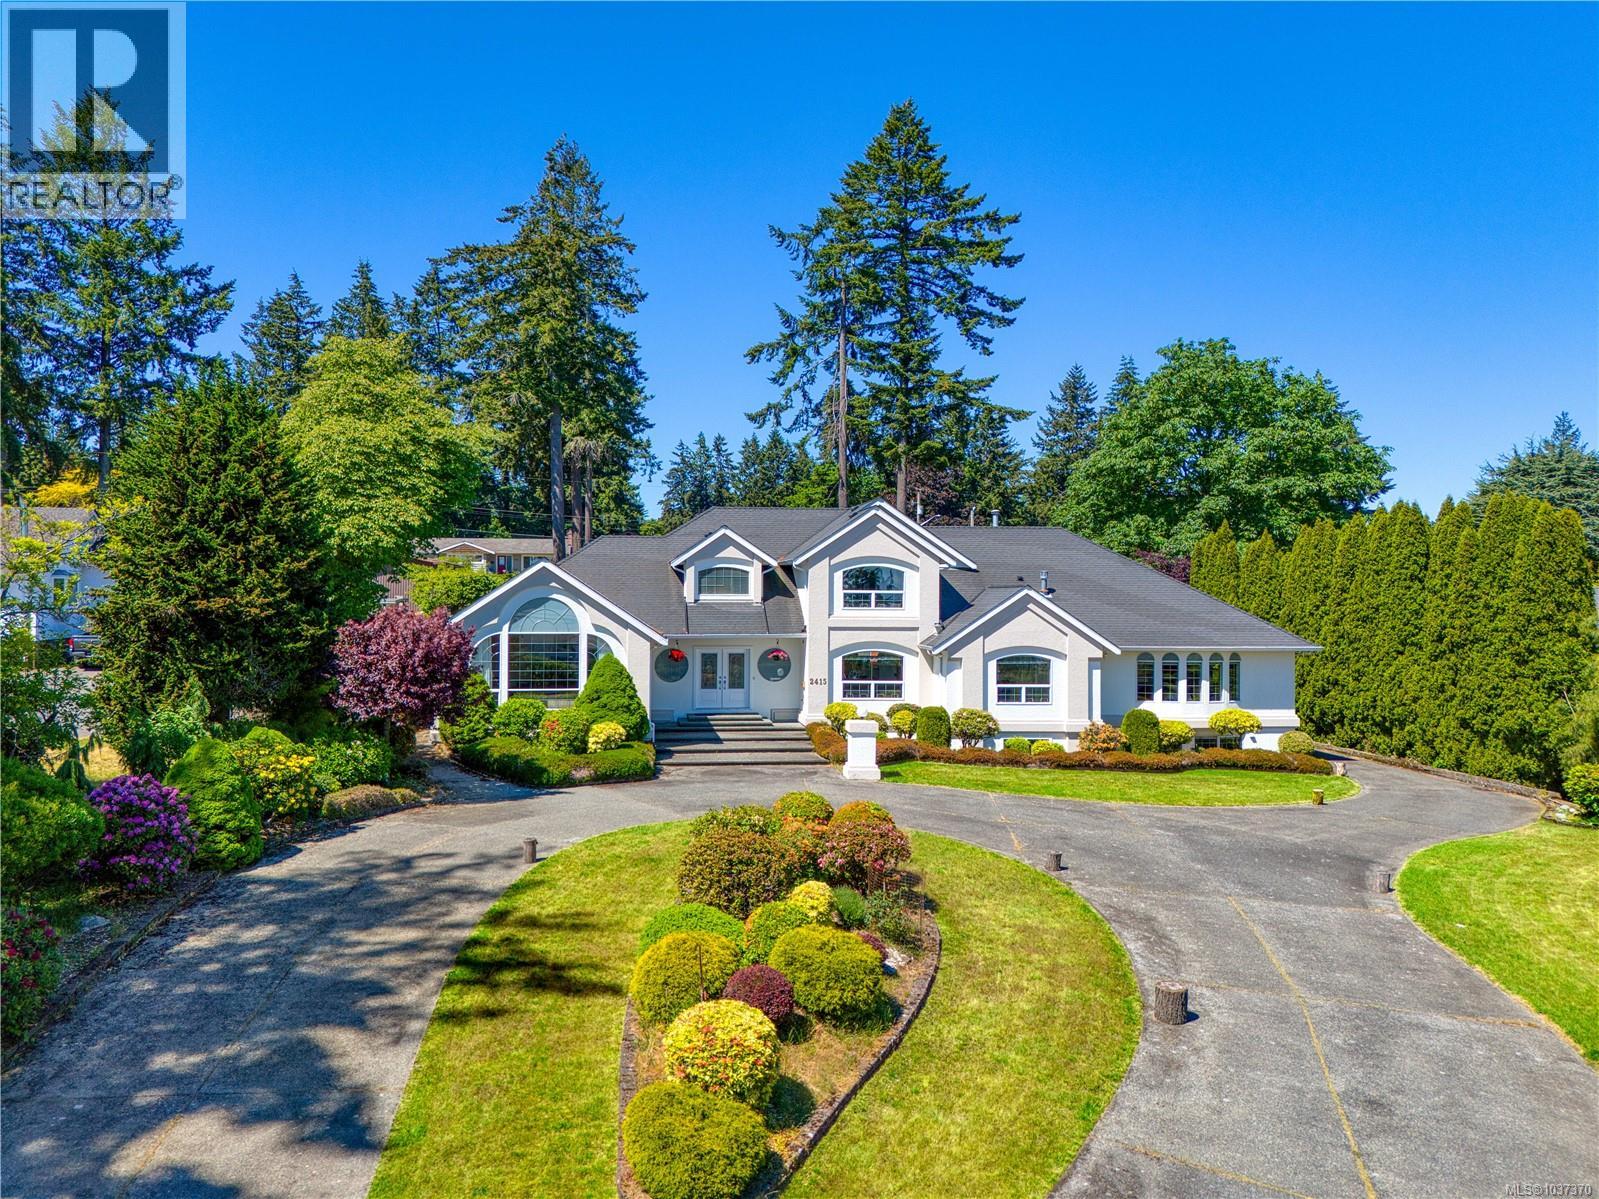
Discover one of Nanaimo’s most significant private estates in prestigious Lynburn Estates. Offering an unparalleled scale of luxury and space freedom, this magnificent 7,000+ sq.ft. residence sits on a flat 0.84 acre lot. Enjoy a premium lifestyle within walking distance to Departure Bay beach and beautiful distant ocean views. Unparalleled Land Value & Privacy Boasting a flat topography with highly advantageous dual-street frontages, this massive lot easily accommodates a grand circular driveway while securing complete privacy and unlocking immense future development potential. Main Level Luxury Designed for effortless single-level living, the 3,400+ sq.ft. main floor features a cathedral foyer and high-end engineered hardwood flooring. The vaulted living room showcases a volcanic stone fireplace. The chef’s kitchen boasts premium maple cabinetry, high end appliances, flowing seamlessly into a dining room and a bright sunroom. The lavish primary retreat features a cozy fireplace and a spa-like 6-pc radiant-heated ensuite, complete with a double soaking tub and a private, enclosed toilet room. Upper Level: Adds 800+ sq.ft. presenting 3 spacious bedrooms and 2 baths, including a secondary suite with its own private ensuite and a walk-in closet—ideal for a junior primary, executive office, or guest wing. Lower Level Legal Suite: A self-contained 900+ sq.ft. 2-bed, 2-bath legal suite offers independent quarters for guests or staff. Finished Rec Space: Over 1400 sq.ft. of finished flexible space for your ideas, perfect for a private gym, billiards room, or custom wine cellar. Additionally, a massive 800+sqft unfinished enclosed hall with pre-installed soundproofing and ventilation awaits your ideas for a state-of-the-art home theater or a secure safe room. Outside, the backyard features a massive sports court for year-round activities. Double garage and a high-efficiency footprint. (id:63476)
19691 Sheriff King Street SW
Calgary, Alberta
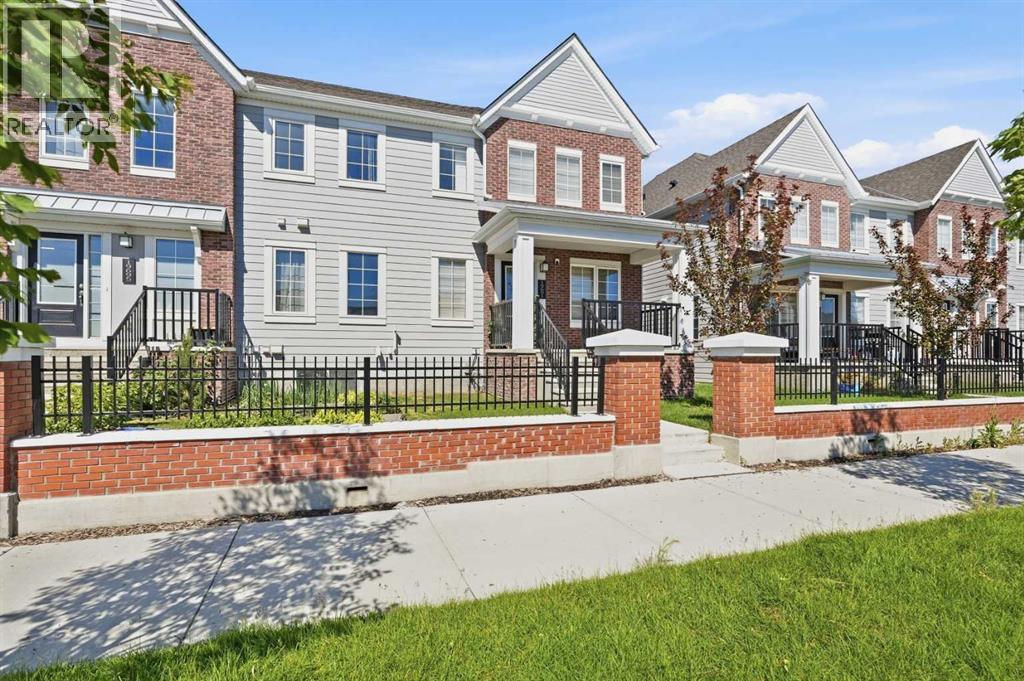
Open House on July 18th, Saturday from 1:00pm to 3:00pm ***NO CONDO FEES*** More freedom, more value, and more money staying in your pocket. Proudly offered by the original owner, this beautifully maintained townhome offers 1,506 sf above grade plus a 485 sf unfinished basement, providing exceptional space today and endless possibilities for tomorrow. Large windows flood the home with natural light, creating a bright and welcoming atmosphere throughout. The kitchen is designed to bring people together, featuring a stunning 7.5 foot quartz island, stainless steel fridge, electric stove, dishwasher, hood fan, and generous prep space for everything from busy mornings to weekend entertaining. Stylish luxury vinyl plank flooring flows throughout the main living areas, while zebra blinds add a clean contemporary finish.Upstairs, you will find 3 spacious bedrooms, a versatile, LARGE BONUS ROOM, convenient upper floor laundry, and a private primary retreat complete with a walk in closet and ensuite. The unfinished basement is ready for your vision, whether you imagine a home gym, media room, office, or additional living space. It’s roughed in with an egress window.Additional features include 200 amp electrical service, double pane windows, a smart thermostat, and an impressive double side by side garage with approximately 10.6 foot ceilings, offering exceptional space for vehicles, storage, and hobbies.Yorkville is one of Calgary's newest southwest communities and has quickly evolved into a vibrant neighbourhood with parks, pathways, and growing amenities. Enjoy easy access to Yorkville Central Park, featuring a fenced off leash dog park, playground, skating rink, basketball court, skate park, and open green space. Commuting is effortless with quick access to Macleod Trail, while shopping, restaurants, and everyday conveniences are only minutes away at Legacy Town Centre and Shawnessy. The community continues to grow with the highly anticipated Belmont Fieldhous e and Calgary Public Library, along with additional commercial shopping and services planned nearby, adding even more value and convenience in the years ahead.This home has exceptional value, NO CONDO FEES, generous living space, thoughtful upgrades, and a location surrounded by expanding amenities are becoming increasingly difficult to find. Whether you are purchasing your first home, accommodating a growing family, or adding to your investment portfolio, this home is ready for its next chapter. (id:63476)
505 6 Avenue
Wainwright, Alberta
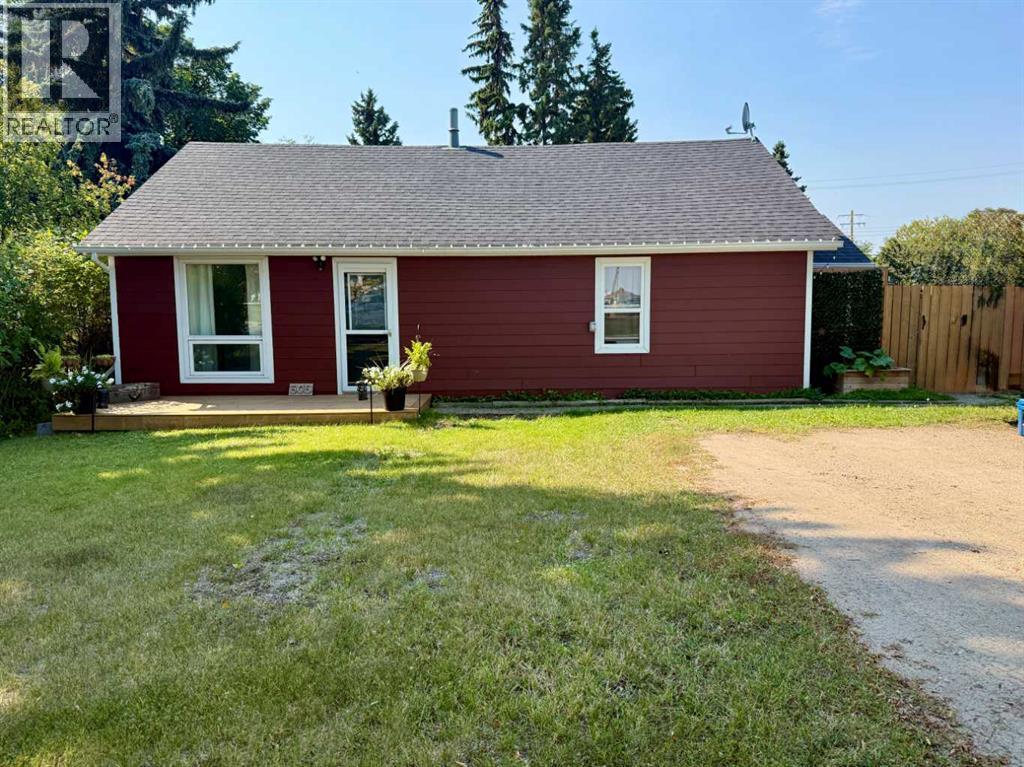
Full of character and thoughtfully updated, this charming 2-bedroom bungalow offers over 1,000 sq. ft. of comfortable main-floor living in an established Wainwright neighbourhood. Step inside to a bright, welcoming interior where eye-catching ceilings, arched openings and warm wood cabinetry give the home a personality all its own. The spacious kitchen features abundant cabinetry and pantry storage, stainless steel appliances, a large island with eating bar and plenty of room to gather. The primary bedroom includes a walk-through closet leading to a private 3-piece ensuite, while a second bedroom and beautifully updated 4-piece bathroom complete the main living space. A convenient main-floor mudroom/laundry adds even more function. Downstairs, the finished basement offers a family room and excellent utility and storage space. Peace of mind comes with durable Hardie board siding and added insulation, while a whole-home air exchanger adds another layer of comfort and practicality. Outside, a generous 7,000 sq. ft. lot provides an expansive backyard with plenty of room to build a garage, while the large deck and pergola create a fantastic space to relax, entertain and enjoy the outdoors. Located across from the hospital and just steps from the multiplex, parks, tennis courts and Wainwright High School, this home brings together character, practical upgrades and a great location. (id:63476)
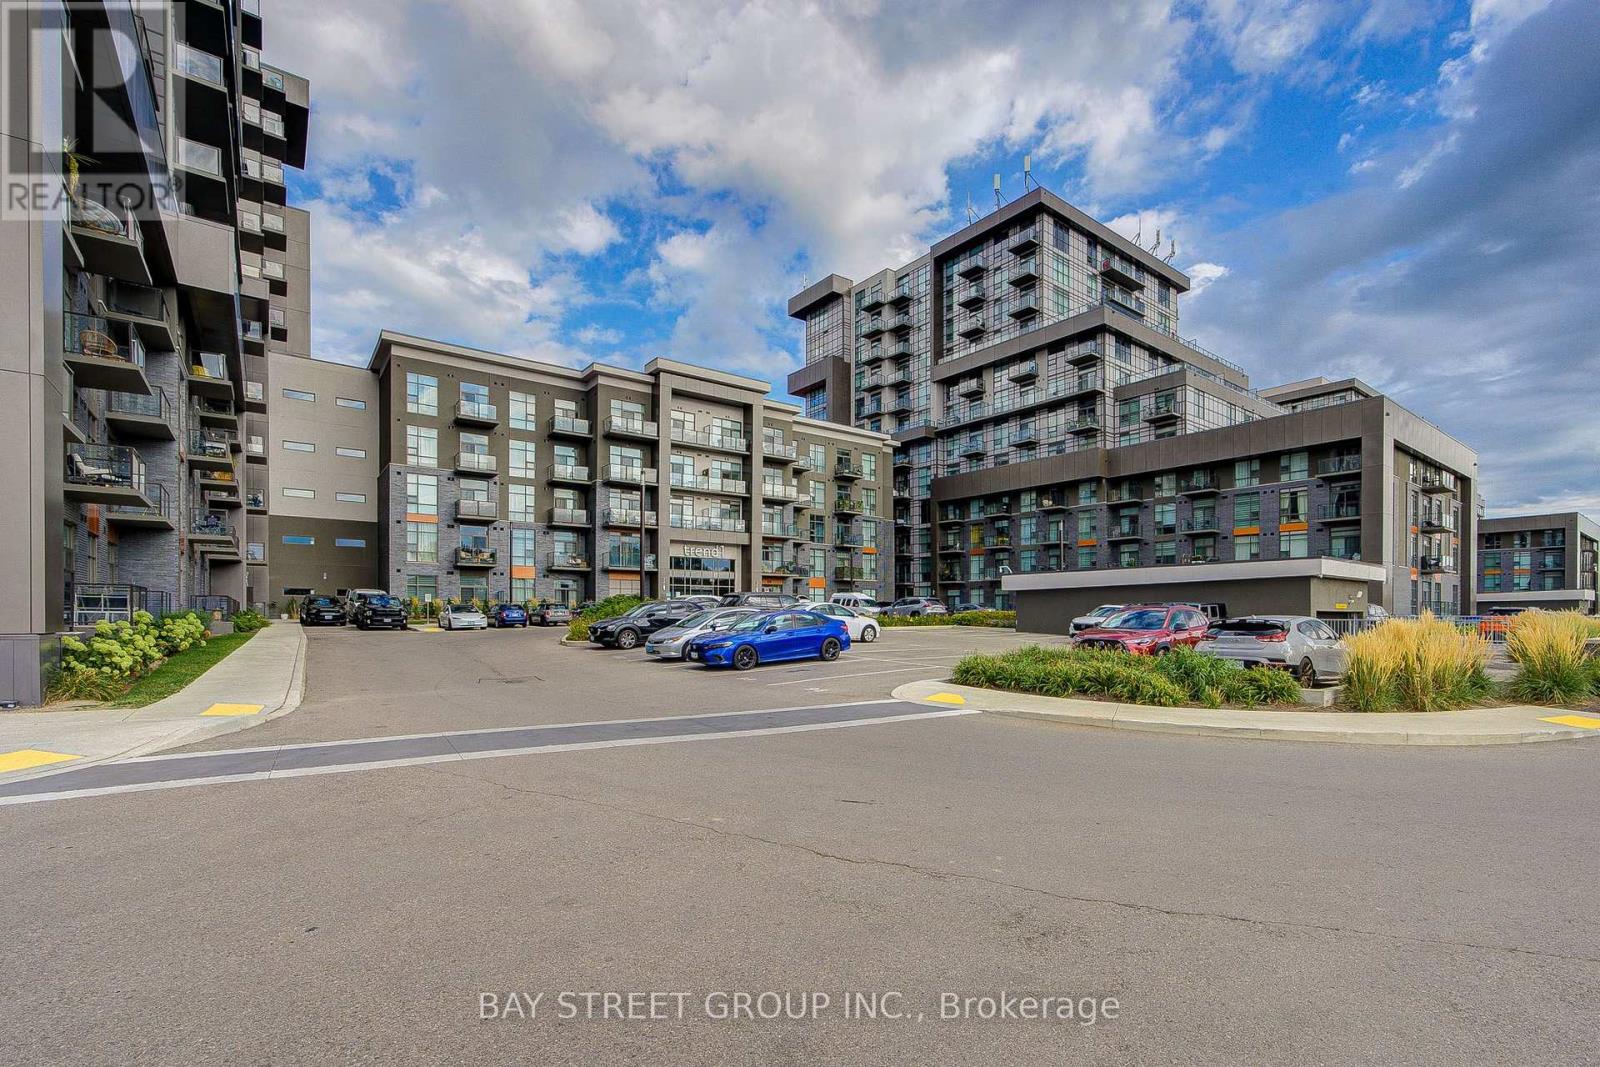
313 - 450 Dundas Street E
Hamilton, Ontario
Spacious 2-bedroom, 1-bathroom Trend Living I corner unit offering 730 sq ft of well-planned living space. Tucked away from the elevator shaft, enjoy quiet interior living free from elevator noise. Thoughtful layout maximizes every square foot, great for daily use and hosting friends. Bright open-concept main area highlighted by floor-to-ceiling windows flooding the home with natural light. Open-concept kitchen features a handy breakfast area, white cabinetry, ample counter space and full stainless-steel appliances. Step out to your private balcony, an ideal spot to unwind, plus convenient en-suite laundry within the unit.Both bedrooms are generously sized, easily accommodating good-size beds and furniture. Clean, finished full bathroom ready for immediate occupancy.Residents have full access to building amenities including party rooms, a gym with yoga studio, rooftop patio with BBQ facilities, and dedicated bike storage.Fantastic Waterdown-Hamilton location, a short distance to downtown Waterdown shops, restaurants and parks. Approximately 10-minute drive to Aldershot Go Station and 15-minute drive to McMaster University, with easy access to major commuter routes connecting Hamilton, Burlington, Oakville and the GTA. Perfect for first-time buyers, small families or investors seeking a solid rental property. Move-in ready, no renovations needed. Book your private showing before it's gone. (id:63476)

434812 Zorra Line S
South-West Oxford, Ontario
Large yard, Updated interior with Detached garage set the stage for this 3 bedroom home, offering a great blend of modern updates, original character and small-town charm. This location is hard to beat. Beachville Conservation Area is just a 1-minute walk away, providing easy access to the Upper Thames River and a beautiful setting to enjoy nature, relax by the water or take a peaceful stroll. The moment you arrive you're greeted by neutral toned vinyl siding accented by black trim gives this older home a fresh, modern look, while the welcoming front porch is the perfect spot to enjoy your morning coffee or unwind at the end of the day. Inside, the home has been thoughtfully updated while preserving some of the character that makes older homes so appealing. Original-style wood baseboards and trim have been kept throughout, adding warmth and old-world charm alongside the modern updates. The open concept main floor features updated neutral toned vinyl flooring throughout, with plenty of space for a full size dining table and a generous kitchen island ,ideal for meal prep, extra storage, casual dining or gathering with family and friends. A convenient mudroom provides easy access to the backyard, where the outdoor space really shines. The large concrete patio overlooks the expansive backyard, complete with a hot tub, built in playset, sand pit and fire pit area plenty of room for kids to play and for making memories with family and friends. The detached insulated garage features hydro and an attached workshop, offering excellent space for hobbies, projects, storage or anyone looking for room to work. Conveniently located just minutes from Woodstock and within easy reach of London, Stratford, Kitchener and surrounding communities, this home offers the best of small-town living while keeping everyday amenities and larger centres close at hand. (id:63476)
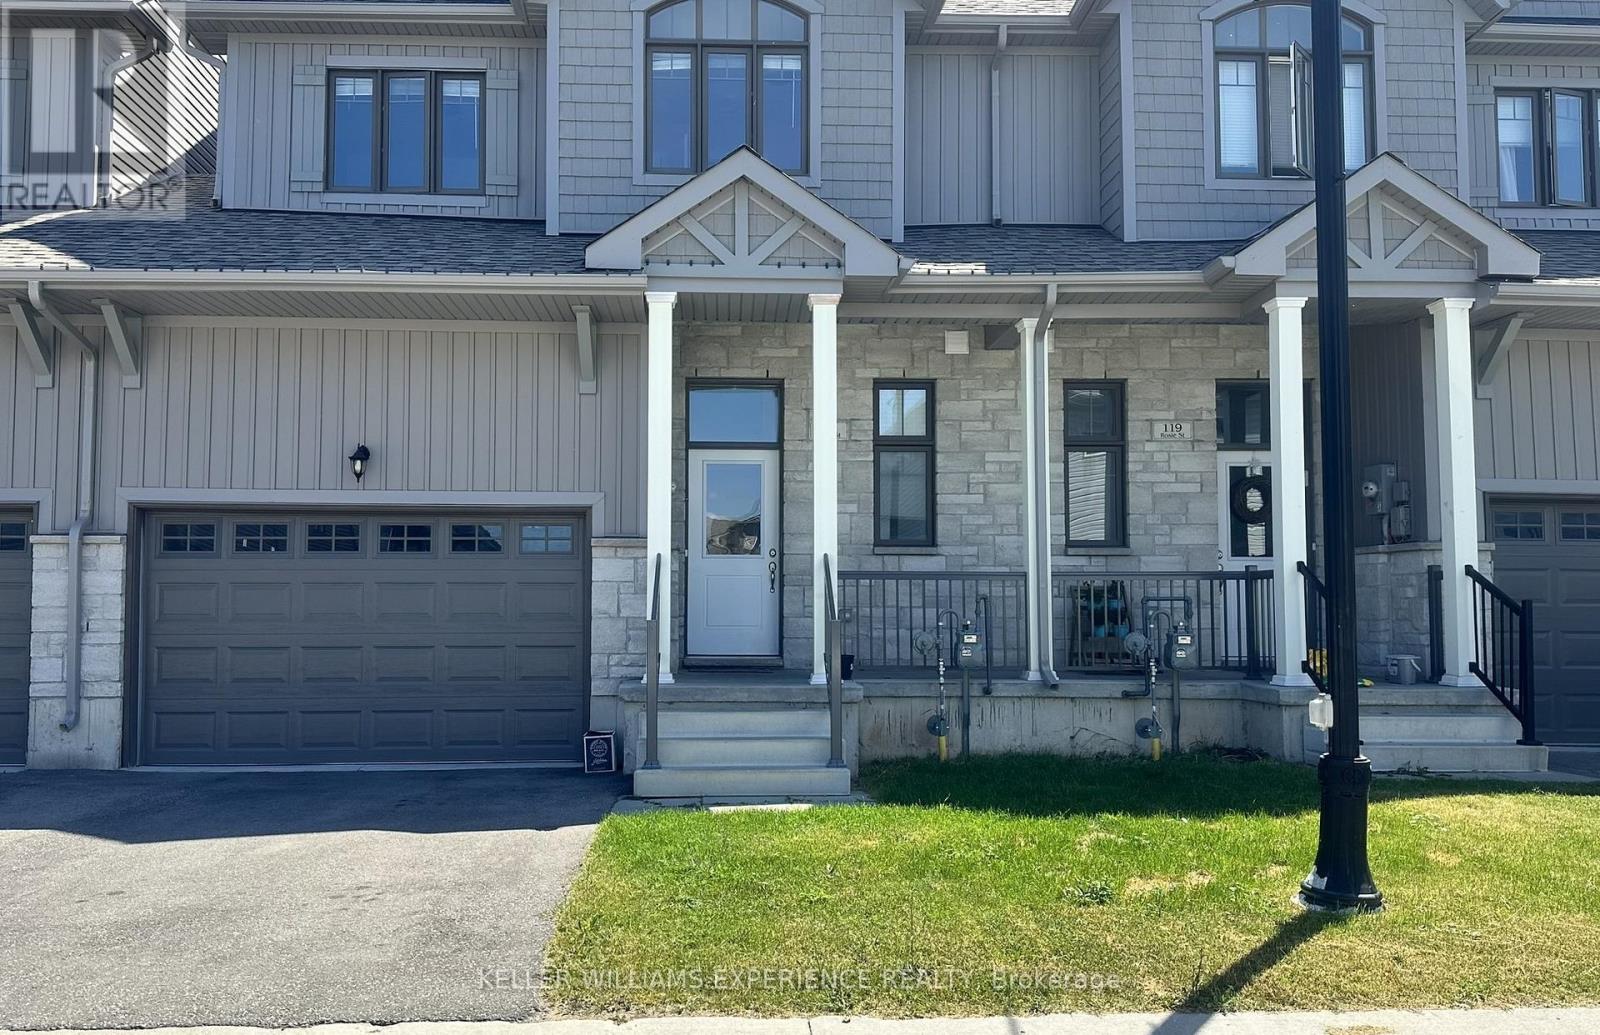
121 Rosie Street
Blue Mountains, Ontario
Located in the private community of Village at Peaks Bay, this beautifully designed townhouse offers over 1,500 sq. ft. of finished living space with 3 bedrooms and 2.5 bathrooms. The open-concept main floor features 9-foot ceilings, hardwood flooring, and large windows that provide an abundance of natural light. The spacious living and dining areas are ideal for both everyday living and entertaining, with access to a large rear deck offering views of the Georgian Peaks.The second floor features a convenient laundry room, along with a generous primary suite complete with a walk-in closet and private ensuite. Additional highlights include an oversized single-car garage and an unfinished basement providing excellent storage space and future potential.Enjoy the benefits of this sought-after community, located just steps from Georgian Bay and less than a seven-minute drive to Blue Mountain Village. Experience easy access to skiing, beaches, hiking and biking trails, golf, shopping, and dining, making this an ideal four-season home in Southern Georgian Bay. Available Oct 1. (id:63476)
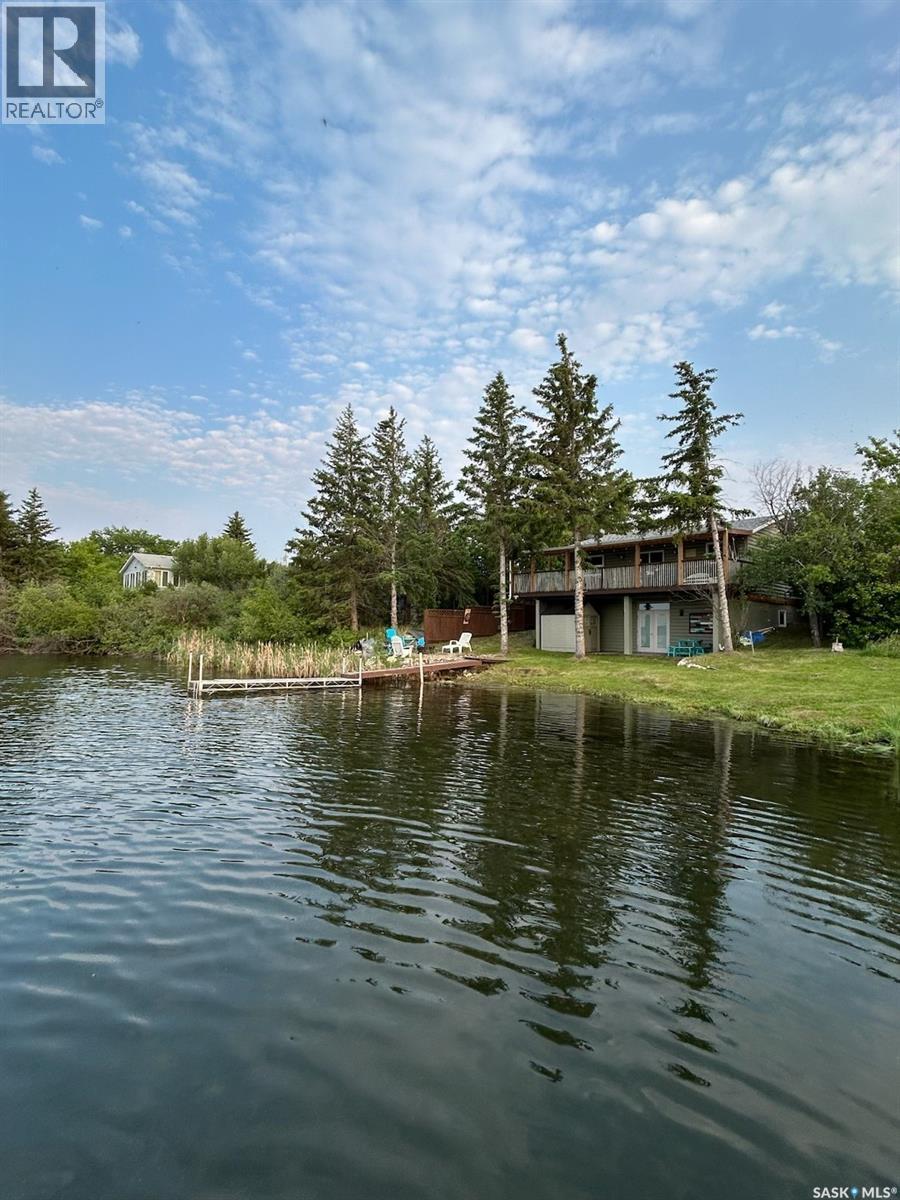
3829 First Point Beach Drive
Wakaw Lake, Saskatchewan
Year-Round Lakefront Living on Wakaw Lake – Income Producing + Rare Lot Advantage The perfect opportunity on Wakaw Lake is here . This beautifully renovated 4-bedroom walk-out cabin on First Point Beach offers year-round living, proven rental income, and one of the biggest advantages on the lake: very limited slope to the water. No long, steep, winding staircases like many other lake properties — just easy, practical access to the shoreline. That alone makes this property stand out. Inside, you’ll find: • 780 sq ft on the main level • Just over 600 sq ft of developed walk-out basement space • 4-piece bathroom upstairs • 2-piece bathroom downstairs • Covered deck with beautiful lake views The layout is ideal for hosting, family living, or maximizing rental revenue. For the past two years, this property has operated as a successful rental. Whether you want a personal lake retreat, an investment property, or both — this home is already set up to generate income. This is not a summer-only cabin. It is set up for year-round enjoyment, giving you flexibility and stronger long-term value. Utilities • 1200-gallon water holding tank system • 1200-gallon septic holding tank • Well on property (not currently used due to hard water). The hot tub and shed are negotiable, offering flexibility depending on buyer preference. Bonus Opportunity Across the Road There is an opportunity to enter into a 25-year lease on the storage lot directly across from the property — perfect for additional storage, boat/RV space, or future garage potential. This is a rare add-on opportunity at the lake. This property offers: ? Easy water access (minimal slope) ? Walk-out basement ? Year-round living ? Rental income history ? Expansion/storage potential Lake properties with this combination do not come up often — especially on First Point Beach. AS WELL >> THE PROPERTY TO THE WEST OF THIS IS FOR SALE! (id:63476)
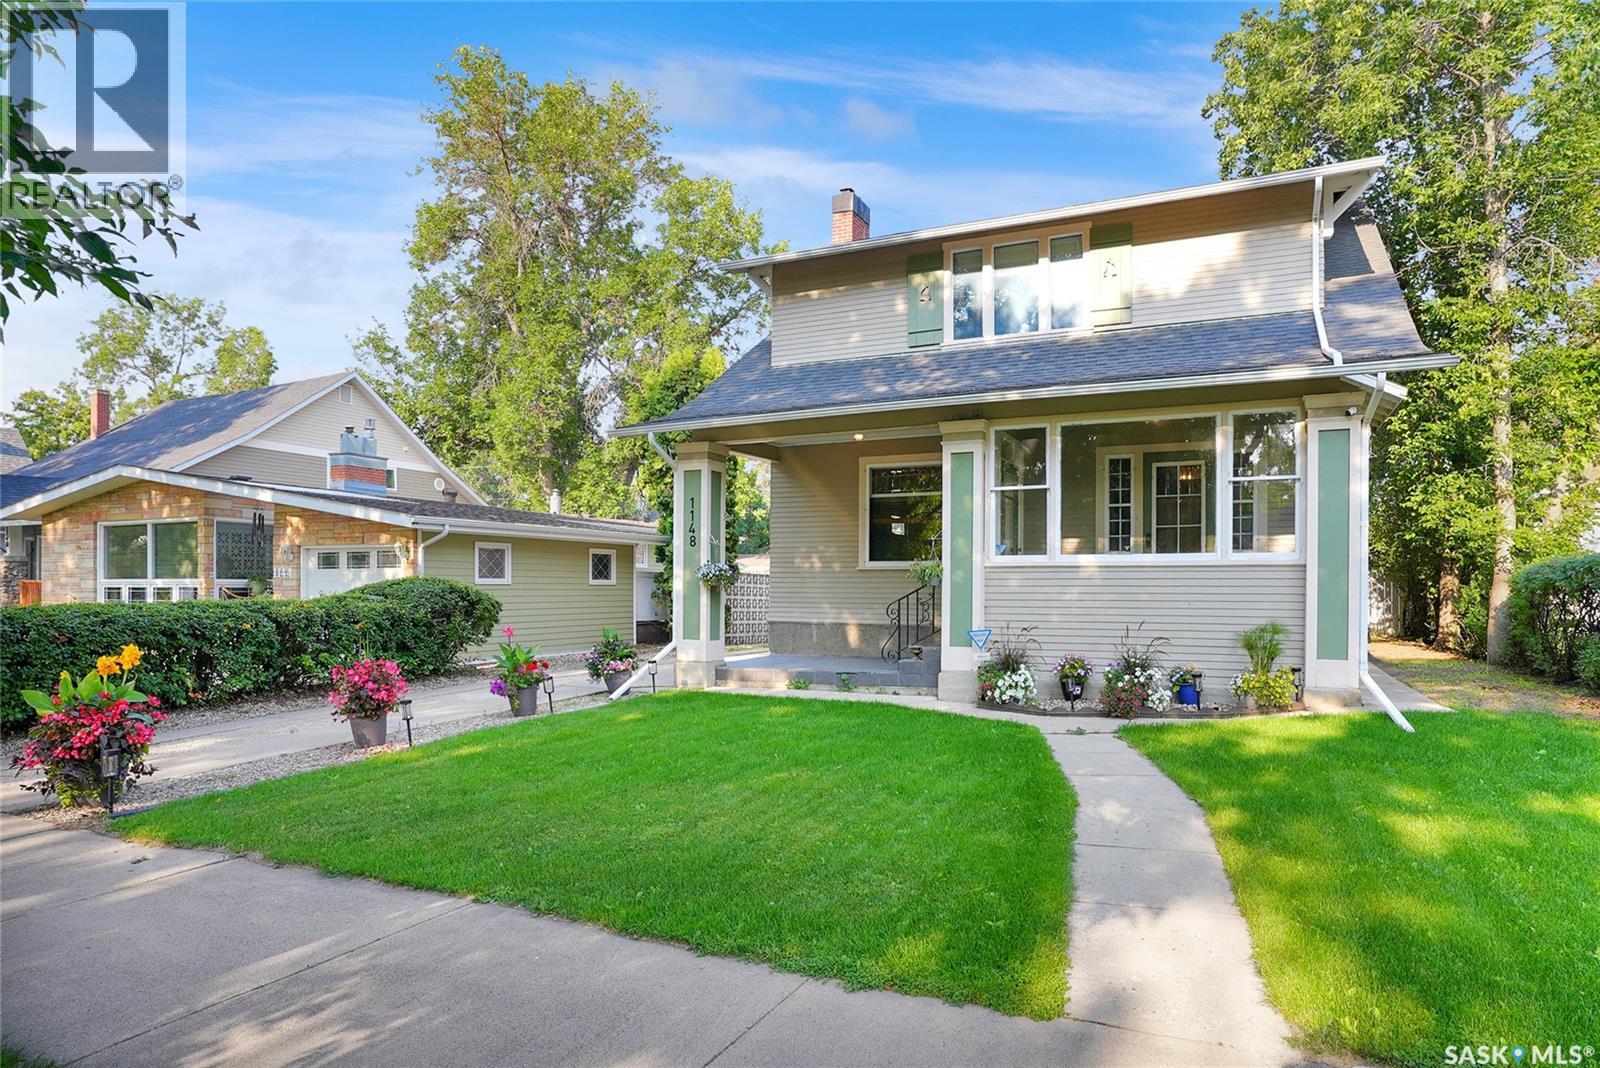
1148 Redland Avenue
Moose Jaw, Saskatchewan
Steeped in history, this exceptional home, located on prestigious Redland Ave, has been celebrated in the Parade of Homes featured in the Leader Post series of Saskatchewan Homes. From the outside, it is easy to underestimate the rarity & charm until you step inside. You are greeted by the front veranda, enclosed w/windows, providing a perfect space to relax through 3 seasons. As you enter the foyer, w/custom-built seating, the richness of the home's beauty becomes apparent. The solid oak millwork extends throughout, including the 2nd floor & is complemented by hardwood floors, French & swing pocket doors, ornate brass handles & some original light fixtures. The living room boasts a coffered ceiling w/oak beams, trims & leaded glass windows, features that carry into the spacious dining room too. The original fireplace stands w/brick hearth & has a rare, custom-made copper bumper. In the dining room, you'll find a plate rail & ample space for hosting gatherings. A swing-style door leads to the kitchen, tastefully modernized w/white cabinetry, quartz counters, gas stove & island adding extra seating. The main is complete w/a den, surrounded by windows, making it an ideal office w/built-in desk & shelving. The original oak staircase leads to the 2nd floor, where you'll find 4 bedrooms & a 3pc. bath. 1 Bedroom has a Balcony overlooking the yard. The oak hardwood flooring continues throughout, w/primary bedroom featuring a walk-in closet. The bath is adorned with wainscoting trim and a charming clawfoot tub, perfect for a relaxing soak. The lower level, repoured in the past (APV), offers a family room, den, cedar closet & storage. This floor is completed w/3pc. bath w/a tiled shower, a laundry & utility space. Also, for added convenience newer A/C & UGS in front only. The backyard is enriched w/mature trees, xeriscaped & features both a deck & patio, along w/a carriage house detached garage. This is truly a home to love! (id:63476)
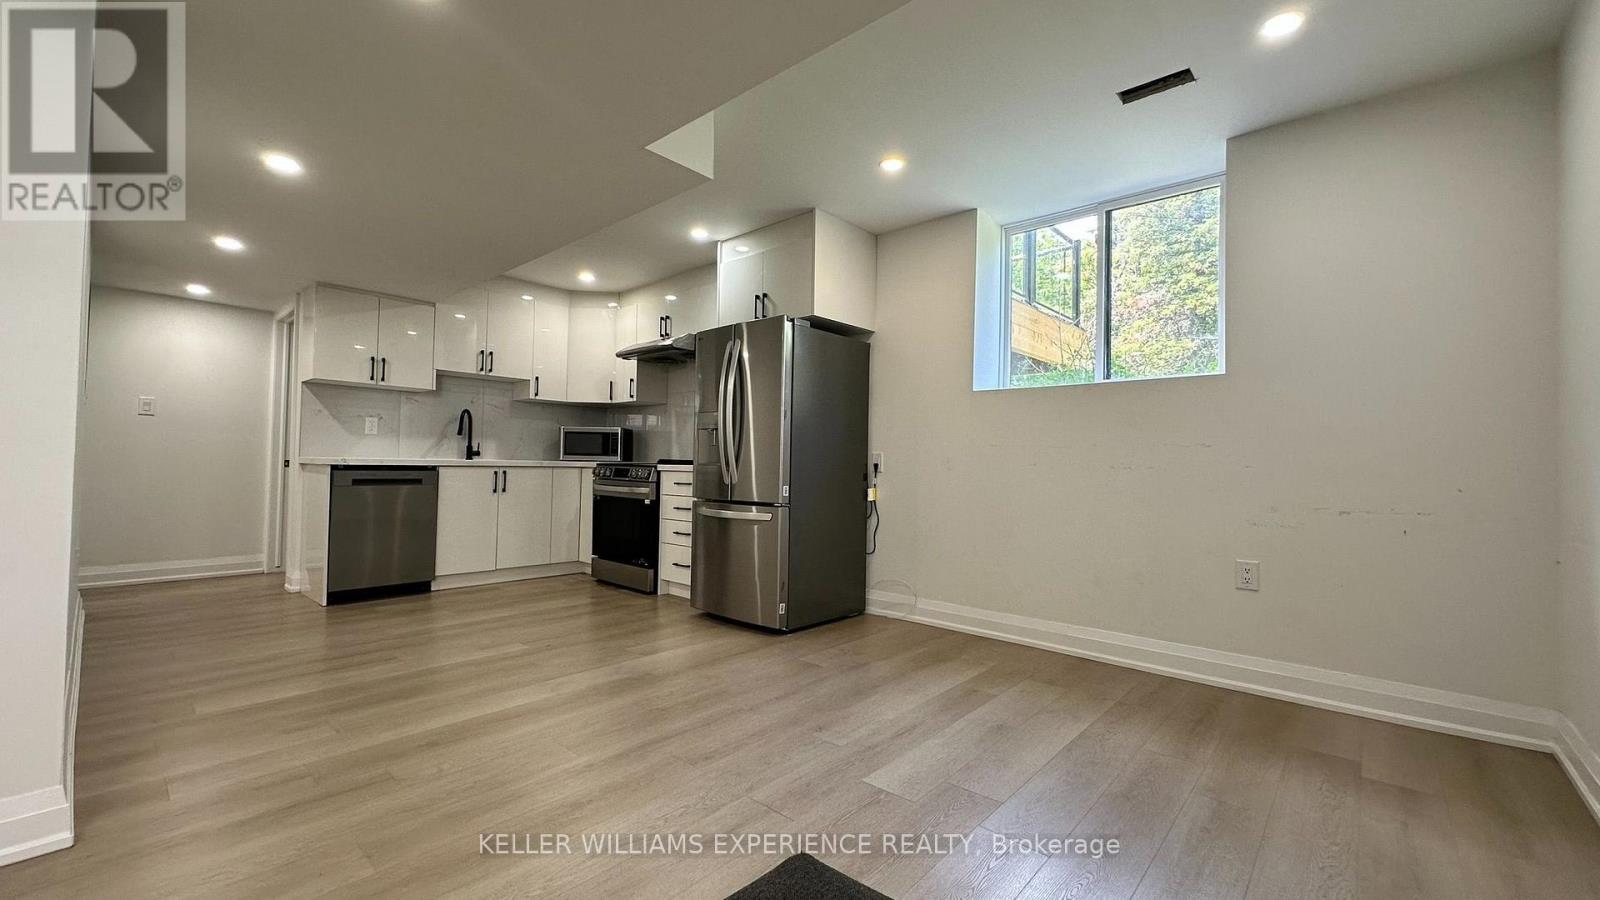
106 Sebastian Street
Blue Mountains, Ontario
Brand new, legal two-bedroom, one-bathroom lower-level apartment available for annual lease in the sought-after Village at Peaks Bay community. Bright and spacious with a private entrance, this thoughtfully designed home features a modern open-concept layout and large windows that fill the space with natural light. The well-appointed kitchen offers stainless steel appliances, ample cabinetry, and generous counter space for everyday living. Ideally located less than 10 minutes drive to Blue Mountain Village and Thornbury, with easy access to schools, parks, shopping, scenic trails, ski hills, beaches, golf courses, marinas, and exceptional dining. Perfect for professionals or a couple seeking comfortable living. (id:63476)
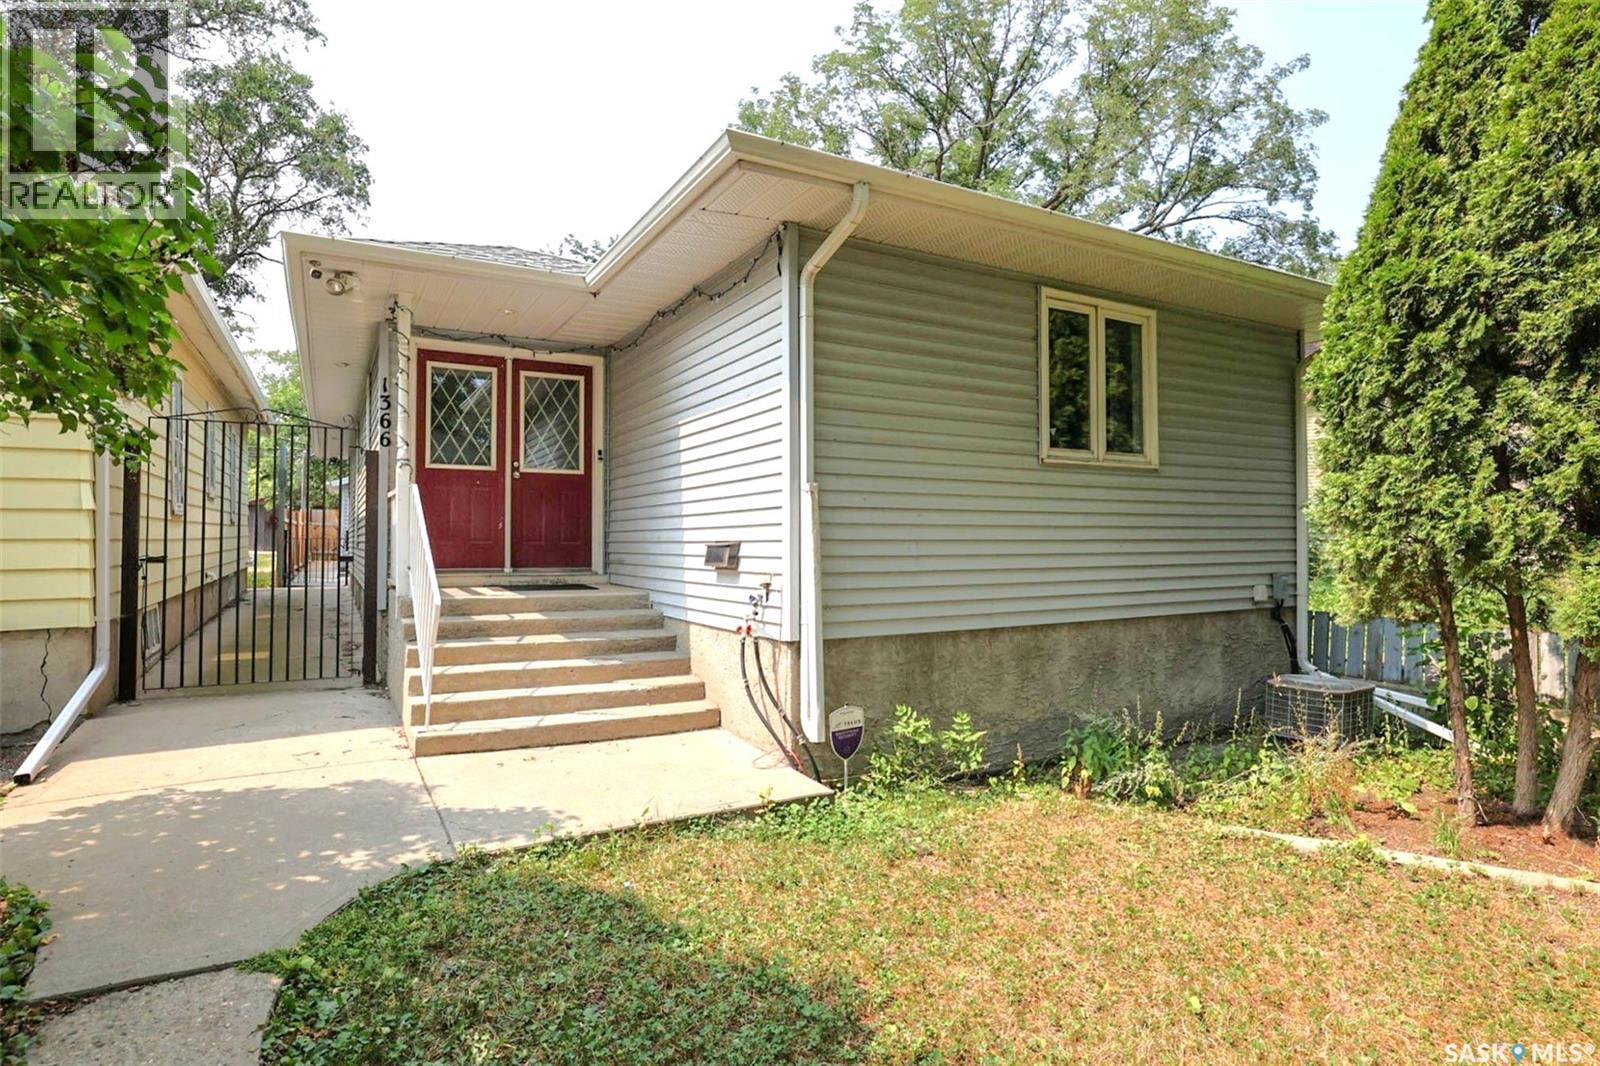
1366 Retallack Street
Regina, Saskatchewan
Newer construction fantastic family home on quiet block with long term neighbours. Move in condition and very well maintained. Large entry greets you and leads you to very spacious living room open to the formal dining area. Spacious bright kitchen with separate eating area, loads of cabinets and counterspace. Large primary bedroom with 2pc ensuite, 2nd bedroom is generously sized featuring skylight. 4pc main bath and main floor laundry. Basement is developed with huge rec room, 3rd bedroom (window may not meet egress) and full bath. Very solid concrete foundation built in 1987. Rear yard is fully fenced with raised garden boxes, firepit area and single detached garage. All appliances included. Central air. Located near all amenties, bus route, schools and close to downtown and Lewvan access. Call today! (id:63476)
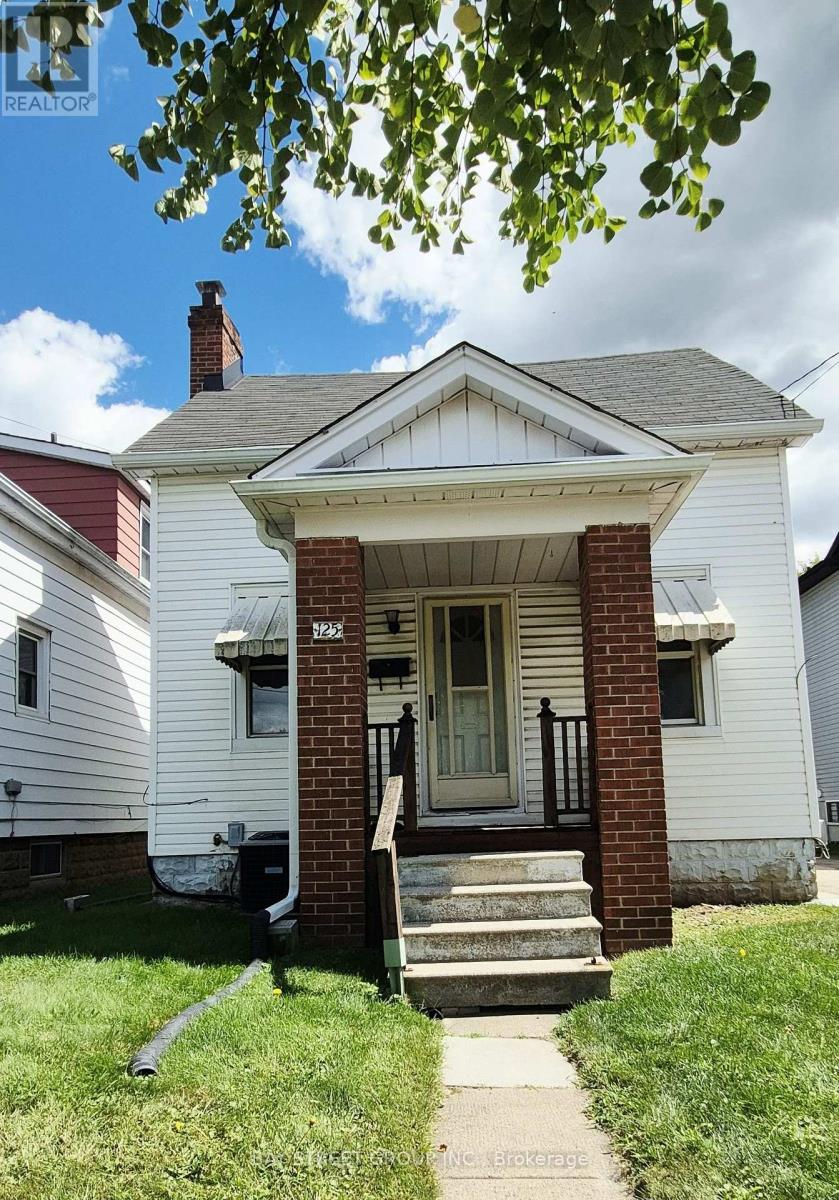
125 Broadway Avenue
Hamilton, Ontario
Welcome to this bright, clean, and newly painted home in the highly sought-after Westdale neighbourhood of Hamilton! This well-maintained property offers 4+1 spacious bedrooms, 2 full kitchens, and a detached garage, providing exceptional flexibility for a variety of lifestyles. The finished basement features a separate walk-out entrance (no retrofit status), complete with 1 bedroom, a 4-piece bathroom, and a kitchen-ideal for extended family, multi-generational living, or additional living space. Conveniently located just minutes from McMaster University, McMaster Hospital, parks, schools, public transit, and an excellent selection of shops, cafés, and restaurants. Whether you're a first-time home buyer, a growing family, a family with children attending McMaster University, or looking for a home that can comfortably accommodate multiple generations, this property offers outstanding value and endless possibilities. Don't miss this fantastic opportunity to own a versatile home in one of Hamilton's most desirable communities! (id:63476)
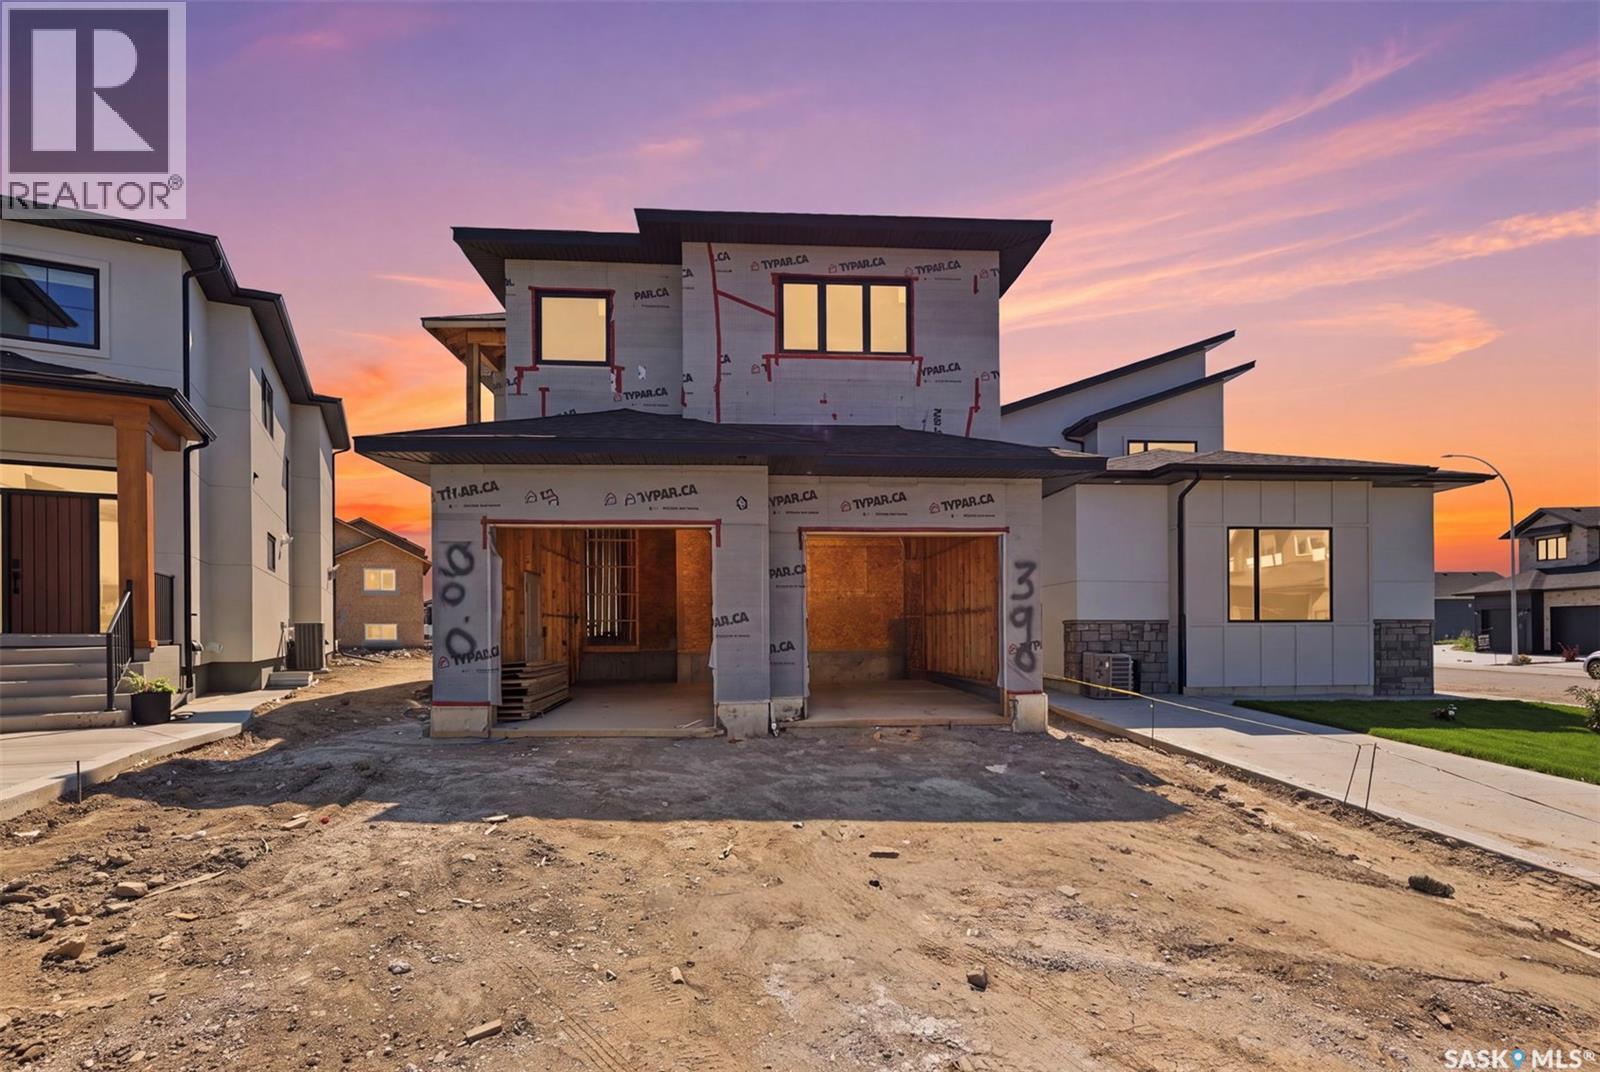
390 Sharma Crescent
Saskatoon, Saskatchewan
Aspen Ridge Masterpiece — 2,410 Sq. Ft. of Meticulously Upgraded Home Built by Indus Homes Ltd. Welcome to this exceptional 2-storey home in one of Aspen Ridge's most sought-after locations, brought to life by Indus Homes Ltd. — a builder known for top-tier homes with thoughtful design and premium craftsmanship. On the MAIN FLOOR Step through the custom entrance door into a tiled foyer with soaring 10-foot ceilings. The open-concept living area impresses with a dramatic 19ft tall wall ceiling and a custom 9-box drop ceiling, anchored by a feature wall and fireplace. A second drop ceiling sits above the kitchen island — a signature Indus Homes touch. The kitchen features a natural gas cooktop, wall-mounted oven and microwave, and premium stainless steel appliances with designer lighting. A dedicated spice kitchen adds its own gas stove, microwave, and sink. The dining area flows effortlessly outward, while a main-floor bedroom and 4-piece bath offer flexibility for guests or multi-generational living. Maple railings line the staircase, with built-in lighting at every few steps for an illuminated path upstairs. SECOND FLOOR Welcomes you to a spacious bonus/family room offers room to unwind, plus a bedroom with its own 4-piece ensuite. Two additional bedrooms share a Jack-and-Jill 4-piece bath. The primary suite features a 5-piece ensuite with a stand-alone soaker tub and tiled walk-in shower. On the Lower Level The owner's side includes a bedroom with a private 4-piece bath, plus a fully self-contained 2-bedroom legal suite — ideal for extended family or rental income. Over looking covered deck offers year-round enjoyment, while smooth stucco siding and incredible stonework accents elevate the curb appeal. Last but not the Least With 8 bedrooms, 6 bathrooms, and premium upgrades throughout, this statement home checks every box for luxury, function, and flexibility. Call Your Realtor Today to Schedule a Home Tour. (id:63476)
51 Lakeside Drive
Innisfil, Ontario
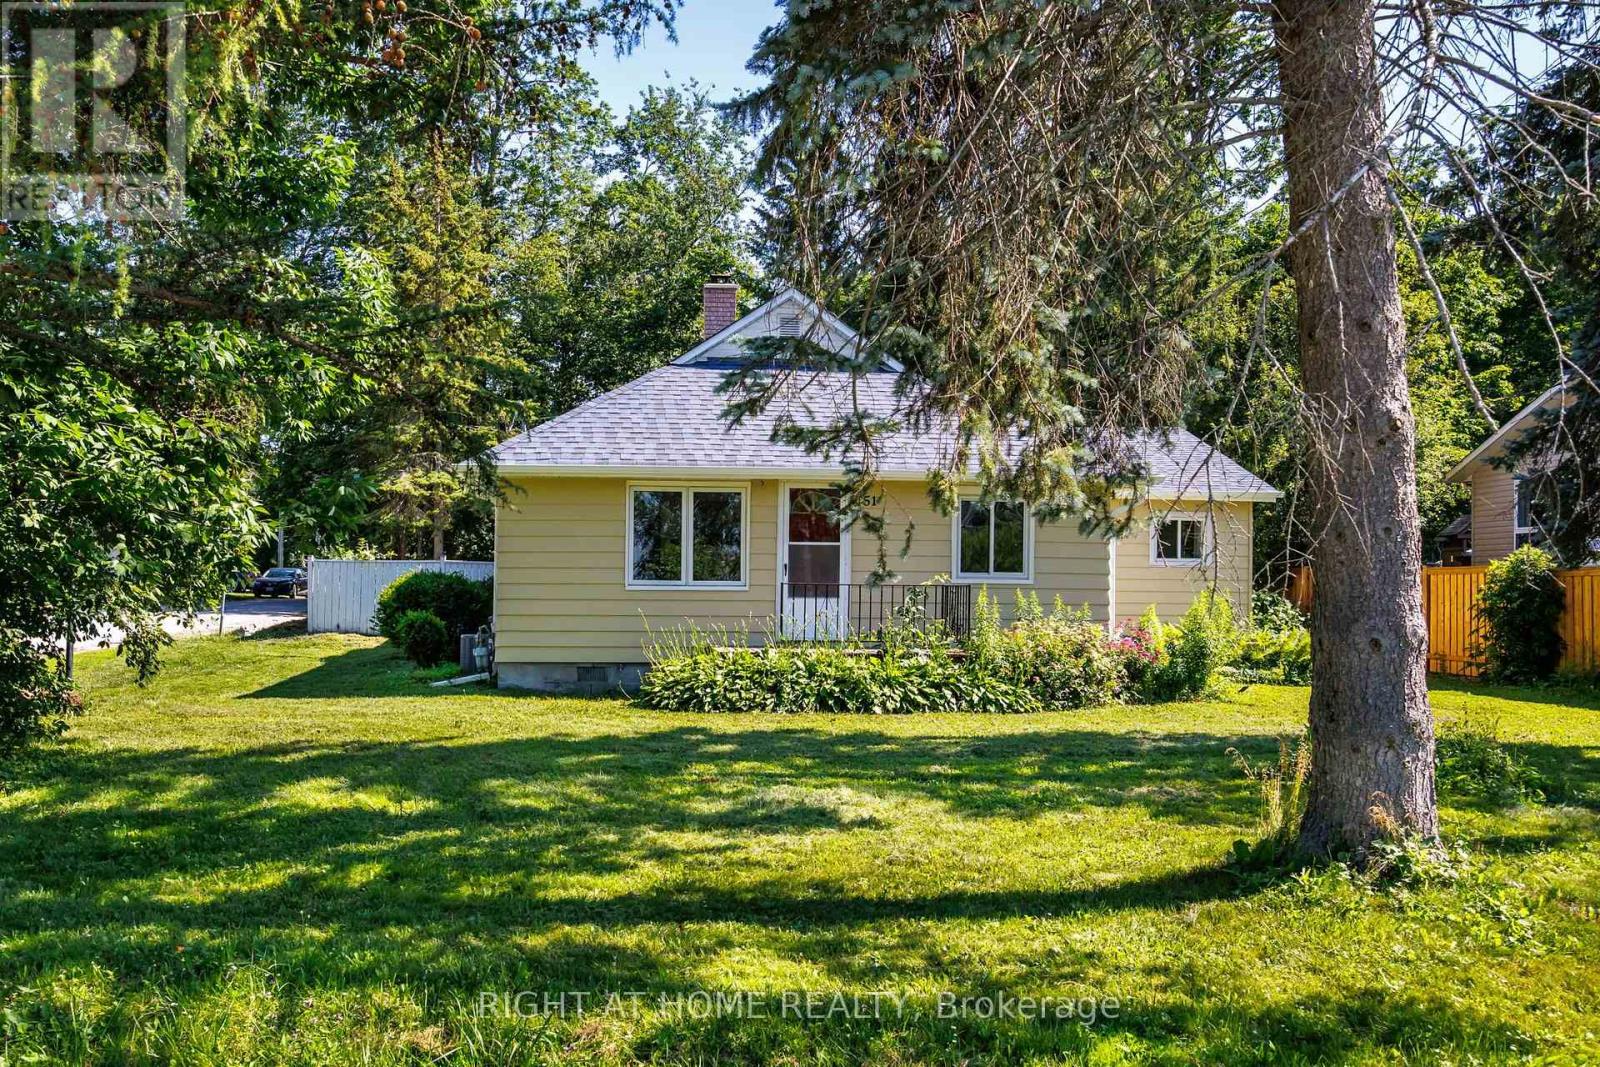
Welcome to this beautifully and professionally upgraded home located right across from Lake Simcoe/Kempenfelt Bay with remarkable lake views! Enjoy being just steps to a swimmable beach, a boat/watercraft launch, and a short walk to the public fishing dock, the perfect setting for year-round lakeside living. Situated on a premium 76.29 ft x 165 ft lot, this property offers exceptional potential. The home features 3 bedrooms + den and 2 washrooms, including a spacious primary bedroom with a 3-piece ensuite. The den is ideal for a home office or easily serves as a 4th bedroom. Enjoy a brand-new kitchen with stainless-steel appliances and quartzite countertops and backsplash, a natural wood-burning fireplace, cathedral ceilings, a cozy sunroom, and large windows that fill the home with natural light. To outline some recent upgrades in addition to the major renovation: the 200 Amp electrical panel (2026), new roof (2023), added R-50 insulation (2025), new gutters (2026), upgraded plumbing (2026). This versatile layout is perfect for downsizers, cottagers, or anyone seeking peaceful living close to nature while remaining conveniently near great schools, shopping, Barrie South GO train station (approx. 20 min drive), and other amenities in Barrie and Innisfil. This lovely home is also minutes from Friday Harbour Resort, offering access to a world-class marina, golf course, dining, entertainment, boutique shops, and scenic trails. Step outside to your private backyard oasis, complete with a fire pit and mature trees ideal for relaxing or entertaining. Whether you prefer tranquil evenings at home or the vibrant lifestyle at Friday Harbour, this property delivers the best of both worlds. Don't miss it! (id:63476)

1 Newport Lane
Norfolk, Ontario
Welcome to 1 Newport Lane, an exceptional property on a lot and a half featuring a 165' x 73' irregular, lush, landscaped lot offering privacy in one of Port Dover's most sought-after neighbourhoods-just a 2-minute drive or 12-minute walk to the beach, with golf and lakeside strip nearby. Offering 4,671 sq. ft. of living space, this maintained home features 5 beds 4 baths, designed for family living, entertaining, or multigenerational use. The carpet-free upper level includes a versatile second-floor rec. room with walk-in closet, easily used as a bedroom or guest suite. The kitchen impresses with luxury appliances, stone countertops, gas fireplace in attached dining room, and seamless backyard access for indoor-outdoor living. The main-floor primary offers a walk-in closet and 4-piece ensuite. The fully finished basement with separate entrance adds flexibility, featuring a second kitchen (with fridge), updated 3-piece bath, and gas fireplace-ideal for extended family, guests or a possible tenant. Step outside to a private resort-style backyard surrounded by mature landscaping. Enjoy an 18' x 36' saltwater pool (3-9 ft deep) with waterfall feature, new liner (2025), newer safety cover (2019), LED lighting, robot vacuum (2026), stamped concrete walkways, steel fencing, and Chlorine Oxygenation system. The outdoor living area includes a fully equipped kitchen with commercial fridge, gas BBQ, beverage fridge, sauna, Sonos speakers, and outdoor TV included. Car and boating enthusiasts will appreciate the heated 40' x 26' three-car garage with cathedral ceiling and indoor parking for 4+ vehicles, serviced by two separate driveways. (This space is currently being used as a recording studio and extra living space). Additional features include 200-amp service, Rain Bird irrigation, owned hot water heater (2012), gas generator (2011), central air (2021), furnace (2025), California shutters, Levelor blinds, central vacuum (2017), updated lighting and plumbing fixtures. (id:63476)
B7 - 117 Cross Avenue S
Oakville, Ontario
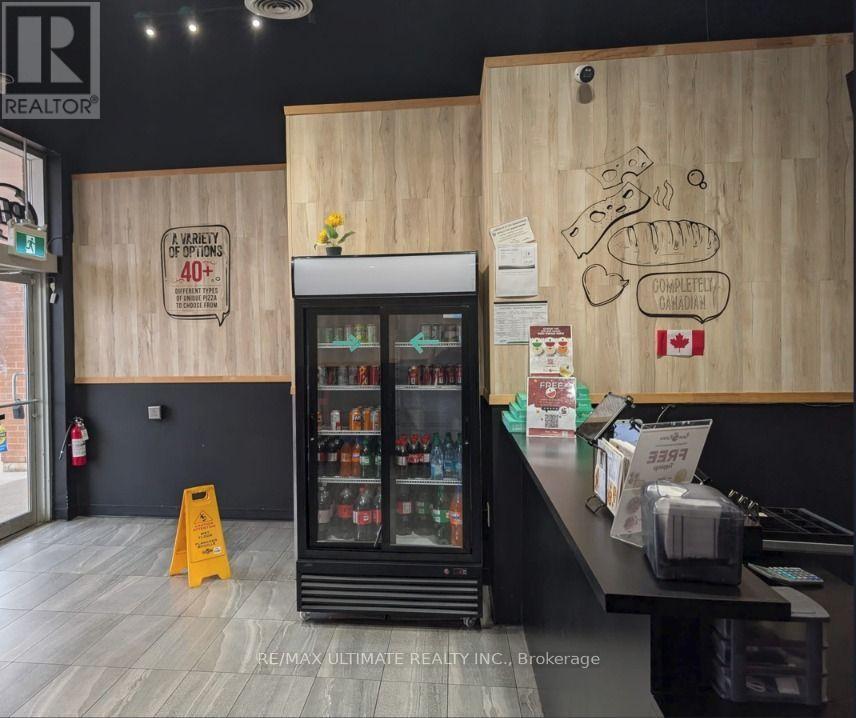
Don't miss out on this chance to own a lucrative business in Oakville . Prime location and fantastic chance to acquire a well-established pizza franchise , Situated at a very busy plaza with anchor stores like Home Depot ,Service Ontario and many more. This franchise is renowned for its pizzas. The lease remaining 3+5 years , providing stability and room for growth. Comprehensive training is provided, ensuring a smooth transition for new owners. Enjoy the benefits of a flat royalty fee of 3.5%, allowing for increased profitability. Do not go directly or talk to employees. (id:63476)
3 - 3200 William Coltson Avenue
Oakville, Ontario
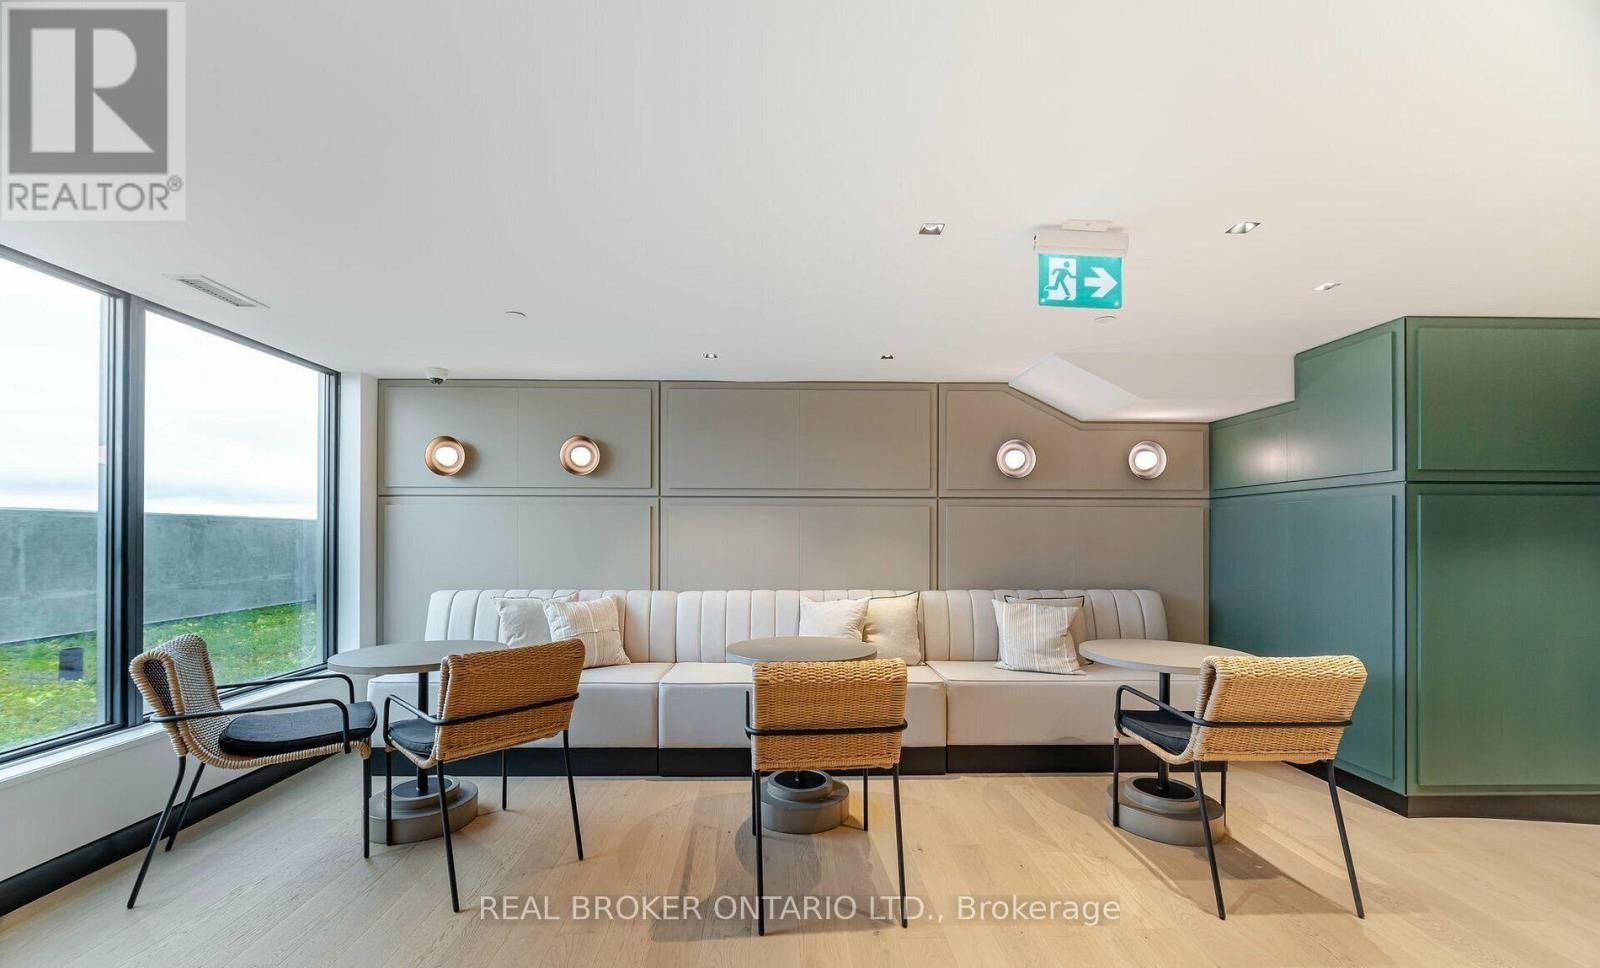
Welcome To The Upper West Side Condos @ 3200 William Coltson Avenue! Luxurious, Well-Maintained 1-Bedroom Condominium on the 8th Floor, Enjoy A Spacious 100 Sq Ft Balcony For Entertainment and Relaxation, Open Concept Layout With Full-Size Stainless Steel Appliances. 600+ Sq Ft Of Living Space And A Convenient Location You Can Enjoy In Any Capacity. Offering a Contemporary Lifestyle in a High-tech Building. This Unit Features Keyless Entry, Digital Locks, Fob Access, and A Smart Connect System. Residents will have Access to Top-Notch Amenities Including A Fitness Room, Meeting Room, Concierge Service, Co-Working Space, Entertainment Lounge, and Visitor Parking. Perfectly Situated Close to Grocery Stores, Oakville Hospital, GO Transit, and Major Highways (407/401/403). Just a Short Drive to Sheridan College. Ideal for Professionals and Young Couples. (id:63476)
824 - 4010 Eglinton Avenue W
Toronto, Ontario
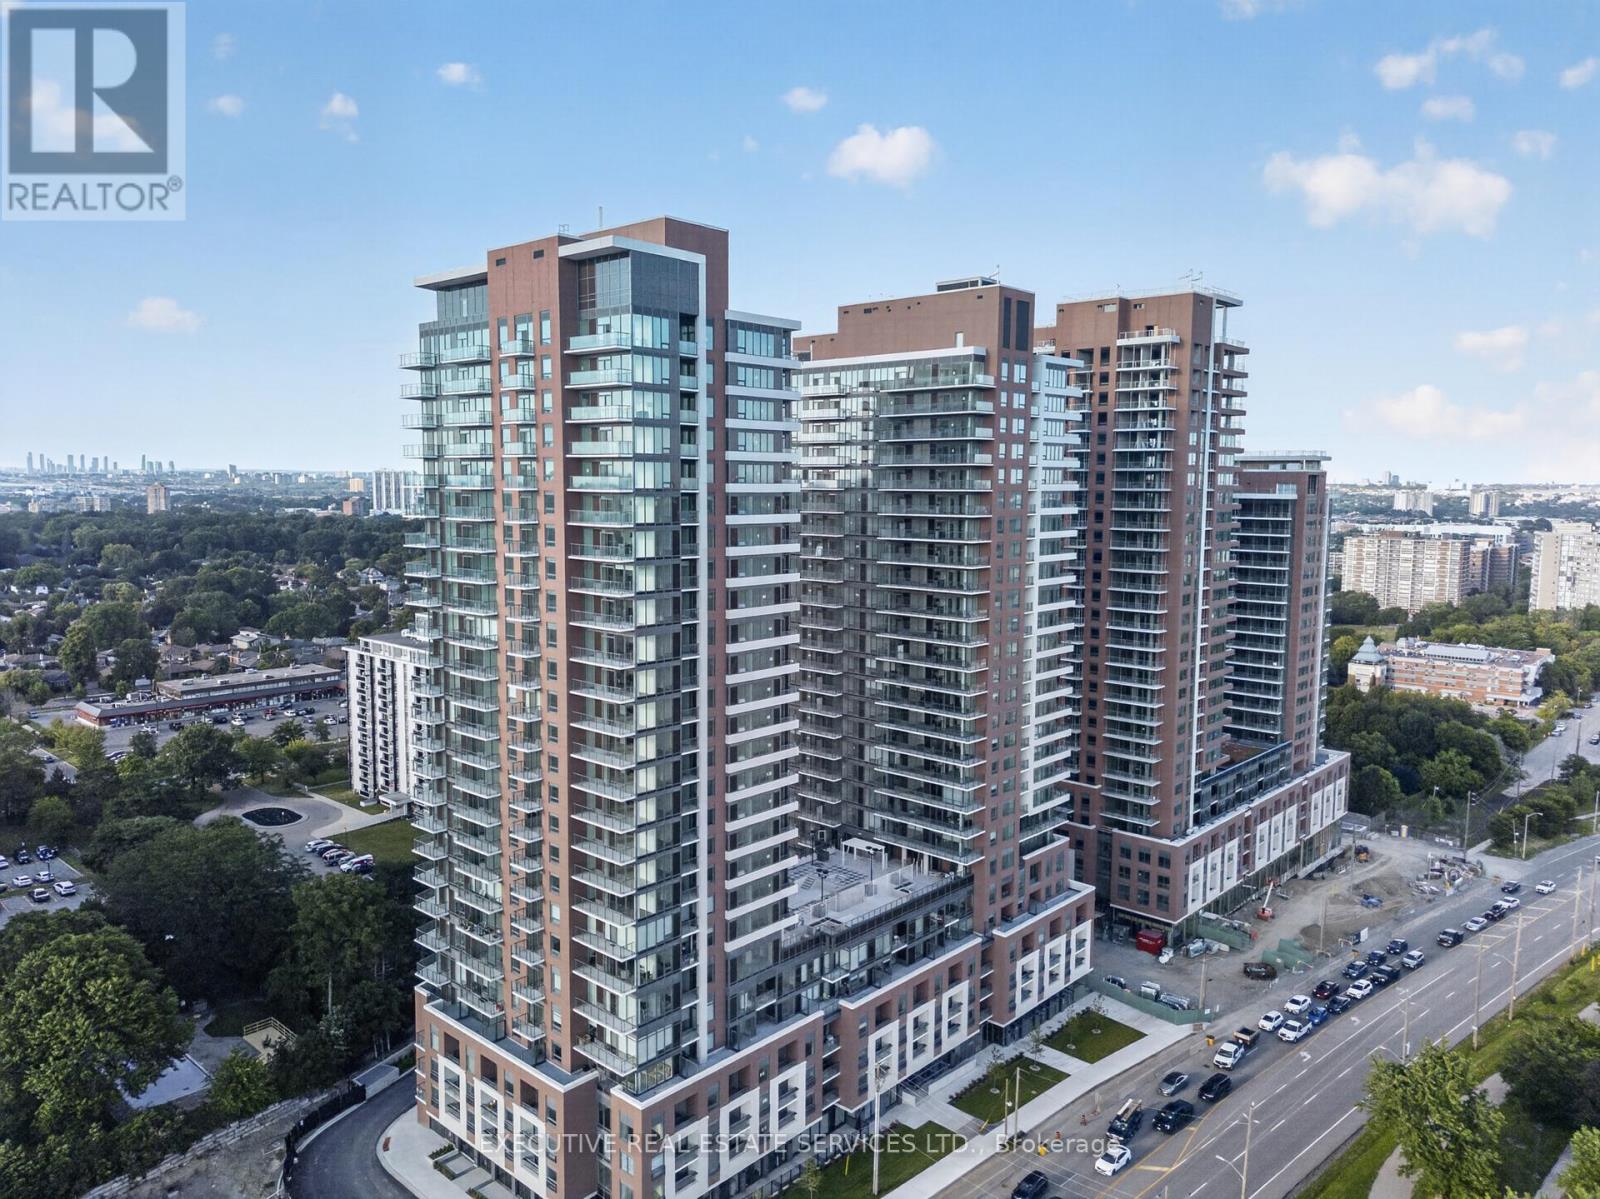
Be the first to enjoy this beautifully upgraded 2-bedroom, 2-bathroom suite offering approximately 689 sq. ft. of thoughtfully designed living space. This home features premium vinyl flooring, upgraded interior doors, designer hardware, custom trim, pot lights, elegant stone countertops, an upgraded backsplash, stainless steel appliances, and ensuite laundry.Located on the desirable Eight floor, the suite offers convenient stair access with minimal reliance on elevators. The unit also includes one underground parking space and one locker.Residents can enjoy an impressive selection of resort-style amenities, including a rooftop outdoor pool and hot tub, fitness centre, yoga studio, party room, business lounge, pet spa, children's play area, BBQ area, and more.Ideally situated close to TTC, the future Eglinton Crosstown LRT, shopping, restaurants, parks, major highways, and Pearson International Airport, this location offers both convenience and connectivity.Heat is included. Hydro and water are individually metered and payable by the tenant. (id:63476)
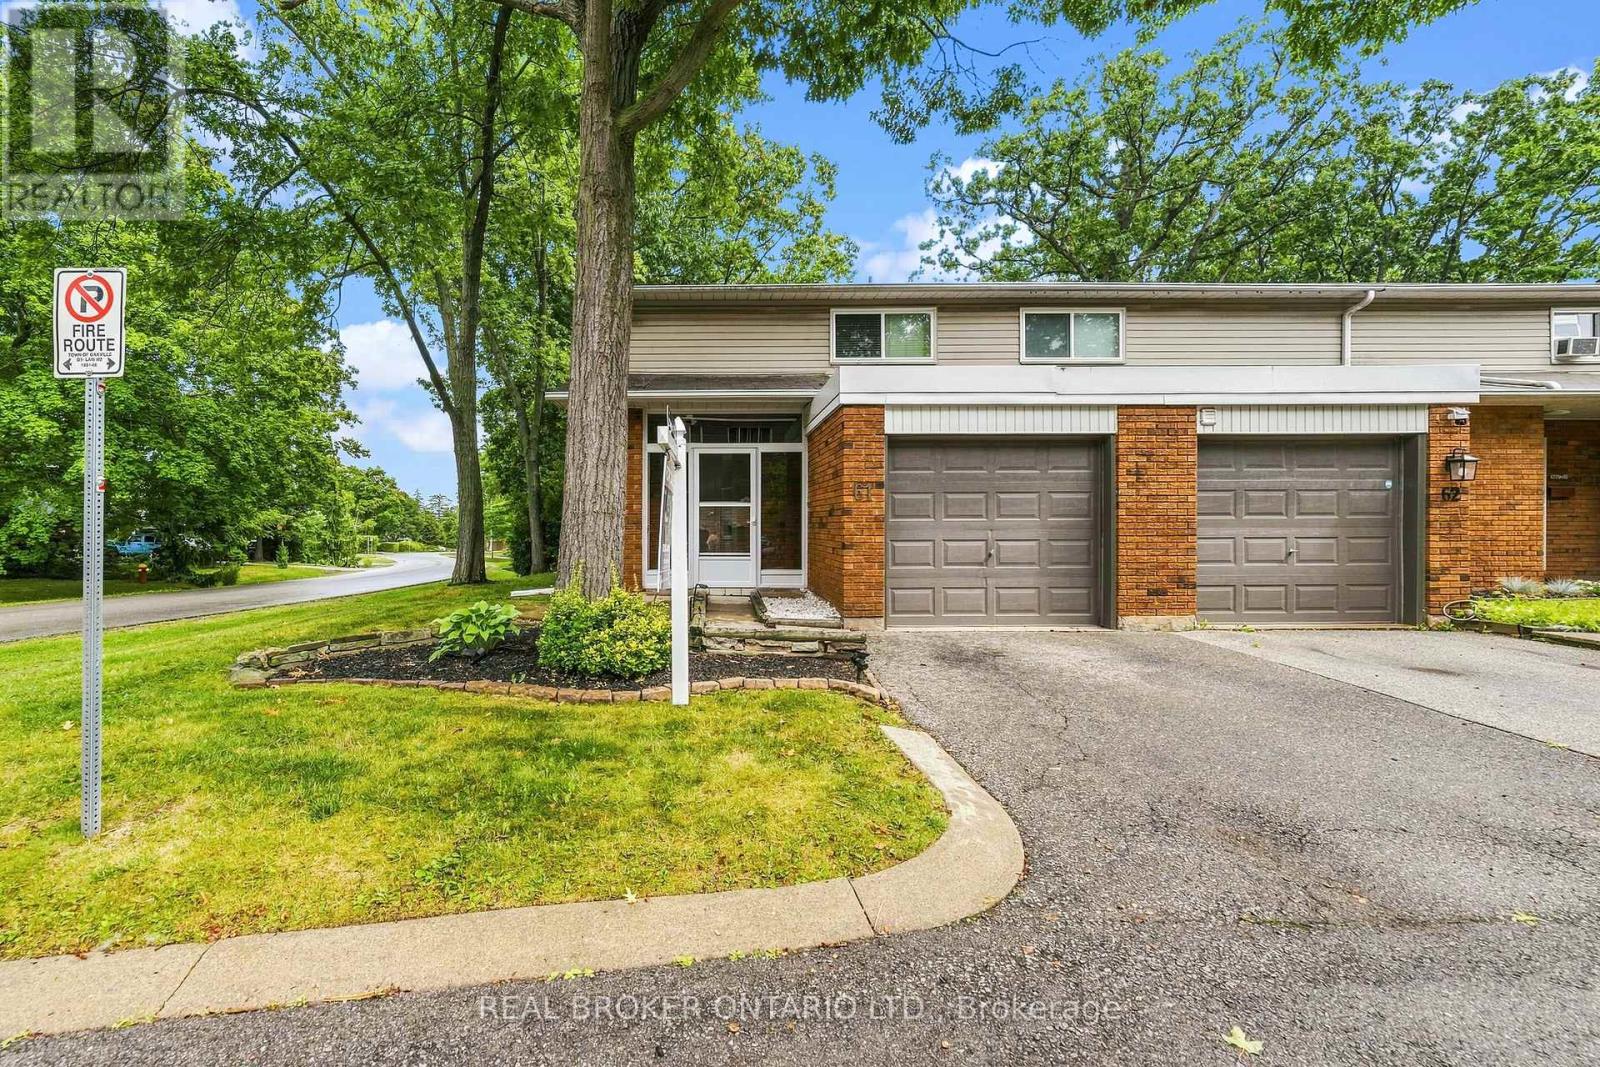
61 - 1270 Gainsborough Drive
Oakville, Ontario
Welcome to 61-1270 Gainsborough, an end-unit townhome in an established Oakville condo community. As an end unit, it gets more natural light and a bit more room than the interior units, with north and east exposure through the main floor.The main level puts the kitchen, living, and dining together in modern laminate flooring, with a powder room and a large closet off the hallway. Three bedrooms and a full bathroom, updated in 2015, sit on the second floor. The basement is finished, with the laundry and storage kept to their own separate room.Out back, the private deck and yard face common green space, so there's no neighbour directly behind you, and an enclosed porch connects to the garage.The big-ticket items are already handled, most notably a full HVAC system, a feature that sets this unit apart from most others in the complex. Add new windows in 2026 and an AC condenser in 2023, plus a roof, garage door, deck, and fence all replaced over the years. That's a townhome where the work is behind you and the location does the rest, close to schools, shopping, and the QEW in one of Oakville's most convenient pockets. (id:63476)
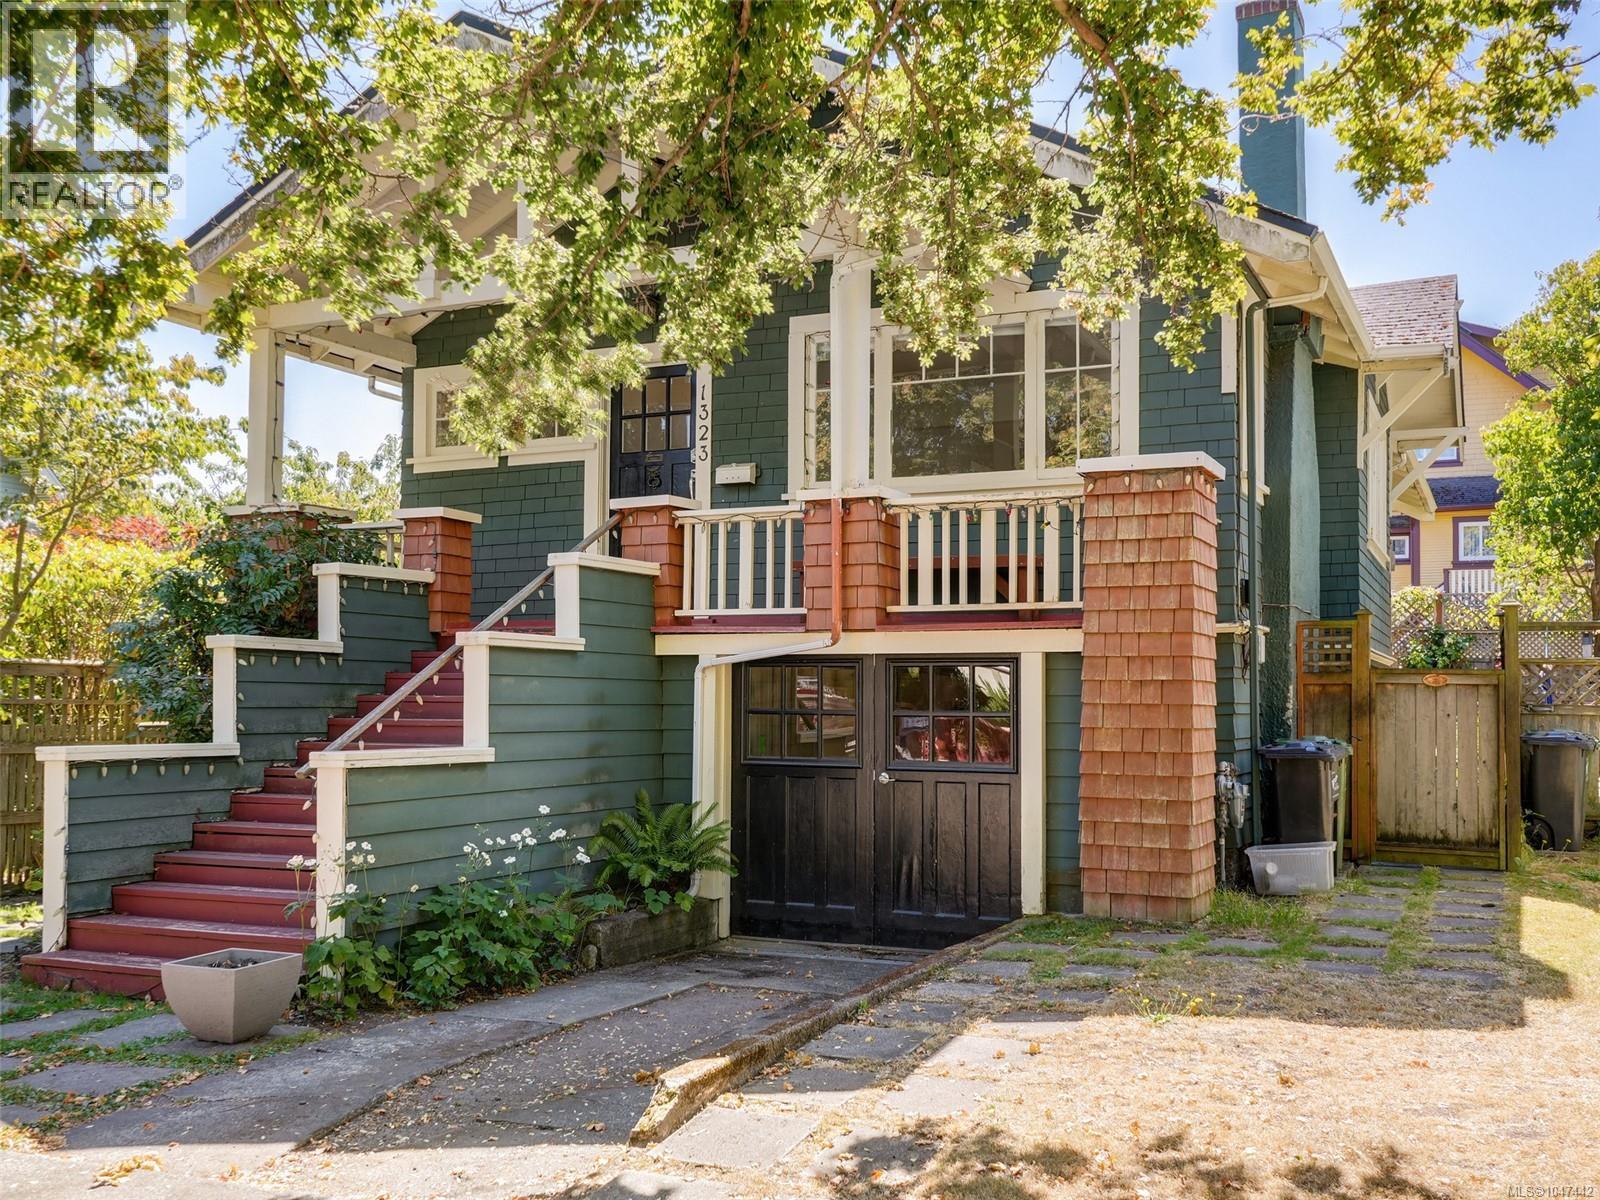
1323 Clover Ave
Victoria, British Columbia
Location! Location! Location! This classic 1912 Arts & Crafts style home sits just 2 blocks off Clover Point & the Dallas Rd waterfront. Clover Ave is a very quiet, small, No-Thru street that rarely sees a home listed for sale. This south facing backyard home has an incredible mature garden featuring ornamental trees & shrubs & mature climbing roses. Step inside & you'll see the home is much larger than it appears from the street. Vintage details adorn the rooms like Fir floors & built in cabinetry. The main floor features generous living, dining & kitchen spaces plus 2 beds & a full bath. The lower was used as a bedroom with full bath but could be so much more. Roughed in for a suite you have some income potential or further development for your family needs. This is a lifetime opportunity to live in one of the most desirable locations in all Victoria! Act now! (id:63476)
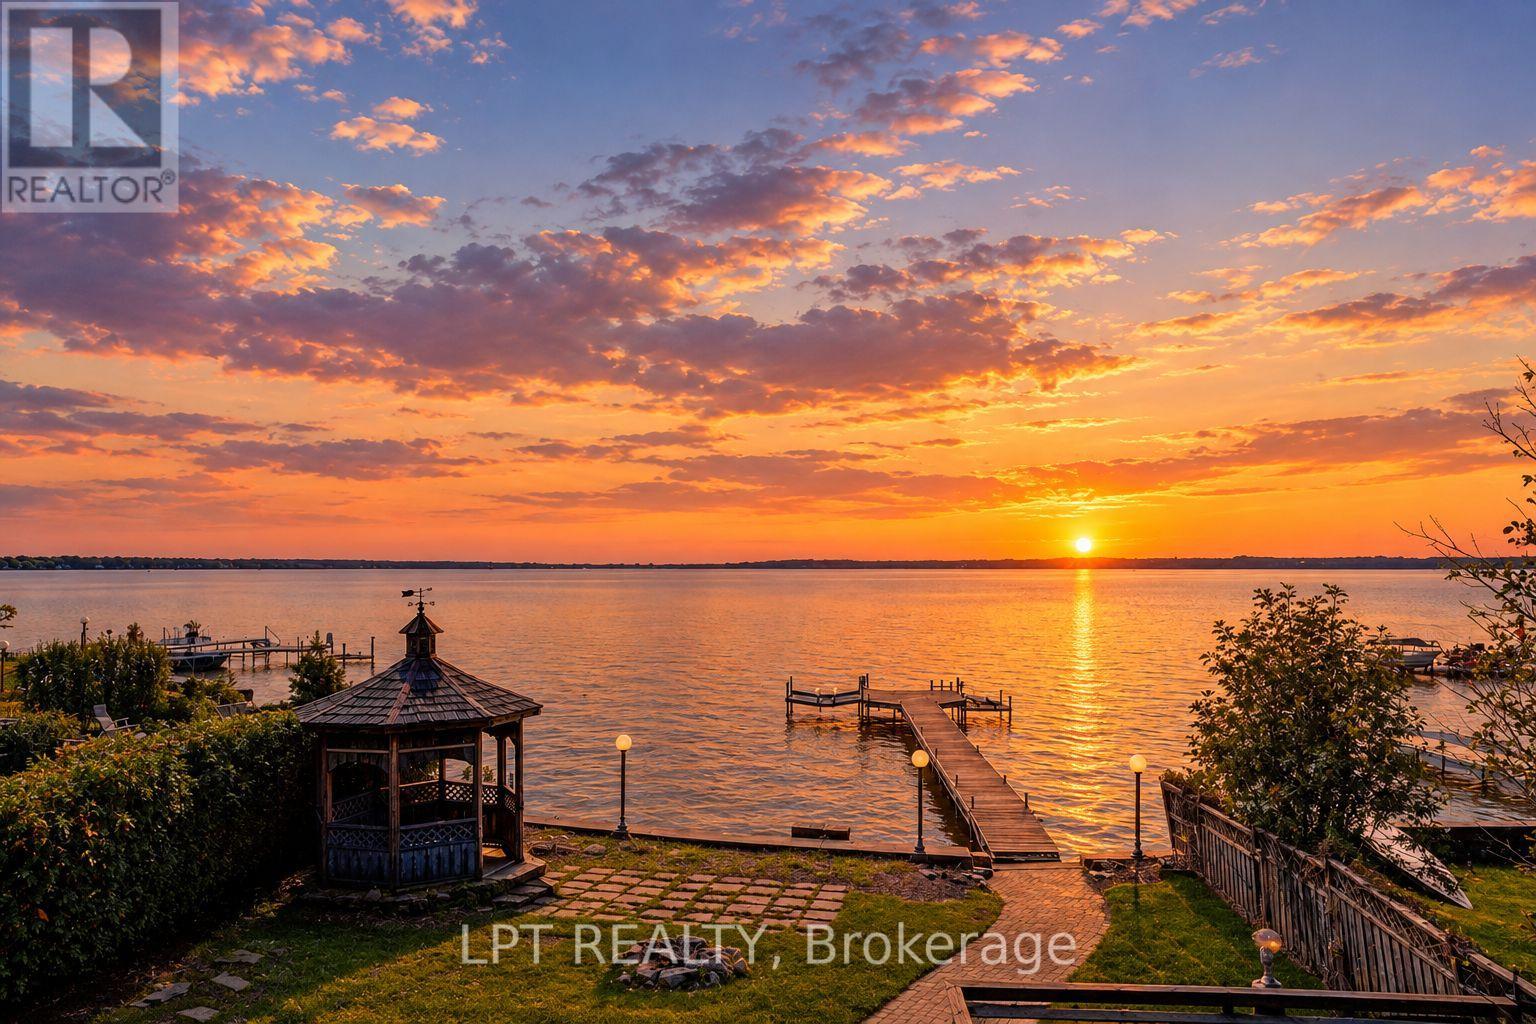
38 Metropolitan Crescent
Georgina, Ontario
Experience year-round waterfront living on Lake Simcoe with ~50 ft of direct shoreline, 2,617 sq. ft. of living space and breathtaking west-facing sunsets. This spacious 4-bedroom, 4-bathroom home features a rare main-floor primary suite with ensuite, ideal for multigenerational living, seniors, or families with young children.The home has been extensively updated, including ~$100K invested in a beautifully renovated kitchen and bathrooms with quality finishes, custom cabinetry and a premium Fotile range hood. Enjoy stunning lake views from the bright waterfront sunroom, expansive second-floor balcony and spacious waterfront deck.The private waterfront features a dock with two boat lifts, while the large driveway with no sidewalk offers ample parking. Enjoy the tranquility of waterfront living without sacrificing convenience - just a 3-minute walk to Food Basics and very close to schools, daycares and everyday amenities.A rare opportunity to enjoy the Lake Simcoe lifestyle in a spacious, move-in-ready family home. (id:63476)
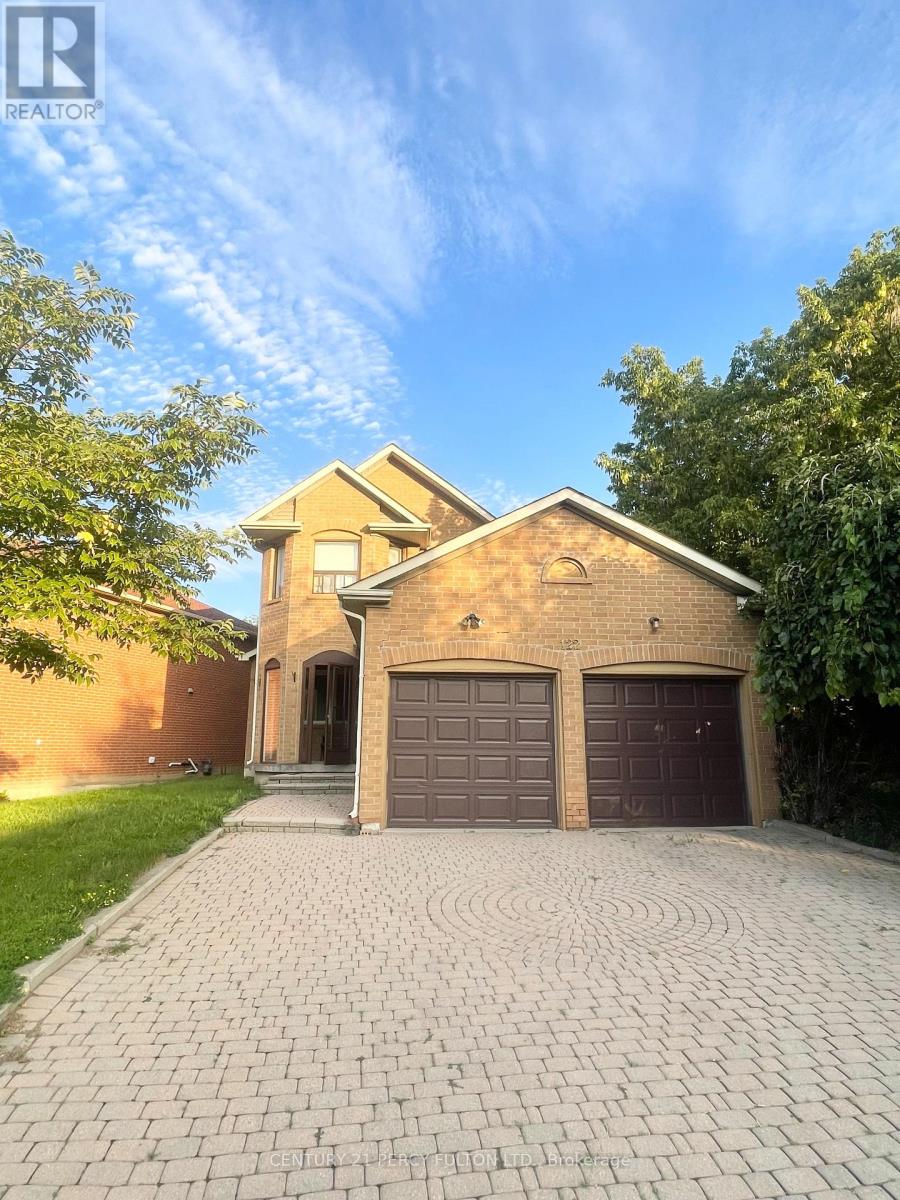
122 Mc Cabe Crescent
Vaughan, Ontario
Located in the highly sought-after community of Vaughan, Best priced 2 Car Garage 4 Bedroom Detached Home in the Neighborhood. This Can Be Your Perfect Home with Some Updating. Offers the perfect blend of comfort, convenience, and long-term value. Nestled in a quiet and family-friendly neighborhood. Surrounded by top-rated schools, parks, and everyday amenities, with easy access to major highways and transit, the location is truly unbeatable. Whether you're a growing family looking for a place to call home or an investor seeking strong potential in the Greater Toronto Area, this property presents an exceptional opportunity you won't want to miss. (id:63476)