
13 Spruce Drive Lacombe, Alberta T4L 1V2

$399,900
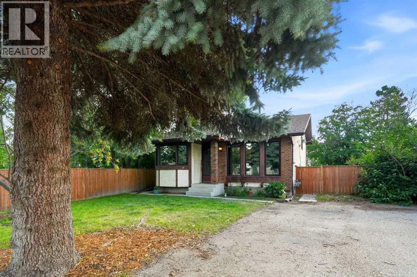
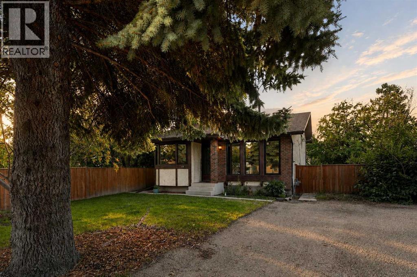
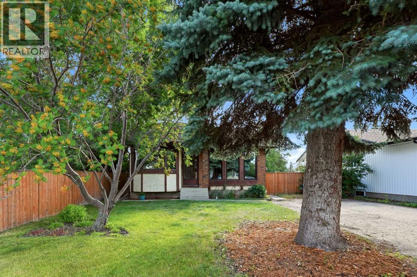
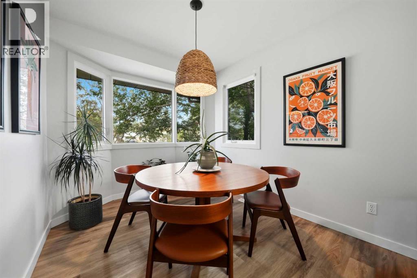
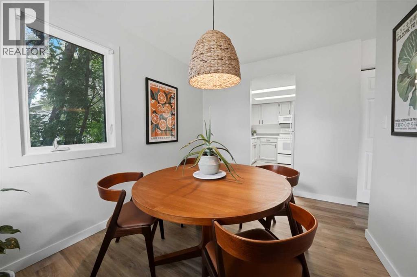
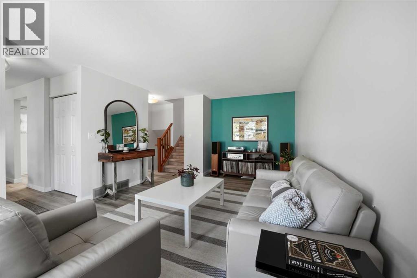
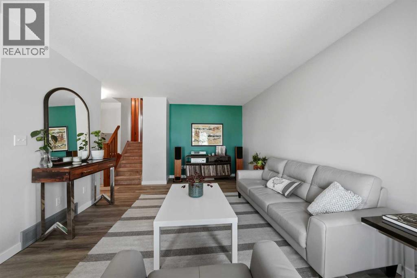
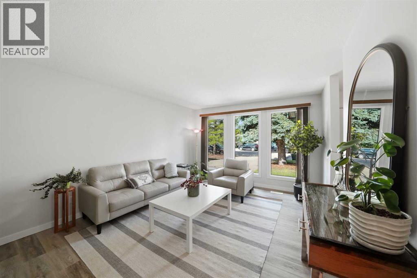
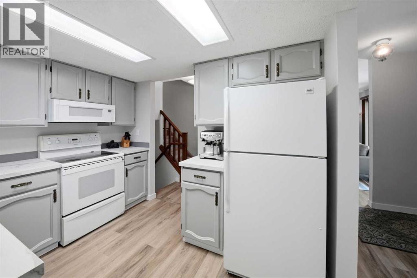
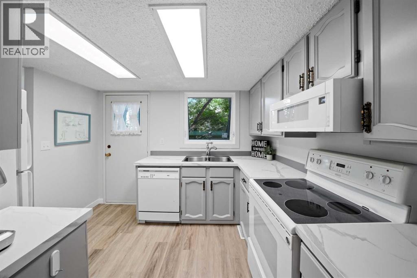
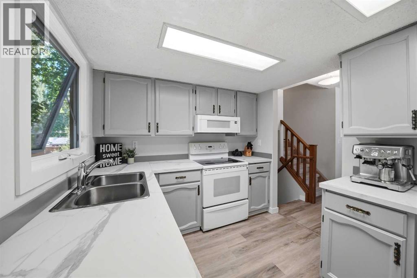
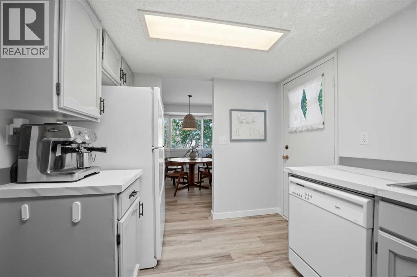
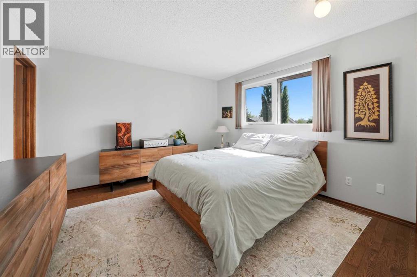
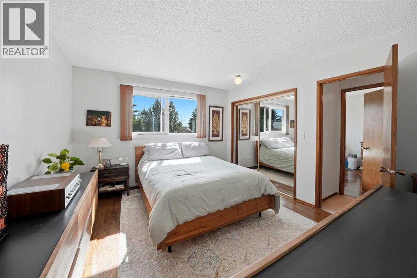
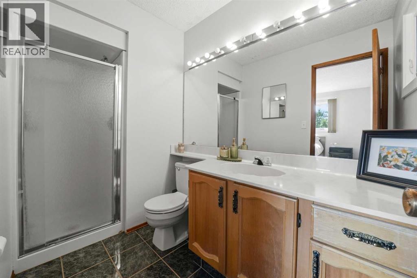
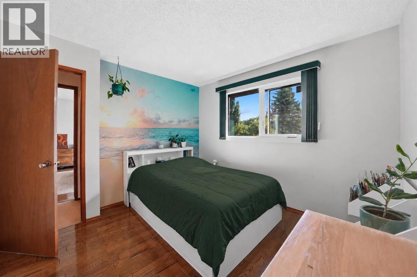
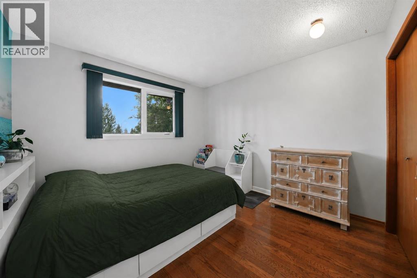
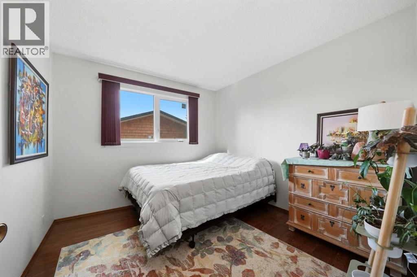
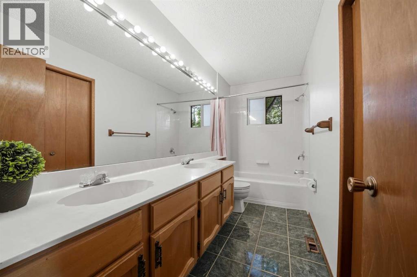
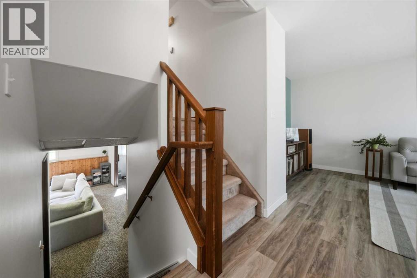
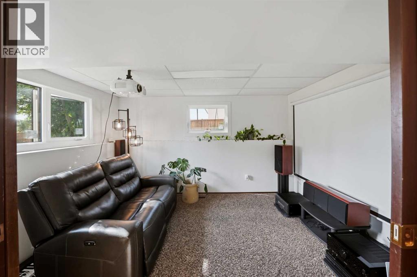
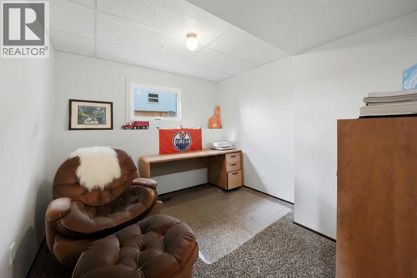
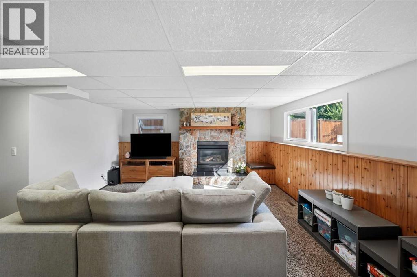
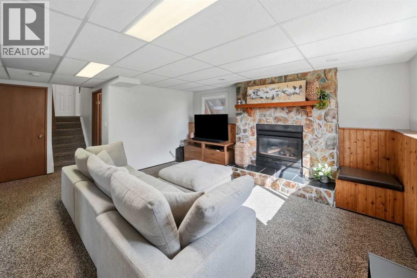
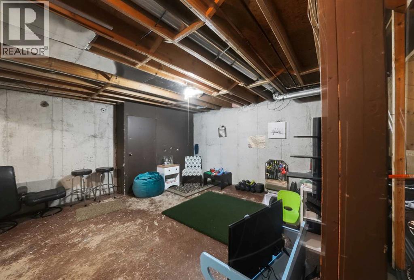
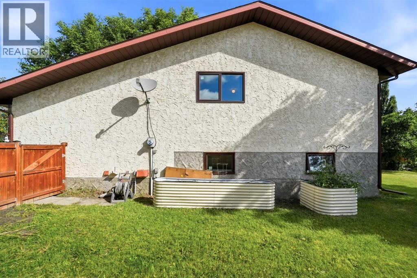
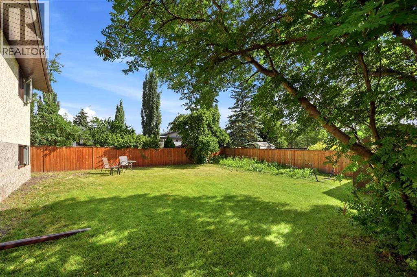
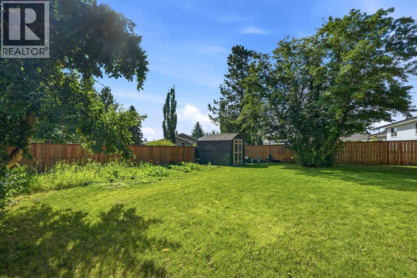
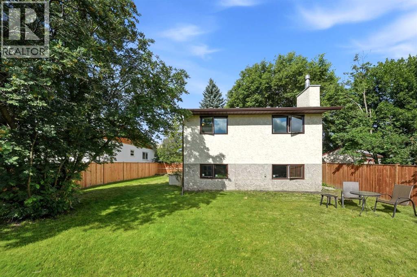
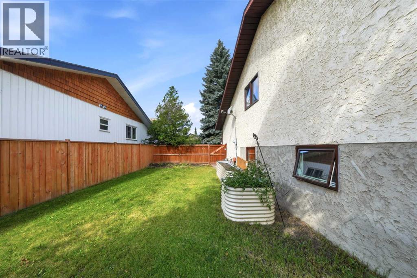
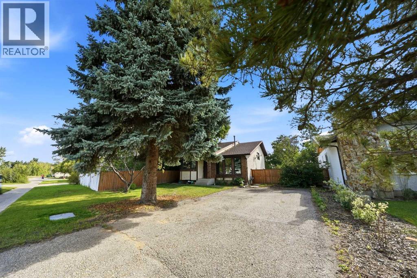
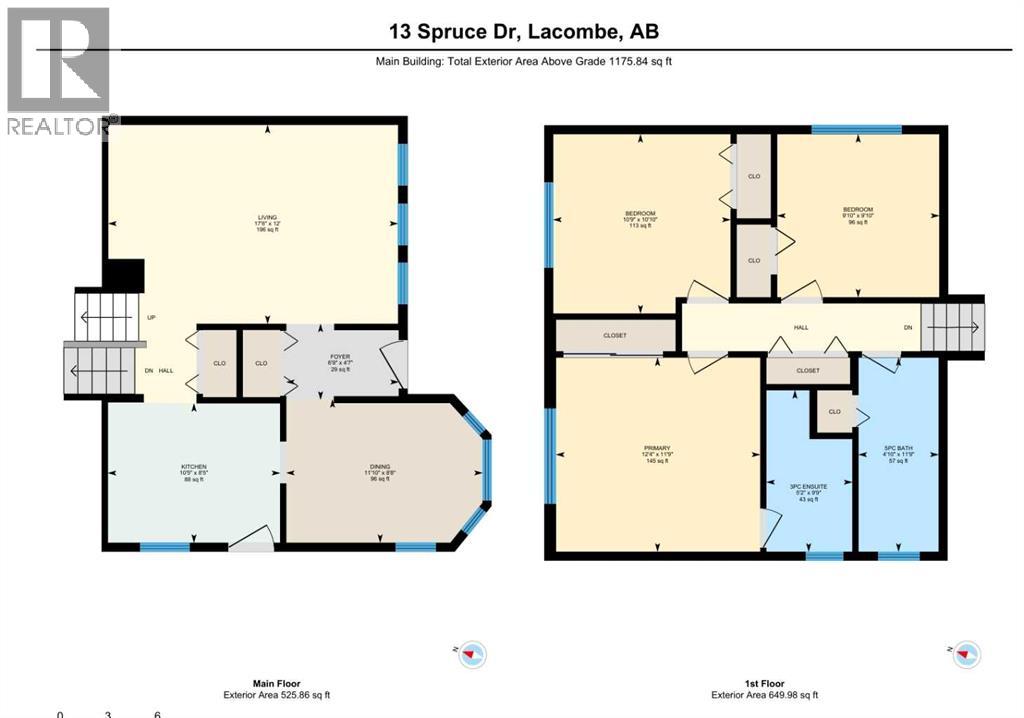
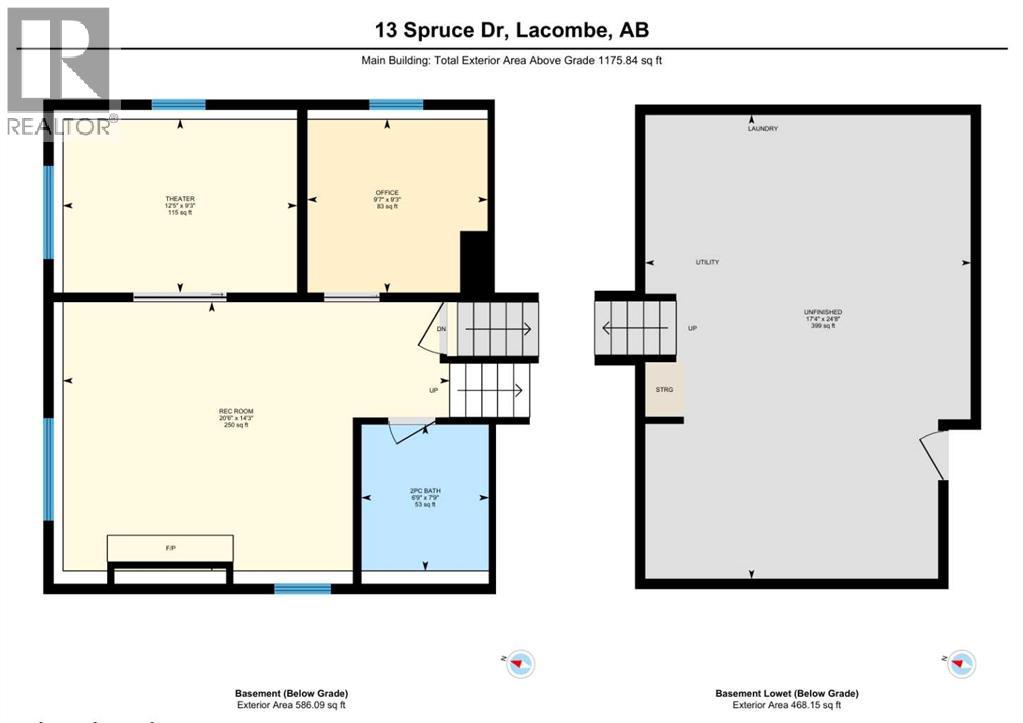
SPACE, LOCATION & A HUGE FENCED BACKYARD! This 5 bedroom, 3 bathroom four-level split is tucked into a popular mature Lacombe neighborhood close to schools, Cranna Lake and walking trails! Built in 1981, the home has seen some great updates, including BRAND NEW TRIPLE-PANE WINDOWS, fresh paint, UPDATED LIGHTING and VINYL PLANK flooring throughout the main level. The bright kitchen offers updated laminate countertops and flows nicely into the main living areas and dedicated dining room. Upstairs, you’ll find a spacious and bright primary bedroom with a full ENSUITE, plus a main bathroom with DOUBLE SINKS. The third level features a cozy GAS FIREPLACE, faced with beautiful rock, big windows and a unique set up with 2 additional rooms which offer an extension of the living room. One of these rooms is currently set up as a theatre room, but it could easily be used as a bedroom, playroom or home office. Head down to the fourth level for even more flexible space and lots of storage, with room for another media area, office, gym or hobby space. Outside you'll find a FULLY FENCED established backyard with MATURE TREES, GARDEN PLOT, and plenty of room to enjoy! With 5 bedrooms, 3 bathrooms, multiple living spaces and a location steps to schools, trails and recreation, this is a great option for anyone looking for a home with room to spread out in an established Lacombe neighborhood! (id:63476)
Property Details
| MLS® Number | A2335199 |
| Property Type | Single Family |
| Community Name | Woodlands |
| Amenities Near By | Airport, Park, Playground |
| Features | Pvc Window, No Animal Home, No Smoking Home |
| Parking Space Total | 2 |
| Plan | 7823298 |
| Structure | None |
Building
| Bathroom Total | 3 |
| Bedrooms Above Ground | 3 |
| Bedrooms Below Ground | 2 |
| Bedrooms Total | 5 |
| Appliances | Washer, Refrigerator, Dishwasher, Stove, Dryer |
| Architectural Style | 4 Level |
| Basement Development | Finished |
| Basement Type | Full (finished) |
| Constructed Date | 1981 |
| Construction Style Attachment | Detached |
| Cooling Type | None |
| Exterior Finish | Brick, Stucco |
| Fireplace Present | Yes |
| Fireplace Total | 1 |
| Flooring Type | Carpeted, Linoleum, Tile, Vinyl Plank |
| Foundation Type | Poured Concrete |
| Half Bath Total | 1 |
| Heating Fuel | Natural Gas |
| Heating Type | Other, Forced Air |
| Size Interior | 1,176 Sqft |
| Total Finished Area | 1176 Sqft |
| Type | House |
Parking
| Other | |
| R V |
Land
| Acreage | No |
| Fence Type | Fence |
| Land Amenities | Airport, Park, Playground |
| Size Depth | 37.18 M |
| Size Frontage | 14.02 M |
| Size Irregular | 5393.00 |
| Size Total | 5393 Sqft|4,051 - 7,250 Sqft |
| Size Total Text | 5393 Sqft|4,051 - 7,250 Sqft |
| Zoning Description | R1 |
Rooms
| Level | Type | Length | Width | Dimensions |
|---|---|---|---|---|
| Lower Level | Bedroom | 12.42 Ft x 9.25 Ft | ||
| Lower Level | Bedroom | 9.58 Ft x 9.25 Ft | ||
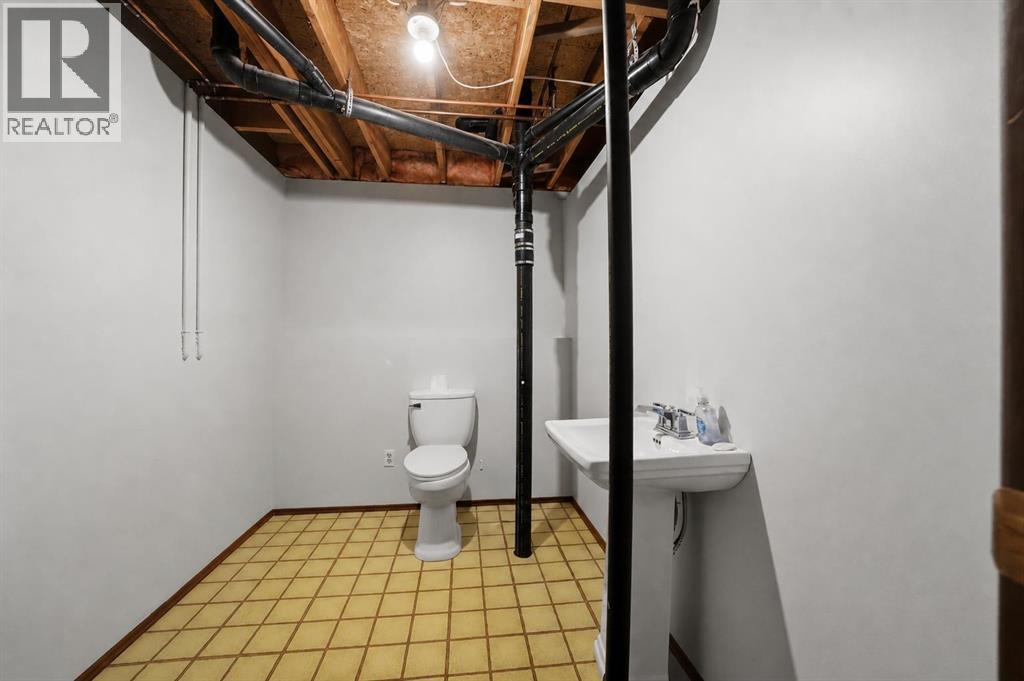
| Lower Level | 2pc Bathroom | .00 Ft x .00 Ft | ||
| Upper Level | Primary Bedroom | 12.33 Ft x 11.75 Ft | ||
| Upper Level | Bedroom | 10.75 Ft x 10.83 Ft | ||
| Upper Level | Bedroom | 9.83 Ft x 9.83 Ft | ||
| Upper Level | 3pc Bathroom | .00 Ft x .00 Ft | ||
| Upper Level | 4pc Bathroom | .00 Ft x .00 Ft |
Contact Us
Contact us for more information

The trademarks REALTOR®, REALTORS®, and the REALTOR® logo are controlled by The Canadian Real Estate Association (CREA) and identify real estate professionals who are members of CREA. The trademarks MLS®, Multiple Listing Service® and the associated logos are owned by The Canadian Real Estate Association (CREA) and identify the quality of services provided by real estate professionals who are members of CREA. The trademark DDF® is owned by The Canadian Real Estate Association (CREA) and identifies CREA's Data Distribution Facility (DDF®)
August 17 2026 12:45:37
Central Alberta REALTORS® Association
Cir Realty