
1323 Clover Ave Victoria, British Columbia V8S 1A7

$1,295,000
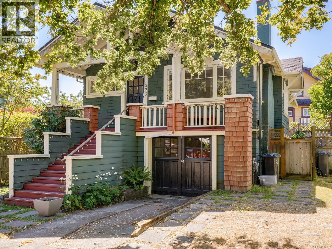
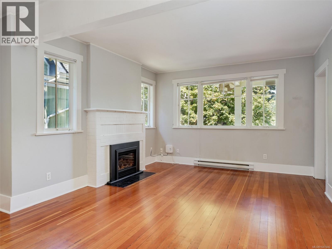
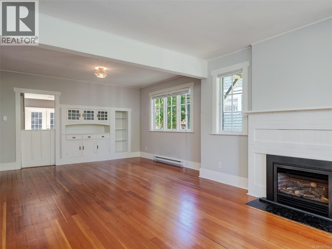
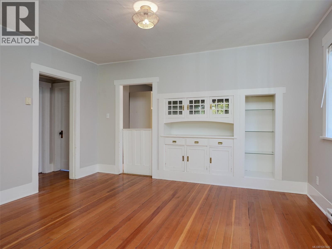
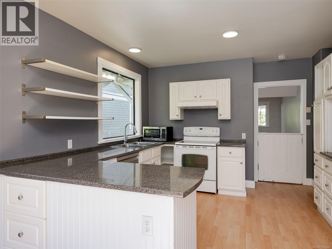
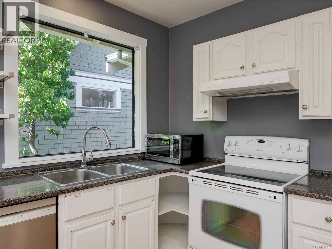
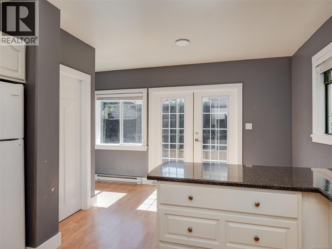
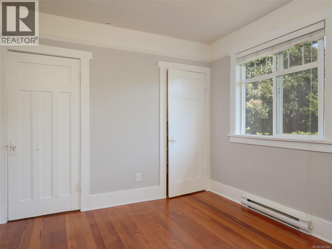
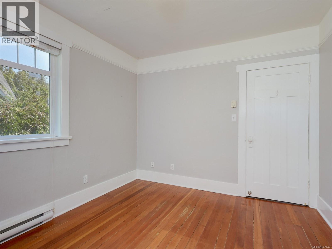
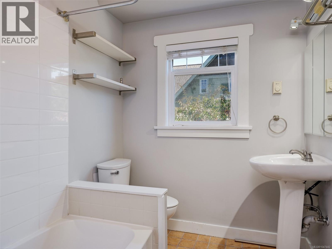
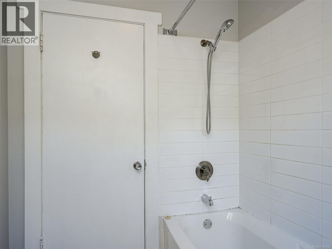
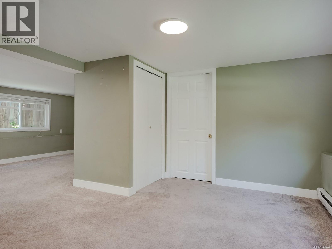
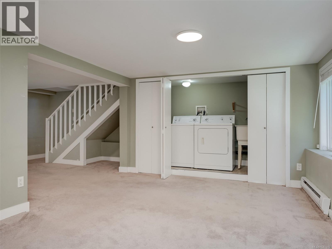
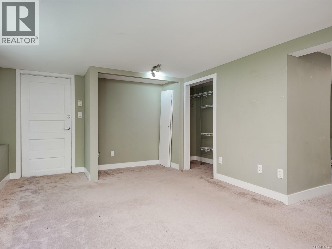
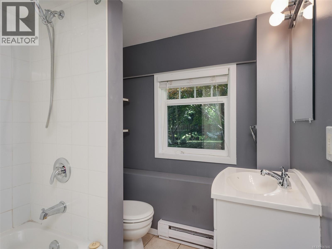
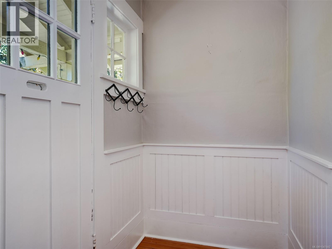
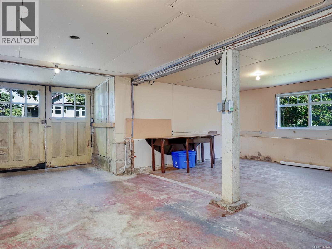
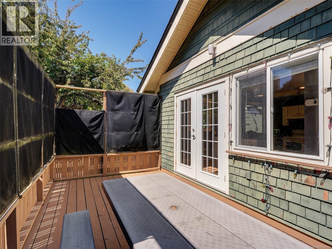
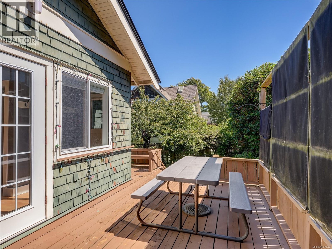
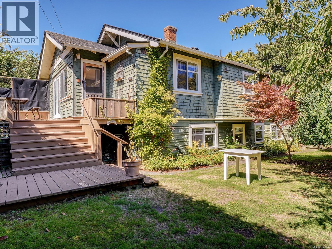
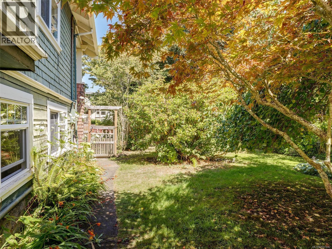
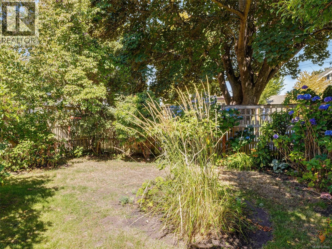
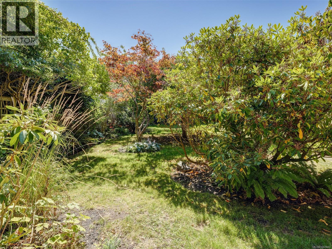
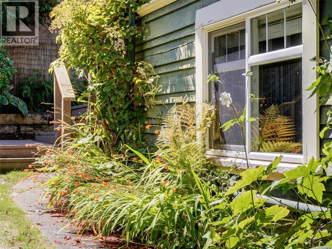
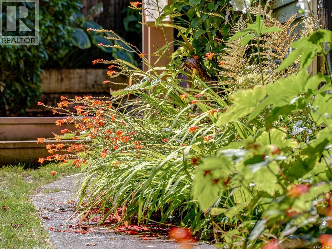
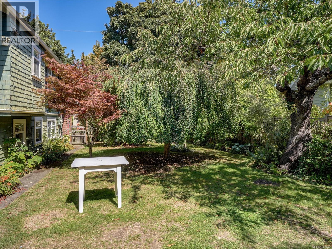
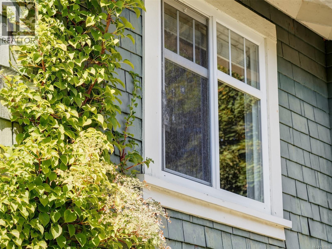
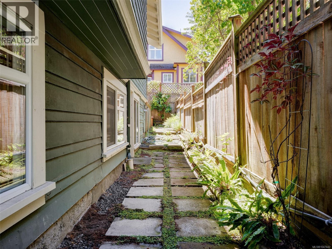
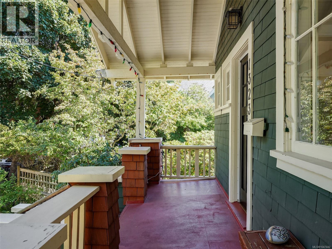
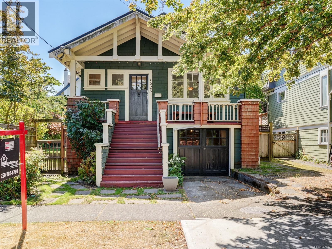
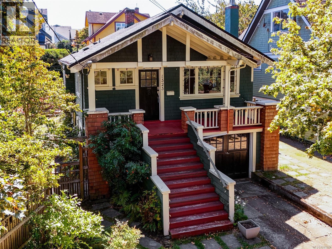
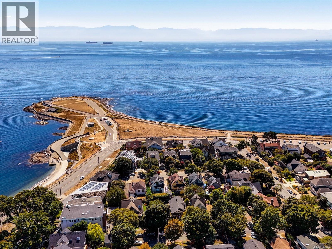
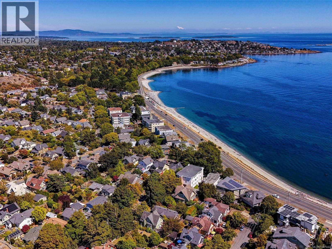
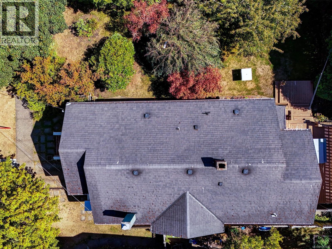
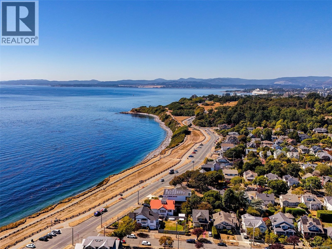
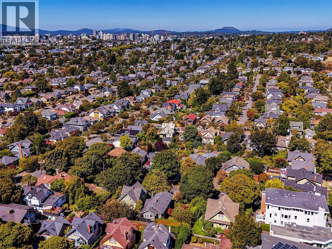
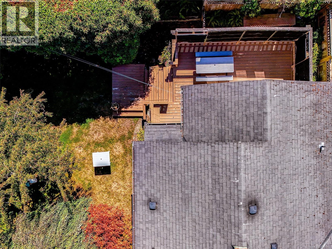
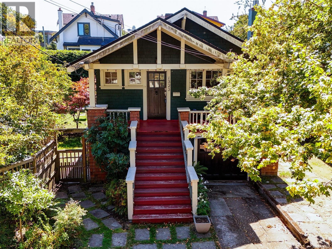
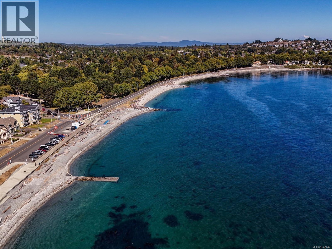
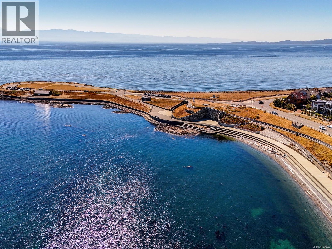
OH Sun 12-2. Location! Location! Location! This classic 1912 Arts & Crafts style home sits just 2 blocks off Clover Point & the Dallas Rd waterfront. Clover Ave is a very quiet, small, No-Thru street that rarely sees a home listed for sale. This south facing backyard home has an incredible mature garden featuring ornamental trees & shrubs & mature climbing roses. Step inside & you'll see the home is much larger than it appears from the street. Vintage details adorn the rooms like Fir floors & built in cabinetry. The main floor features generous living, dining & kitchen spaces plus 2 beds & a full bath. The lower was used as a bedroom with full bath but could be so much more. Roughed in for a suite you have some income potential or further development for your family needs. This is a lifetime opportunity to live in one of the most desirable locations in all Victoria! Act now! (id:63476)
Open House
This property has open houses!
12:00 pm
Ends at:2:00 pm
Property Details
| MLS® Number | 1047442 |
| Property Type | Single Family |
| Neigbourhood | Fairfield West |
| Features | Level Lot, Rectangular |
| Parking Space Total | 1 |
| Plan | Vip975 |
Building
| Bathroom Total | 2 |
| Bedrooms Total | 2 |
| Appliances | Dishwasher, Dryer, Refrigerator, Washer |
| Constructed Date | 1912 |
| Cooling Type | None |
| Fireplace Present | Yes |
| Fireplace Total | 1 |
| Heating Fuel | Electric, Natural Gas |
| Heating Type | Baseboard Heaters |
| Size Interior | 1,845 Sqft |
| Type | House |
Land
| Acreage | No |
| Size Irregular | 5160 |
| Size Total | 5160 Sqft |
| Size Total Text | 5160 Sqft |
| Zoning Type | Residential |
Rooms
| Level | Type | Length | Width | Dimensions |
|---|---|---|---|---|
| Lower Level | Workshop | 17'3 x 11'4 | ||
| Lower Level | Bathroom | 4-Piece | ||
| Lower Level | Family Room | 17'9 x 11'1 | ||
| Lower Level | Sitting Room | 12'1 x 8'6 | ||
| Main Level | Porch | 21'6 x 4'8 | ||
| Main Level | Entrance | 6'8 x 4'7 | ||
| Main Level | Living Room | 12'10 x 12'5 | ||
| Main Level | Eating Area | 10'8 x 6'7 | ||
| Main Level | Kitchen | 12'5 x 11'1 | ||
| Main Level | Primary Bedroom | 11'9 x 10'1 | ||
| Main Level | Bathroom | 4-Piece | ||
| Main Level | Bedroom | 11'1 x 10'1 | ||
| Main Level | Dining Room | 14'0 x 11'5 |
Contact Us
Contact us for more information

The trademarks REALTOR®, REALTORS®, and the REALTOR® logo are controlled by The Canadian Real Estate Association (CREA) and identify real estate professionals who are members of CREA. The trademarks MLS®, Multiple Listing Service® and the associated logos are owned by The Canadian Real Estate Association (CREA) and identify the quality of services provided by real estate professionals who are members of CREA. The trademark DDF® is owned by The Canadian Real Estate Association (CREA) and identifies CREA's Data Distribution Facility (DDF®)
August 22 2026 01:33:36
Victoria Real Estate Board
Royal LePage Coast Capital - Oak Bay