
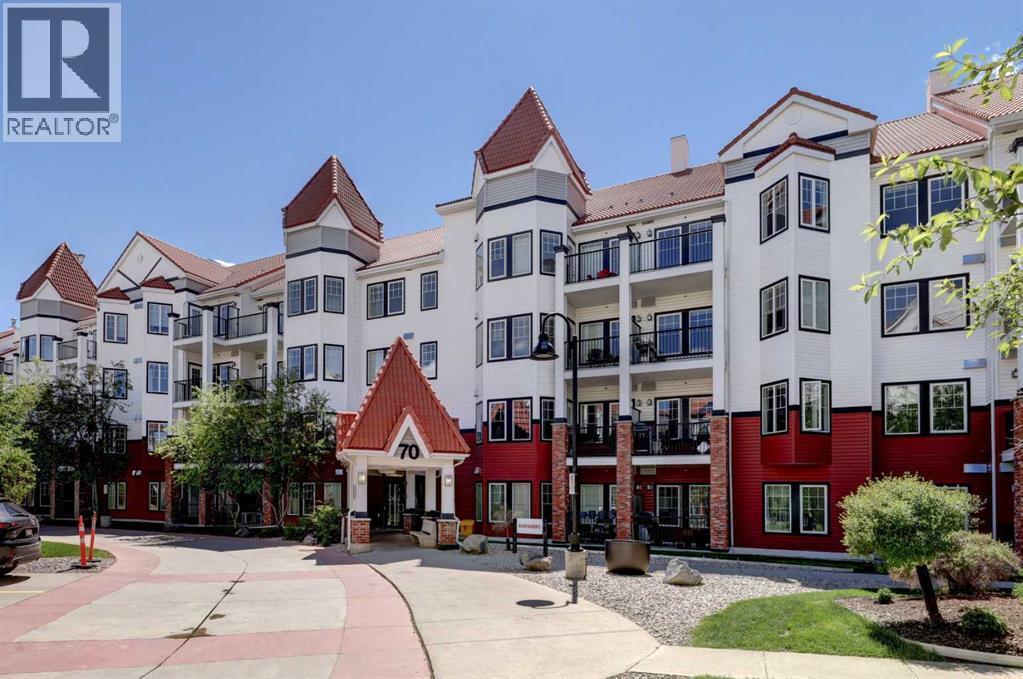
220, 70 Royal Oak Plaza NW
Calgary, Alberta
Enter this fabulous 2nd floor unit tucked away from the elevator. You will immediately notice the beautiful neutral colored tile flooring that spans from the entry way through to the kitchen. As you leave your coat & footwear in the closet on your left you can easily access the main full bathroom which is ideal upon returning home after a busy day. Follow the hall to a stunning kitchen! This unit was originally the Showhome for the builder and offers great upgrades, with only a single owner. Showcasing Granite countertops and a dual sink with a newer pull out faucet. Stainless Steel appliance package including a Microwave/Hoodfan which provides extra work space on your counter. Under the counter lighting on a switch is ideal for in the evening. There is a raised breakfast bar which is perfect for entertaining or quick meals. The dining area is a wonderful space with fabulous views of the mature trees outside. Plenty of natural light in this unit from an abundance of large windows. On your right find a bedroom of a decent size with a good closet. The large window here lets in light but is a bit more north facing so keeps cool which is ideal in the summer. Could be a great space for an office or gaming/hobby room too. Past the dining area find the unique shaped living room with multiple windows. A few different furniture layouts could be done. If you love plants you will love the light in here & so with they! The deck is right off the living room & is a space you will enjoy! BBQ is included + there's a view of the mature grouping of trees & the common outdoor dining areas & bench. Feels like living in a park setting while still in the hub of condo life. Next, head back to the foyer & turn right for the private master retreat. Offering a full ensuite with tub/shower combo. Note that both showerheads in each bathroom have been replaced & are newer! The walk-in closet is ideal for all your things & is a separate room not in the bathroom. The master bedroom is an exce llent size and will fit all your furniture. Showering the room in light from the large windows. Head to the basement where you find the extraordinary TWO TITLED Parking Stalls, just kitty corner from each other. Also enjoy the TITLED Secure Storage cage inside the storage room. The location of this unit is incredible, located directly across from the stairs should you wish to use this access for quick in & out. Across the street is the shopping plaza which provides all your basic needs including restaurants & Starbucks or Timmies too! Only minutes until your on the Stoney Trail/Ring Road! Desirable neighborhood with schools, parks, & many walking paths. The bus is basically a handful of steps down the walking path seen from your balcony to the bus. The bus is a short ride directly to the Tuscany C-train station. This is the end of the line so you get prime seating in the morning when you get on!! This complex is the one you will want not only for location but also it offers a clubhouse/party room & gym!! (id:63476)
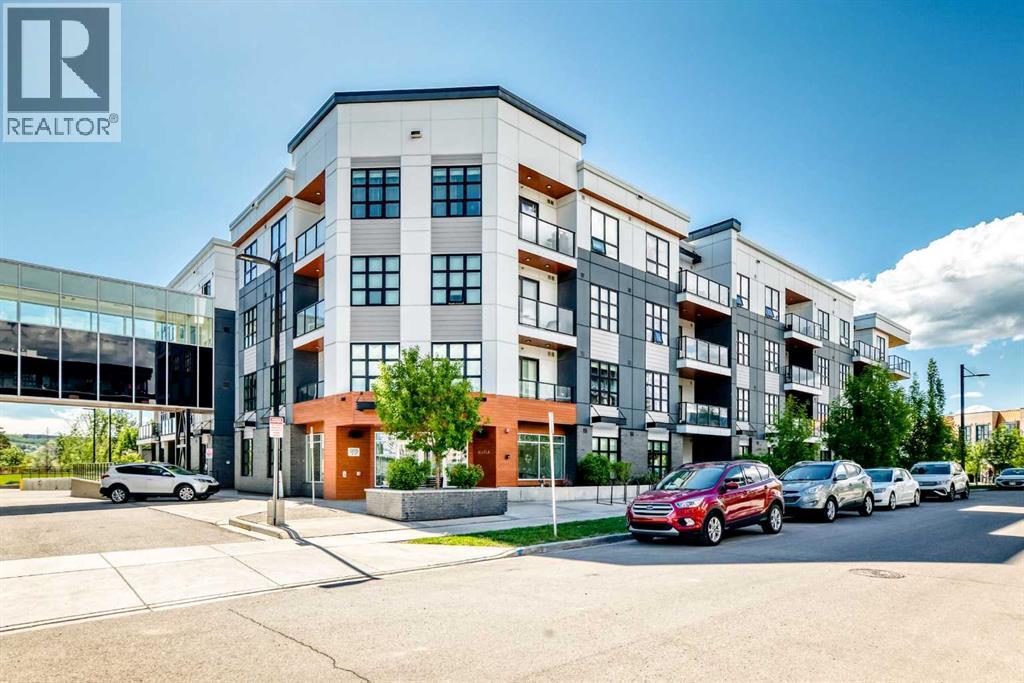
208, 383 Smith Street NW
Calgary, Alberta
The Maple a 55+ complex in the heart of University District. Created for convenience and style. Welcome to #208 a 1 bedroom. 1 bath suite with built in DEN area backing onto the COURTYARD. As you enter notice the attention to detail: From the electric fireplace with Ceramic tile and custom mantle in den to built in glass, shelving with brass trim, making this space a perfect office or relaxing sitting room. The Modern, Open Floorplan gives a sense of spaciousness and with the views of the COURTYARD it adds to the ambience. Our Seller had the kitchen cabinetry custom created with the floating shelving adding a Modern touch. Love the brass accents of the pulls and tap. Dining area comfortably sits 4 and flows seamlessly into the living space with again Custom , WALNUT floating shelf above the entertainment area. Out on the deck enjoy views of the manicured, Courtyard. This suite will not disappoint and comes with 1 TITLED parking stall in underground parkade and a purchased STORAGE LOCKER. The Maple is the only complex in University District with access to the Cambridge building next door with full use of its FITNESS Facilities, Fitness classes, Cafeteria, Bistro services and Monthly, Formal Dining Experiences. The University District is known for its boutique shopping and restaurants. Groceries are just steps away or have them delivered. Close to Market Mall, and easy get away to Highway 1 and the Rockies. Book your showing today! (id:63476)
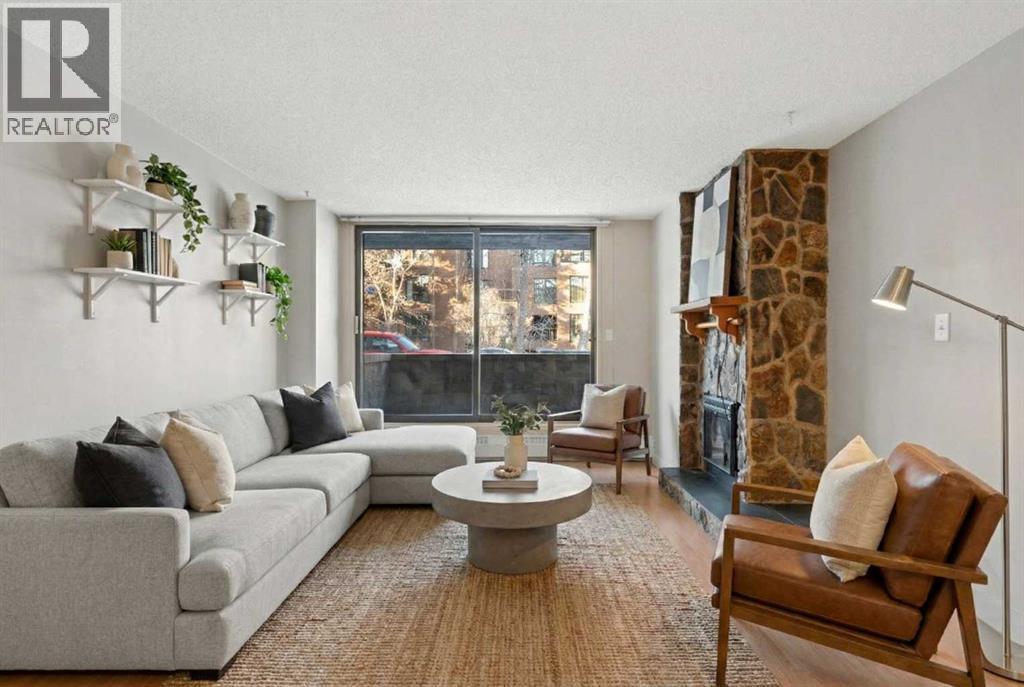
105, 345 4 Avenue NE
Calgary, Alberta
Larger than your typical one-bedroom, and it shows. Welcome to this spacious 783 sqft condo in the heart of Crescent Heights, offering a rare blend of size, comfort, and unbeatable inner-city walkability. From the moment you step inside, you’ll notice how much natural light fills the space, enhanced by brand new windows that not only elevate the look of the home but also improve energy efficiency and comfort year-round. It’s a meaningful upgrade you can feel immediately. The open-concept layout is both functional and inviting. The living room is anchored by a feature fireplace with an electric insert, creating a warm focal point, and flows seamlessly onto your oversized private patio. Framed by a stone privacy wall and set along an exceptionally quiet street, this outdoor space feels like a true extension of your living area, perfect for a full patio setup, BBQs, and slow morning coffees. The kitchen offers a great balance of style and practicality, with granite countertops, generous cabinetry, and mostly updated appliances. (The wall oven isn’t new, but it’s solid, reliable, and performs exactly as it should.) The adjacent dining area makes entertaining easy and everyday living comfortable. The bedroom is genuinely oversized, room for a king-sized bed plus a desk, reading nook, or lounge space by the windows, and even features direct access to the patio. A thoughtfully designed walk-through closet connects to the spacious bathroom, creating a functional and private flow. Additional highlights include in-suite laundry with extra storage, modern laminate flooring, and an underground assigned parking stall with the option to add a storage cage. And then there’s the main-floor advantage: no elevators, effortless grocery drop-offs, easy pet access, and a seamless indoor-outdoor lifestyle. something buyers consistently value. The building is secure, well-managed, and impressively quiet, with excellent soundproofing between units. All of this just steps from downtown, the Bow River pathways, and some of Calgary’s best restaurants, cafés, and shops. This isn’t just a one-bedroom, it’s a smart, spacious inner-city home with upgrades that actually matter. (id:63476)
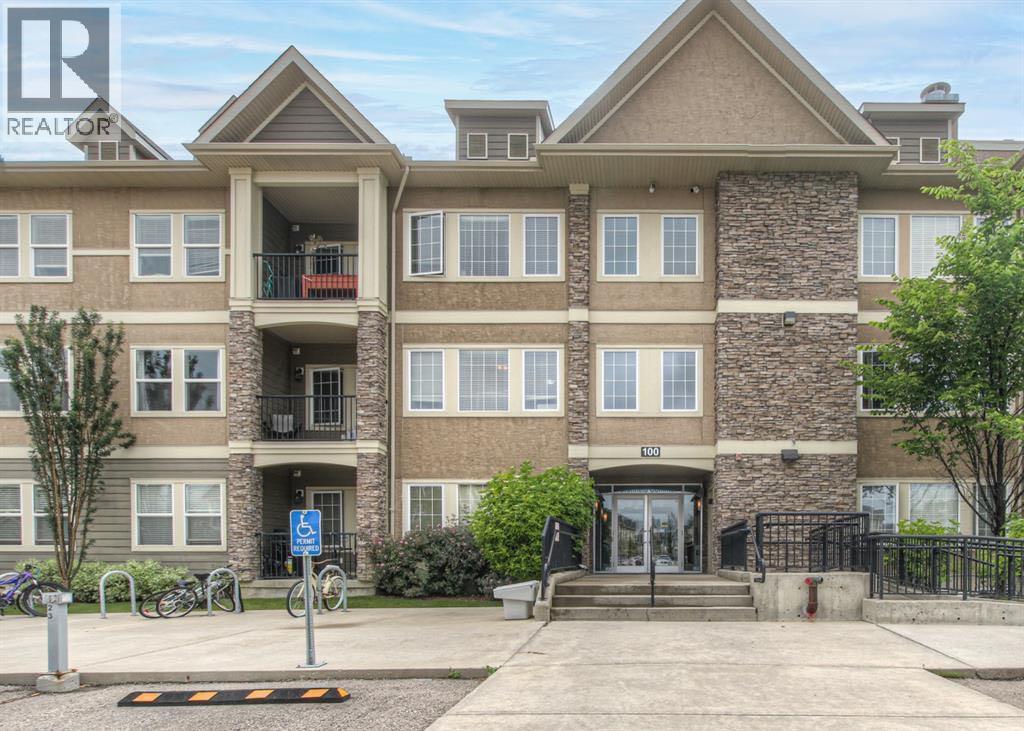
208, 100 Cranfield Common SE
Calgary, Alberta
Welcome to Cranston living done right. This bright and beautifully updated 1-bedroom condo is the kind of space that just makessense—whether you’re a first-time buyer, investor, or looking to simplify without compromise. Vacant and move-in ready, this unit features a desirablewest-facing balcony that fills the space with natural light and even offers distant views of the Rockies on clear days. Inside, you’ll find a clean,modern layout with neutral paint throughout and updated washer, dryer and dishwasher (installed in 2022), so you can settle in with confidence.Practical perks? Absolutely. Enjoy in-suite laundry, a dedicated storage locker, and a conveniently located parking stall just steps from the mainentrance. And the location? Hard to beat. You’re minutes from Seton’s shopping and dining, the South Health Campus, and the incredible BrookfieldResidential YMCA—the largest in the world. Add in quick access to major routes, parks, and pathways, and you’ve got a lifestyle that’s both connectedand easy. If you’ve been waiting for something turnkey in a great community—this is it. (id:63476)
810, 730 2 Avenue SW
Calgary, Alberta
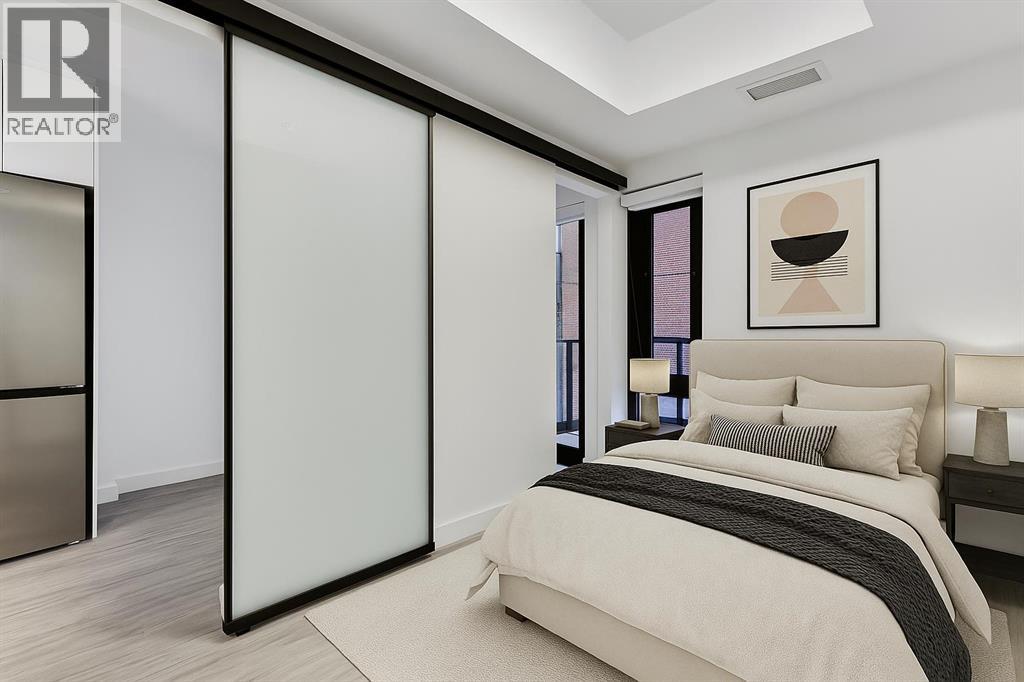
Welcome to First & Park, an elegant new address in Calgary’s sought-after Eau Claire community. This one bedroom, one bathroom home combines modern design with everyday convenience. The open-concept layout features a sleek kitchen with contemporary cabinetry, quartz countertops, and premium appliances, flowing seamlessly into the bright living space and West facing balcony. This one bedroom unit has a full bath, and in-suite laundry offering comfort and functionality. Enjoy a titled storage locker, along with building amenities including an upscale gym & yoga studio (patio just outside which also features gas bbq hookups), party lounge, modern co-working space and concierge. Just steps from the Bow River pathways, Prince’s Island Park, dining, and downtown, this is the perfect balance of style and location. Whether you’re a first-time buyer, investor, or looking for a stylish downtown retreat, this home at First & Park is the perfect opportunity to live where the city meets the river. Packages available for FURNISHED UNITS! Great unit for university students! 1 titled storage locker with unit! *Visit CRA Website for more info on GST Rebate* (id:63476)
13 Saddlecrest Green NE
Calgary, Alberta
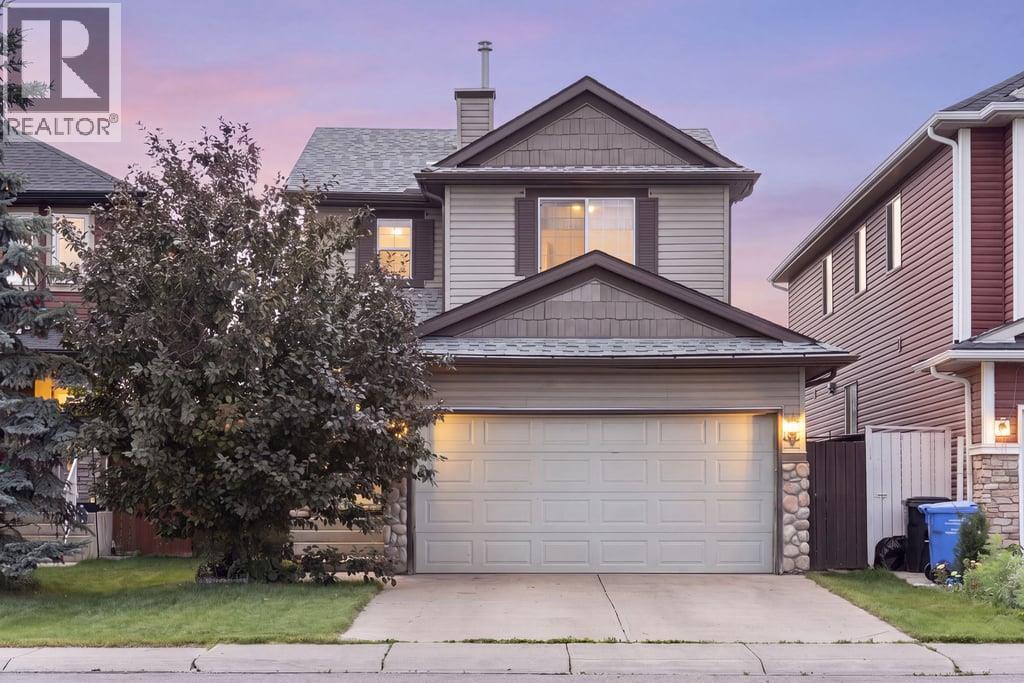
Welcome to 13 Saddlecrest Green NE, a home designed with everyday family life in mind. The main floor offers a bright, comfortable layout where everyone can stay connected, from the spacious kitchen and dining area to the inviting living room with a cozy gas fireplace. Step outside from the dining area onto the rear deck, making summer barbecues, outdoor meals and watching the kids play in the yard easy and convenient. Main-floor laundry, a powder room and direct access to the double attached garage add even more practicality.Upstairs, the generous primary bedroom features a walk-in closet and private four-piece ensuite, creating a comfortable retreat at the end of the day. Two additional bedrooms and a second full bathroom provide plenty of room for children, guests or a home office.The fully finished basement gives the whole family more space to spread out, with a large recreation room ready for movie nights, toys, games, hobbies or a home gym. A third full bathroom and additional storage complete the lower level.Outside, the fenced backyard offers a large lawn, established garden beds, a storage shed and a deck for relaxing, entertaining or watching the kids play. Located in the established community of Saddle Ridge, the home is close to schools, playgrounds, parks, pathways, shopping and everyday services. Saddletowne Station provides access to Calgary Transit’s Blue Line and convenient connections to Stoney Trail and Métis Trail make commuting and travelling around the city easy.With three bedrooms, three and a half bathrooms, a finished basement and a double attached garage, this is a home with the space, flexibility and location to grow with your family. (id:63476)
564 Dunlop Shores Rd
Elliot Lake, Ontario
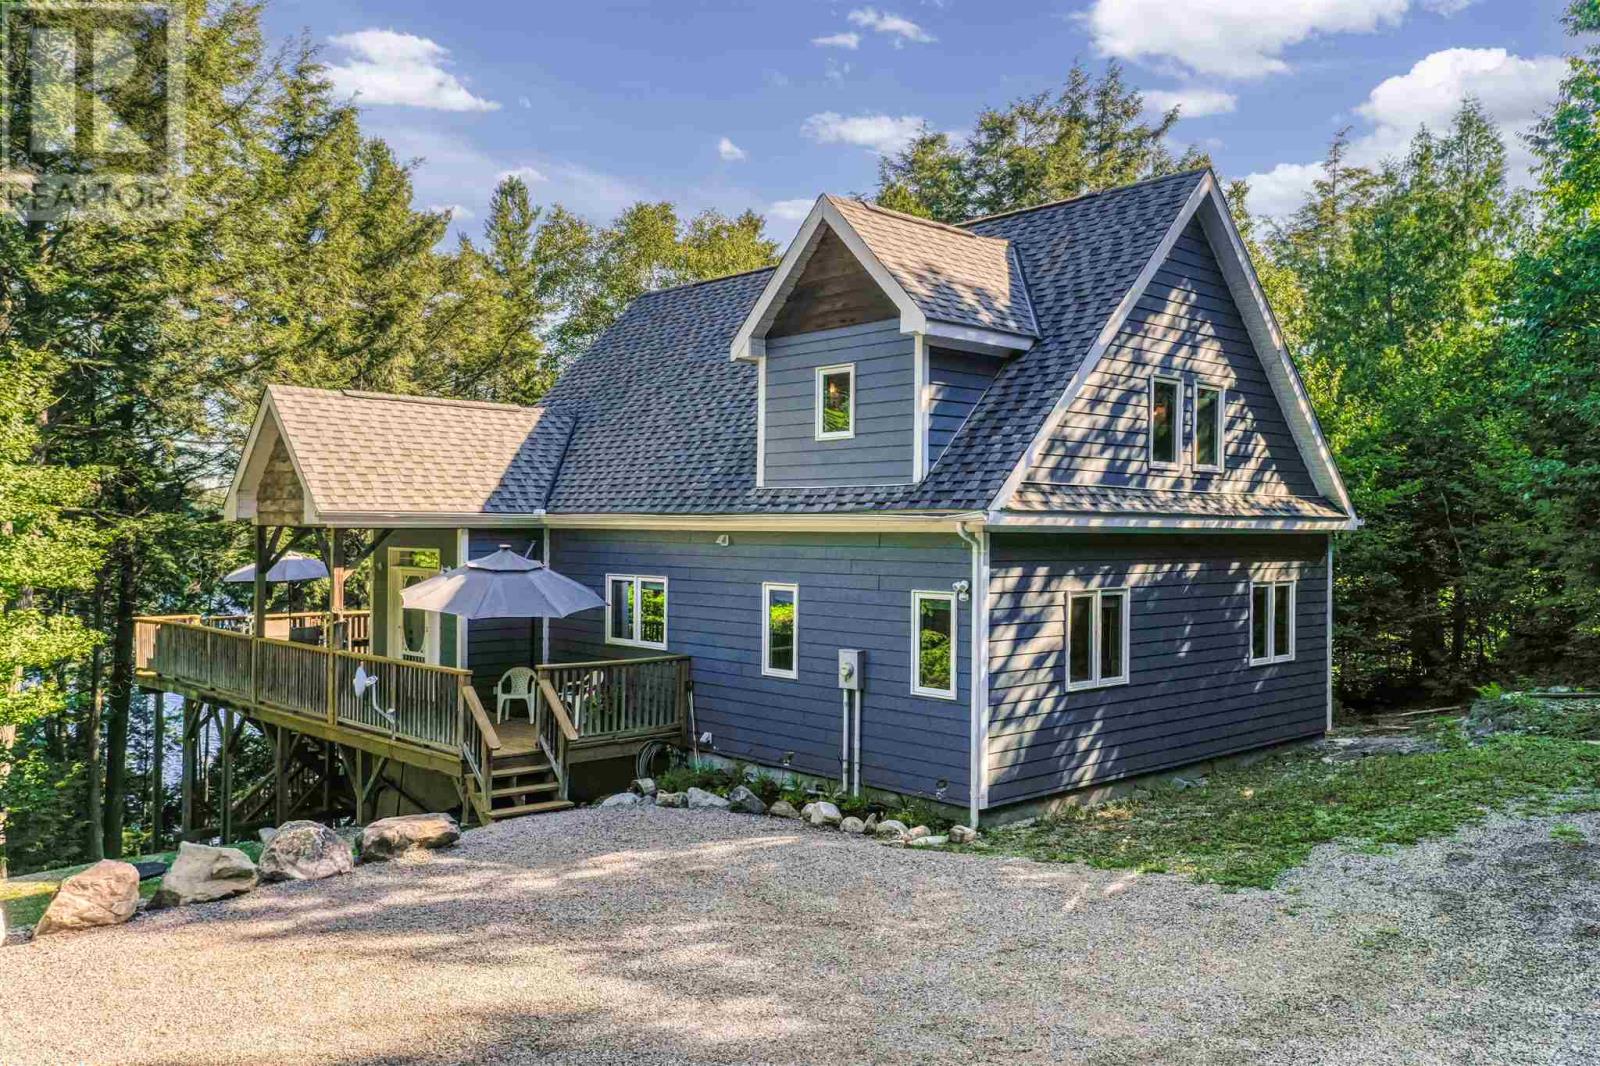
Experience exceptional waterfront living on beautiful Dunlop Lake with 154 feet of pristine shoreline set on 1.25 acres of private, scenic property. The impressive open-concept main living area features soaring vaulted ceilings, rich maple hardwood flooring and a beautifully appointed kitchen with warm hickory cabinetry. The spacious living room is anchored by a wood stove, creating a cozy yet sophisticated gathering space with a true cottage-luxury ambiance. The main level offers 2 comfortable bedrooms, a beautifully finished bathroom and convenient laundry. A generous loft provides an ideal private retreat or additional guest accommodations and is complete with its own 3-piece bathroom. The expansive deck stretches the length of the home, offering an exceptional setting for entertaining, dining and taking in the tranquil lake views. A screened-in gazebo positioned overlooking the water provides the perfect spot to enjoy morning coffee, sunset cocktails or peaceful evenings surrounded by nature. Outdoor amenities are equally impressive, with a beautiful dock ready for boating and water activities, a charming bunkie and storage shed, plus an ATV/snowmachine trail providing direct access to the lake. This inviting home blends timeless natural finishes with a relaxed luxury feel, creating the perfect four-season retreat! (id:63476)
3525 43 Street SW
Calgary, Alberta
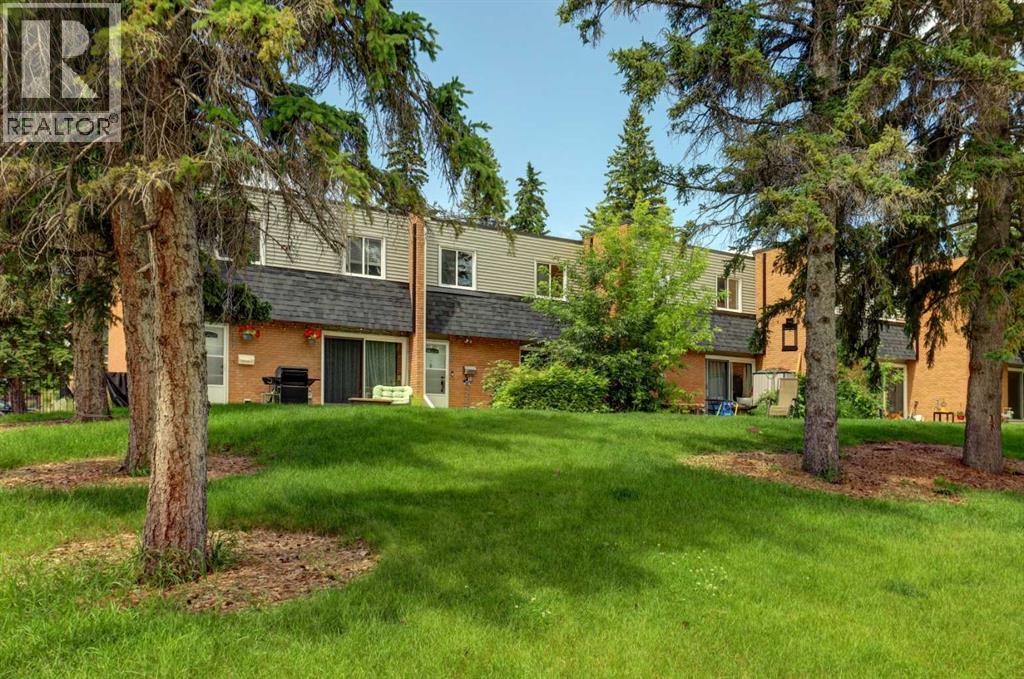
View this 1,004 sq. ft. sun filled townhome, offering a warm, functional layout and plenty of room to grow. This home features 2 spacious bedrooms, 1.5 bathrooms, and an open-concept main floor designed for great times with family or friends. The bright living and dining area flows seamlessly into a practical kitchen with ample workspace. Thoughtfully maintained and upgraded with quartz countertops, fresh paint and trim, vinyl plank flooring and recent carpet. A full basement adds valuable storage together with easy future development possibilities—ideal for a growing family, hobby space, or home office.Whether you're a first-time buyer, downsizing, or seeking an affordable investment, this property offers exceptional value in a well-established, amazing community. Assigned parking stall close to the unit and plenty of additional parking in front of the park.Located in Glenbrook, you’ll enjoy unmatched convenience with local favourites such as the fresh baked goods from Glenmorgan Bakery, Primal Grounds Café, Safeway, Co op, and Save On Foods just minutes away. Additional amenities—including Canadian Tire, Glenbrook Park, Signal Hill shopping, and several nearby schools like Glenbrook School, Calgary Christian High, and A.E. Cross—make this an ideal location for an active lifestyle close to downtown, the mountains and all the amenities.Experience this wonderful, comfortable townhouse living, perched on top of a beautiful, treed park setting with a private landscaped patio retreat to enjoy the seasons. Make this home your own. (id:63476)
553 Baywater Manor SW
Airdrie, Alberta
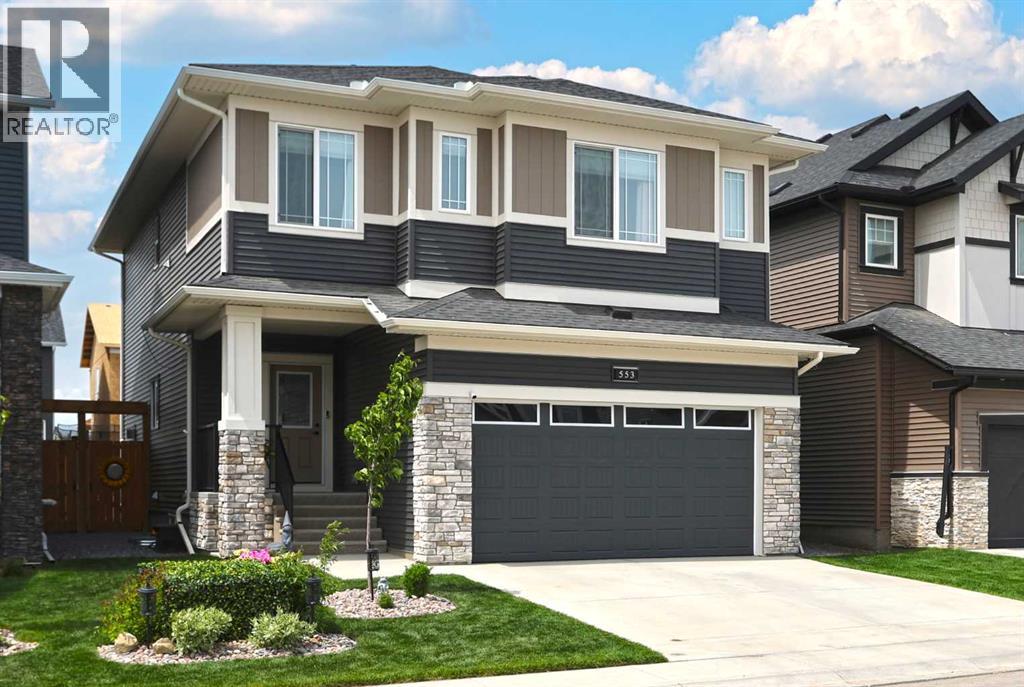
Looking for the perfect home for your family? Well you’ve found it in this beautifully crafted two storey in the popular Airdrie community of Bayside, located here on this quiet crescent within walking distance to neighbourhood parks, ponds & the canals. Built by McKee Homes for the original owners, this wonderful home enjoys luxury vinyl plank floors & quartz countertops, total of 4 bedrooms up, relaxing central air & fantastic outdoor space in the fully fenced & landscaped West backyard. With its 9ft ceilings & expanse of windows, you’ll love the bright & airy main floor with its gracious living room with remote-controlled gas fireplace & beamed ceilings, open concept dining room with views of the backyard, home office alcove & custom kitchen with centre island & quartz counters, butlers & walk-in pantry, ceramic tile backsplash & upgraded stainless steel appliances including a Samsung gas stove/convection oven. Upstairs there are 4 lovely bedrooms highlighted by the West-facing primary bedroom with walk-in closet & ensuite with quartz-topped double vanities, separate shower & soaker tub. Another full bathroom is shared by the other 3 bedrooms…2 of which have walk-in closets. A spacious bonus room & laundry room with GE steam washer & dryer complete the 2nd floor. The unspoiled lower level – with roughed-in bathroom plumbing & oversized windows, offers tremendous potential for future living space. Additional features include Clean Comfort HVAC system & triple-pane windows, natural gas line for your BBQ on the backyard deck, garage is wired for EV charger and garage door opener with built-in camera , adjustable LED lighting throughout, Ecobee thermostat & upgraded SMART appliances. As one of Southwest Airdrie’s premier family communities, Bayside features 100km of paved pathways winding throughout the neighbourhood & along picturesque canals & ponds, with numerous parks & playgrounds for year-round activities. Nose Creek Elementary & W.H. Croxford High are both jus t minutes away, & with its prime location to Yankee Valley Blvd means all regional amenities are close-by (Chinook Winds Regional Park, Genesis Place, retail centers, Woodside Golf Course, etc) & you’ve got quick & easy access to the QEII to Cross Iron Mills, the airport & Calgary. (id:63476)
701, 437 Alpine Avenue SW
Calgary, Alberta
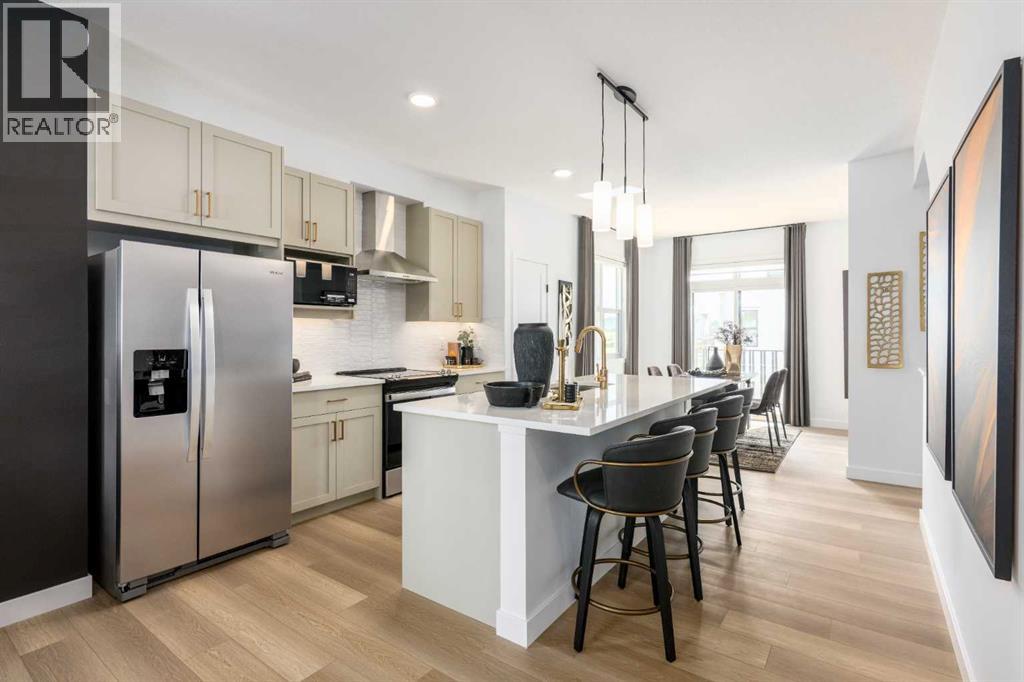
SAVE IN BUYER INCENTIVES! Eligible First-Time Home Buyers may qualify for NO GST on this home—a potential savings of approximately $24,700. Plus, enjoy 1 YEAR OF FREE CONDO FEES (valued at approximately $3,000) and ask about the limited-time 1.99% interest rate buy-down program (terms, conditions, and eligibility apply).Welcome to Woodland at Alpine Park by Homes by Avi, where elevated design meets everyday functionality in one of southwest Calgary's newest and most desirable communities.This beautifully upgraded true corner-unit townhome offers over 1,500 sq. ft. of thoughtfully designed living space with 2 bedrooms, 2.5 bathrooms, and a tandem double attached garage. Perfectly positioned facing the beautifully landscaped interior courtyard with greenspace beside the home, this premium location offers added privacy, abundant natural light, and is just a 2-minute walk to the community dog park.Inside, you'll love the upgraded designer interior finish package, featuring upgraded quartz countertops throughout, including the kitchen and all bathrooms, creating a timeless, cohesive design. The bright, open-concept main floor is perfect for both everyday living and entertaining, showcasing a spacious kitchen with a large central island, pantry, generous dining area, and an inviting living room.Step outside onto the full-width, south-facing balcony overlooking the interior courtyard—an ideal space for your morning coffee, summer BBQs, or relaxing at the end of the day.Upstairs, the spacious primary retreat features a walk-in closet and private ensuite, while two additional bedrooms, a full bathroom, and convenient upper-floor laundry provide the perfect layout for families, professionals, first-time buyers, or investors.Built with quality in mind, the home features durable James Hardie® siding, offering exceptional curb appeal and long-lasting performance.Located in the vibrant community of Alpine Park, you'll enjoy quick access to Stoney Trail, Tsuut'ina am enities, Shawnessy Shopping Centre, restaurants, fitness facilities, parks, walking paths, and everyday conveniences—offering the perfect balance of urban living and easy access to the mountains.Immediate possession available.For qualified First-Time Home Buyers, the opportunity to save approximately $24,700 in GST, combined with 1 year of free condo fees and the 1.99% interest rate buy-down program, makes this an exceptional opportunity to maximize value while reducing your upfront and monthly ownership costs. Contact your REALTOR® or visit a Homes by Avi show home for complete program details and eligibility requirements.Photos are for illustrative purposes only. Actual finishes, colours, upgrades, layouts, and selections may vary. (id:63476)
309, 310 15 Avenue SW
Calgary, Alberta
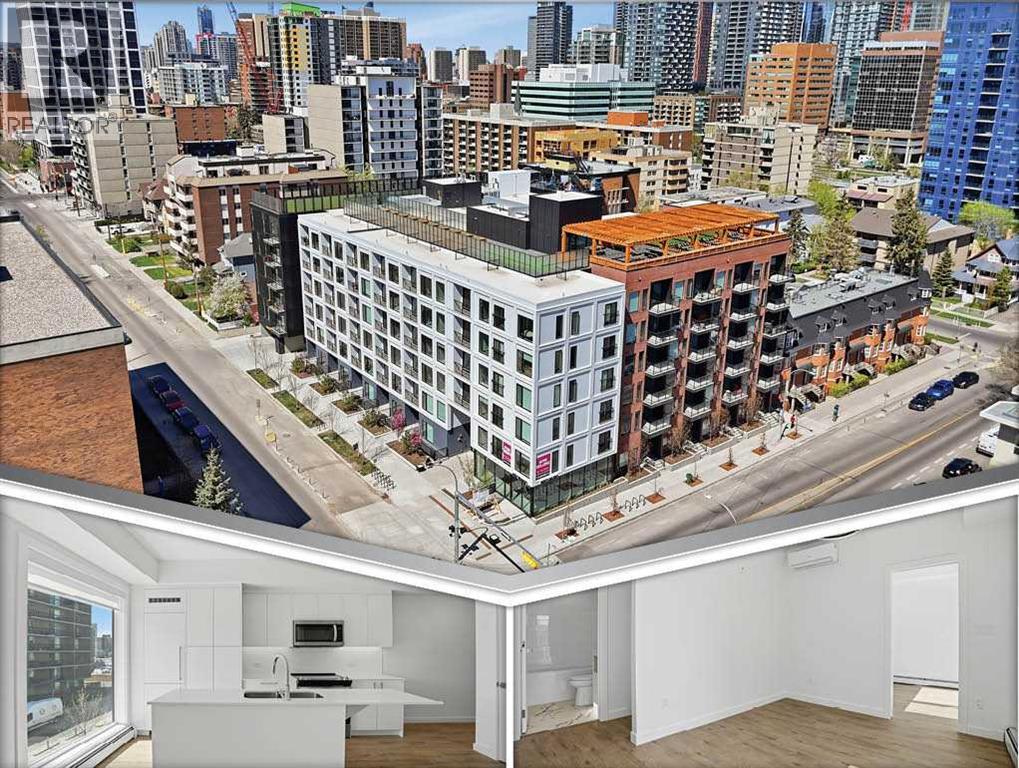
Welcome to The Broward, a boutique condominium ideally located in the heart of Calgary’s vibrant Beltline district, where downtown convenience meets modern urban living.This thoughtfully designed 1-bedroom unit offers a functional open-concept layout, contemporary finishes, and quality appliances throughout. Perfect for professionals, first-time buyers, or investors seeking a turnkey rental opportunity, this home delivers comfort, style, and exceptional convenience in one complete package.The bright living space flows seamlessly into a sleek modern kitchen featuring quartz countertops, stylish cabinetry, and stainless steel appliances, designed for both everyday living and easy entertaining.Additional features include in-suite laundry, air conditioning, titled underground heated parking, ample visitor parking, and a dedicated storage unit conveniently located on the same floor as the unit for easy access.Beyond your private residence, The Broward offers an impressive collection of lifestyle amenities designed to extend your living space. Residents can enjoy a beautifully appointed social lounge complete with a full kitchen and pool table — ideal for hosting gatherings and celebrations. The building also features a fitness area, convenient dog wash station, rentable office space for remote work or meetings, and an expansive rooftop terrace with a large dog run and landscaped garden area.Step outside and enjoy one of Calgary’s most walkable neighborhoods, just moments from downtown, 17th Avenue SW, restaurants, cafés, shopping, transit, and major downtown institutions including Bow Valley College. Families will also appreciate being within walking distance of Western Canada High School, one of Alberta's top-ranked high schools.Whether you're looking for a stylish urban home or a strong investment opportunity, this Beltline condo offers exceptional value in a prime inner-city location.Move in or rent out immediately. Book your showing today! (id:63476)
62, 99 Arbour Lake Drive
Calgary, Alberta
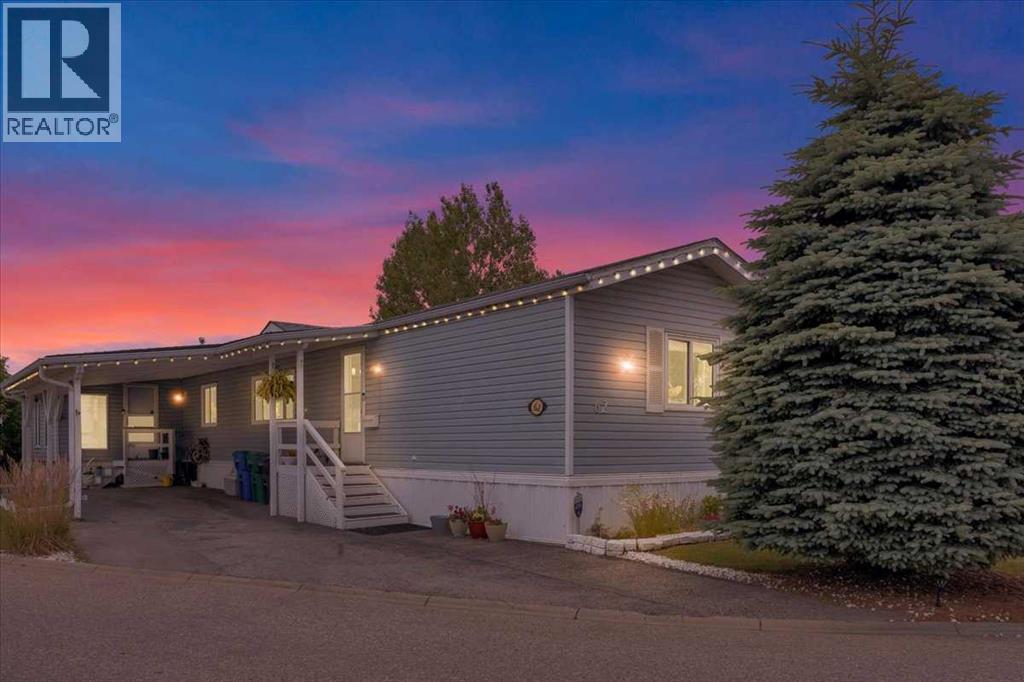
Affordable living doesn’t have to mean compromising on lifestyle. Welcome to Watergrove Mobile Home Park, where an active community, exceptional amenities, and a convenient northwest Calgary location come together in one of the city’s best-managed 45+ communities. Situated on a desirable corner lot, this well-maintained 3-bedroom, 2-bathroom home offers additional privacy and over 1,200 square feet of comfortable functional living space. There is a large addition which lives like a sunroom, but also could provide a lot of extra storage! (This area is in addition to the 1200+ sq feet!!) The bright interior features vaulted ceilings, a spacious living room, and a large kitchen with a skylight, generous cabinetry, newer appliances, CENTRAL AIR CONDITIONING and an adjoining dining area. From the property, there are also glimpses toward the mountains and Canada Olympic Park. The spacious primary bedroom includes a walk-in closet and private 4-piece ensuite with a soaker tub. Two additional bedrooms provide flexibility for guests, hobbies, or a home office. Other highlights include a dedicated laundry room, upgraded blinds, laminate flooring, newer windows, and shingles replaced in 2023. Outside, the corner lot provides more breathing room than many properties within the park. There is also a covered carport, a private rear deck, a 10' x 12' storage shed, a second smaller shed, and a good-sized yard with space to relax or garden. There are small raised gardens already and the communities favourite apple tree with 5 different kinds of apples! Watergrove is known for its friendly, active community, exceptionally maintained grounds, and strong management. Residents enjoy access to a heated seasonal outdoor swimming pool, indoor hot tub, sauna, clubhouse, billiards and games room, library, and a variety of social activities. Monthly lot rent includes water, sewer, garbage collection, recycling, and access to the community amenities. Located close to Crowfoot Centre, t he LRT, grocery stores, restaurants, medical services, and Stoney Trail, this is an excellent opportunity to enjoy affordable, low-maintenance living in a welcoming northwest Calgary community. (id:63476)