
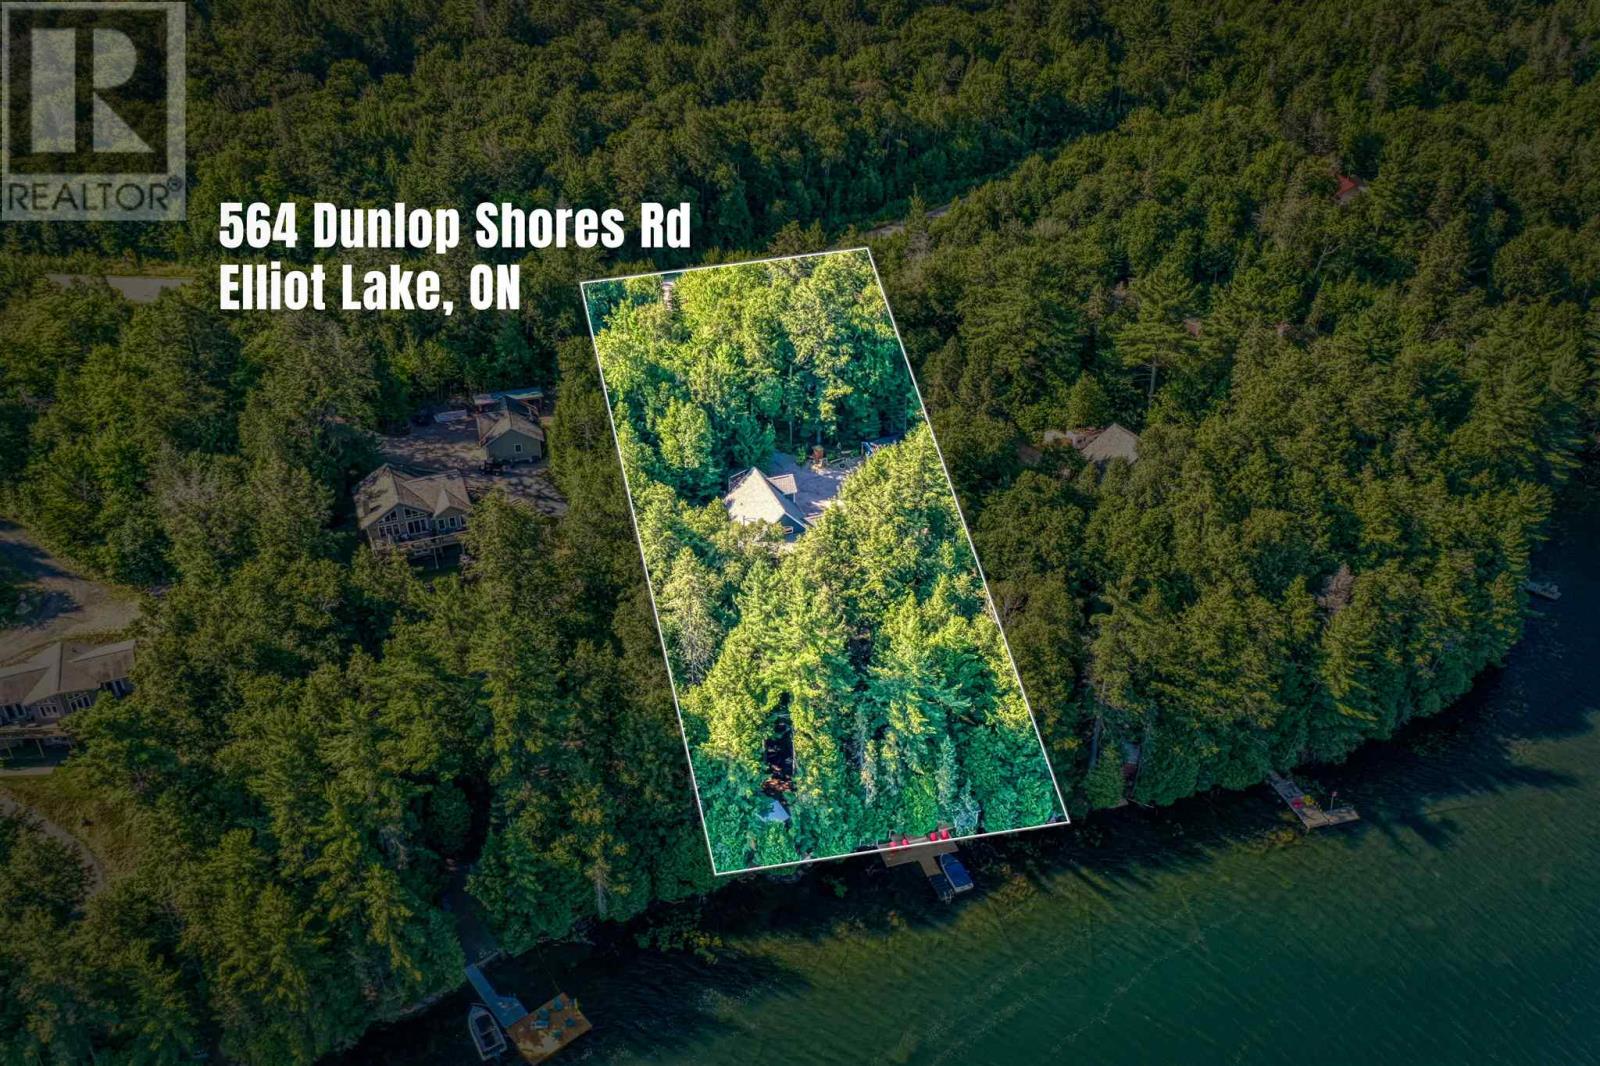
564 Dunlop Shores Rd Elliot Lake, Ontario P5A 2S9

$675,000
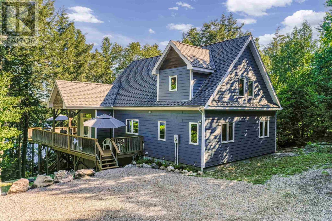
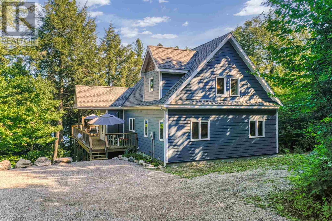
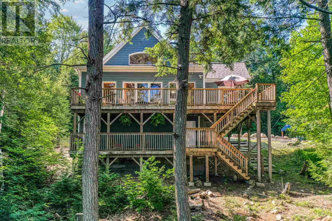
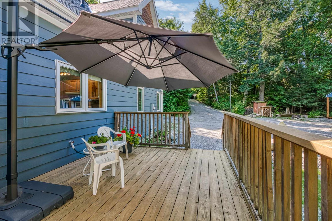
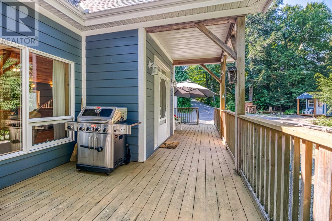
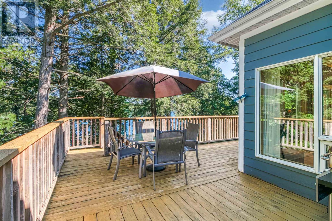
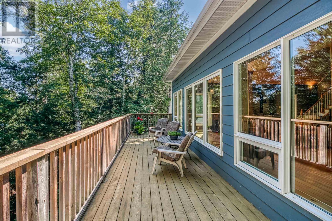
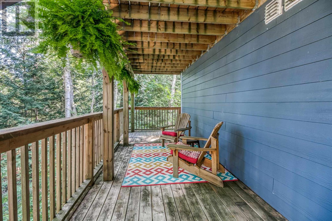
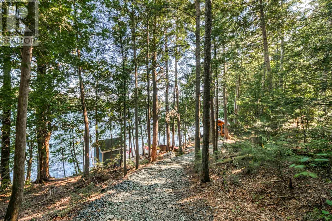
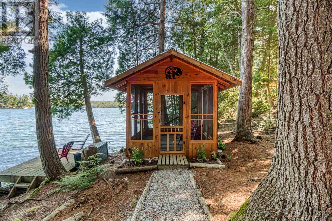
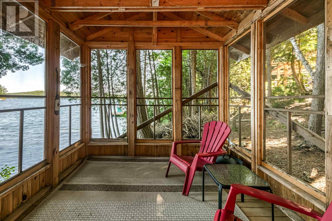
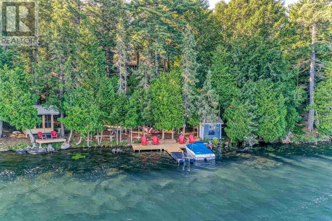
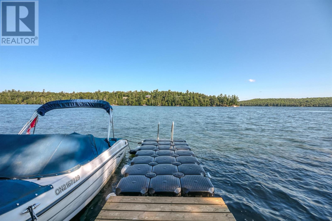
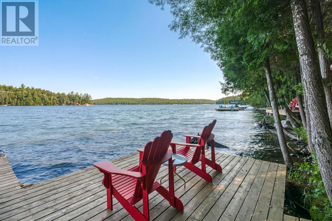
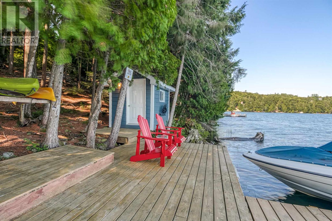
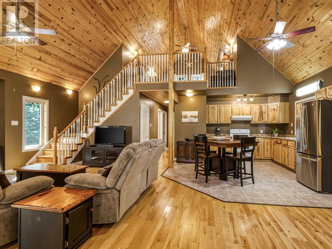
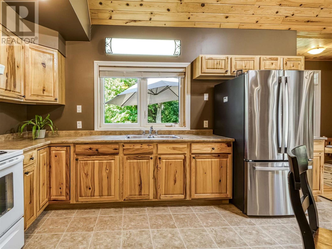
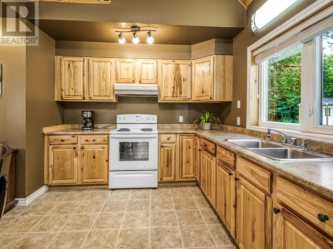
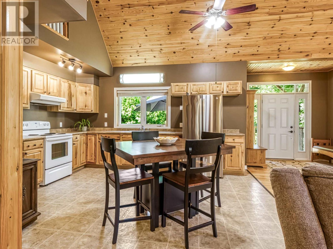
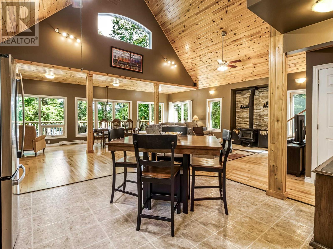
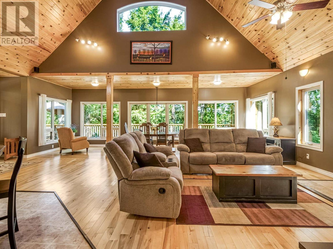
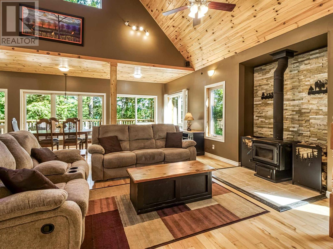
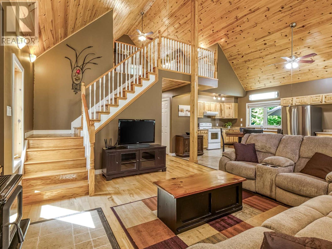
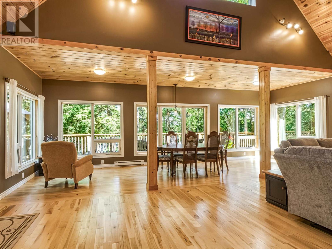
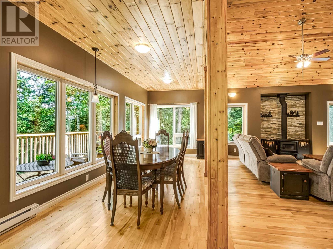
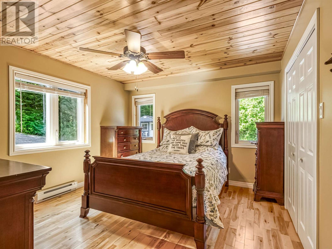
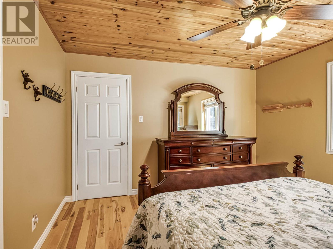
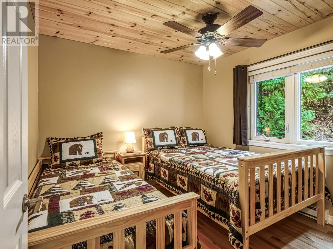
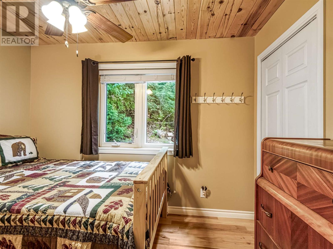
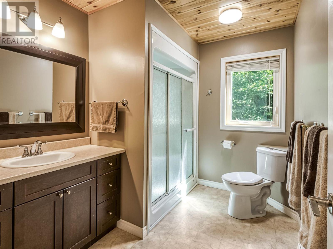
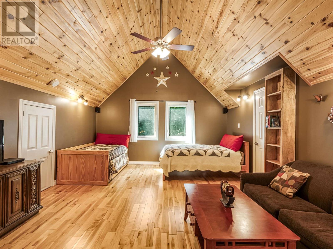
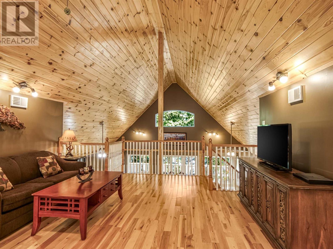
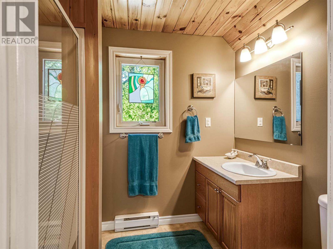
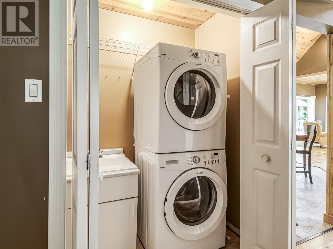
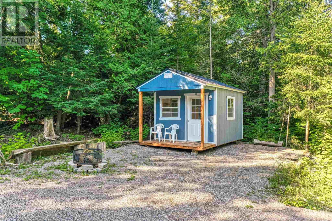
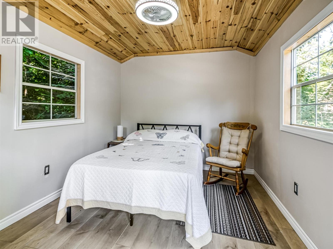
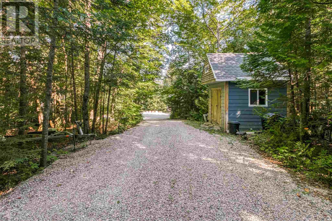
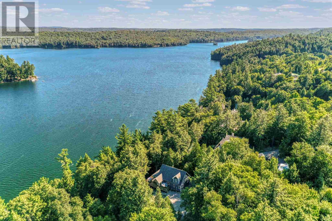
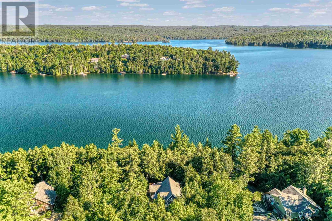
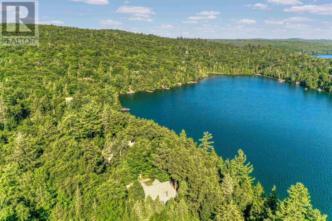
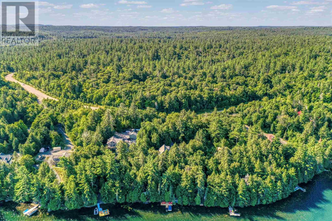
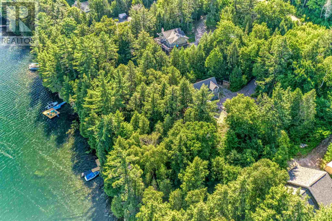
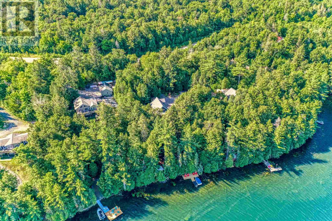
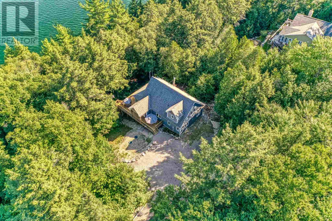
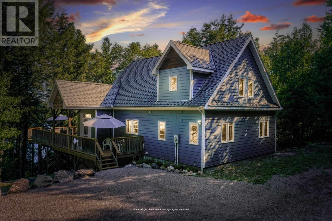
Experience exceptional waterfront living on beautiful Dunlop Lake with 154 feet of pristine shoreline set on 1.25 acres of private, scenic property. The impressive open-concept main living area features soaring vaulted ceilings, rich maple hardwood flooring and a beautifully appointed kitchen with warm hickory cabinetry. The spacious living room is anchored by a wood stove, creating a cozy yet sophisticated gathering space with a true cottage-luxury ambiance. The main level offers 2 comfortable bedrooms, a beautifully finished bathroom and convenient laundry. A generous loft provides an ideal private retreat or additional guest accommodations and is complete with its own 3-piece bathroom. The expansive deck stretches the length of the home, offering an exceptional setting for entertaining, dining and taking in the tranquil lake views. A screened-in gazebo positioned overlooking the water provides the perfect spot to enjoy morning coffee, sunset cocktails or peaceful evenings surrounded by nature. Outdoor amenities are equally impressive, with a beautiful dock ready for boating and water activities, a charming bunkie and storage shed, plus an ATV/snowmachine trail providing direct access to the lake. This inviting home blends timeless natural finishes with a relaxed luxury feel, creating the perfect four-season retreat! (id:63476)
Property Details
| MLS® Number | SM262204 |
| Property Type | Single Family |
| Community Name | Elliot Lake |
| Amenities Near By | Golf Course |
| Communication Type | High Speed Internet |
| Community Features | Bus Route |
| Features | Balcony, Crushed Stone Driveway |
| Storage Type | Storage Shed |
| Structure | Deck, Dock, Shed |
| View Type | View |
| Water Front Name | Dunlop Lake |
| Water Front Type | Waterfront |
Building
| Bathroom Total | 2 |
| Bedrooms Above Ground | 2 |
| Bedrooms Total | 2 |
| Age | 11 To 15 Years |
| Appliances | Water Purifier, Stove, Dryer, Refrigerator, Washer |
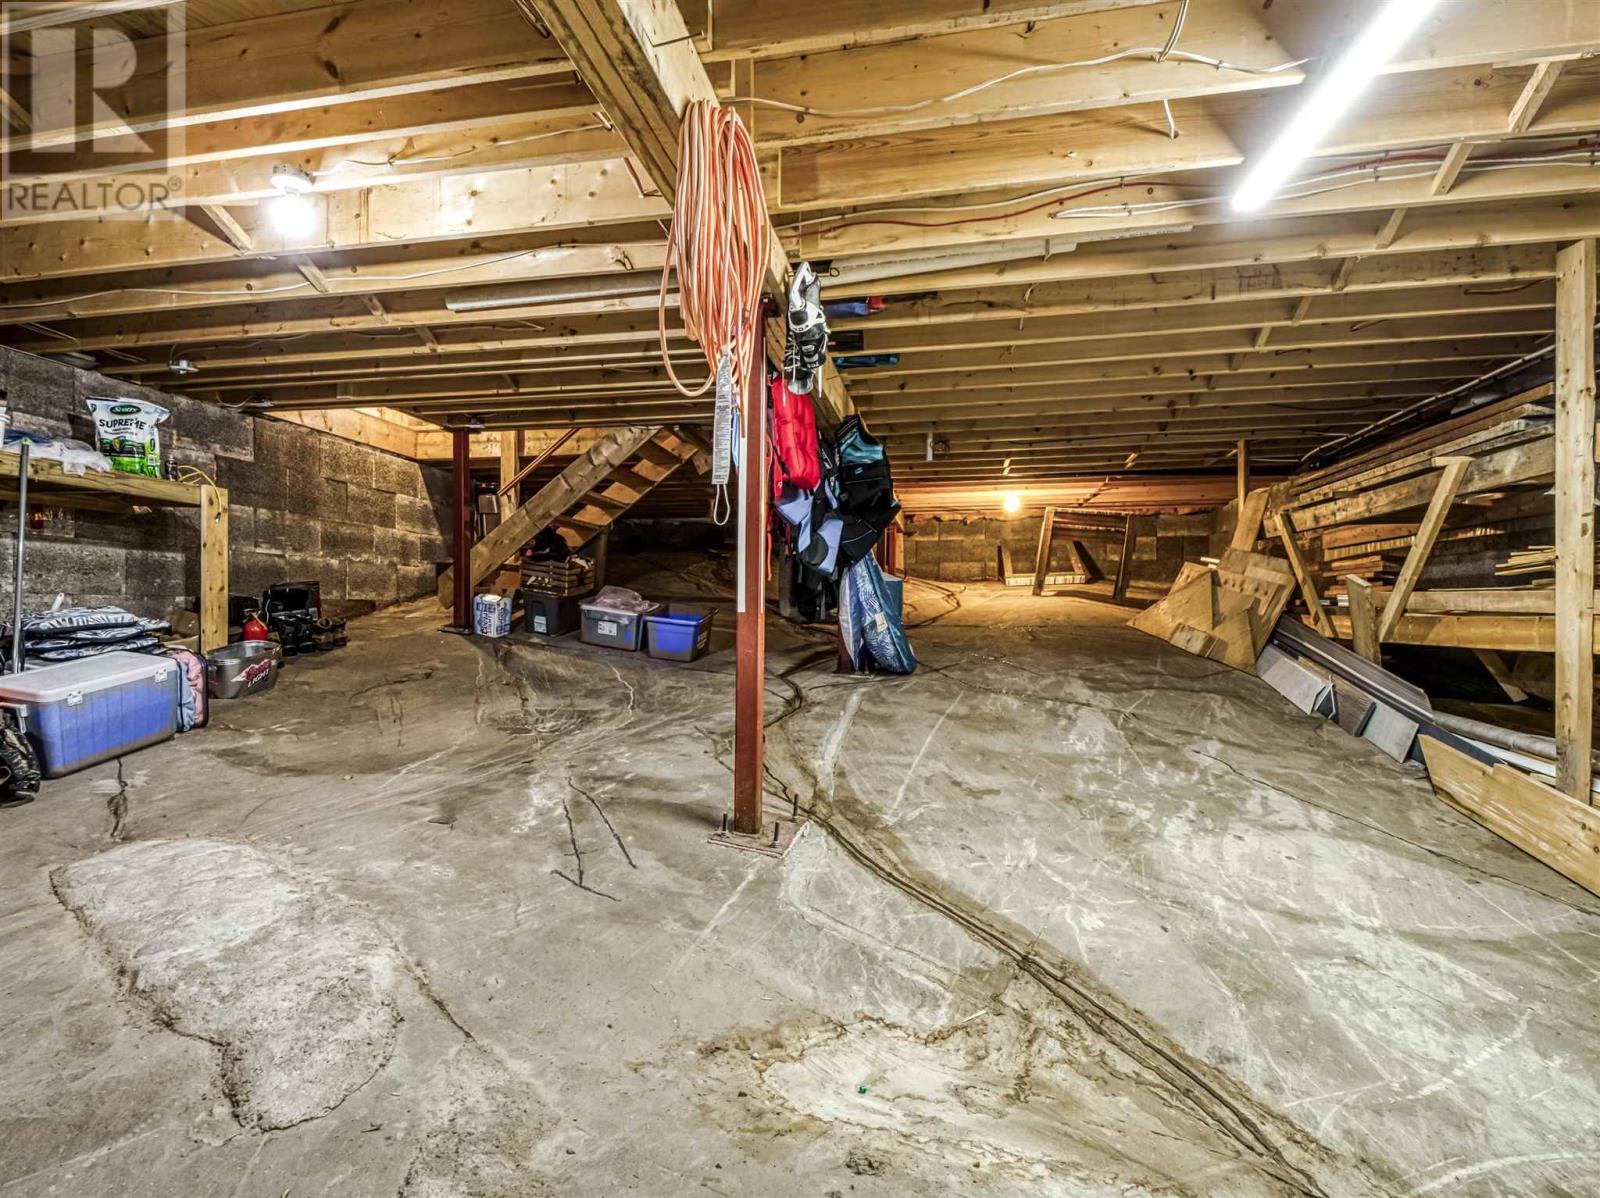
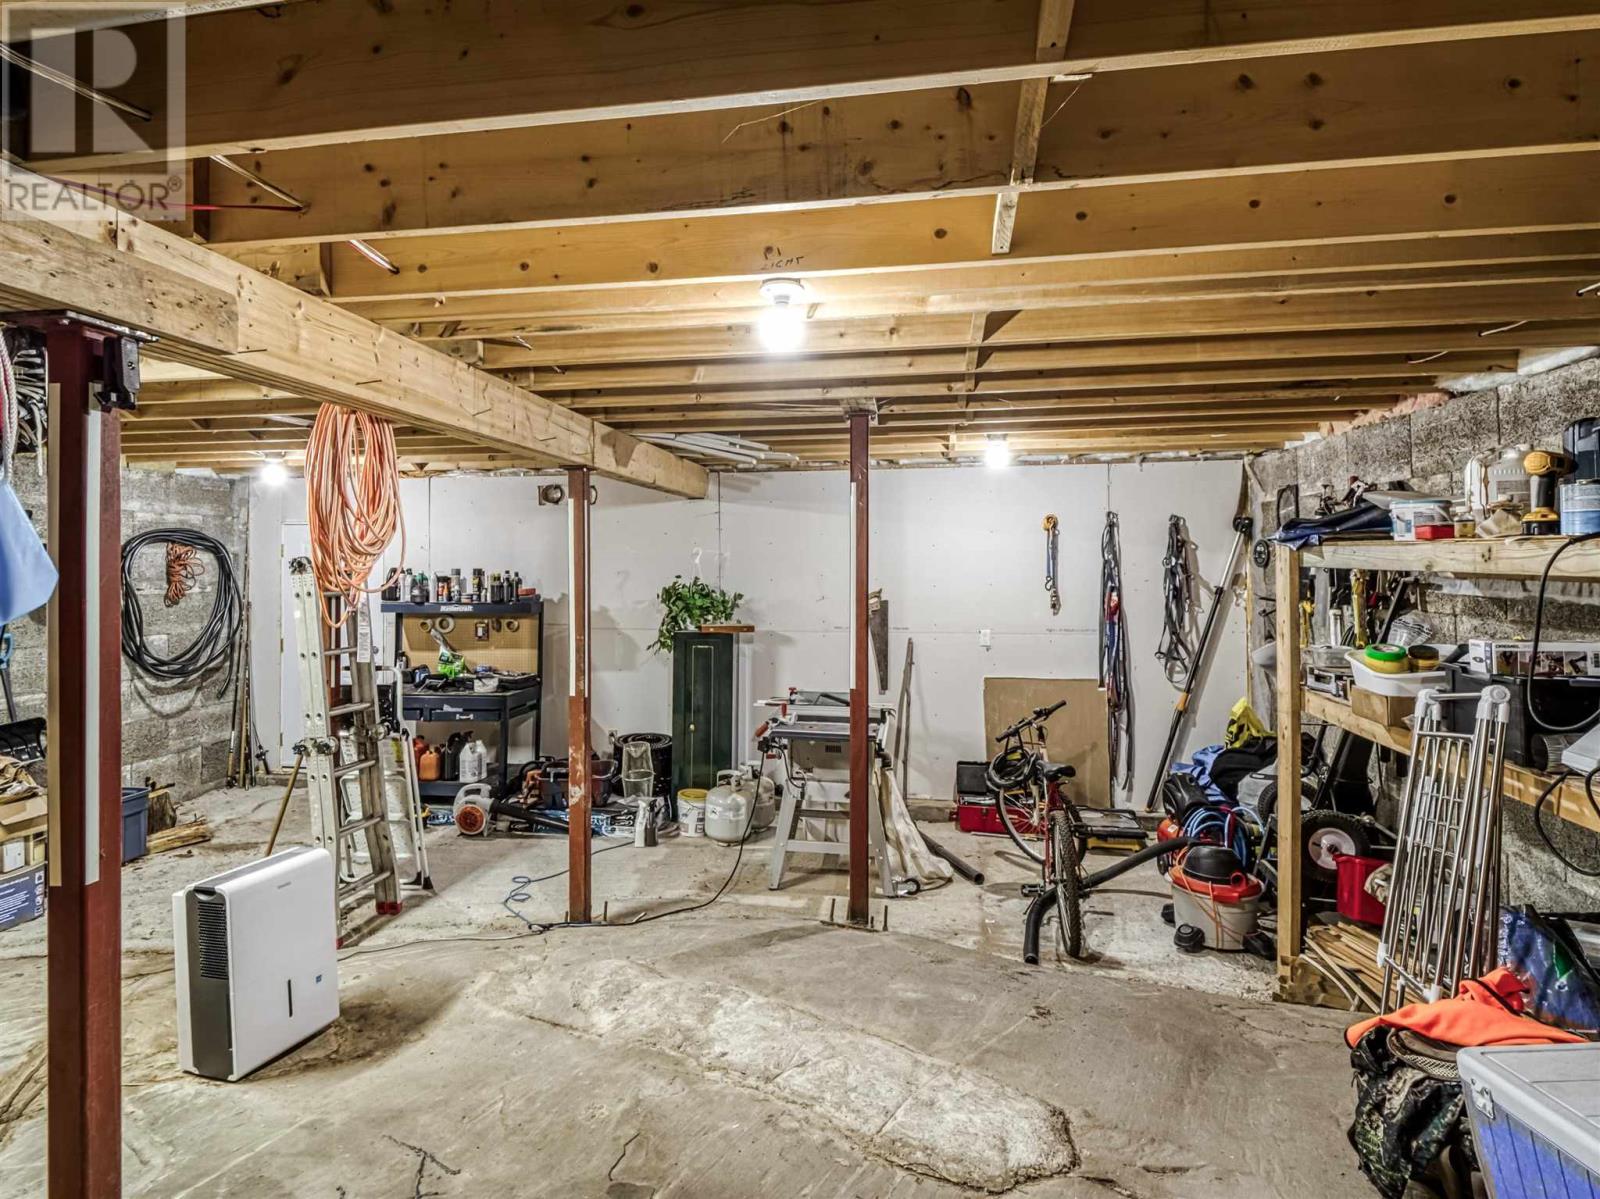
| Basement Type | Crawl Space |
| Construction Style Attachment | Detached |
| Exterior Finish | Hardboard |
| Fireplace Fuel | Wood |
| Fireplace Present | Yes |
| Fireplace Type | Stove |
| Flooring Type | Hardwood |
| Heating Fuel | Electric, Wood |
| Heating Type | Baseboard Heaters |
| Stories Total | 2 |
| Size Interior | 1,748 Sqft |
| Utility Water | Lake/river Water Intake |
Parking
| No Garage | |
| Gravel |
Land
| Access Type | Road Access |
| Acreage | Yes |
| Land Amenities | Golf Course |
| Sewer | Septic System |
| Size Frontage | 154.2000 |
| Size Irregular | 1.25 |
| Size Total | 1.25 Ac|under 1/2 Acre |
| Size Total Text | 1.25 Ac|under 1/2 Acre |
Rooms
| Level | Type | Length | Width | Dimensions |
|---|---|---|---|---|
| Second Level | Loft | 17.57 x 14.33 | ||
| Second Level | Bathroom | 5.76 x 5.09 | ||
| Basement | Storage | 25.11 x 45.68 | ||
| Main Level | Foyer | 13.25 x 8.50 | ||
| Main Level | Kitchen | 12.40 x 11.58 | ||
| Main Level | Living Room | 13.07 x 17.14 | ||
| Main Level | Dining Room | 26.65 x 7.47 | ||
| Main Level | Bedroom | 13.22 x 11.70 | ||
| Main Level | Bedroom | 9.38 x 9.90 | ||
| Main Level | Bathroom | 9.39 x 7.05 |
Utilities
| Cable | Available |
| Electricity | Available |
| Natural Gas | Available |
Contact Us
Contact us for more information

The trademarks REALTOR®, REALTORS®, and the REALTOR® logo are controlled by The Canadian Real Estate Association (CREA) and identify real estate professionals who are members of CREA. The trademarks MLS®, Multiple Listing Service® and the associated logos are owned by The Canadian Real Estate Association (CREA) and identify the quality of services provided by real estate professionals who are members of CREA. The trademark DDF® is owned by The Canadian Real Estate Association (CREA) and identifies CREA's Data Distribution Facility (DDF®)
August 26 2026 01:45:38
Sault Ste. Marie Real Estate Board
Oak Realty Ltd.