
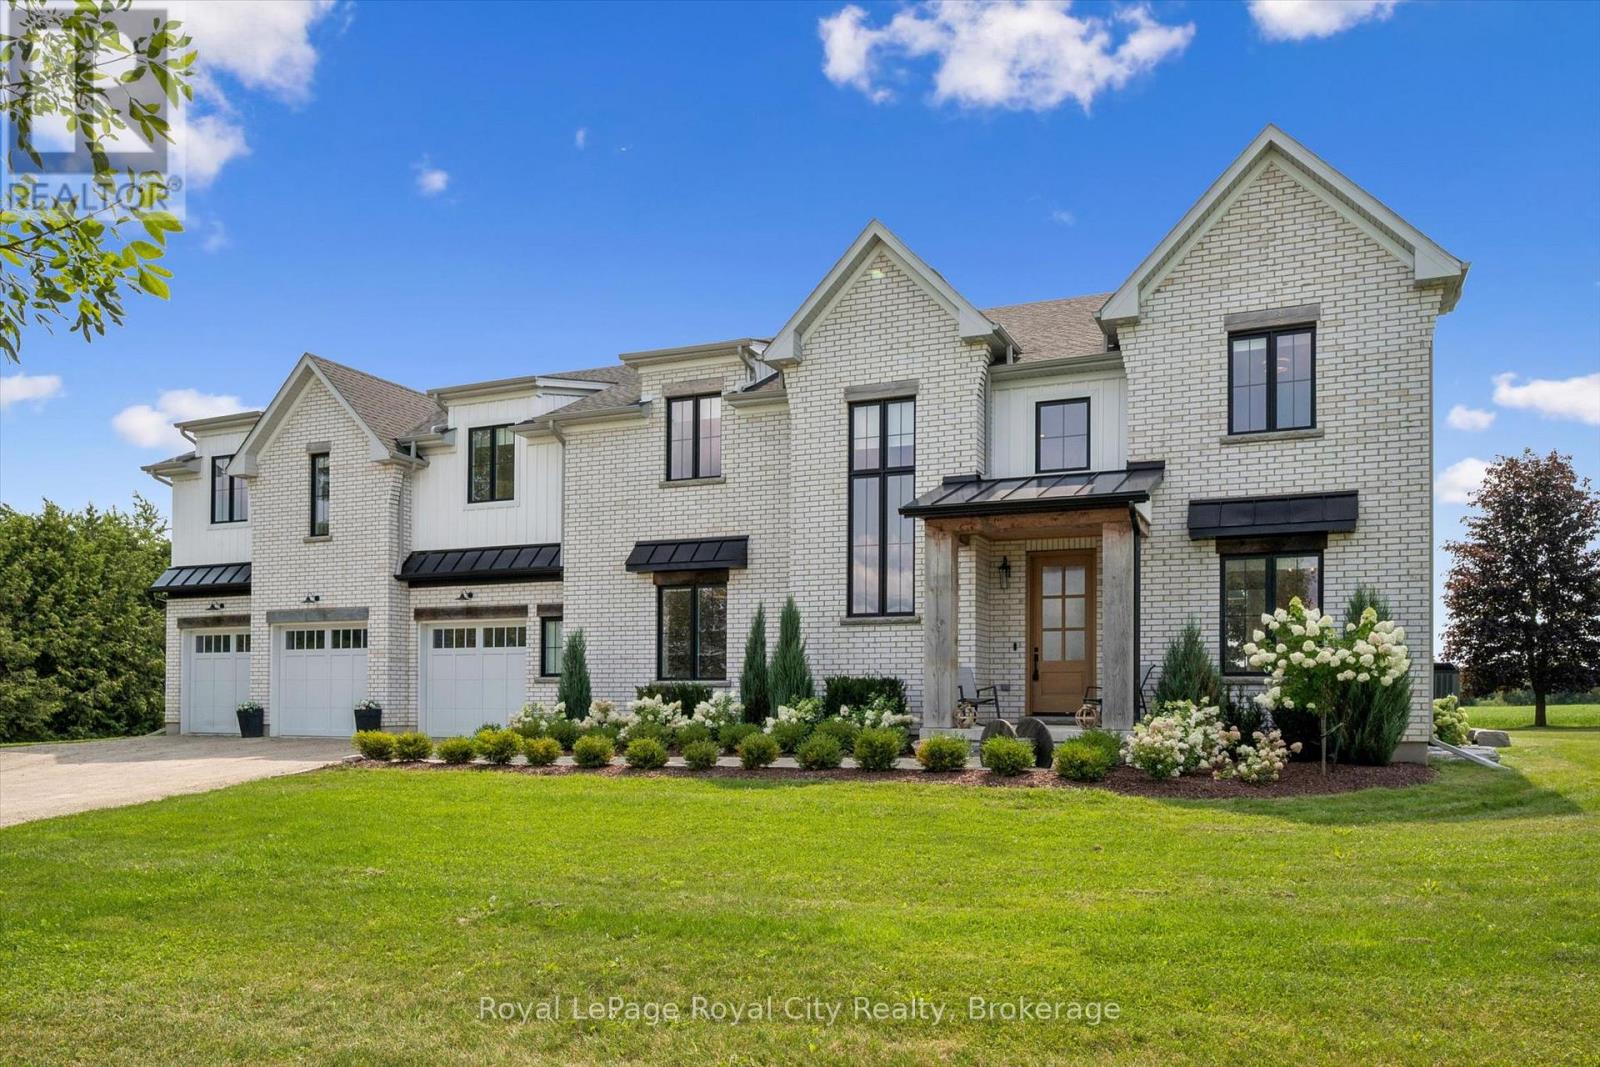
6804 Gerrie Road
Centre Wellington, Ontario
Set on just over one acre on the outskirts of Elora, this extraordinary modern farmhouse inspired country estate offers more than 5,700 sq. ft. of beautifully finished living space. From the impressive solid oak front door, the quality is unmistakable. Inside, the showstopping 19' great room features soaring ceilings, a dramatic wall of windows framing sweeping farmland views and a striking gas fireplace finished in Venetian plaster. Designed for everyday living and entertaining, the open concept main floor centres on a beautifully appointed kitchen featuring Frigidaire Professional Series appliances, a dramatic plaster range hood, a pot filler, quality wood cabinetry, and a large walk-in pantry with custom built-ins. Sliding doors from the dining area open to a covered timber frame patio, perfect for BBQing and entertaining in any weather. Thoughtful main-floor details include a private office with built-ins, a dedicated beverage centre, and a spacious mudroom off the garage. The oversized 3-car garage offers a 4th rear garage door for garden equipment, a functional workshop area and a separate entrance to the basement. With 4 bedrooms and 5.5 bathrooms, every bedroom enjoys its own full ensuite. The spectacular primary suite is a true retreat with massive walk-in closets and a luxurious, magazine-worthy ensuite. The fully finished basement features 9' ceilings, a 4th bedroom, full bath, generous recreation and entertaining space, plus a rough-in for a home theatre. Outside, a built-in outdoor firepit creates an inviting gathering place for family and friends, with a private full washroom accessible from the backyard. With far too many construction details to list, this remarkable estate home needs to be experienced in person! (id:63476)
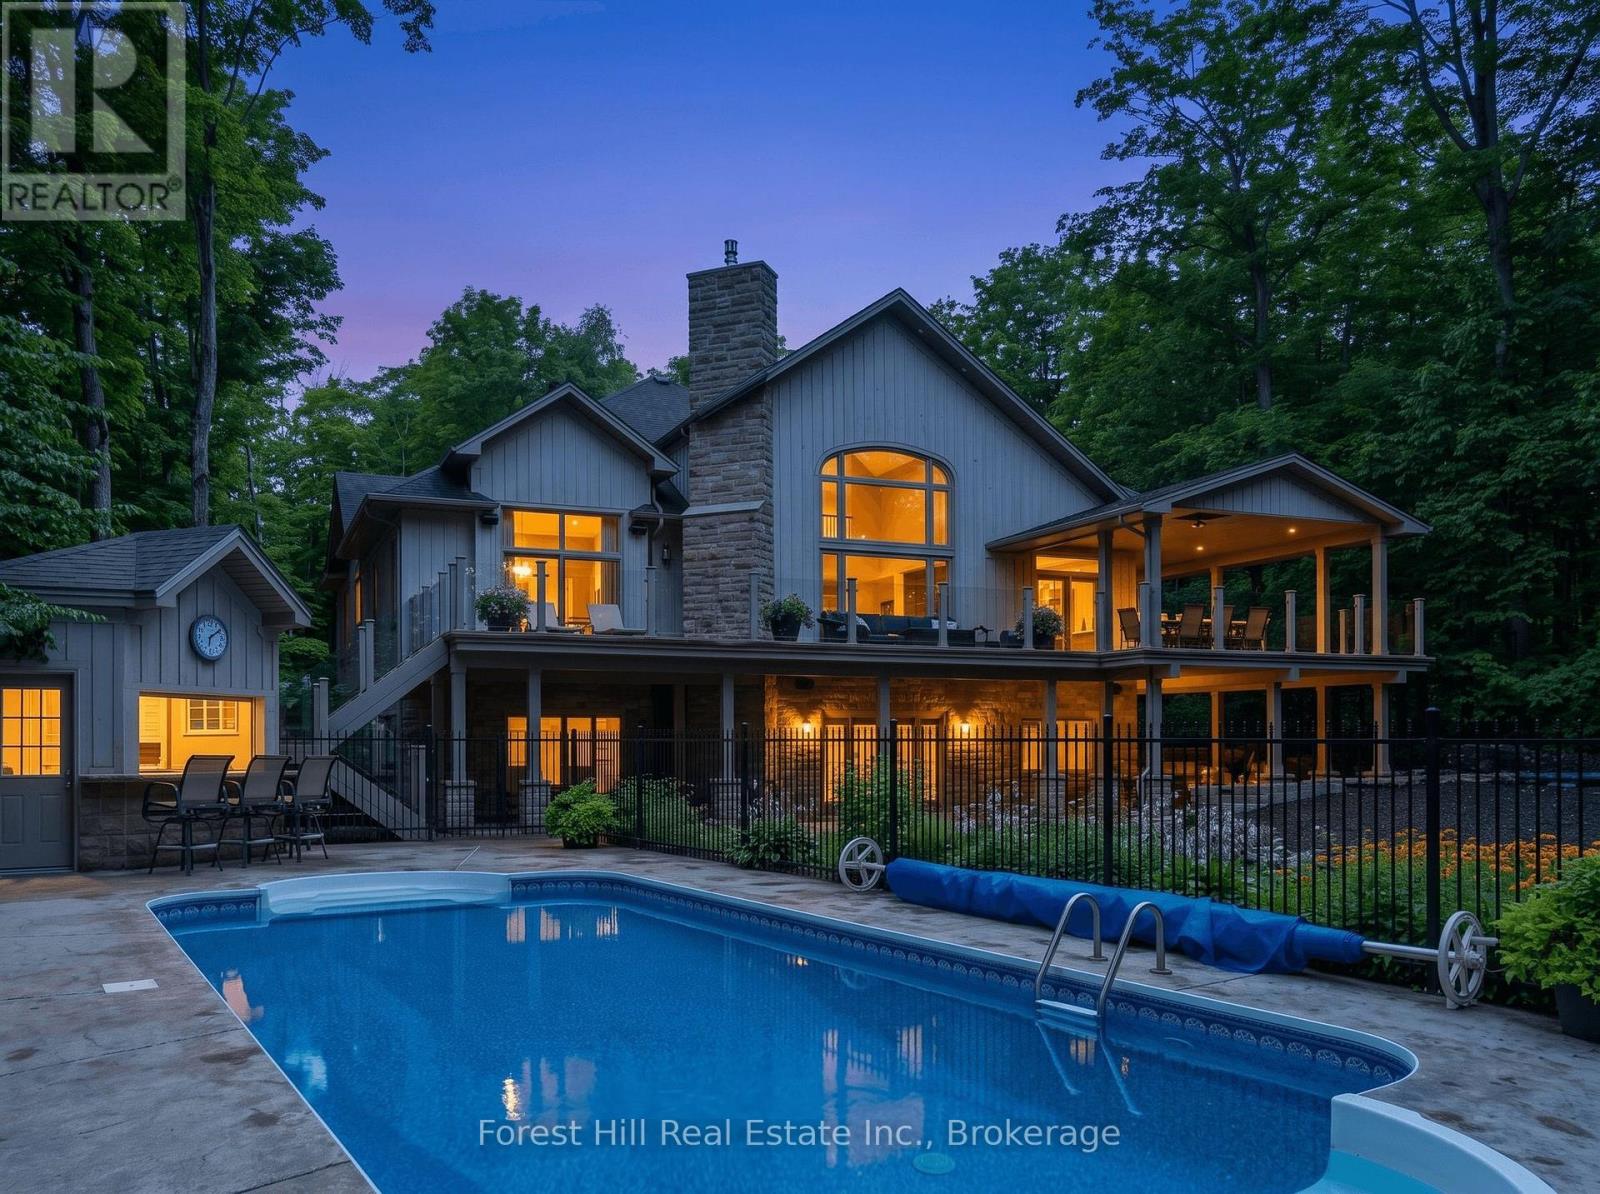
201 Peters Crescent
Grey Highlands, Ontario
A very rare opportunity on prestigious Peters Crescent to own one of the finest waterfront estates on Lake Eugenia. Set on an exceptionally private, fully landscaped 1.7-acre lot with 168 feet of shoreline in a protected deep-water bay, this extraordinary family compound was custom-built by the current owners in 2010 with four-season lake living at its heart. Offering more than 5,000 sq. ft. of finished living space plus approximately 2,500 sq. ft. of covered outdoor living, the home was created for families to gather, entertain and make lasting memories. At its centre is a spectacular open-concept kitchen and living area, where expansive windows fill the home with natural light and capture sweeping lake views. The main-floor primary suite features a spacious ensuite, walk-in closet and unique outdoor shower with access toward the lake. The walkout lower level offers two separate family suites, each with two bedrooms, a bathroom and direct access to the waterfront-ideal for children, grandchildren and guests. Outside, the lake and pool become the focal point of everyday life. A sun-filled swimming pool, cabana bar and multiple covered and open-air gathering areas provide the perfect setting for every occasion, from quiet mornings to unforgettable celebrations. A large dock with a covered boat slip and private beach access makes swimming, boating and waterfront enjoyment effortless. An attached triple-car garage and separate two-car garage with finished living space above provide additional accommodation and exceptional storage. Close to private ski clubs, golf, trails, restaurants and charming communities, the property is less than two hours of effortless driving from both the GTA and Kitchener-Waterloo areas. Fully landscaped, move-in ready and complete with every imaginable feature already in place, this is far more than a lake house-it is a fully realized four-season family estate ready to be enjoyed from the moment you arrive. (id:63476)
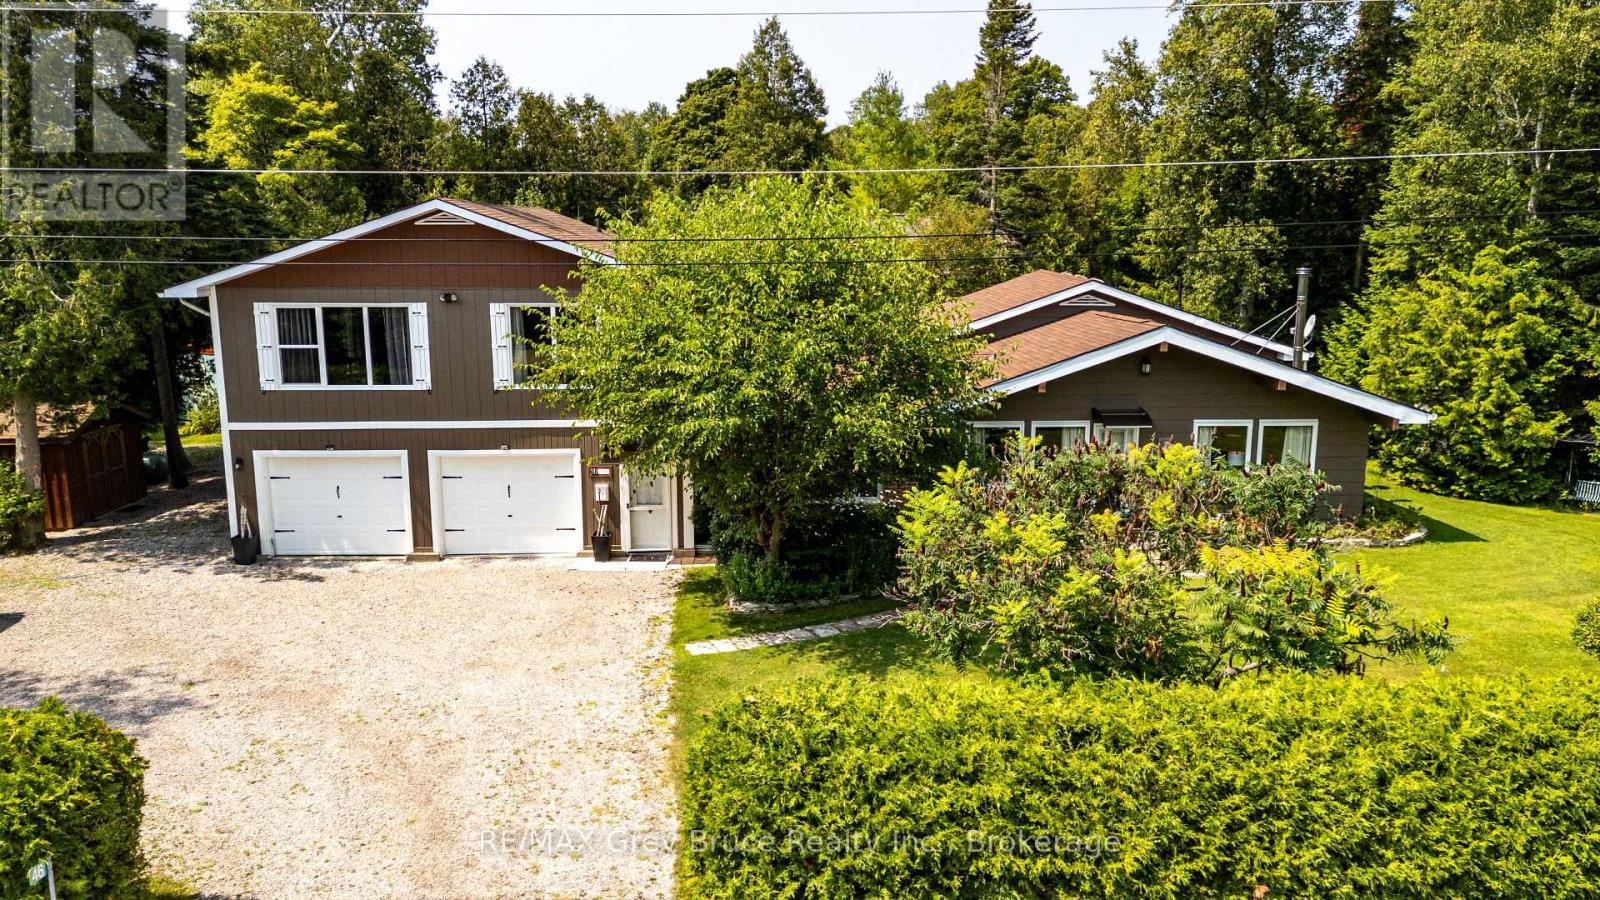
46 Shamrock Boulevard
South Bruce Peninsula, Ontario
Step inside and this Oliphant property quickly becomes more than you expected. Set among mature trees and established gardens, this spacious backsplit offers a flexible layout that could work just as well for a growing family as it could for someone looking ahead to retirement and wanting room for family and friends to visit. The main level is centred around an open-concept eat-in kitchen and living room with cathedral ceilings, exposed beams and a wood stove that adds warmth and character. Just off the kitchen is a separate dining room with patio doors leading to an outdoor living area, though the room could just as easily serve as a den, playroom, or sitting area, depending on what you need. A practical mudroom entrance off the driveway gives direct access to the garage, main level & upper level without having to come through the front of the house. There's also a main-floor laundry room with plenty of additional storage, plus a finished extra-large, double garage for vehicles, hobbies, workshop space or more storage. Off the living room and just four steps up are 3 bedrooms and a full bathroom, keeping the traditional backsplit layout compact and convenient. The upper level adds even more flexibility. Reached by its own staircase, this private space includes a large bedroom with room for a sitting area, propane fireplace, walk-in closet, full ensuite with glass shower and its own balcony overlooking the trees. Use it as a primary suite, guest retreat, family room or simply a quiet space away from the rest of the house. Outside, the property feels private and established, with mature trees, perennial gardens, a back deck, bunkie, garden shed and additional outbuildings for storage. And then there's Oliphant itself. Lake Huron, the Fishing Islands, shallow sand beaches, the government dock and private marina with launch ramp are all close by, while Wiarton & Sauble Beach are an easy drive. It's not a cookie-cutter house, and that may be exactly what makes it work. (id:63476)
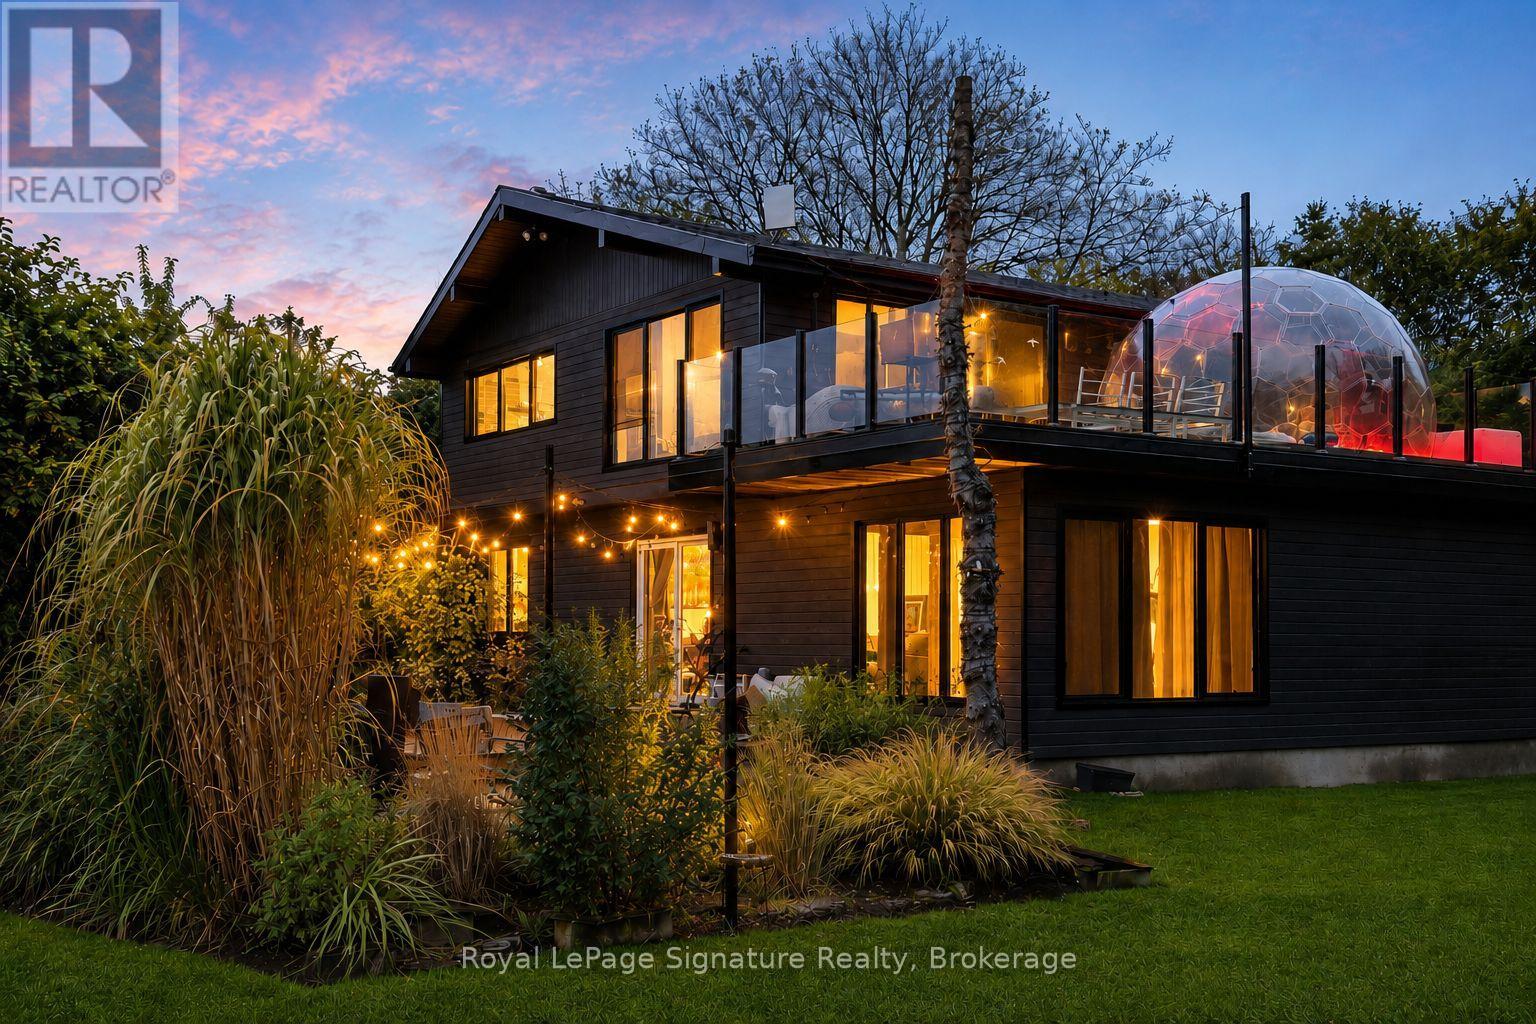
194552 13 Grey Road
Grey Highlands, Ontario
Welcome to four-season living in the heart of Beaver Valley. This extensively renovated 4-bedroom, 3-bathroom modern mountain chalet offers approximately 2,390 sq. ft. of finished living space, ideally located just minutes from Beaver Valley Ski Club, Lake Eugenia, the charming village of Kimberley, exceptional dining and endless outdoor recreation.Designed with both entertaining and everyday comfort in mind, the open-concept main level is anchored by a beautifully appointed custom kitchen with a generous eat-at island, flowing effortlessly into the dining and living areas. Whether hosting a lively weekend with friends or enjoying a quiet evening by the valley, this is a home made for gathering.After a day on the slopes, trails or lake, retreat to the finished lower level and unwind in your own private sauna, the perfect après-ski finish. A spacious mudroom keeps boots, coats and outdoor gear organized, while two substantial sheds provide plenty of additional storage for skis, bikes and four-season toys.Outside, an expansive upper deck with sleek glass railings showcases sweeping Beaver Valley views and spectacular sunsets. Set well back from the road on a large, mature lot, the property offers an exceptional sense of privacy and space while keeping the best of the area within easy reach. Turn-key, beautifully updated and ready to enjoy, this is an inviting Beaver Valley retreat for weekends, holidays or year-round living. (id:63476)
691 Bruce Road 13 Road
Native Leased Lands, Ontario
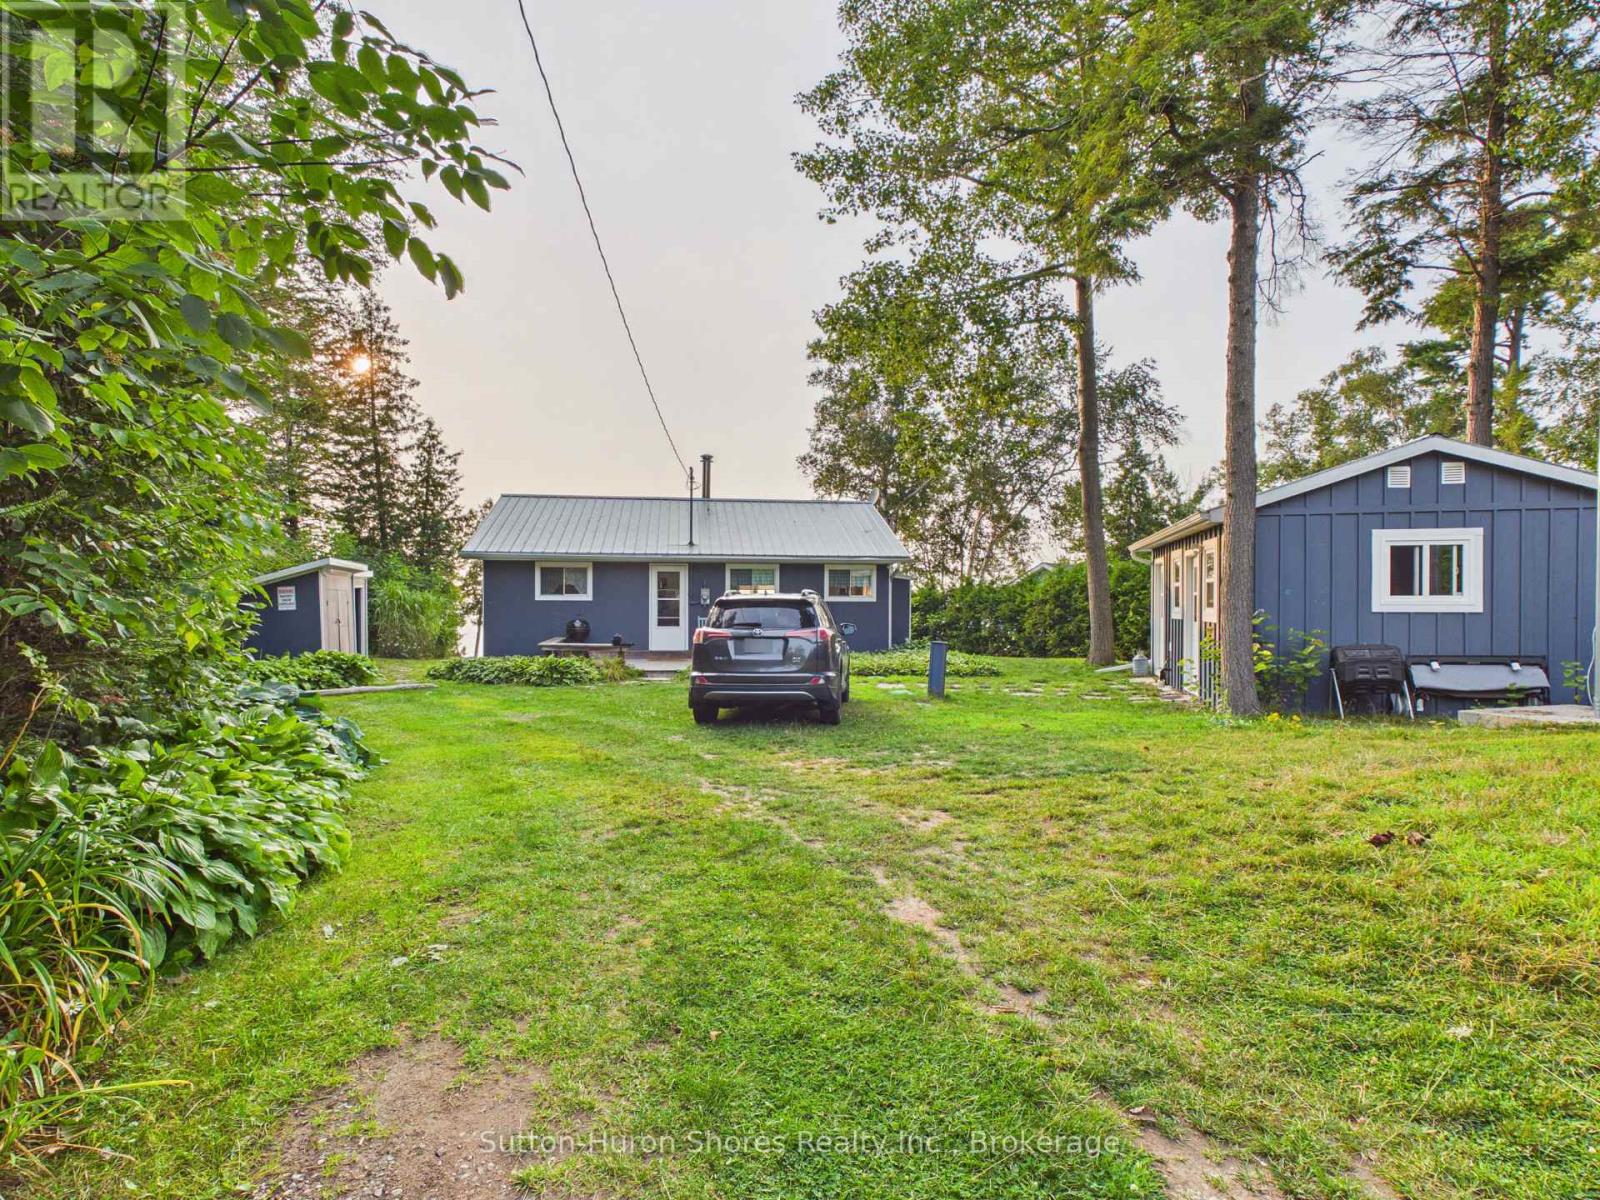
Will be a pleasure to view inside and out. Seller's have added $25,000 in upgrades in a short while of owning this piece of waterfront treasure. Upgrades, include complete overhaul of the Bathroom, Painting through out, New Flooring through out (carpet free!), etc. The 2 bedroom, 1 Bath cottage, comes with most of the furniture & a heat pump (AC) & Free Standing Gas stove. Also features, wooden decks front and back, a detached shop and Laundry/Storage room. The Water front is 2nd to none, w/ beautiful nightly sun sets & the sounds of crashing waves to sleep by. This property will not sit out here long. The Lease is $10,700.00 plus Service fee of $1300, annually. (id:63476)

15 Poplar Av
Rural Lac Ste. Anne County, Alberta
DONT MISS OUT ON THIS 55' X 150' LOT LOCATED IN SILVER SANDS GOLF RESORT 2 LOTS BACK FROM THE LAKEFRONT ON THE SOUTH SIDE OF LAKE ISLE. THE LOT BACKS ONTO 1.26 ACRE COMMUNITY RESERVE. BUILD YOUR DREAM HOME AND ENJOY THE SUNSETS AND ACTIVITIES SUCH AS, BOATING, FISHING, WATER SPORTS AND FAMILY BARBECUES. NATURAL GAS, TELEPHONE, POWER ARE AT THE ROADWAY. (id:63476)
108 Georgian Beach Lane
Meaford, Ontario
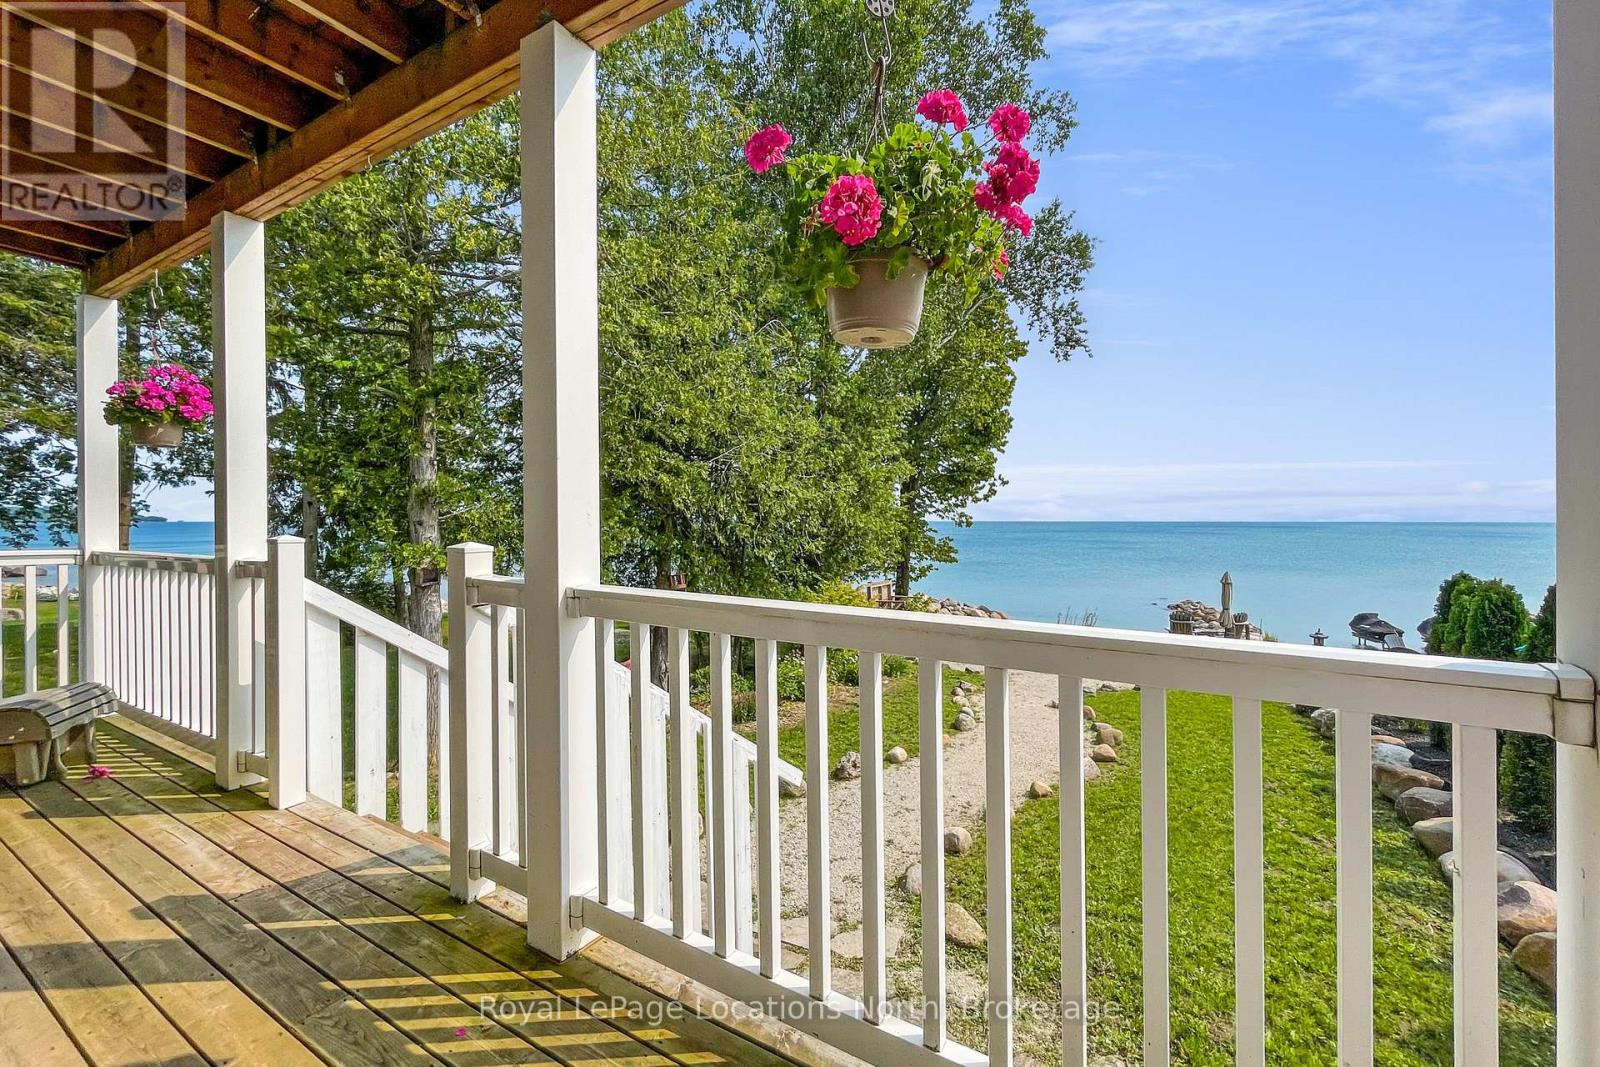
Set along the pristine shores of Georgian Bay, this 2019 built 3 Bed, 2 Bath home with finished basement is the perfect retreat or year round home. Enjoy sunrises over the Bay from your Primary Bedroom, the upper or lower deck, or right at the water's edge. Open concept main floor kitchen, dining and living room with gas fire place and two patio doors that lead to the rear deck, fill the home with natural light. One main floor bedroom and 3pc bath. Upstairs, a massive primary bedroom with walk in closet, and direct access to the upper deck, a full bathroom, the third bedroom with office space and laundry for convenience. Downstairs, enjoy a fully finished rec room, a hobby area, and a flex space for home gym or office. Remarkable walk in waterfront with exclusive sandy beach area, an observation deck and plenty of space for bonfires, yard games and entertaining. After a day of fun on the water, slip into the hot tub under the stars or relax under the covered porch. Two storage sheds and an outdoor dining space in the west yard. 10 minutes into Meaford, 20 Minutes to Owen Sound and 30 minutes to most area Ski Resorts making this a true four season playground with incredible investment potential. (id:63476)
43 Houston Lane
Seguin, Ontario
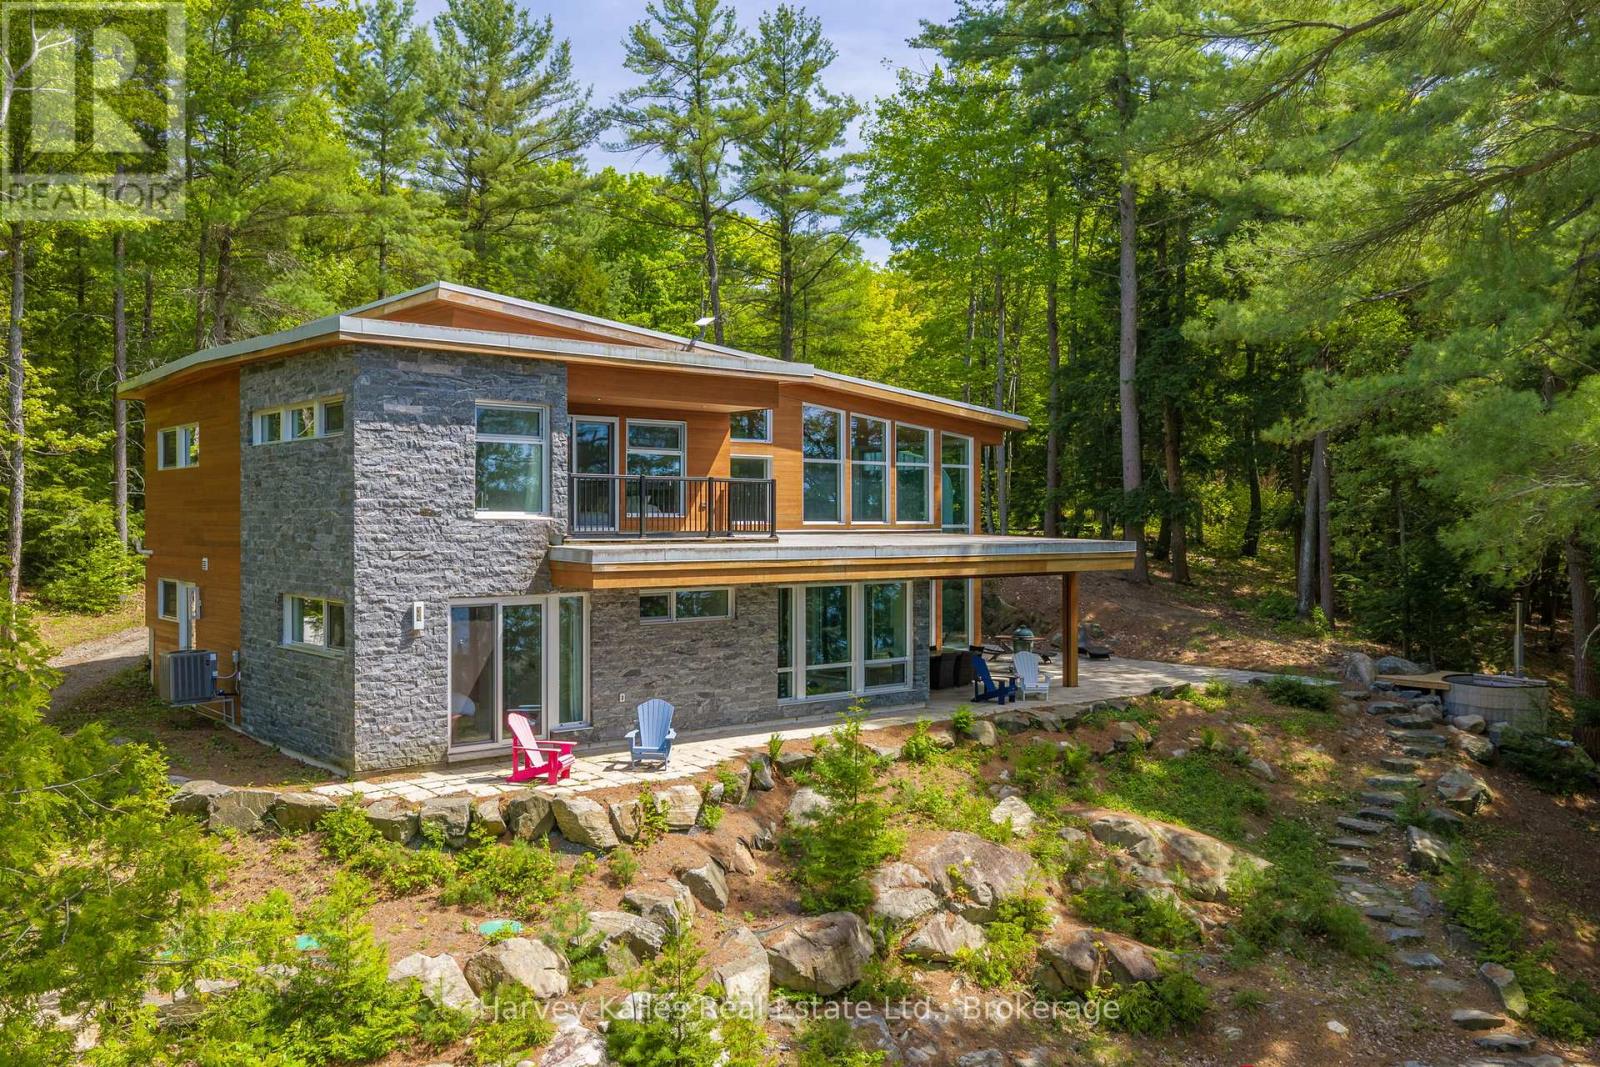
Set on 2.6 acres with 308' of shoreline on Otter Lake, this architecturally striking retreat with its unforgettable setting offers an incredible sense of seclusion while remaining accessible year-round. From the moment you step inside, the cottage makes a definite impression. Soaring ceilings, walls of glass, polished concrete floors with in-floor heating on both levels, and dramatic design features create a space that is both bold and inviting. At the heart of it all is a magazine-worthy kitchen, outfitted with premium Thermador and SubZero appliances, sleek finishes, and a floor plan that keeps everyone connected. The cottage offers one primary bedroom with 3pc ensuite on the main level, while the upper level features a second primary suite with a 5pc ensuite and walk-in closet. Also on the upper level is a third guest bedroom plus a 3pc bath, and a bonus office or den overlooking the living area below. Outside, natural rock outcroppings, hardscaping, and a lakeside terrace with retractable screens create multiple places to relax and take in the surroundings. Evenings are best spent around the fire pit as you enjoy the summer sunsets. At the shoreline, the experience continues with a 2-slip boathouse featuring an upper-level living space overlooking the lake. Whether used as a quiet retreat, games room, lounge, or overflow space for guests, it offers spectacular views and a front-row seat to mornings on the water and star-filled Muskoka nights. Otter Lake is highly regarded for its exceptional water quality, with impressive depth, excellent nutrient levels, and remarkable water clarity, as indicated by a Secchi depth of approximately 5.9m, creating ideal conditions for swimming, boating, and enjoying the lake. Distinctive. Unexpected. Unforgettable. Otter Lake living, for those who appreciate great design, exceptional privacy, and a property with a personality all its own. (id:63476)
52-305 - 1235 Deerhurst Drive
Huntsville, Ontario
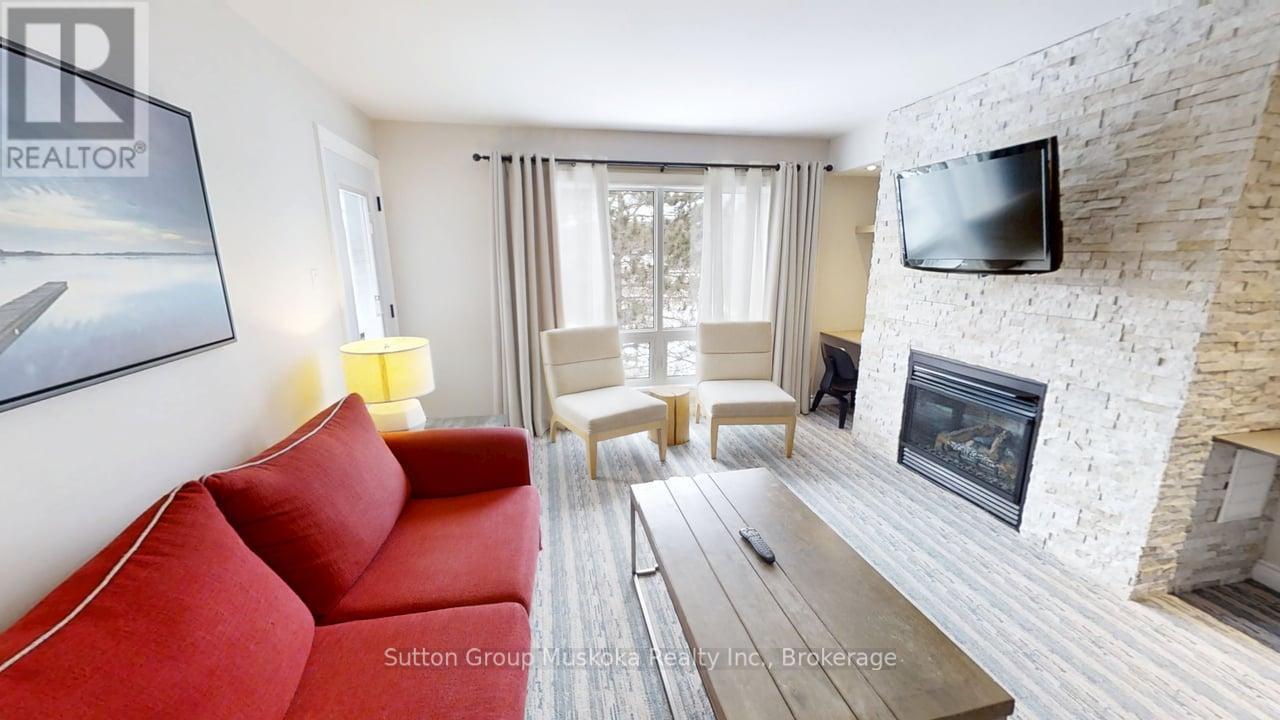
Top floor one-bedroom condominium located in the Summit Lodge complex at Muskoka's premier resort Deerhurst Resort. Deerhurst offers many activities for the entire family golf, beach, pools, trails, tennis, watersports, entertainment, and much more. This one-bedroom unit overlooks the golf course and forest and offers a western exposure with an open deck area for great afternoon sun. Inside the unit, you will find a large living room and kitchen area, a full bedroom with king-sized bed, a full bathroom with a walk-in glassed shower, air conditioning, natural gas fireplace plus the unit is offered fully furnished. Currently, the unit is on the rental program with the resort, keep on the rental program for revenue, or remove the unit from rental for your personal use. Revenue paid to the owner for 2025 was $19,698. The monthly condo fee is $891.89 plus HST. Condo fee includes high-speed internet, TV cable, natural gas, hydro, water, sewer, use of recreational facilities at the resort and building maintenance. Enjoy Muskoka and the resort lifestyle! Live, vacation and invest in Canada! (id:63476)
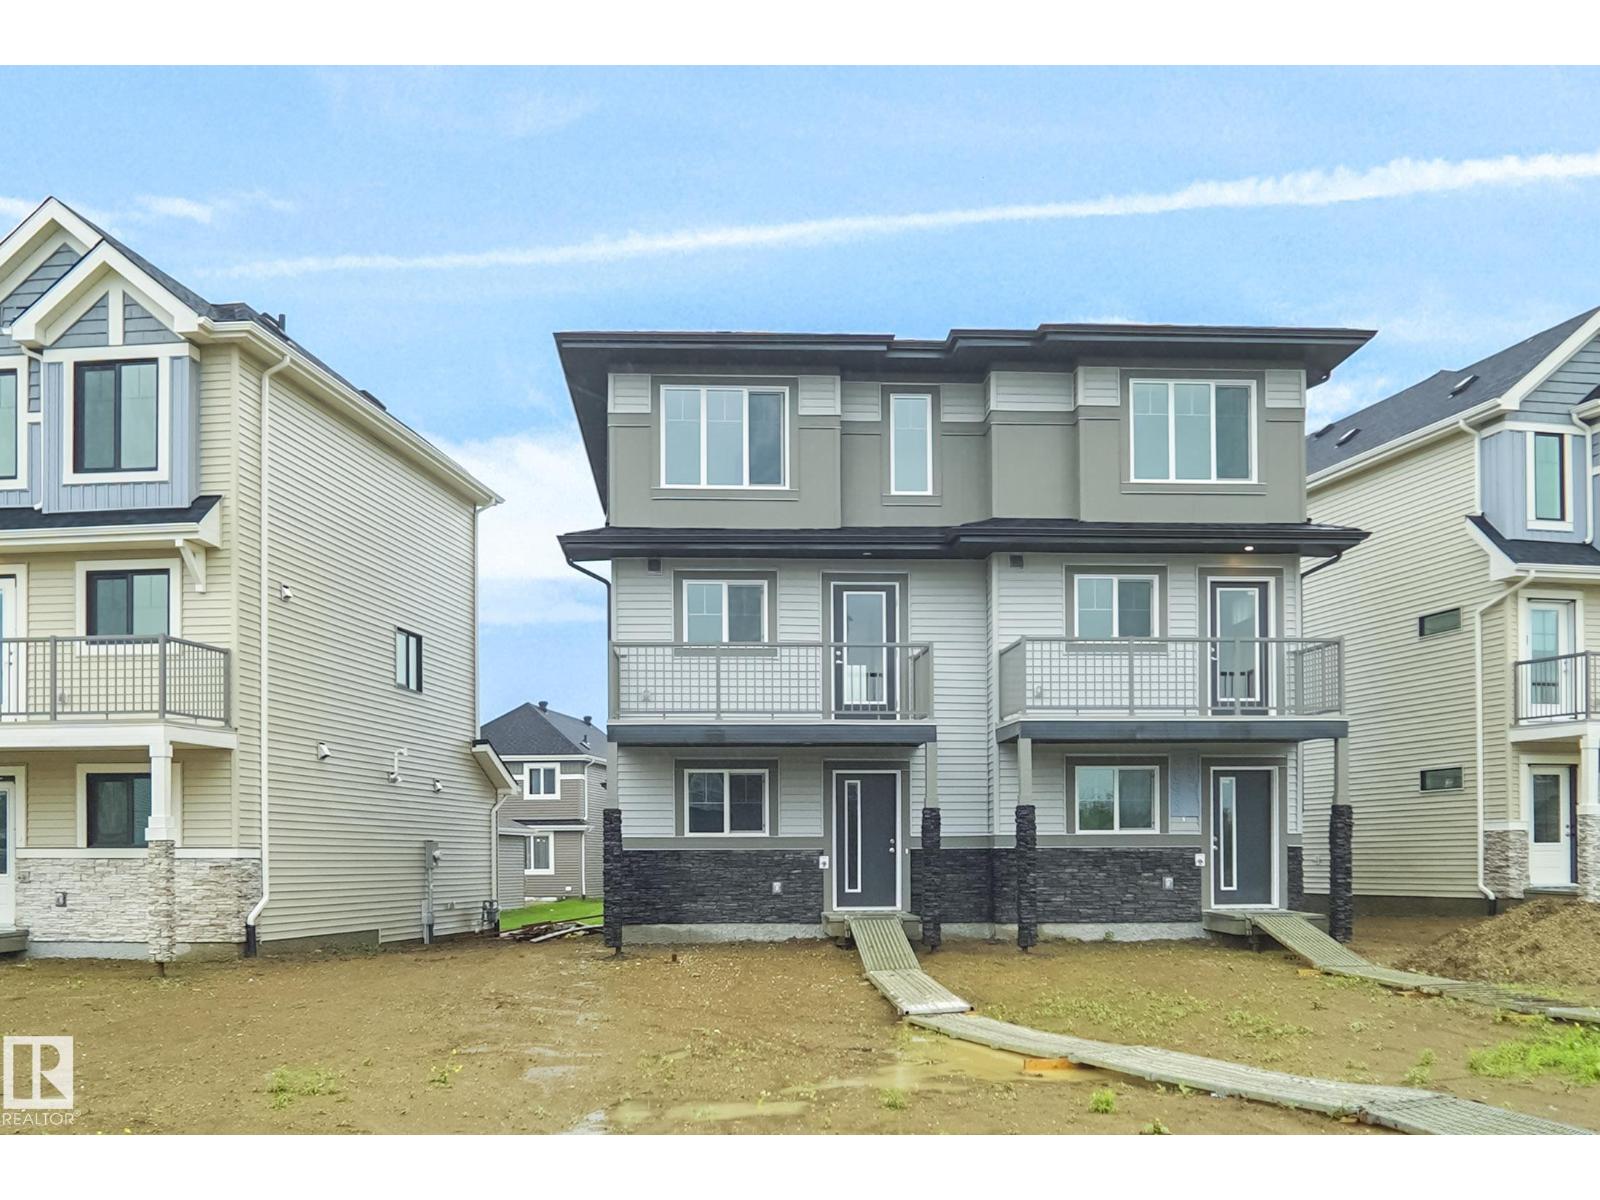
633 176 Av NE
Edmonton, Alberta
NO CONDO FEES and AMAZING VALUE! You read that right welcome to this brand new townhouse unit the “Bryce” Built by the award winning builder Pacesetter homes and is located in one of North East Edmonton's nicest communities of Marquis. With over 1400 square Feet, this opportunity is perfect for a young family or young couple. Your main floor as you enter has a flex room/ Bedroom that is next to the entrance from the garage with a 3 piece bath. The second level has a beautiful kitchen with upgraded cabinets, upgraded counter tops and a tile back splash with upgraded luxury Vinyl plank flooring throughout the great room. The upper level has 2 bedrooms and 2 bathrooms. This home also comes completed with front and back landscaping and a attached garage. *** Photo used is of an artist rendering and will be complete this week (id:63476)
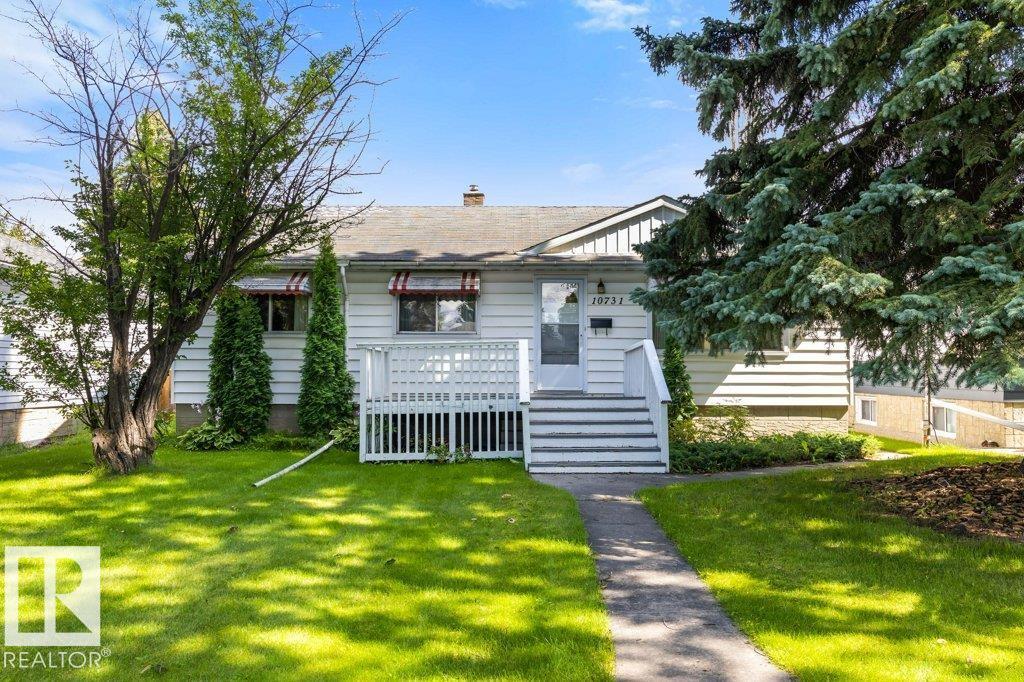
10731 148 St NW
Edmonton, Alberta
INVESTOR & INFILL OPPORTUNITY IN McQUEEN! Situated on a quiet, tree-lined street in the desirable community of McQueen, this 3-bedroom, 1-bathroom home offers 1,045 sq ft on the main level and sits on a 36.58 x 15.28 lot, creating an excellent opportunity for investors, renovators, or developers looking to unlock its full potential. The main floor remains largely in original condition, while the basement is ready for renovation, making this a fantastic project for those looking to renovate, hold, or explore future development potential. The property also features a single detached garage with convenient alley access. Enjoy the benefits of a mature, established neighbourhood with excellent schools, nearby amenities, parks and easy access to major routes for a quick commute throughout Edmonton. Whether you’re looking for your next renovation project or an opportunity to capitalize on infill potential, this property is ready for its next chapter. Sold as-is, where-is. (id:63476)
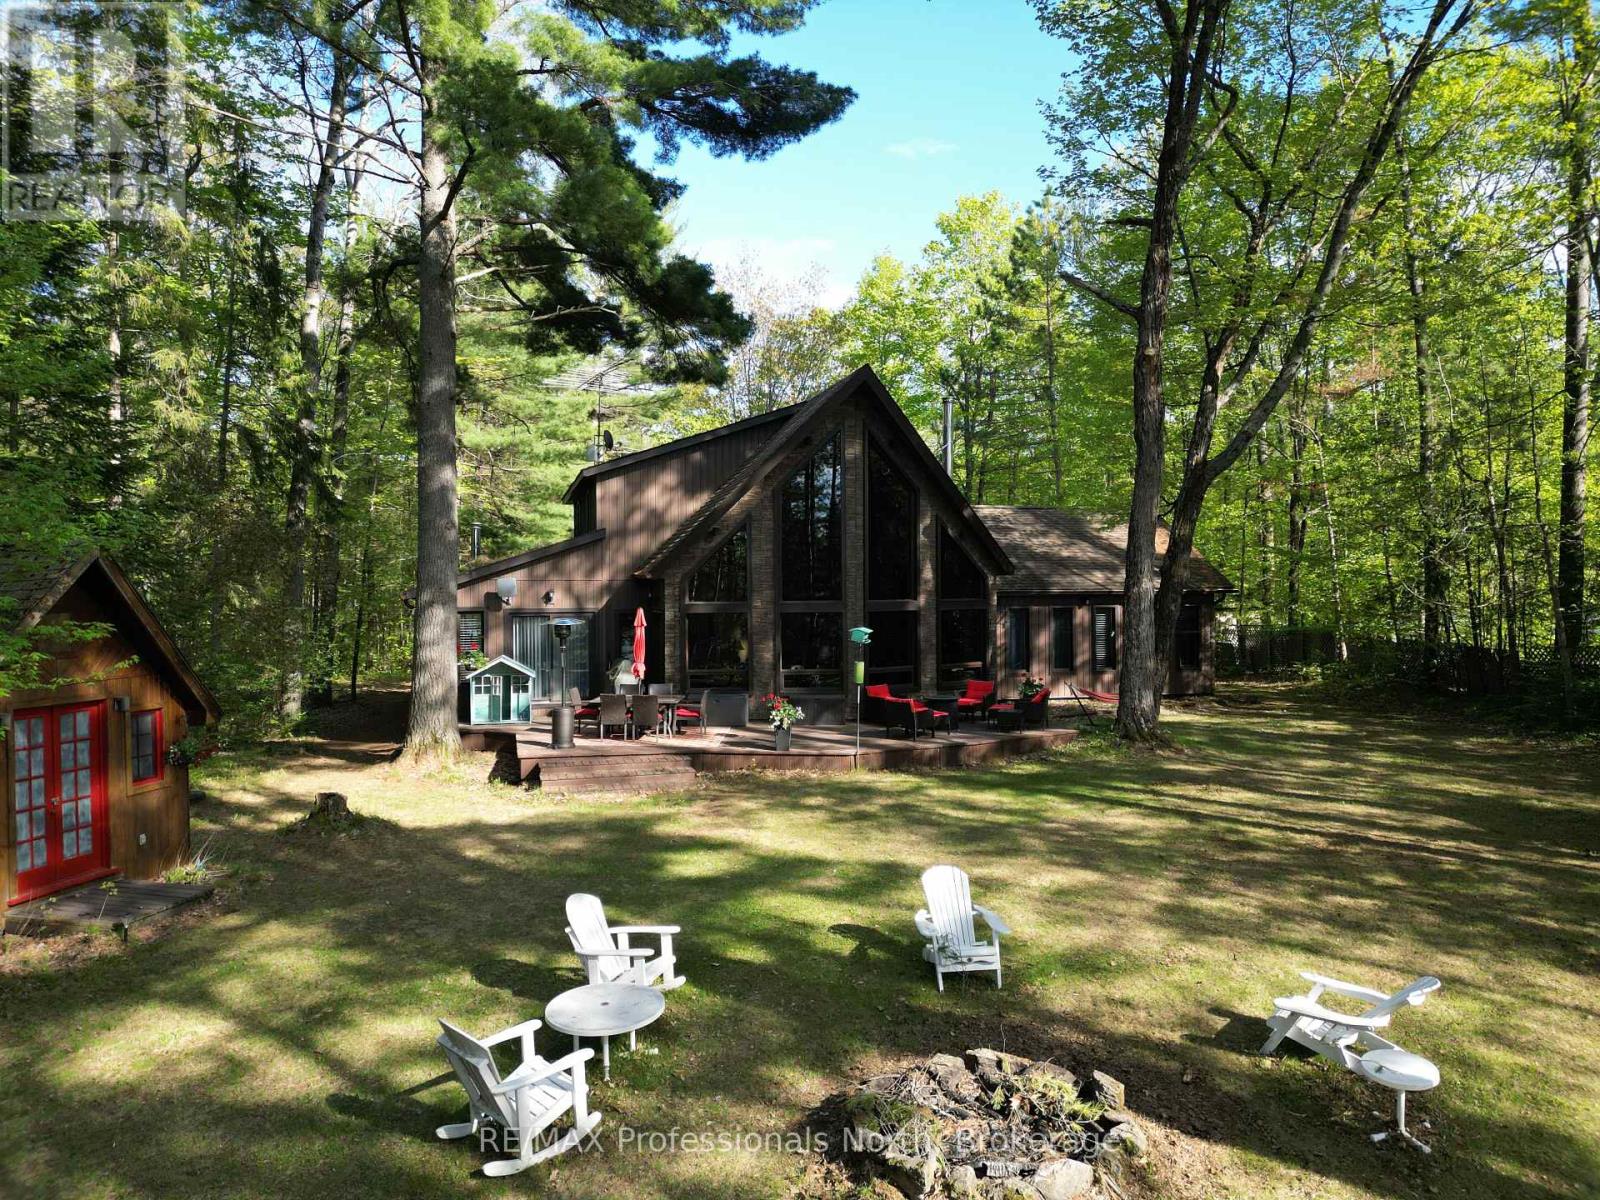
15111 Highway 35
Minden Hills, Ontario
Set on a private, well-treed lot between Carnarvon and Minden, this spacious home offers a peaceful setting with easy access to Twelve Mile Lake. Just a short walk to the public beach and popular Peppermill Restaurant, the property also includes an 8' right-of-way to the lake, giving you access to the water and beautiful views across the Twelve Mile, Boshkung, and Little Boshkung Lake chain. Offering approximately 2,800 sq ft of living space, the home features 4 bedrooms and 3 bathrooms with plenty of room for family and guests. The bright open-concept living area is the heart of the home, with floor-to-ceiling windows, soaring 20' cathedral ceilings, and two wood stoves creating a warm and inviting atmosphere. The spacious dining area provides plenty of room to gather, while the second-floor primary suite overlooks the main living space and features a Juliette balcony and private ensuite. A substantial 48' x 24' garage with attached woodshed offers exceptional space for vehicles, storage, hobbies, and recreational equipment. With privacy, lake access, generous living space, and a convenient location close to Minden and Carnarvon, this property offers plenty of room for family living and enjoying all that the Haliburton Highlands has to offer. (id:63476)