
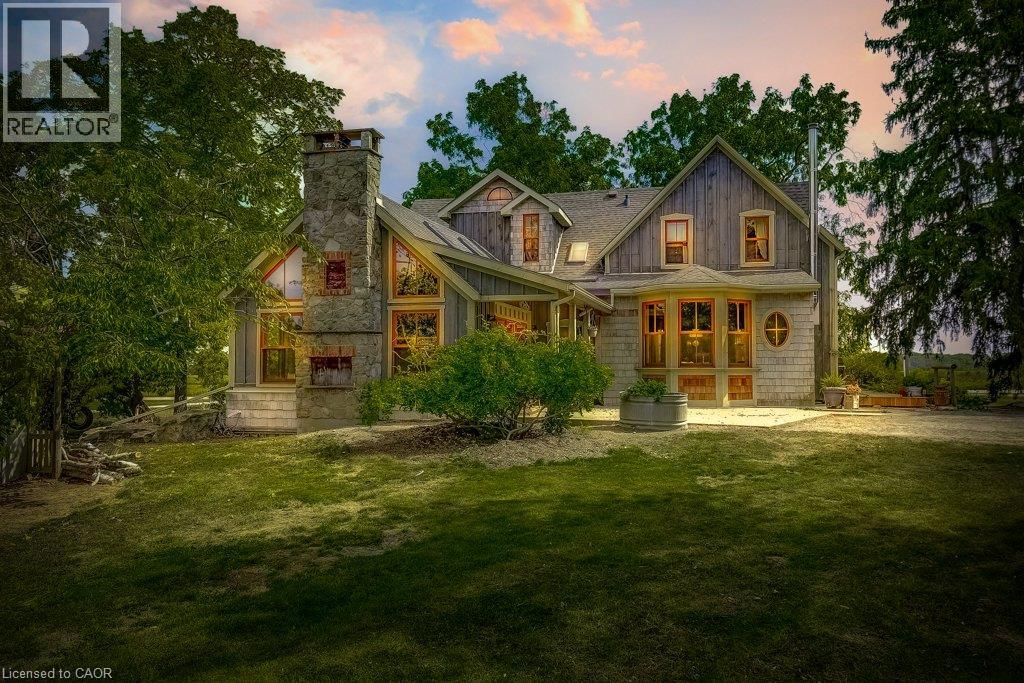
2108 Westbrook Road
Hamilton, Ontario
Excellent opportunity to acquire a 50 + acre farm. It is approximately a 15-minute commute to Stoney Creek, Hamilton, Grimsby, Smithville, and Q.E.W. This century farmhouse has been carefully planned to replicate the rustic character of yesteryear with the conveniences of today. There is an exposed stairway to the second level, + a butler's staircase off the dining room to the M/bedrm. The office off the DR offers the potential for a main-floor bedroom. Family room features a stone fireplace, cathedral ceiling with skylights, an exposed loft, a wet bar, & heated flagstone floors. The main floor 3 pc. bthrm has been roughed in for a washer and dryer. Designed to be one of a kind, this m/bedrm has marble-heated floors, skylights, vaulted ceilings, and plenty of built-in wardrobes. A unique 5-pc ensuite positioned behind the bedroom area features a vanity/sinks, a sit-down shower, a 2-person jet tub, and a water closet for privacy. The 2nd bedroom opens to a 3 pc bth w/ensuite privileges. The 42+upper-level hallway has a built-in wash tower for convenience. A spacious kitchen is enhanced with a unique elevated built-in wood stove set in a reclaimed brick hearth to warm the country-style kitchen. - Exterior- shed/workshop, chicken coop, a 4 stall livestock/horse barn with access to 2 pastures. A gazebo with hydro is positioned on an island-like area in the pond. If you are looking for a country property, you might like this one. Beautiful curb appeal and truly a must-see! (id:63476)
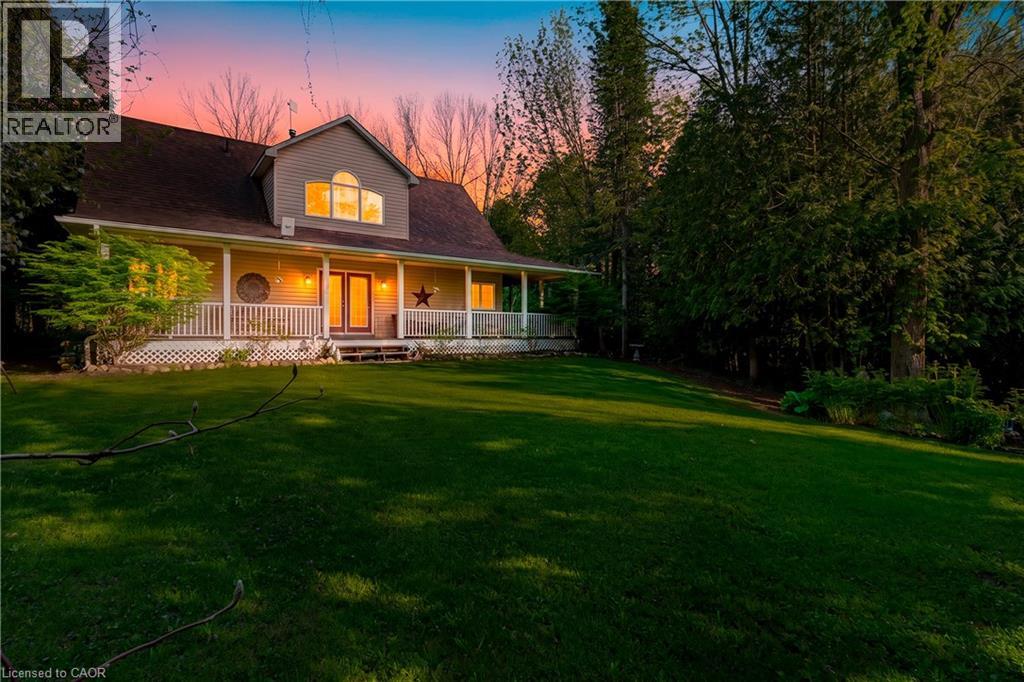
126 Wilson Drive
Georgian Bluffs, Ontario
Steps from the shores of Colpoy’s Bay, 126 Wilson Drive is the total package for anyone looking for that coastal cottage lifestyle without sacrificing the comforts of a year-round home. This 1.5-storey, 3-bed, 2-bath setup had a major glowup on the main floor, including brand-new flooring through the front hall, kitchen, dining, and living areas, running right into the primary bedroom. Add in a crisp, fresh coat of paint, and the whole space feels bright, airy and modern. The kitchen has plenty of cabinet space, an island to gather, and if you needed more- a walk-in panty for all the extras. The joint living/dining rooms highlight a bright soaring ceiling to the second floor and large windows to take in the sun and doors out to the back patio/yard. The primary bedroom with 4pc ensuite is also on the main floor allowing convenience and privacy. The second floor is home to 2 additional bedrooms, and 4 piece bathroom. The basement is unfinished awaiting your own personal touches but does have a rough-in for an extra bathroom. Since summer's here- you’re close enough to the bay to throw on a swimsuit and be in the water for a swim or out on the boat in minutes with 2 options for public access minutes from your front door. When it’s time to unplug, the back patio is your private sanctuary for morning coffees, evening drinks, and enjoying the sound of nature. Plus, the location is unbeatable—you’re only 5 minutes from everything in downtown Wiarton and an easy 25-minute drive into Owen Sound. Whether you’re looking for a stylish permanent home base or a chic weekend escape, 126 Wilson completely delivers. (id:63476)

712 Highvalley Road
Ancaster, Ontario
Unique, custom-built luxury home offering just over 5000 sq ft of Finished Living Space. Attention to detail & fine construction throughout, this home offers elegance, comfort, & functionality. Step into the grand sitting area, featuring soaring ceilings, stunning windows, & an impressive open staircase that connects all levels of the home. Sunken dining room boasts coffered gold leafing ceilings for refined entertaining. Custom Built Downsview kitchen offers abundant cabinetry, granite countertops, & top-of-the-line stainless steel appliances, including a Sub-Zero refrigerator, Wolf gas range, Gaggenau built-in oven, Miele dishwasher, & microwave storage. Relax or entertain in the expansive great room, featuring dramatic ceiling heights & a backlit onyx walls for your tv. An open-concept office with natural light, perfect workspace. Main-floor laundry room includes garage access. Upstairs, the spacious primary suite offers a large walk-in closet & a renovated 5-piece ensuite (2025). Two generous bedrooms share a beautifully appointed 4-piece bathroom, & a bright loft area overlooks both the front & rear of the home. The lower level features large windows & offers in-law suite potential with separate walk-ups to both the rear yard & garage. Cozy recreation room with fireplace, a fully equipped gym, a sauna for relaxation, 3 pc bath (2025), workshop, cold room, & plenty of storage space. The outdoor oasis includes a composite deck with built-in BBQ, hot tub, & an oversized waterfall feature with fireplace, artificial turf & a storage shed. Additional highlights include an oversized 2-car garage with abundant storage & a long interlock driveway accommodating up to 8 vehicles & irrigation system. Trillium award several years for landscaping. Ideally located near Tiffany Falls, Tamahaac Club, Highway 403, the Linc, Costco, schools, parks, & trails, luxury living with convenience & lifestyle. (id:63476)
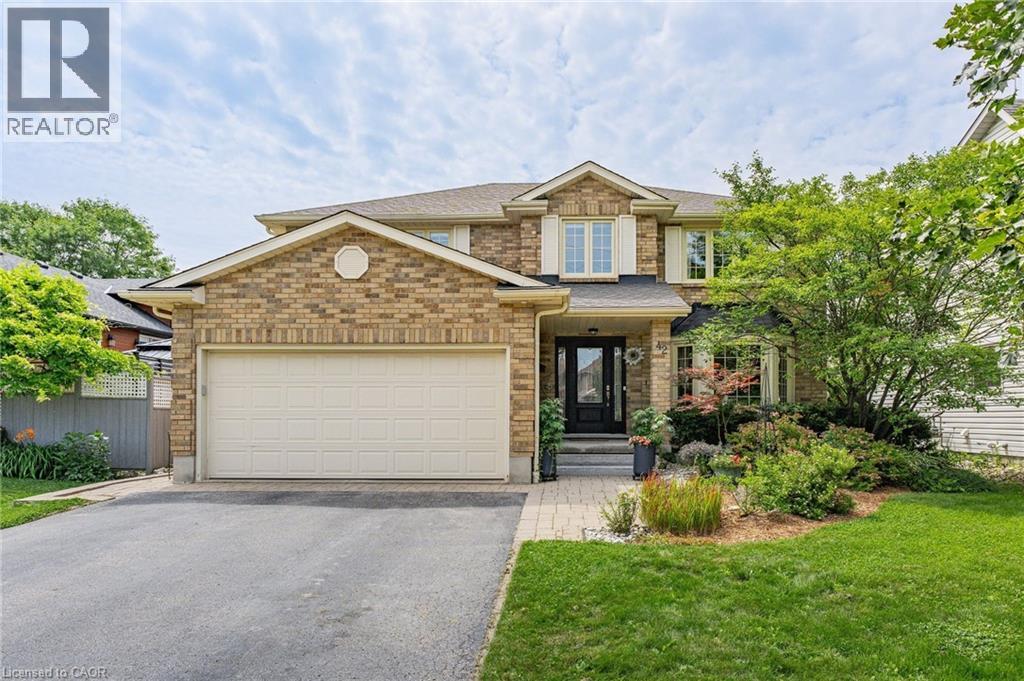
42 Pacific Place
Guelph, Ontario
Welcome to 42 Pacific Place. This beautiful all-brick, 4-bedroom, 4-bathroom home is nestled in the highly sought-after University neighbourhood. Situated on a quiet street, this property offers exceptional privacy, creating the perfect backyard retreat for relaxing or entertaining. Enjoy everything summer has to offer with the stunning L-shaped in-ground salt water pool, ideal for hosting family and friends or simply soaking up the sunshine. When the party moves indoors, the built-in bar provides the perfect space to continue the fun year-round. Conveniently located close to excellent schools, shopping, restaurants, parks, and countless amenities, this home combines comfort, convenience, and an unbeatable location. Don't miss your opportunity to enjoy the remainder of summer in a home designed for making lasting memories. (id:63476)
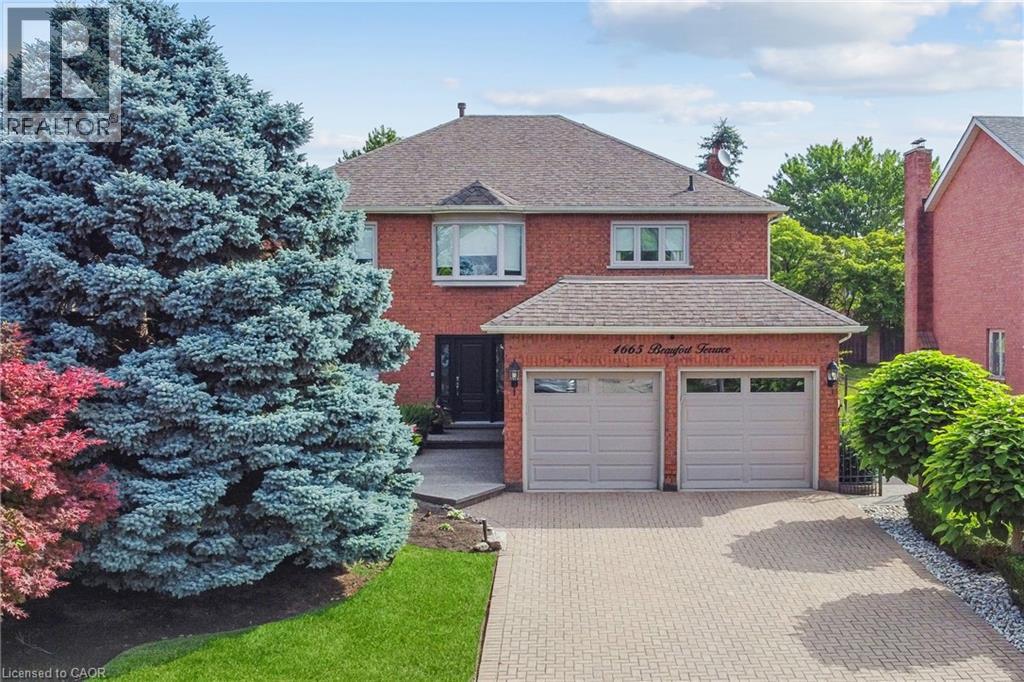
4665 Beaufort Terrace
Mississauga, Ontario
Tucked away in a prestigious enclave of executive homes, this 4-bedroom, 3-bathroom detached residence has been lovingly maintained and thoughtfully updated by its original owner. The main floor offers a spacious and functional plan. Step inside to a bright and inviting layout designed for both family living and entertaining. The formal living and dining are perfect for hosting gatherings while the separate family room provides a warm retreat for everyday relaxation. The modernized kitchen features custom cabinetry, built-in stainless-steel appliances, granite countertops, and a spacious breakfast area with large windows overlooking the picturesque backyard. Step out onto the expansive covered deck and take in the beautifully landscaped gardens-fully irrigated for easy maintenance. The backyard oasis also includes a gazebo, perfect for outdoor dining, and a charming garden shed for additional storage. Completing the main level is a convenient powder room, a well-equipped laundry room with ample storage, and direct access to the oversized double-car garage. Upstairs, the primary suite features a spacious layout, large window and a private ensuite bathroom with a soaking tub and separate shower. Three additional generously sized bedrooms offer plenty of closet space and share a well-appointed main bathroom. Located in the highly sought-after Erin Mills community, this home offers easy access to top-rated schools, major highways, Erin Mills Town Centre, parks, walking trails, and Credit Valley Hospital. Whether you're commuting or enjoying the nearby amenities, this location is second to none. Don't miss this rare opportunity to own a beautifully maintained home in one of Mississauga's premier neighborhoods! (id:63476)
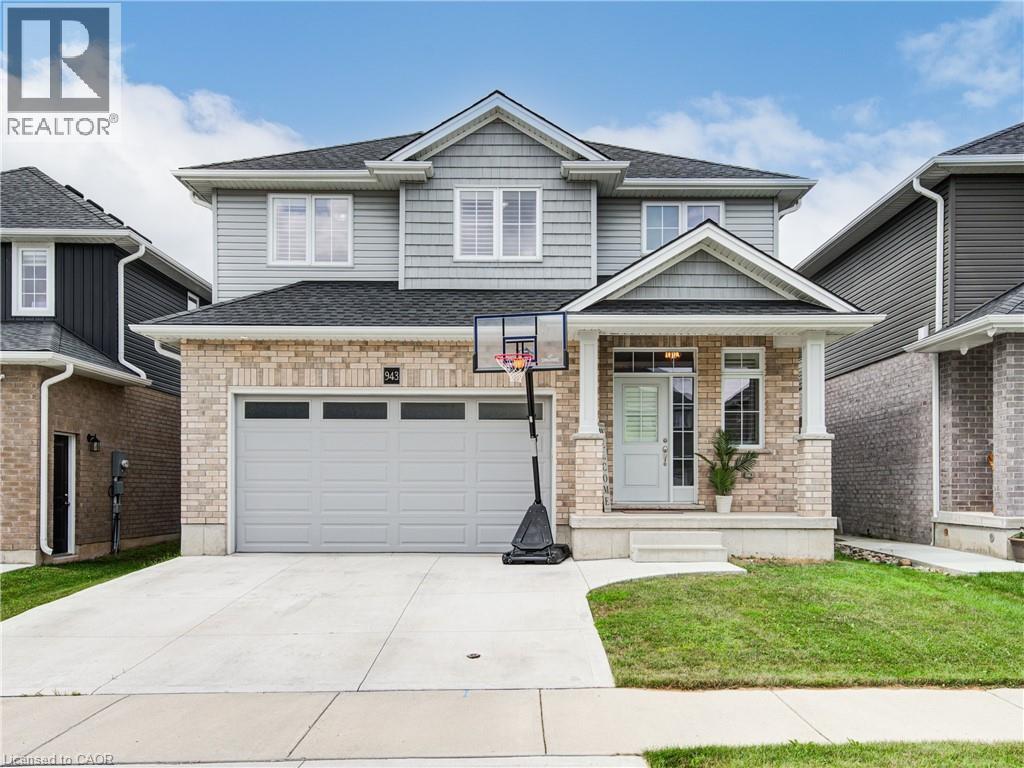
943 Downing Drive
Woodstock, Ontario
Welcome to 943 Downing Drive, a beautifully maintained detached home built in 2019 and nestled on a quiet cul-de-sac in North Woodstock. Featuring a double-car garage and a two-car concrete driveway, this impressive residence offers over 1,949 sq. ft. of thoughtfully designed living space. Step inside to a grand open-to-above foyer with modern tile flooring. The main level showcases 9-foot ceilings, hardwood flooring, and a stunning stone gas fireplace, creating a warm and inviting atmosphere. The open-concept layout seamlessly connects to the stylish kitchen, complete with extended-height cabinetry, stainless steel appliances, pot lights, a walk-in pantry, and ample storage. Sliding doors lead to a beautiful wooden deck, perfect for outdoor entertaining. Upstairs, you'll find four spacious bedrooms, including a primary suite with a walk-in closet and a spa-inspired ensuite featuring a glass-enclosed shower. A convenient second-floor laundry room adds everyday practicality. The unfinished basement offers endless possibilities for future customization. Ideally located close to schools, parks, shopping, and amenities, this exceptional home combines modern comfort, functionality, and a prime location. Don't miss the opportunity to make 943 Downing Drive your next home. Don't miss the opportunity to make 943 Downing Drive your next home. (id:63476)
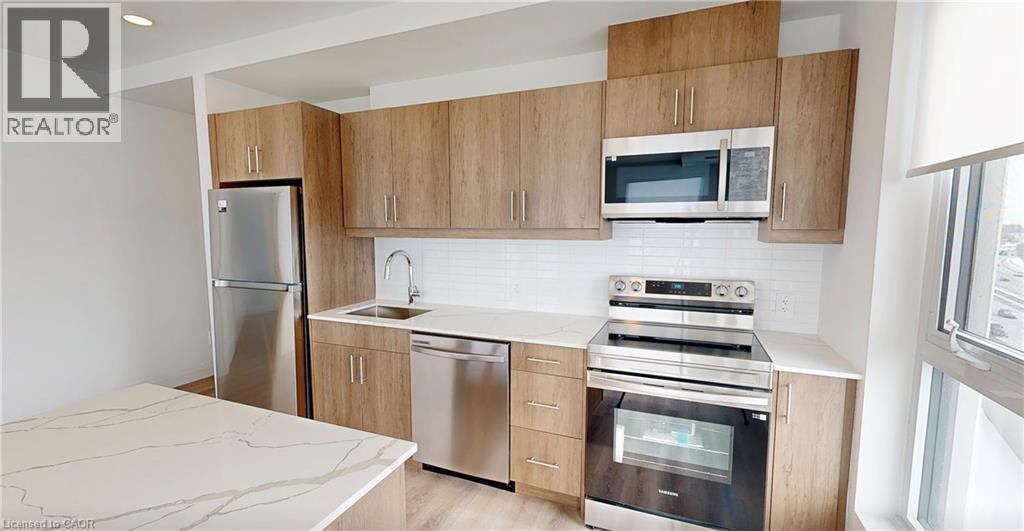
1333 Weber Street E Unit# 807
Kitchener, Ontario
DISCOVER WEBER YARDS — Kitchener's newest 15-storey condominium, located in central Waterloo Region with convenient access to Highways 7/8 and 401. Enjoy a highly connected location just minutes from Fairview Park Mall, public transit, shopping, dining, and everyday essentials including Zehrs, FreshCo, Shoppers Drug Mart, Tim Hortons, Bulk Barn, Dollarama, and more. Underground parking and a storage locker are included, with flexible move-in dates available. Residents will enjoy exceptional amenities including 24/7 concierge service, a modern lobby lounge, fitness studio, co-working space, party room, dog wash station, and secure bike storage. Suite 807 is a bright corner suite offering 1034 sq. ft. of thoughtfully designed interior living space with oversized windows and abundant natural light. Enjoy warm-toned cabinetry, stunning quartz countertops, new stainless steel appliances, ceramic tile backsplash, and a large island with breakfast bar seating. In-suite laundry and new roller shade window coverings included. Excellent credit and a complete rental application are required. Tenant is responsible for utilities. Contact our leasing team for exciting details! (id:63476)
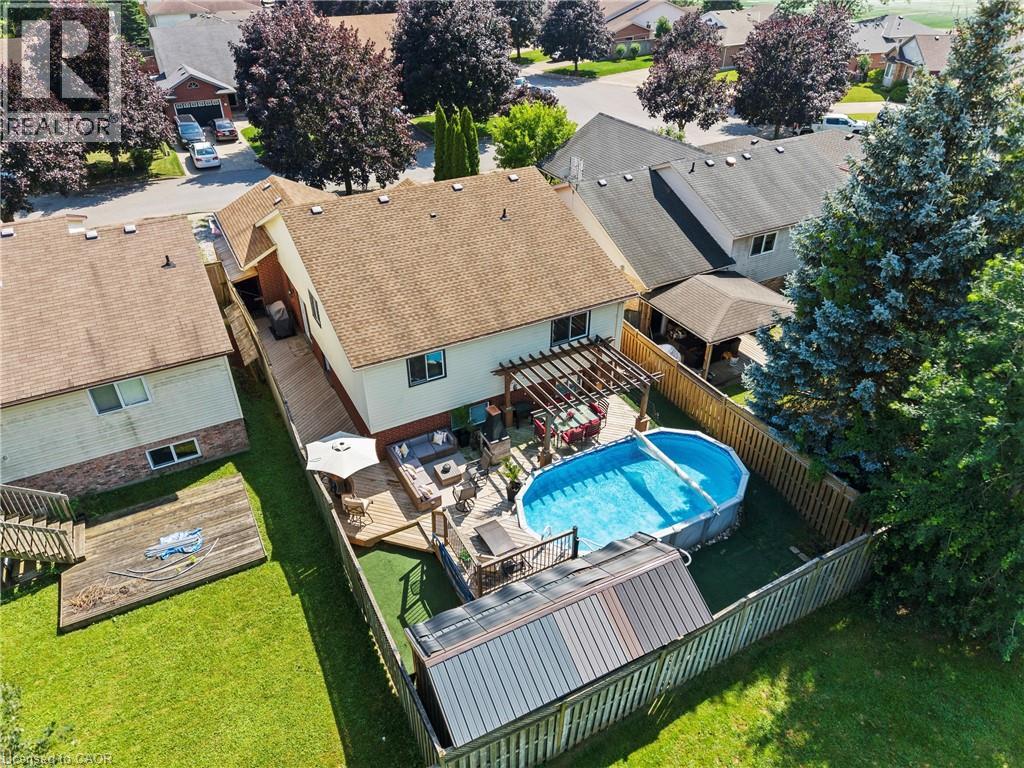
5991 Andrea Drive
Niagara Falls, Ontario
Welcome to this incredible family home tucked away on a quiet dead-end street, offering 3 bedrooms, 2 full bathrooms, and the exciting potential to easily create additional bedrooms in the fully finished lower level as your family's needs grow. From the moment you step inside, you'll be impressed by the expansive front living and dining room, where soaring vaulted ceilings create a bright, open, and inviting space that's perfect for entertaining or everyday living. The beautiful kitchen flows seamlessly into the heart of the home, while the massive finished recreation room, complete with a cozy fireplace, offers the ideal place for movie nights, family gatherings, or simply relaxing.Step outside to your own private backyard retreat with no close rear neighbours. The resort-inspired back deck features multiple sitting areas, making it the perfect space to entertain, unwind, or spend long summer days enjoying the gorgeous above-ground pool. Offering exceptional space, flexibility, and an unbeatable setting, this is the kind of home that rarely becomes available-and it's the one you've been waiting for. (id:63476)
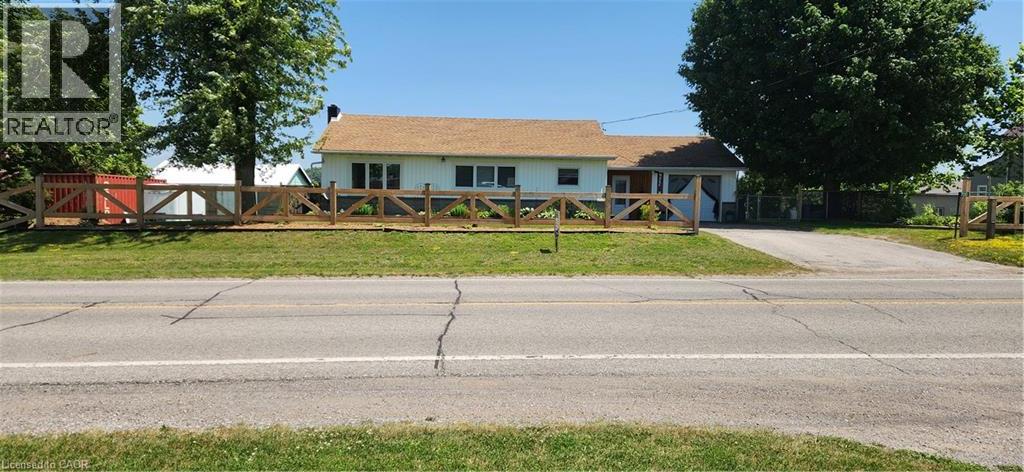
700 Norfolk County Rd 28
Langton, Ontario
*** For more information, please click Brochure button. *** Welcome to this lovely updated bungalow with attached garage that sits on 1.12 acres located in the Hamlet of Fairground, combining perfect country charm with the small town convenience. This home offers a peaceful rural feeling while still being within walking distance of a school, playground and a corner grocery store/gas station. Recent updates since 2022 include several windows, kitchen cabinets, flooring throughout, plumbing, mechanical (gas furnace, HWT). Main floor has 2 bedrooms and 2 bathrooms. The primary bedroom with walk in closet and 3pc ensuite. Separate dining and living room area with patio door leading to beautiful large deck overlooking your rear property. The basement has 2 bedrooms, 2pc bathroom, laundry room, rec room and a walk out to yard. There is a detached 2 car garage/shop/barn that needs TLC which opens the opportunity for a small business. This is a beautiful home that delivers a true country feeling with the amenities of town just steps away. (id:63476)
1328 Upper Sherman Avenue Unit# 17
Hamilton, Ontario
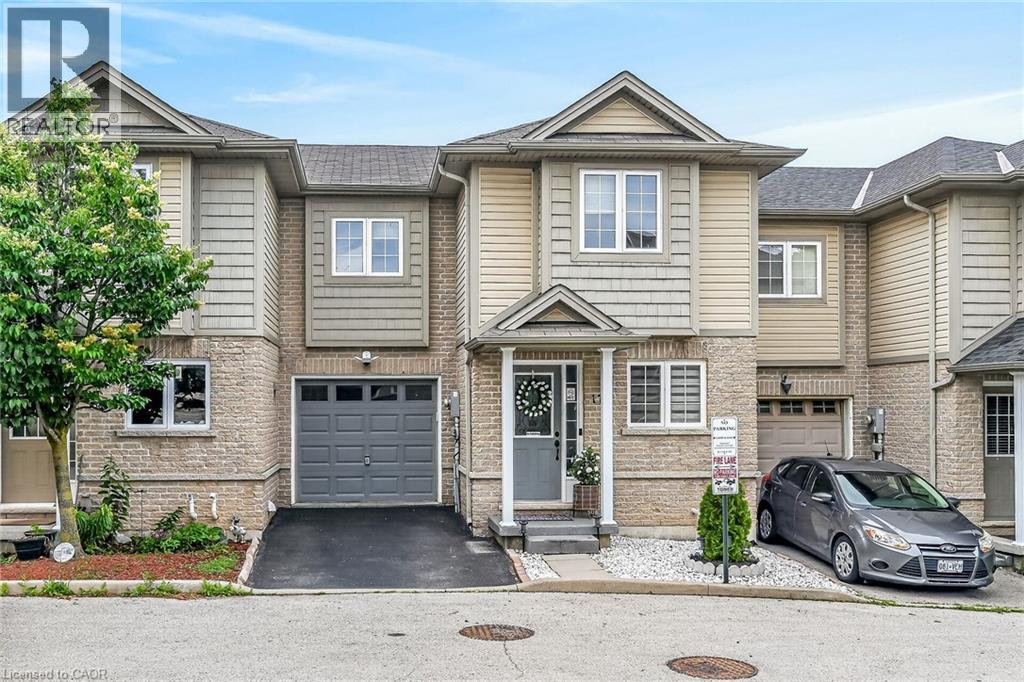
Beautifully Modernized Freehold Townhome in a Prime Hamilton Mountain Location Welcome to this beautifully modernized 3+1 bedroom, 4-bathroom freehold townhome in a highly desirable Hamilton Mountain neighborhood. Ideally located close to excellent schools, parks, shopping, public transit, and with easy highway access, this home offers both comfort and convenience. Built in 2010, this well-maintained community features only a low road maintenance fee—no costly condo fees—and offers plenty of visitor parking for family and guests. The bright, open-concept main floor showcases new flooring, a beautifully renovated kitchen with quartz countertops, and a seamless flow into the dining and living areas, making it perfect for everyday living and entertaining. The main level also includes a convenient powder room and inside entry from the garage. Upstairs, you'll find three spacious bedrooms, including a generous primary suite with a walk-in closet and a private 3-piece ensuite bathroom. The fully finished walkout basement adds exceptional living space with a large recreation room, a fourth bedroom, and a newly renovated full bathroom—ideal for guests, extended family, or a home office. Step outside to the private, shaded sitting area, creating the perfect outdoor retreat for relaxing or entertaining. This move-in-ready home combines stylish updates, functional living space, and an unbeatable location—an exceptional opportunity you won't want to miss. (id:63476)
1333 Weber Street E Unit# 111
Kitchener, Ontario
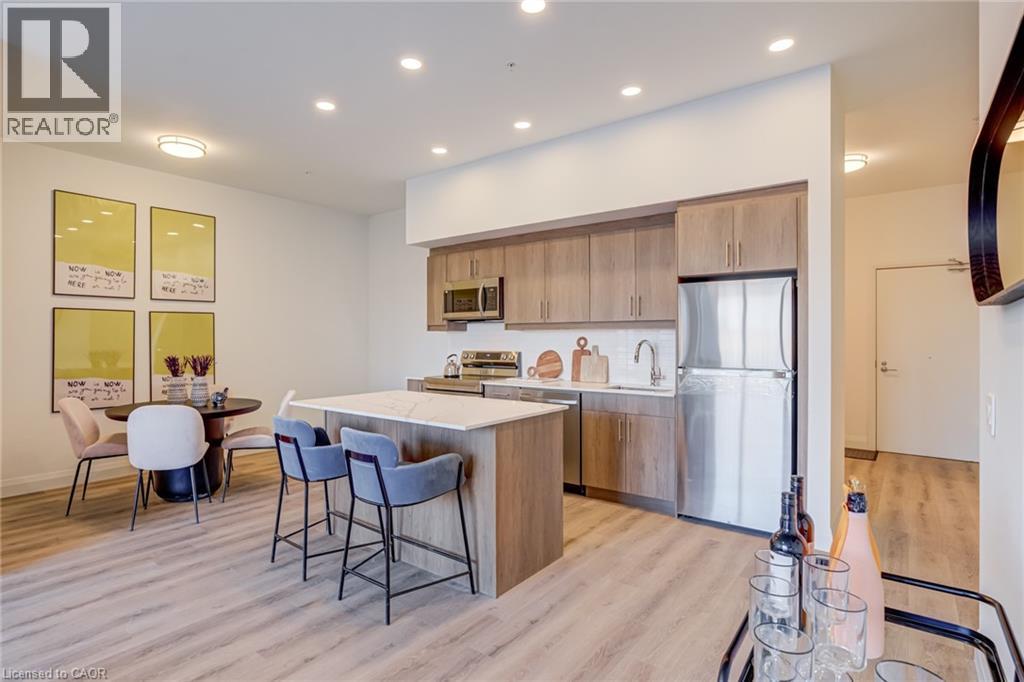
DISCOVER WEBER YARDS — Kitchener’s newest 15-storey condominium! Suite 111 is a bright, modern 2-bedroom & den showstopper offering an impressive 1316 sq. ft. of beautifully designed living space, a functional layout, and elevated finishes throughout. The open-concept kitchen, living, and dining area is made for entertaining, complete with warm cabinetry, stunning quartz countertops, ceramic tiled backsplash, and brand new full-size stainless steel appliances. Enjoy luxury vinyl plank flooring, soaring ceilings, and oversized windows with new roller shades. Both bedrooms are generously sized to accommodate king-size bedroom sets and feature spacious walk-in closets. Underground parking and a storage locker are included, with flexible move-in dates available. Residents will enjoy exceptional amenities including 24/7 concierge service, a modern lobby lounge, fitness studio, co-working space, party room, dog wash station, and secure bike storage. Excellent credit and a complete rental application are required. Tenant is responsible for utilities. Contact our leasing team about this exciting rental opportunity. (id:63476)
1333 Weber Street E Unit# 1205
Kitchener, Ontario
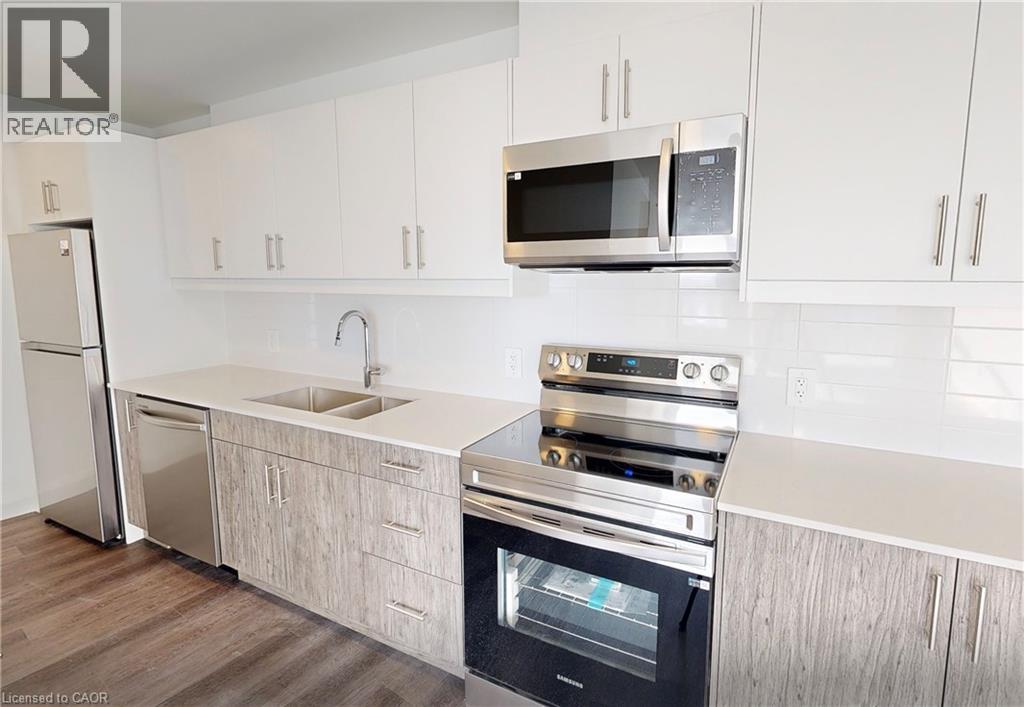
DISCOVER WEBER YARDS — Kitchener’s newest 15-storey condominium, centrally located in Waterloo Region with quick access to Highways 7/8 and 401. Underground parking and storage locker included. Flexible move-in dates available. Minutes to Fairview Park Mall, public transit, and everyday essentials including Zehrs, Dollarama, Shoppers Drug Mart, Tim Hortons, Bulk Barn, FreshCo, and more. Amenities include 24/7 concierge, lobby lounge, fitness studio, co-working space, dog wash station, bike storage, and party room. Suite 1205 is a specious 2-bed, 2-bath suite offering 1020 sq. ft. of interior living space. The modern kitchen features two-tone cabinetry, stunning quartz countertops, ceramic tile backsplash, and new full-size stainless steel appliances. Luxury vinyl plank flooring flows seamlessly throughout the suite, while oversized windows fill the space with natural light. In-suite laundry and roller window shades included. Excellent credit and a complete rental application are required. Tenant is responsible for utilities. Contact our leasing team about this exciting rental opportunity. (id:63476)