
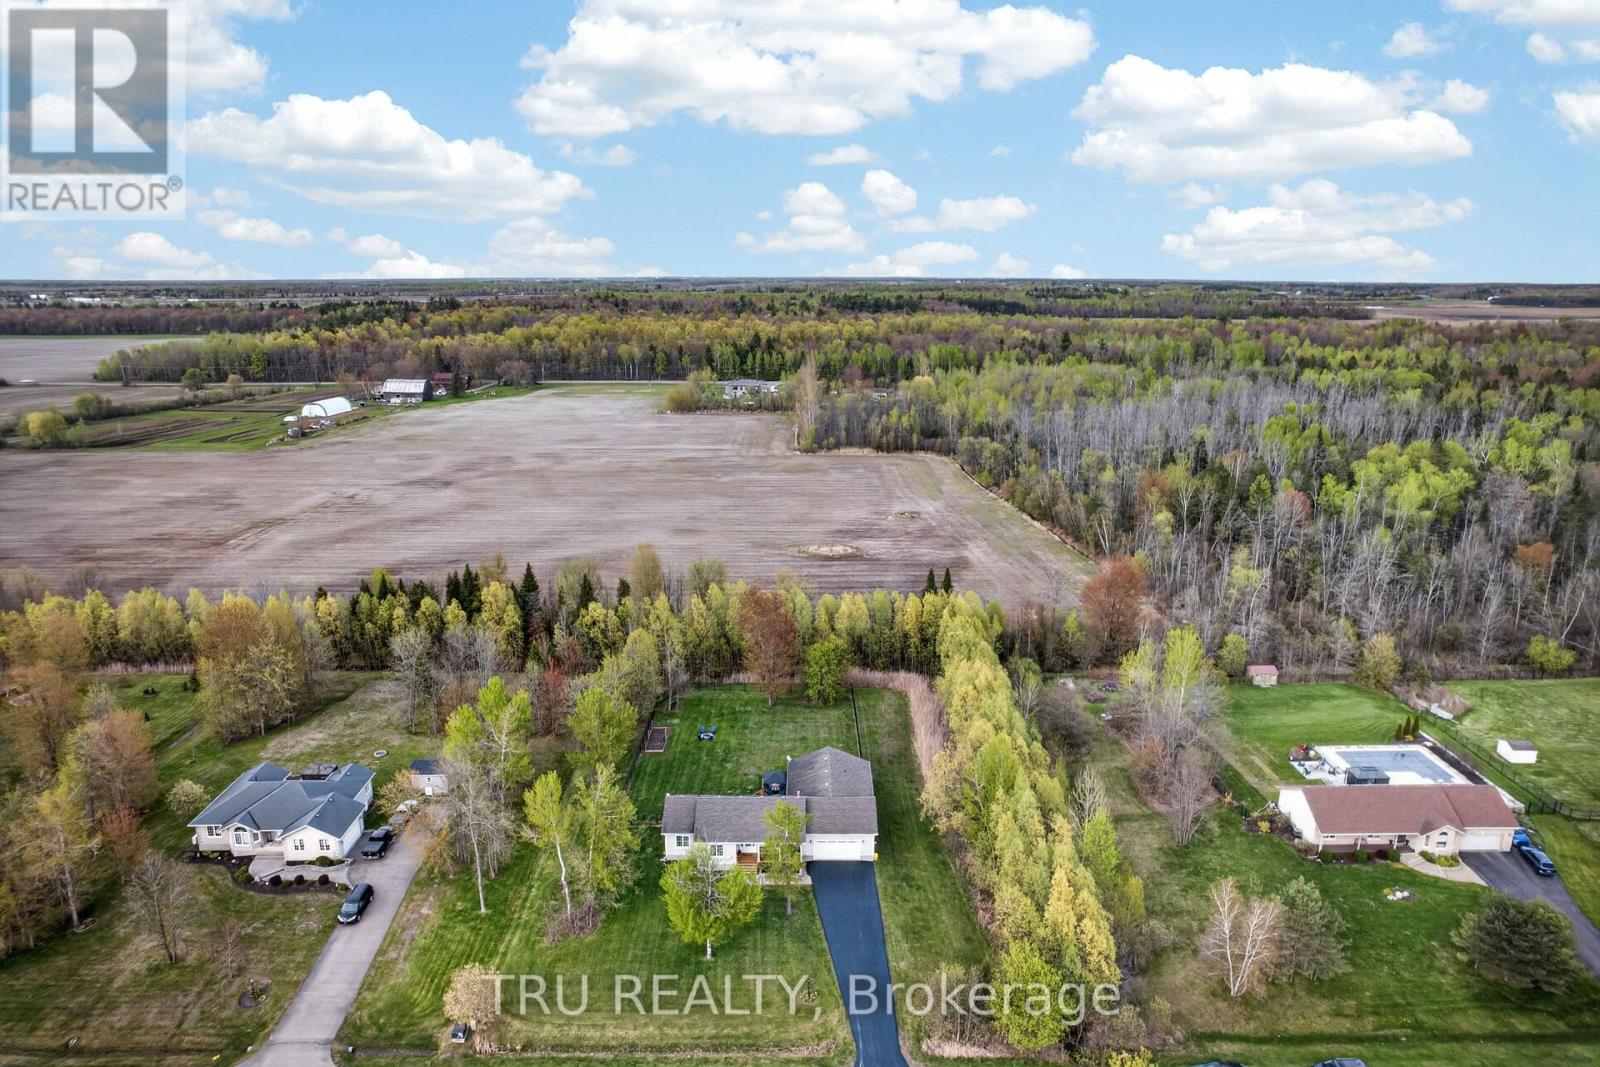
52 Kimberly Avenue
North Grenville, Ontario
THE ULTIMATE MULTI GENERATIONAL OPPORTUNITY! Two spacious homes all on one level! This 2011 quality built Lockwood Brothers home on 1.3 private acres is larger than it appears, boasting 2336 SF on the main level. A spacious 3 Bed, 2 full bath main bungalow with a finished basement PLUS a purpose built 2 Bed, 1 Bath apartment at the rear, complete with its own separate finished basement. Step into the main foyer and experience an open concept great room with soaring vaulted ceilings anchored by a natural gas fireplace in the living room. Cook up a storm in the chefs kitchen with quartz counters & stainless steel appliances. Downstairs offers space galore to work, rest or play, complimented by a large bar w/mini-fridge. The central access point for both units is the laundry/mudroom with garage access. The secondary unit offers a bright and open living, dining & kitchen, 2 good sized bedrooms and a full 4 PC bath, PLUS a sizable finished basement of its own with access to the central utility areas. Backing on to farmers fields, enjoy a huge & private fully fenced yard to keep the kids and the fur babies safe, along with apple & pear trees, a fenced garden, & large deck complete with gazebo, BBQ gas line & patio door access to each wing of the home. Rough-in for a 4th full bath in the storage room of main basement. Video walkthrough & Feature Sheet attached. Whether you're seeking room for the extended family or income potential, this is one very unique property to put on your must see list! (id:63476)

1712 Playfair Drive
Ottawa, Ontario
OPEN HOUSE SUNDAY August 30th 2-4pm - Please note there is NO for sale sign on the property. Located in the sought-after Alta Vista neighbourhood, this extensively renovated detached two-storey home offers over $400,000 in thoughtful updates, combining quality craftsmanship with a functional family layout. The classic centre-hall floor plan features four generously sized bedrooms on the second floor, with the flexibility of a fifth bedroom on the main level.The bright main floor is finished with new flooring throughout and includes a welcoming family room fireplace. At the heart of the home is the fully redesigned and expanded kitchen (2023), featuring custom cabinetry, premium appliances, two dishwashers, abundant storage, and a spacious layout designed for everyday living and entertaining.A standout feature is the main-floor addition with its own private entrance and three-piece bathroom. Ideal as an in-law or nanny suite, guest accommodation, home office, or potential income-generating space, it offers exceptional flexibility to suit a variety of needs.The finished lower level provides additional living space with a large recreation room and wine cellar, perfect for family activities, hobbies, or entertaining.The private backyard is designed for enjoying the outdoors, with an expansive patio that easily accommodates both large gatherings and quiet evenings at home. Three mature fruit trees-one apple and two plum trees-add character and seasonal enjoyment to the landscape.Ideally situated close to parks, schools, hospitals, shopping, and downtown Ottawa, this move-in-ready home offers generous living space, quality renovations, and a versatile layout in one of the city's most established and desirable communities. (id:63476)
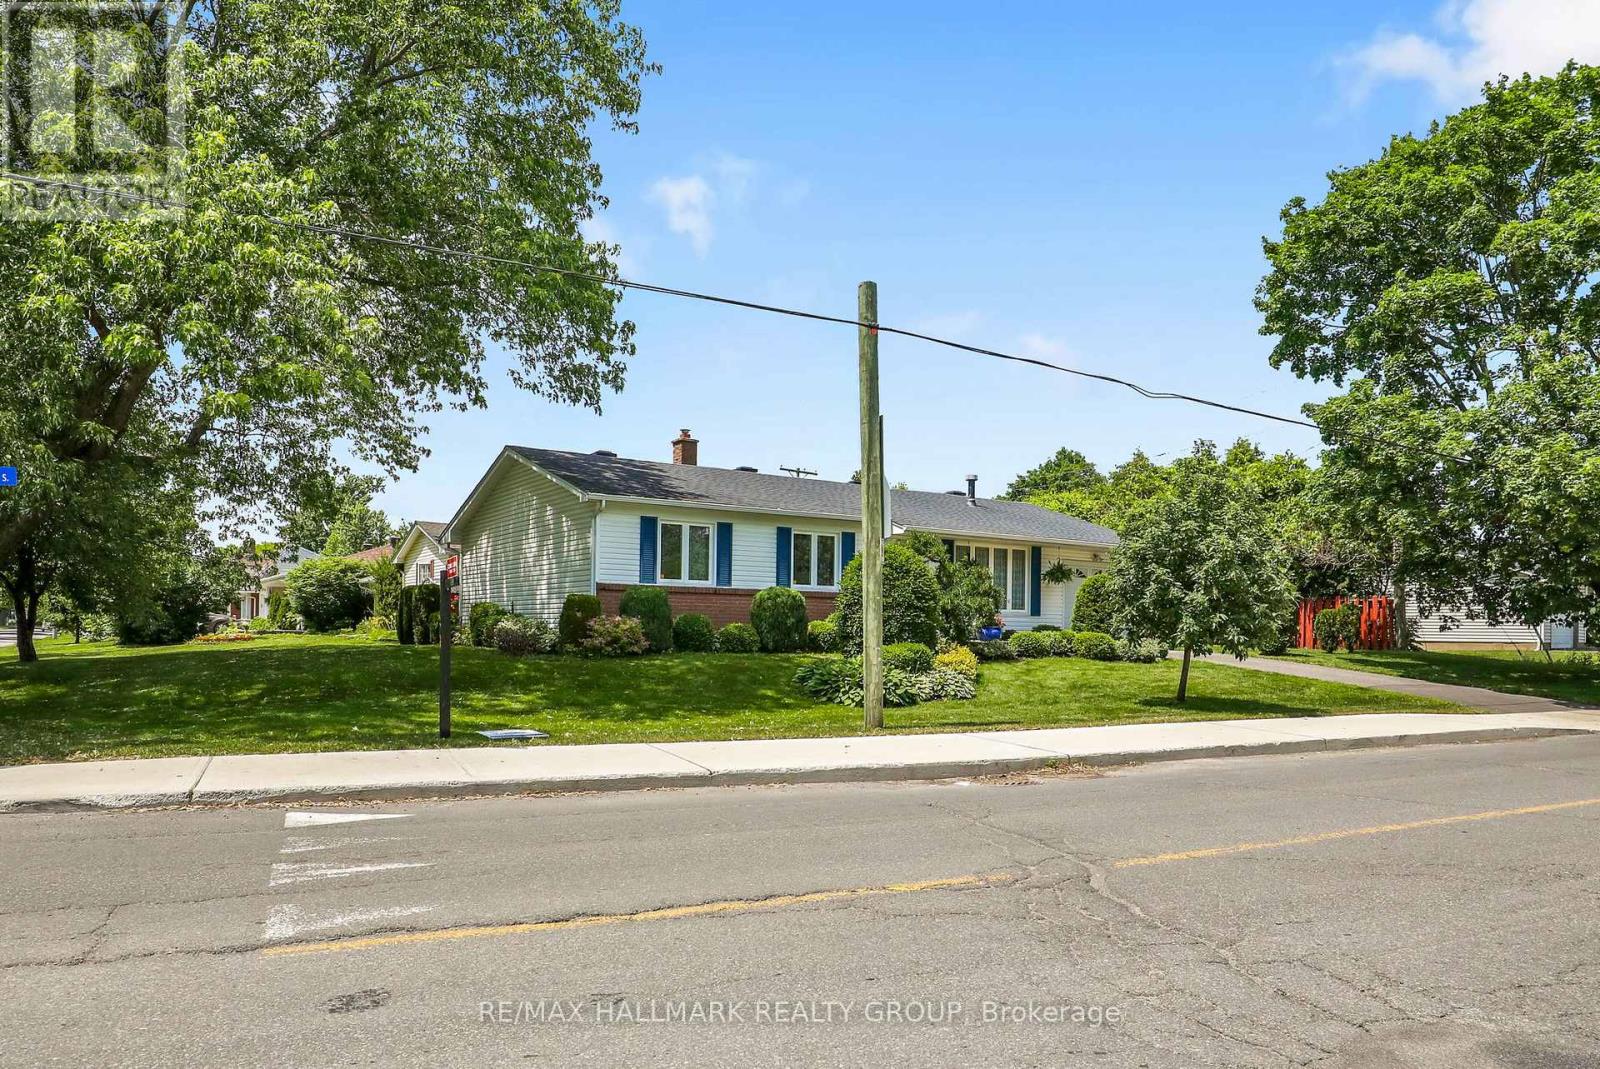
3242 Albion Road S
Ottawa, Ontario
OPEN HOUSE SAT AUGUST 29th - Welcome to this impeccably maintained and thoughtfully updated 3-bedroom, 1-bathroom bungalow, situated on a generous 100' x 53' corner lot. Perfectly positioned with no front neighbours and directly across from a park, this move-in-ready home offers peaceful views, added privacy, and comfortable living today. An unfinished basement provides the perfect opportunity to create additional living space tailored to your needs.The spacious corner lot offers exceptional curb appeal and outdoor potential. With Ottawa's new zoning regulations, this property also presents exciting possibilities for future development or expansion, making it an attractive opportunity for homeowners, investors, and builders alike.Whether you're looking for a charming family home, a property with room to grow, or a smart investment with long-term upside, this bungalow is full of potential. Don't miss this rare opportunity to own a well-maintained home on a premium lot in a desirable location, with the added benefit of park-front living and no front neighbour (id:63476)
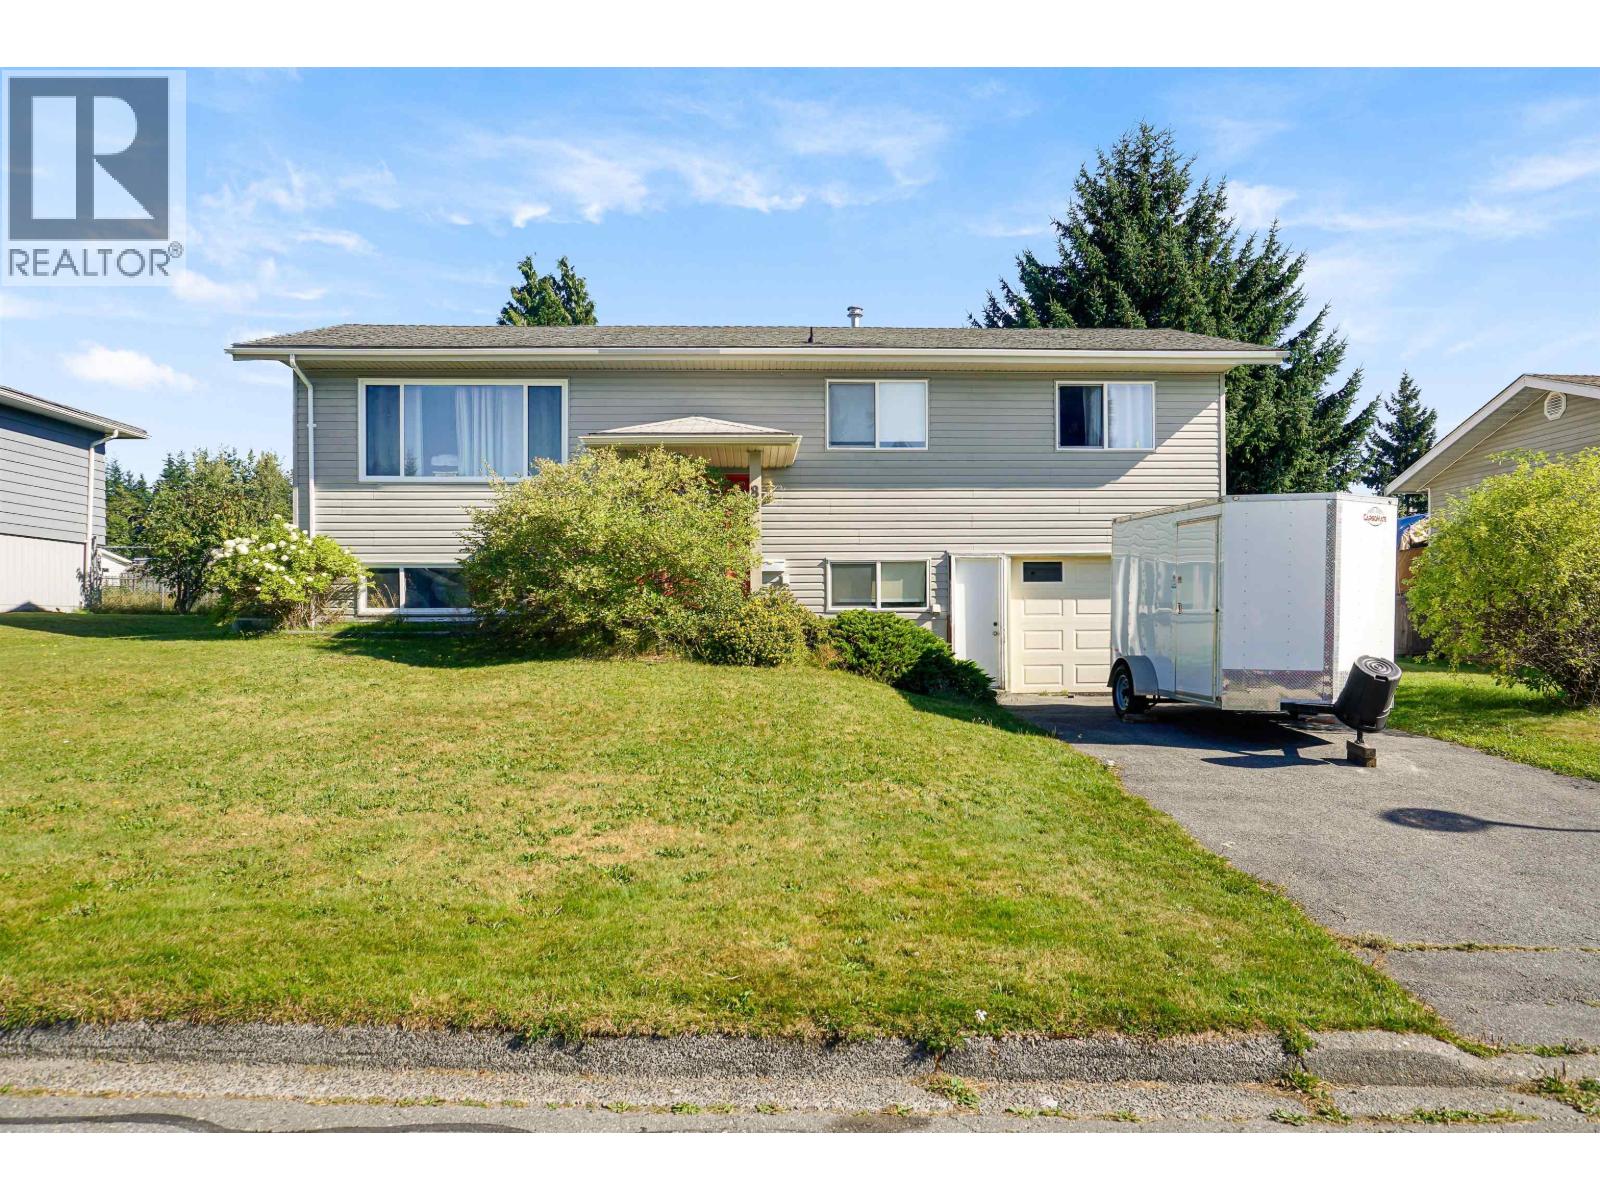
84 Anderson Street
Kitimat, British Columbia
Here is an excellent opporrunity to get into that first family home you have been after. Located on a quiet well kept street this will be a place you can have the kids running around and not have to worry! From the spacious backyard, with easy access for storage, to the long driveway, great for ball hockey, this home gets you into something bigger at a price point where there is room to grow. Currently set up as a five bedroom but downstairs has potential for a few things! Remove one bedroom and make the rec room even bigger. If you need that full second bathroom that also gives you the space needed to add the shower. Access to the ground lower level from the garage makes it easy to keep the boots and jackets away from the front door. If you're after some more space check out this home! (id:63476)
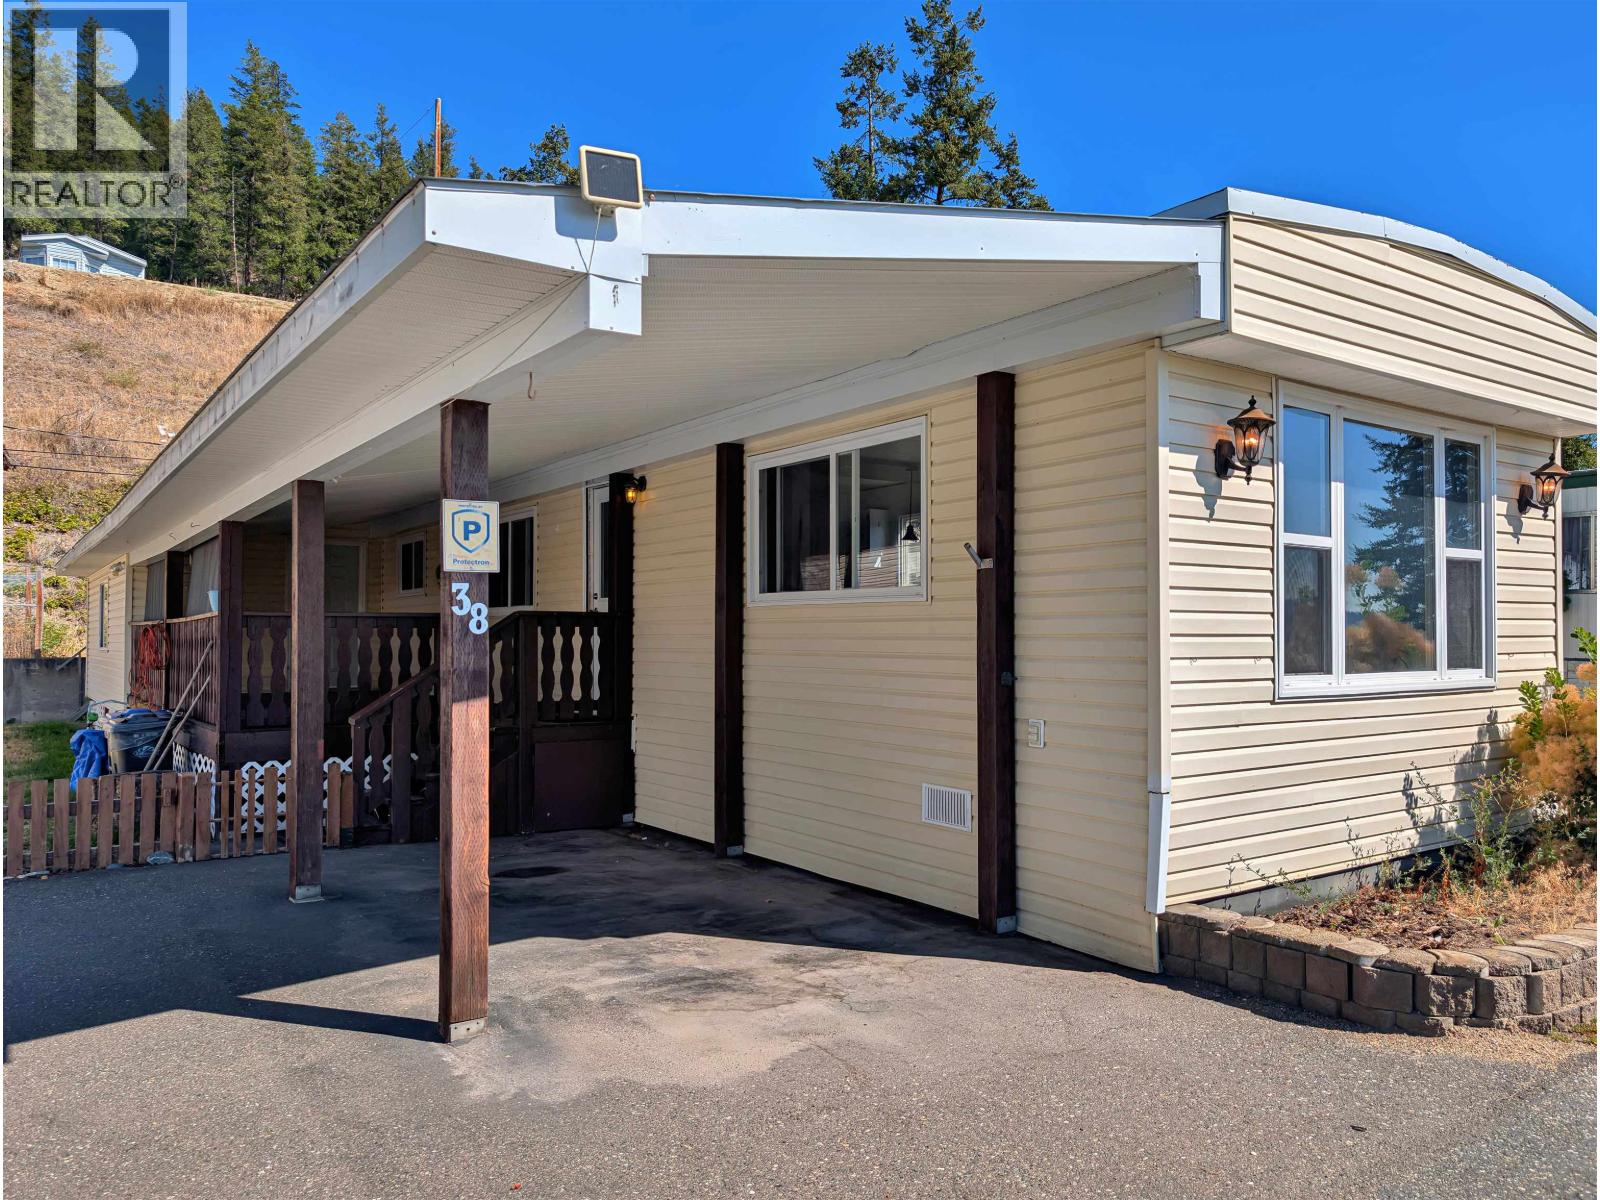
38 1700 S Broadway Avenue
Williams Lake, British Columbia
Set in the well-managed Northside Village 55+ community, this 2 bedroom, 1 bathroom home offers comfortable, low-maintenance living with a beautiful lake view right from home. The interior has seen nice updates throughout, giving it a fresh, move-in ready feel. Step outside to your own covered deck, the perfect spot to take in the view morning or night, plus a small yard and garden area for those who love to putter outside. A covered parking spot adds everyday convenience. This is easy living in a friendly, well-kept park, close to everything Williams Lake has to offer. (id:63476)
17816 94 St NW
Edmonton, Alberta
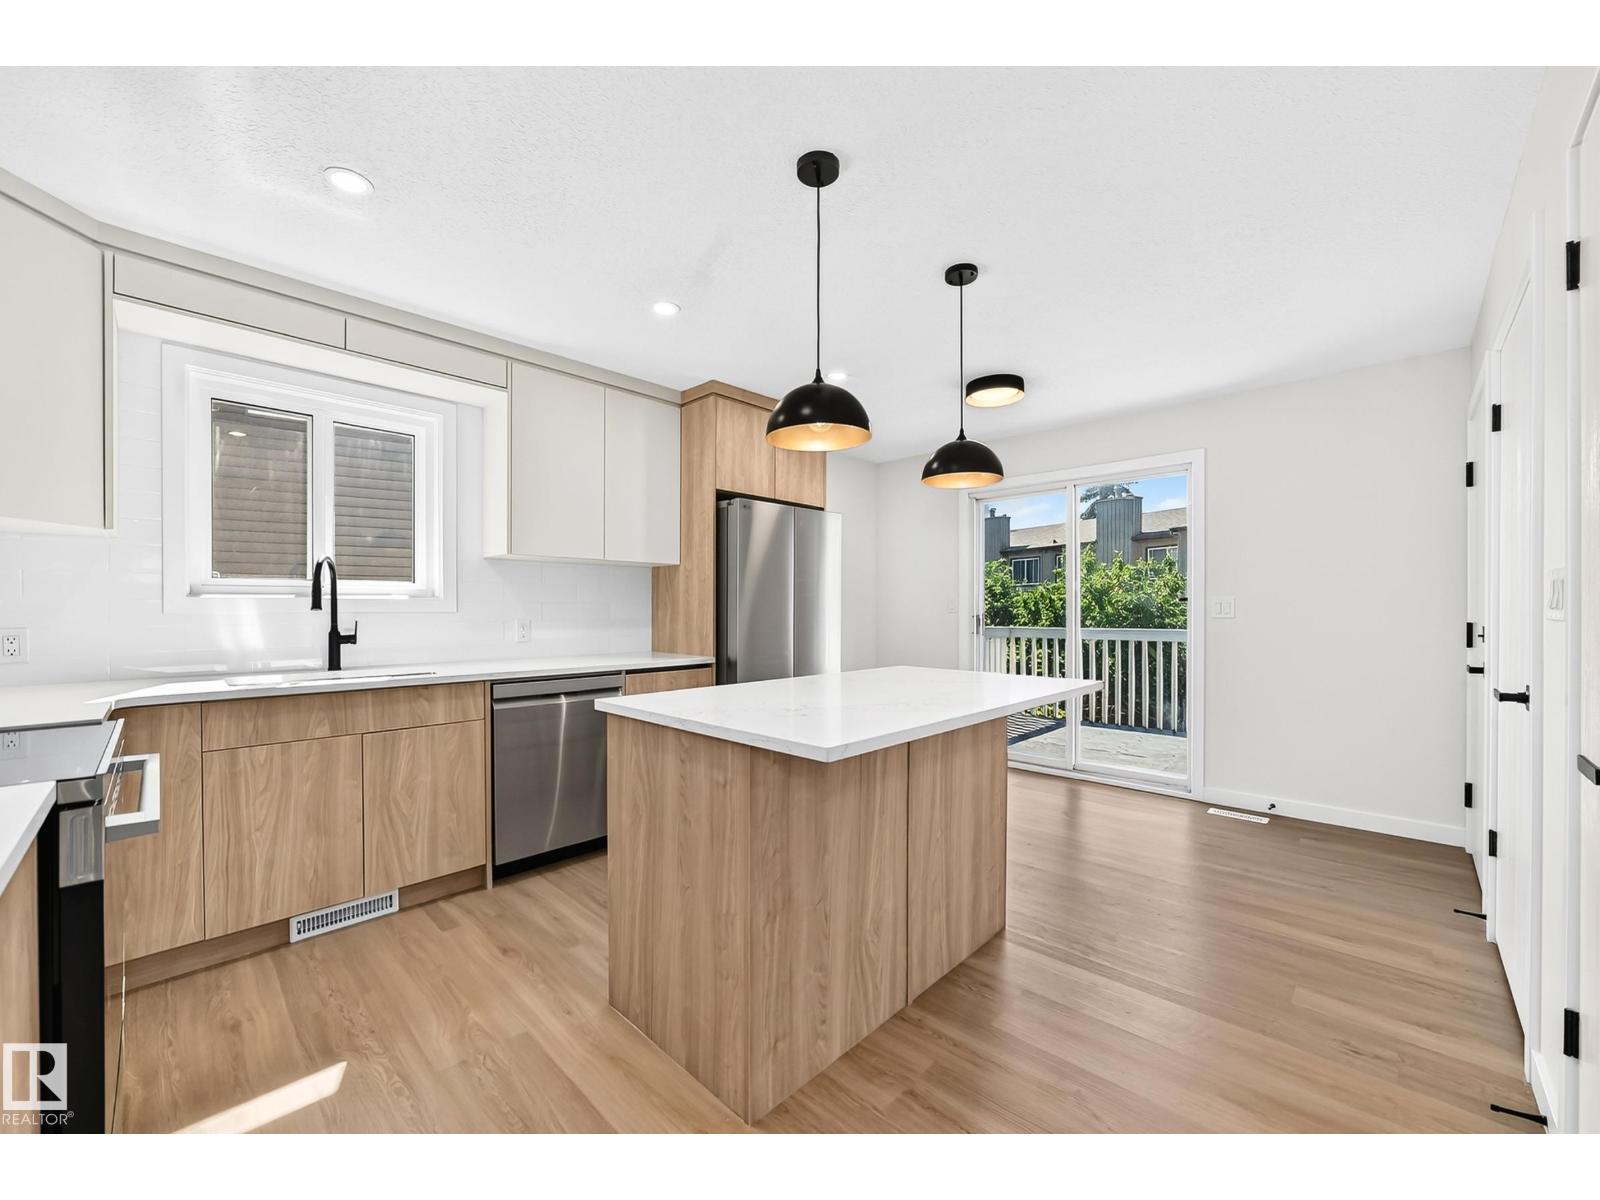
FULLY RENOVATED BI-LEVEL WITH A 2-BEDROOM SECONDARY SUITE & DOUBLE ATTACHED GARAGE! Welcome to this exceptional 1,229 sq. ft. bi-level in sought-after Lago Lindo, close to schools, shopping, parks, and everyday amenities. The bright main floor features a spacious living and dining area, a beautifully renovated kitchen with modern cabinetry, generous counter space, stylish backsplash, and stainless steel appliances. Luxury vinyl plank flooring flows throughout, no carpet anywhere! The main floor includes a spacious primary bedroom with a private 3-piece ensuite, an additional bedroom, and a 4-piece bath. The lower level features a 2-bedroom secondary suite with its own kitchen, living space, bathroom, and fireplace. Each unit has its own fireplace, while triple-pane windows, two new furnaces, and a water softener add comfort and efficiency. Enjoy a large double attached garage and a fantastic-sized yard. A beautifully renovated, move-in-ready home offering exceptional flexibility! (id:63476)
476 Brock St E
Thunder Bay, Ontario
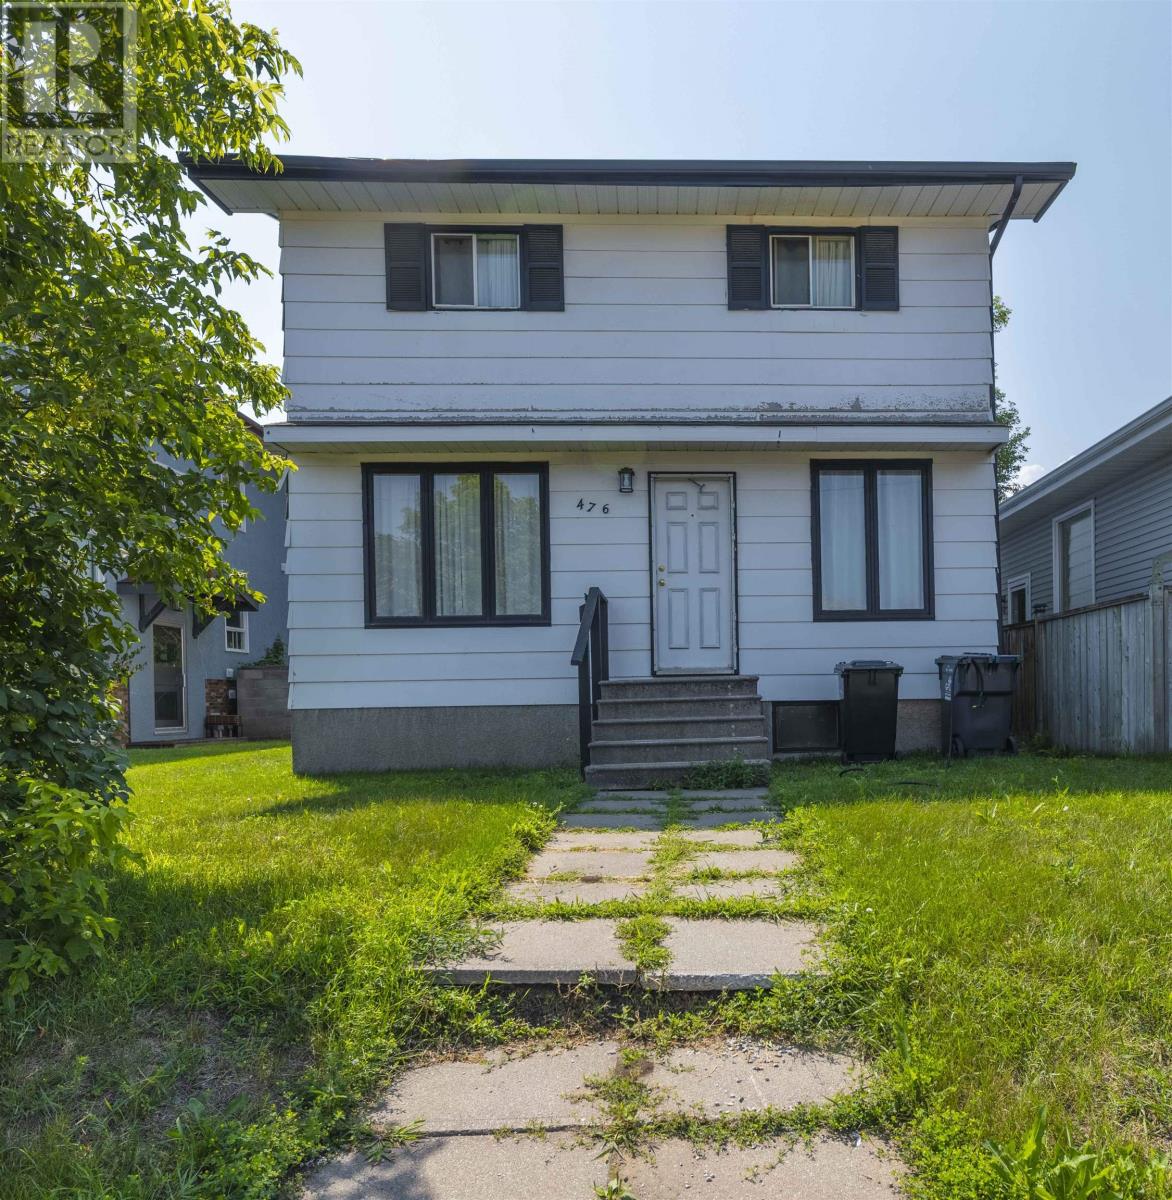
Charming Westfort Family Home A longtime family home in the heart of Westfort, offering plenty of space and opportunity for its next owners. This classic two-storey home features 3 bedrooms upstairs, a full basement, and a nice-sized lot with a fenced backyard. Enjoy the new deck, perfect for relaxing or entertaining during the warmer short months. With a great Westfort location close to schools, parks, shopping, restaurants, and neighbourhood amenities, this home offers a fantastic opportunity to become part of this established and sought-after community. A solid family home with space to make it your own — come see the possibilities! (id:63476)
205 20289 56 Avenue
Langley, British Columbia
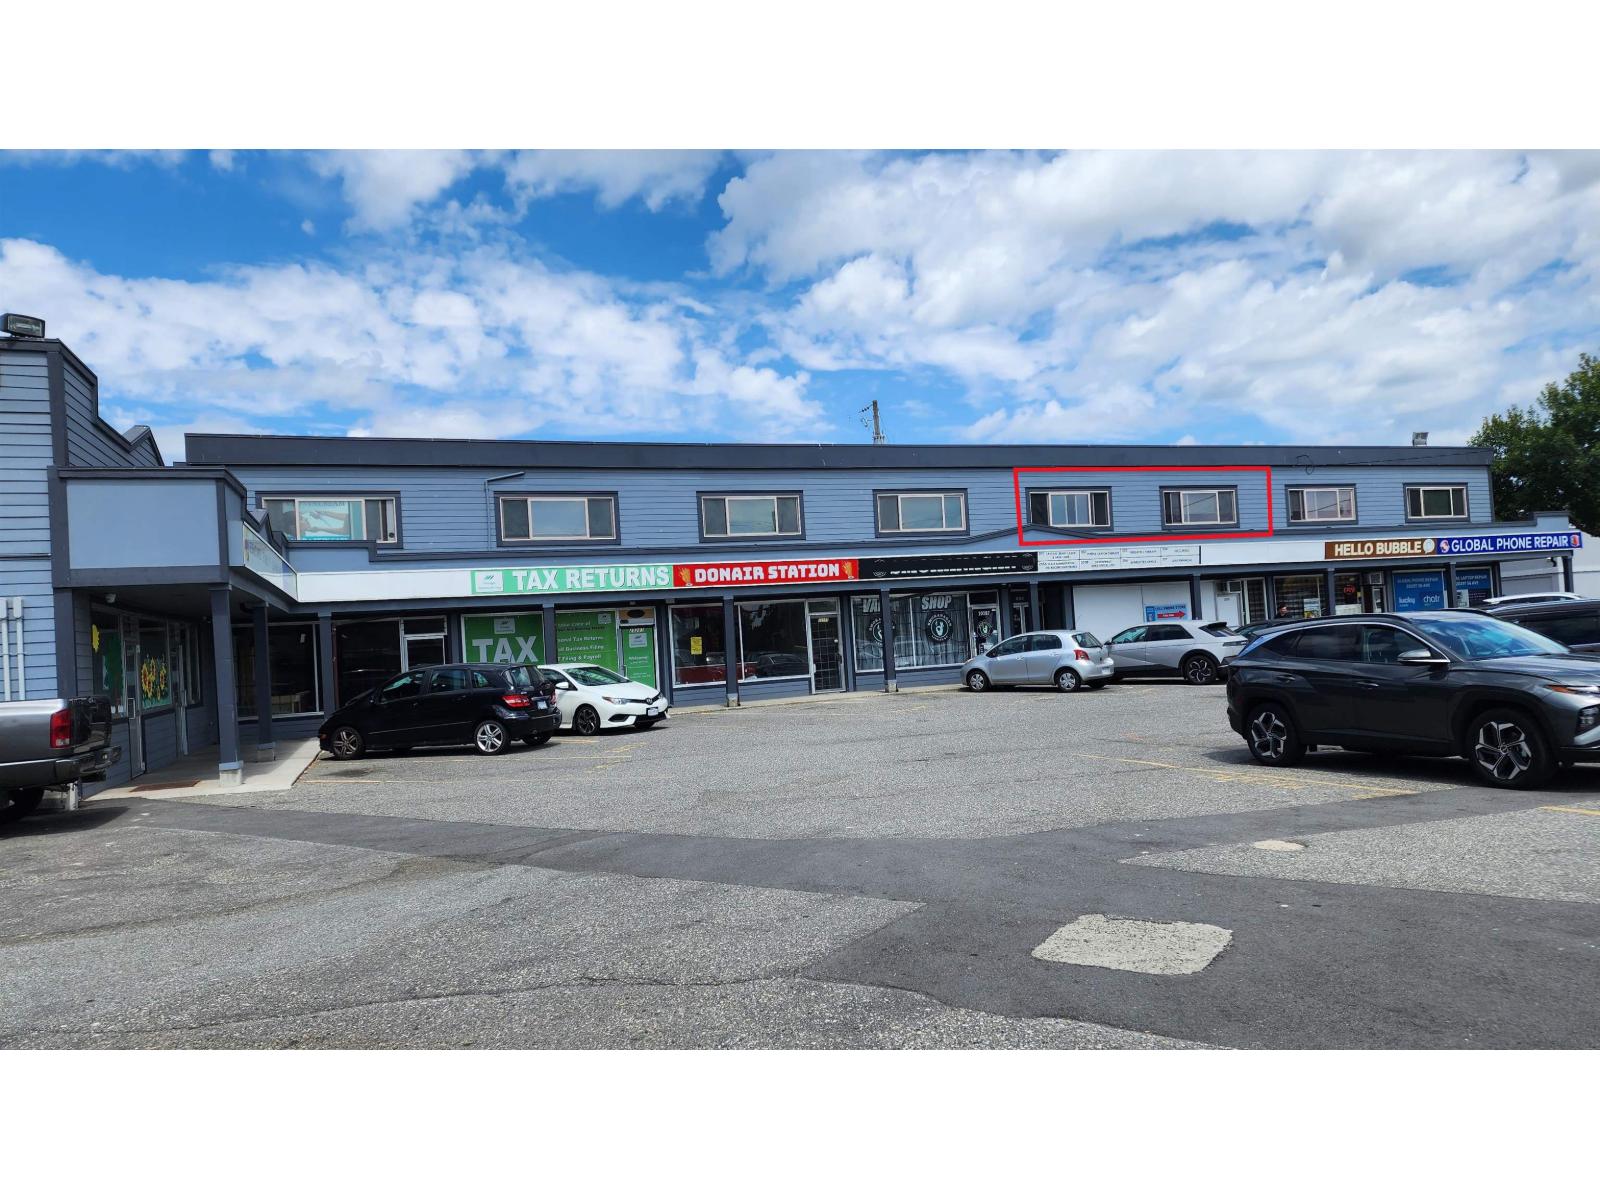
Welcome to Langley Plaza! Discover your opportunity to lease second floor office / retail space in the heart of Langley, BC, this versatile commercial space offers a setting for businesses looking for a vibrant and accessible location. With abundant natural light from south facing windows, ample shared parking, proximity to major amenities and transportation - minutes walk from new Langley City Center Skytrain Station. This space is suited for professionals seeking a productive and welcoming environment. Wide range of uses including but not limited to wellness clinic, education and general office uses. Gross monthly rent estimated at $2,546.01 + GST. Enquire for further details. (id:63476)
2720 Hwy 420
Matthews Settlement, New Brunswick
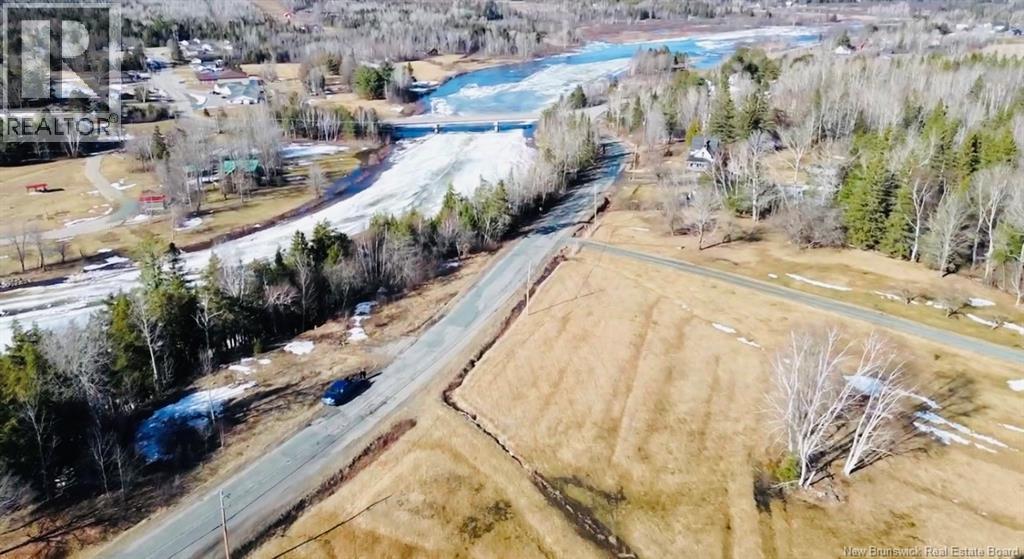
Have you been waiting for the opportunity to situate yourself along the banks of the Northwest Miramichi River? Then this could potentially be the land you have been searching for. Providing just a tad under 1.5 acres you will find this spacious lot which holds a myriad of options for you. Whether its the construction of a cottage or a camp or perhaps the placement of a tiny home you will be pleased to get away from the city for the weekend at your new home away from home. Fishing enthusiasts will love the convenience of being able to set up shop at this private piece of vacant land before hitting the river. Call today for more information on 2720 Hwy 420 in picturesque Matthews Settlement. (id:63476)
176 Clyde Lane
Lanark Highlands, Ontario
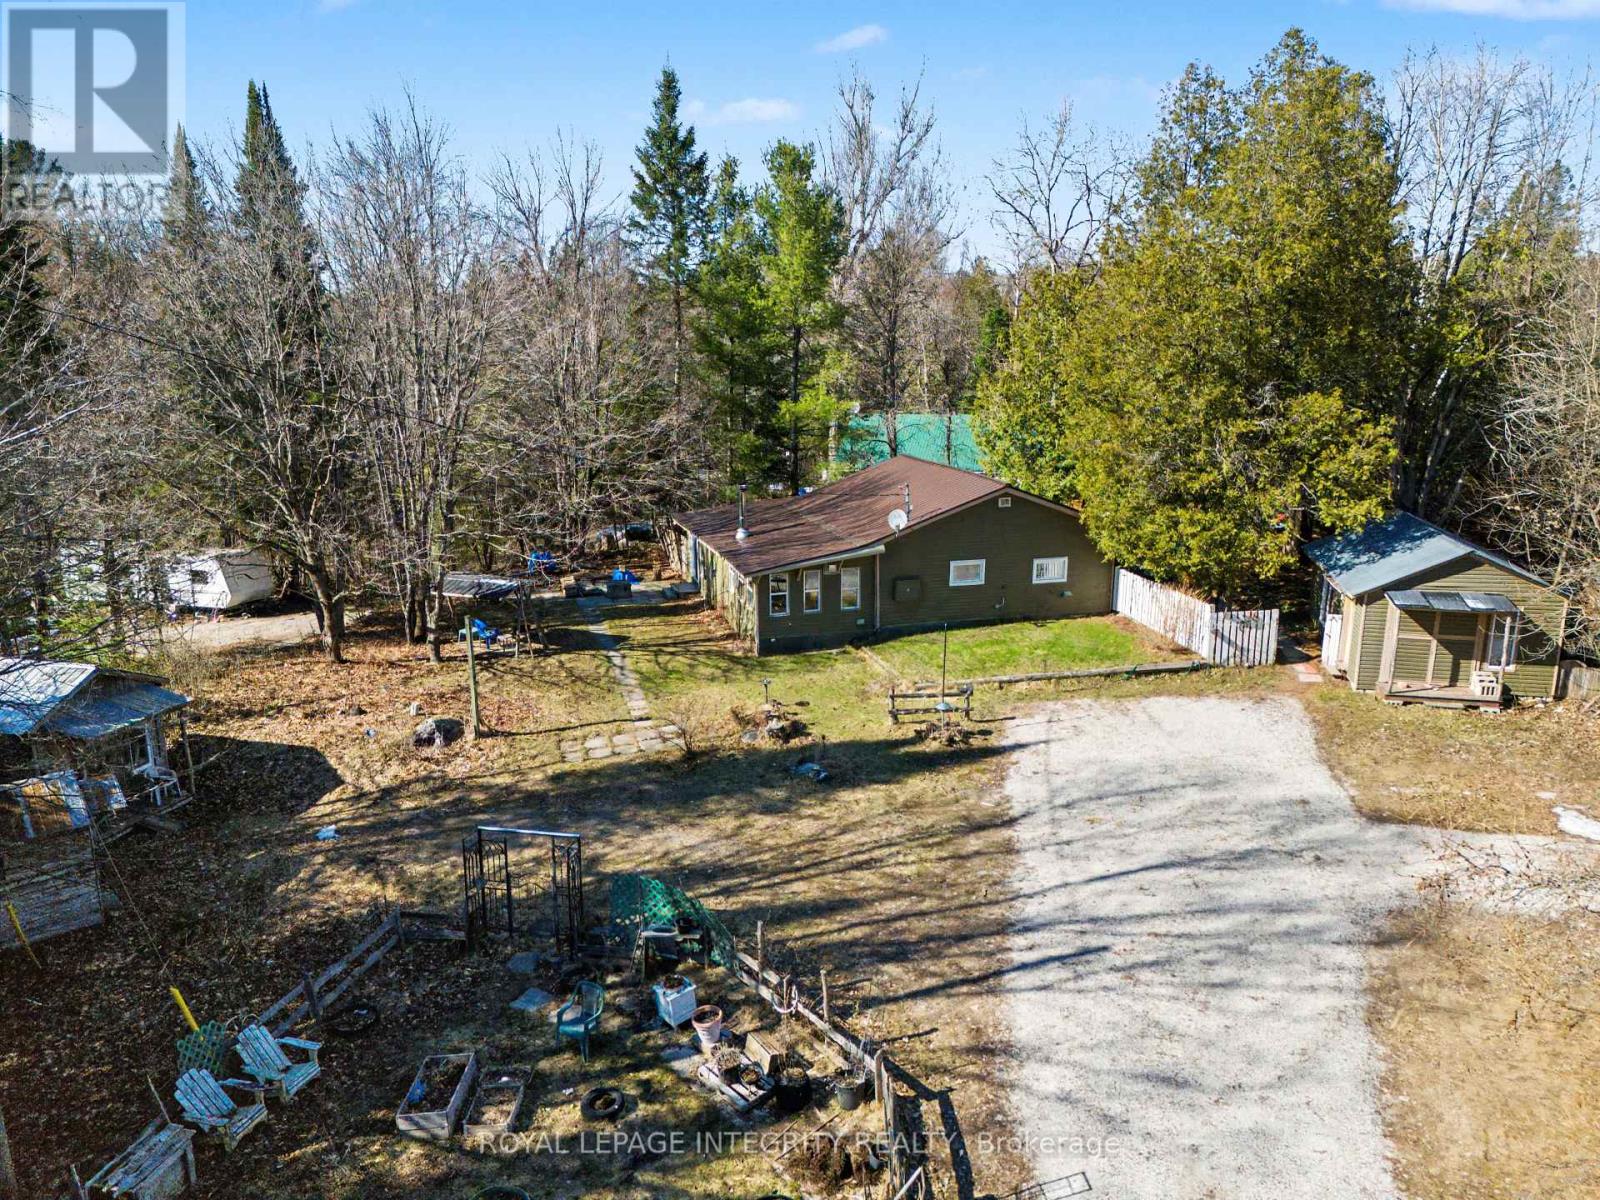
This quaint year round home is located just around the corner to the Clyde River and has deeded access. Enjoy warm summer days on the Clyde while you canoe or kayak down the river or take a leisurely swim to stay cool. There is nothing quite like living near the water. This property has plenty of out door green space with a grass section, fire pit and flower gardens. 2 out buildings for storage and a detached 20'x14' workshop with hydro. You enter the home through the white picket fence and step up to the handy deck that is perfect for outdoor grilling and dining. You enter the galley style kitchen that is efficiently laid out with a pantry, adjacent to the kitchen is the well appointed 4 piece bath with laundry and utility closet. Down the hall is the generous sized master bedroom and across the hall is the 2nd bedroom. At the end of the hallway is the welcoming open concept living/dining room with cozy wood stove and wall heater for the cooler weather. There are French doors that lead from the dining area to a den with patio doors that take you out to the inviting side yard. Adjacent to the den is a room with a closet that is currently set up as a home office. This room could easily be converted to a small third bedroom or continue to use it as a home office. There is high-speed internet available. Come home to your new property near the water you won't be disappointed. (id:63476)
73 Makwa Drive
Makwa Lake, Saskatchewan
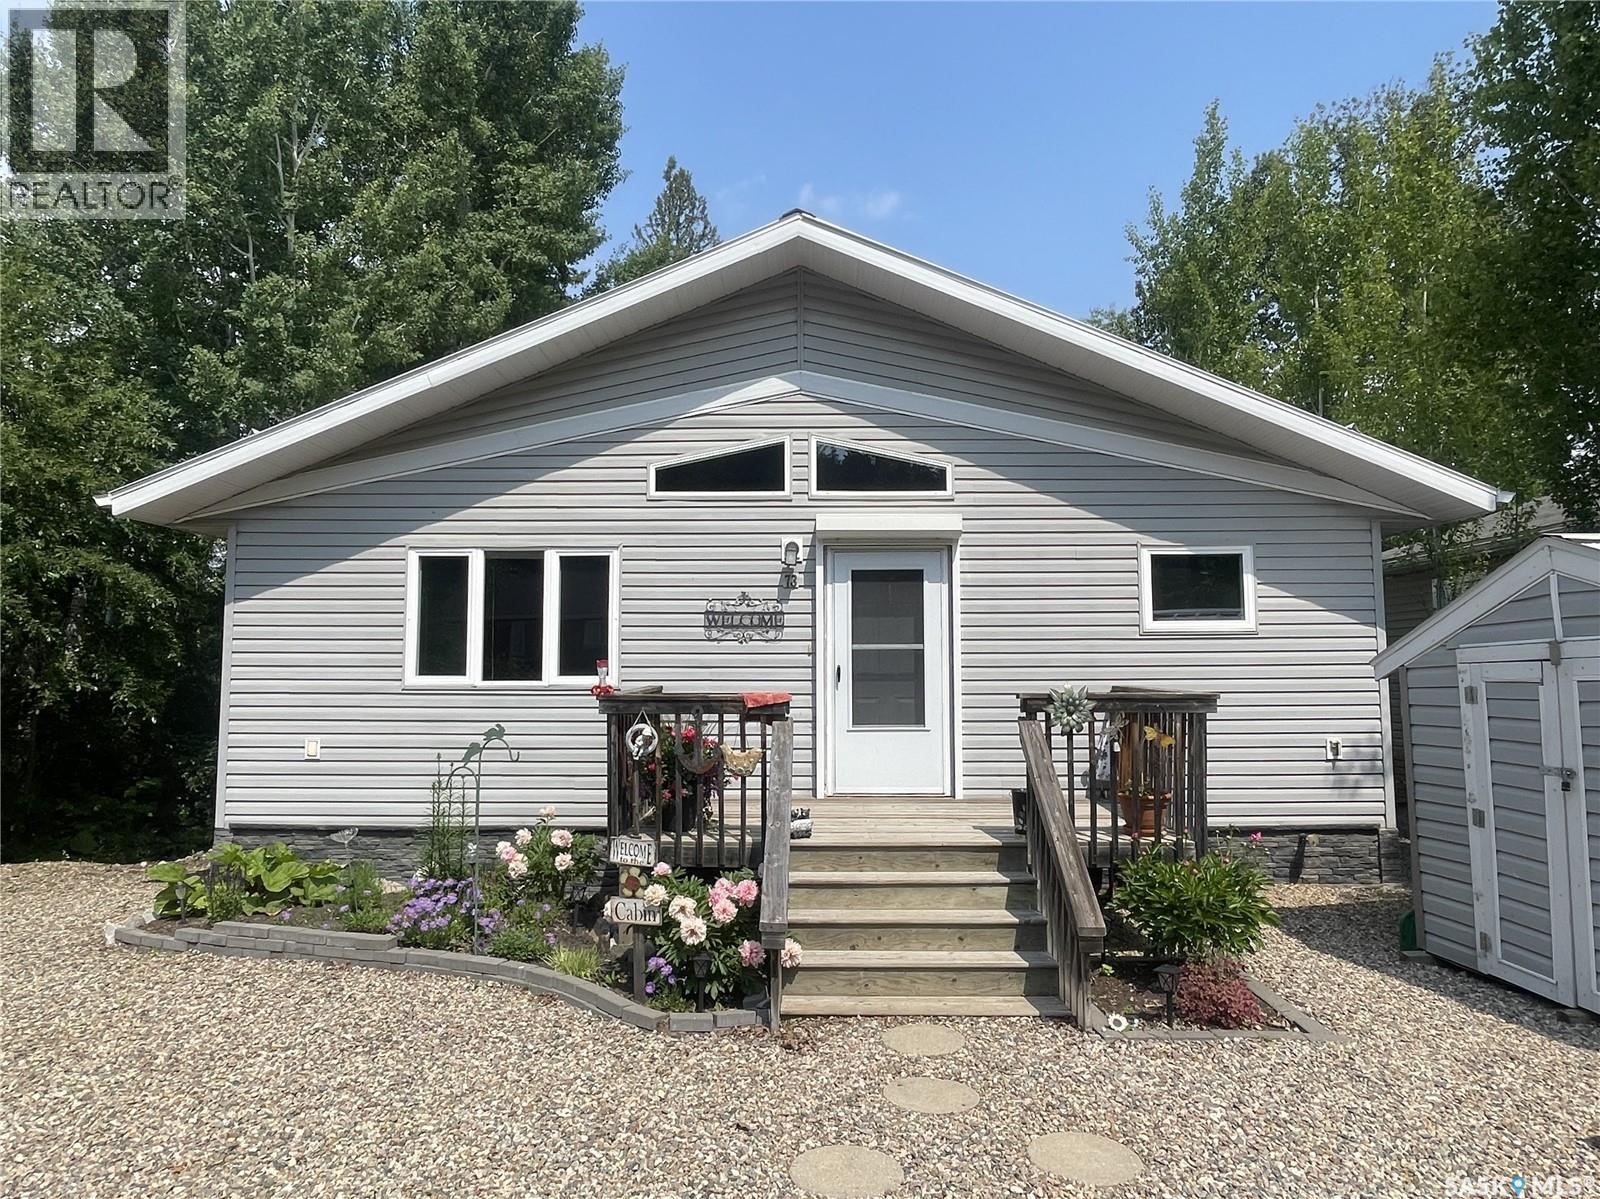
Affordable lake living at the beautiful resort of Makwa Lake! Built in 2008 this cabin offers 1024 sq. ft. and sits on a leased lot and a half. You will love the open concept floor plan and vaulted ceilings in the kitchen and living room. 2 spacious bedrooms with a combined 3pc bath and laundry room. Enjoy the sun on the 6' x 30' plus 10' x 36' wrap around deck. Front deck measures 6' x 12'. Crawl space is insulated, heated and hosts a 600 gallon fresh water tank. 1000 gallon septic tank. Lease fee is $1835.48/year and this includes water and garbage pickup. Water is direct hookup in the summer months at no extra charge and pump station sells water for $1 per 100 liters in the winter. Hot water heater was replaced in 2018 and corner shower unit new in 2019. Average power is $500 per quarter. Cabin is well insulated for year-round use! (id:63476)
799 Oakcrossing Road
London North, Ontario
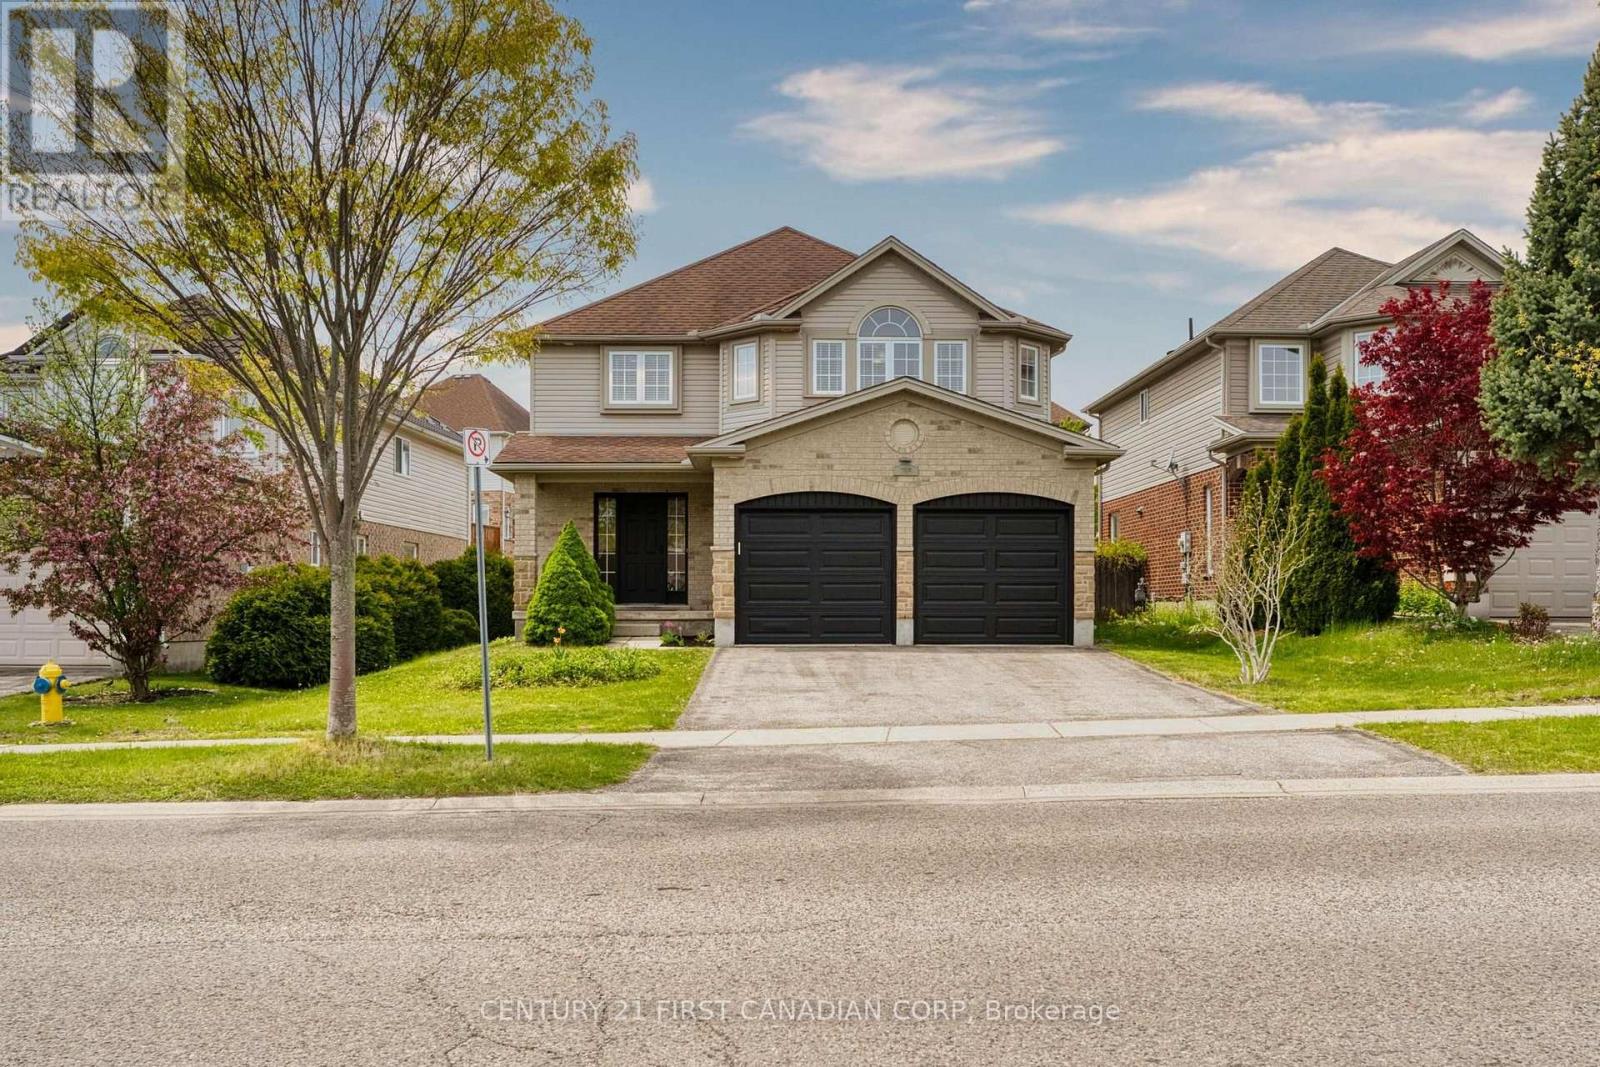
Welcome to 799 Oakcrossing Road, a spacious and inviting family home offering approximately 2,620 sq. ft. of above-grade living space, plus a fully finished basement. Thoughtfully redesigned and renovated throughout in 2025-2026, this home now showcases a warm, natural wood-inspired country style, creating a bright, cozy, and welcoming atmosphere. In 2026, the garage door and selected appliances, including the stove, refrigerator, and microwave, were also replaced, adding further value to the home. The main floor features a bright living room, kitchen, formal dining room, and an open-concept family room, offering a comfortable and functional layout for both everyday living and entertaining. Walk out through the patio doors to a fully fenced backyard with a sundeck, perfect for outdoor relaxation, summer barbecues, and family gatherings. Upstairs, you will find four spacious bedrooms, highlighted by an oversized primary bedroom that offers exceptional comfort and space. The primary suite features a large walk-in closet and a private ensuite bathroom, creating a relaxing retreat within the home. The fully finished basement offers more area for family use. Conveniently located approximately 10 minutes from Western University, with nearby public transit, shopping, Costco, Farm Boy, schools, parks, and many other amenities. This is a wonderful opportunity to own a beautifully updated and spacious family home in a desirable London neighbourhood. 2026 RENOVATIONS & UPGRADES Entire home freshly painted New flooring throughout New light fixtures throughout New window coverings throughout Four bathrooms updated: two 4-piece baths upstairs, one 2-piece powder room on the main floor, and one 3-piece bath in the basement New staircase New kitchen countertops New stove, range hood, microwave, and refrigerator New garage door (id:63476)