
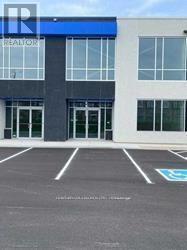
Unit 11 - 10950 Woodbine Avenue
Markham, Ontario
Prime Location with Modern Features 3012 Sqft Industrial/Commercial Unit In Markham Facing Woodbine Ave !! Offering convenient access to Highways 404 and 407, as well as other major routes, this property is ideal for businesses seeking connectivity and convenience. Located within an employment business park, the flexible zoning permits a wide range of uses. The unit features: Double-glazed aluminum entrance doors, Impressive 24' clear ceiling height, Drive-in door (14' x12') Rooftop HVAC system for year-round comfort ,This is a rare opportunity to secure a versatile space in a highly sought-after area !!! AUTO REPAIR NOT PERMITTED !!! !! UNIT FINISHED WITH WASHROOM AND OFFICE SPACE !!! (id:63476)
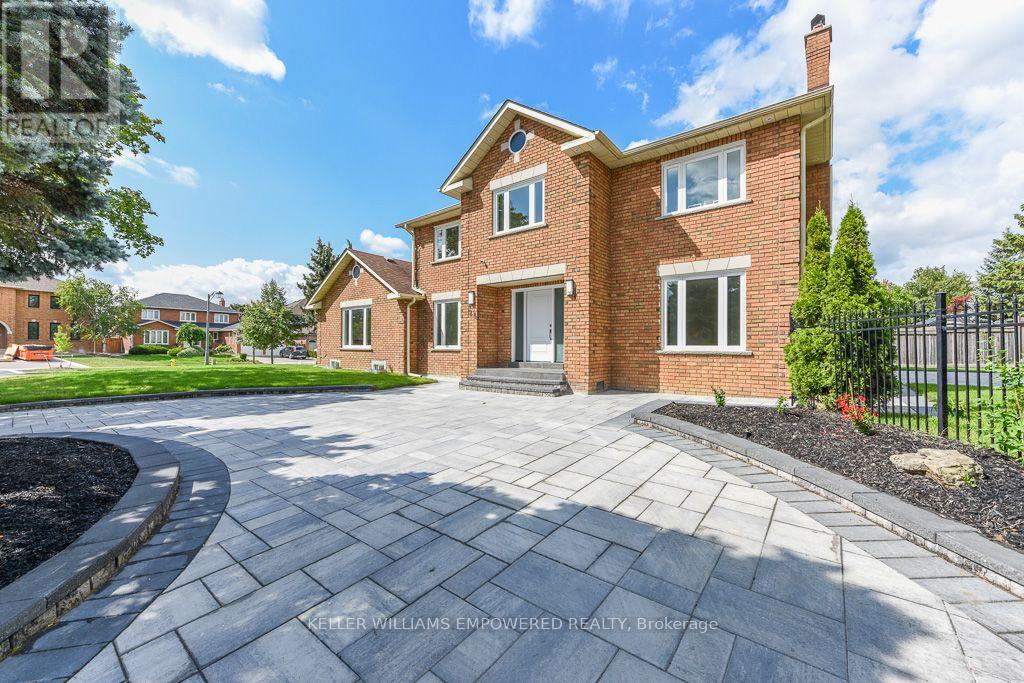
24 Marconi Avenue
Vaughan, Ontario
Situated on a prime corner lot in the prestigious Weston Downs community, this newly renovated residence boasts over 5,000 sq. ft. of total refined living space. Outstanding curb appeal features a new paver circular driveway, fresh landscaping, and an inground sprinkler, leading to a new backyard stone patio perfect for outdoor entertaining. The main level showcases upgraded hardwood floors throughout. The newly designed kitchen features premium porcelain flooring, an abundance of custom cabinetry and pantry, and a seamless walkout to the large backyard. Unwind in the inviting family room featuring a contemporary electric fireplace and custom built bookshelves for added storage. A highly functional side mudroom offers a separate entrance with direct access to both the garage and basement. Hardwood flooring extends throughout the upper level, which hosts four generously sized bedrooms, spacious closets and plenty of natural light. The primary bedroom stands out with a custom-organized walk-in closet and a brand-new 5-piece spa ensuite featuring an extra-large glass shower and deep soaker tub. The fully finished basement expands your living space exponentially, perfect for multi-generational living or an in-law suite. It offers a large brand-new second kitchen with a center island, extensive cabinetry, and a gas stove hookup. Completing the lower level is an expansive recreation room, a massive fifth bedroom with generous closet and storage space, and a stunning new 4-piece bathroom boasting an oversized glass shower and soaker tub. Turn-key luxury at its finest! Ideally situated in an unbeatable location, this home is surrounded by top-rated schools, parks, golf courses, fine dining, and endless shopping. Enjoy the convenience of walking distance to elementary and high schools, plus a short drive to York University and the Vaughan Metropolitan Centre Subway Station-with quick access to Highways 400 and 407 keeping the entire GTA within easy reach. (id:63476)
Royal LePage Flower City Realty
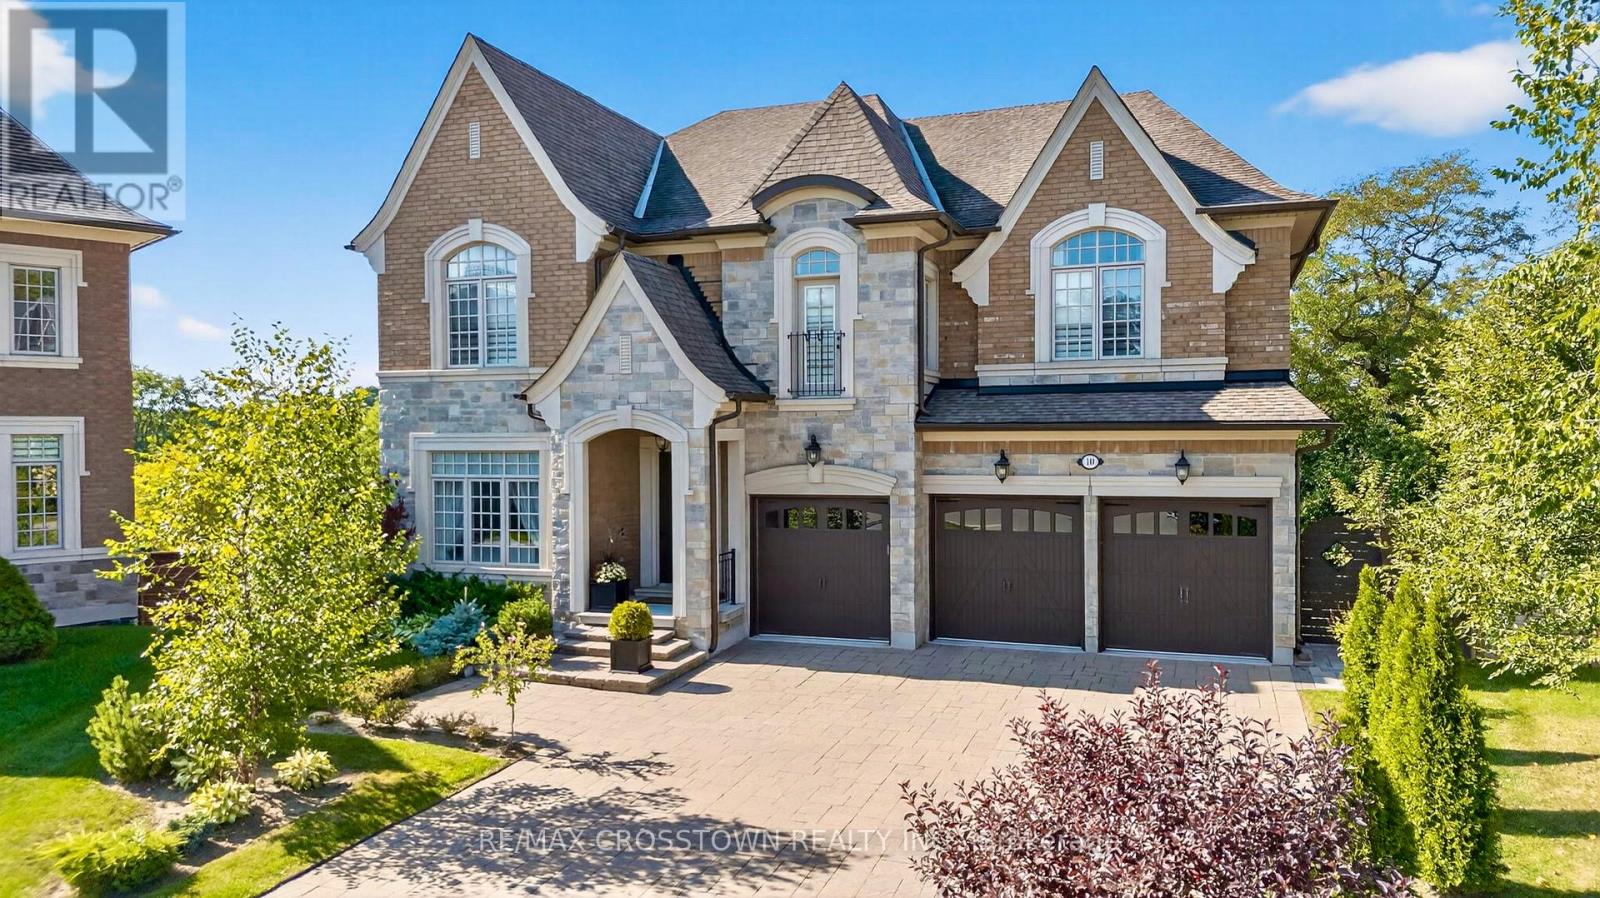
10 Annsleywood Court
Vaughan, Ontario
A lot like this simply doesn't come up in Kleinburg Heritage Estates. Set on an extraordinary 13,627 sq. ft. pie-shaped lot, the largest on Annsleywood Court and nearly double the size of typical lots on the court, 10 Annsleywood offers a level of space and privacy that sets it apart from every other home around it. At the end of a quiet cul-de-sac sits Rosehaven's largest Platinum Collection residence, offering 5,266 sq. ft. across the main and second floors, and over 7,000 sq. ft. of total finished living space including the expansive walkout lower level. Meticulously maintained by its original owners, the home was elevated beyond builder standards with oversized baseboards, widened trim, upgraded foyer flooring and premium textured hardwood. Impressive 10 ft. and 14 ft. ceilings, integrated surround sound and elegant architectural detailing enhance the scale and character of the interior. At the heart of the home, the chef's kitchen features Wolf and Sub-Zero appliances, custom cabinetry, a built-in refrigerator, oven and steam oven, centre island with microwave, and wine cooler. The primary suite is a true private retreat, featuring coffered ceilings with integrated sound, expansive windows, a sitting lounge, French doors and a beverage station. The spa-inspired ensuite is centred around a freestanding tub beneath triple windows, complemented by dual vanities, a glass shower, heated floors and a massive walk-in closet. The finished walkout lower level extends the living space with a media room, exercise area, full bathroom, custom wine cellar and an impressive 600 sq. ft. recreation area with direct patio access and potential for a fifth bedroom.Outside, professional landscaping complements the expansive property, with an interlock stone patio, premium stonework and natural rock accents. An exceptionally rare Kleinburg offering combining Rosehaven Platinum Collection craftsmanship, over 7,000 sq. ft. of finished space and the largest lot on Annsleywood Court. (id:63476)
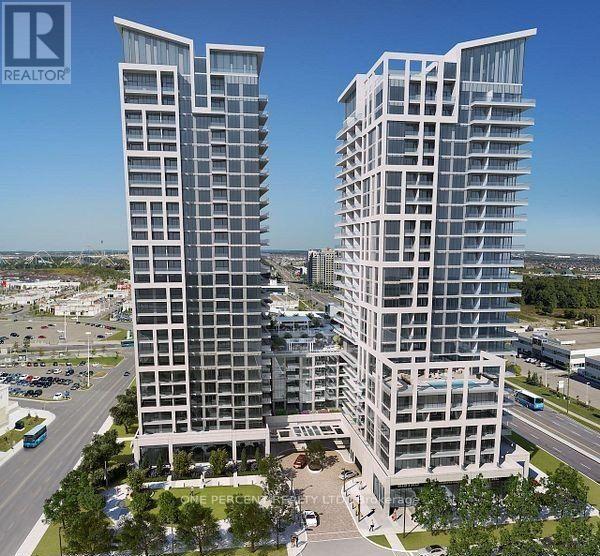
13 - 9000 Jane Street E
Vaughan, Ontario
Welcome To Charisma Condo in The Heart of Vaughan! This stunning 1 + 1 bedroom condo featuring 9-foot ceilings, unobscured balcony view, an open-concept layout, and a stylish kitchen complete with quartz countertops, a center island, and stainless-steel appliances. The spacious primary bedroom features a large window, and 4 pcs Bath ensuite. For added convenience, the unit includes an extra 2-piece bathroom and a den as a second bedroom, home office, or guest space. The Unit has a Storage Locker and Underground Parking. Situated in one of Vaughan's most desirable locations, you're just steps to Vaughan Mills, Canada's Wonderland, restaurants, shopping, public transit, hospital and convenient access to Highways 400 and 407. Enjoy resort-style living with exceptional building amenities, including 24-hour concierge and security, a fully equipped fitness centre, sauna, party room, meeting room, outdoor swimming pool, theatre room and many more. Exceptional opportunity for first- time buyers, downsizers, or investors. (id:63476)
Lower - 11 Coates Crescent
Richmond Hill, Ontario
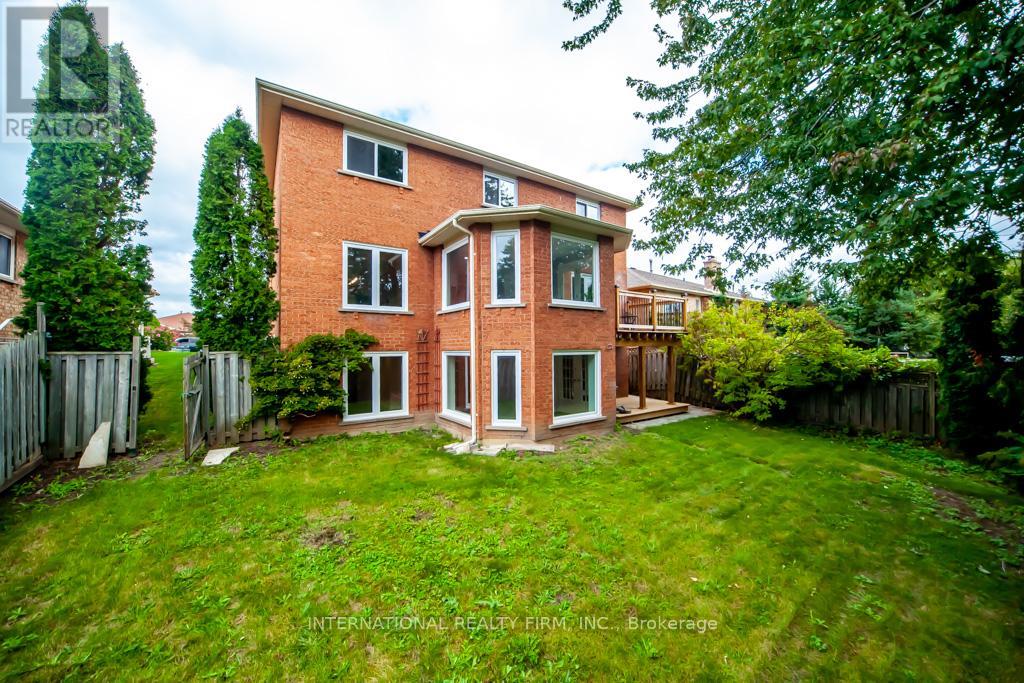
Recently Renovated Legal 2 Bedroom Basement Apartment. Entrance at Grade with Plenty of Natural Light. Approx. 1600 Sq Feet. Use of Shared Back Yard. Two Driveway Parking Spots (West Side) plus one Garage Space. 35% of Utilities. (id:63476)
25 Amber Drive
Wasaga Beach, Ontario
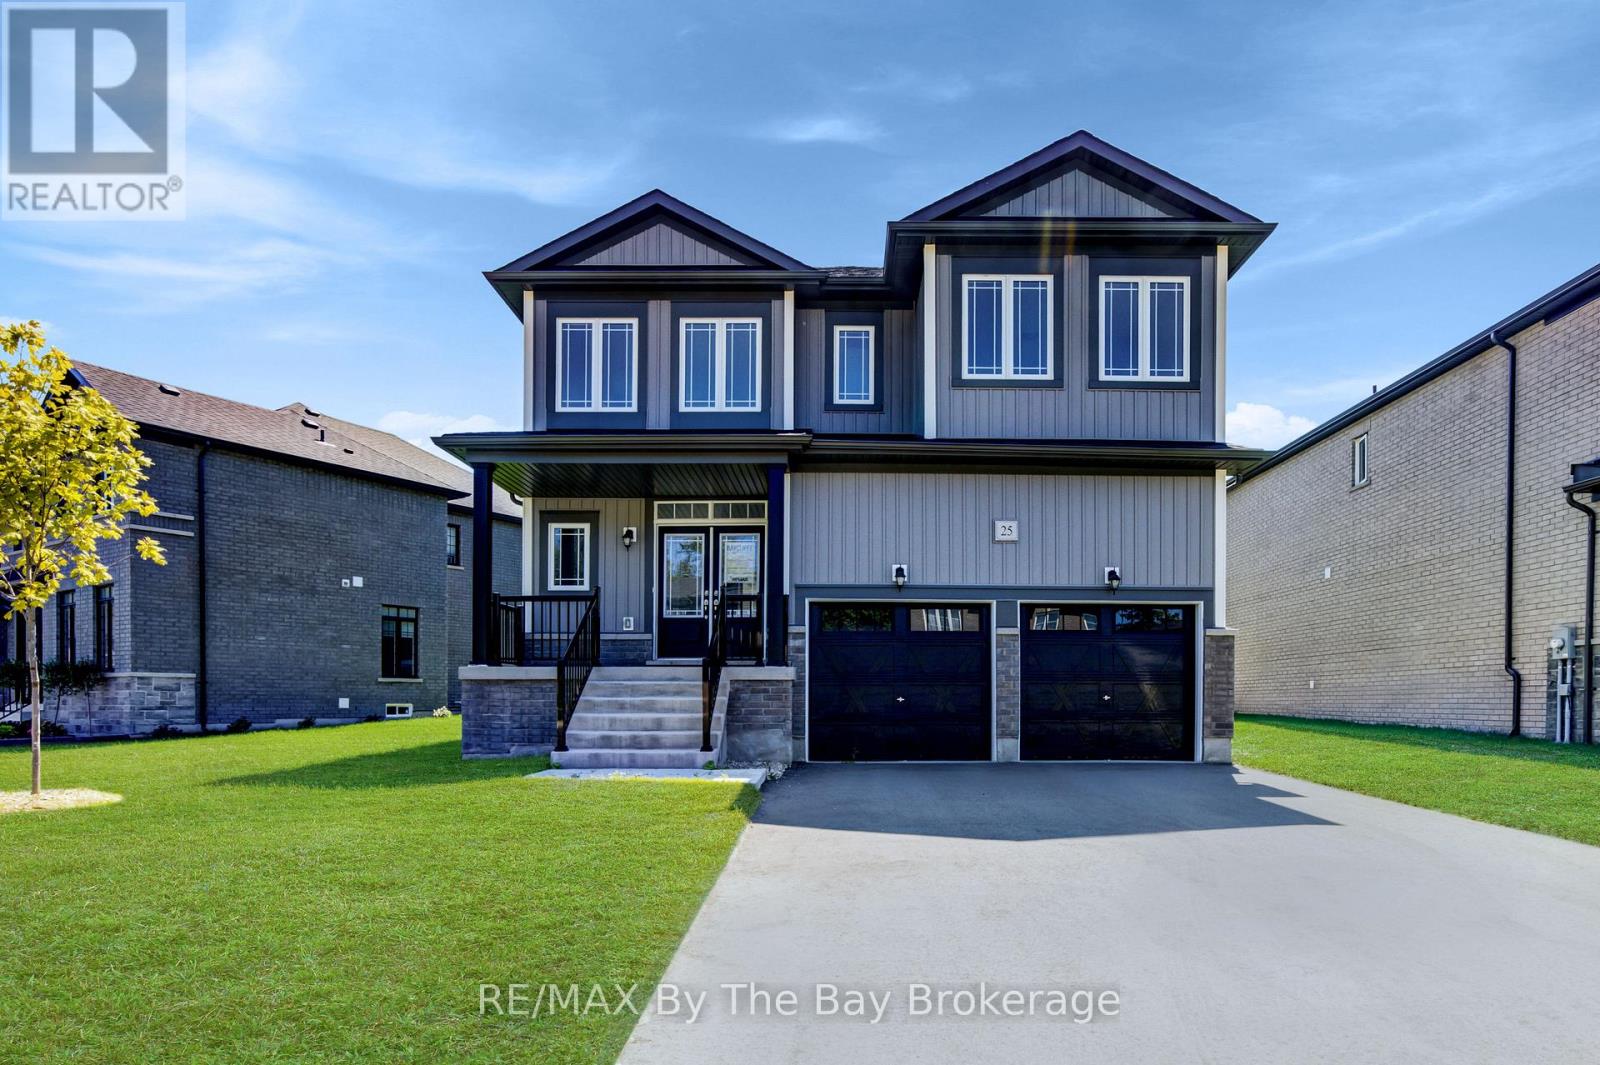
NEW HST REBATE PRICING. Just over 3,000 sq. ft. of thoughtfully designed living space in the Villas of Upper Wasaga by Baycliffe Communities, set within a quieter pocket of the highly desirable Wasaga Sands neighbourhood. Welcome to this brand new, never-lived-in 4-bedroom, 3.5-bath Aspen Model, Elevation B, offering generous proportions, abundant natural light and a highly functional layout ideal for both everyday living and entertaining.The bright main floor features 9-ft ceilings, rich hardwood flooring and a well-planned combination of formal and casual living spaces. A separate dining room provides an inviting setting for gatherings, while the bright and spacious kitchen with pantry flows into the adjoining dinette and family room. A versatile main-floor office/den offers an ideal space for working from home, a playroom or additional sitting area.Upstairs, four generously sized bedrooms provide excellent space for family and guests, along with a versatile loft/study area ideal for a reading nook, workspace or secondary lounge. The primary suite features a well-appointed 5-piece ensuite with glass shower and free standing soaker tub. The additional bedrooms are thoughtfully arranged with ensuite or semi-ensuite access, offering added comfort and functionality.The unfinished basement provides substantial additional space and future potential, complete with a rough-in for a bathroom. Conveniently located minutes to the beach, schools, shopping and trails, and just a short drive to Collingwood and Blue Mountain Resort. (id:63476)
409 Bayport Boulevard
Midland, Ontario
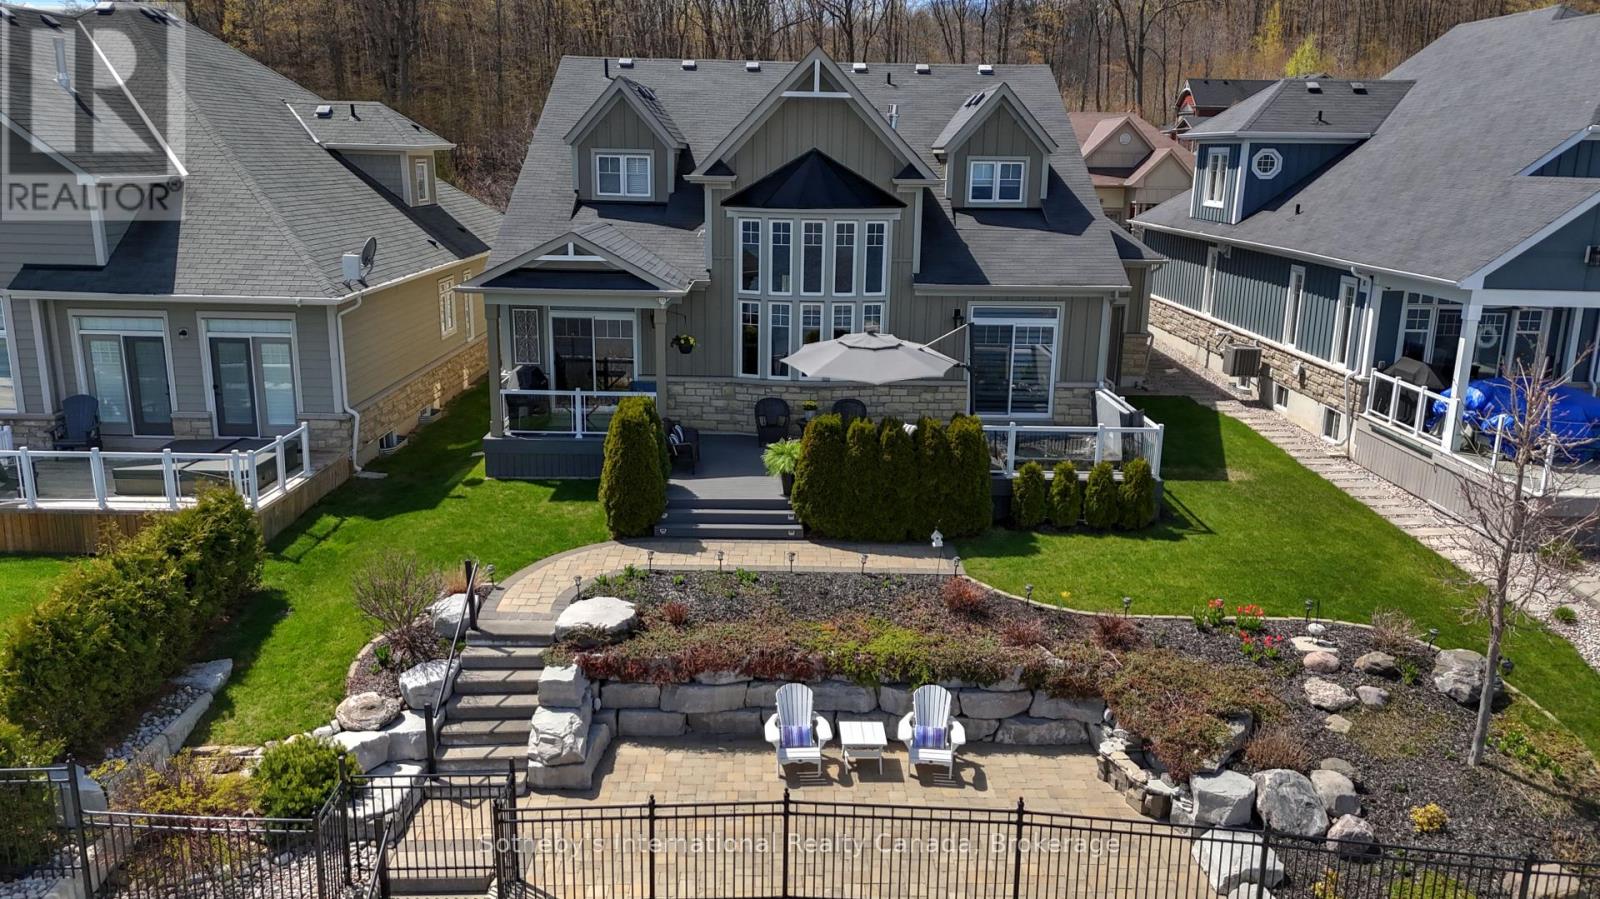
Your Georgian Bay Dream Lakefront Awaits! Immerse yourself in breathtaking year-round water views from this impressive turn-key residence, boasting over 59' of prime Georgian Bay water frontage. Your private dock + boat lift and riparian rights grant exclusive access to Midland Bay. The main level unfolds with soaring vaulted ceilings, a seamless open-concept kitchen, and expansive windows that frame the ever-changing lake scape. The opulent primary suite is a sanctuary, featuring a walk-in closet, a private balcony walkout, and a spa-like 5-piece ensuite. Step outside to a professionally landscaped tiered lakeside oasis, complete with a relaxing hot tub and multiple sitting zones and direct access to the scenic Trans Canada Trail. This 4 Bedroom/ 4 Bathroom 2734sqft home provides lots of space for family entertaining. The 1746sqft basement is an open palette to extend your family living space. Perfectly situated near schools, shopping, Gawley Park, Tom McCullough Park, and Bay Port Yachting Centre. This 9 year old home is nestled in the heart of Georgian Bay, the gateway to world class freshwater boating. (id:63476)
1 - 754 Queen Street E
Toronto, Ontario
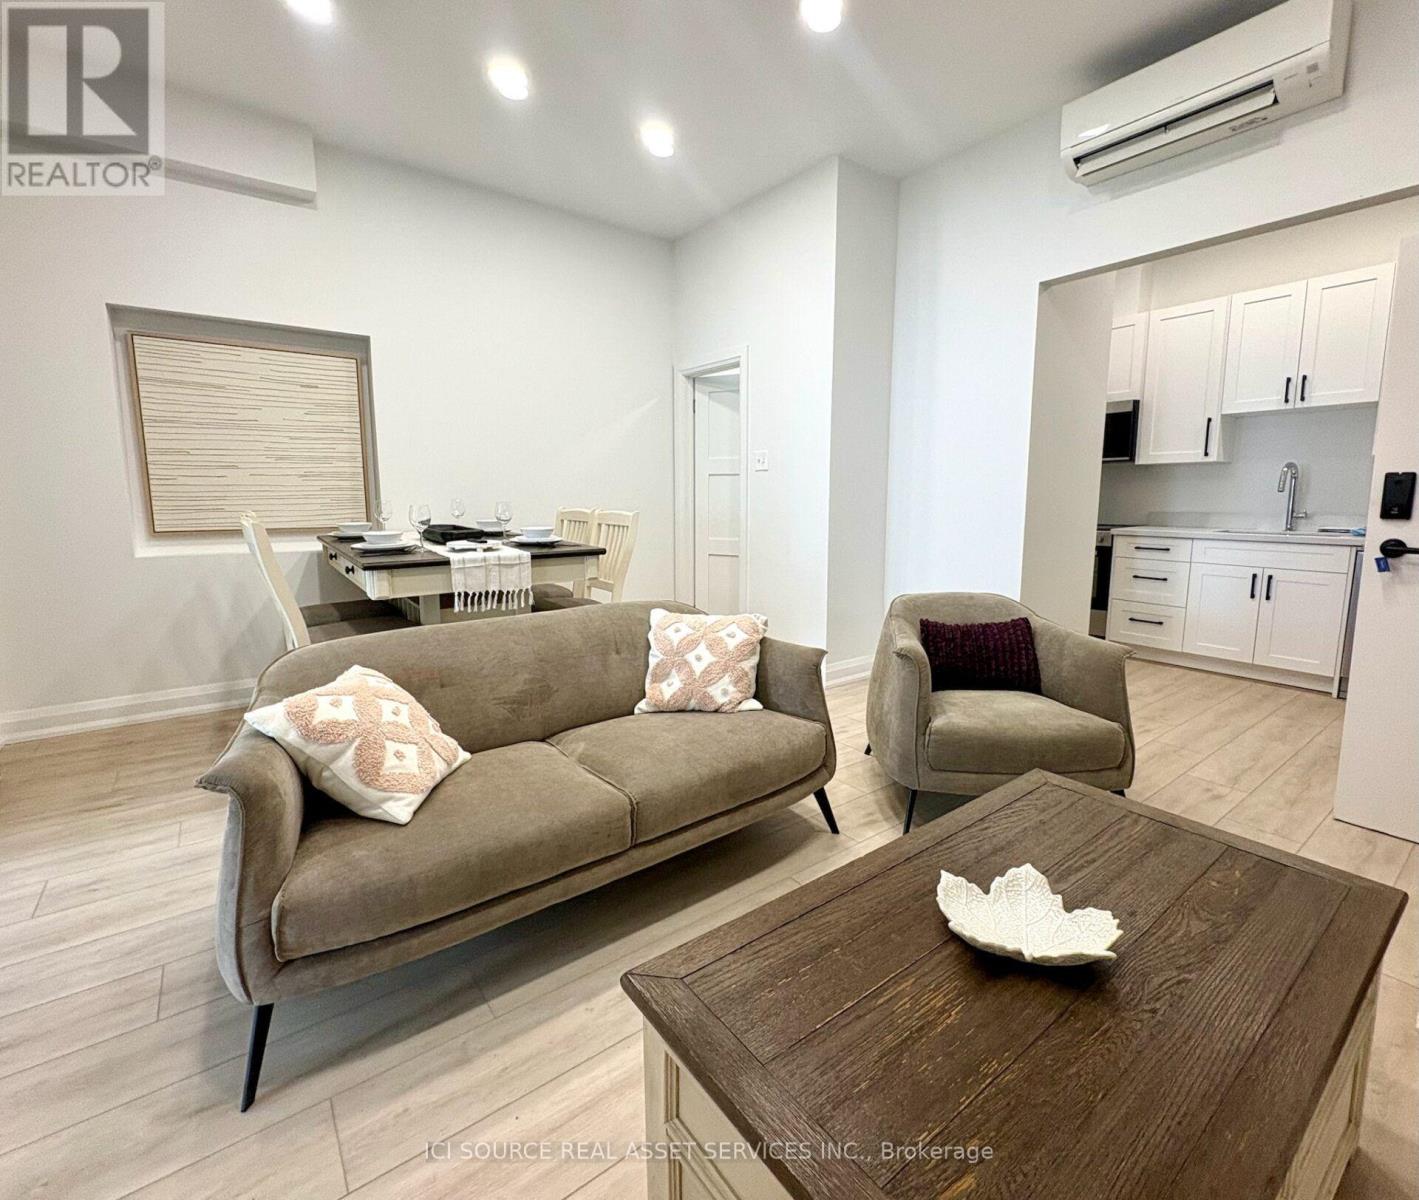
Spacious, well appointed, Sun-filled 2 bedroom + 1 bathroom apartment in the heart of Leslieville. Your choice of UNFURNISHED OR FURNISHED (at no additional cost). The apartment is on the 2nd floor overlooking Queen Street and has 11 foot ceilings with energy saving LED lighting throughout. Both the Kitchen & Bathroom have solid wood cabinets and quartz countertops. The entire apartment is freshly painted with newer appliances including over-the-range microwave, dishwasher and stacking washer & dryer. Take note of the abundance in storage closets (+above each closet there is additional storage space). This is in addition to a designated storage locker on the ground floor. Premium vinyl plank flooring throughout. Bathroom has custom built-in cabinetry and large walk-in shower with body spray arm/wand. Apartment has both gas furnace and wall mounted mini-split heating/cooling system.. TTC street car at your doorstep and less than a block way from the new Leslieville LRT station under construction. Have a car? No problem, 'Monthly Toronto Street Permit Parking' available. Ask about the secure amazon delivery service and wifi enabled smart lock/entry systems. Free shared Bell High Speed Internet (or subscribe to your own service at your own cost). Please note bed sizes in pictures are King & Queen. All furniture shown is available at no additional cost, including, luxury beds, mattresses, dressers, sofa, chair, dining table & brand NEW wall mounted LED TV. Incredible Value. *For Additional Property Details Click The Brochure Icon Below* (id:63476)
357 Victoria Park Avenue
Toronto, Ontario
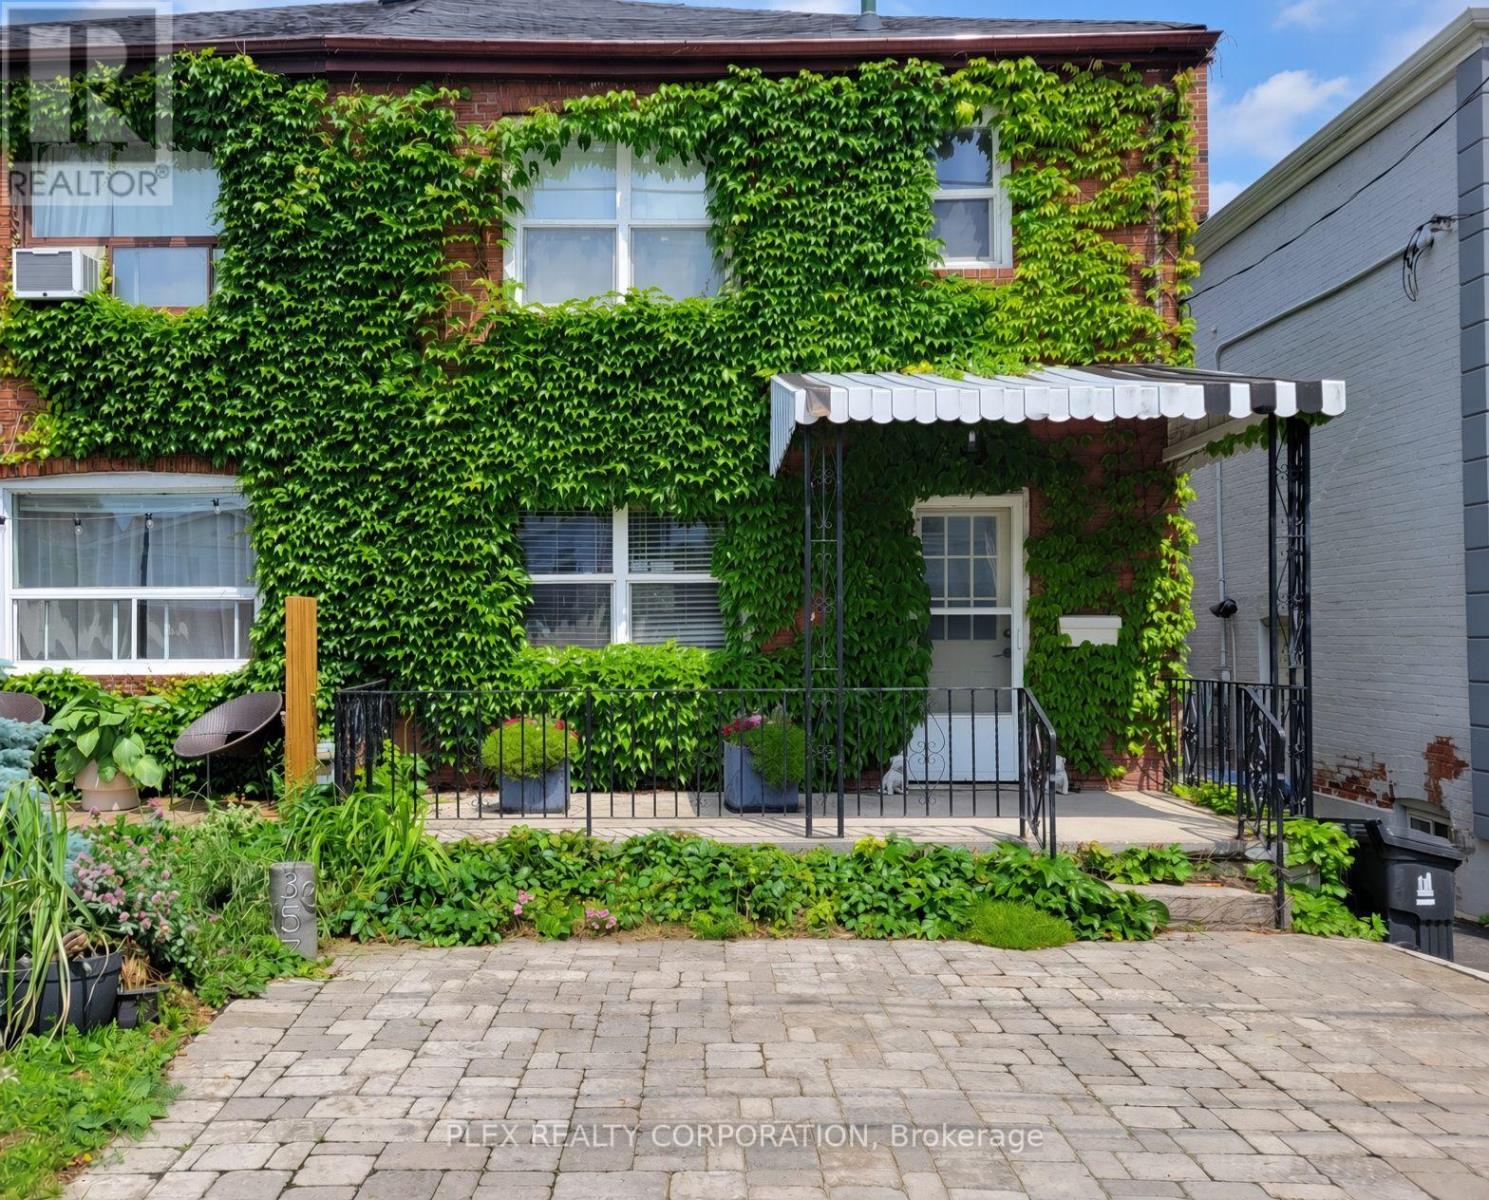
Bright open concept home ideally located in the Birchcliffe-Cliffside district, ideally situated in between Gerrard & Kingston Rd. A fully self-contained basement apartment allows for additional income from tenants or AirBnB. Large outbuilding in the backyard is currently a pottery studio which can be used for a gym, yoga studio, rehearsal room, large storage or whatever you can imagine. Private Hot Tub in backyard. Very close to popular Blantyre Public School. TTC near front door. Walking distance to parks and shops on Kingston Rd and Gerrard Street. (id:63476)
2 - 754 Queen Street E
Toronto, Ontario
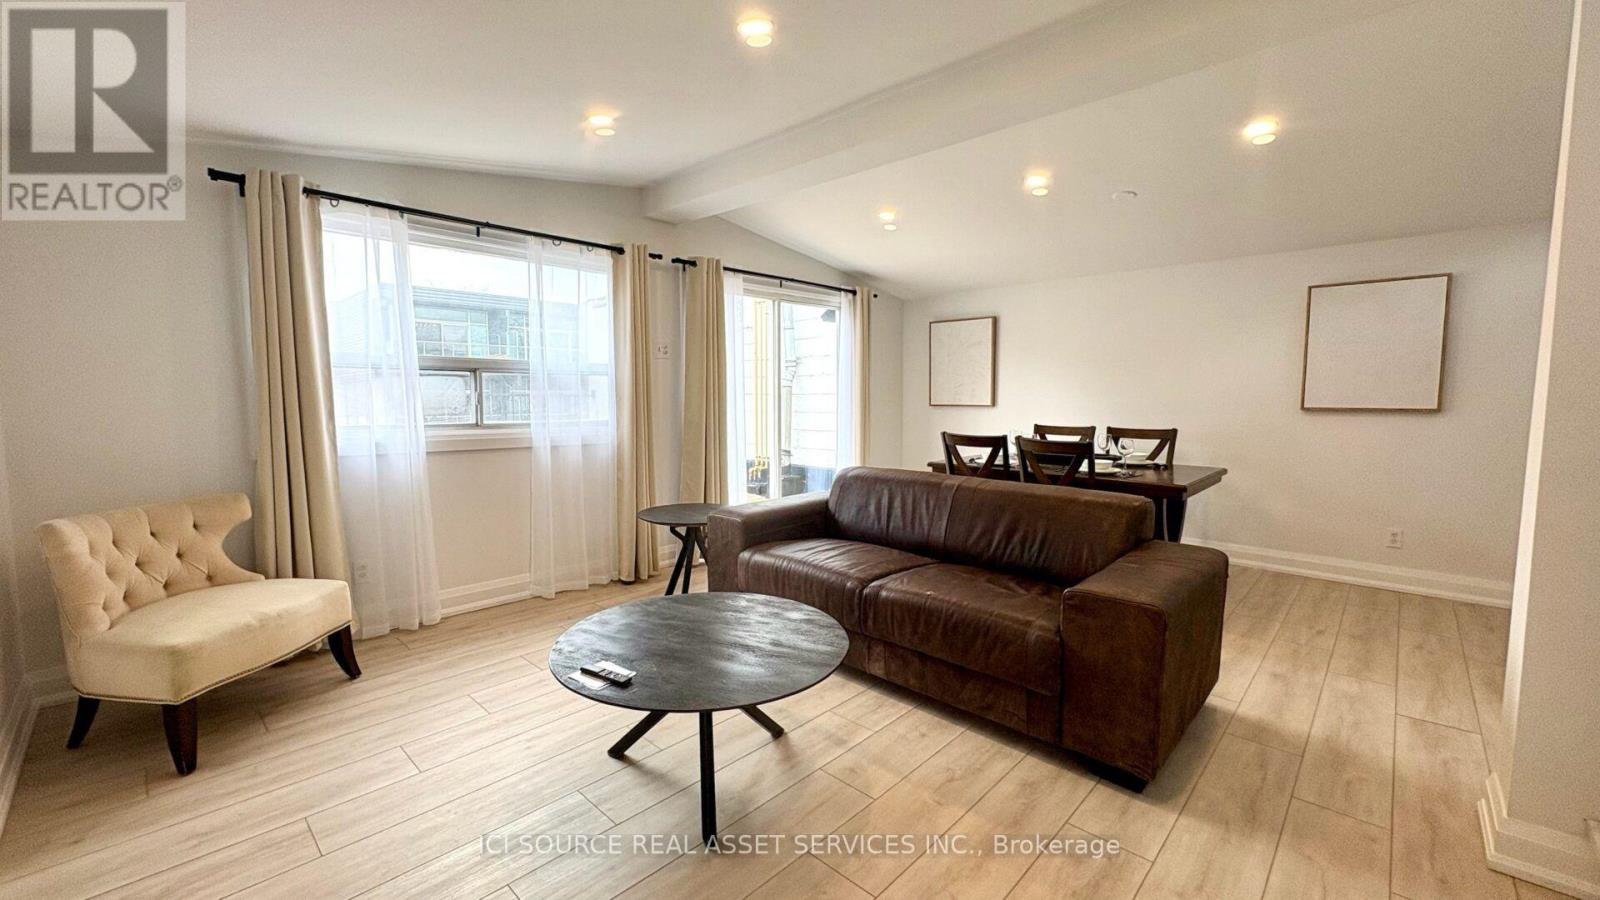
Luxury Sun-Filled, 3 level loft in Leslieville with an x-large outdoor terrace (incredible views). YOUR CHOICE OF UNFURNISHED OR FURNISHED (at no additional cost). A second set of stairs takes you to the loft-style bedroom overlooking the living room, which features a king-size bed with a built-in low profile headboard shelving, perfect for books, devices, or personal items, as well as accessible outlets for easy charging. Equipped with its own climate control, there are also plenty of windows, room-darkening curtains. There are two spacious closets and a dresser for all your belongings. As you enter, you're greeted by a spacious full kitchen, with new stove, oven, over-the-range microwave, dishwasher and fridge. This level also includes a full bathroom, in-suite washer/dryer, and ample closet space for your convenience. Head up the first set of stairs to a stunning dining area that opens into a bright and airy living room, where you will also find a queen sized pull-out bed. Large patio doors lead out to your private 600 square feet rooftop patio. Large walk-in shower with shower niche and plenty of smart cabinetry. Aside from several cosets inside the apartment, there is also a large storage locker on the ground floor of the building. Ask about the building's secure amazon delivery service and wifi enabled smart-keyless entry systems throughout. Free shared Bell FIBE high-speed wifi. Have a car? No problem! monthly street permit parking available from the City of Toronto. *For Additional Property Details Click The Brochure Icon Below* (id:63476)
1472 Hawktail Path
Pickering, Ontario
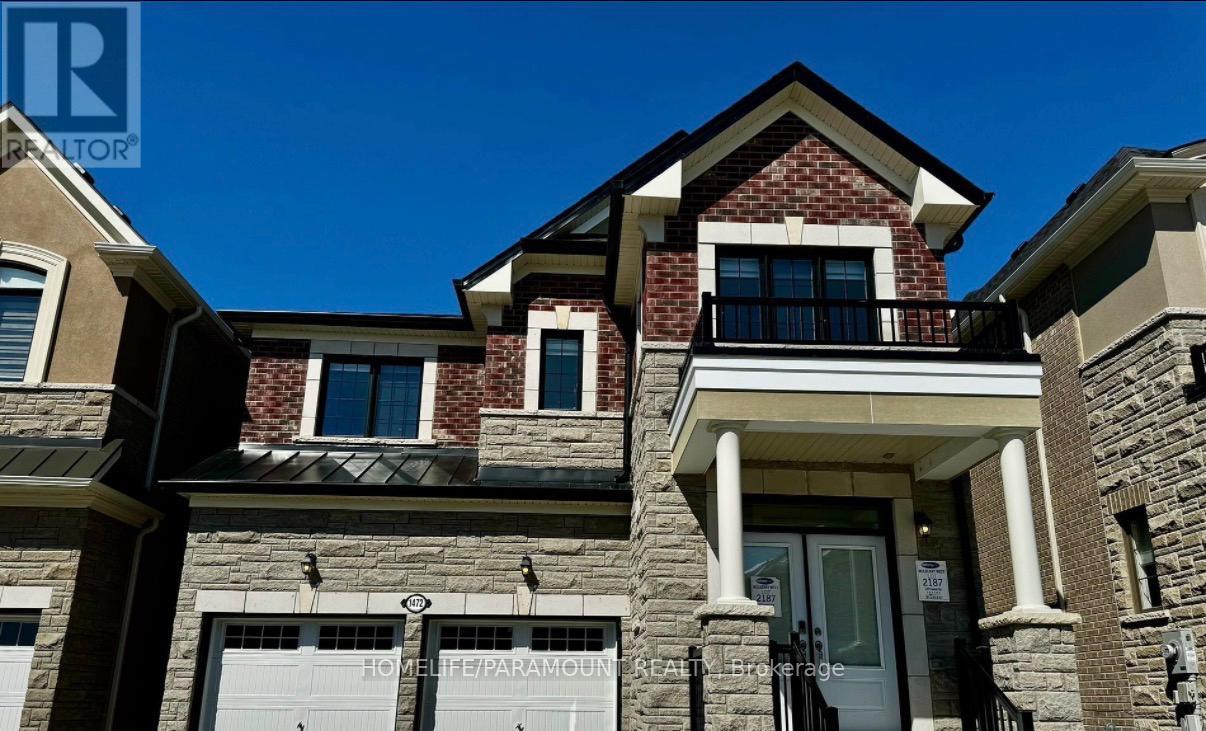
Beautiful 2-year-old Mattamy-built detached home in the desirable Mulberry community! Offering 2,500+ sq. ft. of spacious living with a double-car garage, 9-ft ceilings on the main and second floors, engineered hardwood, oak staircase, granite countertops and gas fireplace. Featuring four generously sized bedrooms and three upgraded bathrooms on the second floor. Convenient access to Hwy 407 and Pickering GO Station. An exceptional family home in a growing community! (id:63476)
3 - 754 Queen Street E
Toronto, Ontario
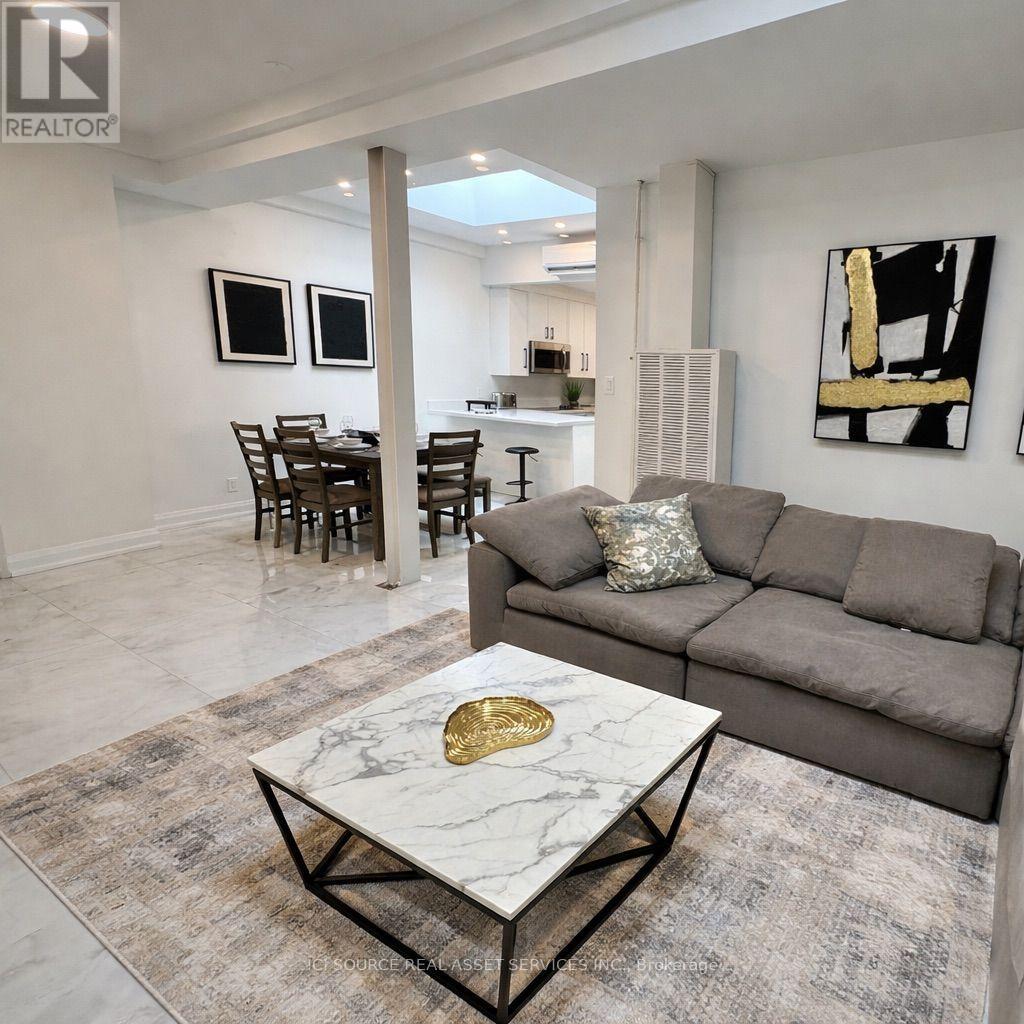
Sun-filled Modern Toronto Loft with 3 bedrooms, 1.5 baths, ensuite laundry and multiple skylights, fire escape balcony, roof top deck and ensuite laundry. 10 - 11 foot ceilings throughout. Ceramic floor tiles and cabinetry throughout. Each bedroom has a large closest and its own climate controlled AC/Heat control. Main bathroom has walk-in showers with body spray wands. Kitchen has a seamless quartz countertop with large peninsula bar for additional seating. Built-in wall oven, new glass cooktop, built-in microwave oven, Miele dishwasher. The additional 1/2 bathroom has Brand New GE Profile washer and steam dryer. Additional storage locker on ground floor. Roof top deck allows for amazing views and desired outdoor space. Dont miss your chance to live in the thriving neighbourhood of Leslieville, above Queen Street East. The space is complemented by 2 extraordinary skylights that drench the loft in sunlight. BATHROOMS; The apartment includes one full bathroom, one half bathroom, and full size ensuite laundry for added convenience. Have a car? No Problem, Monthly Toronto Street Permit Parking Available. Ask about secure Amazon Package Service and Smart WIFI enabled door locks and entry systems. Free shared Bell FIBE High Speed Internet. All the furniture in pictures are available at no additional cost, including custom sectional sofa, Elte coffee table, dining set, King bed(s), NEW Matresses, dressers, Murphy queen desk bed (below TV) and wall-hung NEW 85 inch! LED TV. *For Additional Property Details Click The Brochure Icon Below* (id:63476)