
3 - 754 Queen Street E Toronto, Ontario M4M 1H4

$3,775 Monthly
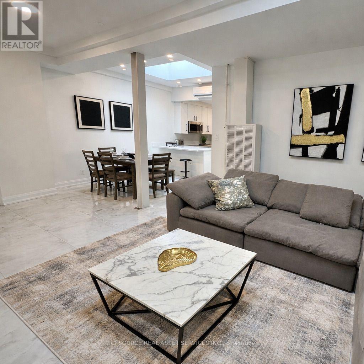
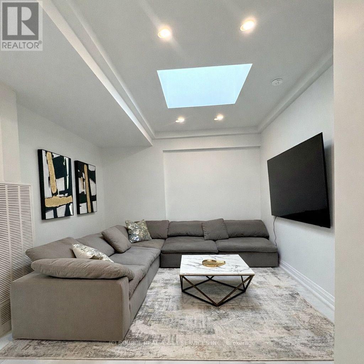
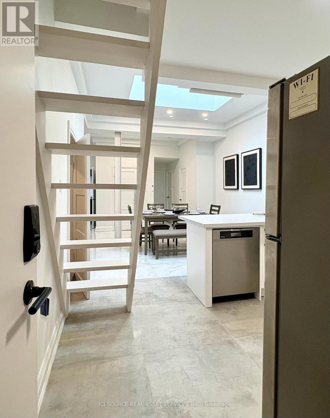
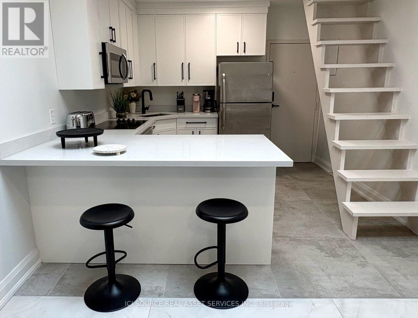
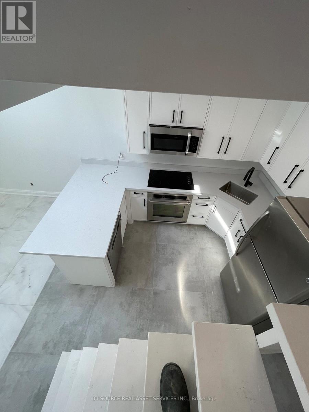
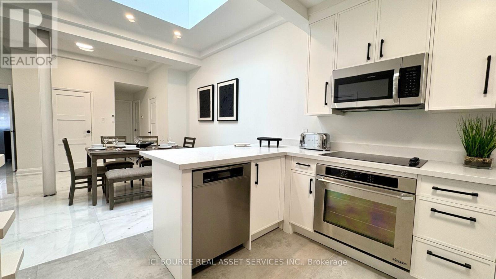
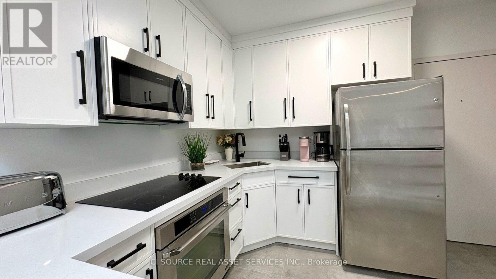
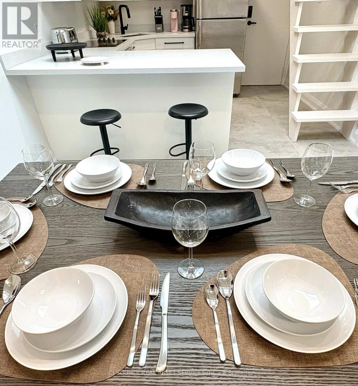
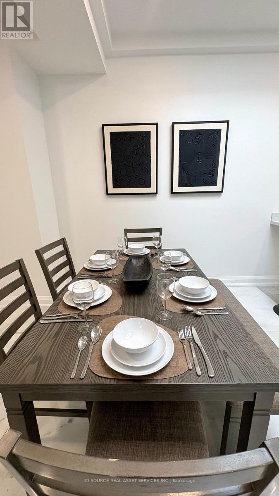
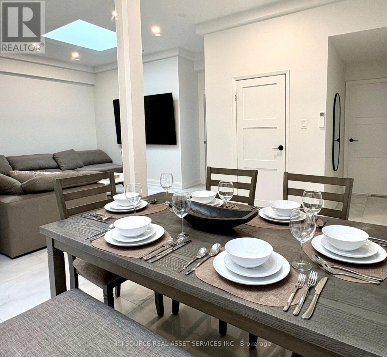
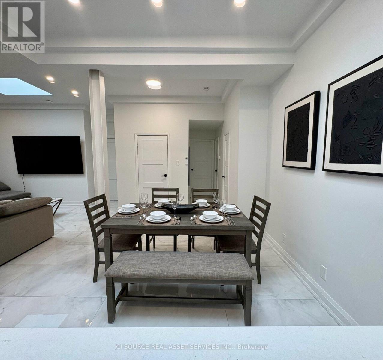
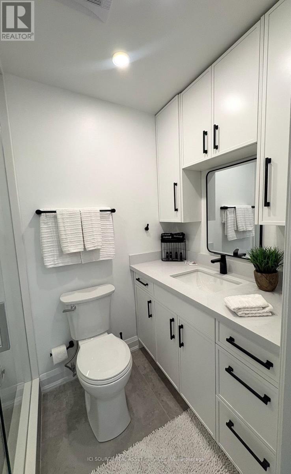
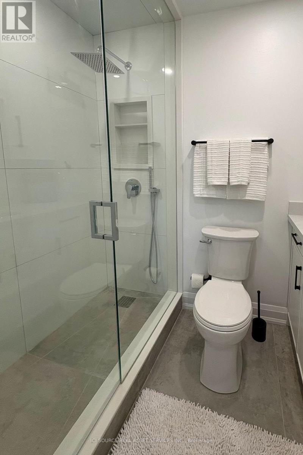
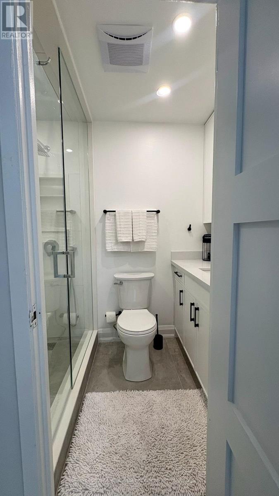
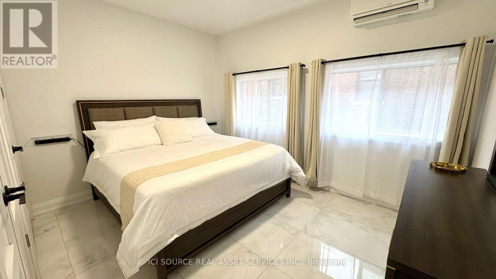
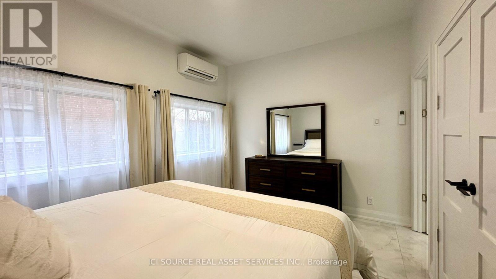
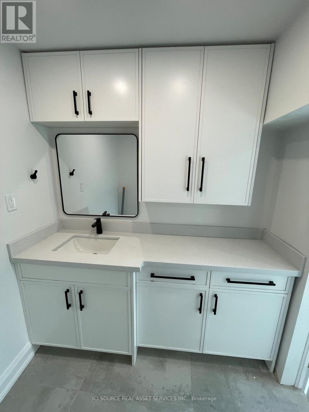
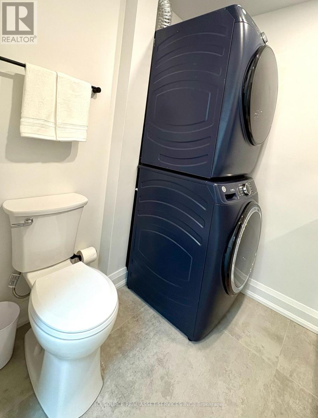
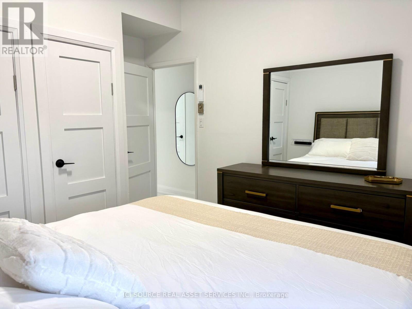
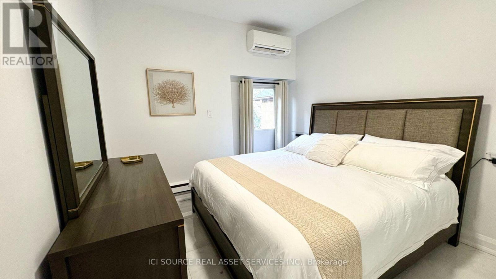
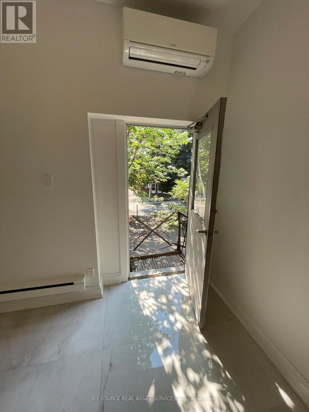
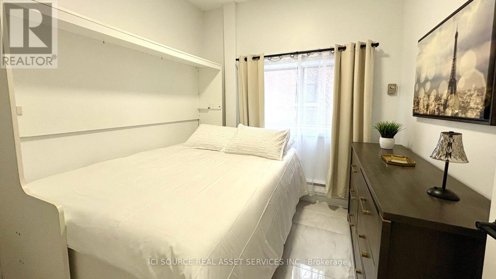
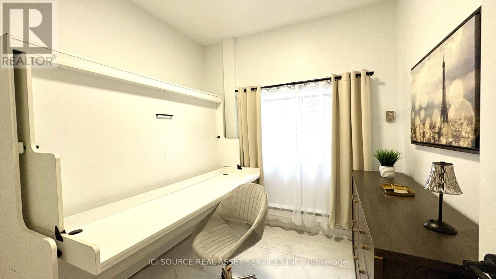
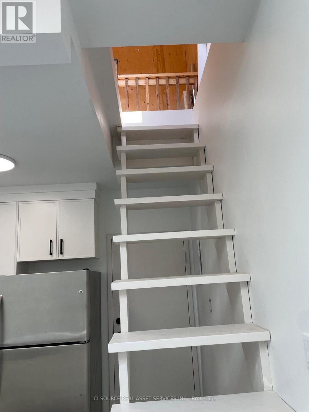
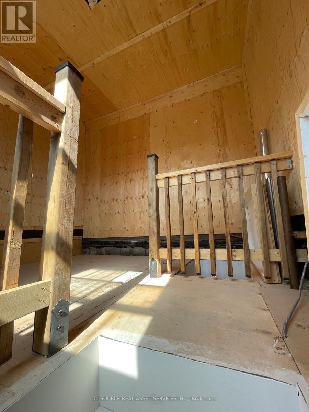
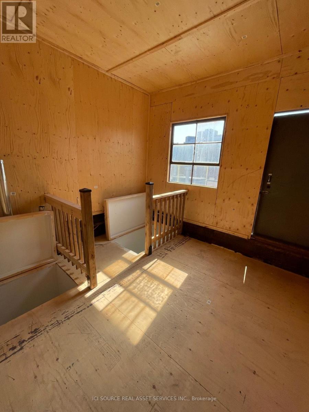
Sun-filled Modern Toronto Loft with 3 bedrooms, 1.5 baths, ensuite laundry and multiple skylights, fire escape balcony, roof top deck and ensuite laundry. 10 - 11 foot ceilings throughout. Ceramic floor tiles and cabinetry throughout. Each bedroom has a large closest and its own climate controlled AC/Heat control. Main bathroom has walk-in showers with body spray wands. Kitchen has a seamless quartz countertop with large peninsula bar for additional seating. Built-in wall oven, new glass cooktop, built-in microwave oven, Miele dishwasher. The additional 1/2 bathroom has Brand New GE Profile washer and steam dryer. Additional storage locker on ground floor. Roof top deck allows for amazing views and desired outdoor space. Dont miss your chance to live in the thriving neighbourhood of Leslieville, above Queen Street East. The space is complemented by 2 extraordinary skylights that drench the loft in sunlight. BATHROOMS; The apartment includes one full bathroom, one half bathroom, and full size ensuite laundry for added convenience. Have a car? No Problem, Monthly Toronto Street Permit Parking Available. Ask about secure Amazon Package Service and Smart WIFI enabled door locks and entry systems. Free shared Bell FIBE High Speed Internet. All the furniture in pictures are available at no additional cost, including custom sectional sofa, Elte coffee table, dining set, King bed(s), NEW Matresses, dressers, Murphy queen desk bed (below TV) and wall-hung NEW 85 inch! LED TV. *For Additional Property Details Click The Brochure Icon Below* (id:63476)
Property Details
| MLS® Number | E13709174 |
| Property Type | Single Family |
| Community Name | South Riverdale |
Building
| Bathroom Total | 2 |
| Bedrooms Above Ground | 3 |
| Bedrooms Total | 3 |
| Appliances | Range, Furniture |
| Basement Development | Unfinished |
| Basement Type | N/a (unfinished) |
| Construction Style Attachment | Detached |
| Cooling Type | Central Air Conditioning |
| Exterior Finish | Brick |
| Foundation Type | Block |
| Half Bath Total | 1 |
| Heating Fuel | Natural Gas |
| Heating Type | Forced Air |
| Size Interior | 1,100 - 1,500 Sqft |
| Type | House |
| Utility Water | Municipal Water |
Parking
| No Garage |
Land
| Acreage | No |
| Sewer | Sanitary Sewer |
Rooms
| Level | Type | Length | Width | Dimensions |
|---|---|---|---|---|
| Main Level | Dining Room | 3 m | 3 m | 3 m x 3 m |
| Main Level | Living Room | 5 m | 8 m | 5 m x 8 m |
| Main Level | Bedroom 2 | 4 m | 4 m | 4 m x 4 m |
| Main Level | Bedroom | 4 m | 7 m | 4 m x 7 m |
| Main Level | Bedroom 3 | 4 m | 4 m | 4 m x 4 m |
| Main Level | Kitchen | 4 m | 4 m | 4 m x 4 m |
Contact Us
Contact us for more information

The trademarks REALTOR®, REALTORS®, and the REALTOR® logo are controlled by The Canadian Real Estate Association (CREA) and identify real estate professionals who are members of CREA. The trademarks MLS®, Multiple Listing Service® and the associated logos are owned by The Canadian Real Estate Association (CREA) and identify the quality of services provided by real estate professionals who are members of CREA. The trademark DDF® is owned by The Canadian Real Estate Association (CREA) and identifies CREA's Data Distribution Facility (DDF®)
August 25 2026 12:26:11
Toronto Regional Real Estate Board
Ici Source Real Asset Services Inc.