
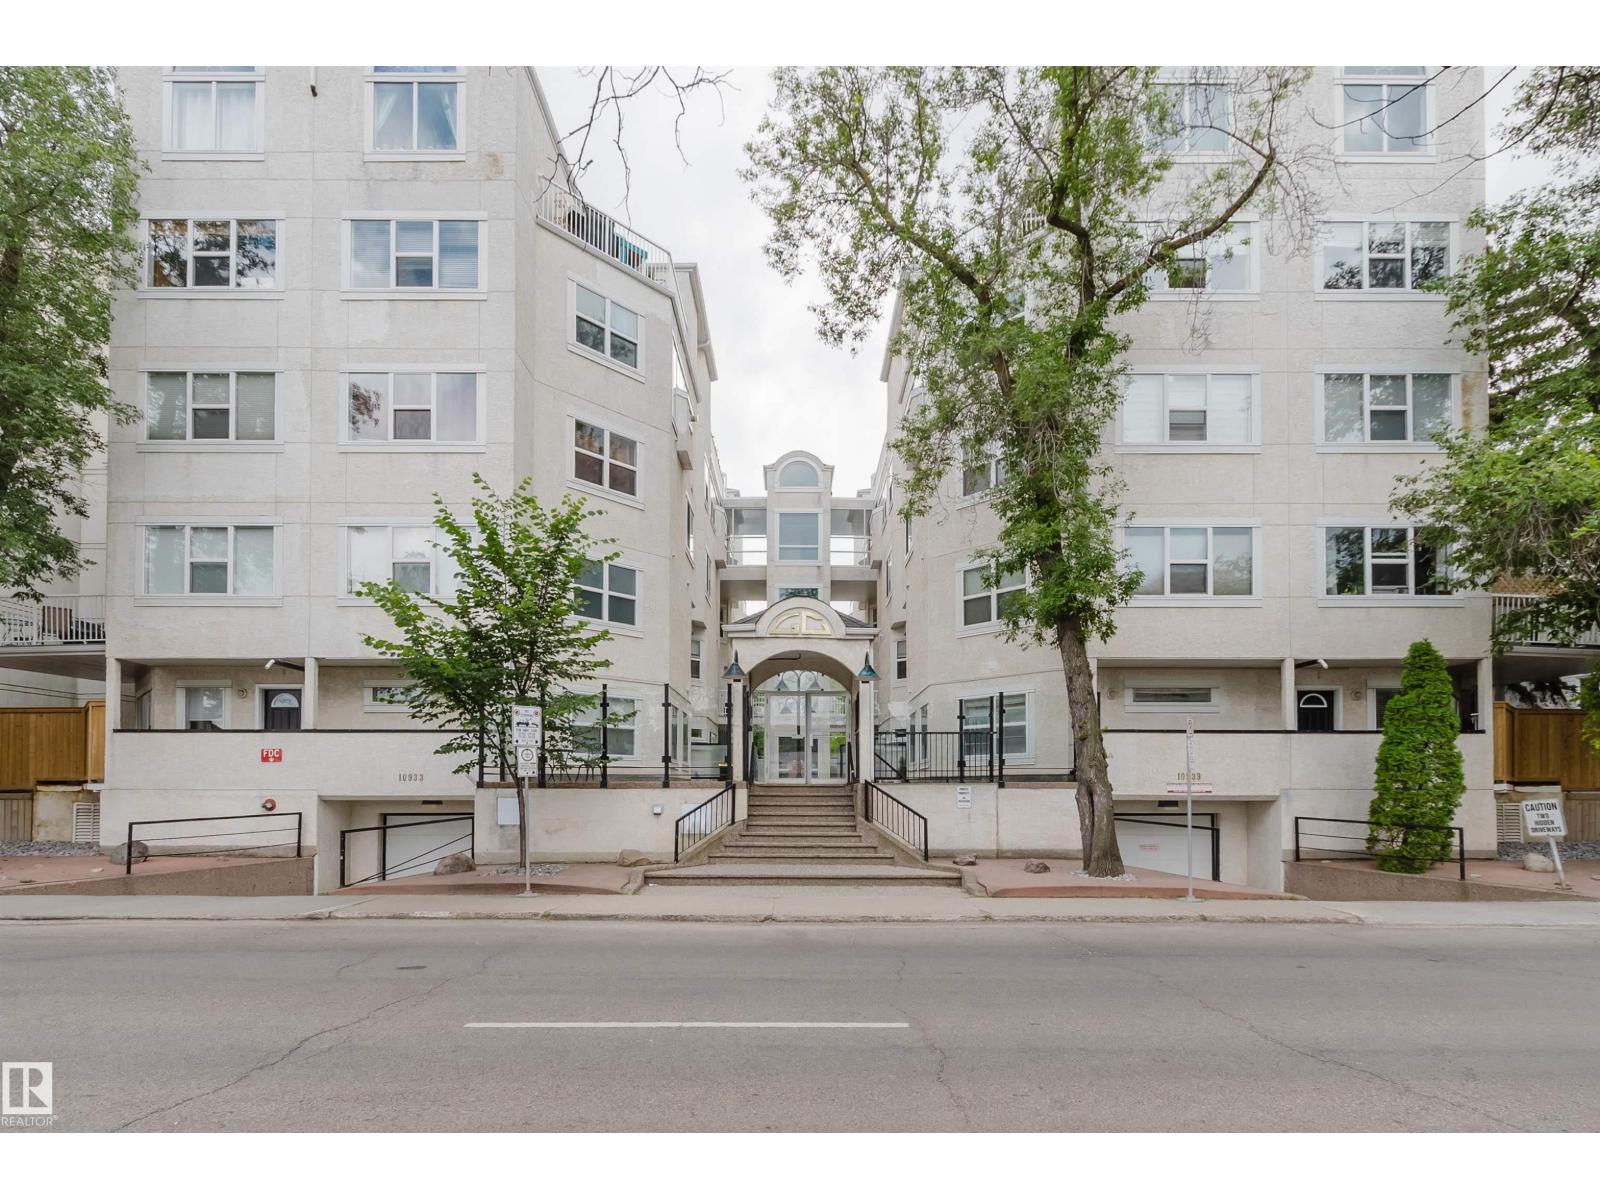
#202 10939 82 Av NW
Edmonton, Alberta
Discover unmatched urban living in this stylish 2-storey, 2-bedroom condo, perfectly positioned just blocks from the U of A campus and hospital, right on vibrant Whyte Ave. Literally steps from groceries, gas, shops, and endless dining, this location is truly unbeatable. Step inside to find a bright, open main floor with 9-ft ceilings, newer berber and lino flooring, and a well-organized kitchen. The counter overlooks the spacious living room and cozy gas fireplace, offering flexibility as a breakfast bar or pass-through. A stackable washer/dryer is neatly tucked under the stairs. Enjoy the private, ground-floor glass-fenced patio in warmer months. Upstairs, two large bedrooms await—one featuring a private balcony with views of Whyte Ave and the quiet courtyard. The functional 4-piece bath completes the upper level. Bonus features include low condo fees, heated underground parking, and extra storage. A blank canvas with endless potential! (id:63476)
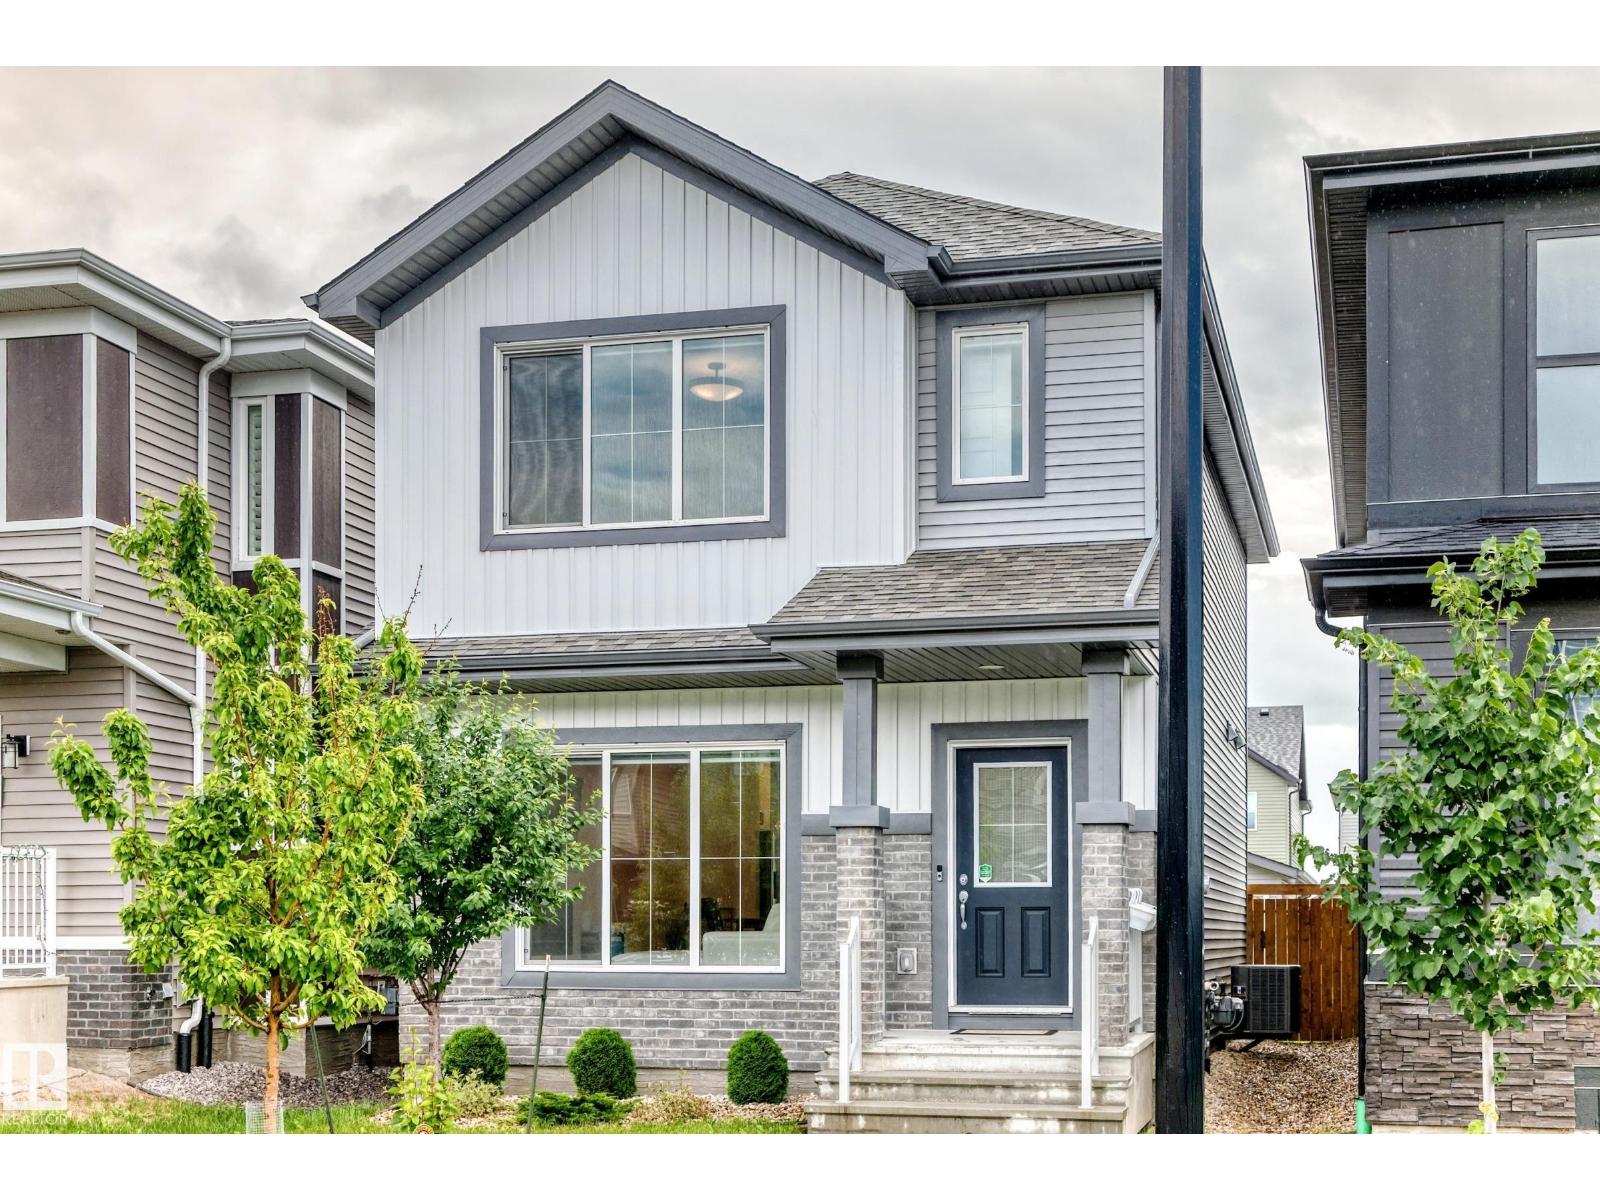
1975 160 St SW
Edmonton, Alberta
Welcome to this beautifully upgraded Staten model by City Homes, built in 2021 & nestled in one of SW Edmonton’s most walkable, family friendly communities. From the moment you step inside, you’ll appreciate the bright open concept layout, a cozy fireplace, enhanced by 9 ft ceilings,custom zebra blinds,upgraded lighting ¢ral air conditioning for year round comfort. The chef-inspired kitchen features quartz countertops, smart stainless steel appliances, a large pantry, extended cabinetry to the ceiling, creating both style & exceptional storage. Upstairs, second floor laundry adds convenience, while two spacious secondary bedrooms share an upgraded 4 piece bath. The oversized primary suite offers a walk in closet & private 4 piece ensuite w/upgraded fixtures. Outside, enjoy the professionally completed landscaping& fencing plus an extended 20’ x 22’ detached garage. Steps to schools, parks, and trails,& minutes from Terwillegar Rec Centre & Currents of Windermere. (id:63476)
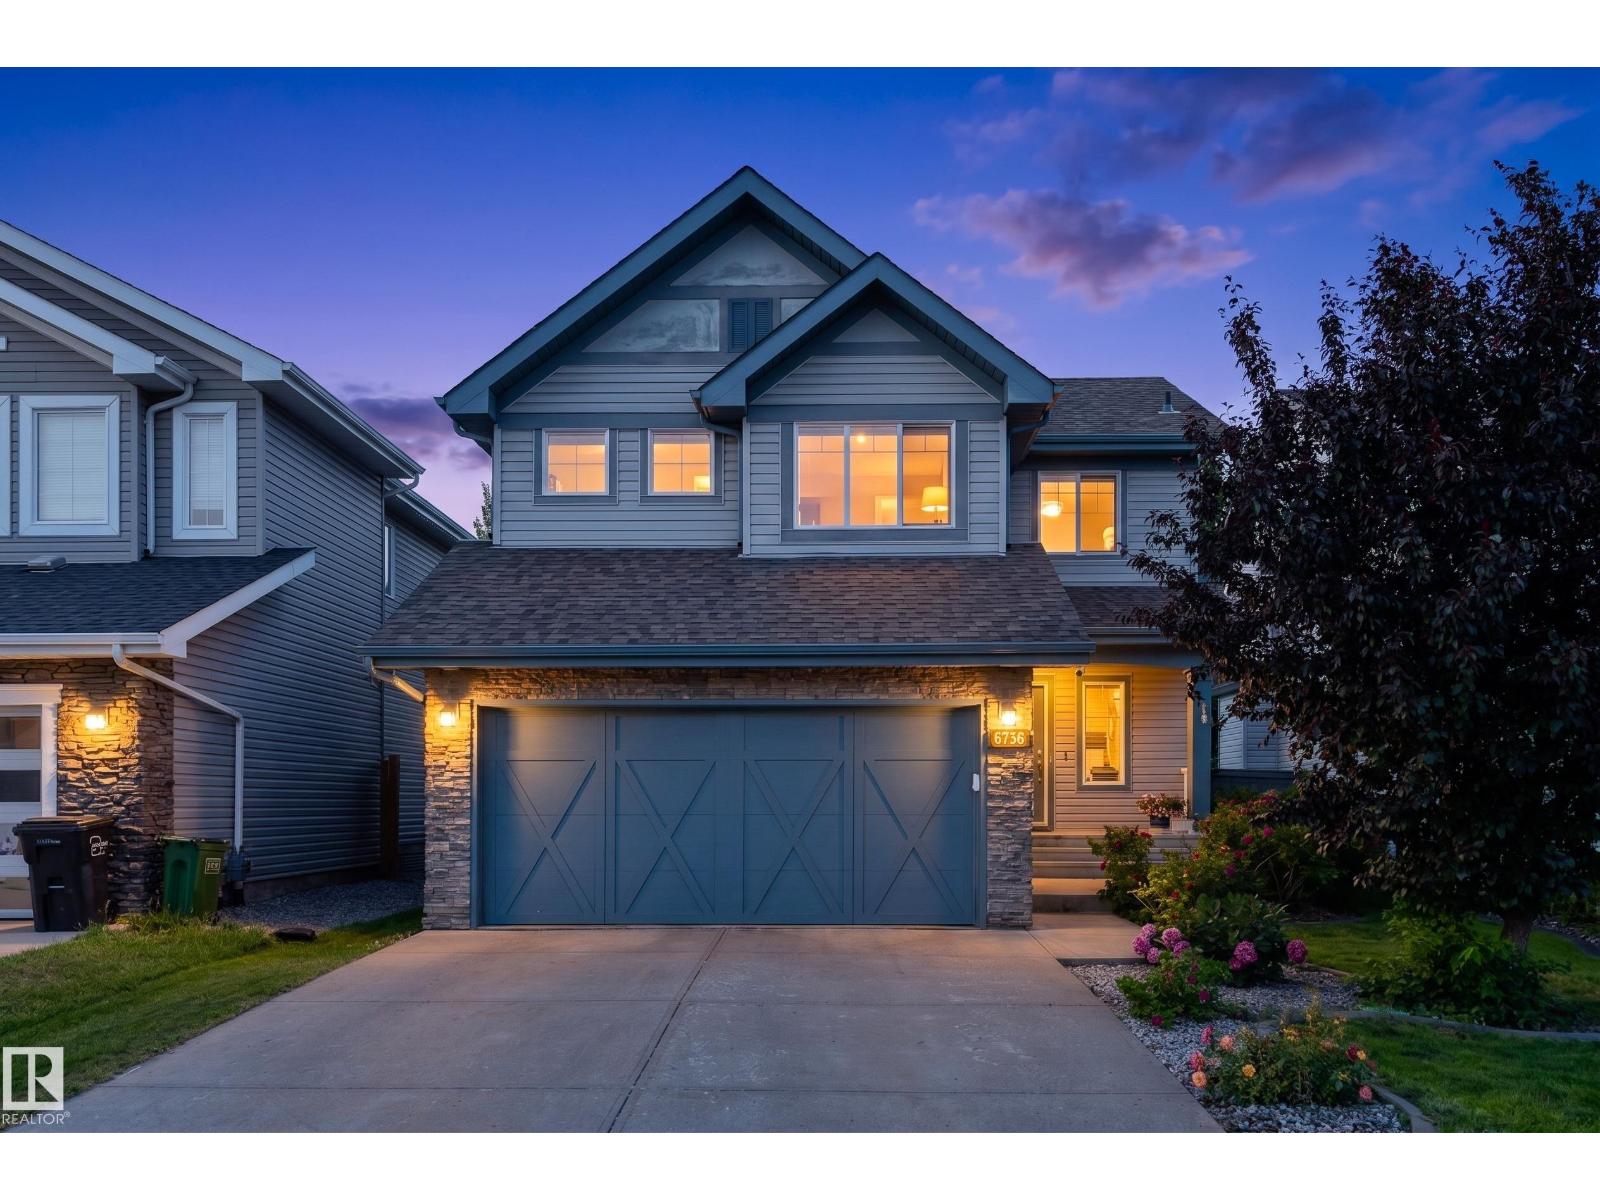
6736 19 Av SW
Edmonton, Alberta
Beautifully updated 1,914 sq. ft. two-storey in the sought-after community of Summerside, blending modern upgrades with everyday comfort. The renovated 2024 kitchen features updated cabinetry with a spice pullout, coffee station, side island drawer, sleek countertops, and newer stainless steel appliances including the refrigerator, dishwasher, microwave, and hood fan. The inviting living room offers rich hardwood floors and a cozy gas fireplace, while upstairs you'll find a spacious primary suite with a walk-in closet and 4-piece ensuite, plus two additional bedrooms and a full bath. The unfinished basement is ready for your vision. Enjoy a fully fenced backyard with no back lane for added privacy. Recent upgrades include a new furnace (2025), tankless hot water, central A/C (under warranty), fresh paint (2025), drip humidifier (2025), updated washer, annual duct cleaning and pet free home. Steps from schools, parks, playgrounds, shopping, and transit, this move-in-ready home is ready for its next family. (id:63476)
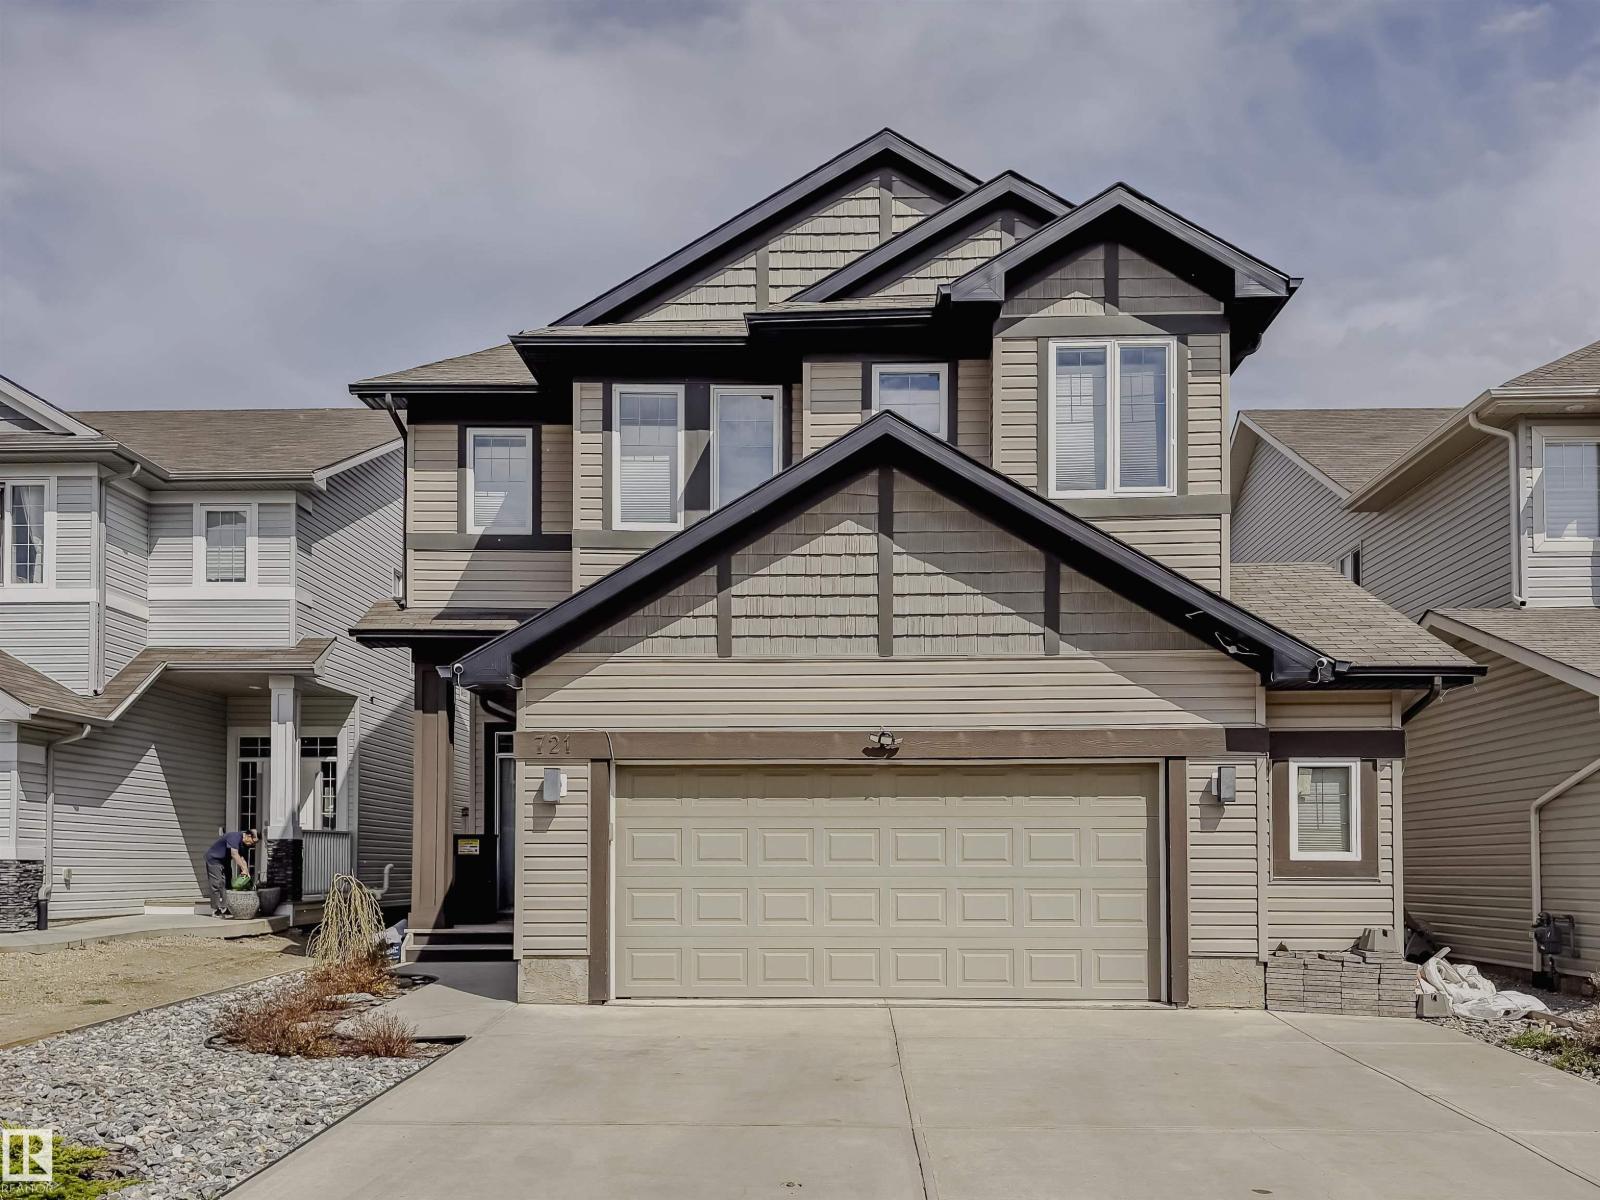
721 178a St SW
Edmonton, Alberta
Welcome to this stunning 2,772 sq. ft. two-storey offering the perfect blend of luxury, comfort, and everyday functionality. Boasting a three-bedroom floor plan, this home is filled with natural light and showcases beautiful pond views from the main living areas. The layout seamlessly connects the kitchen, dining, and great room, creating an inviting space for entertaining and everyday living. Upstairs features a spacious bonus room, three generously sized bedrooms, including a private primary retreat, and two full bathrooms. Ideally located near top-rated schools, scenic walking trails, golf, shopping, restaurants, and all the amenities of Windermere. Premium upgrades include an oversized double garage with epoxy floor, custom California Closets, on-demand hot water, Restoration Hardware light fixtures, and a basement with a separate side entrance offering two versatile future layout possibilities. Hot tub and gazebo included! Relax in your private backyard retreat with the included hot tub and gazebo! (id:63476)
17416 53 Av NW
Edmonton, Alberta
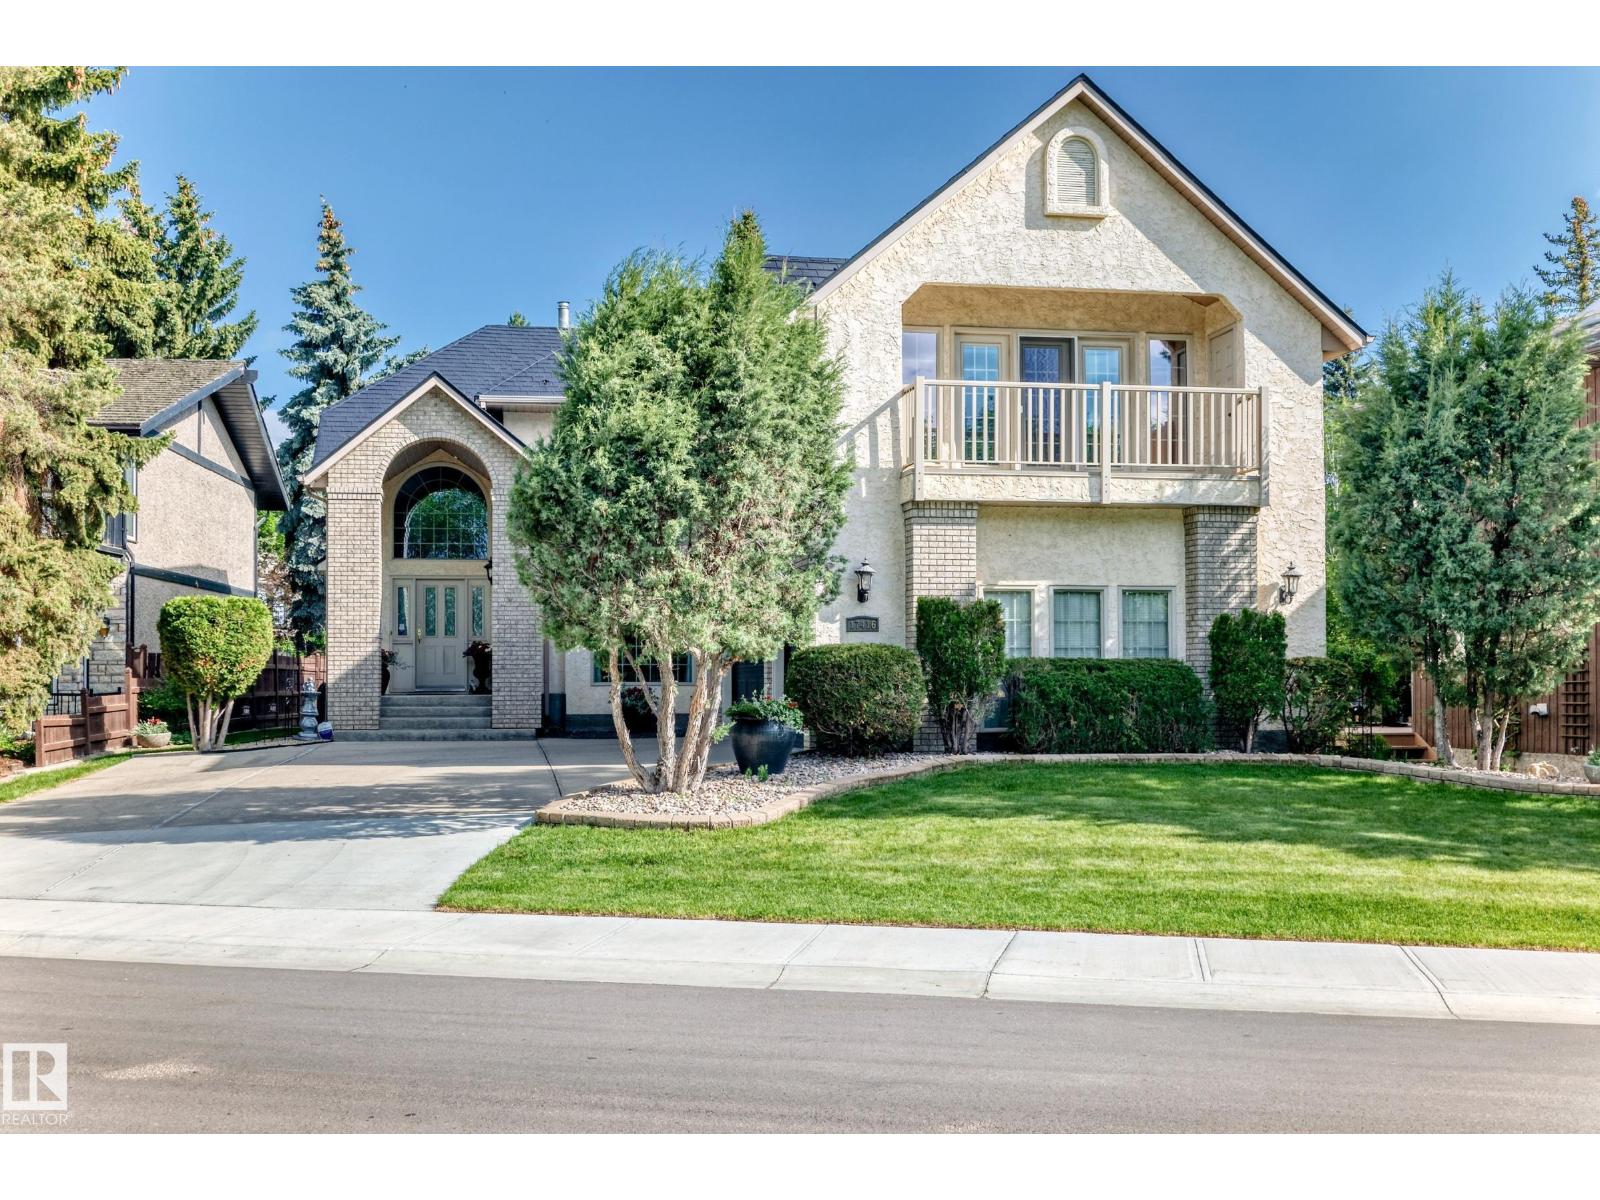
Exclusive Location !! River Valley Ravine Across The Street !!! This Upgraded Executive Home offers over 4,250 sq ft total living w developed basement, Triple Att Garage, lush landscaping surrounds You in natural beauty. The showstopping exterior features a soaring portico w incredible curb appeal. Inside, a Grand Curved Staircase and open second-floor hallway make a dramatic first impression. The Custom Heritage kitchen is an abundance of craftsmanship & quality, complemented by beautifully renovated ensuite, baths & timeless finishes throughout. The pride of ownership is evident at every turn. A fully finished basement w second kitchen provides flexible space for entertaining or multi-gen living. The Resort primary suite is perfect to pamper & features a covered balcony w sweeping river valley views. Your private backyard oasis is complete with patio, deck, and gorgeous garden beds. Lots of Monies ( $200,000 + spent on Metal Roof, Kitchen, Ensuite, Wahsrooms, etc Prime Location - Custom Quailty Home (id:63476)
#109 11429 124 St NW
Edmonton, Alberta
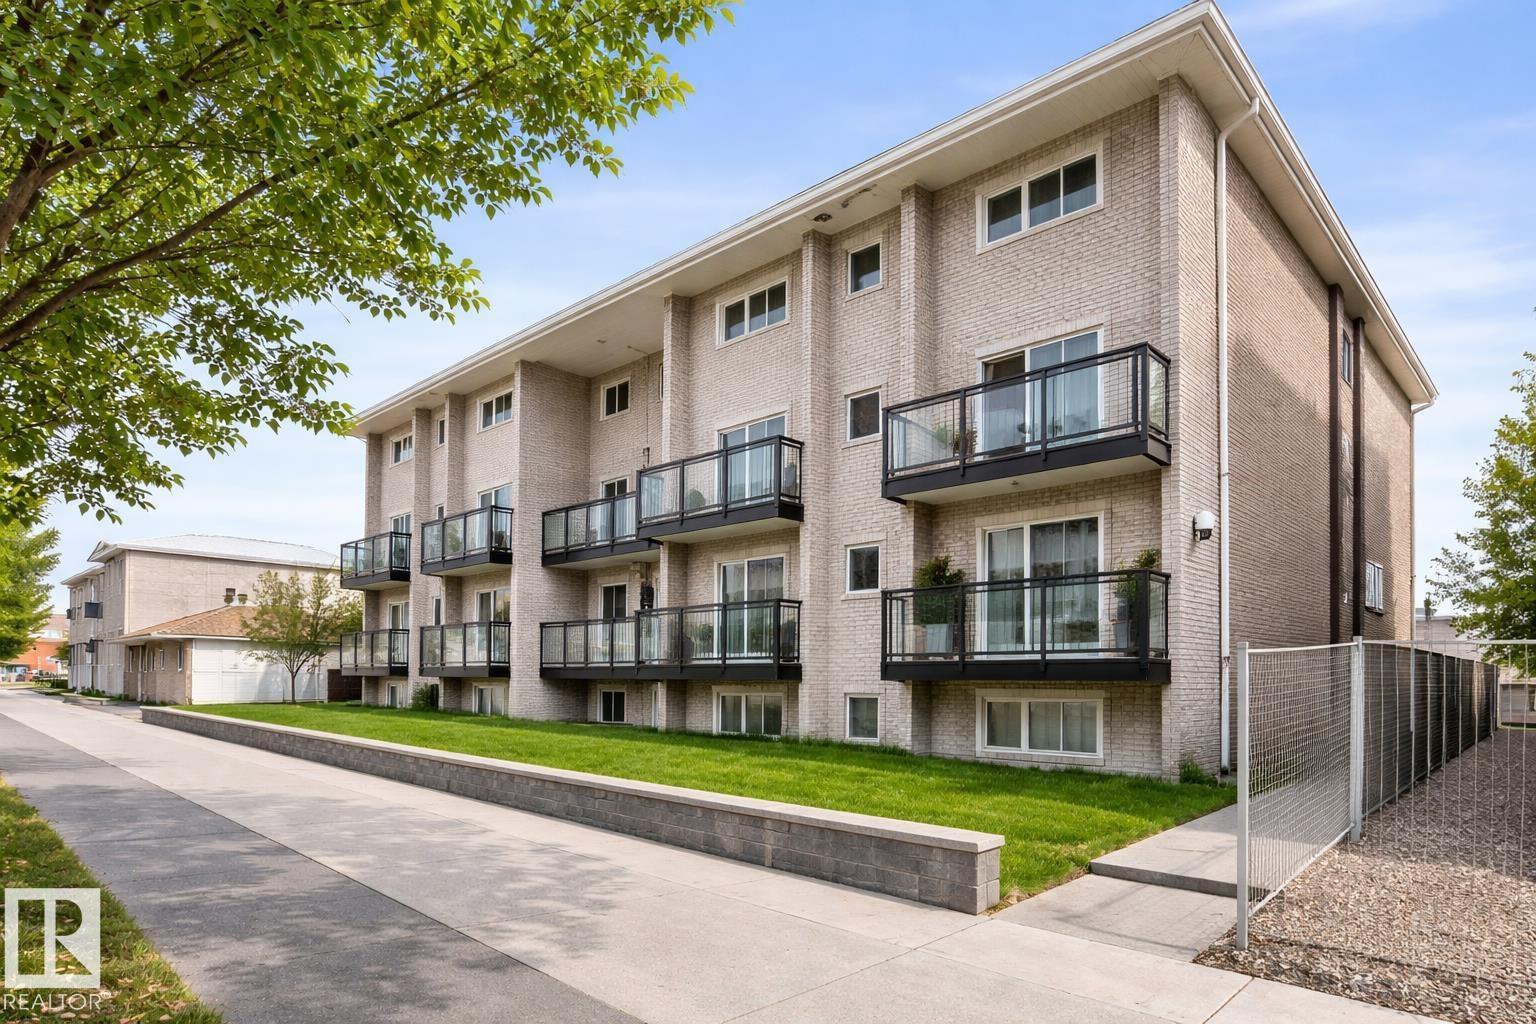
LOCATION, LOCATION, LOCATION! Experience the affordability of a condo with the feeling of a home in this BEAUTIFULLY RENOVATED 2-level unit. Perfect for YOUNG PROFESSIONALS, STUDENTS, FIRST TIME BUYERS or INVESTORS, this bright home is filled with natural light and thoughtfully updated throughout. The MODERN KITCHEN features a STYLISH BACKSPLASH and NEW STAINLESS STEEL APPLIANCES while the entire unit showcases NEW VINYL FLOORING(Jan 2026), FRESH PAINT, DOORS & WALLS (Feb 2026), and NEW BASEBOARDS (Mar 2026).The lower level offers a SPACIOUS BEDROOM a FULL 4 PC BATHROOM & additional STORAGE (roughed-in for future plumbing), adding both comfort and potential. Enjoy an unbeatable CENTRAL LOCATION—just minutes from the River Valley, 124 Street shops & trendy restaurants, Brewery District, Ice District, Downtown, MacEwan University, and the University of Alberta. Complete with an assigned PARKING STALL with PLUG IN, this home is MOVE IN READY with IMMEDIATE POSSESSION AVAILABLE! WHY RENT IF YOU CAN OWN?! (id:63476)
11342 79 Av NW
Edmonton, Alberta
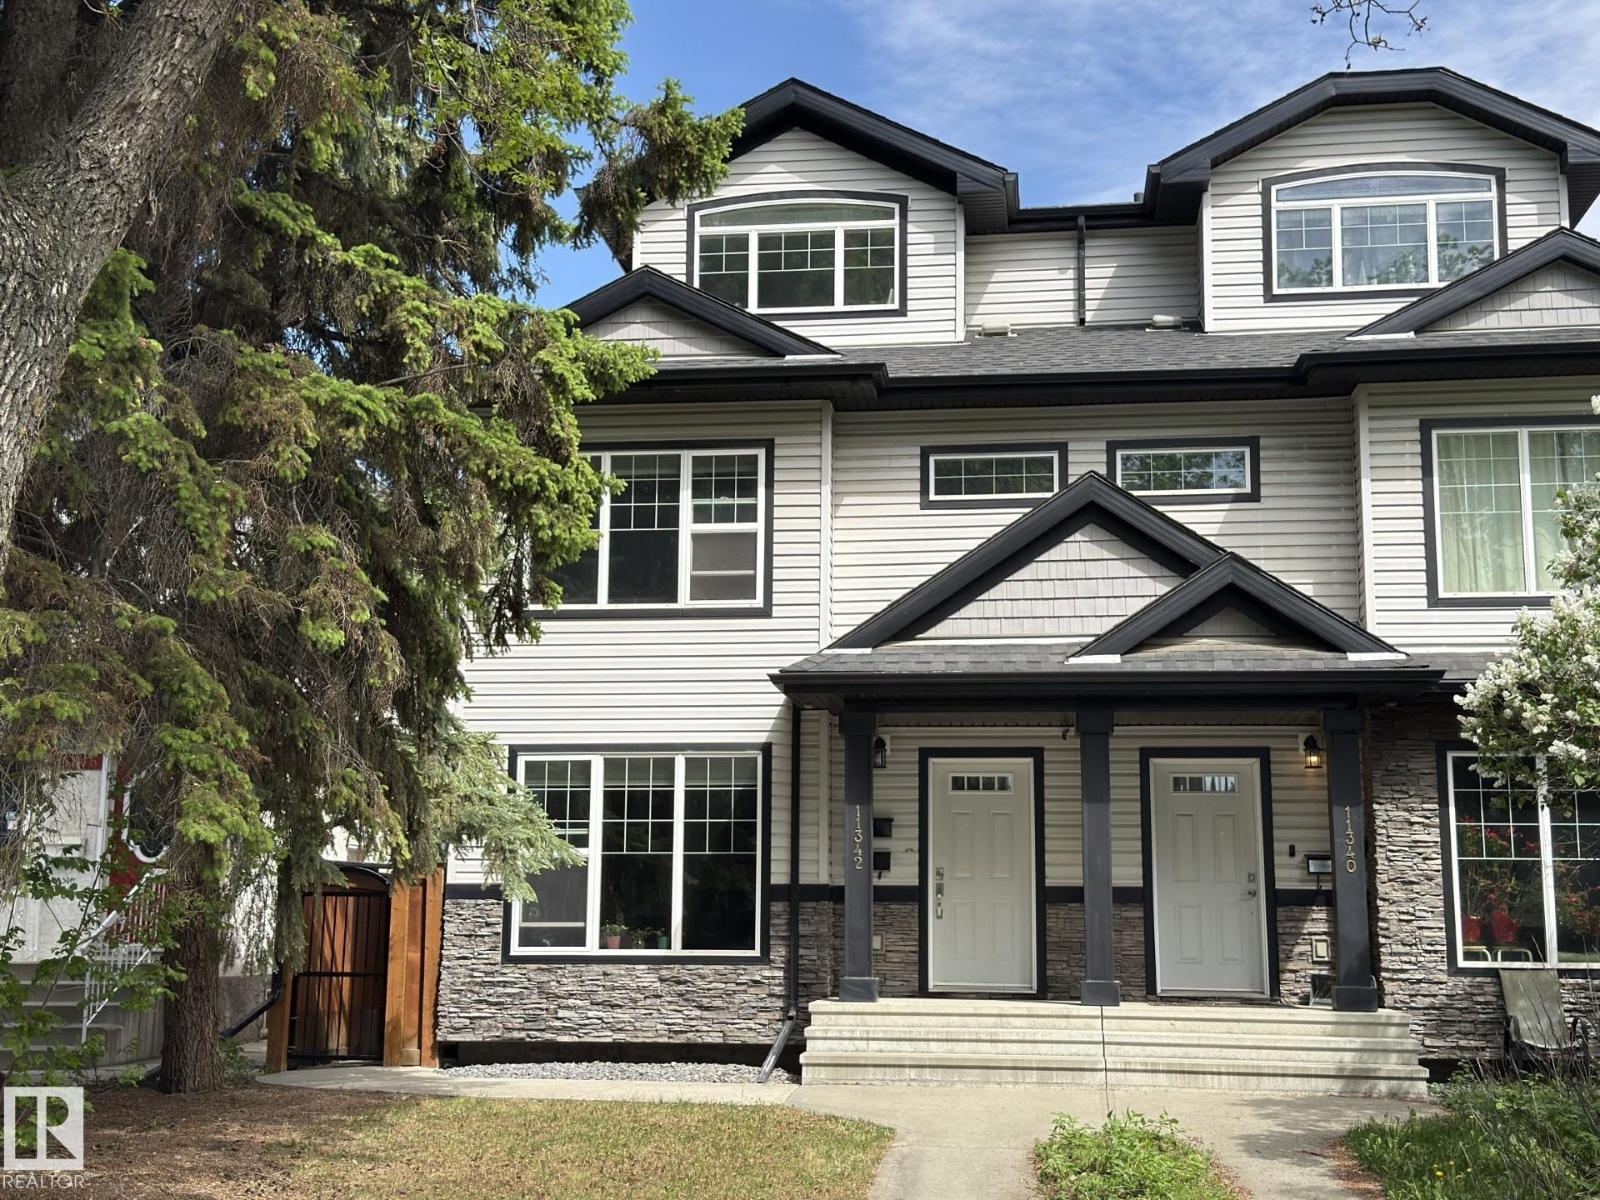
3-Storey Home + Legal Basement Suite in Prime McKernan! Rare 4-level home just steps to U of A, University Hospital, LRT, and minutes to Whyte Ave. Built in 2010, this well-finished home offers 5 bedrooms, 2 kitchens, 2 laundry areas, a separate-entry legal basement suite, and added soundproofing. The main floor features 9’ ceilings, tile entry, exotic hardwood, iron railing, granite countertops, maple cabinetry, stainless steel appliances, a large island, pantry, and a 3-way gas fireplace. The second floor offers 3 spacious bedrooms; A primary suite with walk-in closet and ensuite, plus a main bath for the other 2 bedrooms. The third-floor loft features vaulted ceilings, hardwood floors, a full bath, and extensive built-in bookcases and cabinetry—perfect for a private home office, family room, or 5th bedroom. Walk-up basement suite includes 1 bedroom, full kitchen, laundry, and a large living room. Outside, deck, high cedar fence, double garage, concrete pad for 4 vehicles, plus street parking. (id:63476)
#32 100 Jensen Lakes Bv
St. Albert, Alberta
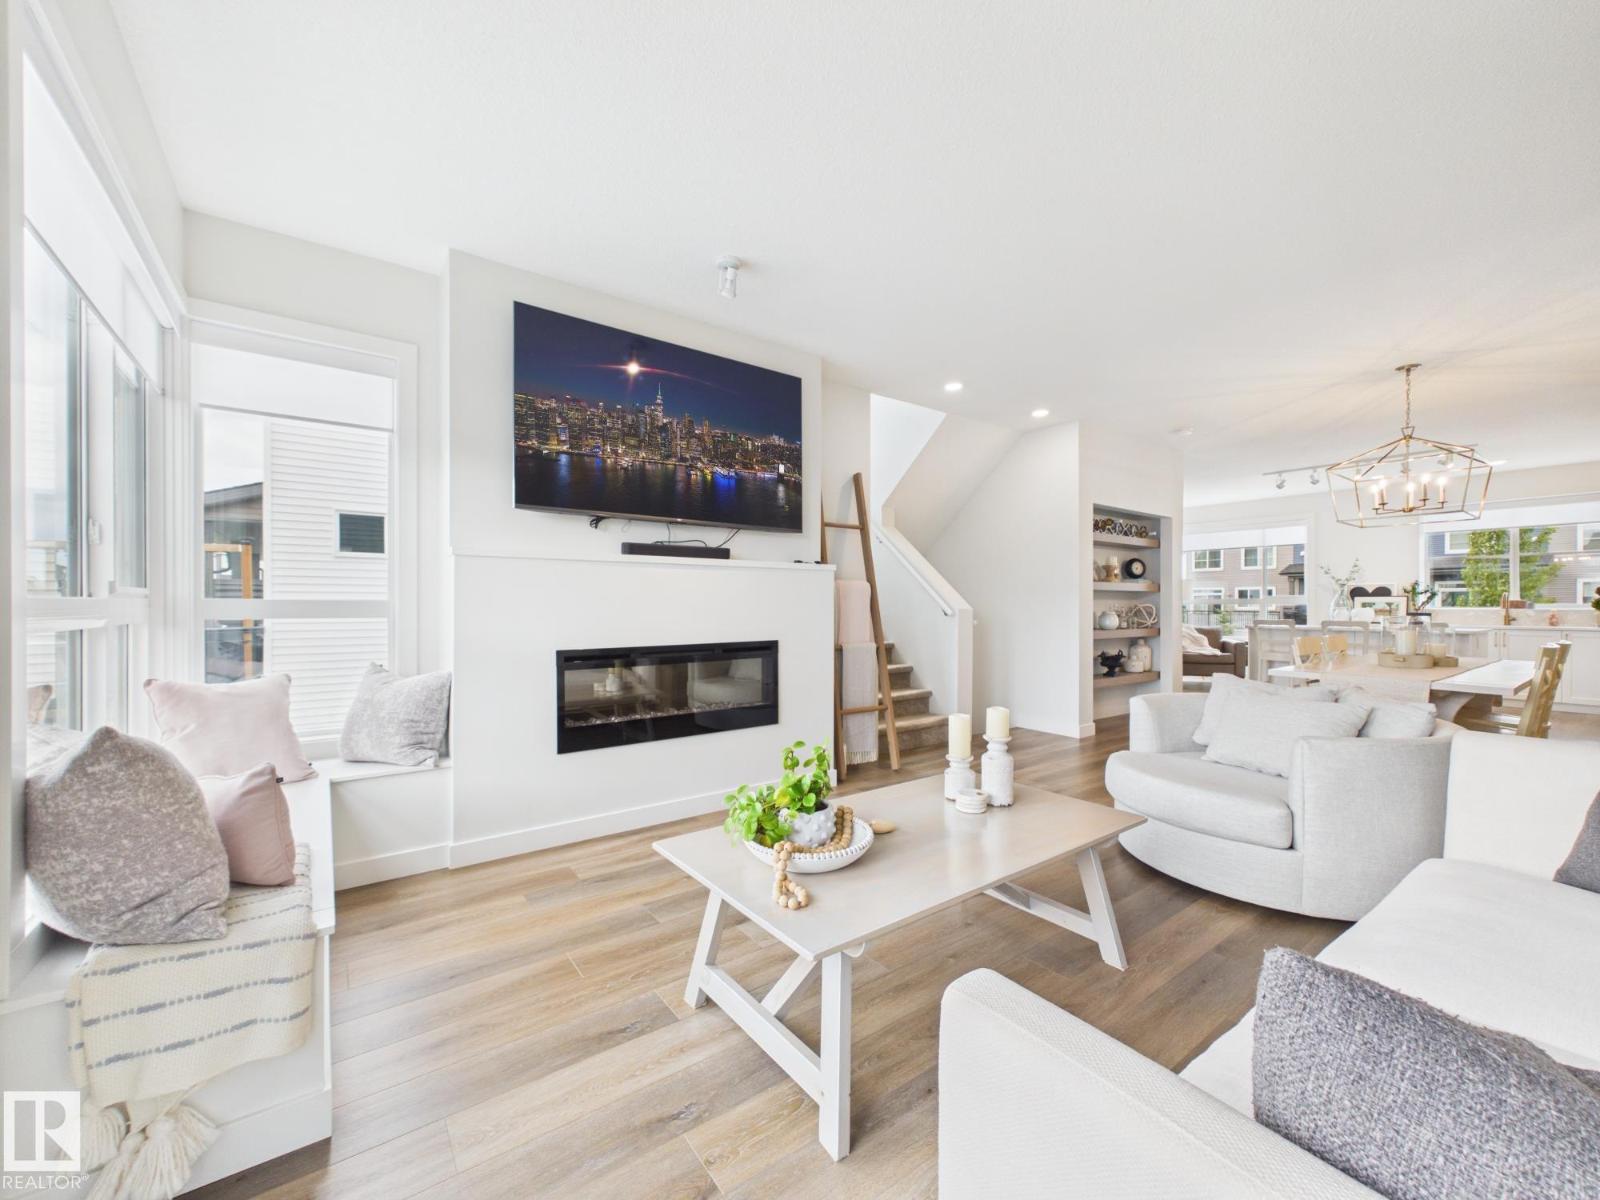
RARE FIND - This is One of the Largest units in Cobalt Beach & its an END UNIT! This beautifully designed home offers a spacious double attached garage with an additional storage space plus upscale finishes and thoughtful details throughout. The bright open concept main living area features oversized windows, designer lighting, sleek finishes and exceptional natural light. The chef inspired kitchen flows seamlessly into the living and dining areas, perfect for entertaining and everyday living. Upstairs offers convenient laundry, spacious bedrooms and a luxurious primary retreat with a spa inspired ensuite featuring a freestanding soaker tub, oversized glass shower, dual sinks and walk in closet. The finished lower level offers a versatile flex space that could serve as a 4th bedroom, an additional bathroom and patio access. Relax on the large upper deck and enjoy a move in ready home just steps to shopping, restaurants, the movie theatre and all the amenities Jensen Lakes has to offer. (id:63476)
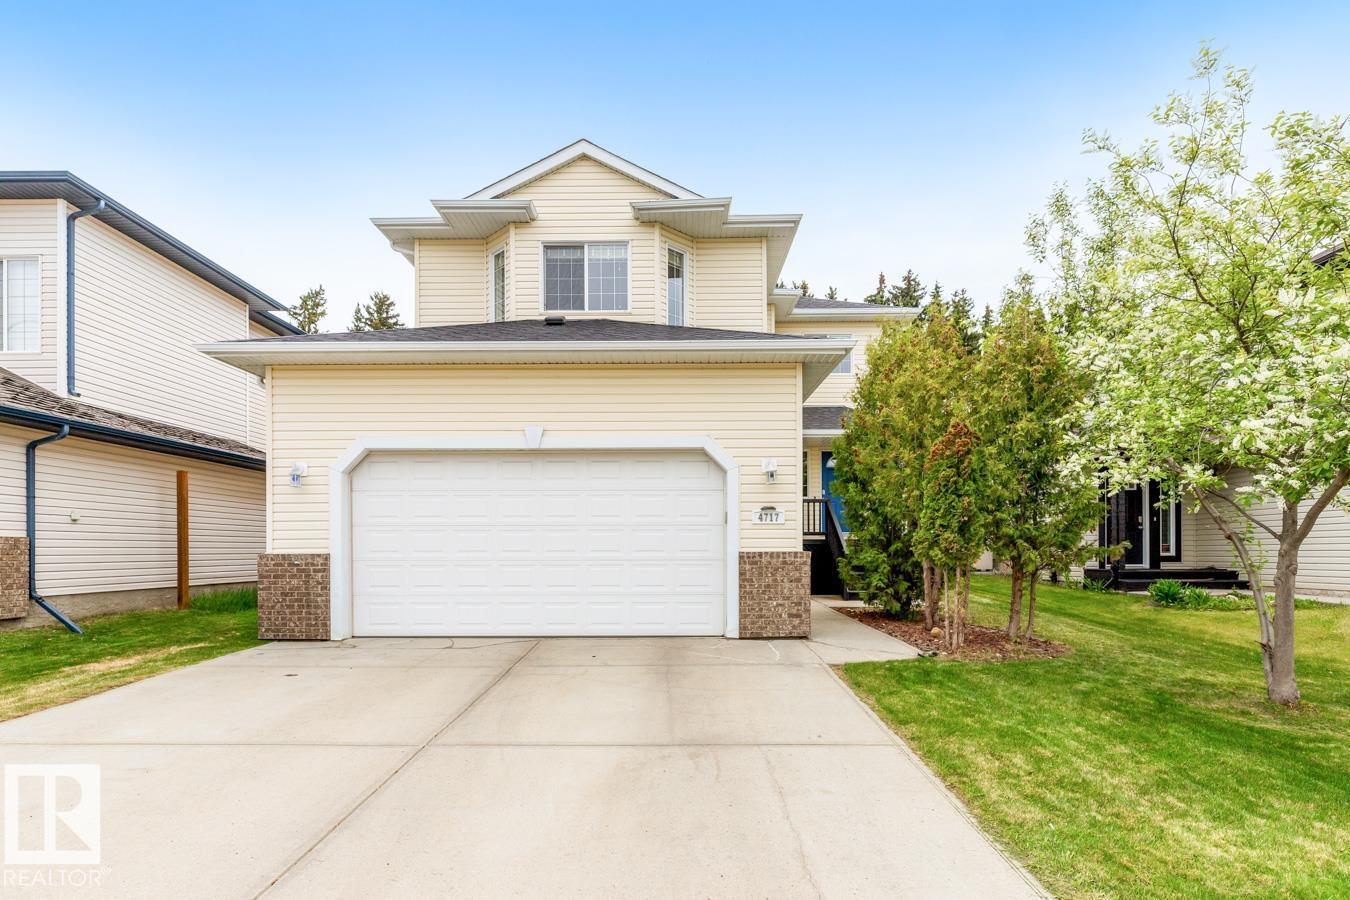
4717 60 St
Beaumont, Alberta
Experience THIS Fabulous 1945 Sq.Ft. Air Conditioned Family Home On A Quiet Street. Inviting Entry Takes You Into The Open Concept Living Room With Gas Fireplace, Big Window Looking Onto The Expansive Backyard & Maple Flooring; Spacious Kitchen With Upgraded SS Appliances, Maple Wood Cabinetry, Walk-In Pantry & Bar-Style Counter; Eating Area Will Hold Larger Family Table & Access To Deck; 2 Pce Bathroom, Laundry Area & Door To Garage All On Main Floor. Upstairs You Will Find A Huge Family Room With W Facing Window, Primary Bedroom With 4 Piece En-Suite, 2 Other Good Sized Bedrooms & 4 Piece Bath. Basement Has 2 More Bedrooms, A Recreation Room, 3 Piece Bathroom + Utility Room With Storage. Double Attached Garage. Play Centre For Kids. Gazebo On The Deck. Yard Backs Onto Walkway So Very Private. New Roof 4 Yrs Ago. This Home Is Conveniently Located Close To All Schools, Recreation Centre, Steps To Main Street & Stores. Home Has Just Been Painted And Is Move-In Ready. You Won't Be Disappointed!!! (id:63476)
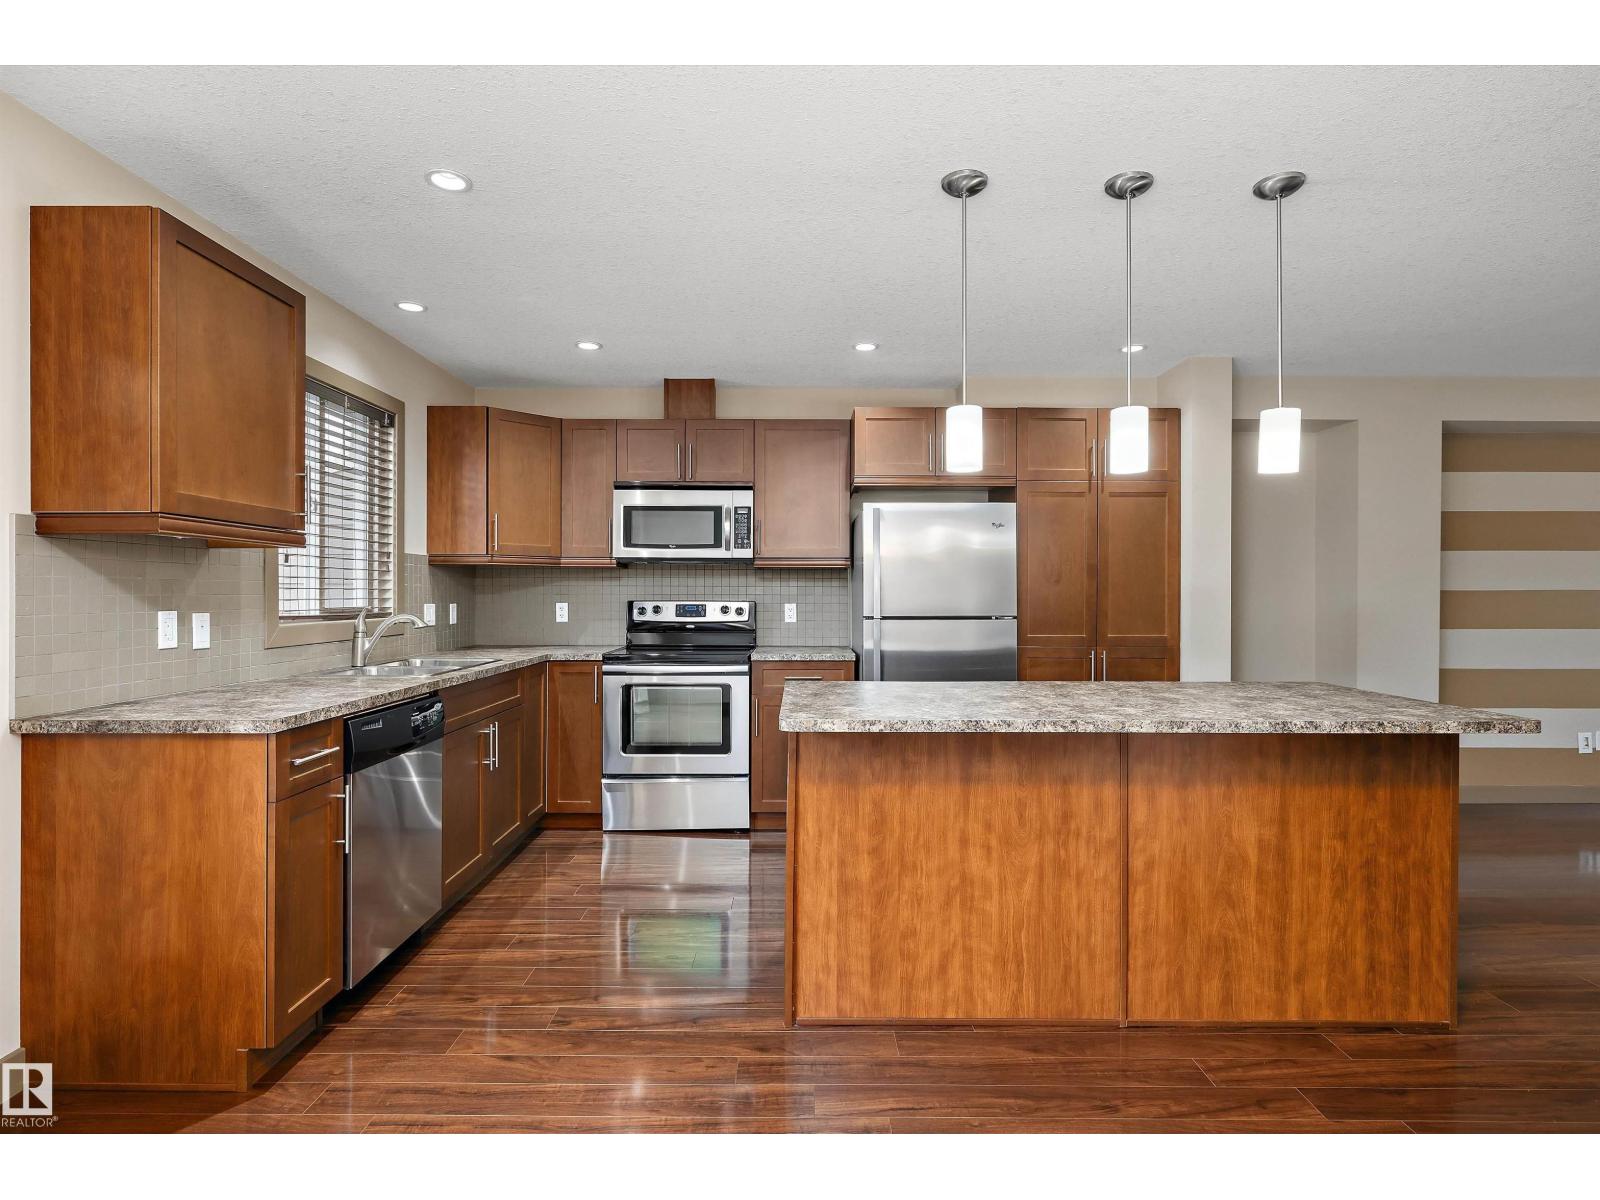
#403 401 Palisades Wy
Sherwood Park, Alberta
Welcome to Palisades Estates in Centennial Village! This stylish 2-storey townhouse offers over 1,220 sq. ft. of well-designed living space with 2 spacious bedrooms and 2 bathrooms. The bright open-concept main floor features a modern kitchen, generous dining area, and comfortable living room perfect for entertaining. Upstairs, you’ll find a large primary bedroom with ensuite, an additional bedroom, full bathroom, and convenient upper-floor laundry. Enjoy the convenience of a double attached garage, private deck and patio, plus low-maintenance condo living. Ideally located close to parks, shopping, restaurants, schools, and all amenities, with quick access to major commuter routes. A fantastic opportunity for first-time buyers, downsizers, or investors! (id:63476)
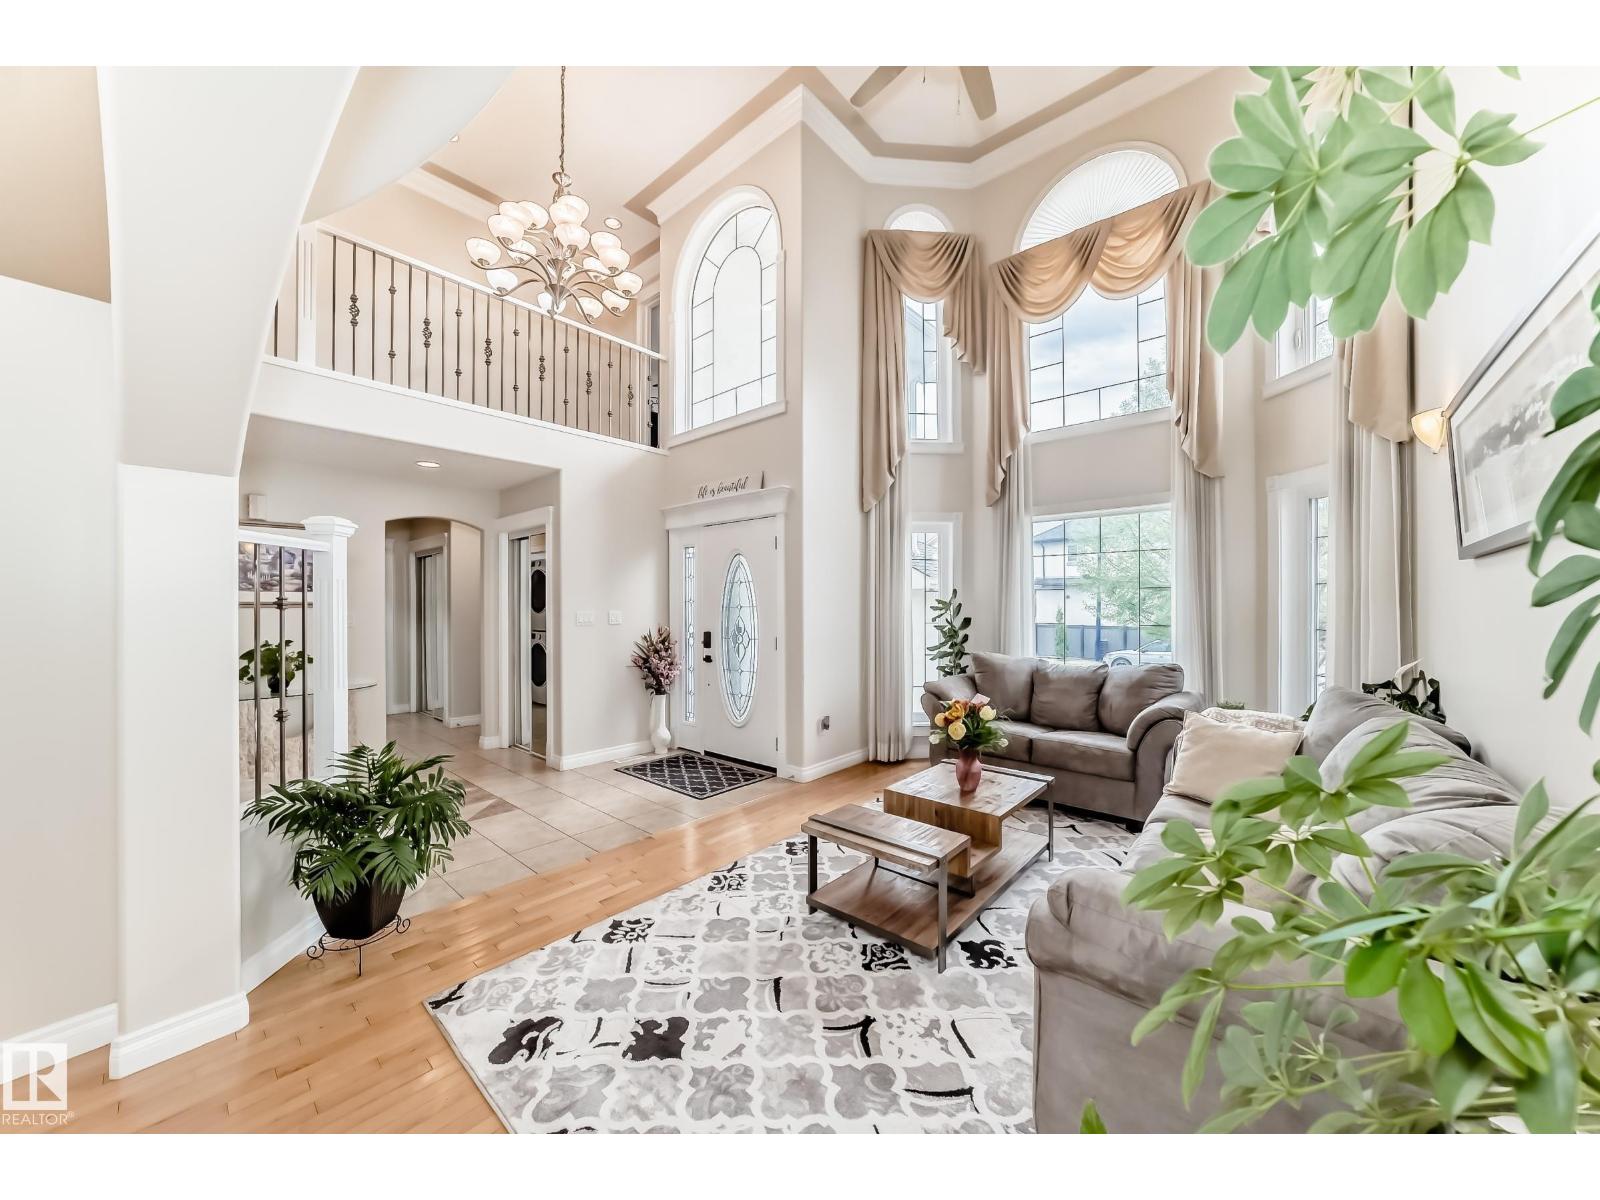
6736 11 Av SW
Edmonton, Alberta
Welcome to this exceptional Over 4,000 SQFT of Living Space, 8-bedroom, 5.5-bathroom 2-storey home in the highly sought-after community of Summerside! Meticulously maintained and offering incredible space for large or multi-generational families, this impressive home features a bright living room, formal dining area, spacious great room, and a versatile MAIN FLOOR BEDROOM or office with convenient access to a FULL 4-piece BATH. Upstairs offers 4 generous bedrooms, including a luxurious primary retreat with a 5-piece ensuite and walk-in closet, plus a Jack & Jill bath connecting 2 bedrooms and an additional full family bath. The fully developed basement with SEPERATE entrance is perfectly suited for extended family living, complete with a SECONDARY KITCHEN, private LAUNDRY, living and dining area, 3 BEDROOMS, and 1.5 baths. Enjoy the beautifully landscaped backyard with a large deck, perfect for entertaining, along with the convenience of a double attached garage. (id:63476)
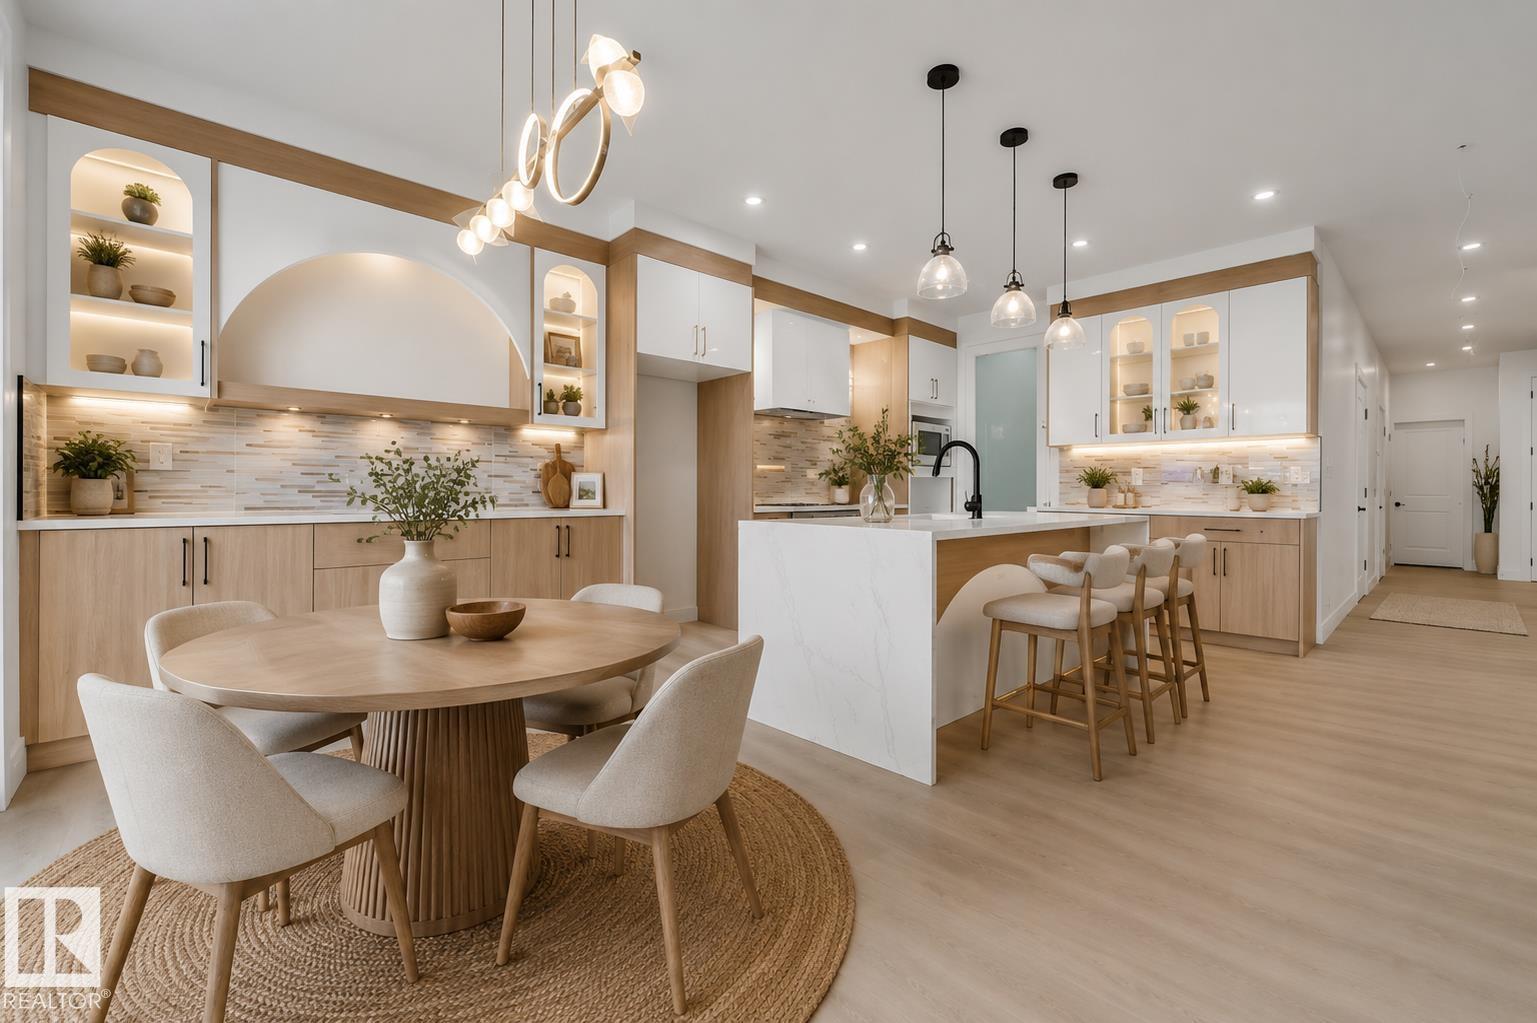
449 Crystal Creek Link
Leduc, Alberta
**WALKOUT HOME BACKING ONTO POND & TRAIL!** Beautiful fully upgraded walkout home featuring modern finishes and breathtaking pond views. The main floor offers two living areas, including a stunning open-to-above living room and an additional sitting area at the front foyer. You’ll also find a main floor office and full bathroom, along with a chef-inspired kitchen featuring premium upgrades and a separate spice kitchen, perfect for everyday living and entertaining.This house features vinyl flooring throughout with no carpet in the home, elegant step lighting, and 3 spacious bedrooms upstairs. The primary bedroom overlooks the pond and trail and includes a walk-in closet and stunning ensuite. Two additional bedrooms complete the upper level. Conveniently located minutes from Edmonton International Airport, walking distance to schools, 2 minutes to shopping and commercial amenities, and with quick access to Highway 2. A perfect combination of luxury, comfort, and location! Some photos are virtually staged. (id:63476)
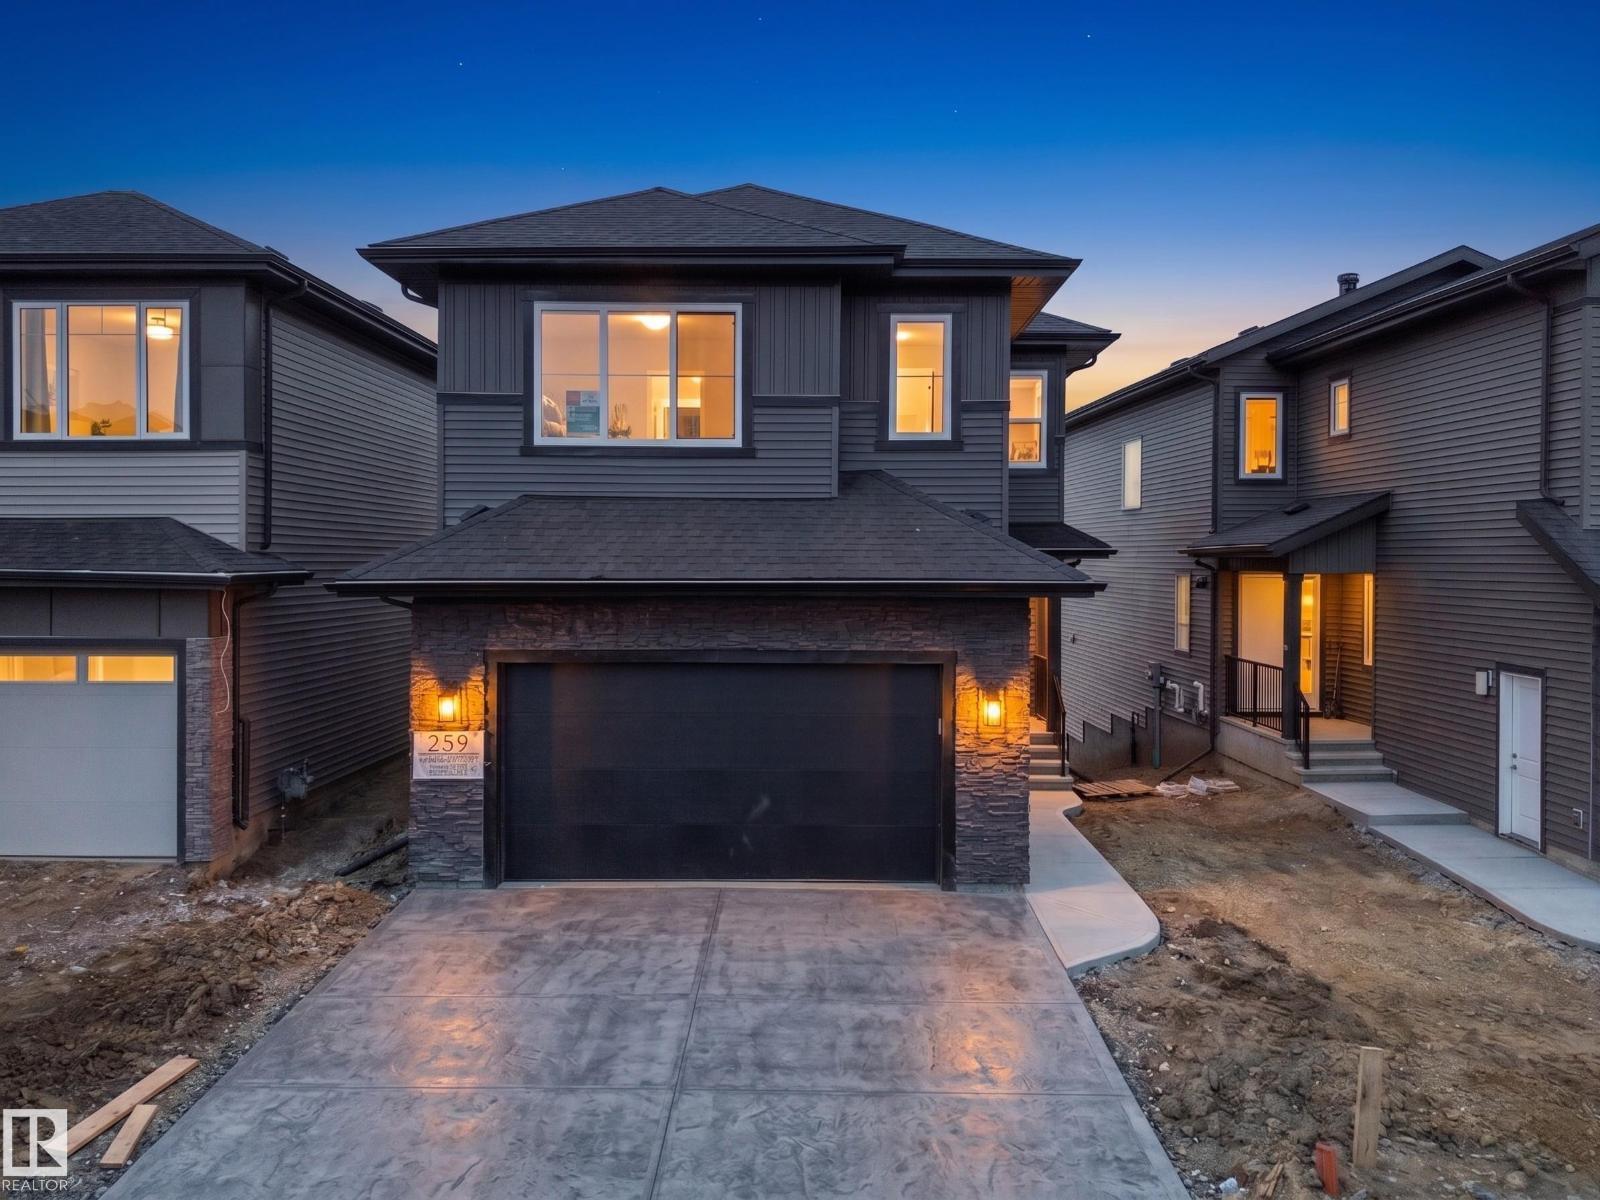
209 Crystal Creek Dr NW
Leduc, Alberta
MOVE-IN-READY! Stunning Brand New WALKOUT home on a POND BACKING LOT with breathtaking views and a modern layout designed for family living. This bright and spacious home offers 5 BEDROOMS & 4 FULL BATHROOMS, including a MAIN FLOOR BEDROOM & FULL BATH, perfect for guests or extended family. The OPEN TO ABOVE living room features a beautiful chandelier, upgraded electric fireplace, built-in Bluetooth speakers, and large windows overlooking the pond. The chef-inspired kitchen comes with upgraded Frigidaire built-in appliances, while the SPICE KITCHEN with gas stove adds extra convenience for everyday cooking. Premium finishes throughout include Herringbone luxury vinyl plank flooring, upgraded lighting package, MDF shelving throughout, and camera rough-ins for exterior security. Enjoy the already built deck overlooking the pond, WALKOUT BASEMENT ready for future development, and an OVERSIZED FRONT ATTACHED DOUBLE CAR GARAGE. Located close to schools, parks, shopping, walking trails, and major amenities. (id:63476)
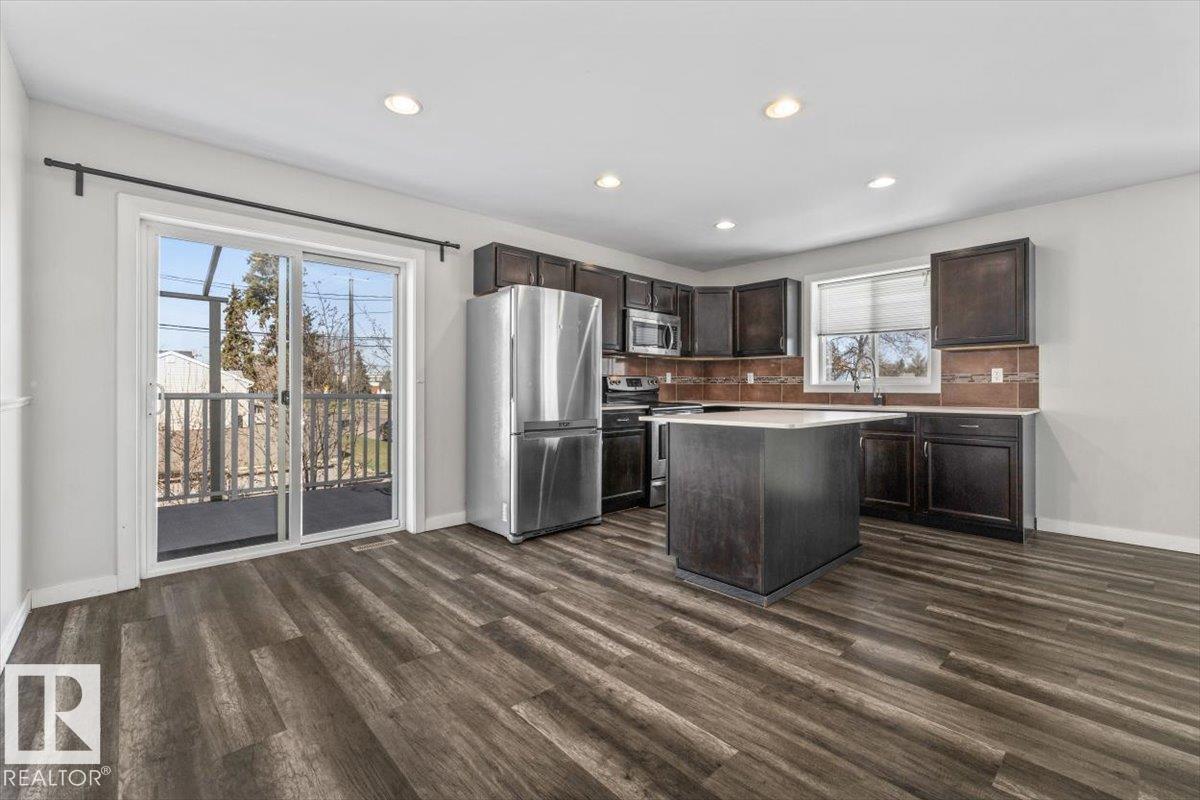
15805 104 Av NW
Edmonton, Alberta
If you're looking for a home for your growing family or a property to add to your portfolio, then this home is for you! With 5 bedrooms and 3 bathrooms, this home is the perfect place for those looking for more space. This well situated spacious 1/2 Duplex located in Britannia Youngstown offers over 2200sq ft of living space. Upstairs, you'll find 3 bedrooms, with the primary suite featuring a walk in closet and ensuite bathroom. Downstairs features an in-law suite with 2 bedrooms, a kitchen and private access to the attached garage! Enjoy the convenience of laundry machines upstairs and downstairs! The large yard features RV parking and a private deck. This location is perfect, with public transportation, schools and only a 15 minute commute to downtown. (id:63476)
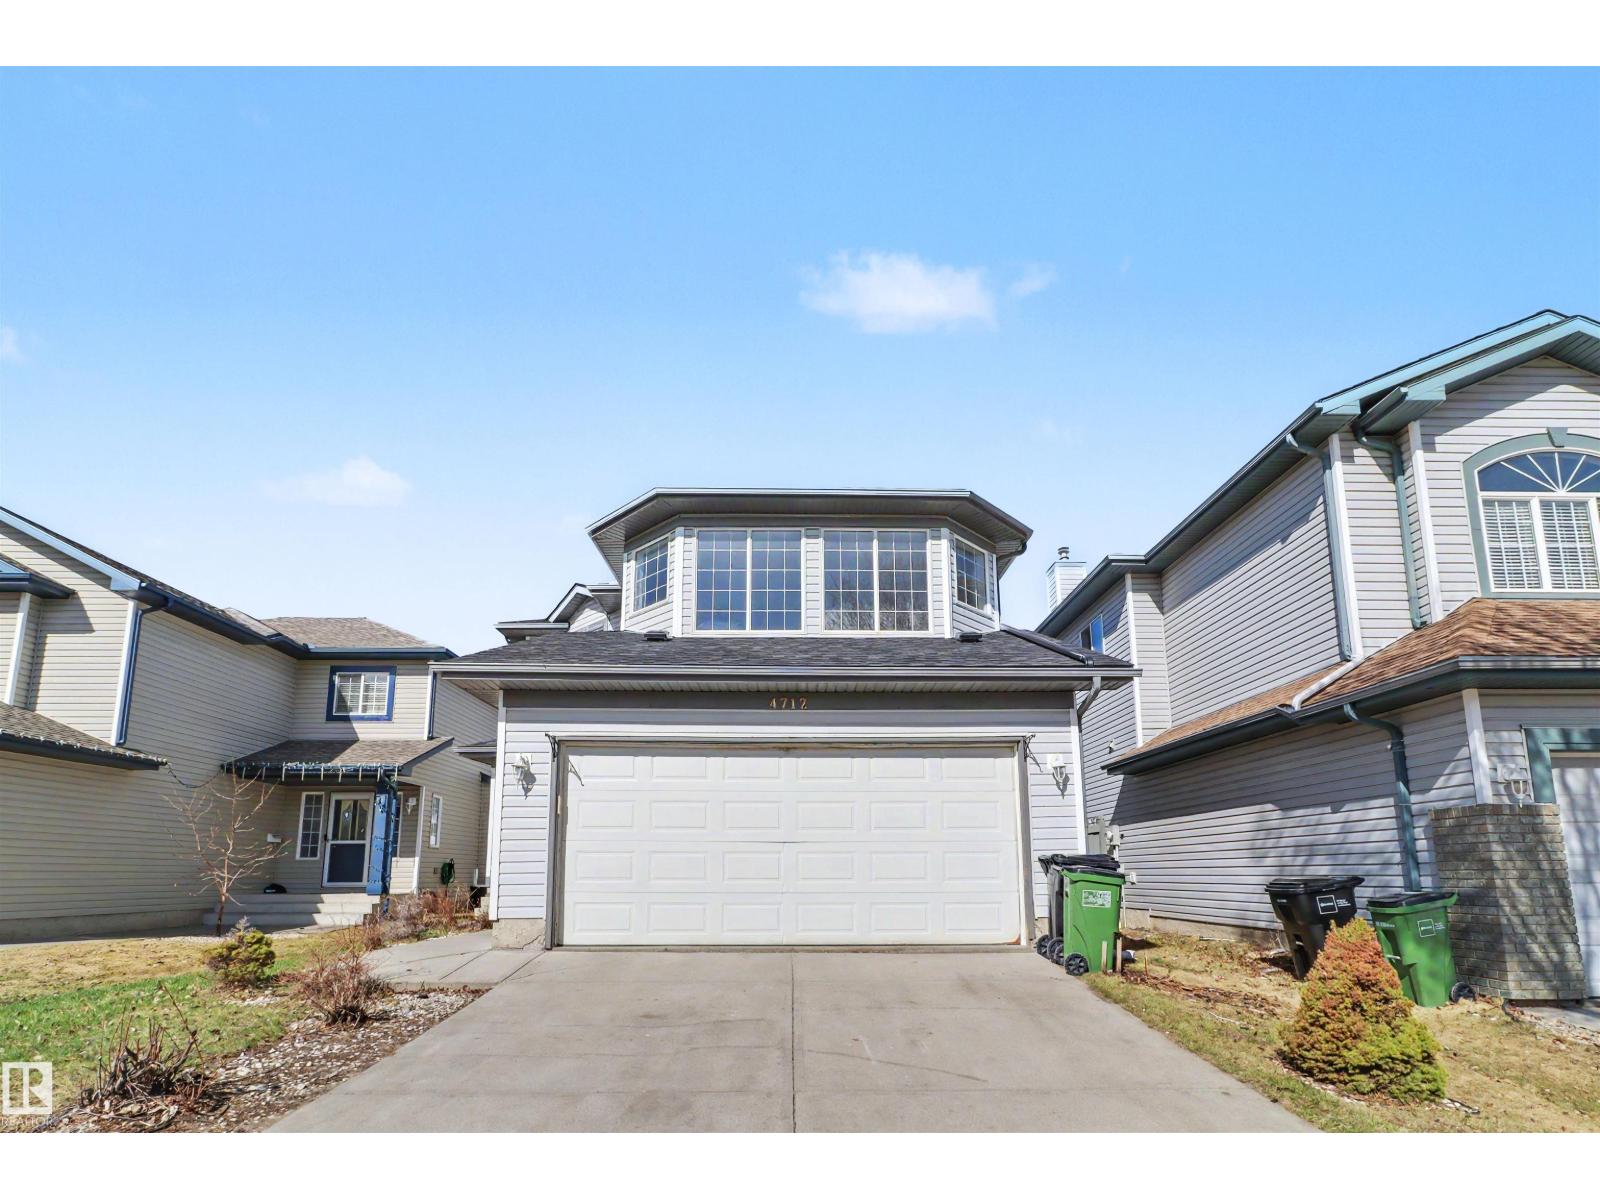
4712 201 St NW
Edmonton, Alberta
Located in the highly sought-after community of The Hamptons, this beautifully renovated and fully upgraded home offers exceptional comfort, functionality, and modern style. With 2,367 sq ft of total developed living space, every detail has been thoughtfully updated with quality finishes throughout. The main floor features a bright open-concept layout connecting the living room, dining area, and kitchen—perfect for everyday living and entertaining. Large windows bring in abundant natural light all day long. The modern kitchen includes upgraded cabinetry, ceramic tile, premium quartz countertops, quality fixtures, and views of the spacious backyard. A convenient 2-piece bath completes the main level. Upstairs offers a family room with a cozy fireplace, a primary bedroom with full ensuite, plus two additional bedrooms and another full bathroom. The fully finished basement includes a fourth bedroom, full bath, and flexible space ideal for guests, a home office, or recreation. This comes with a brand new roof (id:63476)
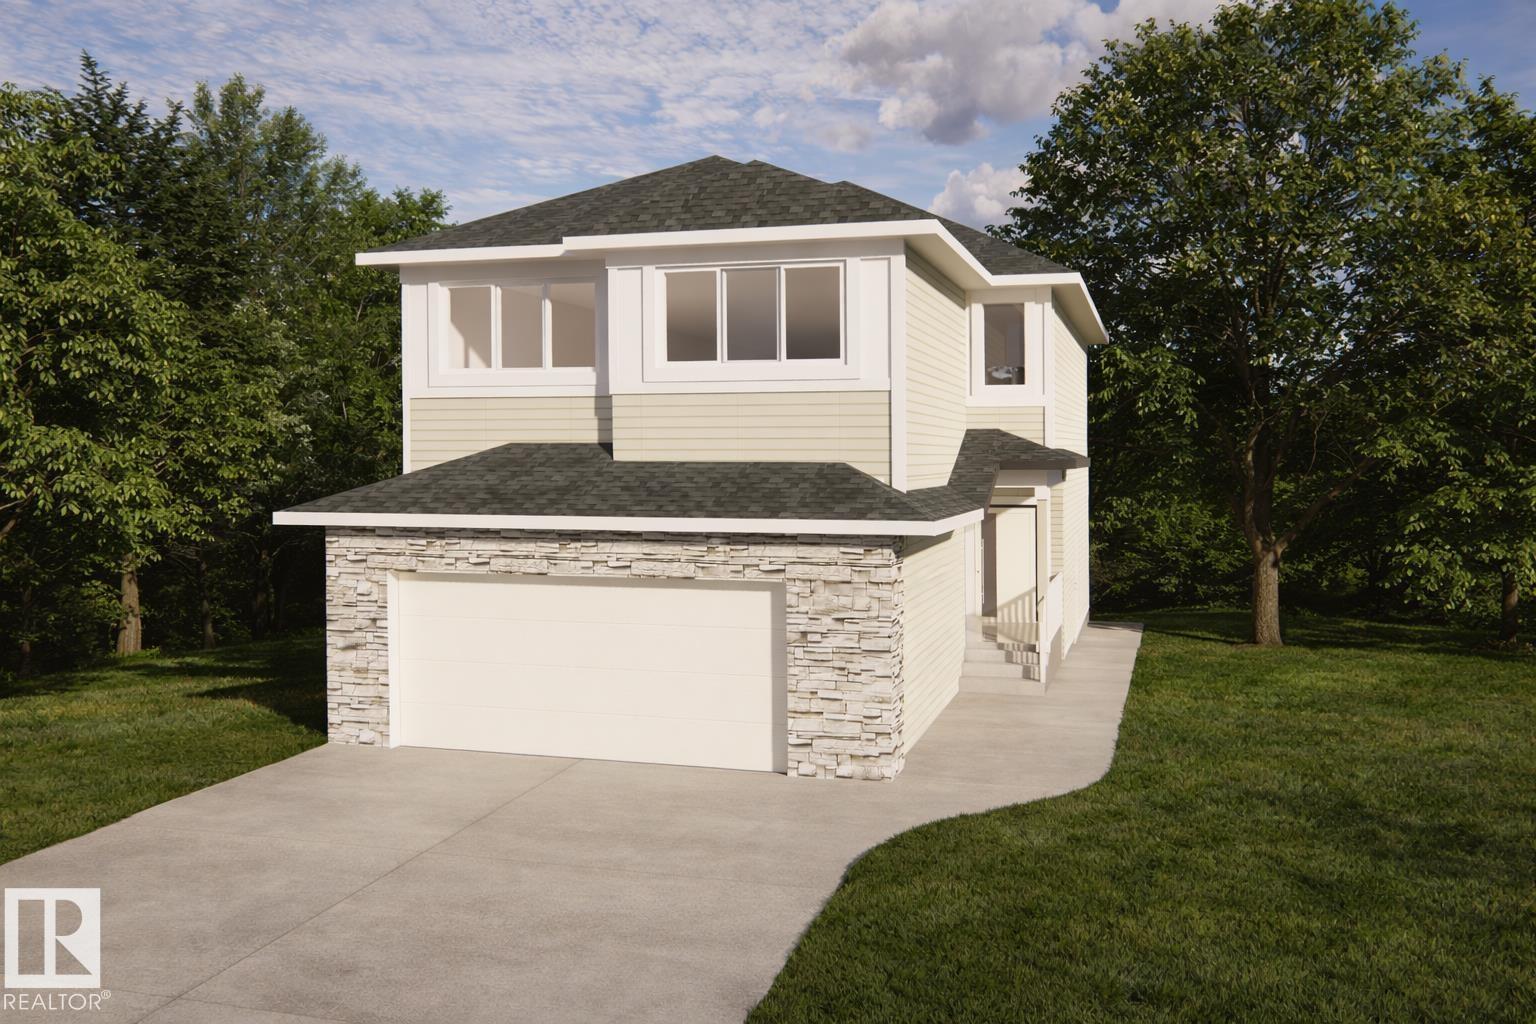
12 Grayson Gr
Stony Plain, Alberta
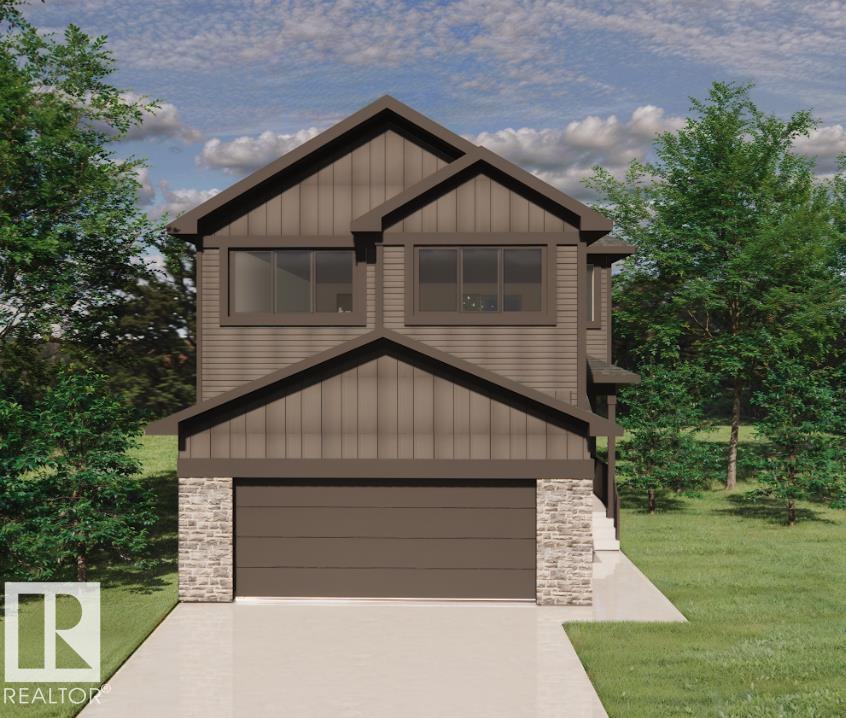
Built by ATTESA Homes this brand-new 2-storey home in The Fairways of Stony Plain, BACKING ONTO THE GOLF COURSE—offering scenic views and added privacy. With over 2,200 SQ FT, this home features 4 bedrooms, 2.5 bathrooms, and a bright OPEN TO BELOW main floor designed for modern living and entertaining. The stylish kitchen flows seamlessly into the spacious living area, highlighted by an impressive open-to-below feature, large windows, and abundant natural light. Upstairs offers generously sized bedrooms including a comfortable primary retreat. The basement includes a separate entrance and is ready for future development with excellent potential. Located in a quiet, family-friendly community close to walking trails, schools, shopping, and all amenities, with quick access to Edmonton. (id:63476)
14 Grayson Gr
Stony Plain, Alberta
Built by ATTESA Homes this brand-new 2-storey home in The Fairways of Stony Plain, BACKING ONTO THE GOLF COURSE—offering scenic views and added privacy. With over 2,200 SQ FT, this home features 4 bedrooms, 2.5 bathrooms, and a bright OPEN TO BELOW main floor designed for modern living and entertaining. The stylish kitchen flows seamlessly into the spacious living area, highlighted by an impressive open-to-below feature, large windows, and abundant natural light. Upstairs offers generously sized bedrooms including a comfortable primary retreat. The basement includes a separate entrance and is ready for future development with excellent potential. Located in a quiet, family-friendly community close to walking trails, schools, shopping, and all amenities, with quick access to Edmonton. (id:63476)
2332 159 St SW
Edmonton, Alberta
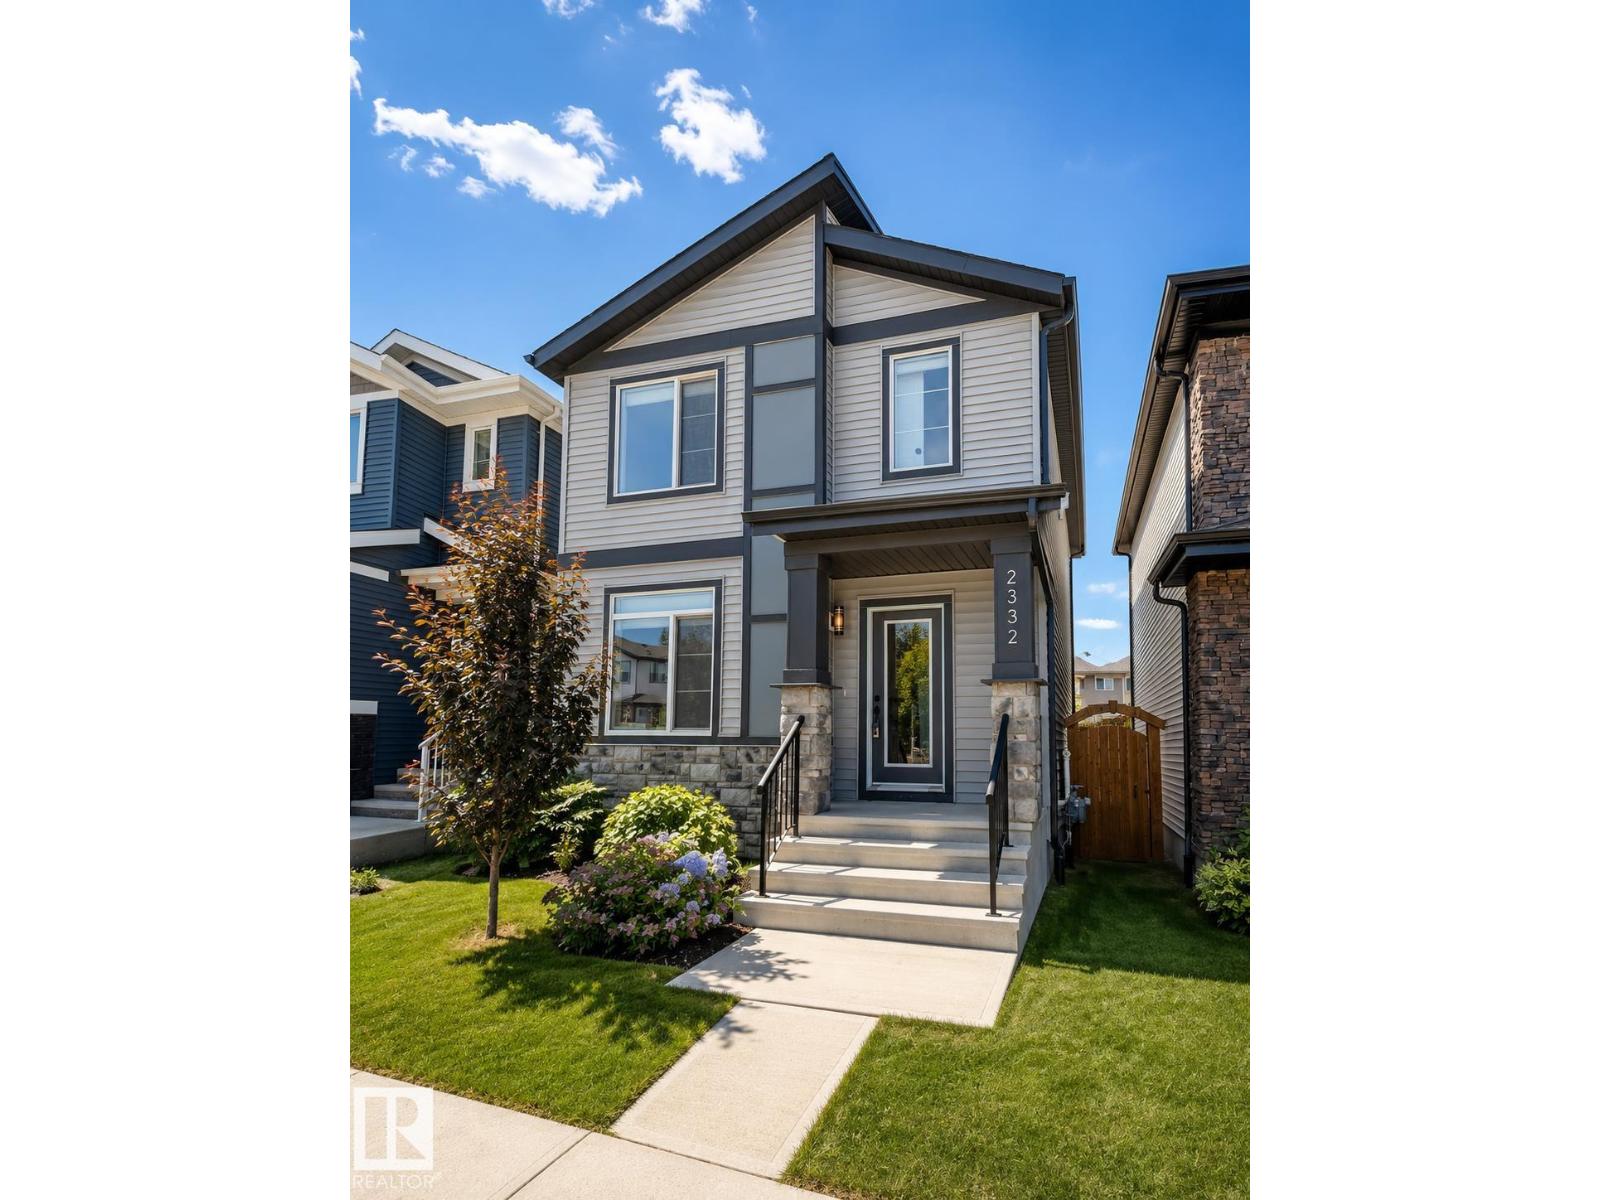
WHY BUY NEW AND PAY EXTRA FOR A GARAGE, FENCE, LANDSCAPING, APPLIANCES AND UPGRADES WHEN THIS TURNKEY GLENRIDDING RAVINE HOME ALREADY HAS IT ALL? This upgraded and beautifully maintained single family home offers just under 1700sqft with 4 bedrooms and 3 full bathrooms, including a rare MAIN FLOOR BEDROOM and FULL BATH. Thoughtfully finished beyond builder grade, the home features upgraded BESPOKE kitchen appliances with INDUCTION cooking, premium laundry appliances, luxury vinyl plank flooring upstairs, built in rear entry cabinetry, CUSTOM WARDROBE storage in the primary walk in closet, and added bathroom storage. ENERGY EFFICIENT mechanical systems include high efficiency heating and on demand hot water. A separate side entrance, while the OVERSIZED 26’ x 20’ GARAGE is FULLY INSULATED, DRYWALLED and PAINTED with an 8 foot insulted door and overhead storage. The backyard is complete with FENCING, CONCRETE REAR PATIO and low maintenance LANDSCAPING. (id:63476)
46 Blue Heron Bay
Lake Newell Resort, Alberta
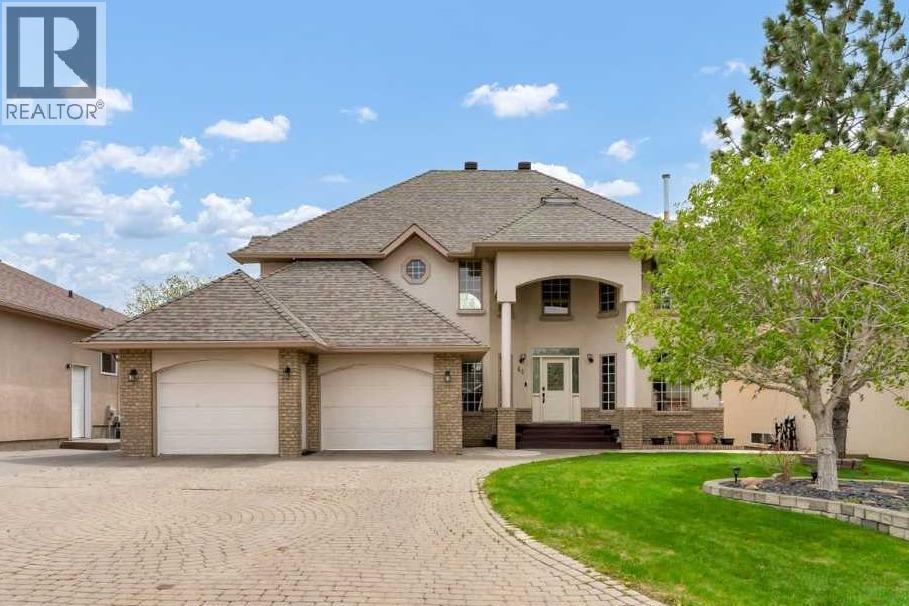
This grand executive waterfront home is defined by timeless design and stunning features, beginning with its show-stopping curb appeal. From the gorgeous spiral staircase and elegant railings to the dramatic two-storey floor to ceiling windows overlooking the calm lake waters, every detail has been designed to blend sophistication with lakeside living. The Great Room offers the perfect balance of comfort and striking beauty, while the thoughtfully designed kitchen and dining area will impress any chef. From the flooring and lighting to the carefully selected paint colours, every finish throughout the home creates a sense of style. Spend summer days relaxing on the recently rebuilt decks overlooking the lake, just steps from the community beach and dock, or cozy up by the fireplace on chilly winter evenings. Upstairs, a unique open sitting area overlooks the water and leads to the stunning Primary Suite and second bedroom, both featuring private exterior balconies to fully enjoy the breathtaking surroundings. The luxurious ensuite is designed for relaxation and includes a walk-in closet, heated floors, double vanity, custom shower, and a soaker bubble tub. A spacious laundry room, full bathroom, and even more incredible lake views complete the upper level. The walkout basement is perfect for family gatherings and quiet evenings at home, featuring a large family room, wet bar, two additional bedrooms, and multiple storage rooms. Enjoy breathtaking views year-round while embracing the lifestyle you’ve always dreamed of. One of Southern Alberta’s best-kept secrets, Lake Newell offers deep, clear waters ideal for fishing, boating, sailing, kite-surfing, swimming, paddle boarding, skating, and endless ice activities. Anchor your boat or jet ski just offshore, fish from the dock, or dive into the sandy, crystal-clear water only steps from your door. Located just minutes from Brooks and conveniently off the Trans-Canada Highway between Calgary and Medicine Hat, Lake Newell Resort combines recreation, relaxation, and community living. Brand new walking paths encourage fun and fitness, whether on foot or wheels. This is more than a home - it’s a life you’ll never want to leave behind. Come for the living and stay for the lifestyle at Lake Newell Resort! (id:63476)

312b, 5611 9 Avenue
Edson, Alberta
A fantastic investment opportunity awaits! This 2-bedroom unit is on the 3rd floor of Mountain Vista Condos Building B on the North side of the building. All rooms are a good size and have either carpet or linoleum. The galley-style kitchen is equipped with full-sized appliances (fridge, stove and dishwasher) and plenty of cabinets. The spacious living room has sliding doors to the large balcony that is great for BBQing or enjoying the outdoors. Down the hall, there’s two good-sized bedrooms, a 4-piece bathroom, and an in-suite storage room. The building's laundry room is located on the main level and has upgraded machines operated by a Coinomatic card system. Building security includes interior hallway and entrance cameras and each entrance has fob controlled access for tenants and an intercom system for guests. The large parking lot provides one powered spot for each unit and there’s lots of street parking for guests. Mountain Vista Condominiums are professionally managed by Realty Canada, and there is an onsite manager with an office in Building A. There’s a great Condo Board in place and the Condo Corporation has a healthy Reserve Fund and reasonable monthly condo fees. The complex is located in the Westhaven neighborhood, close to schools, shopping, recreation, and the Town's trail system. This unit can be self-managed or managed by a property manager for a hassle-free investment. Whether you’re looking to start out in the real estate market or for an investment property, this Condo is worth a look. This unit is currently tenanted (long term tenant) on a lease making it a great turn-key investment property. (id:63476)
4209 6 Avenue
Edson, Alberta
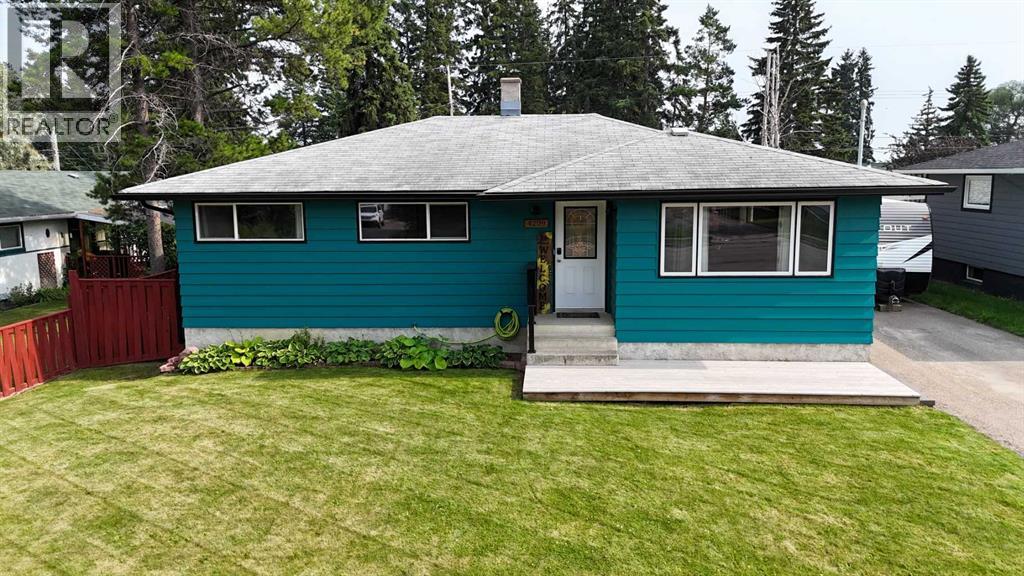
Welcome to this beautifully maintained 4-bedroom, 2-bathroom bungalow, offering the perfect combination of comfort, functionality, and thoughtful upgrades throughout. With 3 bedrooms on the main floor and 1 additional bedroom in the fully developed basement, this home is ideal for families or anyone looking for extra living space.The main level features a bright, inviting layout, while the finished basement offers a spacious family room, a full bathroom complete with a luxurious steam shower (2025), and an abundance of storage space.This home has seen numerous valuable updates over the years, including eavestroughs, soffit and fascia (2022), hot water tank (2019), garage shingles (2021), reverse osmosis system (2019), 120-amp electrical panel (2024), central air conditioning (2025), fresh interior paint, and exterior paint on the house, garage, and shed—giving buyers peace of mind for years to come.Step outside to enjoy the private, fully fenced backyard, featuring a covered deck that's perfect for relaxing or entertaining, along with a single detached garage and storage shed.Move-in ready and packed with upgrades, this well-cared-for home offers exceptional value and is ready for its next owners to enjoy! (id:63476)
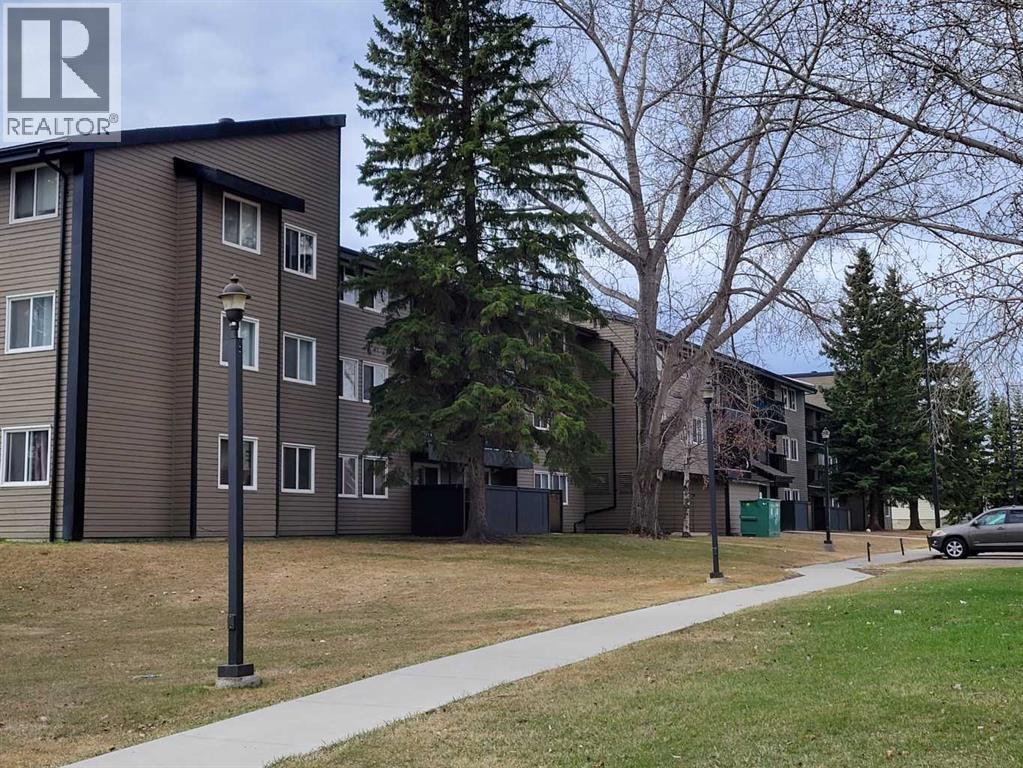
304b, 5611 9 Avenue
Edson, Alberta
A fantastic investment opportunity awaits! This 2-bedroom unit is on the 3rd floor of Mountain Vista Condos Building B on the North side of the building. All rooms are a good size and have either carpet or linoleum. The galley-style kitchen is equipped with full-sized appliances (fridge, stove and dishwasher) and plenty of cabinets. The spacious living room has sliding doors to the large balcony that is great for BBQing or enjoying the outdoors. Down the hall, there’s two good-sized bedrooms, a 4-piece bathroom, and an in-suite storage room. The building's laundry room is located on the main level and has upgraded machines operated by a Coinomatic card system. Building security includes interior hallway and entrance cameras and each entrance has fob controlled access for tenants and an intercom system for guests. The large parking lot provides one powered spot for each unit and there’s lots of street parking for guests. Mountain Vista Condominiums are professionally managed by Realty Canada, and there is an onsite manager with an office in Building A. There’s a great Condo Board in place and the Condo Corporation has a healthy Reserve Fund and reasonable monthly condo fees. The complex is located in the Westhaven neighborhood, close to schools, shopping, recreation, and the Town's trail system. This unit can be self-managed or managed by a property manager for a hassle-free investment. Whether you’re looking to start out in the real estate market or for an investment property, this Condo is worth a look. This unit is currently tenanted (long term tenant) on a lease making it a great turn-key investment property. (id:63476)
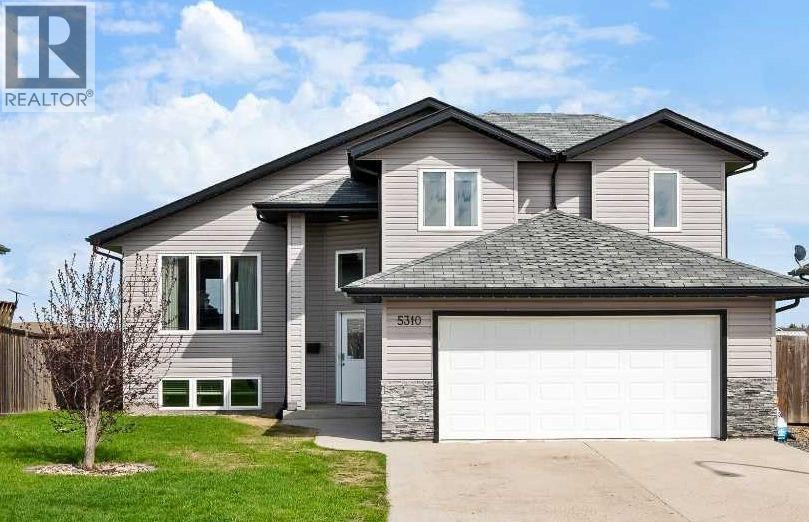
5310 51 Street
Blackfoot, Alberta
Welcome to this beautifully finished fully developed home in Blackfoot, AB, perfectly situated backing onto expansive greenspace with direct access to a huge hill ideal for tobogganing, outdoor play, skating, and the nearby playground — a dream location for families and outdoor enthusiasts alike.From the moment you step inside, you’ll appreciate the upscale finishes and thoughtful design throughout. Rich hardwood flooring, ceramic tile, stone countertops, wide hallways, and abundant closet space create both elegance and functionality. The spacious kitchen is designed for gathering and entertaining, featuring a large island, gas stove, and large pantry.The inviting living and dining areas are separated by a stunning three-sided gas fireplace, adding warmth and ambiance to both spaces. The home also includes premium touches such as a towel warmer, high-end fixtures, air conditioning, and a superior water filtration system for added comfort and convenience.Downstairs, the bright fully finished basement offers incredible flexibility with a fifth bedroom featuring French doors and a large window that fills the space with natural light — perfect for a home office, gym, playroom, or guest suite. A suspended ceiling adds easy access and practicality rarely found in finished basements.Step outside and enjoy the beautifully landscaped and fully fenced yard with tall privacy fencing on the sides and chain link along the back so you can fully enjoy the peaceful green space views. Relax on the upper deck with privacy screens or unwind in the lower wood patio area complete with a sandbox for the little ones and convenient storage underneath the deck. Additional highlights include a heated garage, storage shed, gas BBQ hookup, and move-in ready condition.This home truly offers the perfect blend of comfort, quality, and location — don’t miss your chance to make it yours. (id:63476)

102082 Rge Rd 123
Rural Forty Mile No. 8, Alberta
Beautiful acreage with all the bells and whistles~ starting with the location ! Located a short distance off of highway 3, between Grassy Lake and Burdett Ab. The home was custom built by the family, and was built with custom bricks all the way from Texas, so an original ! This 6 bed 2 full baths and 3~ half baths( Including the attached garage) sits on 8.25 acres. The home is 3778sqft, complete with 2 screened sunrooms( a laundry room that has 2 sets of stackable washers and dryers! There is more cabinet space than you would ever need, and custom built-ins for all the conveniences. A walk-in pantry, and island, and miles of counter space. The kitchen really has room for the whole family ... Beautiful living room with tons of natural light, master bedroom has 2 walk-in closets, and the most amazing shower in the En-suite- complete with steam, radio, colors for the rain head, to many options to list. The front foyer, you'll find a huge space for the whole family to be in at one time, custom cabinets for shoe storage, two closets, and front and back entrances-including the entrance to the attached garage. The basement is fully finished with three bedrooms, a full bathroom, and consists of the even heat of in-floor heating. The garage boasts, triple car garage (39x34) heated with floor heat, a BONUS area of a full butcher space. At one time a commercial butcher shop was ran out of here. a 30x35 space, overhead garage door , walk-in cooler, sinks and counters.. the full set-up ( All additional machines and supplies may be up for discussion) The upstairs in the garage has an amazing loft room( bedroom, or meeting room..) comes complete with a bathroom, and an outside Covered patio...a 20x35 deck, compete with cedar woodwork on the cathedral ceiling and pot light lightning. The sunsets here are amazing, and room for the whole family...The roof is a TEFLON COATED AUMINUM ROOF with a LIFETIME WARRANTY !!Outside has Underground sprinklers, a aerated pond which is used for t he home, garage and shop. The home has a custom filtration system that cost $16,000 back in 2011 ( today would be around $40,000 ) The pond is 70x170x18' deep, and filled 3 times a year. THE RV SHOP -gravel floor- is 28x70, and 6x6 post construction, spray foam insulation, and a 14 ft garage door. SHOP- the main shop is 60x120, and was built on 2001, and features in floor heating, a mezzanine ( 7.5'x40')and storage room, a coffee room/kitchen and a bathroom complete with a shower. Spray foam insulated walls, 20' of blown-in insulation, and for convenience a 28'x16' remote door, and another 16' door . This property has many things to list when it comes to utilities~ 48 solar panels that are owned, providing power to the grid which makes a huge difference in the power bills. Shop is 3 phase, and SMRID access for the pond for water. This acreage offers a unique opportunity to live and work at your home, and has way to many upgrades and conveniences to mention. (id:63476)