
449 Crystal Creek Link Leduc, Alberta T9E 0X5

$679,000
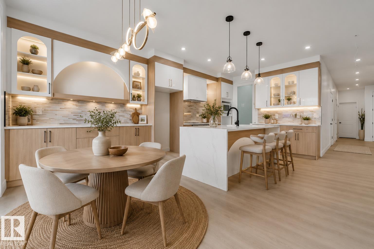
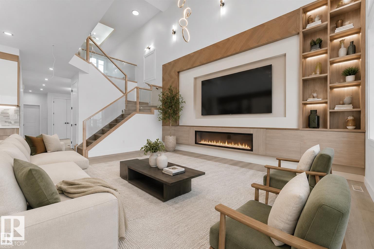
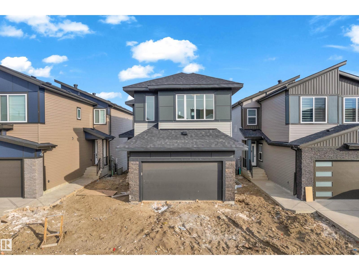
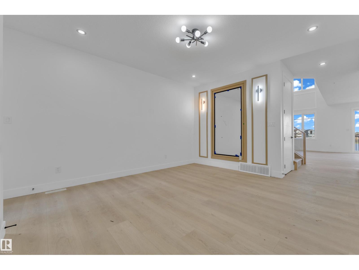
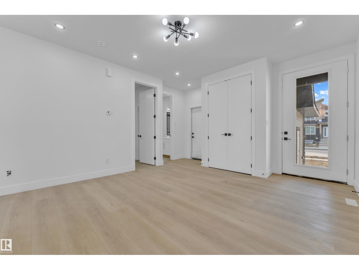
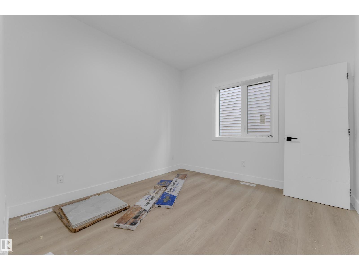
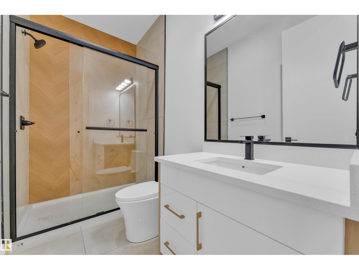
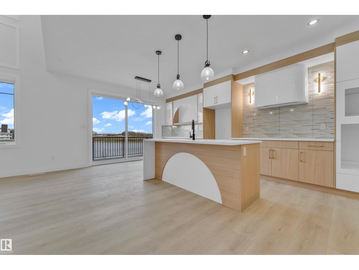
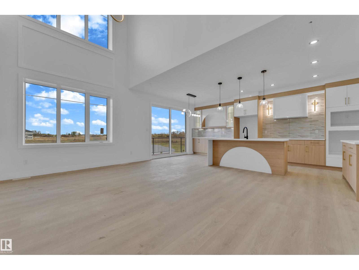
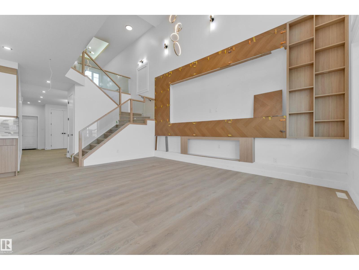
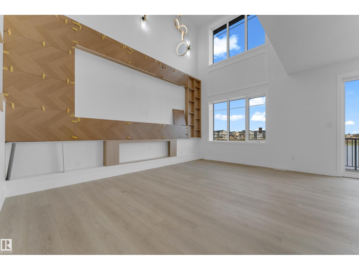
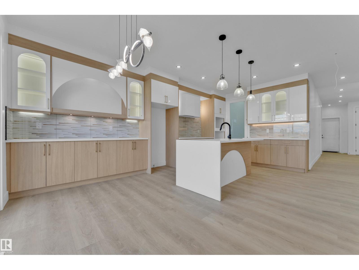
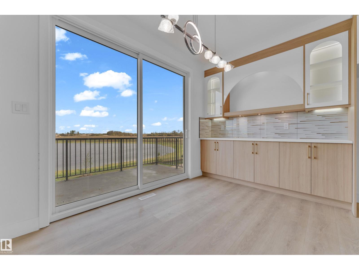
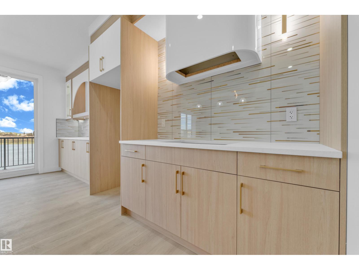
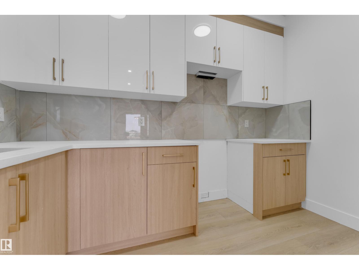
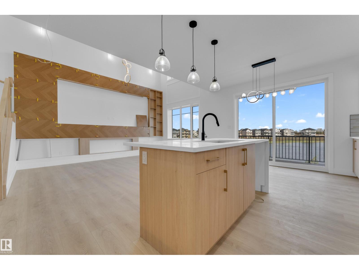
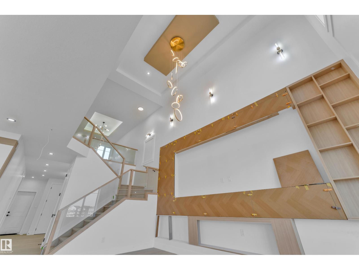
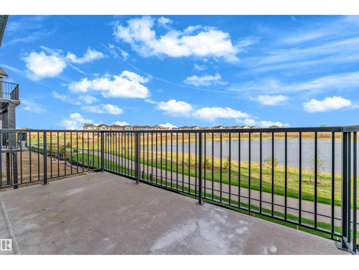
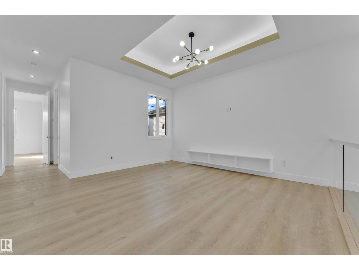
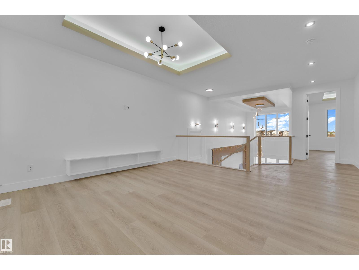
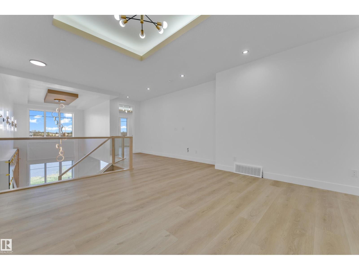
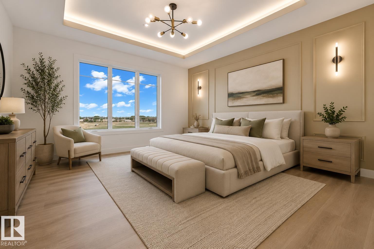
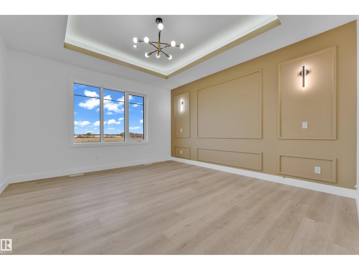
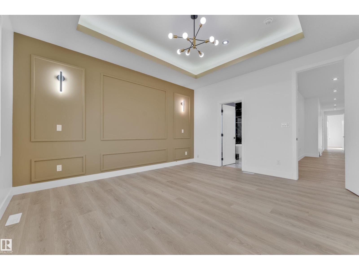
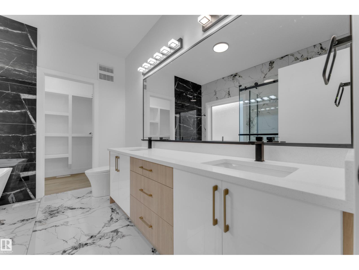
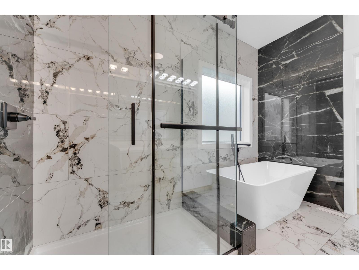
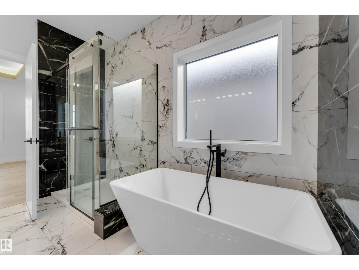
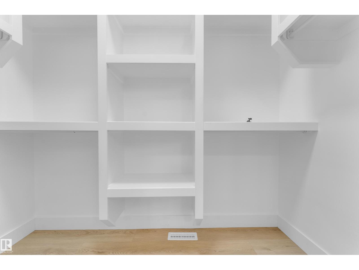
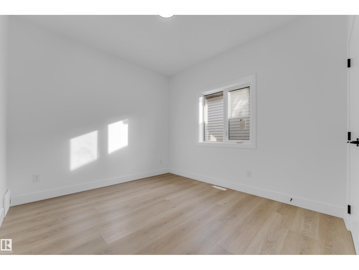
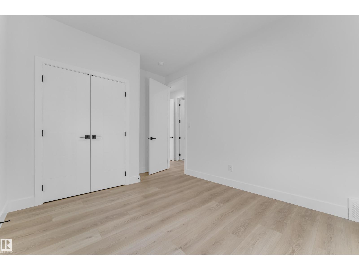
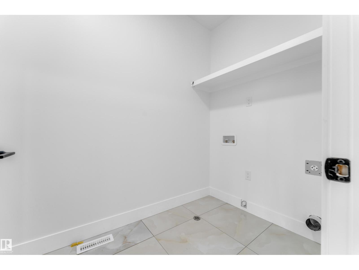
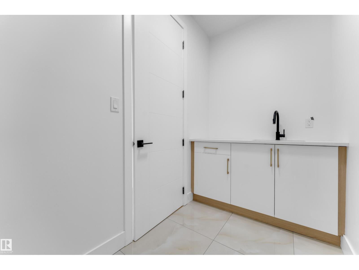
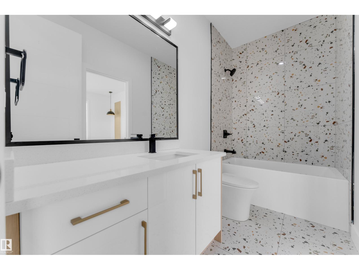
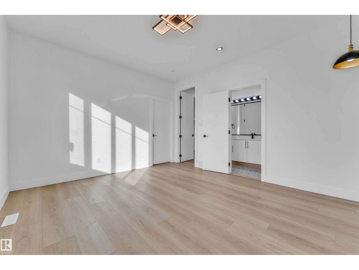
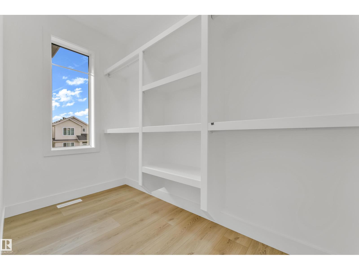
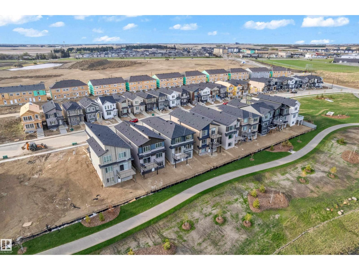
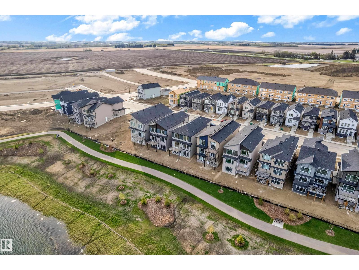
**WALKOUT HOME BACKING ONTO POND & TRAIL!** Beautiful fully upgraded walkout home featuring modern finishes and breathtaking pond views. The main floor offers two living areas, including a stunning open-to-above living room and an additional sitting area at the front foyer. You’ll also find a main floor office and full bathroom, along with a chef-inspired kitchen featuring premium upgrades and a separate spice kitchen, perfect for everyday living and entertaining.This house features vinyl flooring throughout with no carpet in the home, elegant step lighting, and 3 spacious bedrooms upstairs. The primary bedroom overlooks the pond and trail and includes a walk-in closet and stunning ensuite. Two additional bedrooms complete the upper level. Conveniently located minutes from Edmonton International Airport, walking distance to schools, 2 minutes to shopping and commercial amenities, and with quick access to Highway 2. A perfect combination of luxury, comfort, and location! Some photos are virtually staged. (id:63476)
Open House
This property has open houses!
2:30 pm
Ends at:5:00 pm
Property Details
| MLS® Number | E4488489 |
| Property Type | Single Family |
| Neigbourhood | Crystal Creek_LEDU |
| Amenities Near By | Airport, Golf Course, Playground, Schools, Shopping |
| Parking Space Total | 4 |
Building
| Bathroom Total | 3 |
| Bedrooms Total | 3 |
| Amenities | Ceiling - 9ft |
| Basement Development | Unfinished |
| Basement Features | Walk Out |
| Basement Type | Full (unfinished) |
| Constructed Date | 2026 |
| Construction Style Attachment | Detached |
| Heating Type | Forced Air |
| Stories Total | 2 |
| Size Interior | 2,450 Sqft |
| Type | House |
Parking
| Attached Garage |
Land
| Acreage | No |
| Land Amenities | Airport, Golf Course, Playground, Schools, Shopping |
Rooms
| Level | Type | Length | Width | Dimensions |
|---|---|---|---|---|
| Main Level | Living Room | Measurements not available | ||
| Main Level | Dining Room | Measurements not available | ||
| Main Level | Kitchen | Measurements not available | ||
| Main Level | Family Room | Measurements not available | ||
| Main Level | Den | Measurements not available | ||
| Upper Level | Primary Bedroom | Measurements not available | ||
| Upper Level | Bedroom 2 | Measurements not available | ||
| Upper Level | Bedroom 3 | Measurements not available |
Contact Us
Contact us for more information

The trademarks REALTOR®, REALTORS®, and the REALTOR® logo are controlled by The Canadian Real Estate Association (CREA) and identify real estate professionals who are members of CREA. The trademarks MLS®, Multiple Listing Service® and the associated logos are owned by The Canadian Real Estate Association (CREA) and identify the quality of services provided by real estate professionals who are members of CREA. The trademark DDF® is owned by The Canadian Real Estate Association (CREA) and identifies CREA's Data Distribution Facility (DDF®)
August 02 2026 06:10:24
REALTORS® Association of Edmonton
Exp Realty