
15805 104 Av NW Edmonton, Alberta T5P 2Y3

$424,900Maintenance, Insurance
$67 Unknown
Maintenance, Insurance
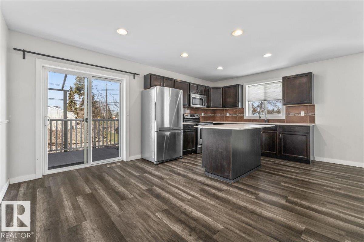
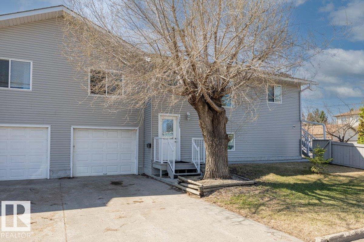
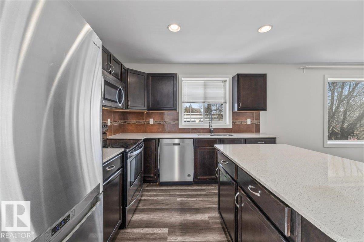
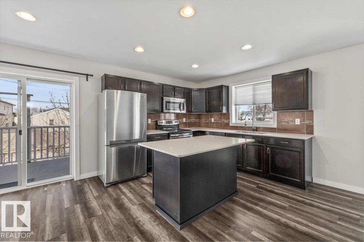
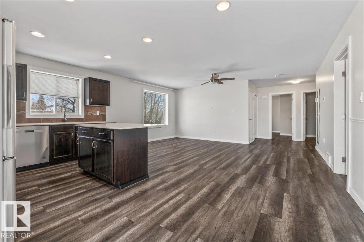
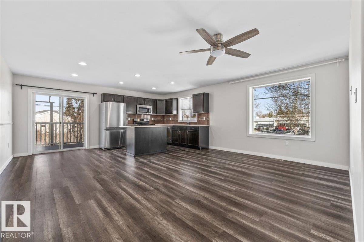
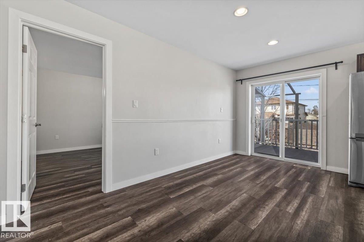
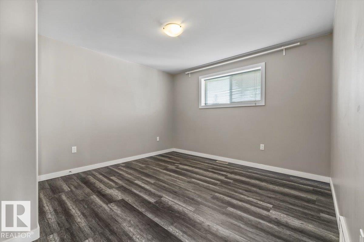
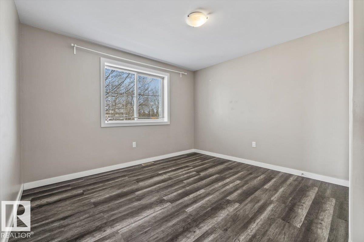
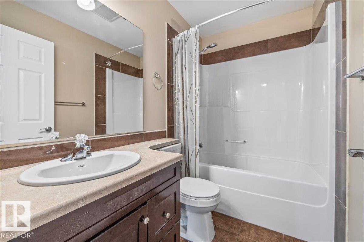
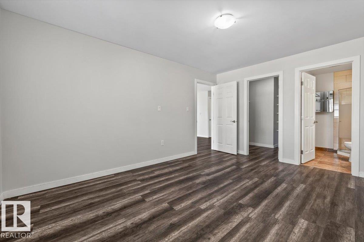
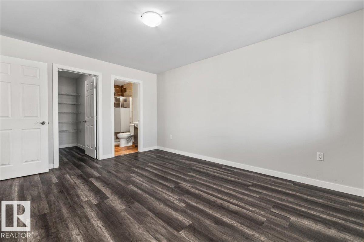
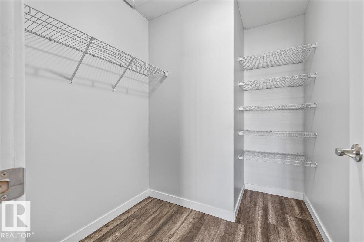
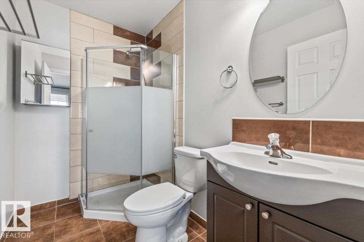
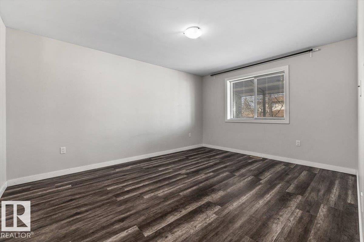
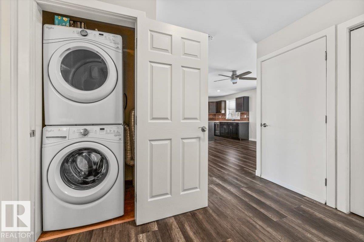
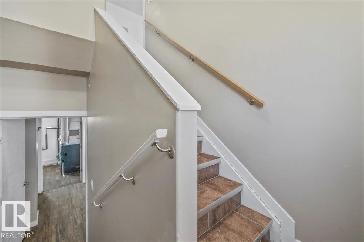
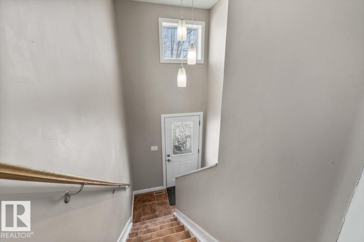
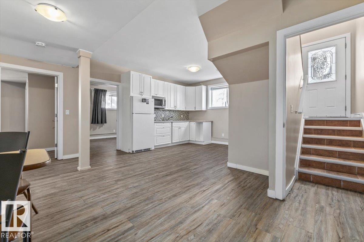
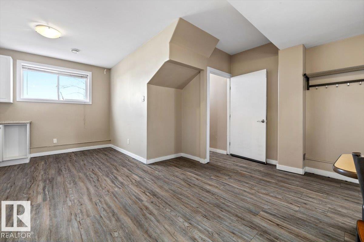
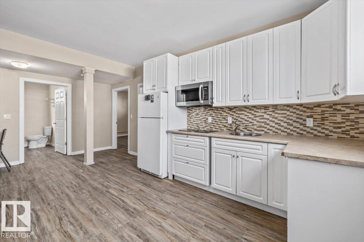
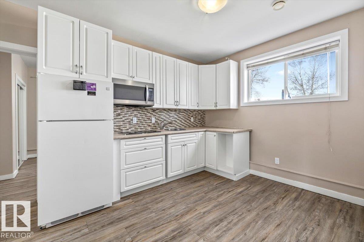
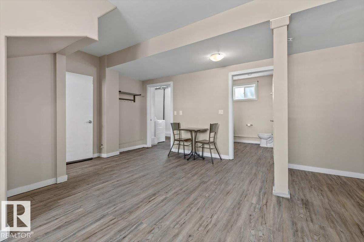
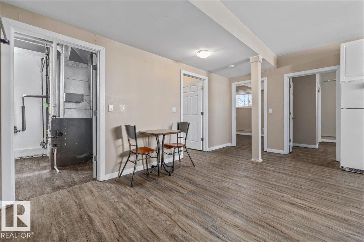
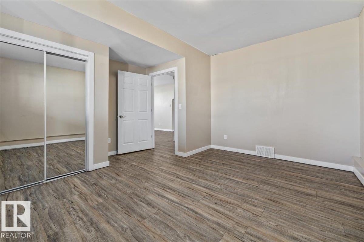
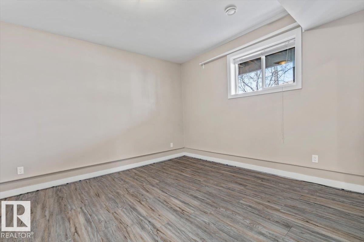
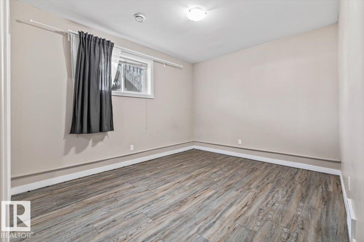
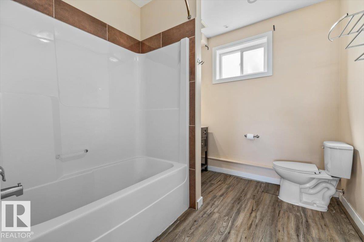
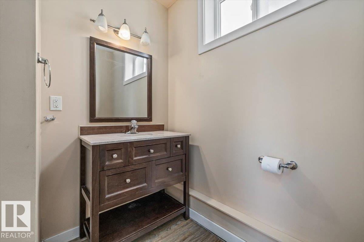
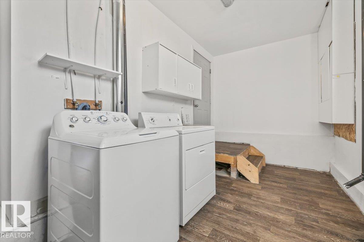
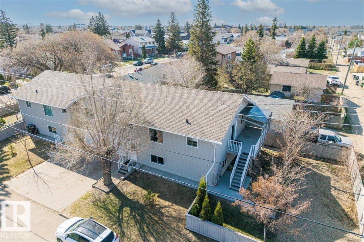
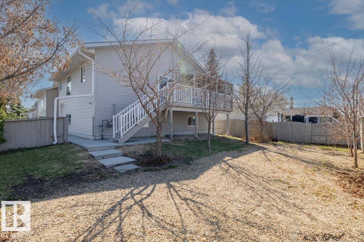
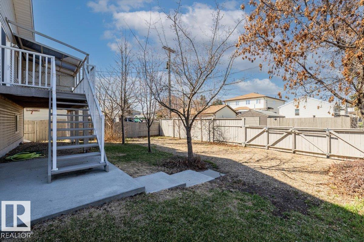
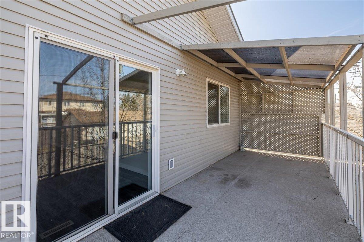
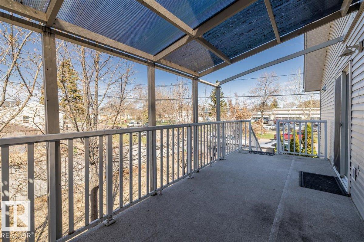
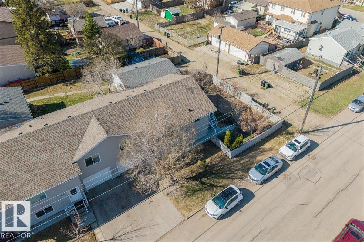
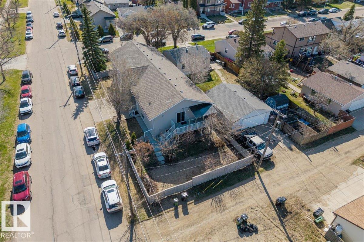
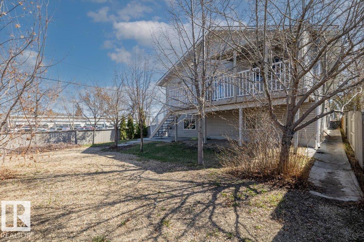
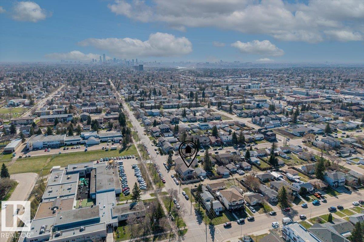
$67 UnknownIf you're looking for a home for your growing family or a property to add to your portfolio, then this home is for you! With 5 bedrooms and 3 bathrooms, this home is the perfect place for those looking for more space. This well situated spacious 1/2 Duplex located in Britannia Youngstown offers over 2200sq ft of living space. Upstairs, you'll find 3 bedrooms, with the primary suite featuring a walk in closet and ensuite bathroom. Downstairs features an in-law suite with 2 bedrooms, a kitchen and private access to the attached garage! Enjoy the convenience of laundry machines upstairs and downstairs! The large yard features RV parking and a private deck. This location is perfect, with public transportation, schools and only a 15 minute commute to downtown. (id:63476)
Property Details
| MLS® Number | E4486713 |
| Property Type | Single Family |
| Neigbourhood | Britannia Youngstown |
| Amenities Near By | Playground, Public Transit, Schools, Shopping |
| Features | No Animal Home, No Smoking Home |
| Structure | Deck |
Building
| Bathroom Total | 3 |
| Bedrooms Total | 5 |
| Appliances | Dishwasher, Garage Door Opener Remote(s), Garage Door Opener, Microwave Range Hood Combo, Oven - Built-in, Stove, Dryer, Two Refrigerators, Two Washers |
| Architectural Style | Raised Bungalow |
| Basement Development | Finished |
| Basement Type | Full (finished) |
| Constructed Date | 2012 |
| Construction Style Attachment | Semi-detached |
| Fire Protection | Smoke Detectors |
| Heating Type | Forced Air |
| Stories Total | 1 |
| Size Interior | 1,255 Sqft |
| Type | Duplex |
Parking
| R V | |
| Attached Garage |
Land
| Acreage | No |
| Fence Type | Fence |
| Land Amenities | Playground, Public Transit, Schools, Shopping |
| Size Irregular | 348.44 |
| Size Total | 348.44 M2 |
| Size Total Text | 348.44 M2 |
Rooms
| Level | Type | Length | Width | Dimensions |
|---|---|---|---|---|
| Basement | Bedroom 4 | 4.35 m | 4.52 m | 4.35 m x 4.52 m |
| Basement | Bedroom 5 | 4.59 m | 3.29 m | 4.59 m x 3.29 m |
| Basement | Second Kitchen | 3.41 m | 1.26 m | 3.41 m x 1.26 m |
| Main Level | Living Room | 5.42 m | 4.11 m | 5.42 m x 4.11 m |
| Main Level | Dining Room | 2.12 m | 2.62 m | 2.12 m x 2.62 m |
| Main Level | Kitchen | 3.3 m | 2.62 m | 3.3 m x 2.62 m |
| Main Level | Primary Bedroom | 3.55 m | 4.59 m | 3.55 m x 4.59 m |
| Main Level | Bedroom 2 | 4.03 m | 3.6 m | 4.03 m x 3.6 m |
| Main Level | Bedroom 3 | 3.89 m | 3.61 m | 3.89 m x 3.61 m |
Contact Us
Contact us for more information

The trademarks REALTOR®, REALTORS®, and the REALTOR® logo are controlled by The Canadian Real Estate Association (CREA) and identify real estate professionals who are members of CREA. The trademarks MLS®, Multiple Listing Service® and the associated logos are owned by The Canadian Real Estate Association (CREA) and identify the quality of services provided by real estate professionals who are members of CREA. The trademark DDF® is owned by The Canadian Real Estate Association (CREA) and identifies CREA's Data Distribution Facility (DDF®)
July 24 2026 08:00:43
REALTORS® Association of Edmonton
Sable Realty