
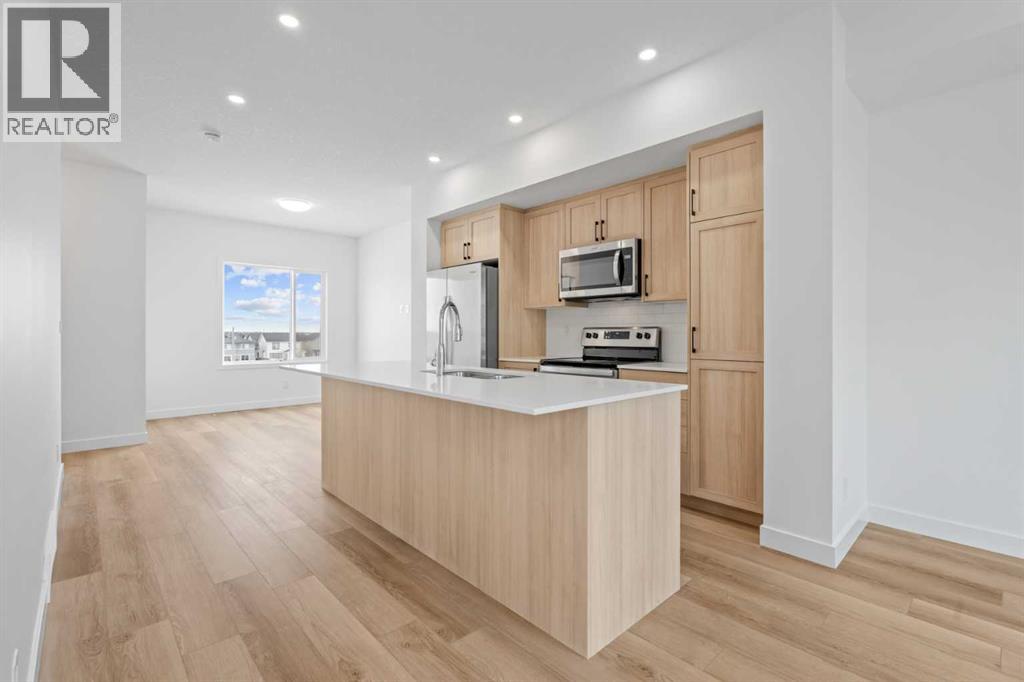
1408, 25 Wildwoods Court SW
Airdrie, Alberta
2 YEARS FREE CONDO FEES | NEW BUILD TOWNHOMES | LOW CONDO FEES | 3 BED (2 UP, 1 DOWN) / 2.5 BATH / 1308 SQ FT | SINGLE ATTACHED GARAGE + DRIVEWAY | IMMEDIATE POSSESSION – Welcome to the Aspen 2 townhome by Minto Communities, an award-winning Canadian builder, located in Wildflower, proudly voted Best New Community in Canada. This vibrant, master-planned community in Airdrie is designed with lifestyle and connection in mind, offering an exciting blend of home styles in a neighbourhood built to grow with you. This thoughtfully designed townhome offers a functional, modern layout ideal for today’s homeowner. The main floor features a well-balanced design with the living room and a convenient half bath at the front of the home. The kitchen sits at the centre, complete with stainless steel appliances, a kitchen island, and ample storage, seamlessly connecting to the dining area at the rear. Just off the dining space, enjoy access to a private balcony which is perfect for morning coffee or evening relaxation. Upstairs, you’ll find a rare and highly desirable dual primary bedroom layout. The front-facing primary bedroom includes a large walk-in closet and a private 3-piece ensuite, while the rear bedroom offers its own walk-in closet and 4-piece ensuite. Upper-floor laundry is conveniently tucked away on this level, enhancing everyday functionality. The ground floor welcomes you with a spacious entryway and features a third bedroom, ideal for guests, a home office, or flex space. Mechanical systems are neatly tucked away, and this level provides direct access to the single attached garage. A full driveway allows parking for two vehicles total, offering exceptional convenience for a townhome. Residents of Wildflower enjoy exclusive access to The Hillside Hub, a standout amenity centre featuring Airdrie’s first outdoor pool, a hot tub, open-air sports court, and a variety of shared indoor and outdoor spaces designed for gathering, recreation, or quiet retreat. With nearby pa rks, pathways, amenities, and easy access to major routes, Wildflower delivers a truly well-rounded lifestyle. Combining award-winning community planning, modern design, and immediate possession, this is an outstanding opportunity to own a stylish townhome in one of Canada’s most celebrated new communities. Don’t miss your chance to make Wildflower home! Book your visit today! (id:63476)
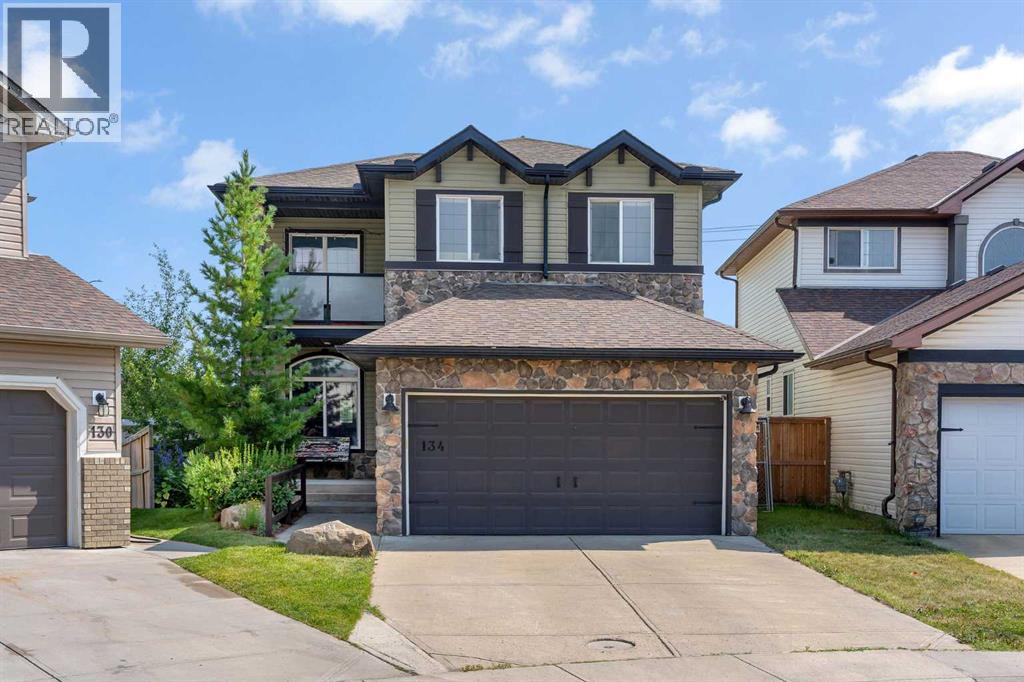
134 Channelside Cove SW
Airdrie, Alberta
Are you a sports family that wants to build a rink in your yard or have room for a swimming pool, trampoline, hot tub and space still to play soccer? If so, then look no further, this pie-shaped 8040 square foot yard is incomparable. Fully landscaped with mature trees, you’ll love the privacy of your very own park-like backyard. Located on a cul-de-sac, it’s a great place for kids to play safely. Walking inside, you’ll appreciate the grand foyer and abundance of light entering the home. The front living area is a great spot to read and keep an eye on the kids out front, with a formal dining area for large family gatherings. The kitchen has an updated tiled backsplash, a window overlooking the yard, a large pantry and a central island for prep space. The dining nook suits more casual meals and the adjoining living room features a cozy gas fireplace. A main floor office, laundry and a 2 piece bath complete this level. Upstairs, the front bonus room has a covered deck off of it for morning coffees. The primary suite is warm and inviting with a walk-in closet and a 5 piece ensuite. Two additional bedrooms and a 4 piece bath round out the upper level. The basement is FULLY FINISHED with permits. Modern vinyl plank floors, a large rec room, a 4 piece bathroom and TWO additional bedrooms add an abundance of living space. This is a great central Airdrie location, close to schools, shopping and transit. (id:63476)
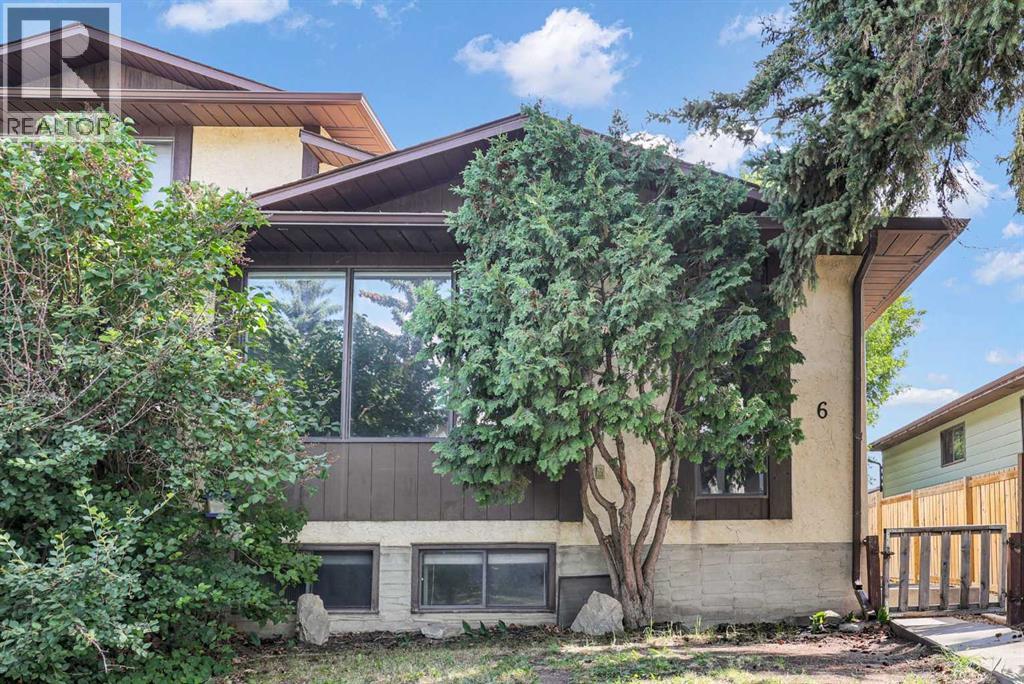
6 Jensen Crescent NE
Airdrie, Alberta
Imagine owning a home that gives you options. Whether you're searching for your first home to renovate and personalize or looking for a property where you can build equity through thoughtful updates, this semi-detached bungalow in the established community of Jensen offers outstanding potential in a location you'll love. Filled with natural light from the large front windows, the main level features a spacious living room that flows into a functional kitchen offering generous space. Three bedrooms and a full bathroom complete the main floor, providing a practical layout that's ready for your vision. This home offers a solid foundation to create a space that truly reflects your style.The developed lower level includes an existing illegal suite, providing flexibility for multi-generational living, guests, or future redevelopment opportunities, subject to municipal approvals. It features a spacious living area, kitchenette (no stove), a good sized sized bedroom, 3-piece bathroom, and shared laundry, creating a functional space that can be adapted to suit your needs. For peace of mind, some important mechanical updates have already been completed, including a furnace and hot water tank (2021) and a newer washer and dryer, allowing you to focus your investment on other improvements. Outside, the yard offers back lane access and plenty of room to enhance the outdoor space. Located in the mature community of Jensen, you'll appreciate being just minutes from the Tri Schools, parks, playgrounds, shopping, and everyday amenities. If you've been searching for an affordable home with great bones, a desirable location, and the opportunity to add your own style and value over time, this is one you'll want to see. (id:63476)
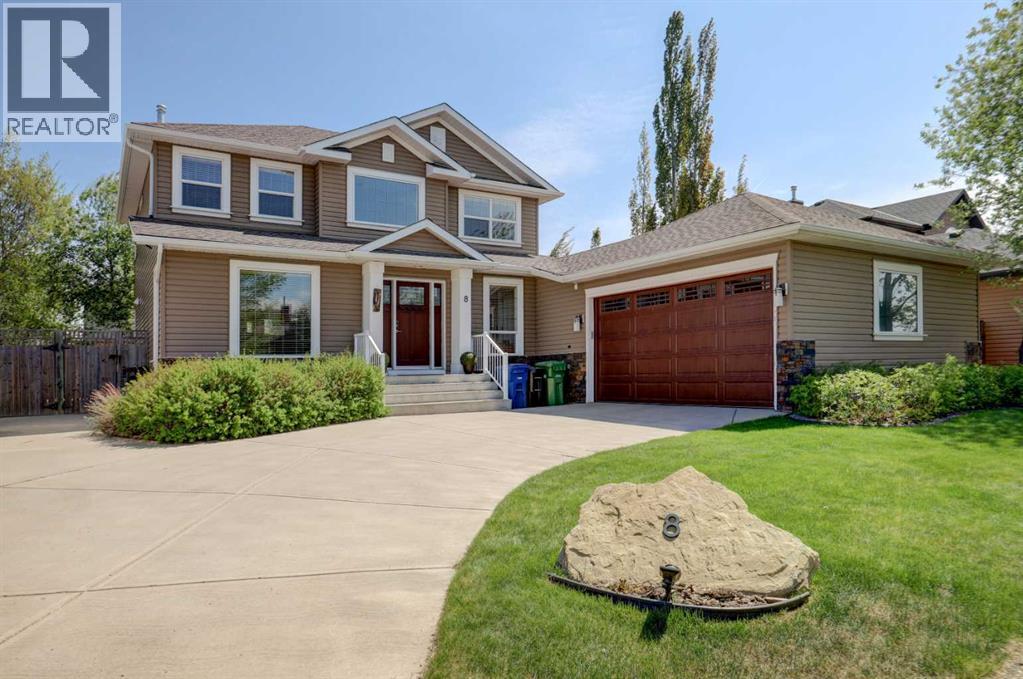
8 Canoe Road SW
Airdrie, Alberta
Nestled in the heart of the mature and highly desirable Canals community, in the heart of Airdrie, this beautifully maintained family home is filled with warmth, comfort and timeless appeal. Proudly offered by ORIGINAL OWNERS, it has been thoughtfully cared for and maintained over the years and extensively upgraded throughout. From the moment you enter the large, bright, foyer you will be impressed by the grand spiral staircase, and beautifully upgraded vinyl plank flooring. Featuring 4 bedrooms, 3.5 bathrooms, this FULLY DEVELOPED home has a lot to offer. On the main level there is den area, office space, main floor laundry, kitchen, dining area and family room. The gourmet kitchen is a chef’s dream boasting CEILING HEIGHT cabinetry with under-cabinet lighting, GRANITE counter tops with a huge ISLAND, STAINLESS STEEL appliances and a corner PANTRY. The dining area is roomy and is highlighted by an adjoining DRY BAR. The open plan in this area is highlighted by the spacious family room with a fireplace. The space on this main floor makes it both a perfect place to unwind with family at the end of the day as well as a place to effortlessly host special occasions and holidays with family and friends. Upstairs, through the double French doors, the spacious primary bedroom retreat offers a peaceful escape, with its own seating area where you can enjoy a good book, a 4-piece ensuite for that spa experience and a walk-in closet. Also on this upper level is a 4-piece main bathroom and two other good-sized bedrooms. The basement development adds even more flexibility with an additional bedroom, full bathroom, a workout room with rubber gym matting on the floor and a rec room for the kids to hang out or for family movie nights with a cozy fireplace. Situated on one of the larger lots in Airdrie at over 7000 sq ft, this property offers an incredible amount of space from the large driveway with ample parking in addition to the double attached heated garage, to the backyard fa mily gathering area where you can enjoy barbeques, sitting around the fire pit, or take in some relaxing HOT TUB time. This yard truly feels like an extension of the home where you can watch kids play or simply enjoy quiet nights under the stars. There have been many upgrades throughout the years which include: Hot tub, siding, shingles, landscaping and underground sprinkler system(2013), main floor renovation, upper bathroom, new garage doors and front door, hot water tank (2019), furnace (2023), central air (2025), basement bedroom new paint and carpet and tub surround in bathroom (2026), and a reverse osmosis filtration system. This welcoming community is surrounded by scenic canal pathways, parks, golf course, shopping, soccer fields and outdoor recreation. It is perfectly located close to all amenities including elementary and middle schools. With timeless family appeal, this HOME is awaiting its next family. Hurry in to view! (id:63476)
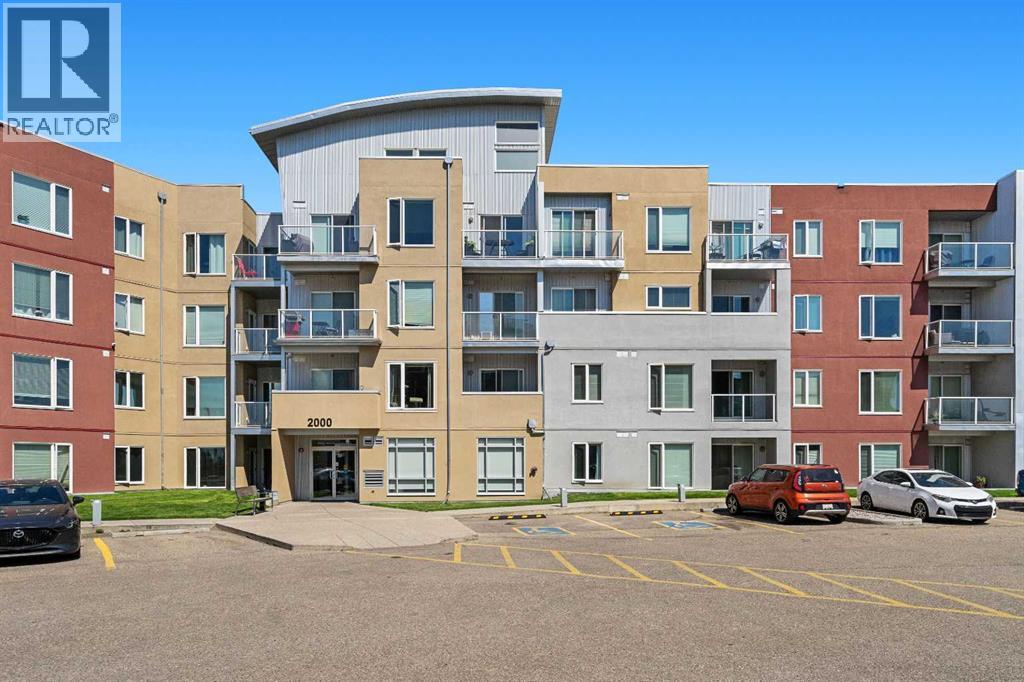
2307, 604 East Lake Boulevard NE
Airdrie, Alberta
Welcome to this beautifully maintained third-floor condo in The Edge, one of Airdrie's most desirable buildings, ideally located in the sought-after community of East Lake. Offering 2 bedrooms, a spacious den, 2 full bathrooms, and the rare bonus of two titled underground parking stalls, this bright south-facing unit combines comfort, convenience, and exceptional value.Thoughtfully designed with an open-concept layout, this home is flooded with natural light from expansive south-facing windows and patio doors. The functional kitchen features ample cabinetry, quality appliances, generous counter space that opens seamlessly into the dining and living areas—creating the perfect space for entertaining or simply relaxing at the end of the day.Step outside onto your private south-facing balcony and enjoy sunshine throughout the day while overlooking the surrounding community. Whether you're enjoying your morning coffee or winding down in the evening, this outdoor space is sure to become a favorite.The spacious primary suite offers a walk-through closet and a private 3-piece ensuite, while the second bedroom is ideally positioned on the opposite side of the unit for added privacy and is conveniently located next to the second full bathroom. The versatile den is perfect for a home office, gym, hobby room, or additional guest space, making this floor plan ideal for today's lifestyle.Additional highlights include in-suite laundry, underground Bike Storage Room, and the incredible convenience of two titled underground parking stalls—a rare feature that adds outstanding value and flexibility.Located just steps from East Lake Park, Genesis Place Recreation Centre, walking paths, shopping, restaurants, schools, and public transit, with quick access to Deerfoot Trail for an easy commute to Calgary, this home offers the perfect balance of peaceful living and everyday convenience.Whether you're a first-time buyer, downsizer, or investor, this move-in-ready condo checks all the boxes. Don't miss your opportunity to own this exceptional home in one of Airdrie's most convenient locations. Book your private showing today! (id:63476)
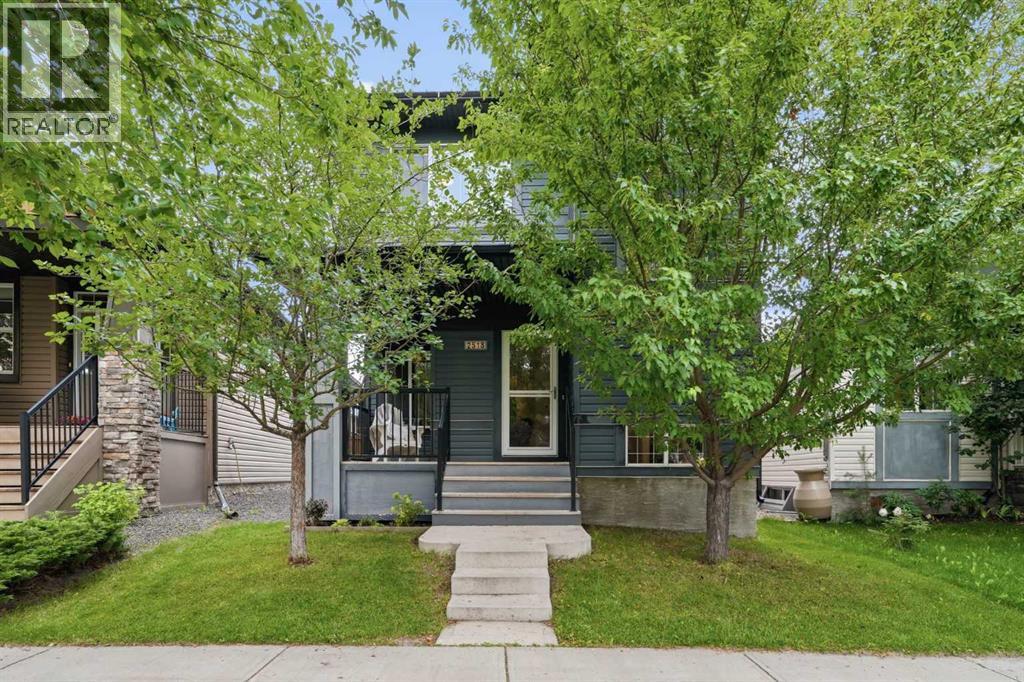
2518 Ravenswood View SE
Airdrie, Alberta
Have you ever walked into a home and immediately felt the love it has known? Welcome to 2518 Ravenswood View—a beautifully maintained, fully finished home in the heart of Ravenswood, thoughtfully designed and truly move-in ready. From the moment you arrive, mature trees and a spacious front porch create a warm and welcoming first impression. Step inside to a bright, open-concept main floor where rich, newly installed luxury vinyl plank flooring flows seamlessly through the living room, dining area and kitchen. The living room is anchored by a beautiful gas fireplace—a striking focal point that has been the backdrop for countless laughs, quiet tears, new-baby introductions and cozy family snuggles. The adjoining kitchen features granite countertops, stainless steel appliances, plenty of workspace and a custom spice rack tucked inside the pantry. This is a kitchen that has seen family dinners, late-night conversations, pumpkin-carving contests and years of memories made around the table. At the rear of the main level, you will find a custom-built shoe rack, a convenient half bathroom and a dedicated laundry room, all designed to make everyday family life easier. Upstairs, brand-new upgraded carpeting adds comfort throughout. The upper level offers two generously sized secondary bedrooms, a full bathroom and a spacious primary retreat complete with a private ensuite and walk-in closet. The fully finished basement provides even more room to live, work and relax. A large recreation room has hosted countless movie marathons and reality television nights, while the flexible den or office space is ideal for working from home, hobbies or homework. A spacious fourth bedroom with a beautifully finished ensuite bathroom creates a private and comfortable space for guests, teenagers or extended family. The backyard truly needs to be seen to be appreciated. With an expansive deck, low-maintenance turf—perfect for the family pool—and a massive outdoor play structure, there is an in credible amount of space for children, pets, entertaining and summer evenings outdoors. Car enthusiasts and hobbyists will love the oversized 24' x 24' heated garage, complete with impressive 10-foot ceilings and plenty of room for vehicles, storage and projects. Central air conditioning keeps the home comfortable throughout the warmer months. Purchased by the original owner in 2010, this home has been part of an incredible family story. It is where he met his wife, where their family grew by three, and where years of love, laughter and milestones unfolded. Now, this special home is ready for its next chapter. Come experience the warmth, space and thoughtful details of 2518 Ravenswood View—and imagine the memories your family will create here. (id:63476)
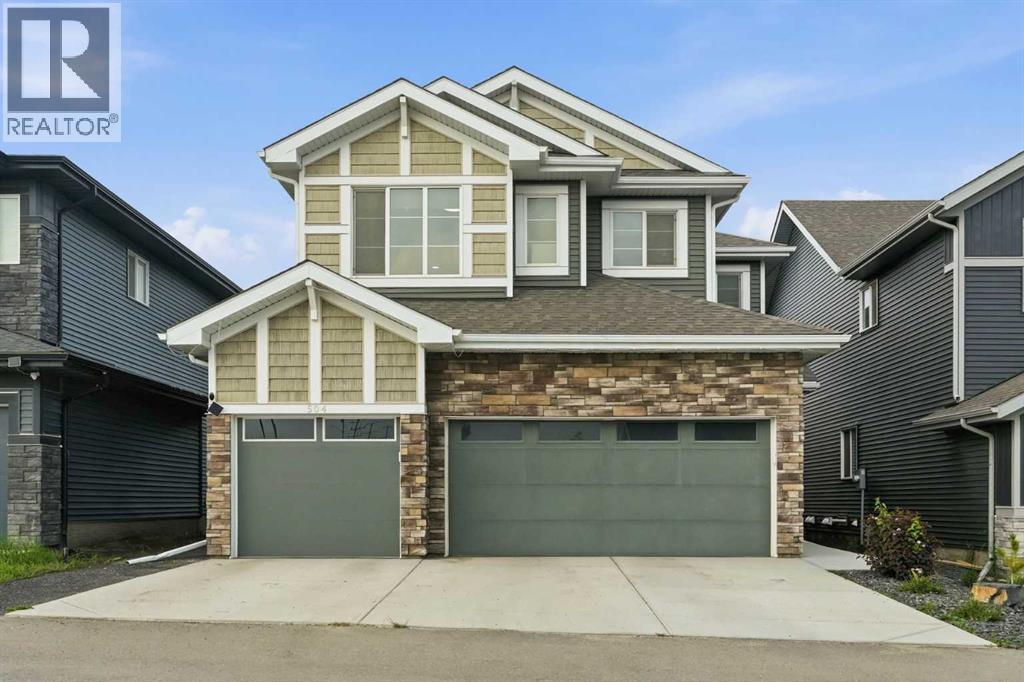
504 Creekrun Lane SW
Airdrie, Alberta
Welcome to 504 Creekrun Lane SW, a stunning 2,400 sq. ft. two-storey beauty in the sought-after community of Cobblestone Creek, where modern elegance, thoughtful upgrades, and everyday functionality come together perfectly. From the moment you arrive, this home makes an impression with its incredible curb appeal and TRIPLE ATTACHED GARAGE. Step inside to a bright, open-concept main floor designed for both entertaining and comfortable family living.The chef-inspired kitchen is truly the heart of the home, featuring an oversized island with waterfall quartz countertops, breakfast bar seating, an induction range, sleek hood fan, built-in microwave, and a convenient walk-through pantry that connects seamlessly to the mudroom. The mudroom is both stylish and practical, complete with a built-in bench and direct access to the triple attached garage, which features an EV charger and organized bin storage.The main living area is warm, bright, and inviting, highlighted by soaring open-to-below ceilings, elegant open railing, and a striking electric fireplace with mantle that creates the perfect focal point. A dedicated main floor office provides an ideal space for working from home, studying, or managing busy family life. Upstairs, you’ll find a spacious bonus room accented with beautiful board-and-batten detailing. Two generous children’s bedrooms continue the same custom design feature, adding charm and character throughout the upper level. The convenient upper-floor laundry room makes everyday living easy, while all bathrooms throughout the home feature quartz countertops for a cohesive, upscale feel. The primary suite is a true retreat, offering a luxurious 5-piece ensuite complete with dual sinks, a relaxing soaker tub, and a standalone shower. The walk-in closet is an exceptional upgrade, thoughtfully designed with two-tiered shelving and a window that brings in natural light. The unfinished basement includes a SIDE Entrance and a bathroom rough-in, offering endless pos sibilities for future development, whether you envision a recreation space, home gym, additional bedrooms, or extra storage. Step outside and fall in love with the beautifully designed backyard. The partially covered two-tier composite deck is perfect for year-round entertaining, while the two-tiered landscaping, artificial turf, paved pathway, and green space behind create a private, low-maintenance outdoor oasis. Blending designer finishes, smart upgrades, and modern comfort, this exceptional home truly has it all. Located in one of Airdrie’s fastest-growing communities, 504 Creekrun Lane SW is the perfect place to call home. (id:63476)
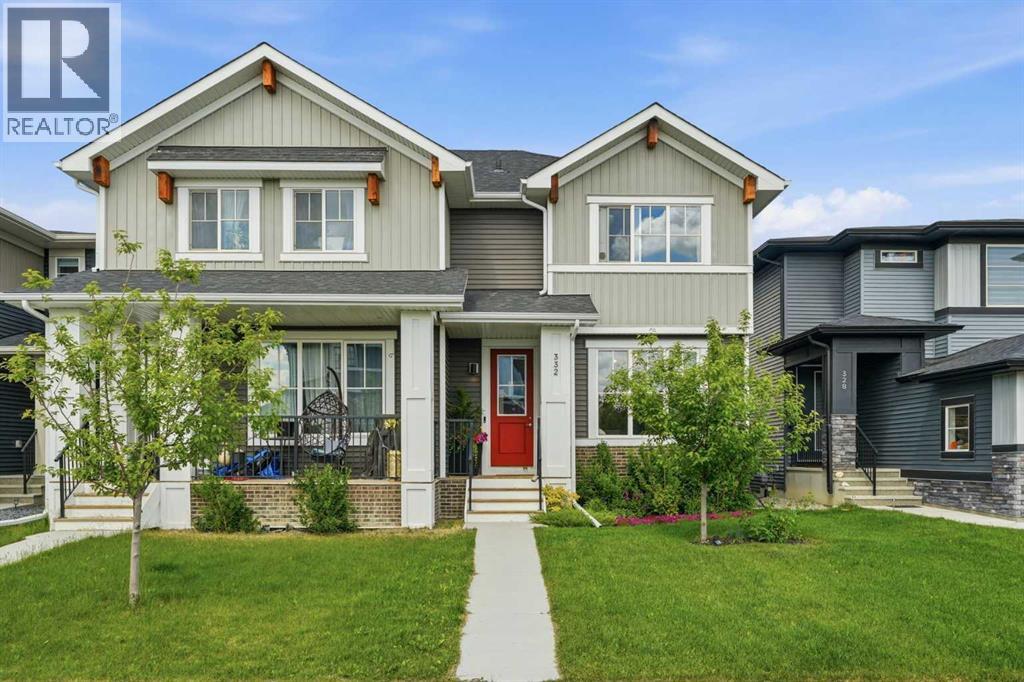
332 Lawthorn Way SE
Airdrie, Alberta
Welcome to this stunning, fully upgraded home in the heart of Lanark—one of Airdrie's most desirable family communities! Perfectly positioned directly across from a beautiful park, you'll love watching the kids play from the comfort of your front step while enjoying the charm of this incredible location. Step inside to discover an elegant and timeless interior featuring rich upgraded hardwood flooring, soaring 9' ceilings, impressive 8' doors, and a bright, open-concept layout designed for both everyday living and entertaining. The beautifully upgraded kitchen showcases premium cabinetry, granite countertops, and quality finishes that seamlessly flow into the spacious south-facing living room, where large windows flood the space with natural light and a cozy fireplace creates the perfect gathering place. The main floor also features a large dining space and a 1/2 bathroom. Upstairs, escape to the spacious primary retreat complete with a walk-in closet and beautifully upgraded 3-piece ensuite. Two additional generous bedrooms and a stylishly upgraded full bathroom provide plenty of space for the whole family. The backyard is truly an extension of the home, professionally landscaped with paving stone patios, raised retaining walls, and a flat, functional yard ideal for entertaining, relaxing, or letting kids and pets play. An in-ground sprinkler system keeps everything looking its best with ease. The location is second to none! Just one block away, you'll find Lanark's incredible community hub, featuring a pump track, soccer fields, an outdoor hockey rink, a community garden, and endless parks. Surrounded by kilometres of scenic walking and biking pathways, this is the perfect place to embrace an active lifestyle while putting down roots in one of Airdrie's most sought-after neighbourhoods. This is more than a home—it's the lifestyle your family has been waiting for. (id:63476)
362 Canals Crossing SW
Airdrie, Alberta
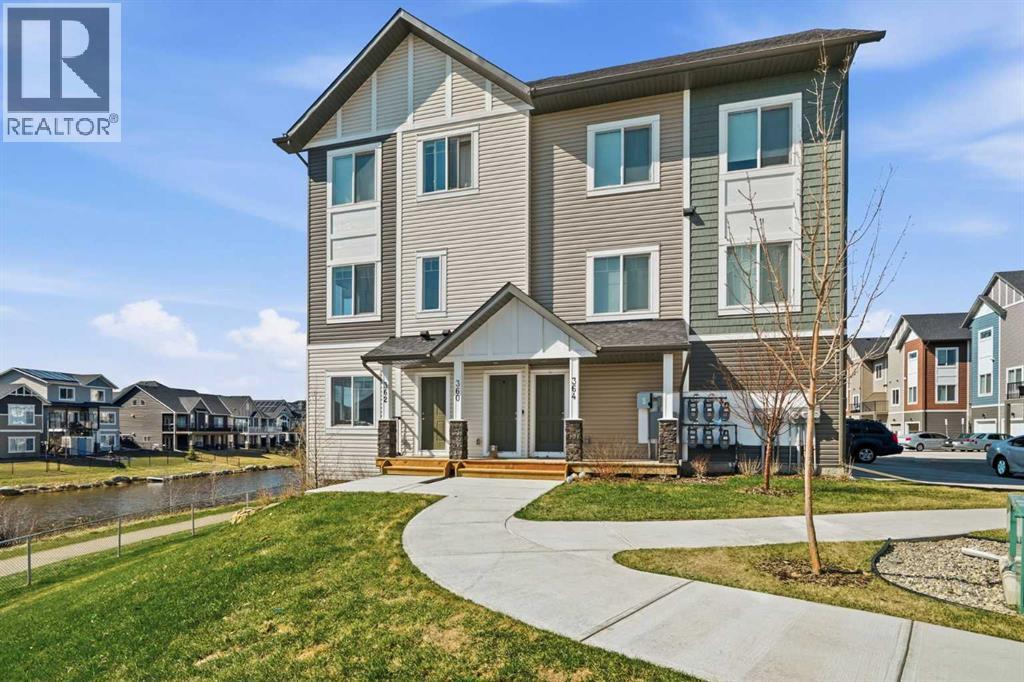
Welcome to 362 Canals Crossing in the heart of Airdrie. Spring has arrived, and there’s no better way to enjoy it than in this stunning, one-of-a-kind townhome with breathtaking canal views from nearly every room. 1300 sqf of living space!!! From the moment you step inside, you’re greeted by abundant natural light and upscale finishes that create a warm, modern feel throughout. The thoughtfully designed main living space features a spacious kitchen with a large island, perfect for entertaining or everyday living, that flows seamlessly into the inviting upper living room, where those water views truly shine. The main floor also offers incredible versatility with a bedroom and full bathroom, ideal for guests, a home office, or multi-generational living, along with direct access to your attached garage and private driveway, providing parking for two. Downstairs, the fully finished walk-out level expands your living space with a generous family room, a second bedroom, a full bathroom, and a convenient laundry area. Step outside to your private patio and take in even more of those serene canal views, your own peaceful retreat. With additional storage and a location that offers both beauty and lifestyle, this home is more than just a place to live, it’s a place to love. Don’t miss your opportunity to call this exceptional property home. (id:63476)
69 Morningside Circle SW
Airdrie, Alberta
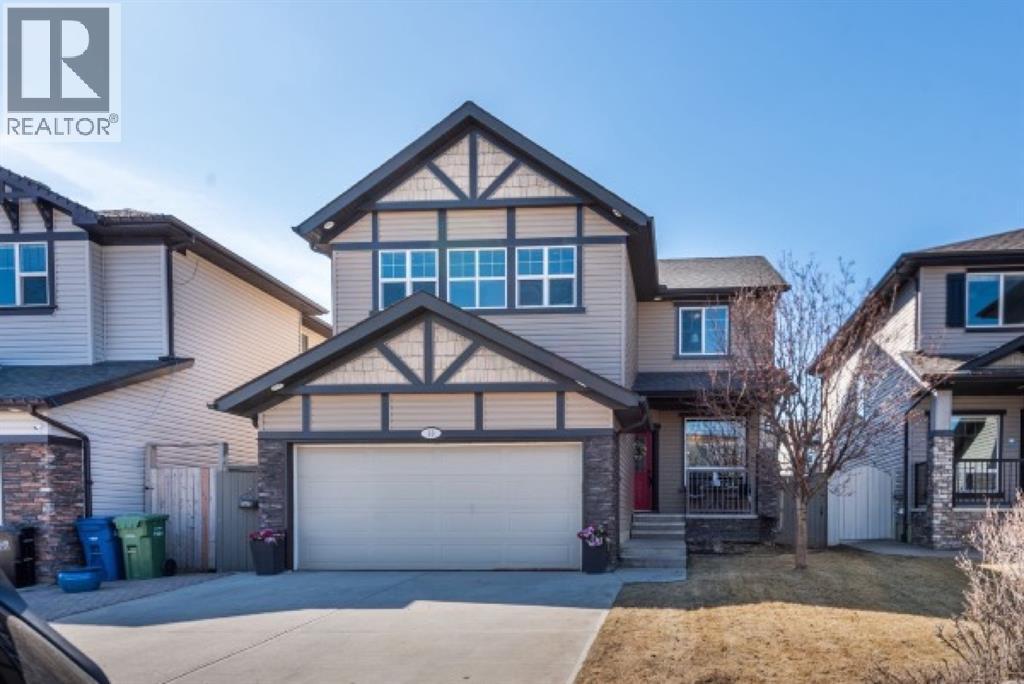
Imagine your dream home... A place where your children can laugh and play in the sunny, south-facing, fully fenced backyard while you relax on the expansive deck, entertain friends, or unwind around the fire pit. This beautifully maintained home has been thoughtfully updated, allowing you to move in and simply enjoy.The heart of the home is the gourmet kitchen, featuring granite countertops, a walk-through pantry, and newer appliances including a stove (2022), dishwasher (2023), refrigerator (2025), second refrigerator (2025), and washer and dryer (2025). Whether you're preparing weeknight dinners or hosting holiday gatherings, this space is designed for both style and function.Designed with families in mind, all four spacious bedrooms are conveniently located on the upper level, creating the perfect balance of togetherness and privacy. The generous bonus room is ideal for movie nights, games, or relaxing together, while the elegant dining room is ready for memorable family meals. A versatile main-floor flex room can easily become your home office, children's playroom, hobby space, or business headquarters.The primary bedroom is a true parents' retreat, offering plenty of room for an oversized king-sized bed, a luxurious ensuite with double sinks, a jetted tub, and a walk-in closet.The partially finished basement with impressive 9-foot ceilings offers incredible flexibility, making it easy to add air conditioning for the hot Airdrie summers! Use it as a spacious storage and recreation area today, or create the basement you've always wanted. With the layout already working in your favour, there's excellent potential without having to undo someone else's finished design.The major investments have already been completed for your peace of mind, including two brand-new furnaces with a transferable 10-year warranty, a newer roof, tankless hot water system (leased), underground sprinklers in both front and back yards, and stylish updated lighting throughout. Desi gner wainscoting, beadboard accents, rich hardwood flooring, and tasteful finishes create a home that feels warm, elegant, and timeless without unnecessary upkeep.Located in the highly desirable community of Morningside, you'll love having no HOA fees, quick access to Deerfoot Trail and 40th Avenue, only 15 minutes to Calgary International Airport, and easy walking distance to shopping, parks, playgrounds, and beautiful pathway systems.This was the seller's dream home, filled with wonderful memories, and they hope the next family will love it just as much as they have.Priced for quick possession. Seeing truly is believing. Book your private showing today and discover the place you'll be proud to call home. (id:63476)
913 Spring Haven Court SE
Airdrie, Alberta
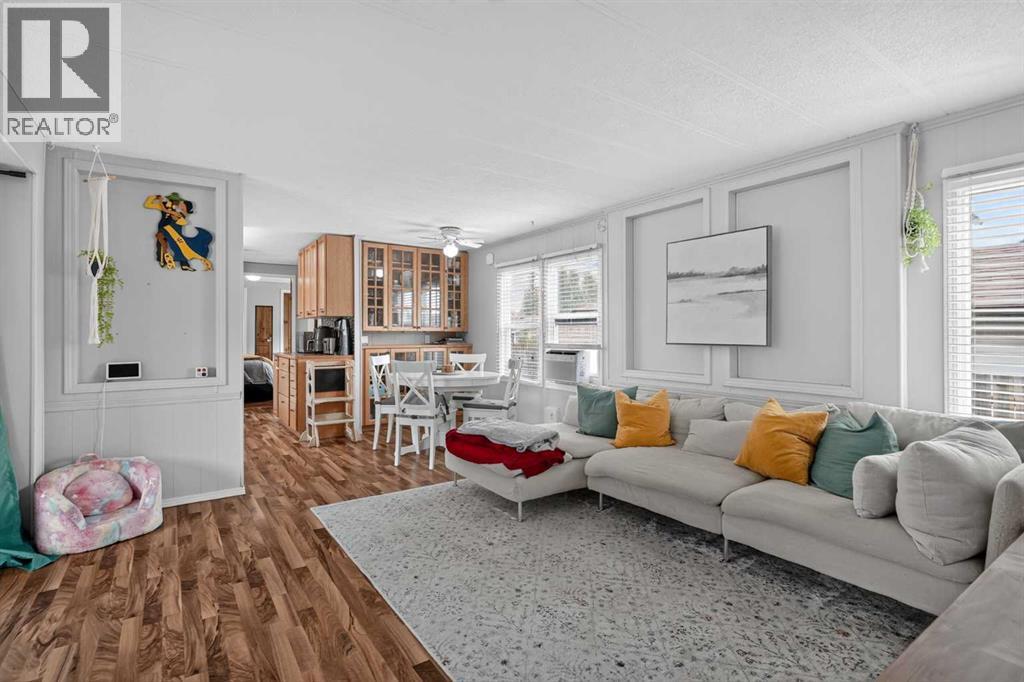
OPEN HOUSE SUNDAY, AUGUST 2 FROM 2:00–4:00 PM! NO LOT FEES—YOU OWN THE LAND! Tucked into a quiet Big Springs cul-de-sac, this well kept manufactured home offers an affordable opportunity to own both your home and a generous 559 sq. m. lot. The large backyard is a standout, with mature landscaping, plenty of lawn, a storage shed and multiple spaces to relax or entertain including a private deck, large patio and inviting firepit area. Inside, the functional 1,094.52 sq. ft. layout feels bright and surprisingly spacious. The open living and dining areas feature large windows and durable laminate flooring, while the kitchen offers abundant cabinetry, generous counter space and a window overlooking the yard. Originally configured with three bedrooms, two rooms were combined to create an exceptionally large second bedroom, offering flexibility for sleeping space, a home office or recreation area. The privately positioned primary bedroom includes a walk-in closet and 3-piece ensuite, while a second 4-piece bathroom and convenient main-floor laundry complete the interior. For added peace of mind, all Poly-B plumbing has been replaced with PEX. Outside, the oversized 23’2” x 14’4” detached garage provides plenty of room for parking, storage or a workshop, with additional off-street parking out front. Other improvements over the years include updated windows, siding, shingles, bathrooms, kitchen cabinetry and appliances. Close to schools, parks, playgrounds, recreation and shopping, this is a rare chance to enjoy a detached home, your own land and a backyard with room to truly enjoy all at an approachable price point. (id:63476)
222 Bayside Point SW
Airdrie, Alberta
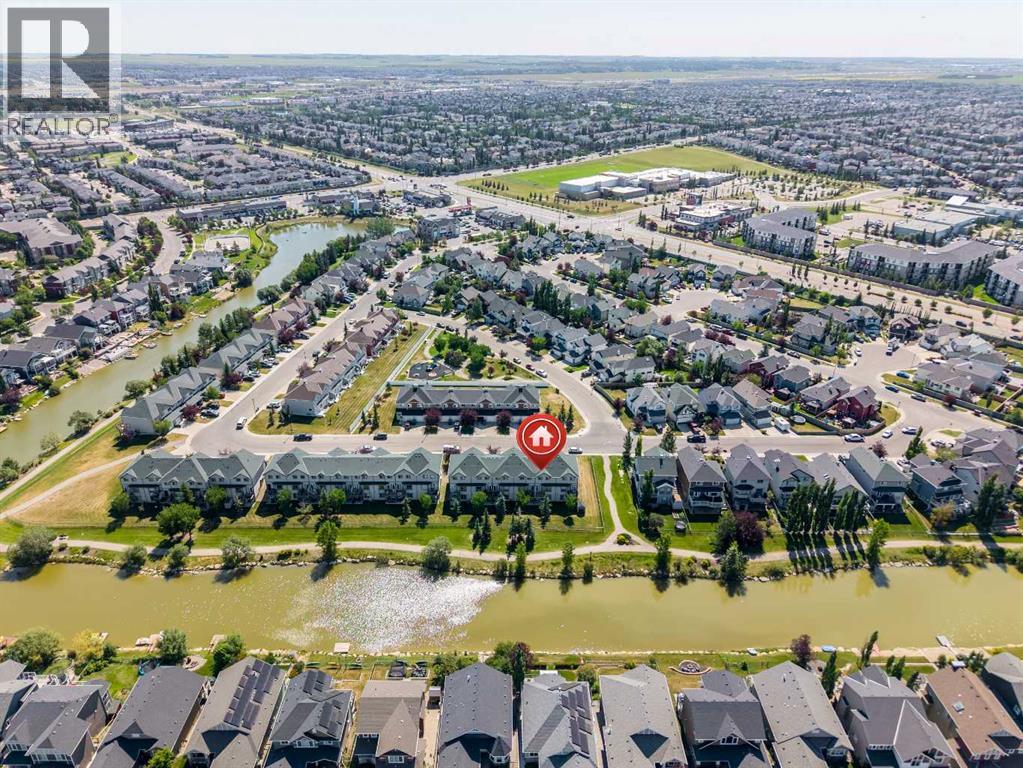
Fully Renovated Townhome Backing the Canal in Bayside. Welcome to 222 Bayside Point SW, a beautifully updated 3 bedroom, 3.5 bathroom townhome tucked into the heart of Bayside. Renovated top to bottom within the last year and a half, this home is truly move in ready with new flooring throughout, a brand new kitchen, and updated bathrooms across all 3.5 baths. A whole home Kinetico water system, window shades on every window, and Fantom screens on all doors round out the list of thoughtful upgrades. Step inside to an open concept main floor featuring granite counters, a bright and airy layout, and access to your single attached garage. Upstairs you will find a spacious primary retreat, a second bedroom, a versatile office or den space, and a full bath, all with comfortable Forced Air heating. The finished walkout basement adds valuable living space with a rec room, wet bar, and additional laundry hookups, opening directly onto your private, fenced backyard. And the real showstopper: this home backs directly onto the canal with a scenic walking pathway right outside your door, a rare and sought after setting in this community. Enjoy morning coffee on the patio, evening strolls along the water, and the kind of quiet, connected lifestyle that makes Bayside one of Airdrie's most loved communities. Close to parks, playgrounds, and shopping, with easy access to the rest of Airdrie and Calgary via Deerfoot and Stoney Trail. Total above grade RMS living space of 1,214.76 sq ft, plus a fully finished basement below. Condo fee of $338 per month. This is the total package: full renovation, unbeatable location, and true pride of ownership throughout. Book your showing today. (id:63476)