
222 Bayside Point SW Airdrie, Alberta T4B 2X6

$437,900Maintenance, Common Area Maintenance, Property Management, Reserve Fund Contributions, Waste Removal
$338 Monthly
Maintenance, Common Area Maintenance, Property Management, Reserve Fund Contributions, Waste Removal
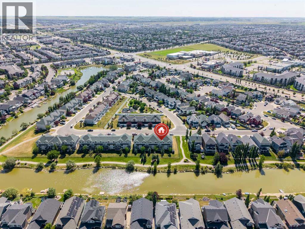
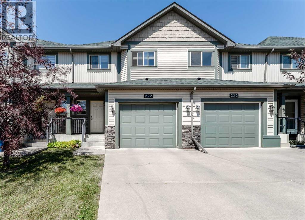
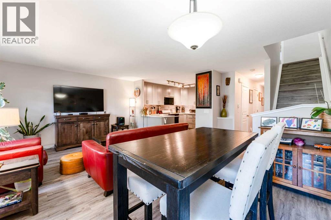
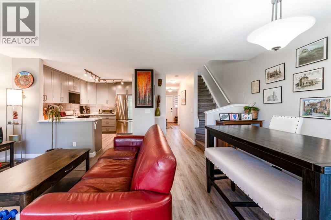
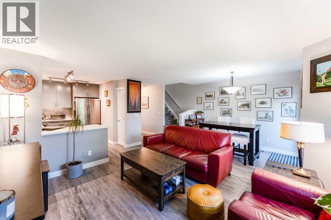
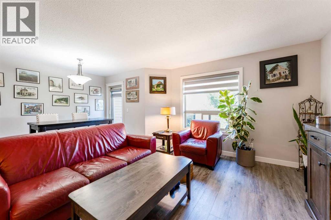
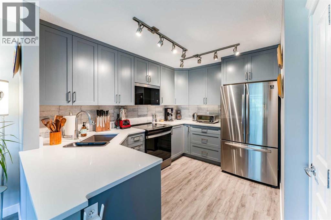
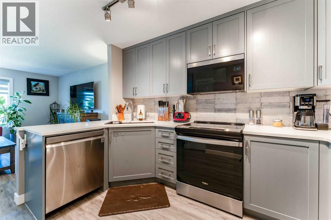
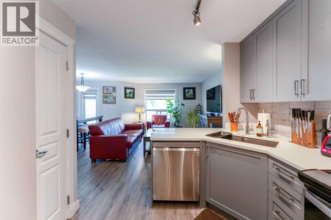
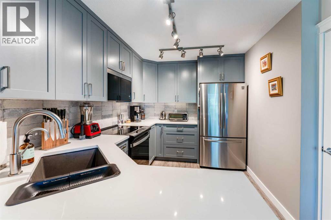
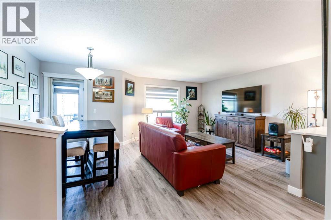
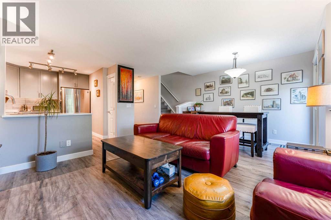
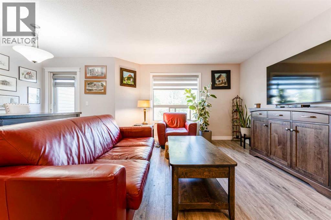
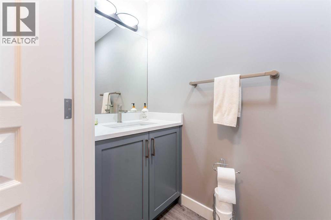
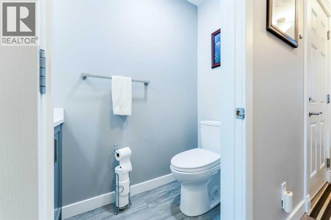
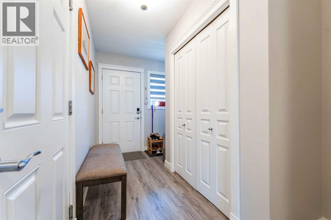
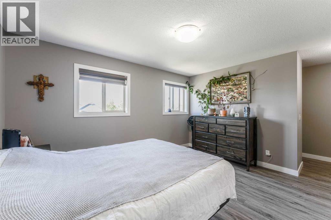
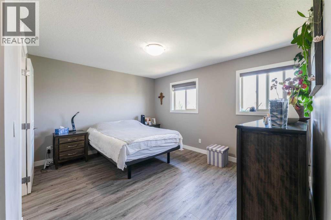
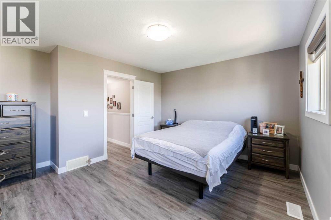
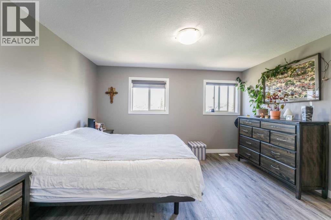
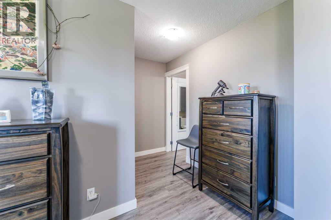
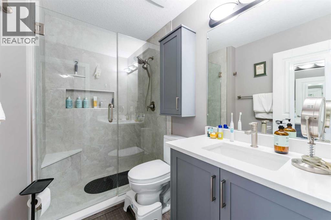
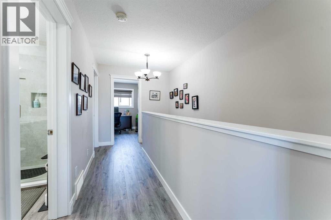
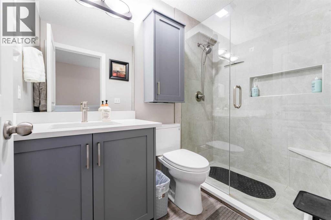
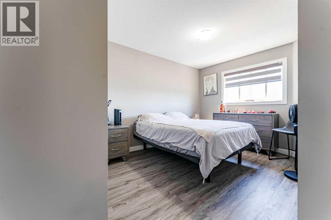
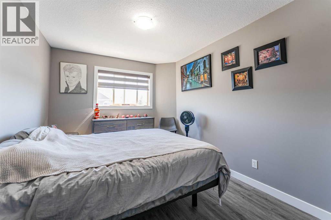
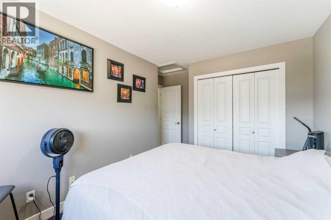
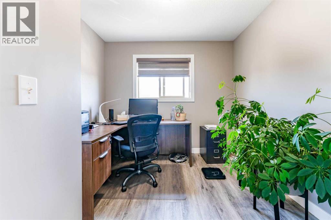
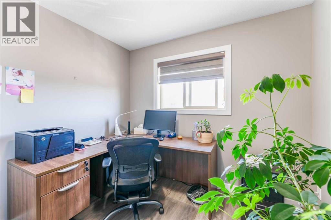
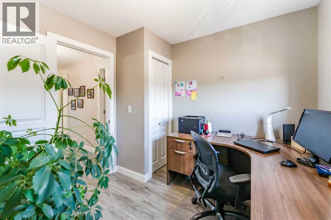
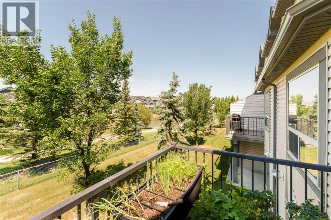
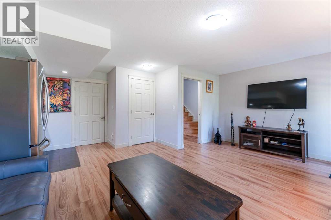
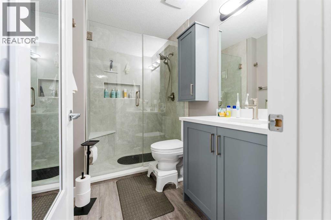
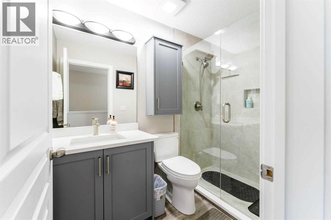
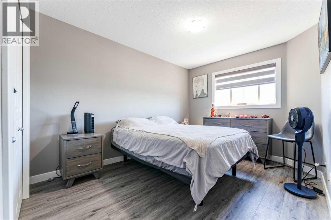
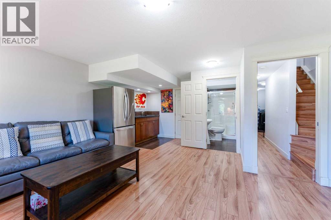
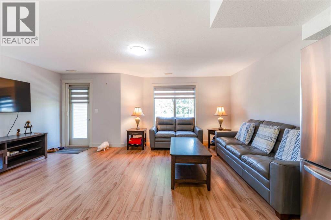
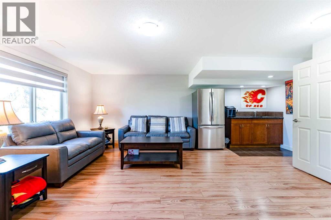
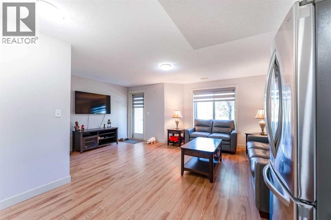
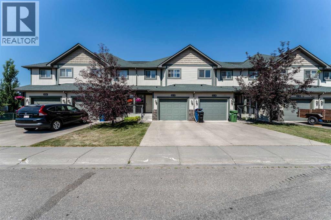
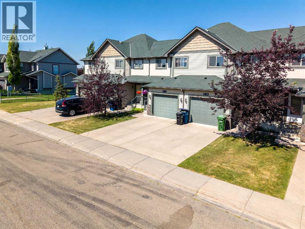
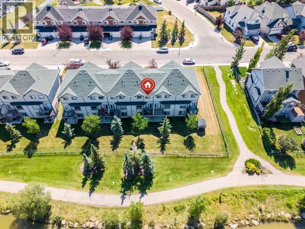
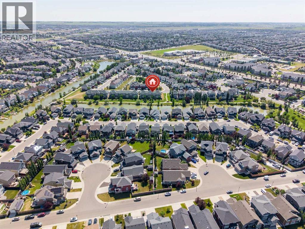
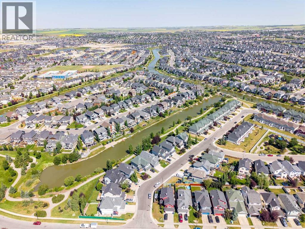
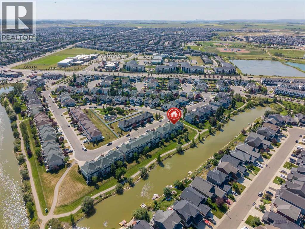
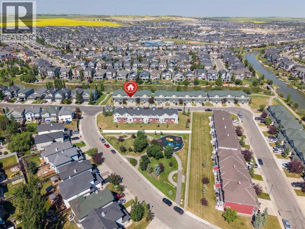
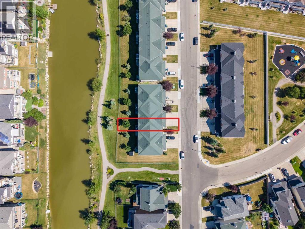
$338 MonthlyFully Renovated Townhome Backing the Canal in Bayside. Welcome to 222 Bayside Point SW, a beautifully updated 3 bedroom, 3.5 bathroom townhome tucked into the heart of Bayside. Renovated top to bottom within the last year and a half, this home is truly move in ready with new flooring throughout, a brand new kitchen, and updated bathrooms across all 3.5 baths. A whole home Kinetico water system, window shades on every window, and Fantom screens on all doors round out the list of thoughtful upgrades. Step inside to an open concept main floor featuring granite counters, a bright and airy layout, and access to your single attached garage. Upstairs you will find a spacious primary retreat, a second bedroom, a versatile office or den space, and a full bath, all with comfortable Forced Air heating. The finished walkout basement adds valuable living space with a rec room, wet bar, and additional laundry hookups, opening directly onto your private, fenced backyard. And the real showstopper: this home backs directly onto the canal with a scenic walking pathway right outside your door, a rare and sought after setting in this community. Enjoy morning coffee on the patio, evening strolls along the water, and the kind of quiet, connected lifestyle that makes Bayside one of Airdrie's most loved communities. Close to parks, playgrounds, and shopping, with easy access to the rest of Airdrie and Calgary via Deerfoot and Stoney Trail. Total above grade RMS living space of 1,214.76 sq ft, plus a fully finished basement below. Condo fee of $338 per month. This is the total package: full renovation, unbeatable location, and true pride of ownership throughout. Book your showing today. (id:63476)
Property Details
| MLS® Number | A2333531 |
| Property Type | Single Family |
| Community Name | Bayside |
| Amenities Near By | Park, Playground, Schools, Shopping |
| Community Features | Pets Allowed With Restrictions |
| Features | Treed, Wet Bar |
| Parking Space Total | 2 |
| Plan | 0714009 |
| View Type | View |
Building
| Bathroom Total | 4 |
| Bedrooms Above Ground | 3 |
| Bedrooms Total | 3 |
| Appliances | Washer, Refrigerator, Dishwasher, Range, Dryer |
| Basement Development | Finished |
| Basement Features | Walk Out |
| Basement Type | Full (finished) |
| Constructed Date | 2006 |
| Construction Material | Wood Frame |
| Construction Style Attachment | Attached |
| Cooling Type | None |
| Flooring Type | Ceramic Tile, Hardwood, Laminate |
| Foundation Type | Poured Concrete |
| Half Bath Total | 1 |
| Heating Type | Forced Air |
| Stories Total | 2 |
| Size Interior | 1,215 Sqft |
| Total Finished Area | 1214.76 Sqft |
| Type | Row / Townhouse |
Parking
| Attached Garage | 1 |
Land
| Acreage | No |
| Fence Type | Fence |
| Land Amenities | Park, Playground, Schools, Shopping |
| Landscape Features | Landscaped |
| Size Irregular | 137.40 |
| Size Total | 137.4 M2|0-4,050 Sqft |
| Size Total Text | 137.4 M2|0-4,050 Sqft |
| Surface Water | Creek Or Stream |
| Zoning Description | Dc-8 |
Rooms
| Level | Type | Length | Width | Dimensions |
|---|---|---|---|---|
| Second Level | 3pc Bathroom | 4.92 Ft x 8.17 Ft | ||
| Second Level | 3pc Bathroom | 5.50 Ft x 8.17 Ft | ||
| Second Level | Bedroom | 11.08 Ft x 14.17 Ft | ||
| Second Level | Bedroom | 9.08 Ft x 9.08 Ft | ||
| Second Level | Primary Bedroom | 18.83 Ft x 13.50 Ft | ||
| Basement | 3pc Bathroom | 3.83 Ft x 8.33 Ft | ||
| Basement | Other | 4.42 Ft x 5.58 Ft | ||
| Basement | Laundry Room | 6.08 Ft x 12.33 Ft | ||
| Basement | Recreational, Games Room | 18.25 Ft x 19.42 Ft | ||
| Basement | Furnace | 7.50 Ft x 5.33 Ft | ||
| Main Level | 2pc Bathroom | 3.00 Ft x 7.00 Ft | ||
| Main Level | Dining Room | 6.67 Ft x 11.17 Ft | ||
| Main Level | Kitchen | 11.00 Ft x 11.42 Ft | ||
| Main Level | Living Room | 12.25 Ft x 14.00 Ft |
Contact Us
Contact us for more information

The trademarks REALTOR®, REALTORS®, and the REALTOR® logo are controlled by The Canadian Real Estate Association (CREA) and identify real estate professionals who are members of CREA. The trademarks MLS®, Multiple Listing Service® and the associated logos are owned by The Canadian Real Estate Association (CREA) and identify the quality of services provided by real estate professionals who are members of CREA. The trademark DDF® is owned by The Canadian Real Estate Association (CREA) and identifies CREA's Data Distribution Facility (DDF®)
July 31 2026 01:59:51
Calgary Real Estate Board
Century 21 Bravo Realty