
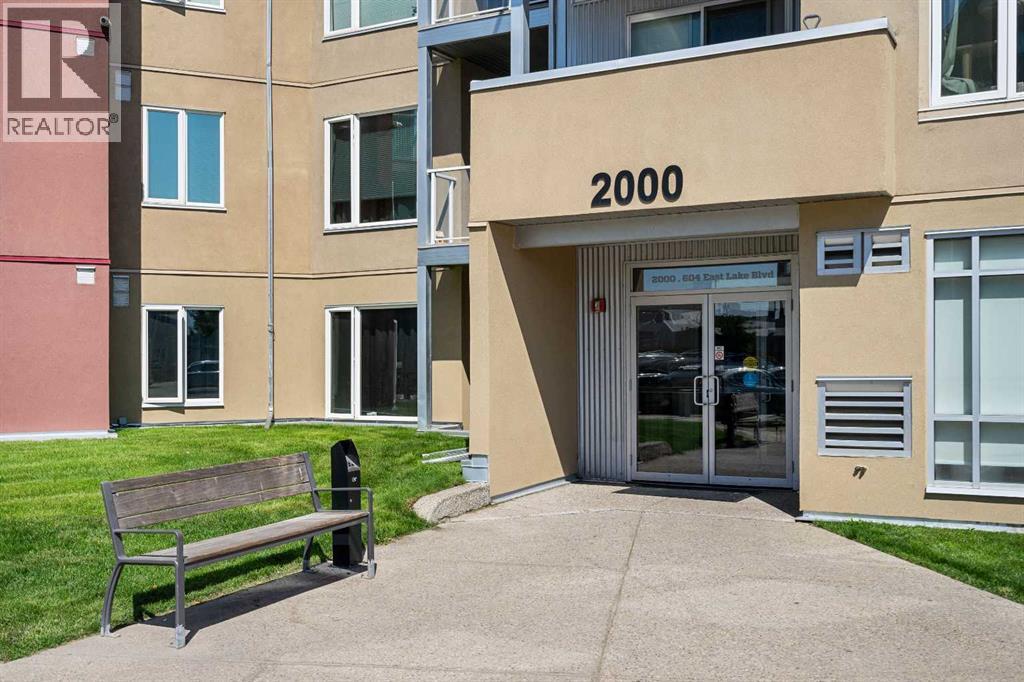
2307, 604 East Lake Boulevard NE Airdrie, Alberta T4A 0G6
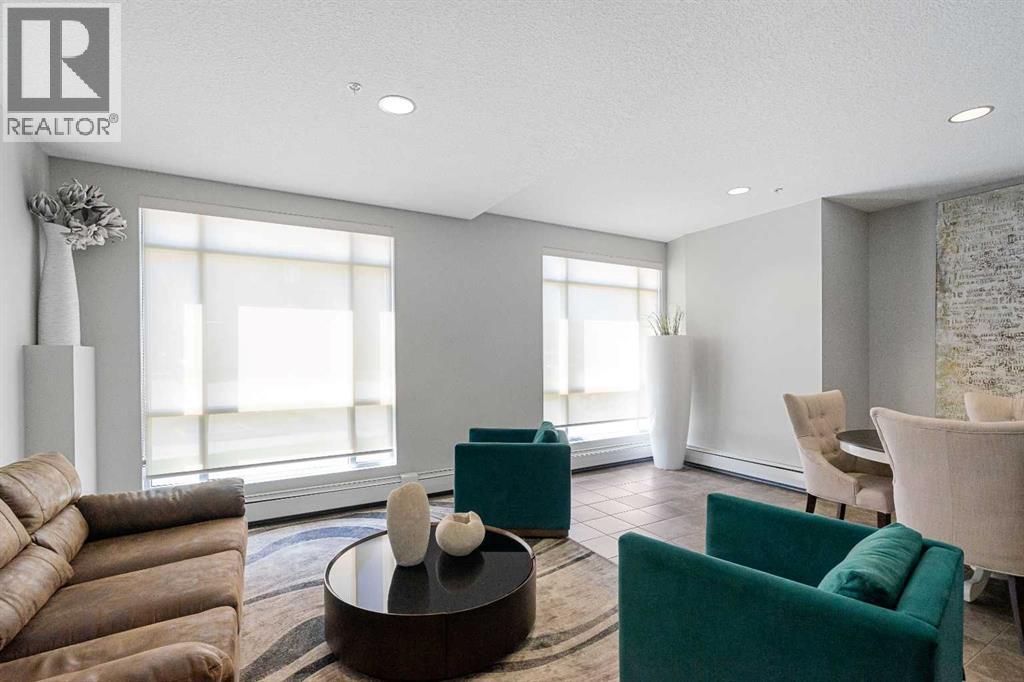

$264,900Maintenance, Condominium Amenities, Common Area Maintenance, Heat, Insurance, Parking, Property Management, Reserve Fund Contributions, Sewer, Waste Removal, Water
$513 Monthly
Maintenance, Condominium Amenities, Common Area Maintenance, Heat, Insurance, Parking, Property Management, Reserve Fund Contributions, Sewer, Waste Removal, Water
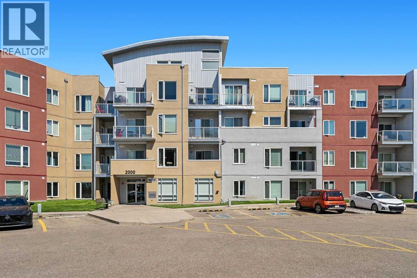
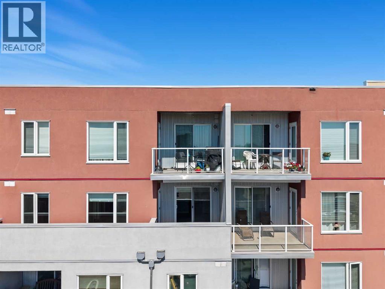
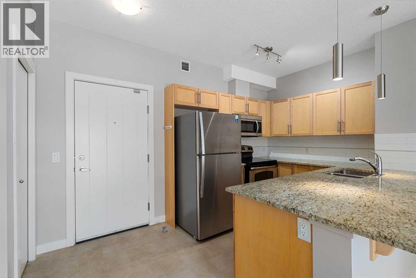
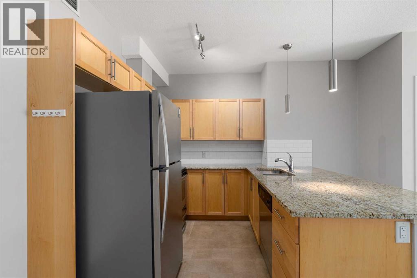
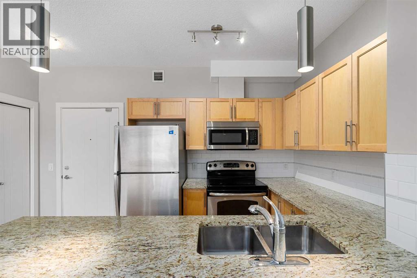
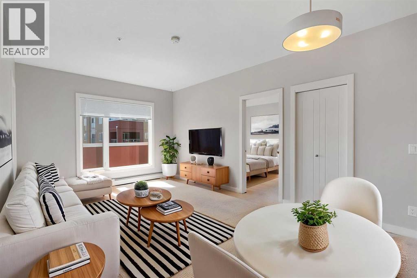
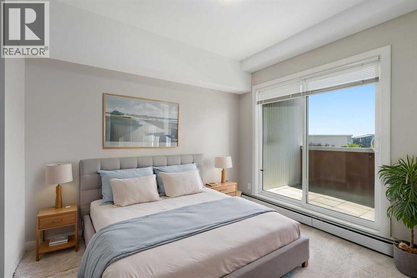
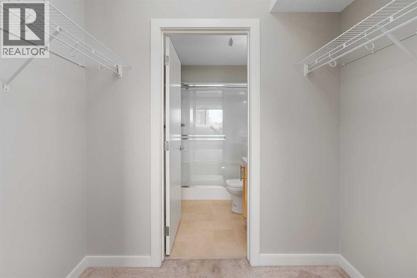
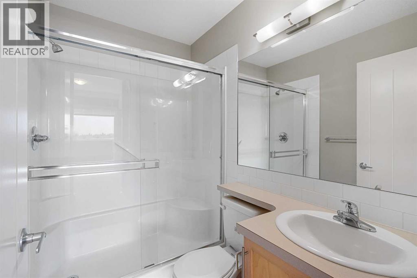
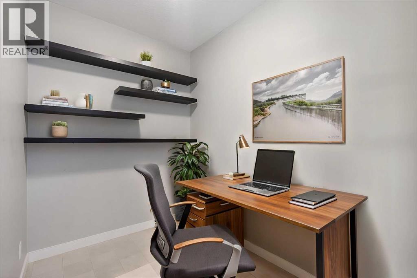
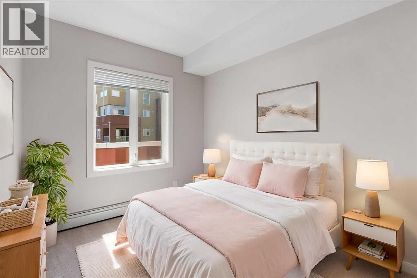
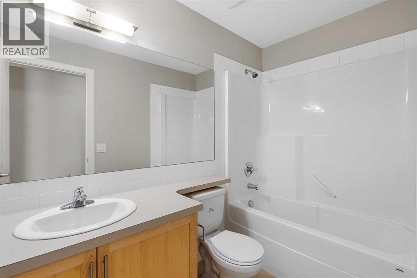
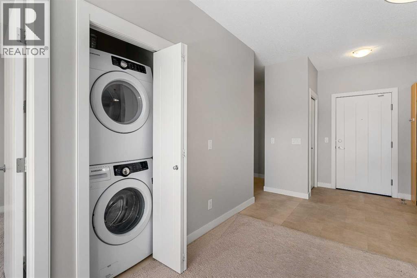
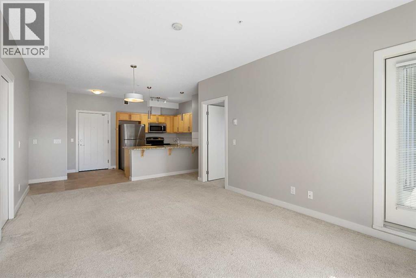
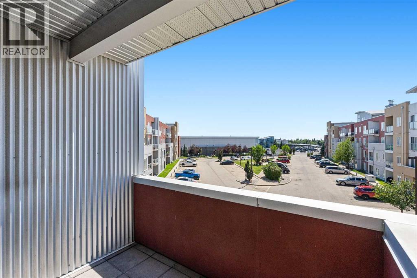
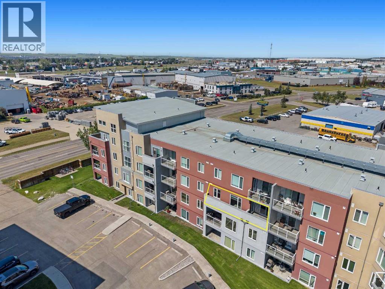
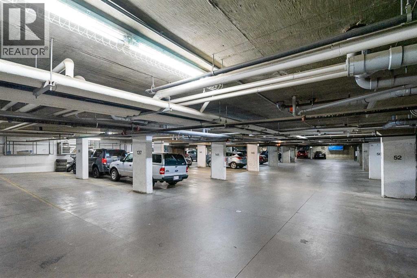
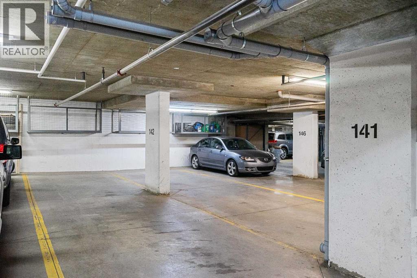
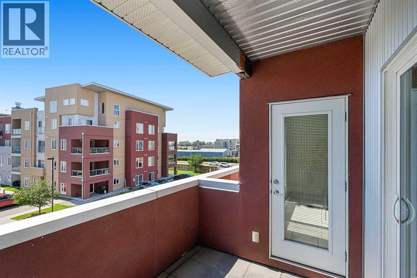
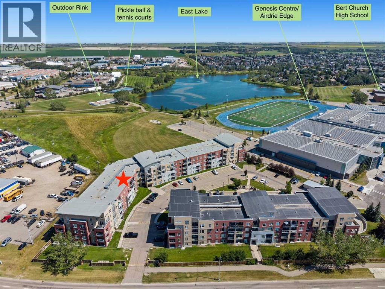
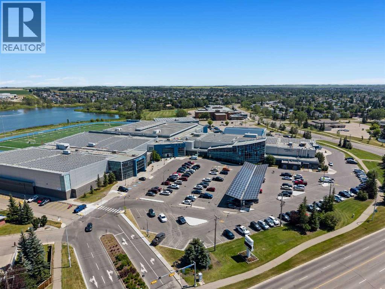
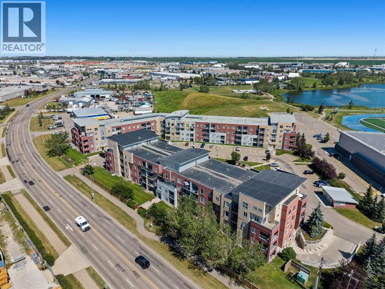
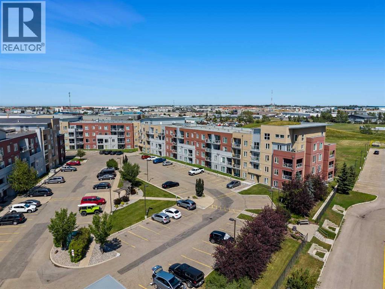
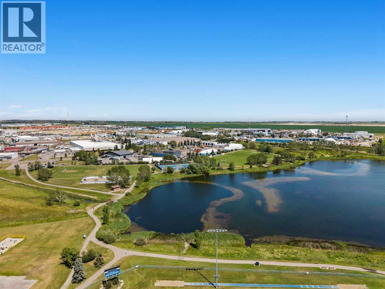
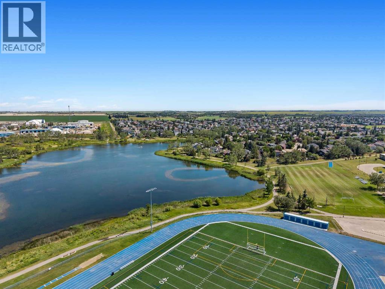
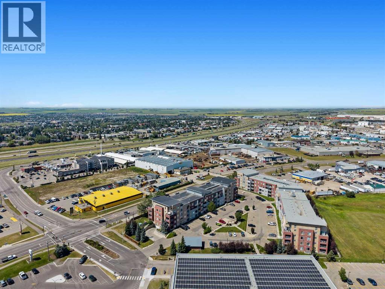
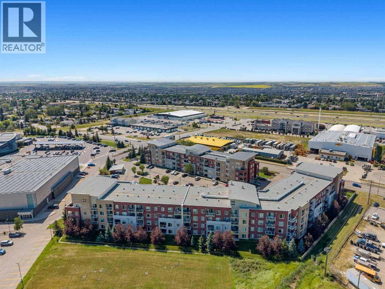
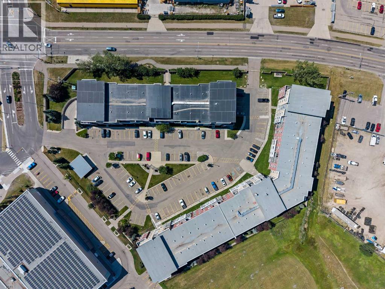
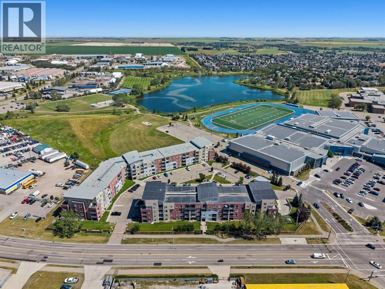
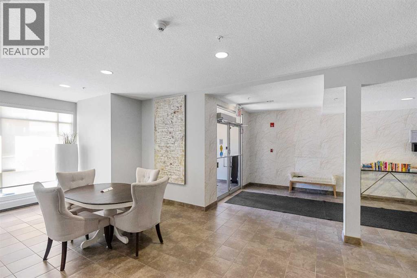
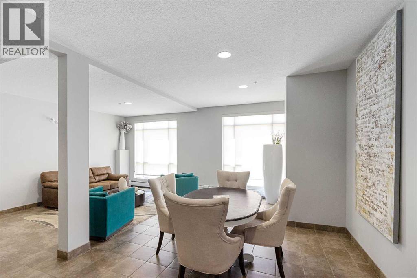
$513 MonthlyWelcome to this beautifully maintained third-floor condo in The Edge, one of Airdrie's most desirable buildings, ideally located in the sought-after community of East Lake. Offering 2 bedrooms, a spacious den, 2 full bathrooms, and the rare bonus of two titled underground parking stalls, this bright south-facing unit combines comfort, convenience, and exceptional value.Thoughtfully designed with an open-concept layout, this home is flooded with natural light from expansive south-facing windows and patio doors. The functional kitchen features ample cabinetry, quality appliances, generous counter space that opens seamlessly into the dining and living areas—creating the perfect space for entertaining or simply relaxing at the end of the day.Step outside onto your private south-facing balcony and enjoy sunshine throughout the day while overlooking the surrounding community. Whether you're enjoying your morning coffee or winding down in the evening, this outdoor space is sure to become a favorite.The spacious primary suite offers a walk-through closet and a private 3-piece ensuite, while the second bedroom is ideally positioned on the opposite side of the unit for added privacy and is conveniently located next to the second full bathroom. The versatile den is perfect for a home office, gym, hobby room, or additional guest space, making this floor plan ideal for today's lifestyle.Additional highlights include in-suite laundry, underground Bike Storage Room, and the incredible convenience of two titled underground parking stalls—a rare feature that adds outstanding value and flexibility.Located just steps from East Lake Park, Genesis Place Recreation Centre, walking paths, shopping, restaurants, schools, and public transit, with quick access to Deerfoot Trail for an easy commute to Calgary, this home offers the perfect balance of peaceful living and everyday convenience.Whether you're a first-time buyer, downsizer, or investor, this move-in-ready condo checks all the boxes. Don't miss your opportunity to own this exceptional home in one of Airdrie's most convenient locations. Book your private showing today! (id:63476)
Property Details
| MLS® Number | A2333732 |
| Property Type | Single Family |
| Community Name | East Lake Industrial |
| Amenities Near By | Park, Playground, Recreation Nearby, Schools, Shopping, Water Nearby |
| Community Features | Lake Privileges, Pets Allowed With Restrictions |
| Features | Pvc Window, No Animal Home, No Smoking Home, Parking |
| Parking Space Total | 2 |
| Plan | 0913950 |
Building
| Bathroom Total | 2 |
| Bedrooms Above Ground | 2 |
| Bedrooms Total | 2 |
| Appliances | Washer, Refrigerator, Dishwasher, Stove, Dryer, Microwave Range Hood Combo, Window Coverings |
| Constructed Date | 2013 |
| Construction Material | Wood Frame |
| Construction Style Attachment | Attached |
| Cooling Type | Central Air Conditioning |
| Exterior Finish | Stucco |
| Flooring Type | Carpeted, Linoleum |
| Heating Type | Baseboard Heaters |
| Stories Total | 4 |
| Size Interior | 816 Sqft |
| Total Finished Area | 816 Sqft |
| Type | Apartment |
Parking
| Tandem | |
| Underground |
Land
| Acreage | No |
| Land Amenities | Park, Playground, Recreation Nearby, Schools, Shopping, Water Nearby |
| Size Irregular | 76.60 |
| Size Total | 76.6 M2|0-4,050 Sqft |
| Size Total Text | 76.6 M2|0-4,050 Sqft |
| Zoning Description | Dc-29 |
Rooms
| Level | Type | Length | Width | Dimensions |
|---|---|---|---|---|
| Main Level | Living Room | 12.08 Ft x 11.75 Ft | ||
| Main Level | Kitchen | 8.92 Ft x 8.25 Ft | ||
| Main Level | Dining Room | 14.33 Ft x 7.25 Ft | ||
| Main Level | Den | 9.25 Ft x 6.42 Ft | ||
| Main Level | Foyer | 8.42 Ft x 7.00 Ft | ||
| Main Level | Other | 7.17 Ft x 4.58 Ft | ||
| Main Level | Primary Bedroom | 11.00 Ft x 9.92 Ft | ||
| Main Level | Bedroom | 12.83 Ft x 8.92 Ft | ||
| Main Level | 3pc Bathroom | 6.92 Ft x 4.92 Ft | ||
| Main Level | 4pc Bathroom | 8.67 Ft x 4.83 Ft |
Contact Us
Contact us for more information

The trademarks REALTOR®, REALTORS®, and the REALTOR® logo are controlled by The Canadian Real Estate Association (CREA) and identify real estate professionals who are members of CREA. The trademarks MLS®, Multiple Listing Service® and the associated logos are owned by The Canadian Real Estate Association (CREA) and identify the quality of services provided by real estate professionals who are members of CREA. The trademark DDF® is owned by The Canadian Real Estate Association (CREA) and identifies CREA's Data Distribution Facility (DDF®)
July 31 2026 11:26:26
Calgary Real Estate Board
Exp Realty