
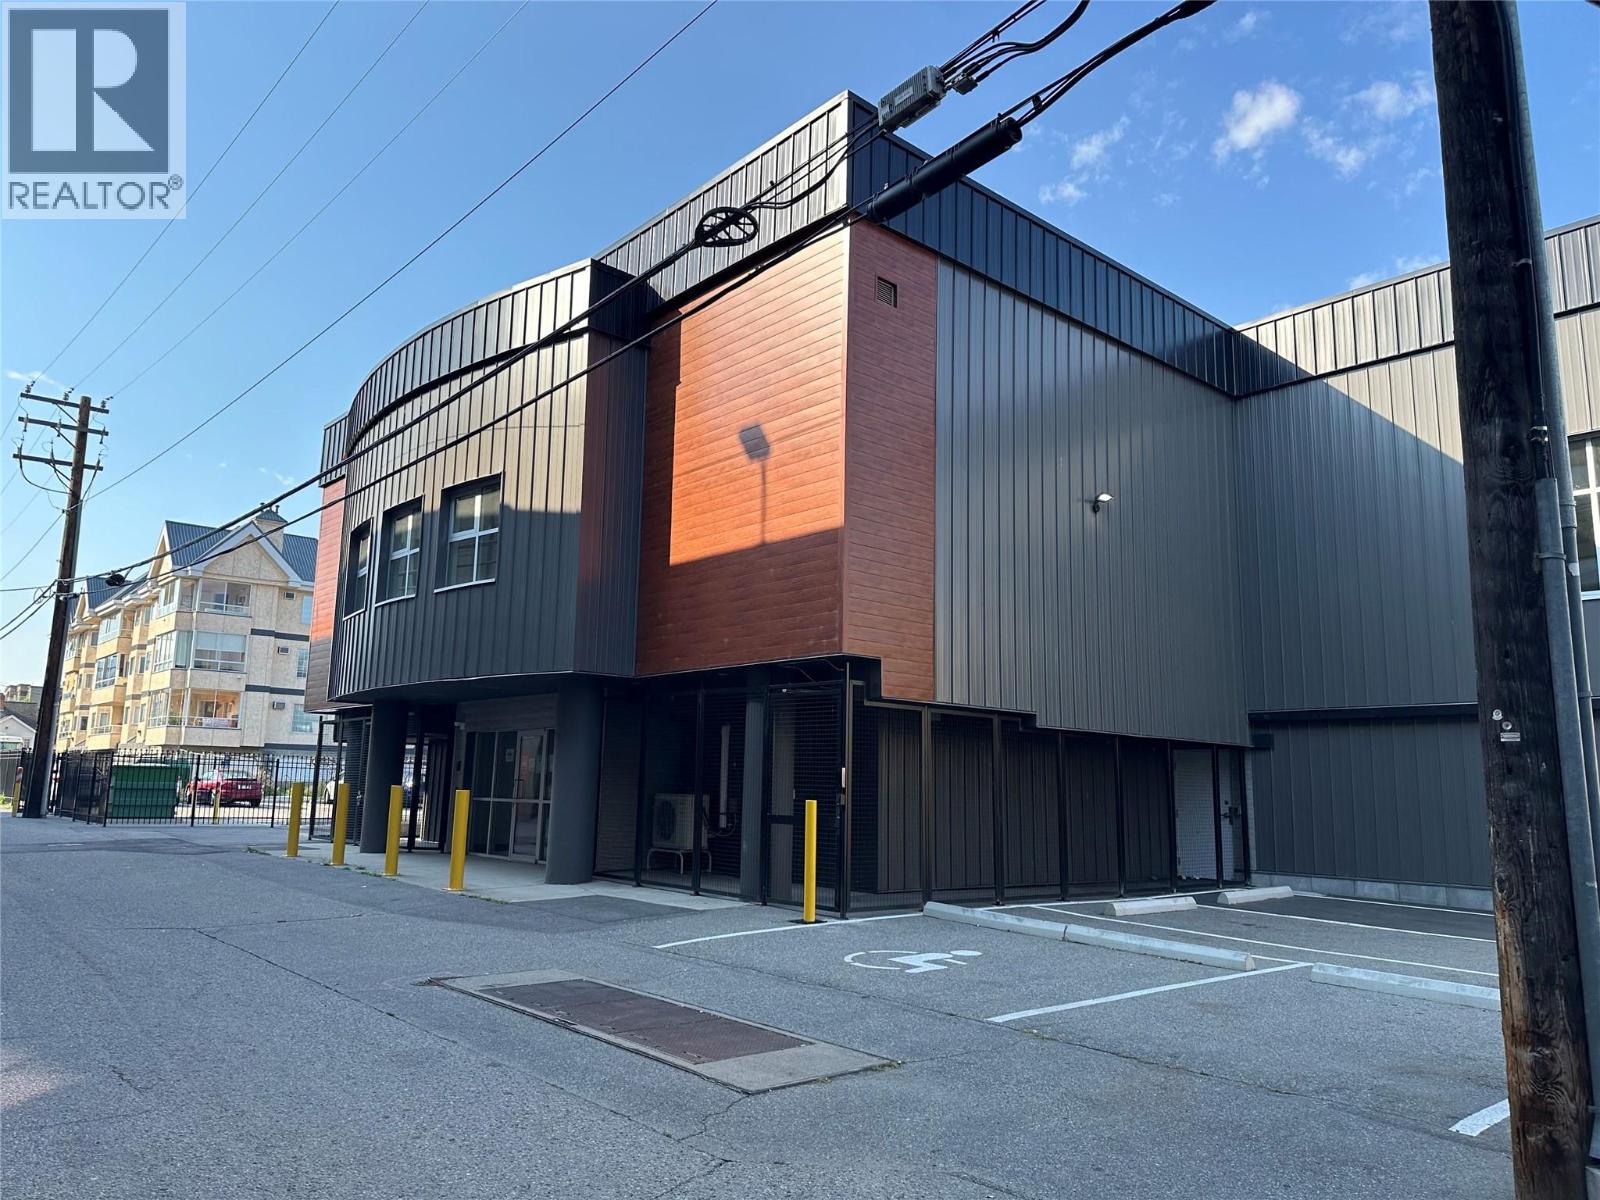
352 Winnipeg Street Unit# 207
Penticton, British Columbia
High-end downtown 957 SQFT of lease space. C5 Zoning allows for office, retail, brewery, daycare, commercial school, health services, yoga studio, fintess center and so much more. The building has had extensive renovations done to both the interior and exterior. $7.50/SQFT additional rent. On-site parking is available and additional storage for rent. This unit is ready for immediate occupancy. Call today for more details. (id:63476)
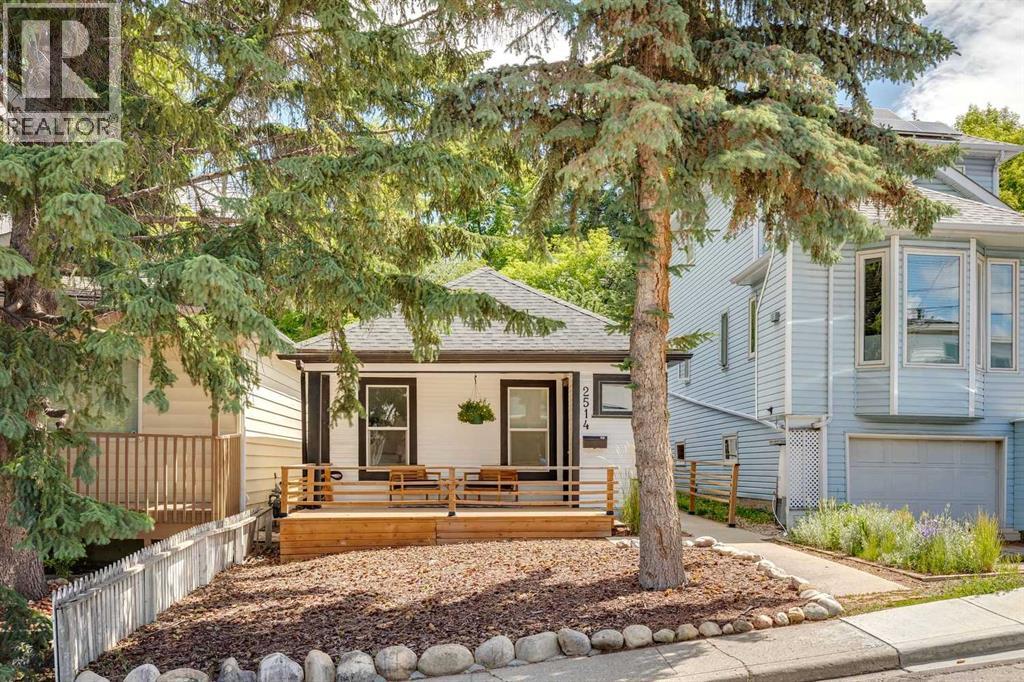
2514 16a Street SW
Calgary, Alberta
This well priced character home is ideally located on a quiet, tree-lined street in the highly sought-after inner-city community of Bankview. Known for its elevated position, character streets, and unbeatable access to downtown, Bankview offers a perfect blend of urban convenience and neighbourhood charm.This property presents an excellent opportunity for first time homeowners, downsizers, investors, or developers seeking location, lifestyle, and long-term value. The home offers a functional layout with generous living spaces, ample natural light, tons of storage and outstanding potential to renovate, hold, or redevelop. The current and future home owners will spend many summer days and nights enjoying the spectacular elevated and private back yard and deck. Located on a very quiet street with THE best neighbours, you will love this home. The very active community centre is just steps away with access to the tennis courts, basketball, soccer fields, a community garden and dog parks. Calgary’s downtown core is just minutes away by car, transit, bike, or even on foot. Residents enjoy quick access to 17th Avenue’s shops, restaurants, and nightlife, as well as nearby parks, pathways, schools, and public transit routes. The community’s central location continues to drive strong demand and long-term appreciation.Whether you’re looking to move in, generate rental income, or plan a future infill project, this property offers flexibility in one of Calgary’s most established and desirable neighbourhoods. (id:63476)
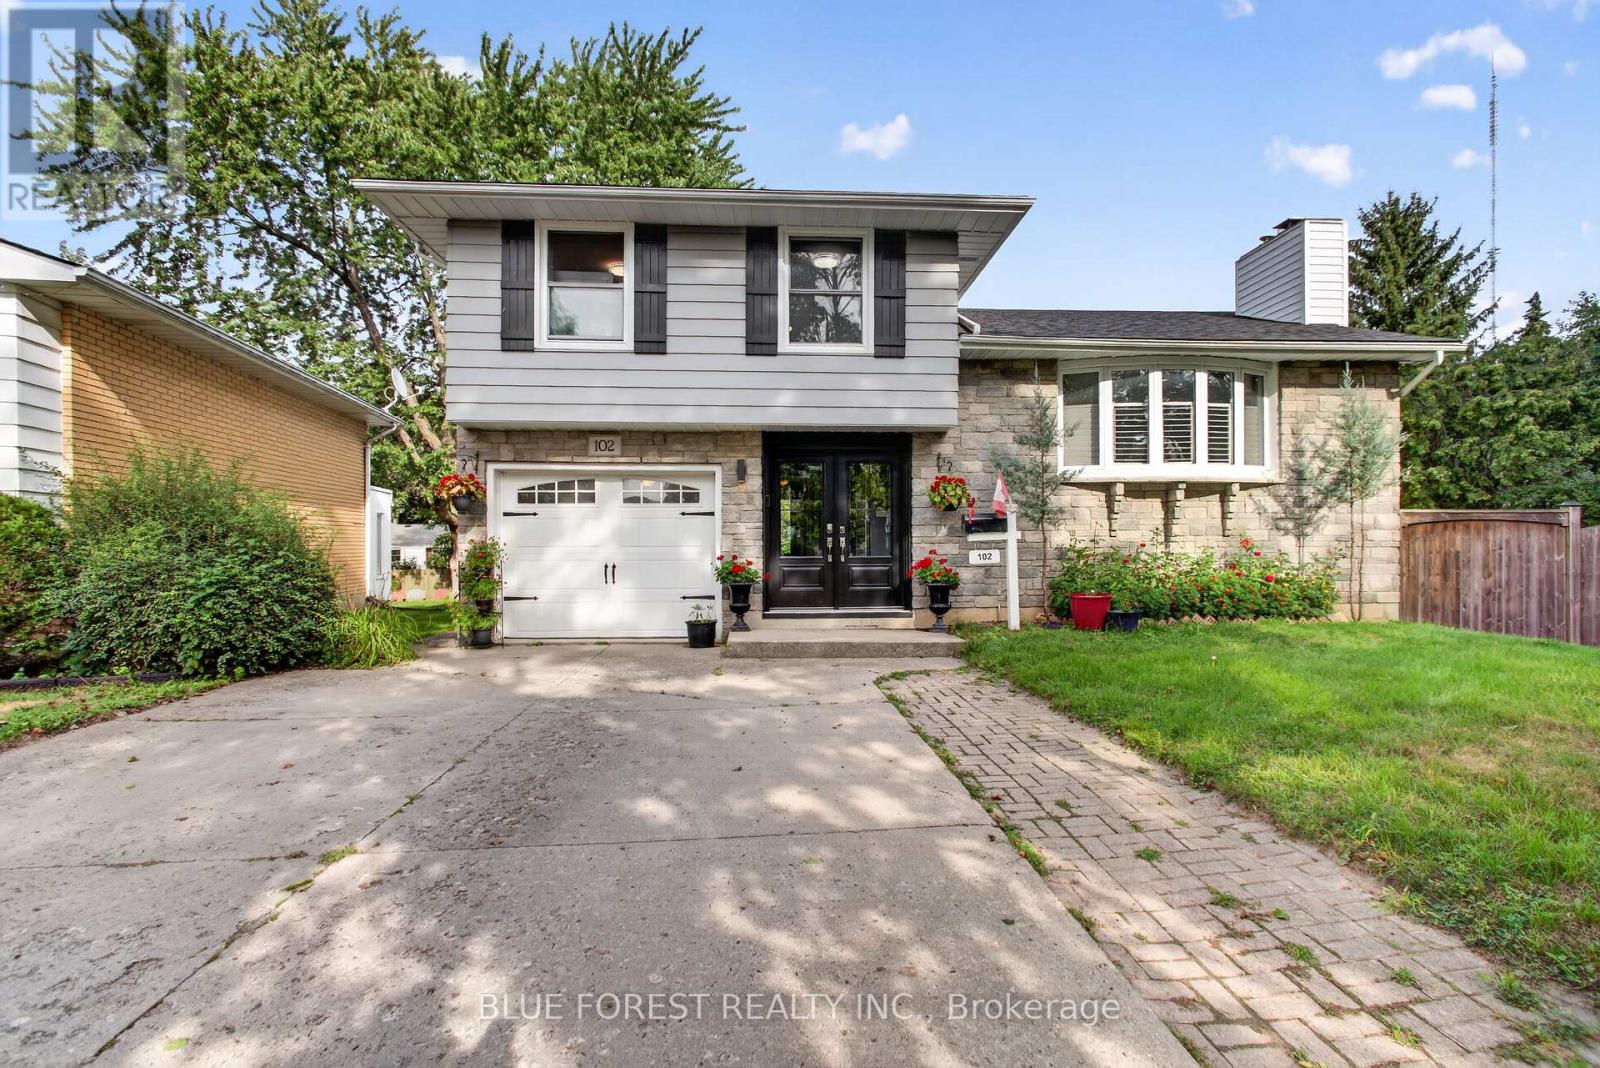
102 Odessa Avenue
London South, Ontario
Welcome to 102 Odessa Ave! Nestled on a quiet avenue in a highly convenient location, this 3-bedroom, 2-bathroom, 4-level sidesplit offers plenty of space, character, and an outdoor lifestyle you'll love. The bright open-concept main floor features hardwood flooring, a comfortable living room, and a 3-season sunroom that fills with beautiful morning light. The finished lower level adds versatile living space with a gas fireplace, perfect for family movie nights, entertaining, or a cozy retreat. Step outside and discover your own backyard oasis, complete with an in-ground salt water pool and hot tub-ideal for summer gatherings and relaxing year-round. Major updates include furnace & A/C (2021), roof shingles (2021), and pool liner (2025).Located close to schools, shopping centres, parks, and everyday amenities, this home offers the perfect balance of peaceful surroundings and convenience. A home with space to live, room to entertain, and a backyard made for making memories. Don't miss 102 Odessa Ave! (id:63476)
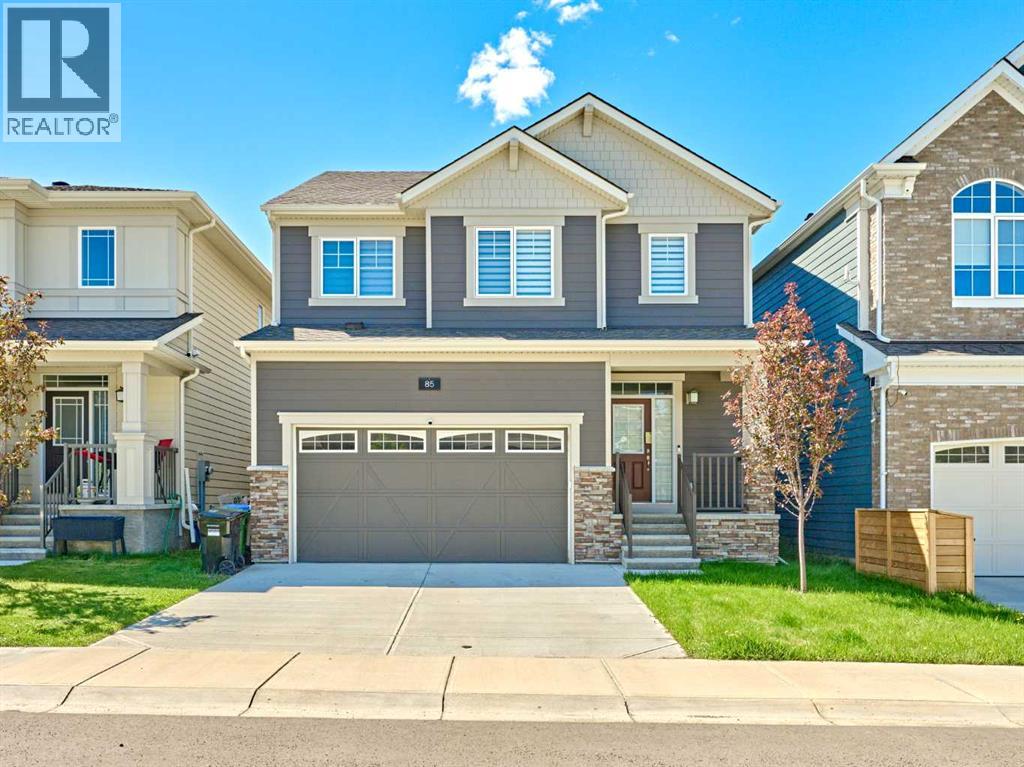
85 Yorkstone Heath SW
Calgary, Alberta
Significant Price Reduced By $30,000- Now $648,000! Excellent Value and priced to sell. Welcome to this beautifully maintained home in the desirable community of Yorkville. Thoughtfully designed with both everyday living and entertaining in mind, this home offers over 2100 sq.ft. of living space, a BRIGHT OPEN-CONCEPT layout and plenty of space for the whole family.The MAIN FLOOR features 9-FOOT CEILINGS, a SPACIOUS KITCHEN overlooking the dining and living areas, a convenient 2-PIECE POWDER ROOM, and a dedicated MUD ROOM with access DIRECTLY THROUGH TO THE KITCHEN AND PANTRY, making grocery runs a breeze. Upstairs, you'll find a LARGE BONUS ROOM perfect for movie nights, a play area, or home office. Two generously sized BEDROOMS each feature WALK-IN CLOSETS and share a 4-PIECE BATHROOM, while the spacious PRIMARY RETREAT offers a WALK-IN CLOSET and private 4-PIECE ENSUITE with DUAL SINKS.Step outside to enjoy the BACKYARD DECK, ideal for summer BBQs and relaxing evenings. The DOUBLE ATTACHED GARAGE provides plenty of room for vehicles and storage, while the undeveloped basement offers endless potential to create additional living space tailored to your needs.Located in Yorkville, residents enjoy parks, playgrounds, walking paths, and beautiful green spaces throughout the community. Commuting is easy with quick access to MACLEOD TRAIL and STONEY TRAIL, while nearby shopping, restaurants, schools, and everyday amenities are just minutes away. This is an excellent opportunity to own a MOVE-IN-READY FAMILY HOME in one of Calgary's growing southwest communities. (id:63476)
43 Lynngate Grove
London South, Ontario
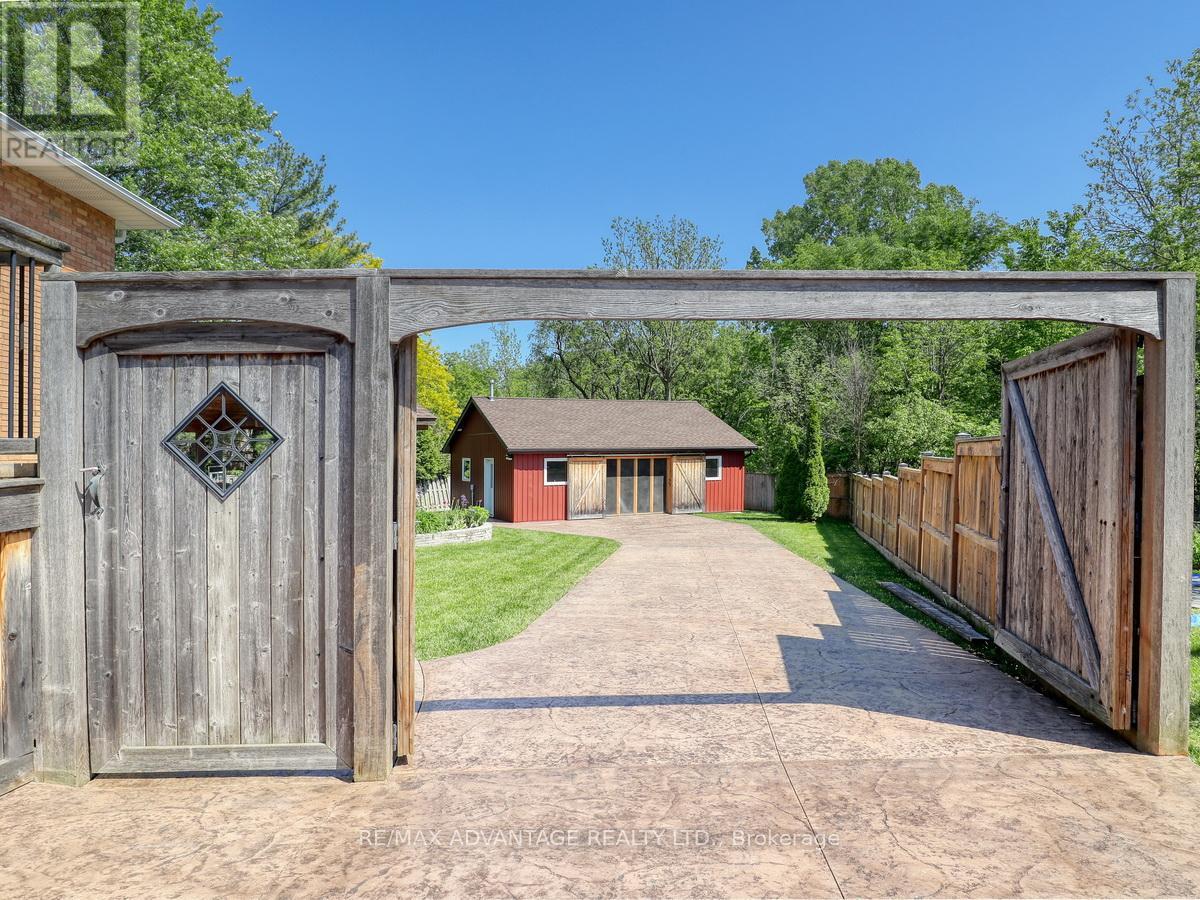
Step inside and be delighted by this beautifully renovated, open-concept home. Highlights include an impressive detached heated workshop/garage built in 2019 (approx. 23' x 29') with built-in cabinets and its own pressed-concrete driveway. The stunning custom kitchen is the centerpiece, featuring a large central island, built-in bar fridge & microwave plus direct access to a covered deck-ideal for casual meals or seamless indoor-outdoor entertaining. The dining area flows naturally into the great room, creating an expansive, welcoming layout that's perfect for family life and larger gatherings, while luxury flooring runs throughout for a cohesive, modern finish. Upstairs you'll find three well appointed bedrooms. The master having ensuite privileges.The lower level offers versatile living with two walk-outs, a family room with a wood-burning stove, an additional bedroom or office/den, a large laundry room with built-in shelving, and a walkin glass shower bathroom. The fourth level adds significant space, including abundant storage (could be a large finished area), cold room and a utility room with a partial kitchen setup. Outside, forget the cottage and rather enjoy this private backyard with resort-like amenities at home. A high-ceiling cabana with a natural gas fireplace sits above a pressed-concrete patio, creating an inviting outdoor living area, a raised vegetable garden bed (approximately 7' x 16') and an 8' x 11' garden shed. Tucked at the rear corner of the lot is that impressive heated workshop/garage! Recent mechanical updates include C/A 2024 furnace 2025. Excellent location -just a 4-minute walk to the community park and Woodcrest Community Centre (with indoor pool), an 8-minute walk to Westmount Shopping Centre, and about a 10-minute drive to lots of shopping/dining plus easy access to Highway 402. This rare property combines stylish interiors, thoughtful functionality, and exceptional outdoor amenities-an ideal choice for families and entertainers. (id:63476)
934 5a Street NW
Calgary, Alberta
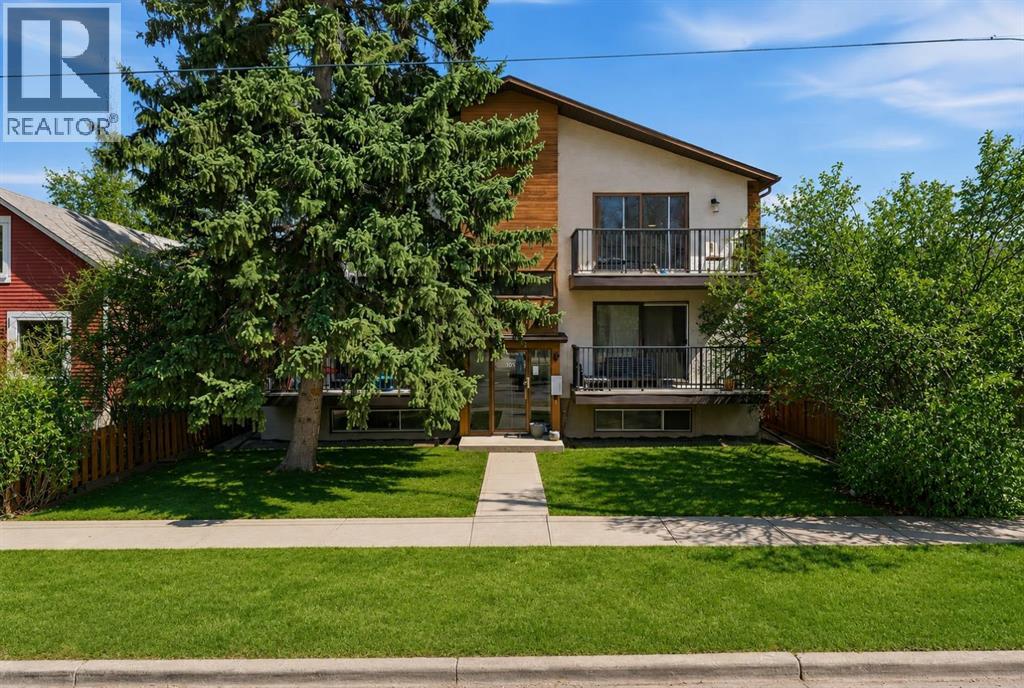
Welcome to Sunnyside—one of Calgary’s most sought-after inner-city communities, just steps from the vibrant amenities of Kensington. This exceptional multi-family property presents a prime investment opportunity with strong existing income and additional upside potential. The building features four fully self-contained units, each offering 1,046–1,061 sq ft of well-designed living space, complete with 3 bedrooms and 1.5 bathroom. All units have been recently renovated with durable vinyl plank flooring throughout, while two units feature updated cabinetry and quartz countertops. As part of these upgrades, each suite is equipped with convenient in-unit laundry, enhancing both tenant comfort and long-term rental appeal. The mechanical systems—individual furnaces and hot water tanks for each unit—are located in the basement, supporting efficient maintenance and operation. Three of the four units are currently tenanted, generating $7,400/month in rental income, with tenants paying their own utilities. The fourth unit was most recently rented for $2,800/month, highlighting the strong revenue potential and immediate upside for investors. Additionally, there is potential to develop two basement units, offering a valuable opportunity to further increase cash flow and maximize returns. The property also includes four outdoor parking stalls, adding to tenant convenience and overall appeal. Ideally located, this property is just moments from Memorial Drive, the iconic Peace Bridge, and an abundance of shops, restaurants, parks, and transit options. Directly across the street, a community park and open green space serve as a year-round gathering place, including a popular outdoor skating rink in the winter months—enhancing the property’s appeal to tenants seeking both lifestyle and convenience. Whether you’re a seasoned investor or looking to expand your portfolio, this is a rare opportunity to acquire a turnkey asset in a high-demand rental location with future development ups ide. (id:63476)

268 Strachan Street
Port Hope, Ontario
Welcome to 268 Strachan Street in Port Hope's sought-after Lakeside Village where stylish, low-maintenance living meets exceptional comfort. Built by Mason Homes in 2016, this beautifully appointed bungaloft is designed for those looking to simplify without compromising on space or quality. Enjoy money-saving upgrades with the wide range of ENERGY STAR features that make the home greener, smarter, and more efficient. The thoughtfully designed main floor offers everything you need for everyday living - a spacious primary bedroom with a walk-in closet and private 3-piece ensuite, convenient laundry room, a powder room for guests, elegant hardwood flooring and a bright, open-concept layout perfect for entertaining or relaxing. The upgraded kitchen features quartz countertops, quality finishes and direct access to a private side deck - the ideal space to enjoy your morning coffee, summer BBQs or a quiet evening outdoors. Upstairs, the versatile loft provides an entirely separate living space complete with a generous bedroom, full bathroom and its own living room, making it perfect for visiting family, overnight guests, or extended family seeking privacy and comfort. The full, unfinished basement has excellent ceiling height and offers endless potential for additional living space, a workshop, home gym, storage, or all of the above! A double-car garage completes this exceptional package. Ideally located within walking distance of the Port Hope Golf & Country Club, you're just minutes from charming shops, restaurants and the waterfront which makes Port Hope such a desirable place to call home. This is an outstanding opportunity for those seeking an easier, maintenance-friendly lifestyle without sacrificing quality or flexibility. (id:63476)
127 Westview Drive
Nanton, Alberta
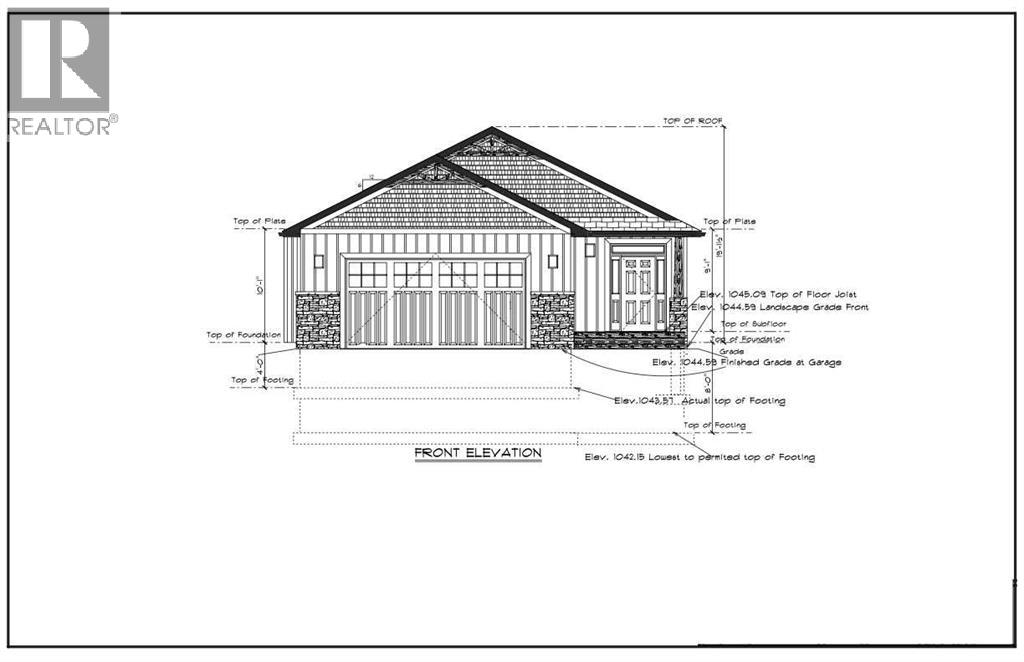
Welcome to 127 Westview Drive in Nanton, a thoughtfully designed new build bungalow offering modern finishes, functional living space, quality features throughout and amazing views. The main floor has been carefully laid out with the primary living spaces, bedrooms and laundry room, all conveniently located on one level. An attached double garage provides plenty of room for vehicles, storage and everyday necessities. The bright, open concept main floor is centred around a custom kitchen featuring extensive cabinetry, a pantry, dedicated coffee and beverage station, and a large bar style island with seating for five. The kitchen flows seamlessly into the dining and living areas, where large windows provide plenty of natural light and a fireplace creates a welcoming focal point. Right off the kitchen you will have a covered deck with duradeck surfacing. The walkout basement has a rough-in for a third washroom, in-floor heat and an easy to work with open lay out to turn it into the perfect space for you. (Drawing of basement development is shown as a potential option not included in the advertised purchase price. Photos of finished product are from the most recent build as a reference of past work.) (id:63476)
1128 Jamieson Avenue NE
Calgary, Alberta
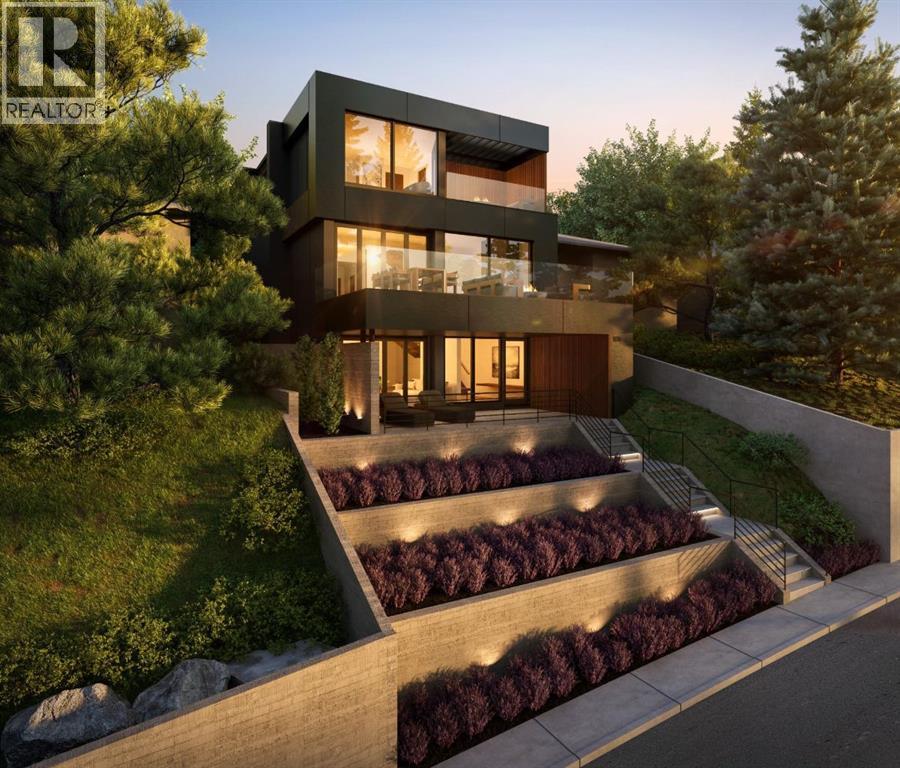
This property offers a rare opportunity to build your custom home on a prime 40' x 128' R-CG lot in one of Calgary’s most sought after inner-city communities. This exceptional property offers 180° views of downtown Calgary and the Rocky Mountains. Located on a quiet residential street, the property boasts rare dual access to both Jamieson Avenue at the front and Drury Avenue at the rear, making it attractive to develop a substantial home and a laneway suite with convenient access. The Development Permit for a dream home and laneway unit designed by Calgary architecture firm THAD has already been conditionally approved and is ready for you, or make this lot come to life with custom designs of your own. Additionally, a geotechnical slope stability assessment has been completed allowing you to move forward with confidence capturing the dramatic skyline views from this sought-after hillside location. Situated in highly desirable Bridgeland, named a Top 5 Calgary community by Avenue Magazine, this location is renowned for its vibrant atmosphere, strong community feel, and unbeatable accessibility. Enjoy seeing downtown from your front door just minutes from downtown, with immediate access to Bow River pathways, parks, green spaces, public transit, recreation facilities, restaurants, shops, and top-rated schools, all within walking distance. With stunning cityscape views, this property offers the perfect foundation for an elevated urban lifestyle. Whether you are a builder, investor, or future homeowner, this is a truly exceptional opportunity to create something special in one of Calgary’s most prestigious neighbourhoods. (id:63476)
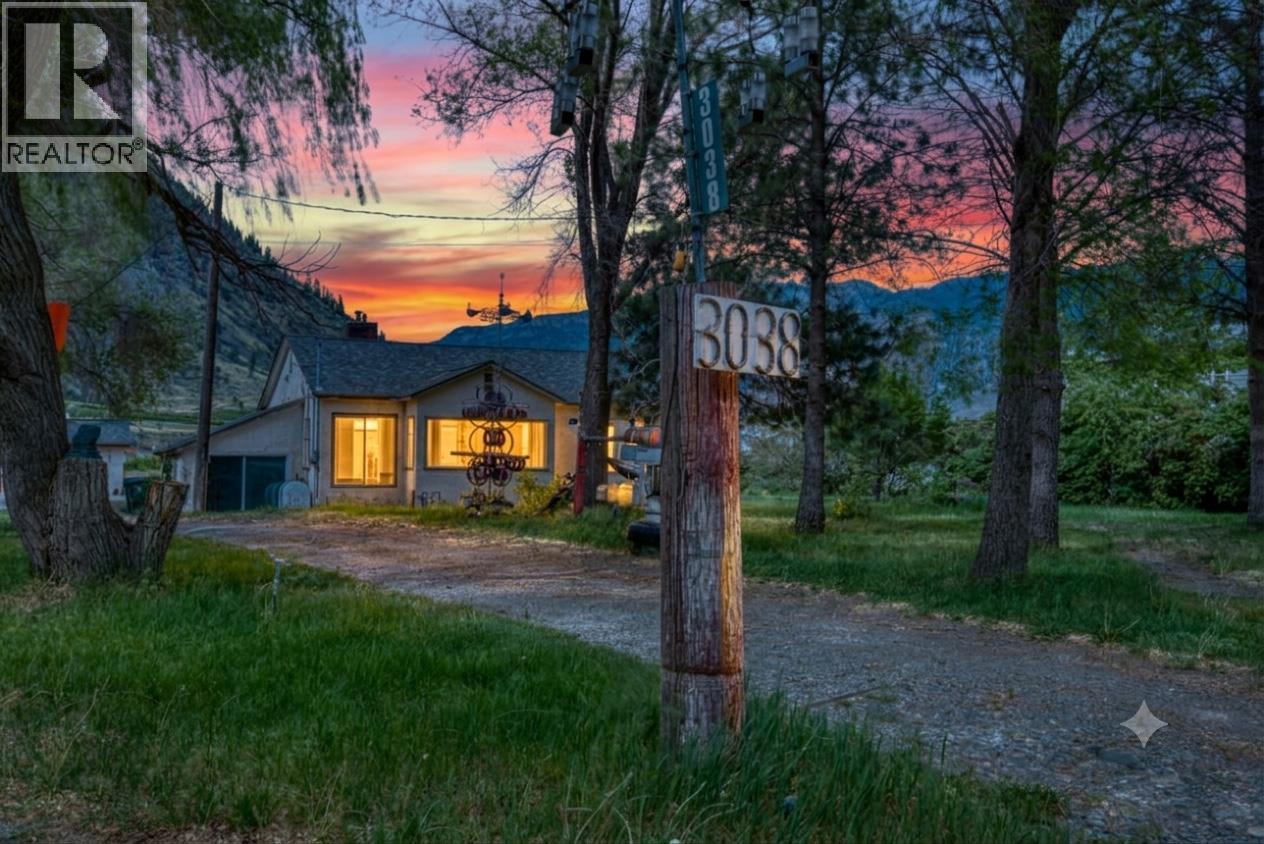
3038 10th Avenue
Keremeos, British Columbia
Tucked away in the desirable southwest corner of Keremeos-surrounded by stunning vistas, historic orchards, vineyards, and neighbouring horse farms-lies a property that hasn't been on the market in three generations. If you've been dreaming of the quiet, small-town life where you can roll up your sleeves and build real sweat equity, your search ends here. 1,700 sq ft rancher + cellar space. Built in 1946, parts of this house are very original, along with key mechanical upgrades including plumbing, electrical, furnace and roof. Some newer wood floors, and a high-end gas stove in the original kitchen. 1.5 baths are original. Large principal rooms with high ceilings. You’ll still need a modest budget to brighten up this home. Pancake flat 1.47 acre property measures approximately 169’ x 393’. There’s an outbuilding used in the past for chickens. 700 sq ft double door garage/shop with concrete floor and subpanel measures 28’ x 25’. Enough open parking for even the biggest collection of cars, trucks, boats and RVs. Only a 1/4 mile from the Village of Keremeos boundary lines, so only a short drive to town! This rare 1.47-acre property is ready for its next chapter. Grab your toolbelt, bring your ideas, and come see the incredible potential for yourself! A Note from the Neighbourhood: This is a peaceful, tight-knit farming community where neighbours still wave and the pace of life slows down. Holdings like this-held by the same family for decades-don't come up often. (id:63476)
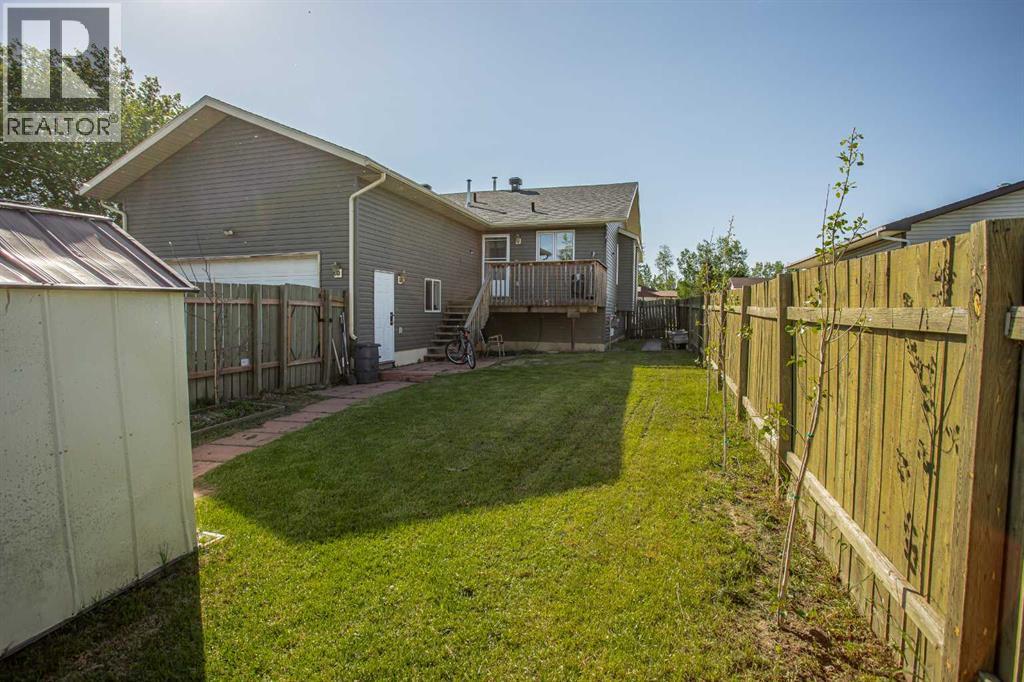
10415 106 Street
High Level, Alberta
BACK ON THE MARKET !!! Imagine sipping your evening tea while sitting on your front porch watching the setting sun or perhaps enjoy the sunrise on the back porch while enjoying your morning coffee. This stunning, meticulously cared for 5 bedroom, 3 bath home WITH an attached heated garage is going to impress you from the inside - out!!Perfectly located merely steps away from the library, park, arena, swimming pool and public schools! The living room is warm and welcoming, rays of sunlight pouring through the front picture window onto the stunning hardwood flooring, soaring vaulted ceiling add an airy open feel, a handsome gas fireplace to enjoy the cooler evenings, flowing into the great size Dining area allowing you to host Dinner parties without feeling crowded. The great size Kitchen showcases plenty of wood cabinetry, with built-ins and a perfect place for the coffee bar and to showcase all your china . Just off the kitchen is your main floor laundry as well as access to your oversized garage-to keep your car out of the elements. Down the hall are 3 bedrooms and main bath with the Primary showcasing a huge closet and a ensuite. The downstairs is complete with a large family room with newly placed carpet, go ahead plan out where the big screen TV or pool table will go and prepare to entertain, there are two OVERSIZED bedrooms and a full bath. You really need to see this home for yourself! This is the perfect place to hang your heart.... the only question is, Are you the lucky one? (id:63476)
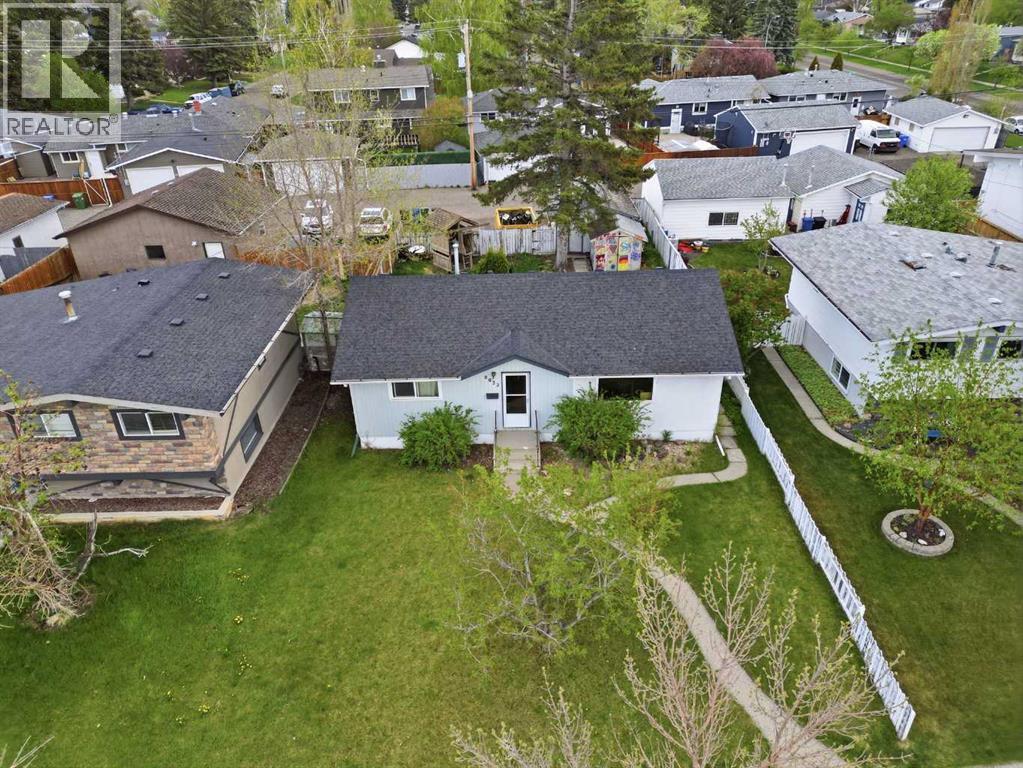
9032 Fairmount Drive SE
Calgary, Alberta
***OPEN HOUSE - AUGUST 15, 1-3PM*** A rare chance to secure a foothold in one of Calgary's most active infill corridors. This Acadia property sits on a generous 6781sqft lot in a mid-transition neighbourhood, with infill development well underway on surrounding streets including immediately adjacent properties. Located directly across from Lord Beaverbrook High School and minutes from Macleod Trail, Heritage Drive, and the shops and restaurants of Southcentre and Willow Park. The fundamentals here are hard to argue with - strong rental demand, an established community, and a lot size that opens the door to multiple strategies. For the developer, the lot size and infill momentum in the area speak for themselves. For the buy-and-hold investor, the property offers an opportunity to enter a desirable inner-south community at a price point that reflects condition rather than potential with rental income possible while longer-term plans take shape. For the renovator or flipper, the home is livable and is a solid foundation for someone with the vision and capability to unlock the value that's clearly there. This is a property that rewards the buyer who knows what they're looking at. Offered strictly as-is. (id:63476)