
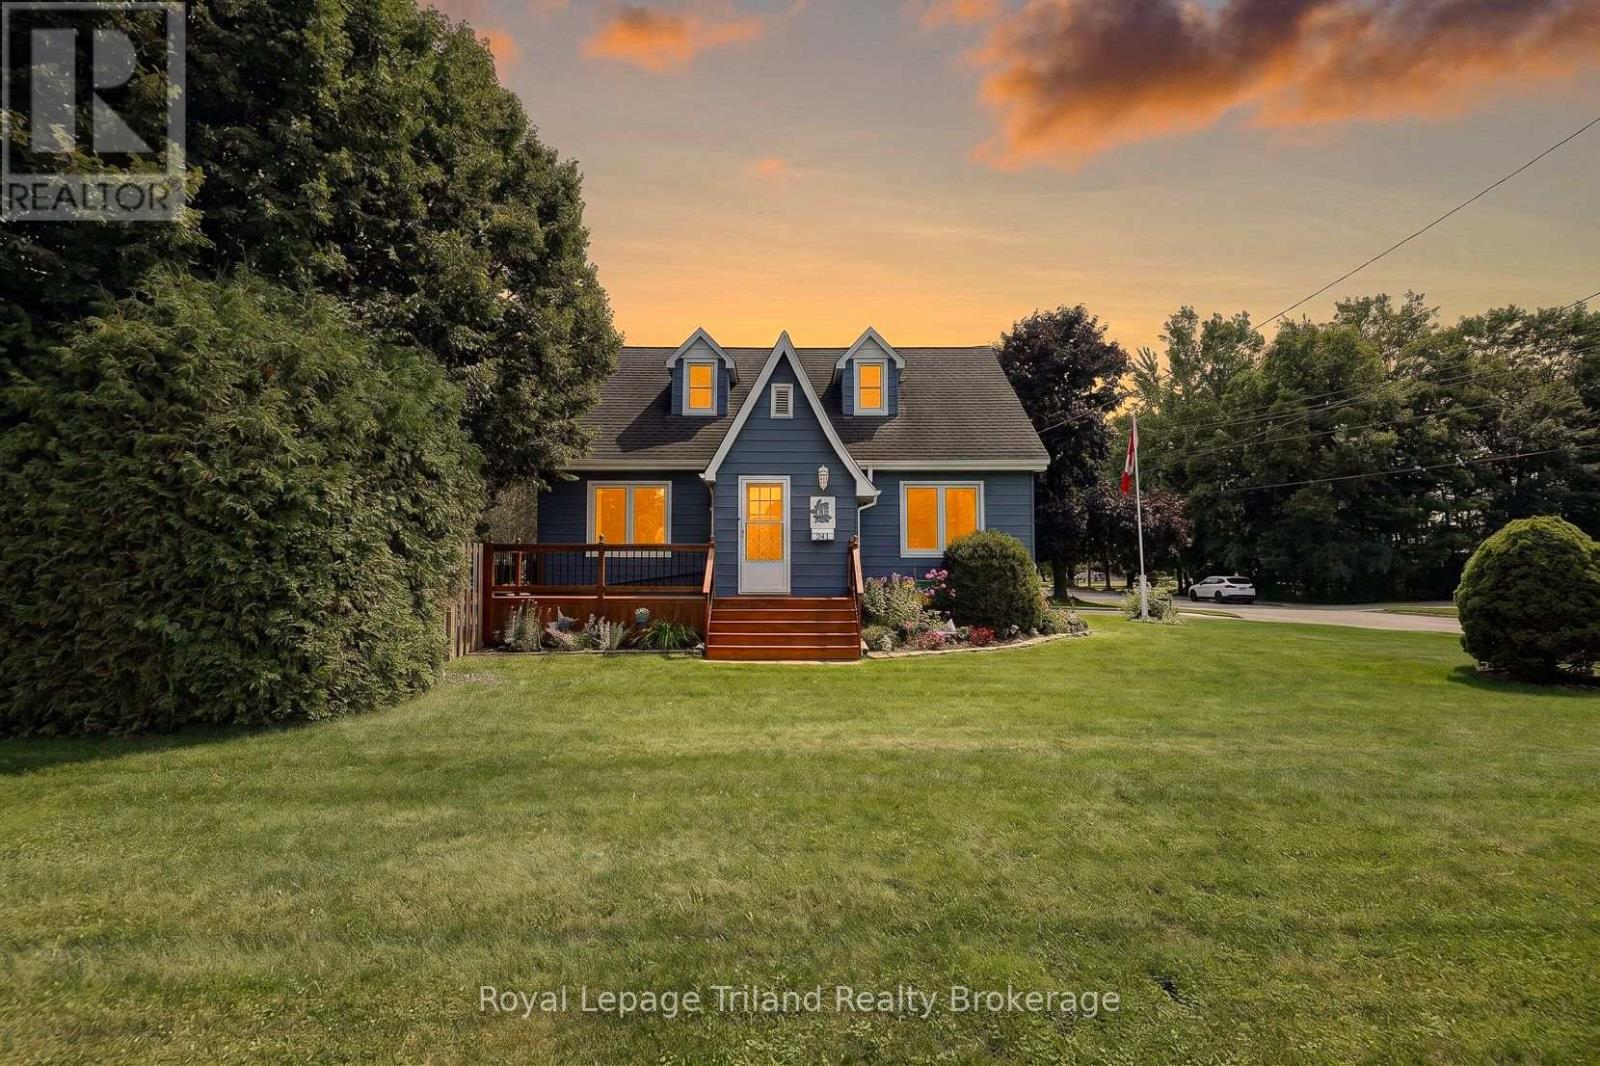
241 Delatre Street W
Zorra, Ontario
This one has more up its sleeve than its charming exterior lets on! Set on a big 84x132' lot on the north side of Thamesford, this deceptively spacious 1.5 storey brings 1614 SF above grade + a finished lower, 4 bedrooms, 1.5 baths, a finished 458 SF garage for the handy person & a large private yard. Built in 1950, there's character in the mix too - French doors, plaster archways, a distinctive ski-slope roofline & retro built-ins. The main-floor bedroom & updated 4-pc bath add flexibility, while the generous dining room opens to the living room. The kitchen even finds room for a bistro nook - just the spot for morning coffee or a quick bite. And just beyond? One of this home's unsung heroes: a terrific mudroom/breezeway connecting the house, garage, basement & backyard. Groceries, boots, kids, dogs...bring it! Upstairs, 3 bedrooms & a 2-pce bath keep family life together. Downstairs, there's another surprise - a large, recently finished family/rec room plus an office/flex space. Need room for tools, toys or weekend projects? The finished/insulated garage has 220V, built-in cupboards, attic storage & backyard access. The very private, hedged & fenced yard offers a patio and plenty of room for kids, pets, gardens or bigger plans. There's access for another future driveway or detached shop (subject to municipal approvals). Most windows are newer, newer front porch/deck, house shingles 2021, furnace & A/C 2019, attic insulation is R70 & upgraded insulation in rec room walls. No rental equipment. The north Thamesford location scores too, putting the public school, outdoor pool & multiple parks close to home, with London, Woodstock, Ingersoll, Stratford & Hwy 401 all within easy reach. Bigger than it looks, more versatile than you'd expect & packed with possibilities-this one is definitely worth seeing for yourself. (id:63476)
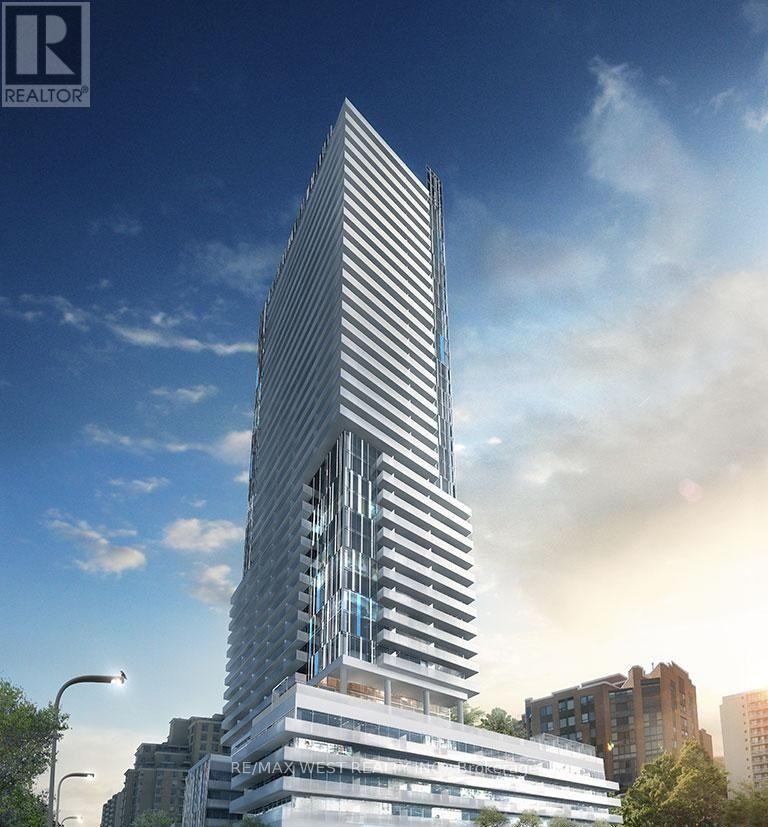
331 - 161 Roehampton Avenue
Toronto, Ontario
Almost 600 square feet inside. Another 120 square feet outside. And soaring exposed concrete ceilings that make every inch feel even larger. This one-bedroom plus den at Yonge & Eglinton offers the kind of layout that actually works, not just on paper, but in real life. The exposed concrete ceilings give the space a rare, loft-like character you won't find in most condos in the neighbourhood. Combined with nearly 600 square feet of thoughtfully designed living space, the unit feels open, airy and genuinely comfortable to live in day-to-day. It starts with a proper entrance hallway, wide enough for a console table, bench or shoe cabinet, before opening into the main living area. The den is perfectly suited as a dedicated work-from-home office, keeping your desk out of the bedroom and your focus intact. The bedroom is properly proportioned, with room for a queen-sized bed, nightstands and additional furniture. No compromises.Step outside and the approximately 120-square-foot terrace gives you a genuine extension of your living space, large enough to entertain, unwind, or simply enjoy the city from your own private outdoor retreat.Then there's the location. Yonge & Eglinton puts you at the centre of one of Toronto's most vibrant and walkable neighbourhoods. Subway, groceries, restaurants, cafés, boutique shops, entertainment and everyday essentials are all steps from your door.And the building delivers. Skip the gym membership. You have a full fitness centre, rooftop outdoor pool, golf simulator, party room, rooftop deck with BBQs and 24-hour concierge. Everything you need, without leaving the building. (id:63476)
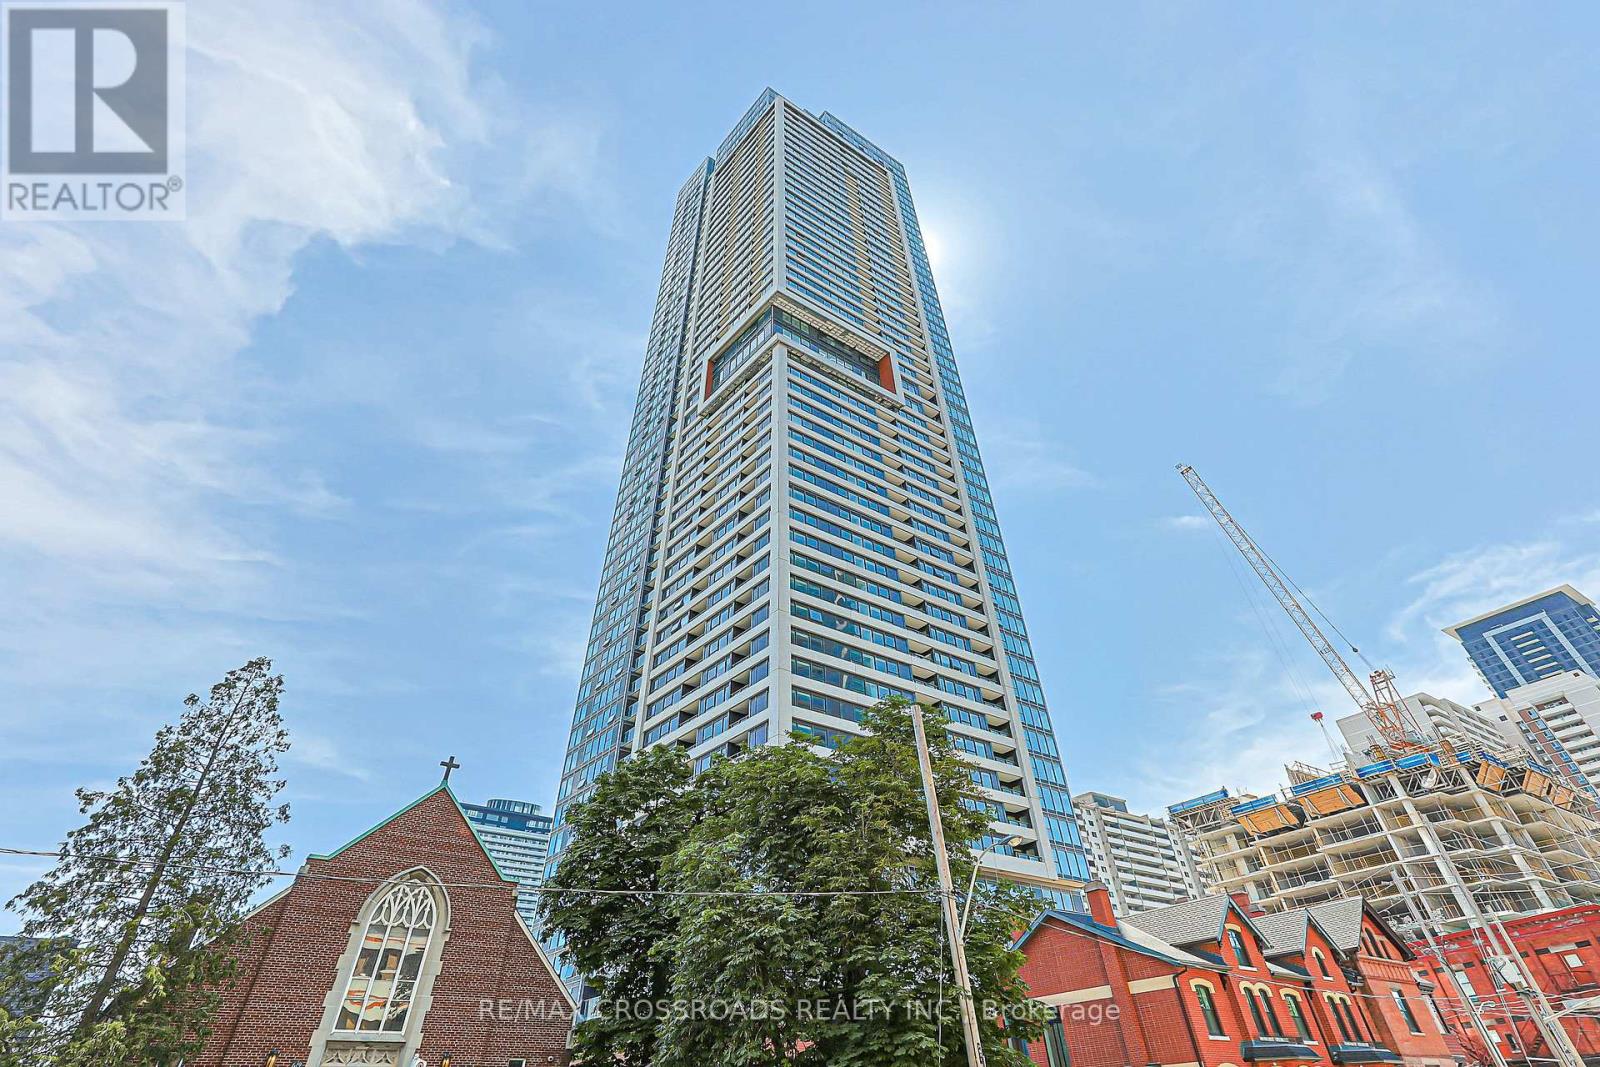
1204 - 609 Sherbourne Street
Toronto, Ontario
Experience elevated urban living in this brand-new, never-lived-in corner suite offering over 1,100 sq. ft. of bright, thoughtfully designed living space with premium finishes and unobstructed green views. The functional split-bedroom layout features an open-concept living, dining, and kitchen area with built-in appliances, custom cabinetry, and abundant natural light. The spacious primary bedroom features a large closet and a well-designed ensuite bathroom, while the additional bedrooms are ideal for family, guests, or a home office. Enjoy outstanding amenities, including a 24-hour concierge, fitness centre, yoga and spin studios, co-working lounge with meeting rooms, party room, private dining room, theatre, music and games rooms, children's room, guest suite, pet wash station, secure parcel storage, and beautifully landscaped outdoor terraces with BBQs and lounge seating. Located just a 1-minute walk to Sherbourne Subway Station, with grocery stores, cafes, restaurants, Yorkville, and the scenic Rosedale Ravine nearby, this exceptional home offers the perfect blend of luxury, convenience, and nature. Furniture shown in the photos has been virtually staged and is not included in the sale. Property taxes have not yet been assessed. (id:63476)
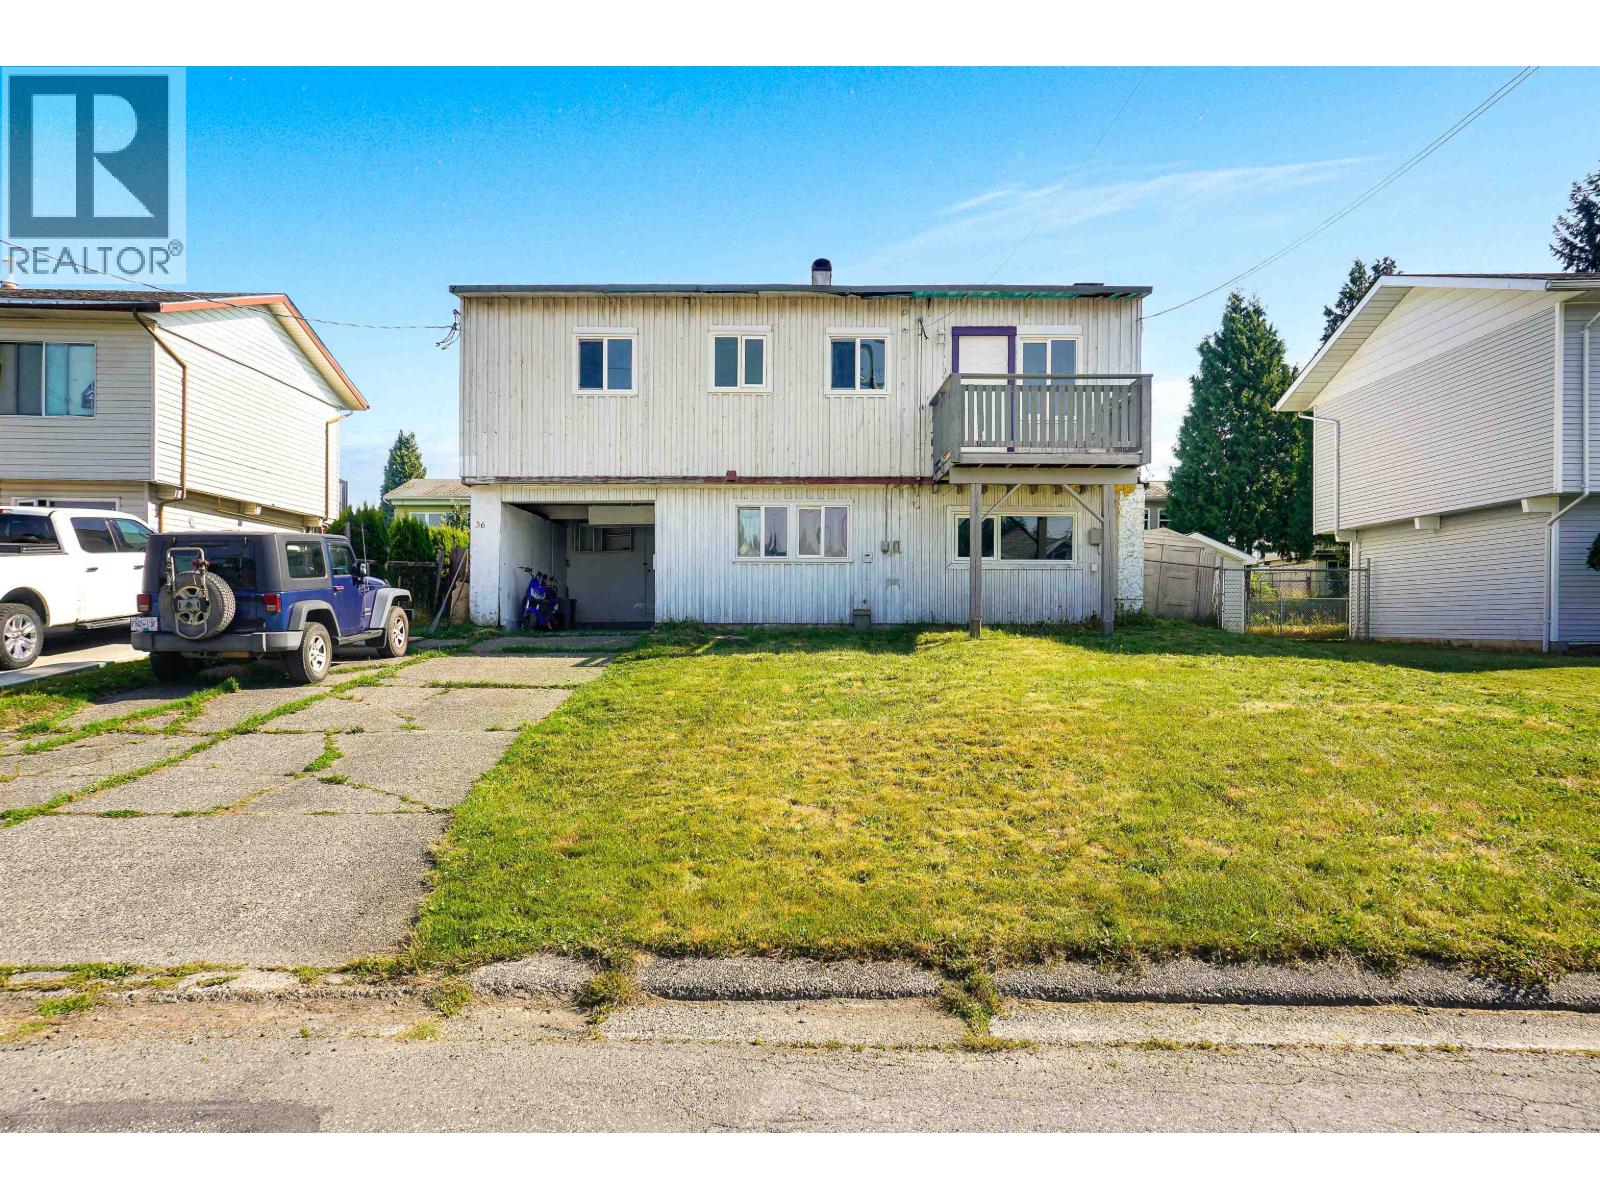
36 Fulmar Street
Kitimat, British Columbia
This home offers an opportunity to get into the market and build some equity for yourself along the way. A great choice if you're needing a little more space compared to other entry level homes. This home is one you could move into and add your touches and modernize it as time allows. If you're looking for a place to have a roommate to offset the mortgage, this layout can easily provide that as well. The lower level has its own bedroom, living space, and 3pc bathroom. If you really wanted more separation, you could add a set of stairs to the deck and have your own upper entrance. If you're wanting to stop paying rent and start building your own equity, give this house a viewing and see why it could be the one for you. (id:63476)
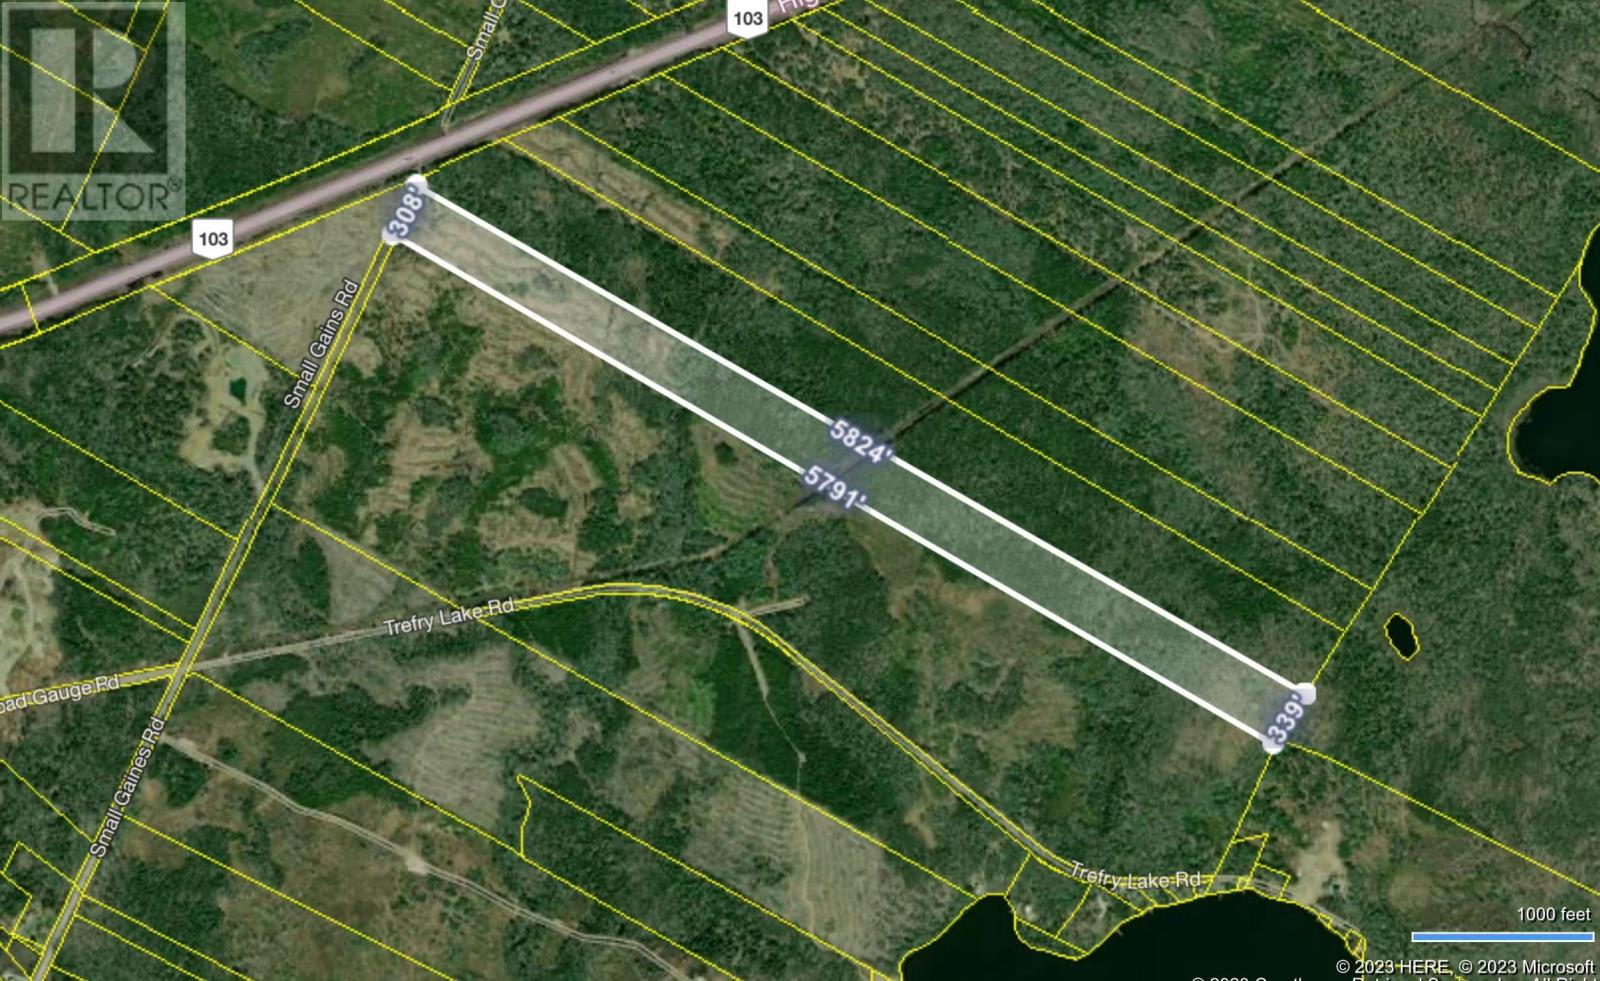
Lot Small Gains Road
Yarmouth, Nova Scotia
Heres an opportunity to own a substantial 43 acre parcel in a convenient location between the Town of Yarmouth and the community of Tusket. Set approximately 120 feet back from Highway 103, the property offers a sense of privacy and seclusion while remaining within easy reach of nearby communities, shopping, services and amenities. The land features a mixture of mature trees and brush, along with frontage on the unused portion of Small Gains Road, creating an interesting property with plenty of space to explore and envision what could come next. Whether youre searching for a large recreational property, a private place to escape, land to hold for the future, or a property with potential for future development, this acreage is well worth a look. With 43 acres to work with and a location convenient to both Yarmouth and Tusket, opportunities like this offer the space and flexibility that are becoming increasingly difficult to find. Bring your ideas and explore the possibilities! (id:63476)
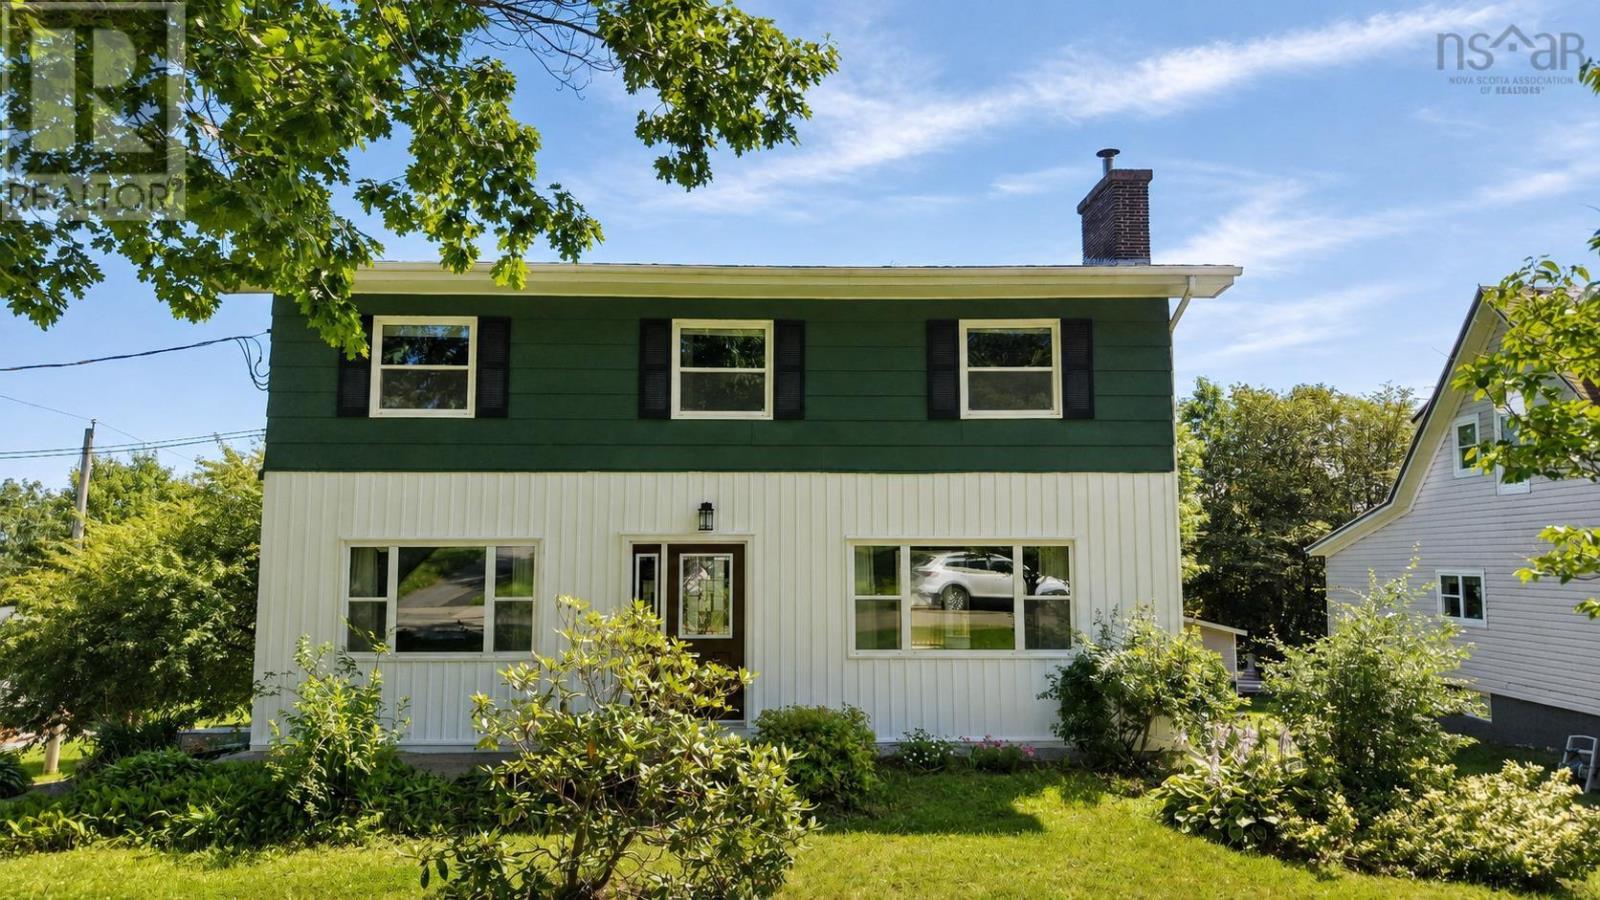
21 Brown Street
Sydney Mines, Nova Scotia
Welcome to a wonderful family home tucked in a welcoming neighbourhood! Situated on a large lot with a spacious backyard, this property offers room to relax, grow, and entertain. Enjoy WATER VIEWS from the kitchen, dining room, and back deck, the perfect backdrop for morning coffee or evening gatherings! This home has had many recent improvements including a BRAND NEW ROOF in 2026, a newly installed kitchen, a new half bath, new flooring through part of the main floor and freshly scraped and painted exterior siding! Curb appeal? This home has it in spades! While the inside also delivers...Step inside to a welcoming entryway passing a coat closet and leading into the stylish new kitchen and adjoining dining area. Complete with patio doors out to the large back deck. The dining room flows into a bright living room featuring a wood stove insert that provides cozy & efficient heat. Rounding out this floor is a versatile den, that with its closet and generous size, it could easily become a main floor bedroom! Upstairs you'll find five spacious bedrooms with hardwood floors and a full bathroom. There's so much room to grow here, and this home is ready to welcome its next family! Downstairs, the basement offers a drive-in garage large enough to fit two vehicles back to back, plus additional space that has been used as a rec room and storage and could just as easily serve as a workshop or many other uses. Think of the versatility! Additional updates include all new doors and a new garage door, PEX plumbing throughout, vinyl windows in good condition, a furnace in good working order, and recently checked electrical. This home has hosted countless family memories and celebrations, and it's ready to make many more with you! Don't miss your chance to own this move in ready gem in a fantastic Sydney Mines location. (id:63476)
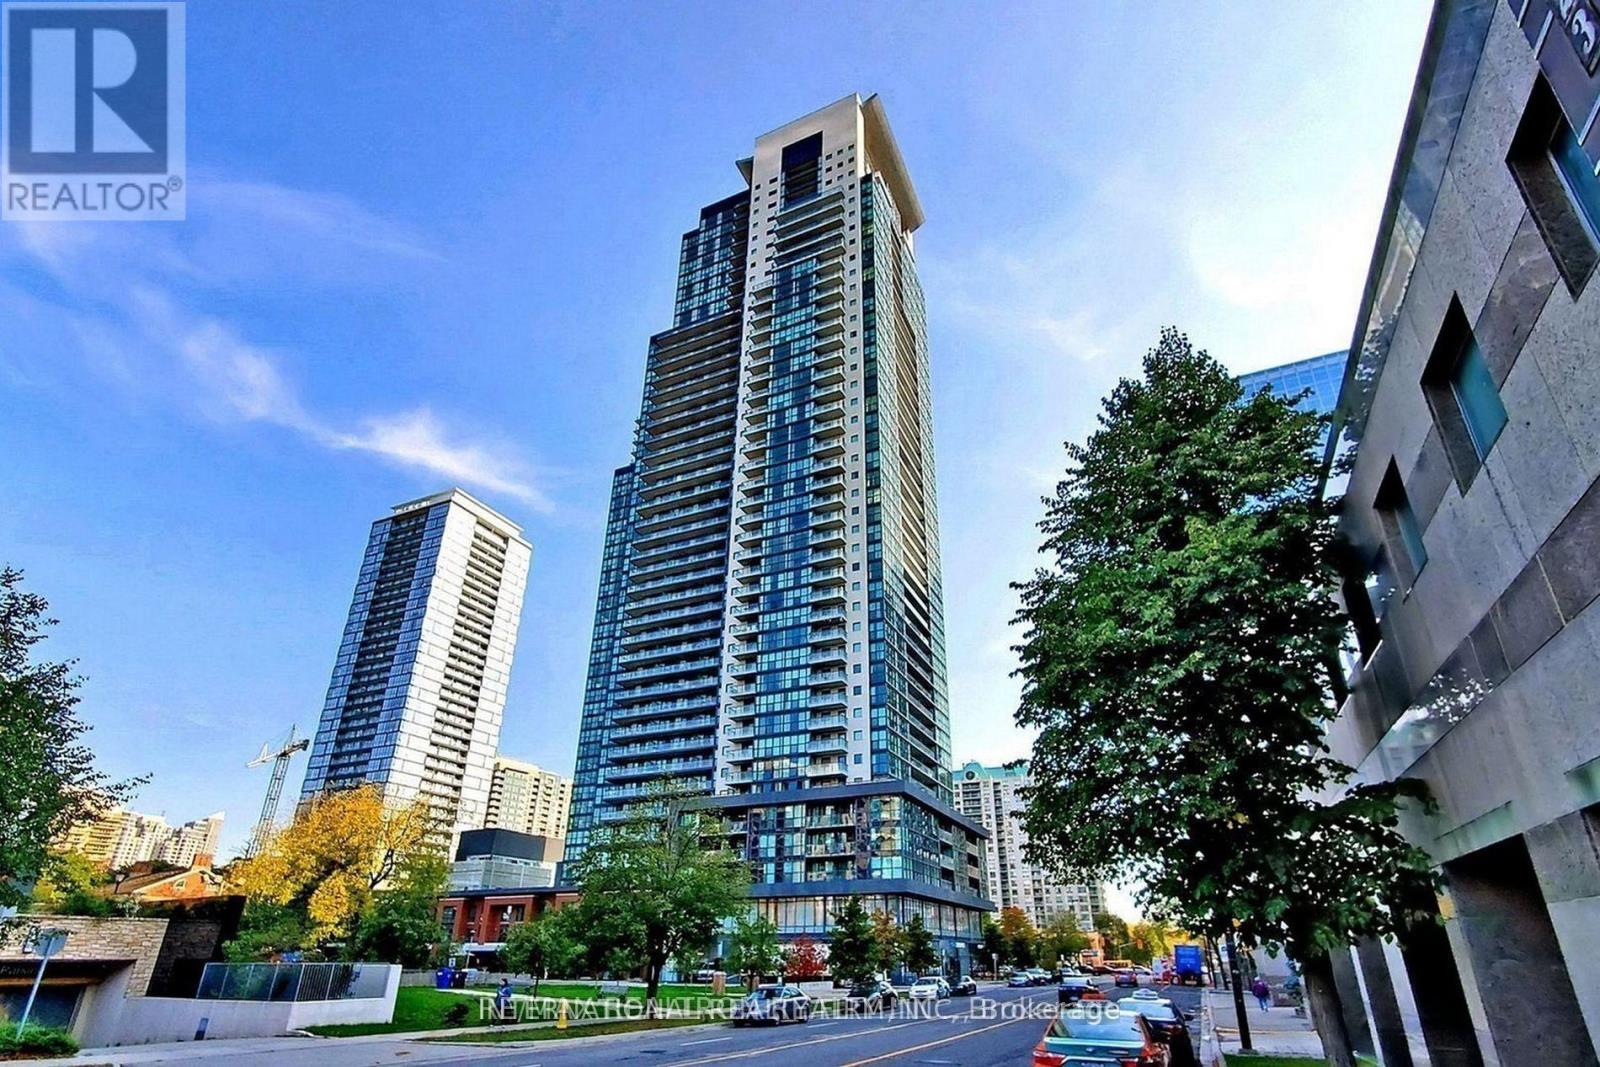
1811 - 5162 Yonge Street
Toronto, Ontario
Best Location! North York City Centre - Luxurious & Prestige Menkes Gibson Square (South). Upscale & Partially Furnished & Spacious & Bright Suite On A High Floor! 588 Sq Ft Plus Spacious Balcony! Direct Access To Subway! Modern Kitchen W/ Granite Counter-Top, Laminate Floors! Floor To Ceiling Windows! Partially furnished. All Imaginable Facilities Swimming Pool & Gym! Direct Access To Shopping, Cinema, Library, City Hall, Restaurants1 (id:63476)
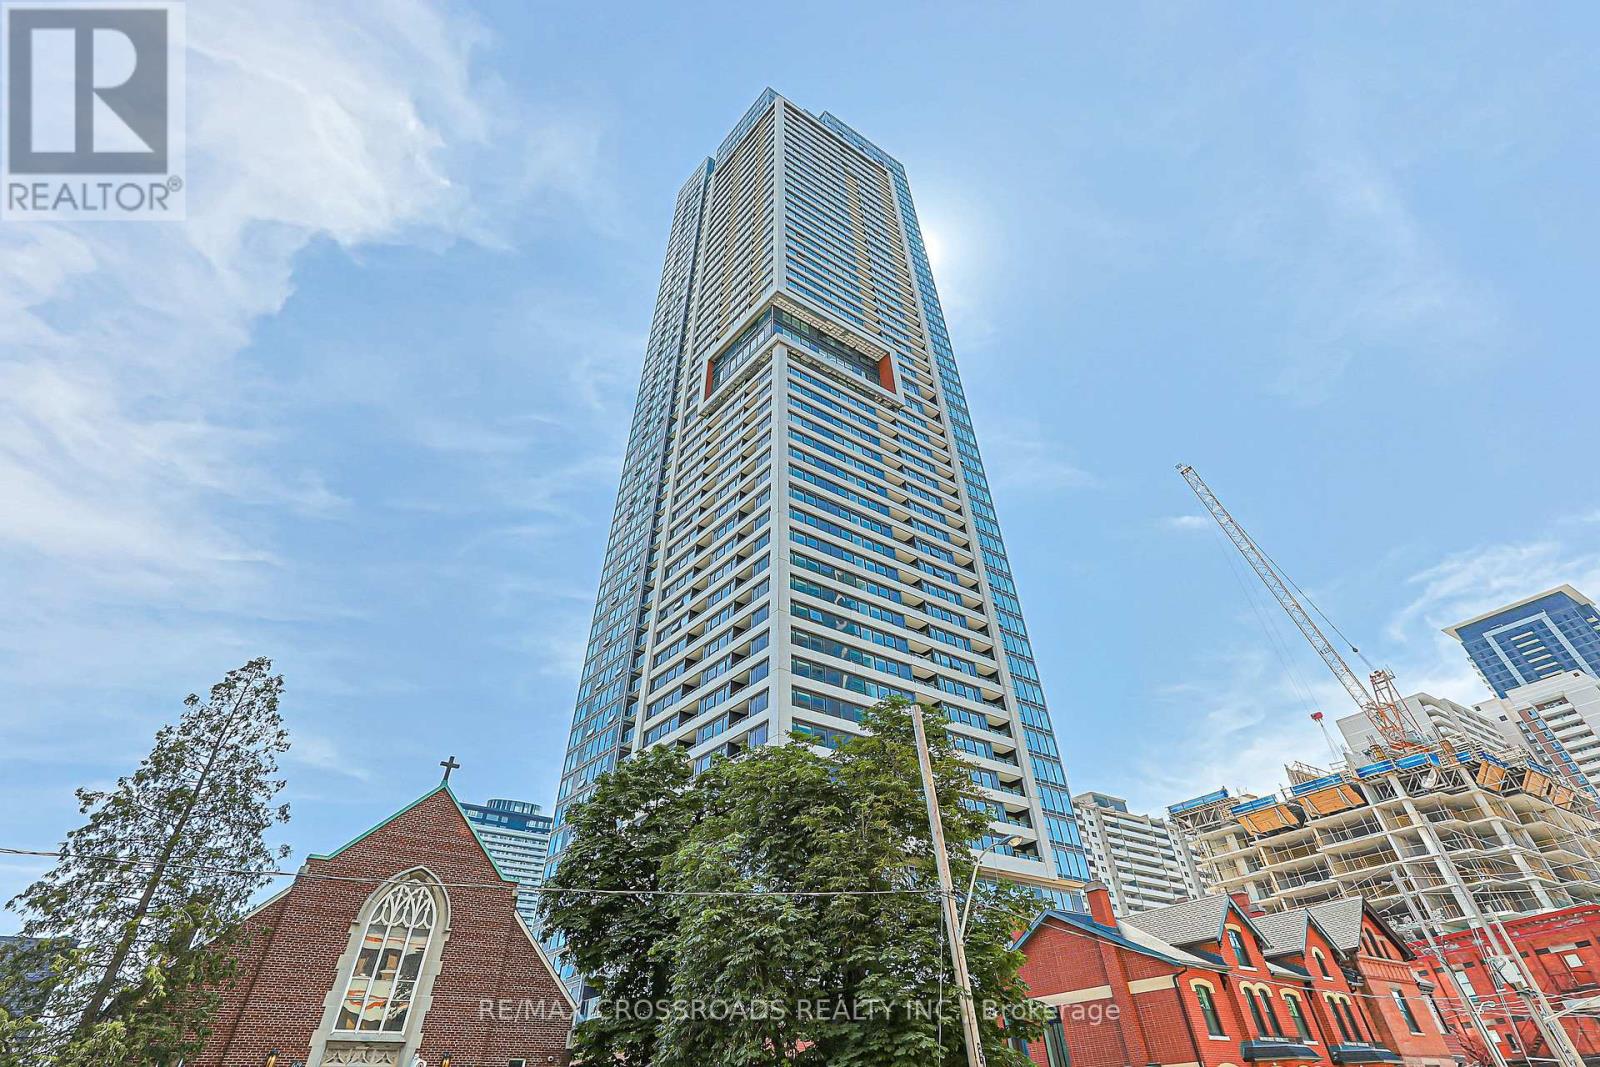
2801 - 609 Sherbourne Street
Toronto, Ontario
Experience contemporary urban living in this brand new 625 SQ 1+1 bedroom Plus Balcony, 1 bathroom suite at Burke Condos, perfectly situated at Bloor Street East and Sherbourne Street. Just steps from the subway, this bright and beautifully designed home features with large windows that fill the space with natural light and showcase lovely views. The efficient open-concept layout maximizes every square foot with no wasted space. The versatile den is ideal as a second bedroom, home office, or study. Enjoy premium finishes throughout, including smooth ceilings, a modern chef-inspired kitchen with quartz countertops, marble-pattern backsplash, and sleek contemporary cabinetry. Residents enjoy outstanding amenities, including 24-hour concierge and security, a stylish café lounge, secure parcel storage, a fully equipped fitness centre, yoga and spin studios, and an impressive co-working hub featuring three meeting rooms and two boardrooms-perfect for remote work or business meetings. Entertain in the elegant party room with a wet bar, chef's kitchen, private dining room, and a spacious outdoor terrace complete with BBQs and comfortable lounge seating. Additional amenities include music, theatre, games, multipurpose and children's rooms, as well as beautifully landscaped north and south outdoor terraces with fireplaces, dining areas, and relaxing lounge spaces. Note: Furniture shown in photos is virtually staged and is not included in the sale. Property Tax is not assessed yet (id:63476)
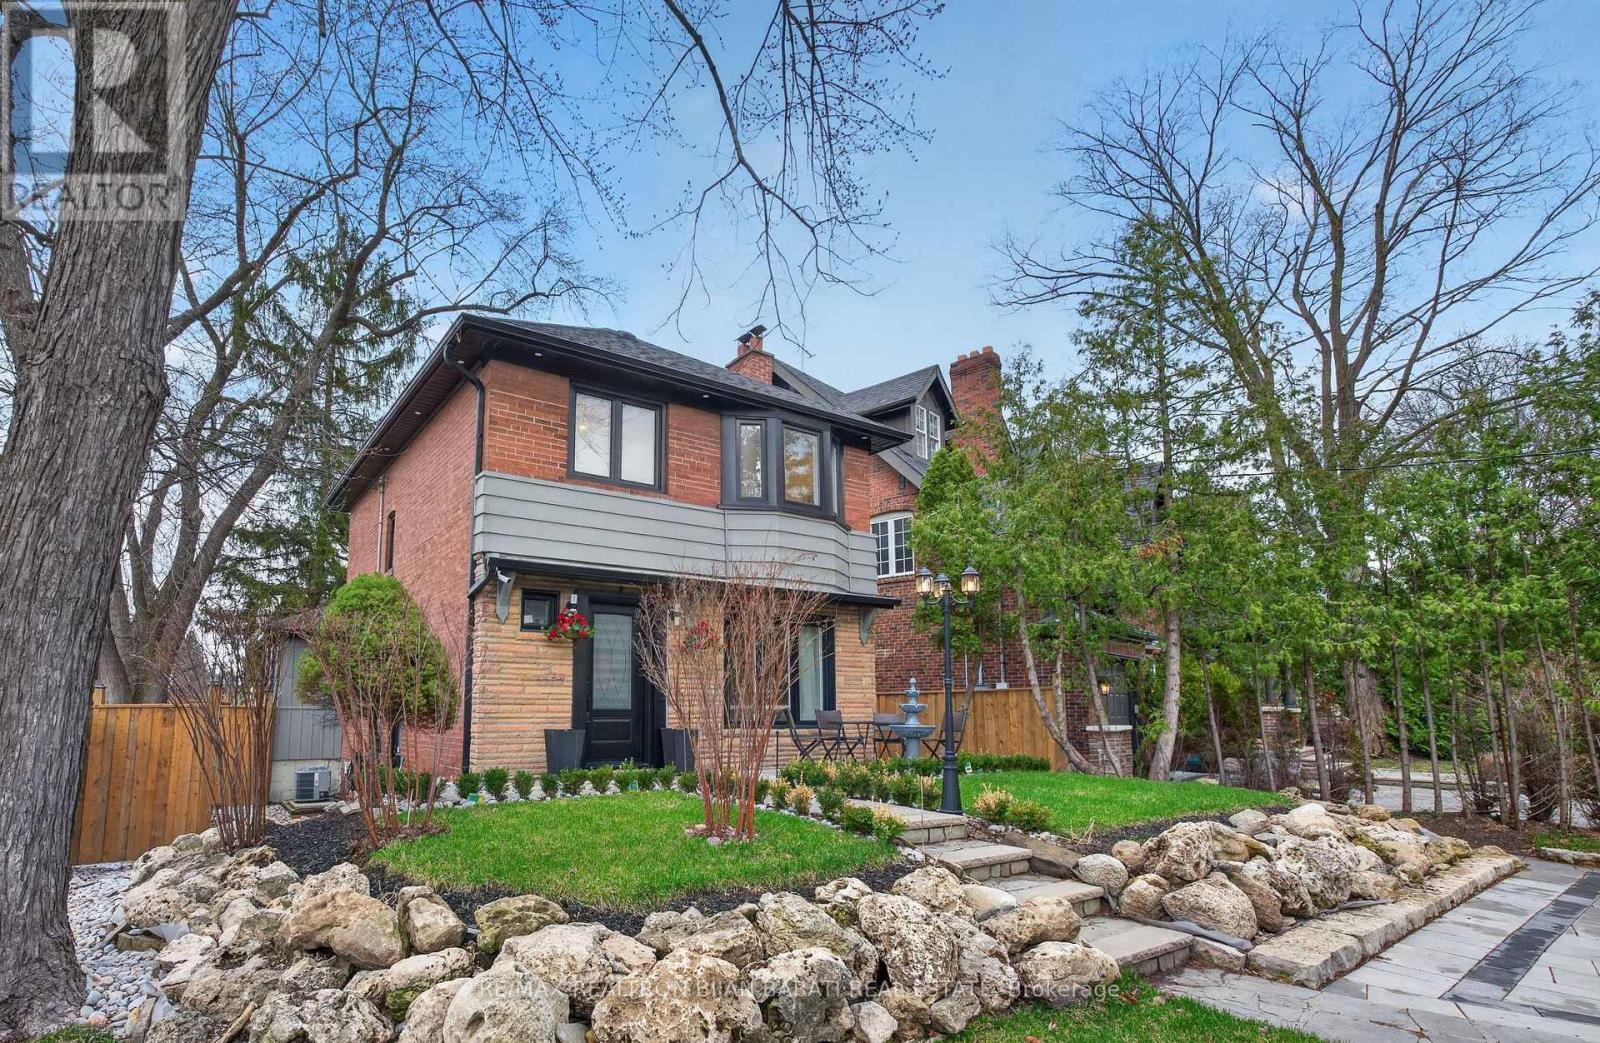
1 Wanless Crescent
Toronto, Ontario
Renovated Home In Prestigious Lawrence Park! A Curb Appeal With Beautifully Landscaped Grounds Welcomes You To This Stunning Property Situated On A Reverse Pie Shaped Lot! Inside Includes 3+1 Bedrooms, 3 Bathrooms, Living, Dining, Family Room & Kitchen + Finished Basement, About 2,000 Sq. Ft. of Elegant Living Space! You'll Find a Thoughtfully Renovated Interior with Blending Timeless Elegance and Modern Luxury. Extensive Use of Quality Wide Hardwood Flooring and Porcelain for Floors, Fireplace Mantel, and Bathrooms! LED Potlights! New Drywall and Wall Insulation! New Windows and Doors! The New Kitchen Is A True Centrepiece, Featuring Appliances, Custom Cabinetry, and Premium Finishes. 3 New Bathrooms and Two Laundries! The Fully Renovated Basement Offers Incredible Versatility With A Separate Side Entrance and a Brand New Kitchen, Ideal For Extended Family Living or Potential Income Opportunities. All New Interlocked Patio (Front & Back), Front Driveway, Pathways, Retaining Walls, Freestanding Outdoor Lights, Fully New Fences, and Entrance Gates! A Rare Offering In One Of The City's Most Sought-After Neighbourhoods! This Home Delivers Style, Space, and Functionality In Equal Measure, Perfect For Both Everyday Living and Entertaining. (id:63476)
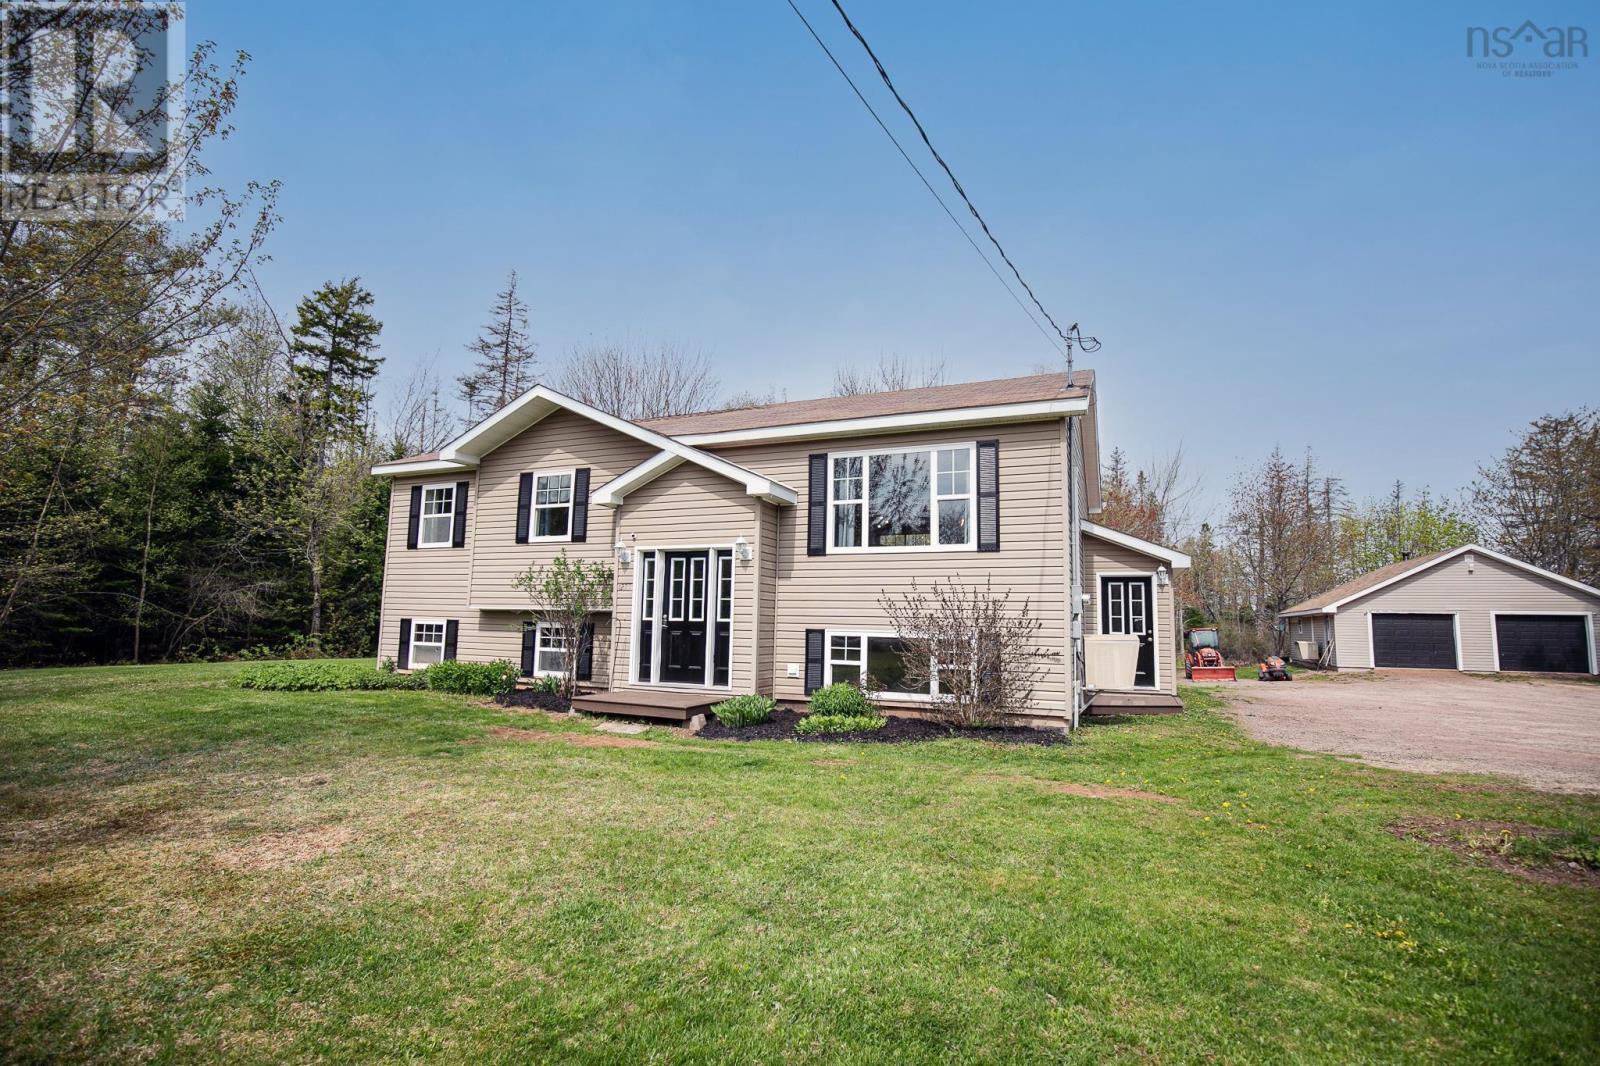
1223 Southampton Road
West Amherst, Nova Scotia
SPACE, COMFORT, AND EXCEPTIONAL VERSATILITY COME TOGETHER in this well-maintained 4-bedroom, 2-bathroom split-entry home, situated on just over 2 acres only minutes from Amherst amenities. Built in 2007, this property offers a bright, functional layout ideal for family living, with plenty of room to grow. The main level features comfortable living spaces, while the lower level offers an oversized bedroom, generous utility/laundry area, and excellent potential to further develop a spacious rec room or family retreat/Potental suite if one wanted. The home is efficiently heated and cooled with two heat pumps, electric baseboard heat, and a cozy wood stove for added comfort. Outside, enjoy the peaceful country setting from the 16x16 deck, perfect for relaxing or entertaining. A standout feature is the impressive 30x30 commercial grade heated shop, complete with a heated office space ideal for hobbyists, mechanics, business owners, or anyone requiring serious workspace. Perfect blend of country living, family comfort, and functional workspace just minutes from town. (id:63476)
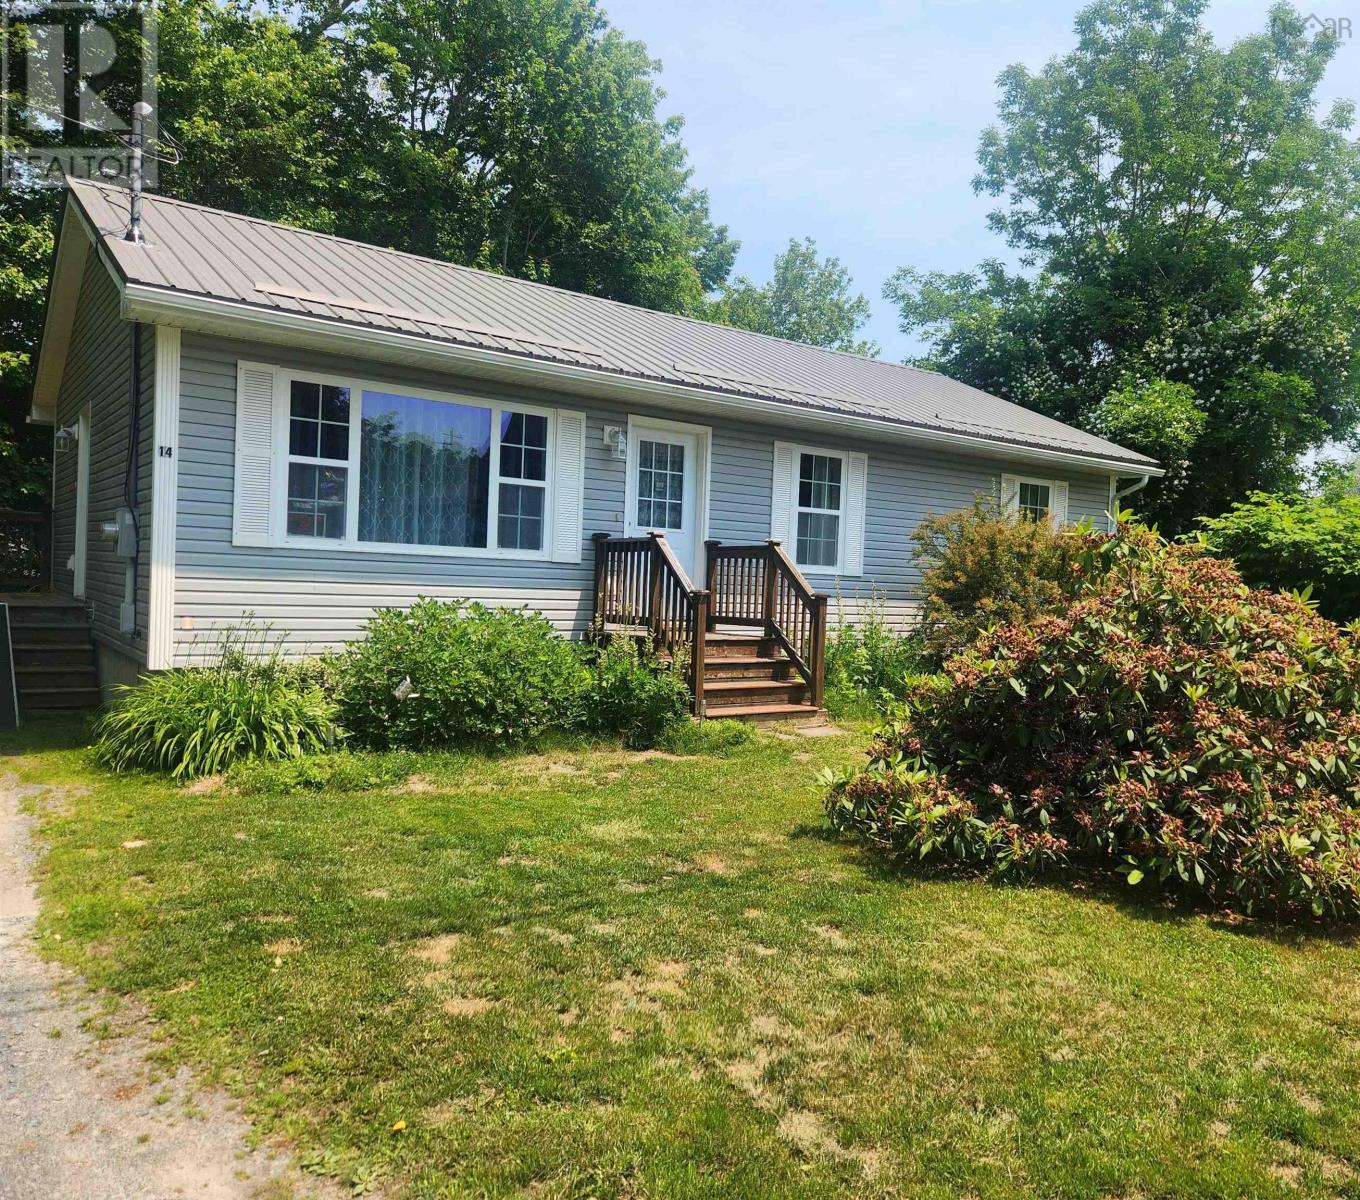
14 Lawrence Street
Liverpool, Nova Scotia
Move-in ready and designed for easy living, this 3-bedroom bungalow offers low-maintenance one-level living on a private, treed 0.89-acre lot only minutes from Liverpool's shops, schools, and beaches. Built in 2006 with durable vinyl siding and a metal roof, this is a home designed for carefree ownership inside and out. The open-concept eat-in kitchen with centre island is the heart of the home; offering plenty of space to gather. All three bedrooms, a spacious full bathroom, and convenient main-floor laundry are located on one level; making everyday living comfortable and accessible. The full walkout basement offers exceptional future potential. Insulation, baseboard heaters, and drywall have already been installed providing an excellent head start for additional finished living space. Create a family room, home office, hobby area, orwith window upgrades to meet egress requirementsadditional accommodation for extended family or potential rental income (buyers should verify requirements with the Municipality of the Region of Queens). Step outside onto the private deck overlooking the treed yard. Liverpool continues to grow as one of Nova Scotia's desirable small-town communities. Residents enjoy a community hospital, modern recreation centre, new swimming pool, schools, grocery stores, and an expanding dining scene, including The Channel, Main & Mersey, and Hazel's (coming soon). The town is also the gateway to some of Nova Scotia's finest white-sand beaches and outdoor recreation, with White Point Beach Resort & Golf Club and The Quarterdeck Resort at Summerville Beach only a short drive away. **Affordable, solid, move-in ready, and offering room to grow, this property is an outstanding opportunity for first-time buyers, retirees, or anyone seeking the South Shore lifestyle. (id:63476)
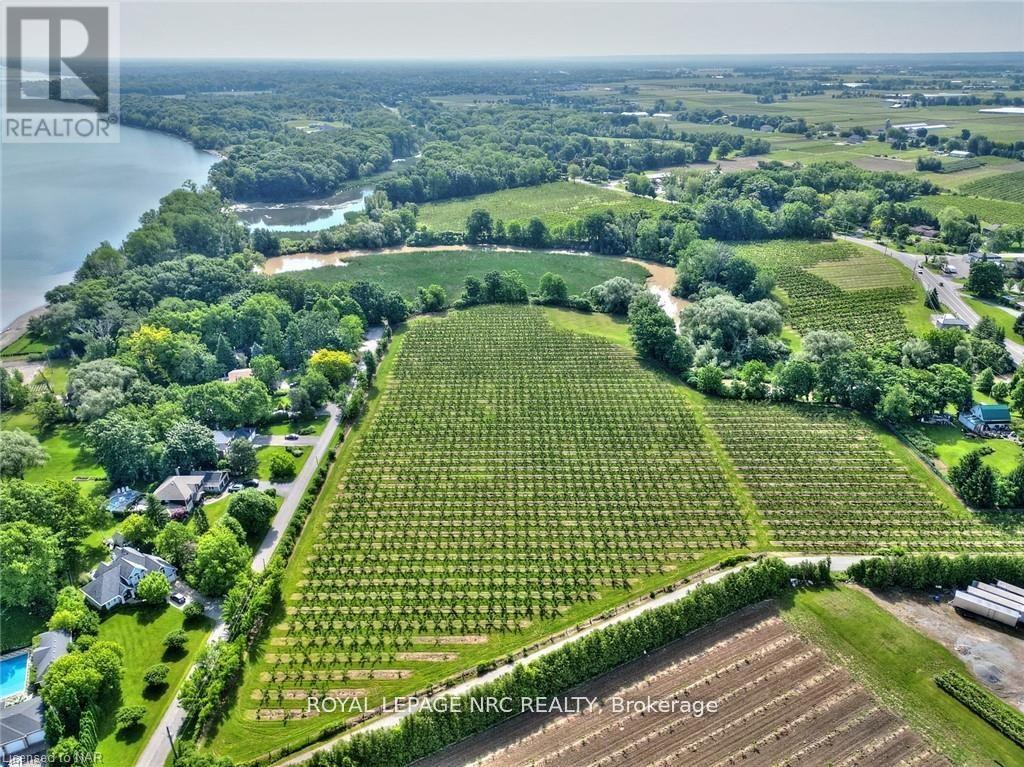
00 Firelane 2 Road
Niagara-On-The-Lake, Ontario
. (id:63476)
Niagara-On-The-Lake Realty (1994) Ltd