
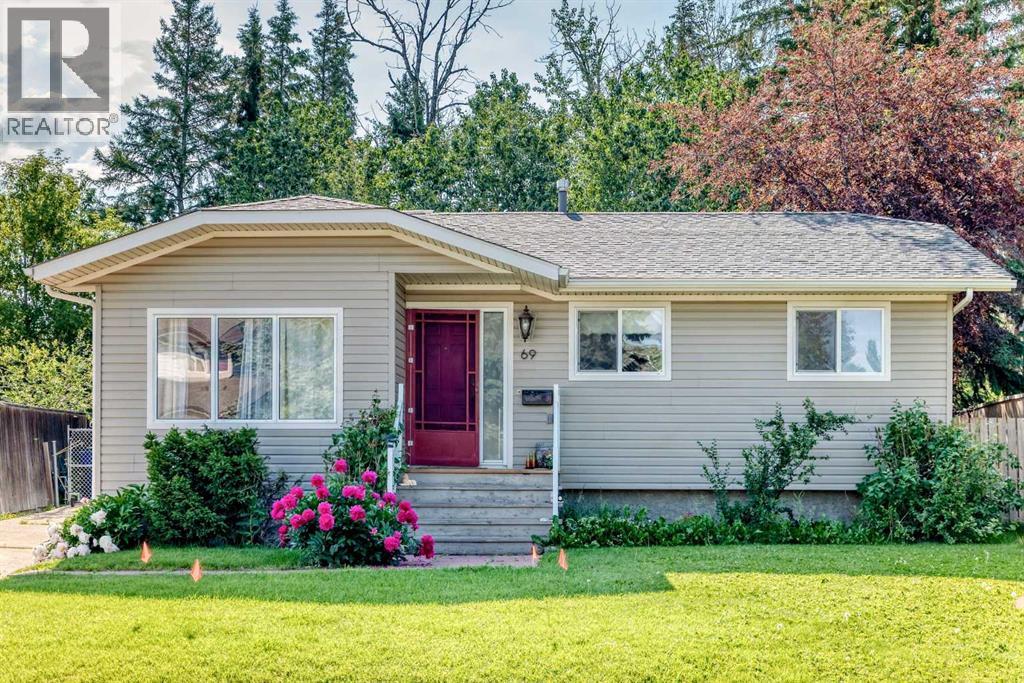
69 Gregson Crescent
Red Deer, Alberta
Welcome to 69 Gregson Crescent, a spacious 5-bedroom, 2-bathroom home offering plenty of room for growing families or those needing extra living space. With a functional layout and generous room sizes throughout, this property provides the flexibility to suit a variety of lifestyles.Enjoy peace of mind with several important updates, including shingles replaced in 2017, a newer furnace and hot water tank installed in 2022, and central A/C added in 2022. The home also features a reverse osmosis system and water softener, adding comfort and convenience to everyday living.Step outside to enjoy the private, mature backyard—an ideal setting for relaxing, entertaining, or letting children and pets play. Whether you're hosting summer BBQs or enjoying a quiet evening outdoors, this welcoming yard provides a great outdoor retreat.Conveniently located close to schools, parks, shopping, walking trails, public transit, and other everyday amenities, this home offers easy access to everything you need.If you're searching for a well-maintained 5-bedroom, 2-bathroom home with valuable updates, a private yard, and plenty of space in an established Red Deer neighbourhood, 69 Gregson Crescent is one you'll want to see. (id:63476)
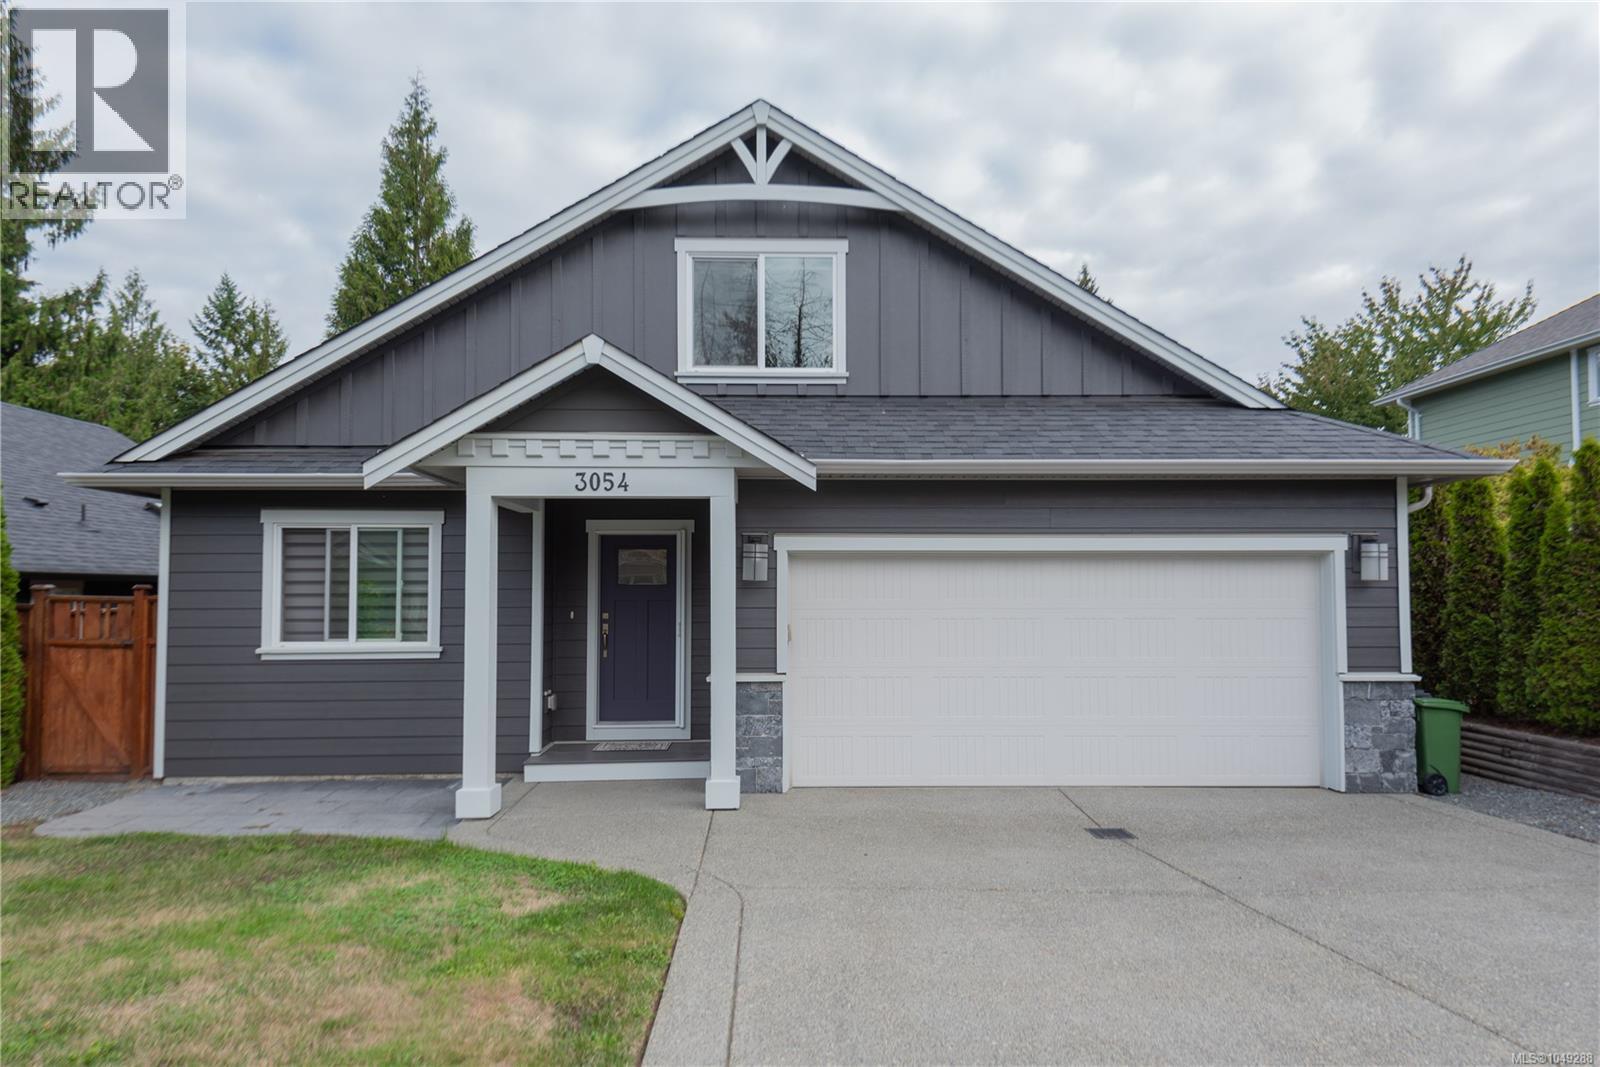
3054 Keystone Dr
Duncan, British Columbia
Beautifully finished and thoughtfully upgraded, this home offers a level of quality and detail rarely found in a standard build. The custom kitchen features an alder island, quartz and granite counters, custom backsplash, stainless appliances and a striking range hood, while the living room centres around a Napoleon gas fireplace with custom tilework and alder mantle. The spacious primary suite located on the main floor includes a walk-in closet and upgraded ensuite with walk-in shower. Upstairs, a finished bonus area and attic storage offer flexible space for a bedroom, office, hobbies or storage. Enjoy year-round comfort with a heat pump and backup furnace, plus a full 4-ft crawlspace. Outside, professional landscaping, mature gardens, Rainbird irrigation and three patio areas create an exceptional outdoor space. Fully fenced backyard, double garage and fresh exterior paint in 2026. Quiet no-through road close to trails, Berkey’s Corner, Duncan and Cowichan Commons. (id:63476)
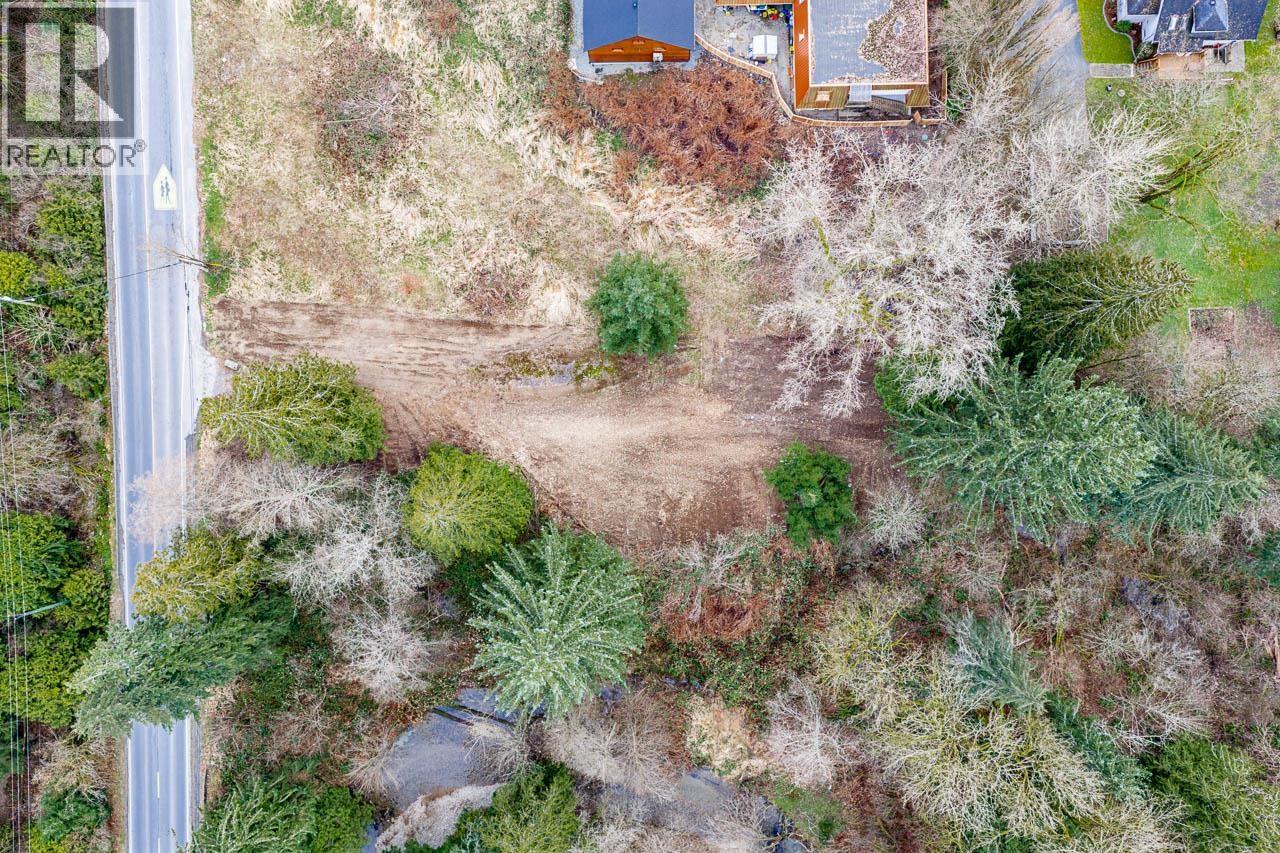
12041 256th Street
Maple Ridge, British Columbia
Discover 1.01 acres in Maple Ridge - the perfect canvas to build your dream home. This spacious property offers privacy and natural beauty while being just minutes from shopping, parks, schools, and recreation. Surrounded by lush greenery and outdoor adventure, you´ll enjoy the best of both worlds: peaceful country living with convenient access to everyday amenities. Bring your vision and create the lifestyle you´ve always wanted. (id:63476)

308392 Hockley Road
Mono, Ontario
Welcome to this warm and welcoming Viceroy-style home set on a spacious 1.87-acre lot in beautiful Mono. If you've been dreaming of a quieter lifestyle surrounded by nature, this property is your chance to make that dream a reality. The eat-in kitchen offers a breakfast bar and walk-out to the back deck - perfect for morning coffee or casual meals. There's also a separate dining room with its own walk-out, ideal for hosting family dinners or special occasions. The great room is filled with natural light thanks to its large windows and vaulted ceiling, offering views of the peaceful backyard. For more laid-back hangouts, there's a separate family room that also walks out to the deck. A convenient 2 piece bathroom is located nearby for guests. This home features 3 bedrooms and 3 bathrooms, including a main level primary bedroom with a walk-in closet, updated 4 piece ensuite, and its own walk-out to the deck. Upstairs, bedrooms two and three each have their own vaulted ceilings, giving them an open and airy feel. You'll also appreciate the updated main floor laundry and the insulated 2 car garage, which adds extra storage and keeps your vehicles out of the weather. Surrounded by mature trees, the property feels private and serene. A quiet pond with a soothing water feature adds to the sense of calm, and an invisible fence keeps your pets safe while they explore. When its time to unwind, head out to the outdoor sauna and soak in the peaceful setting. (id:63476)
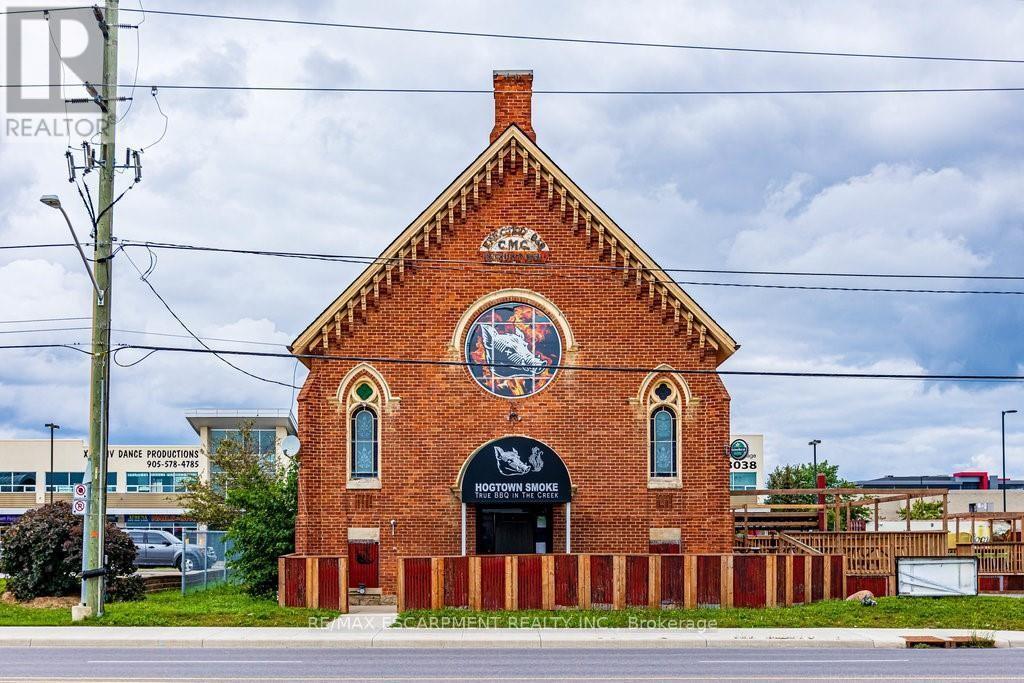
2251 Rymal Road
Hamilton, Ontario
Location location location!!! Absolute gold mine in this freestanding, turnkey 3600+ sqft building, offering every luxury a business owner desires! Superior east mountain location, situated amongst triple A tenants, strategically assembled on busy hwy 20, with plenty of parking, curb appeal with high traffic exposure. Already set up for immediate operation, full kitchen, with all newer equipment (see attached list) tables , chairs, and all table wear, lighting, sound equipment, point of purchase terminals, walk-in freezers, walk in coolers, smokers, out door patio equipment. Transferable liquor license. Zoning allows for many other uses! (id:63476)
147 Maquinna Ave
Zeballos, British Columbia
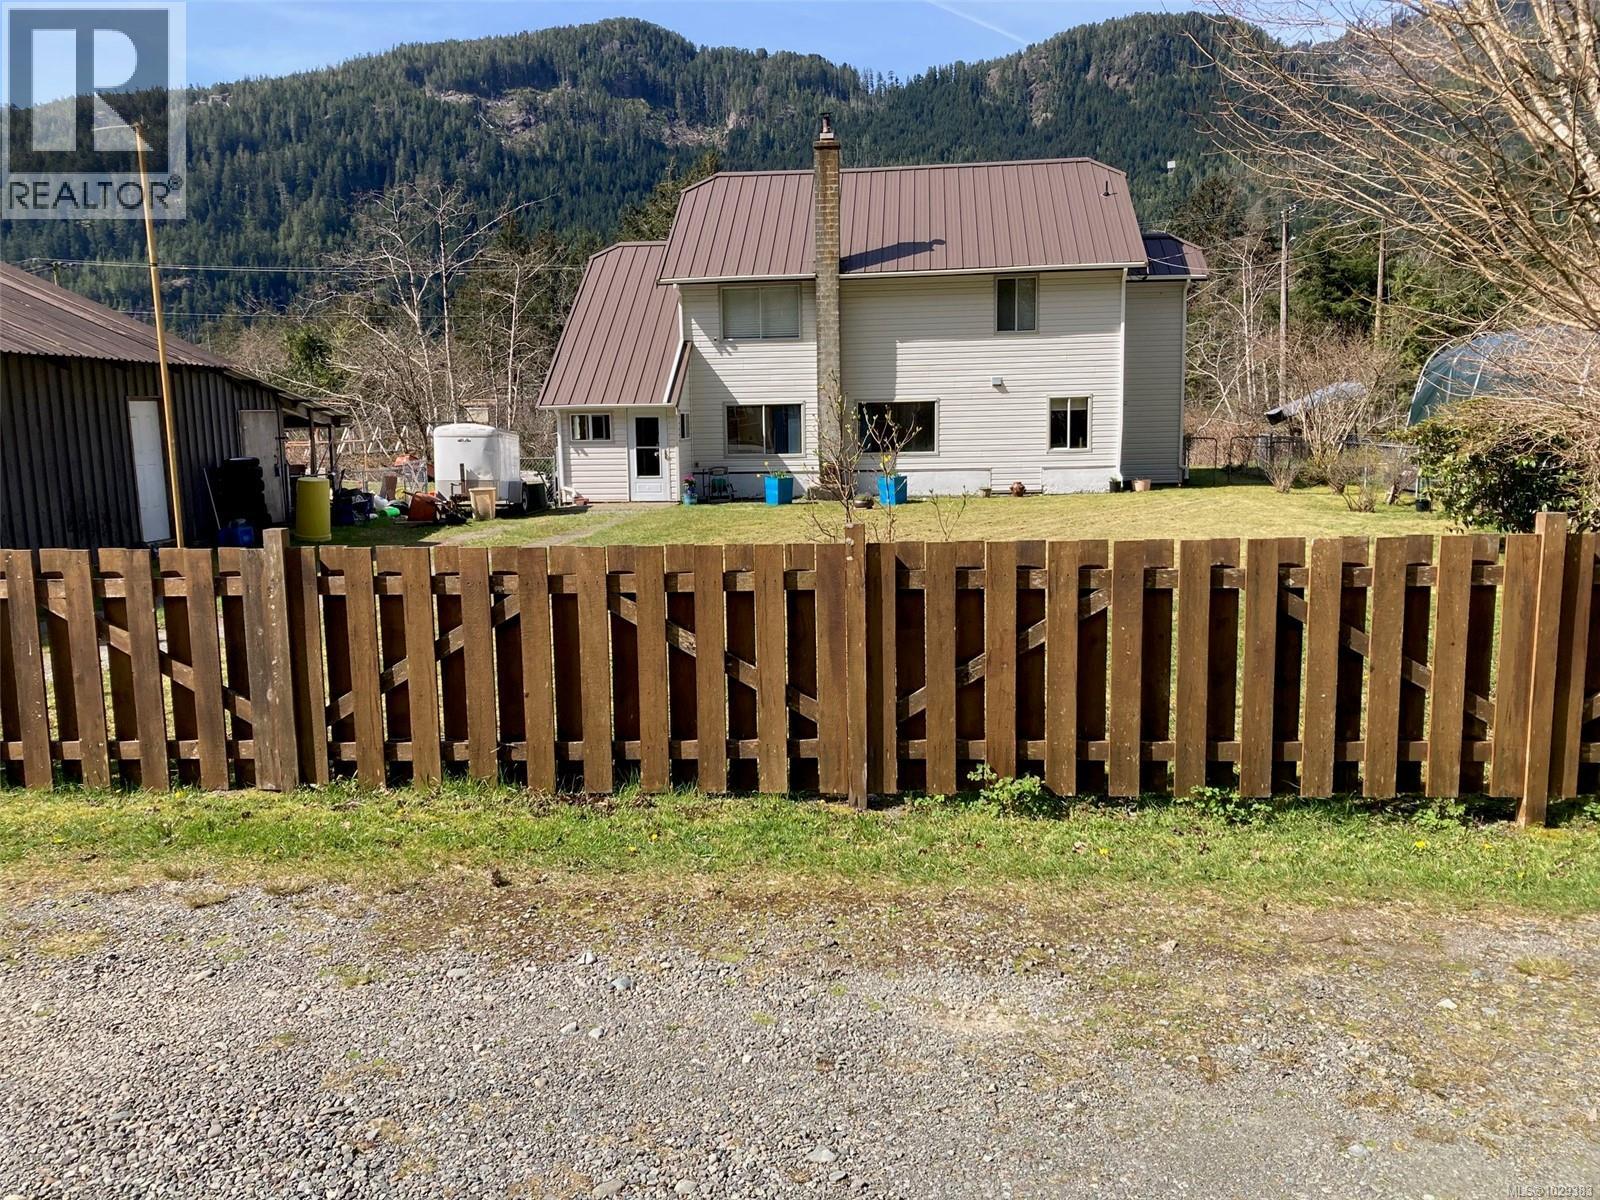
Arrive into Zeballos after a beautifully scenic drive on a well maintained gravel road. Nestled on Vancouver Island's wild West Coast, Zeballos offers unspoiled natural beauty, peaceful coastal living and endless outdoor adventure. Surrounded by temperate rainforest and the calm waters of Zeballos Inlet, this welcoming community is rich in history, culture and access to BC's pristine wilderness. Just south of the 50th parallel, the community enjoys idyllic year round weather. Plenty of local hiking trails and access to beautiful panoramic views of the valley. Work in peace and solitude from home with great internet service. Presenting 147 Maquinna Ave., with 2 adjacent properties, borders on the tidal waters of a small inlet of ocean and is situated directly beside the walking bridge to the Estuary trail. Fully fenced front yard with gated access for your vehicles. The front vestibule offers a generous area to remove your outergear. 3 bedroom plus den, 2 bathroom 2 level home with beautiful custom woodwork throughout, including trim, crown moulding and attractive yellow cedar entertainment centre included. Upstairs offers original hardwood, 3 bedrooms, family room and full bathroom. The laundry is conveniently located close to the bedrooms and family room, which leads to the back deck entrance. The main level is ready for new flooring of your choice. The living room has access to the back yard and is open to the dining area connected to the kitchen. Custom West Coast Alder cabinets with an abundance of counter space and nifty built ins. The bathroom on the main level is currently a 2 piece and is ready for a tub/shower of your choice. Den is next to bathroom. Some updates within the last 6 years include a heat pump, new rails on back deck, new metal roof on the home, and bathtub & surround upstairs. Outdoors offer 1/4 acre, 26x33 garage (60 amp panel but not wired) with covered storage and woodshed attached. Raised garden beds. Call to book your viewing soon! (id:63476)
903 Maquinna Ave
Port Alice, British Columbia
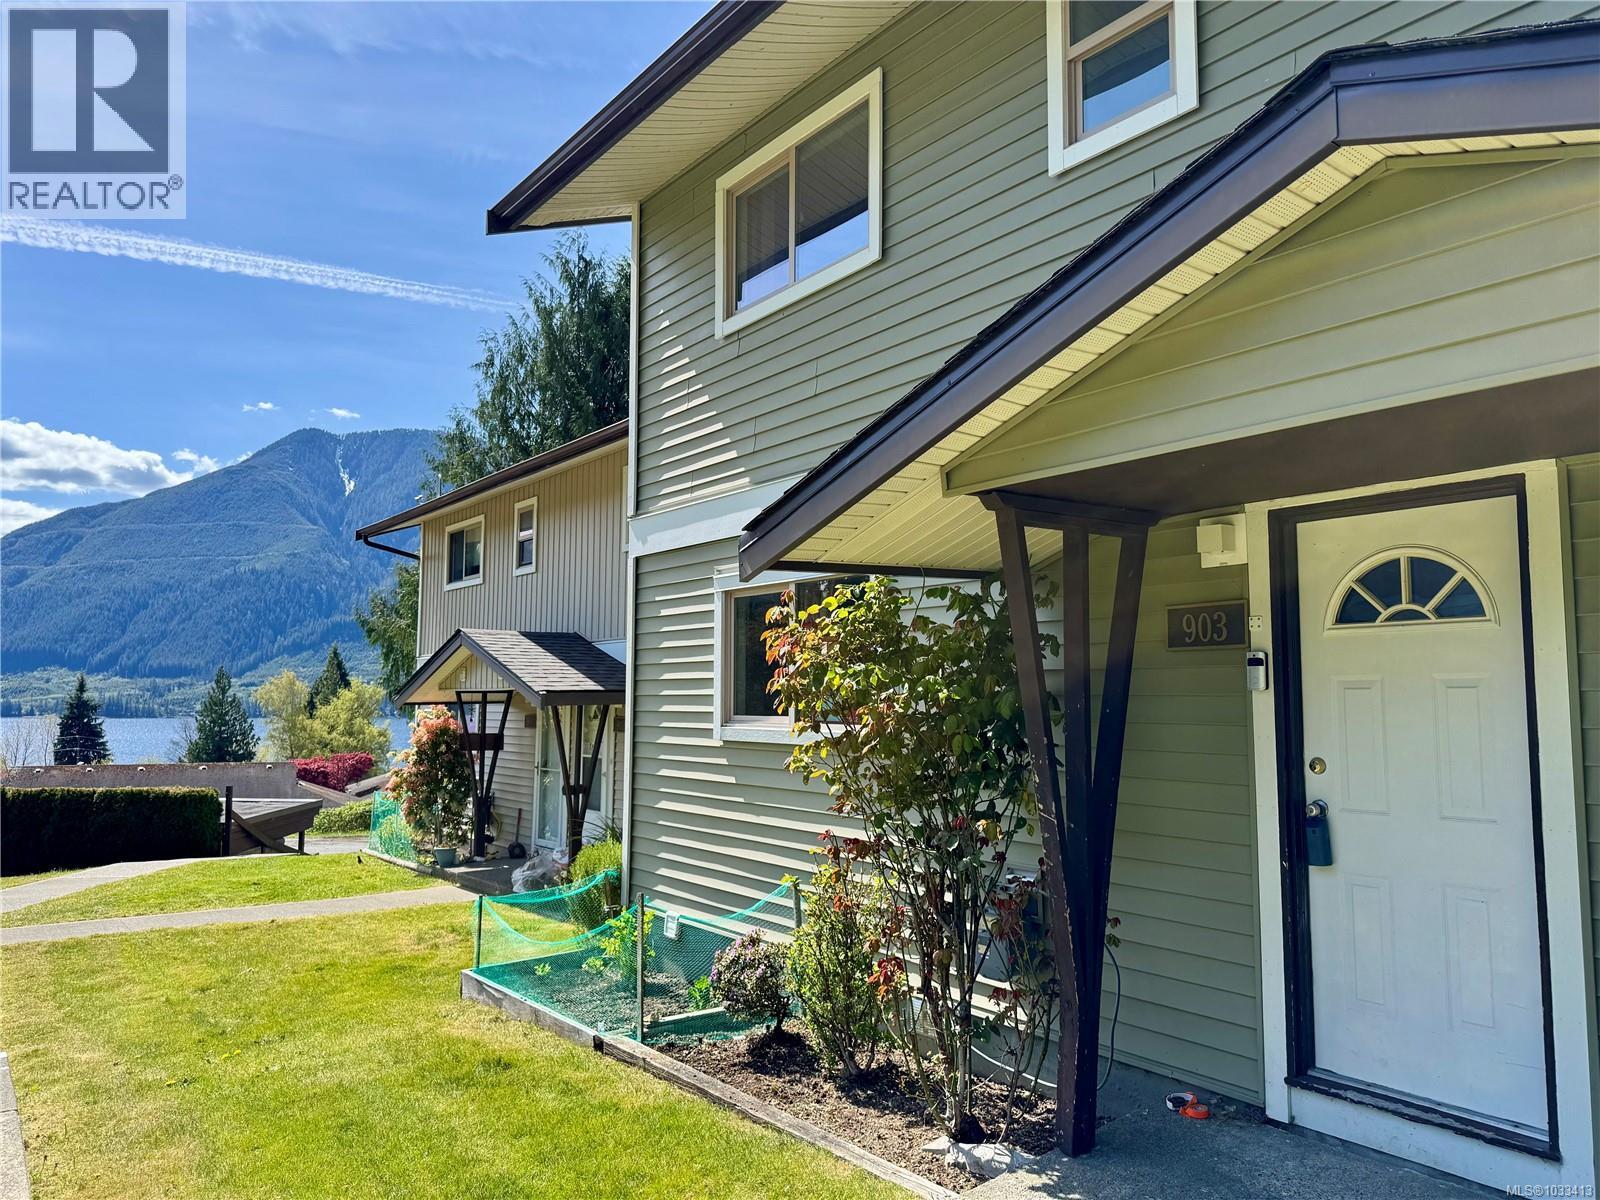
Nature at Your Doorstep Discover the perfect blend of affordability and natural beauty in this spacious 3-level townhouse. Evergreen Terrace is a very well maintained strata and this unit offers a nice park-like setting. The main floor features a nice size kitchen and a living area that flows seamlessly onto a private patio—the ideal spot to take in the lush grounds, mountains and a peek-a-boo ocean view. With three bedrooms upstairs and a full 4-piece bath, there is room for family or guests. The unfinished basement is a blank canvas awaiting your ideas—workshop, family room, or extra storage? This is a great opportunity. Includes covered parking. (id:63476)
810 Colonia Dr
Ladysmith, British Columbia
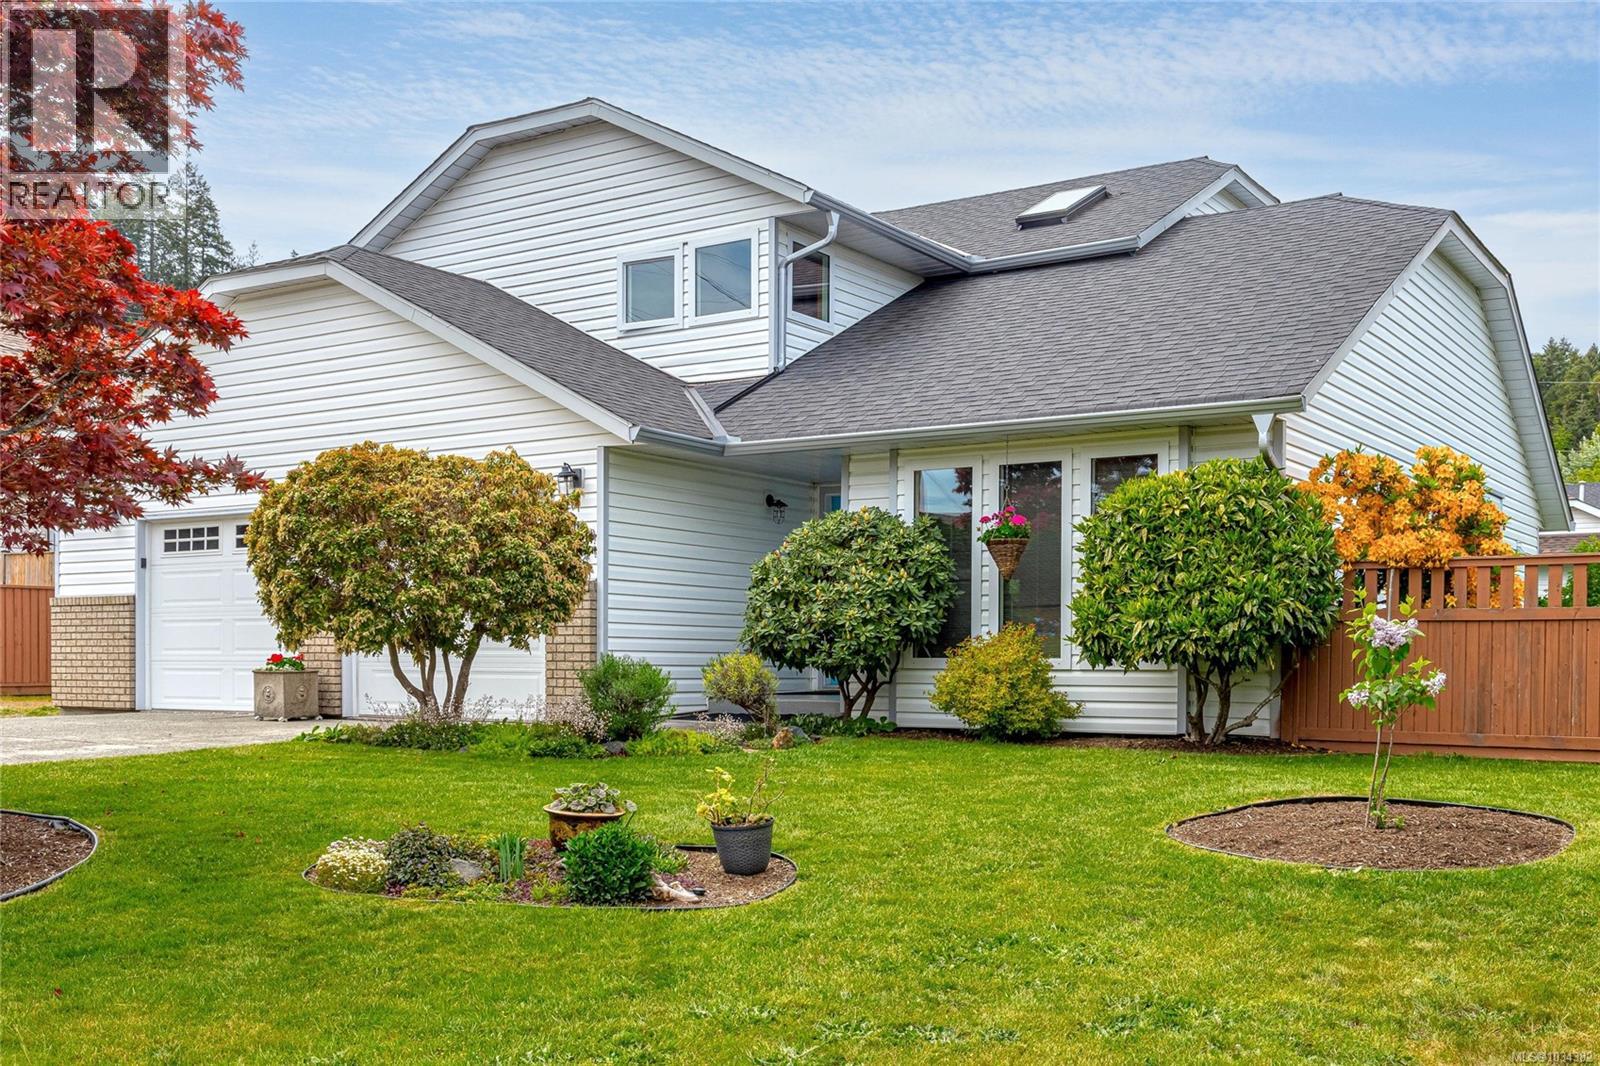
Welcome to beautiful Colonia Drive. This updated 3-bed 3-bath home offers the perfect blend of comfort, style, and West Coast living. Just minutes from walking trails, parks, schools and walking distance to downtown. A level-entry design opens into a formal living and dining space highlighted by vaulted ceilings and an abundance of natural light. The modern kitchen overlooks the private fenced backyard and features granite countertops, a bright breakfast nook, and adjoining family room with a cozy gas fireplace. Main floor mud room offers direct access to the double garage and for extra storage convenient entry to the oversized crawl space. Upstairs features a spacious primary room with a large walk-in closet, two generous sizes bedrooms and 4-piece bathroom. Freshly painted and thoughtfully updated for energy efficiency, this home includes newer appliances, updated windows, and heat pump for year-round comfort. The meticulously landscaped yard offers ample parking for an RV or boat. All sizes are approximate. Book your private showing today! (id:63476)
3863 Howard Ave
Royston, British Columbia
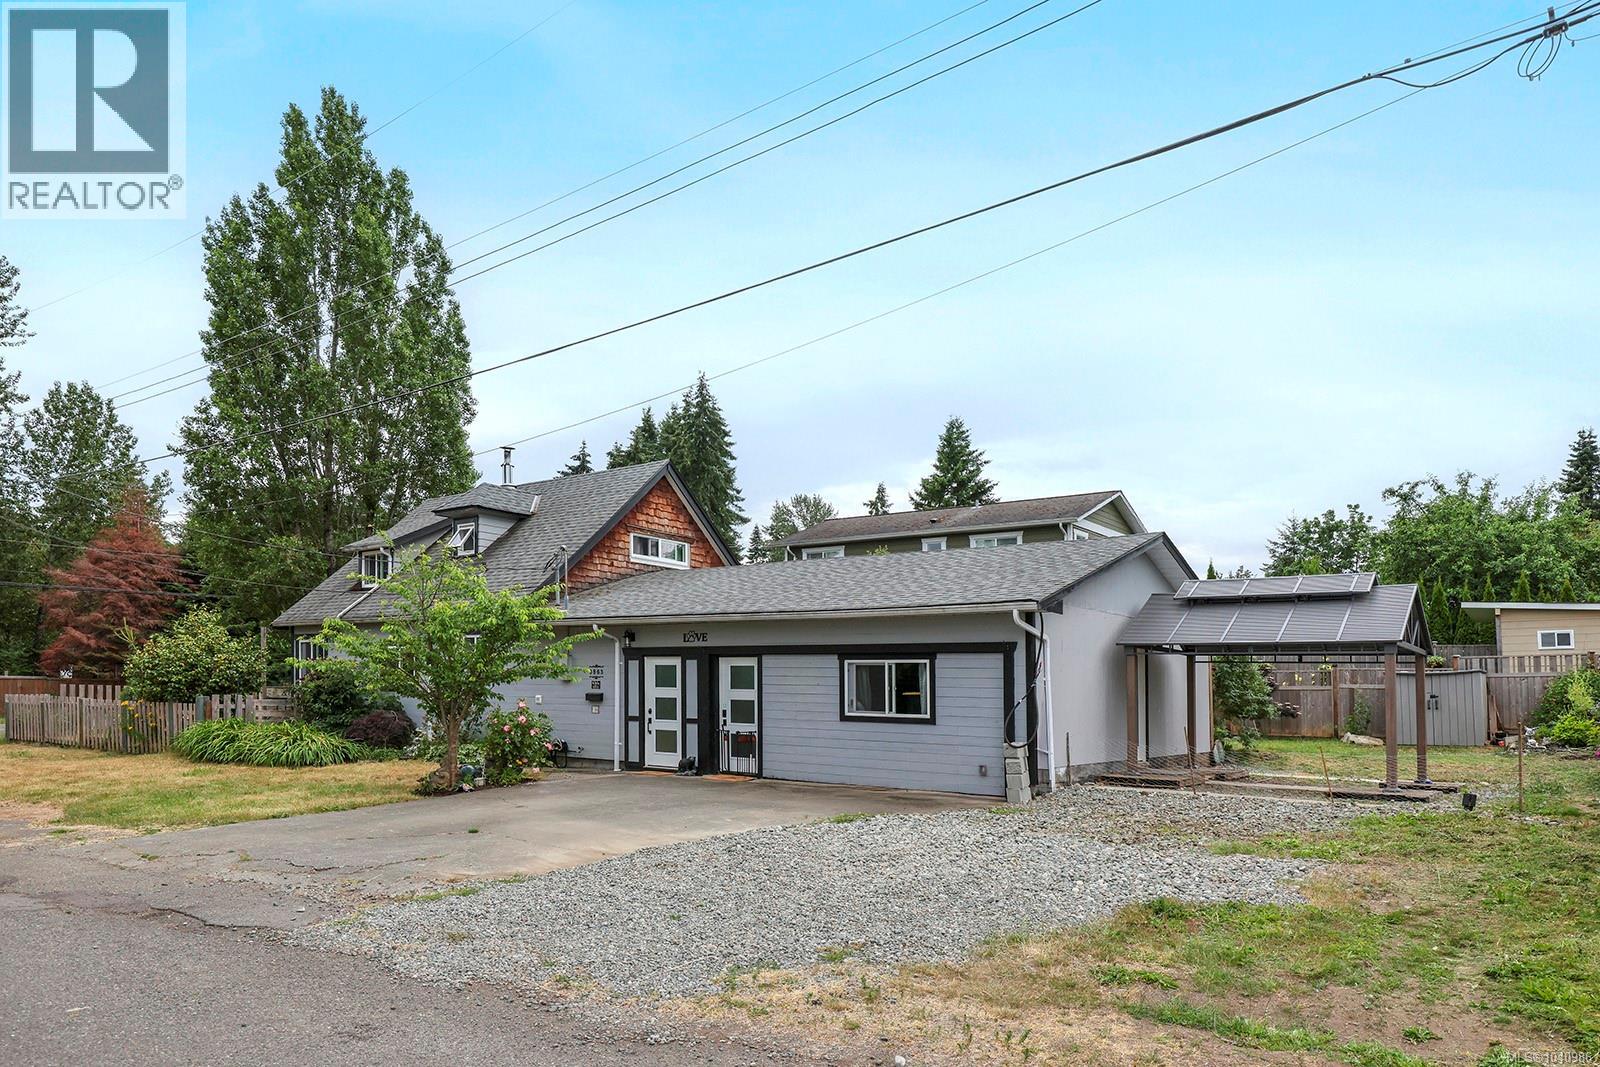
Royston character home with flexible living space! This beautifully updated 3-bedroom, 3-bathroom home blends timeless charm with modern conveniences and is ideal for families, multi-generational living, or those seeking mortgage helper potential. The refreshed kitchen features updated appliances, an apron-front sink, stylish tile backsplash, bright cabinetry, and modern lighting. Recent upgrades include updated electrical and fresh paint throughout. The open-concept kitchen, dining, and living area is warm and inviting, centered around a cozy wood stove. The main floor offers a spacious bedroom and full bath, while upstairs you'll find two additional bedrooms with built-in storage and a convenient 2-piece bathroom. The in-law suite includes its own kitchen, living area, and bedroom. Enjoy the fully fenced yard, sunny deck with ocean glimpses, easy beach access, trails, local coffee shop, and the welcoming Royston lifestyle. For more information please call Ronni Lister at 250-702-7252 or ronnilister.com. (id:63476)

206 Huguenot Road
Oakville, Ontario
Beautiful upgraded 1900+ square foot above ground corner townhouse at the much in demand area of Dundas & Trafalgar! This corner townhouse has lots of natural sunlight due to extra windows in the home. No carpet throughout the home. Very large family & great room with lots of natural light as well as upgraded light fixture and pot lights. Oversized and upgraded kitchen with quartz countertop, gas stove, high-end appliances, built in microwave, New dishwasher custom backsplash, upgraded extra large cabinet space, upgraded light fixtures, pot lights, and large dining area. Oak staircase leads upstairs to 3 cozy bedrooms, 2 full washrooms in addition to the powder room on the main floor, 2nd floor laundry, and a linen closet. Primary bedroom has a walk-in closet, upgraded 4 pc ensuite with double sink, glass door shower, and a walkout balcony. The main floor completes the space with an open concept living room which can also be used as a den/office. The main floor also has a powder room. The light blocking zebra blinds add an extra touch of class to the already beautiful home! Walking distance to Smart Centre consisting of Real Canadian Superstore, Walmart and other shops and restaurants. Short walk to the neighbourhood park and pond. School zones include the top rated White Oaks Secondary School & Dr. David R. Williams Public School. (id:63476)
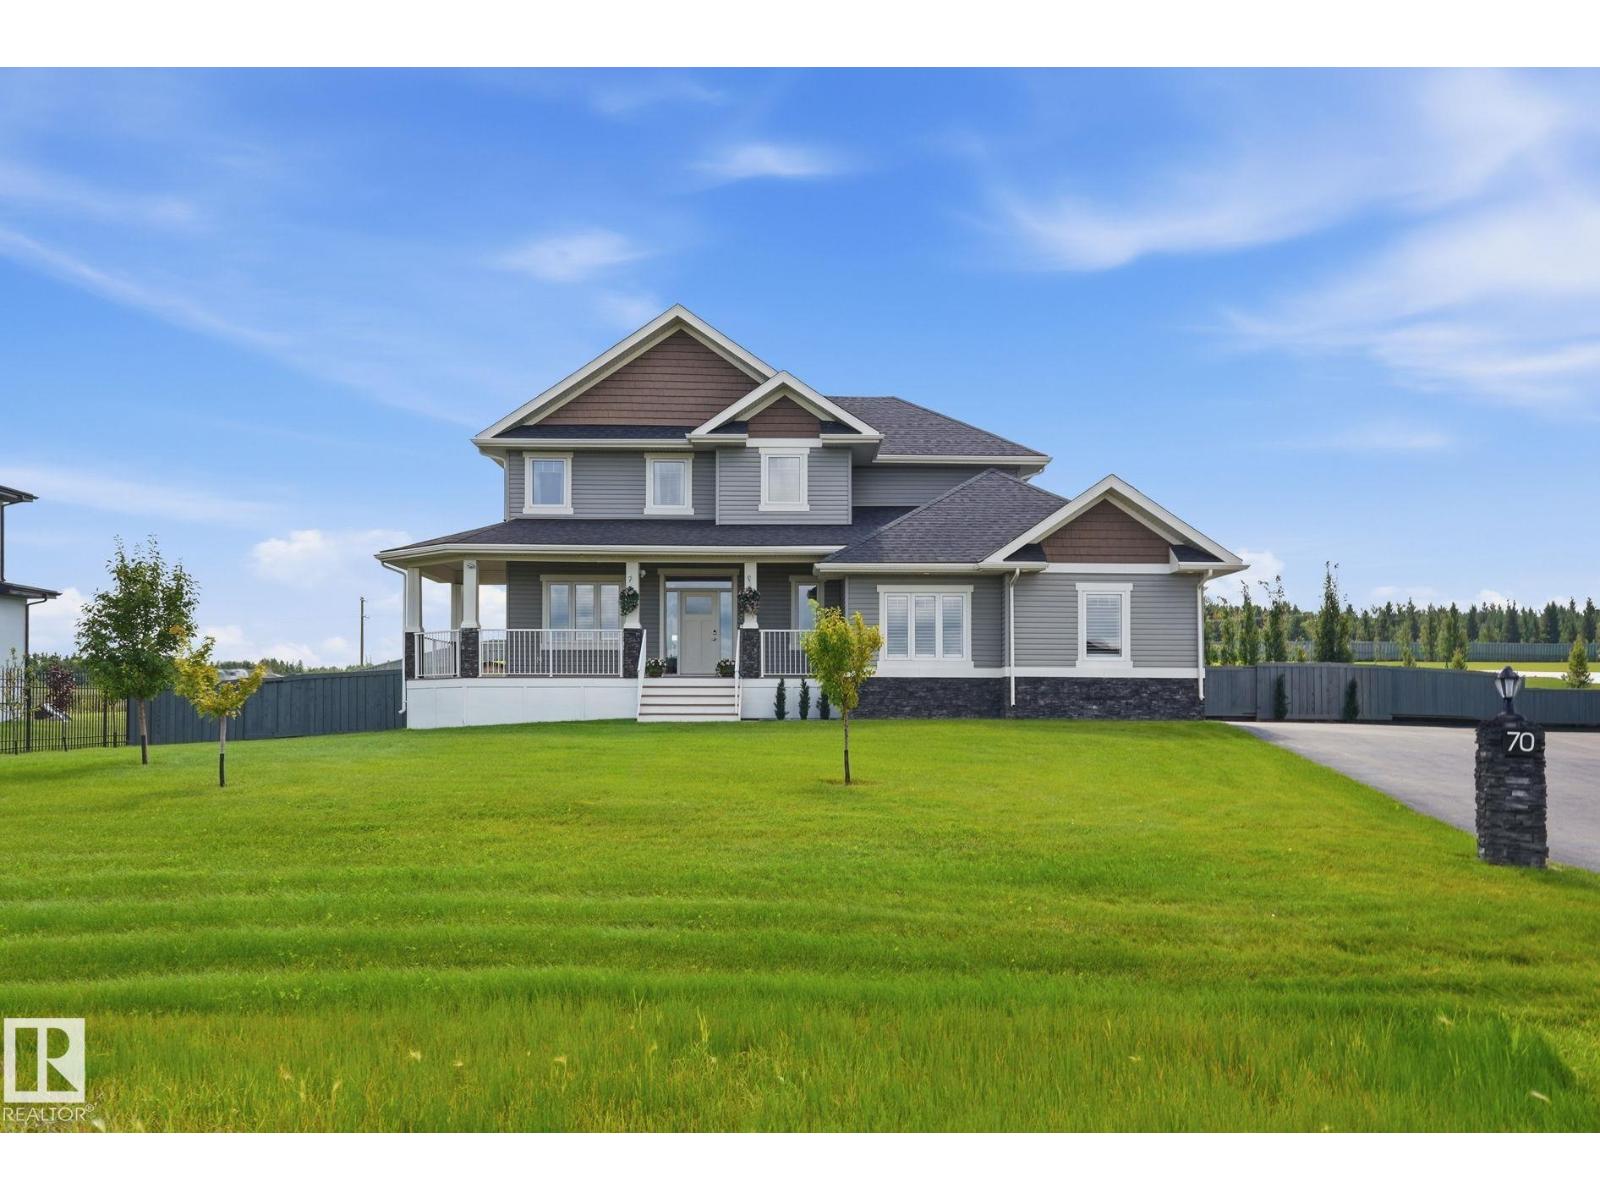
70 26409 Tp 532a
Rural Parkland County, Alberta
2 Story 2454 Sg ft home features custom kitchen with espresso cabinets, quartz counters, breakfast bar, walk through pantry, stainless steel appliance package. Great room & dining area with door to sunny south facing deck, main floor den, 2 piece bath and large entry to the garage, mud room. Upper lever master suite with a 5 piece ensuite, bonus room, upper level laundry room and 2 additional bedrooms. Completing this package is a 26' x 36' triple garage, paved driveway, landscaping & fenced, RV parking. Built-in radon mitigation system, deluge fire sprinkler system, roughed-in plumbing for basement floor heating, roughed-in vac, battery back-up sump pump, alarm system, full basement. Beautiful expansive back acreage yard. Located in upscale Spring Meadow Estates for private country living, with municipal services, and quick access to the city. (id:63476)
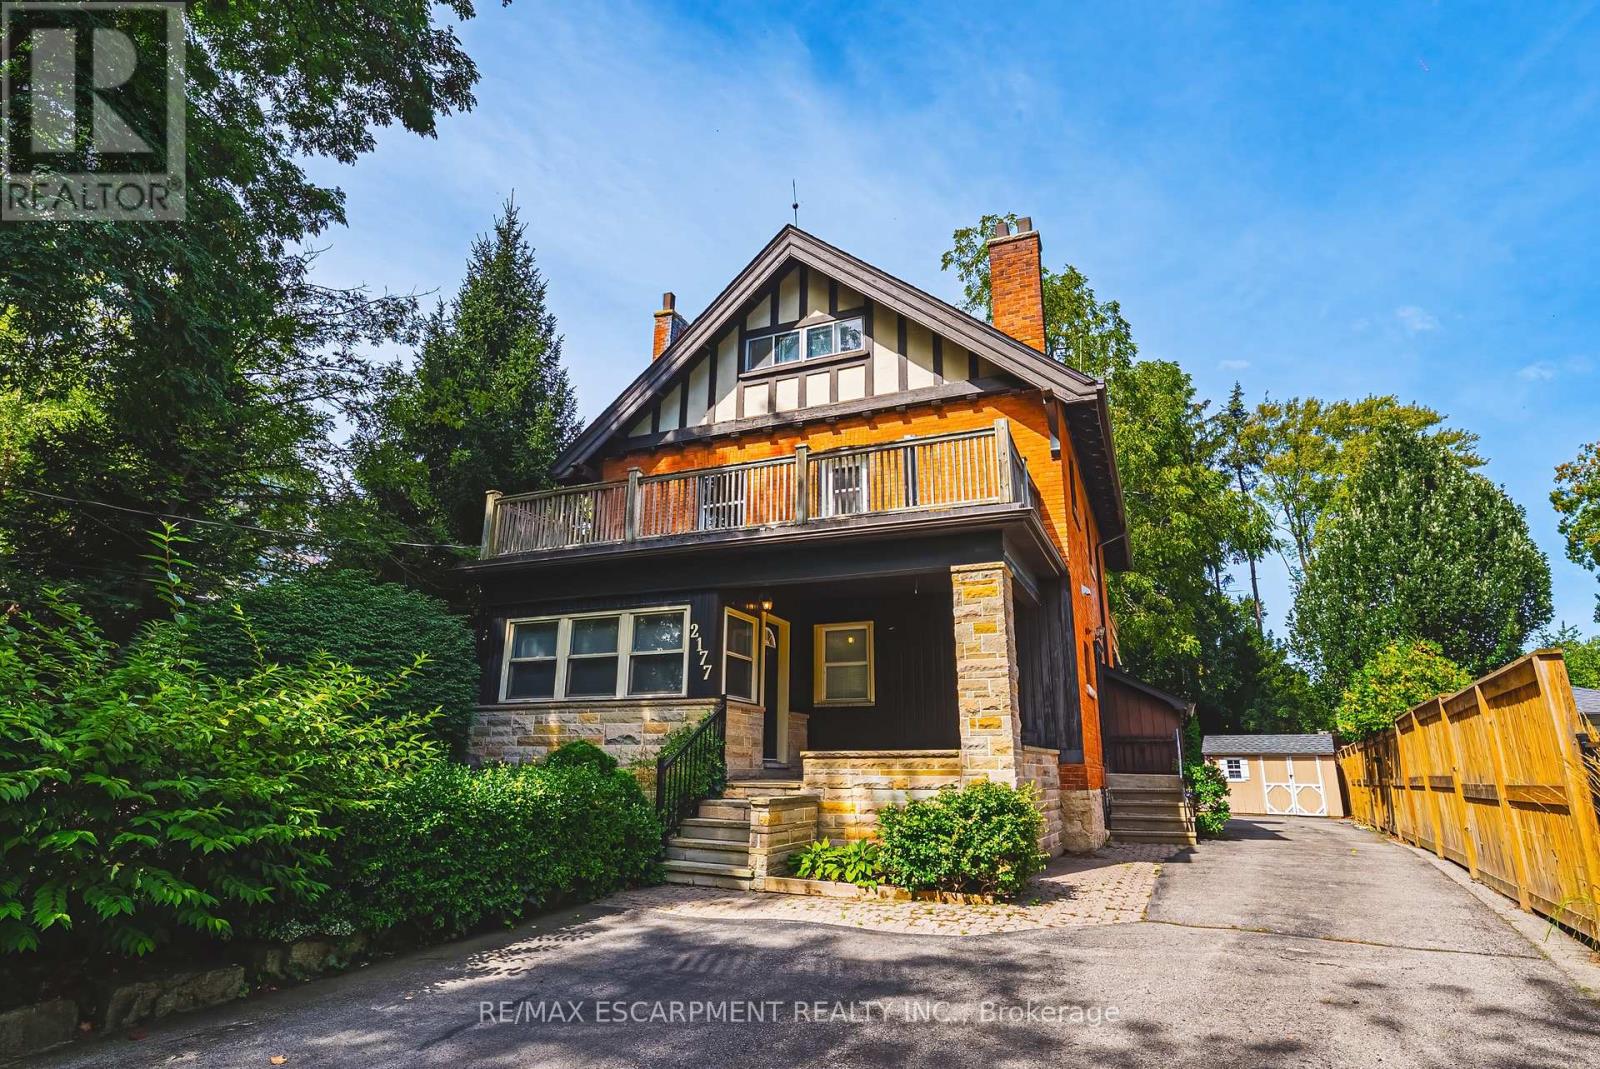
2177 Lakeshore Road
Burlington, Ontario
Spectacular Opportunity to own this legal duplex located steps from Downtown Burlington! Fully renovated in 2022, each unit features upgraded flooring, fresh paint, modern light fixtures, Stainless steel appliances, updated kitchens with quartz countertops, and bathrooms. The basement includes 2 bedrooms, 1 bathroom, a large living space, kitchen, and a separate entrance. The main floor includes large windows, tiled entry area, walnut accented fireplace wall, 2 bedrooms, 2 bathrooms, a large living room, and additional dining space. The Second and third floor space is a true delight! Large windows let in waves of light, 3 bedrooms, 1 full bathroom, a large kitchen with dining area and large living room space. This property presents a fantastic opportunity to maximize cash flow for investors with the potential to bring in over $10,000/month. Alternatively, this beautiful home could be converted into a large masterful single family residence. Enjoy everything Burlington has to offer, just steps from Spencer Smith park, restaurants, the Lakefront Trail, schools, and more! (id:63476)