

112 Sebastien Street
Shediac, New Brunswick
Newer 3 Bdrm middle unit townhouse is available immediately for rent in the family friendly neighborhood on quiet Sebastien St. in Shediac NB! Please indicate in your request the reason for your move, how many people will be occupying the space, and if you have any pets. This move in ready split-entry 3 Bdrm home offers open concept main floor with spacious living room, dining, kitchen, and powder room along with laundry. 4 parking spots are available for the multiple cars! Lawful rent includes water bill, driveway snow removal and lawn care . The Tenant is responsible for the electricity bill. Tenant's liability insurance is required. Only smaller pets may be considered. Confirmation of income/ employment is required for rental application. *** The taxes and the lot size are indicated for the whole property of 6 townhomes. (id:63476)

39 Gowland Mountain Road
Elgin, New Brunswick
Welcome to 39 Gowland Mountain Rd. in beautiful Elgin New Brunswick. Only a 15 minute drive to Petitcodiac with restaurants and shopping. The community features kid play park with in walking distance and the area has amazing scenery with the river nearby to enjoy all year round. This property is beautifully landscaped. You will notice the large 69 x 20 garage that has a professional car hoist, there is also a second large garage 28 x 10. As you enter the rear main entrance, you will be greeted with a sunroom that connects to the back porch. Inside this home features a large living/dining room and eat in kitchen with hardwood floors throughout and a two-piece bath, including a standup shower on the main floor. Upstairs, you will find a spacious primary bedroom with three piece ensuite bathroom that has its very own jet tub. Across the hall you will find two extra bedrooms that would be great for an office or kids rooms. There are also three mini split heat pumps to keep you cool in the summer and warm in the winter. The basement is completely open currently used for utility, laundry and recreation. Home does need some TLC but with some final touches, this could be the perfect starter home. Call your realtor for more details or to book a private showing. (id:63476)

3282 Route 3
Harvey, New Brunswick
Why rent when you can own? Welcome to your brand new mini home just minutes from the charming Village of Harvey! This ""small but mighty"" modern mini home delivers efficiency without sacrificing comfort. Built on solid, engineered screw piles, this home promises structural integrity and peace of mind for years to come. Step inside to a bright, open-concept layout featuring 1 bedroom at each end and 1 full bathroom. The primary bedroom has a walk-in closet and the layout maximizes every inch of space, including a dedicated utility room for washer and dryer. Situated on a gated 1.5-acre lot, this property offers great privacy, beautiful mature surroundings, and a secure perimeter. The outdoor space features a practical storage shed for all your tools and seasonal gear. Move-in ready and priced perfectly for the first-time homebuyer, this affordable gem allows you to build equity for less than the cost of monthly rent. Don't waitschedule your private viewing today and step into homeownership! (id:63476)
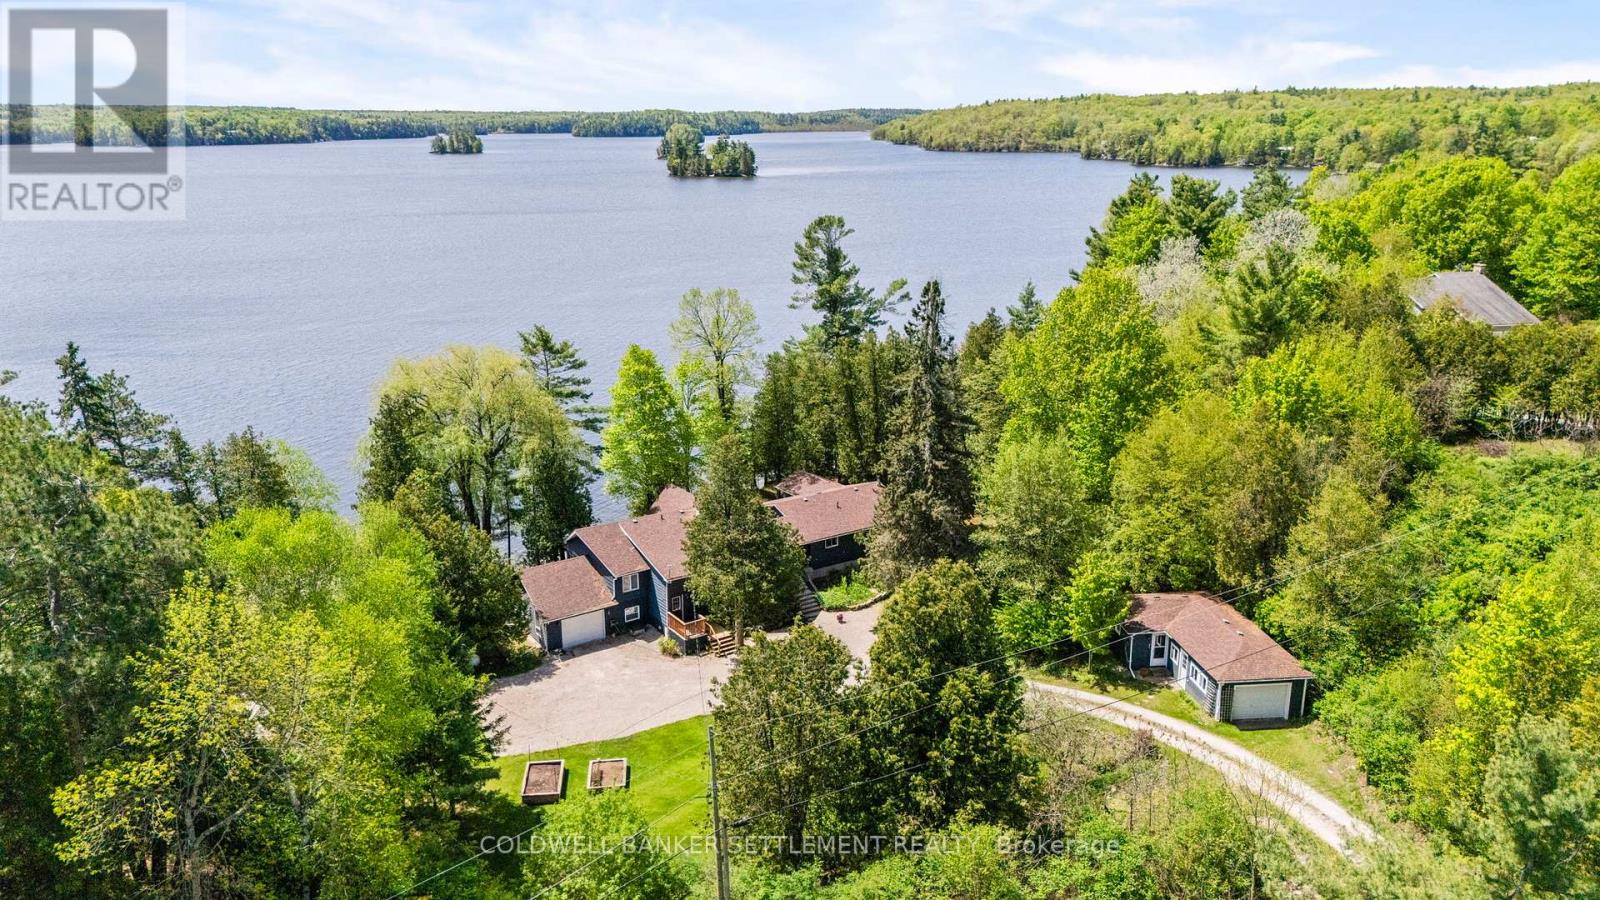
642 Christie Lake Lane 32c Lane
Tay Valley, Ontario
One of the premiere properties on sought after Christie Lake! 182 feet of fabulous swimming waterfront and almost 1.5 acres. Sandy beach, level lot, extensive dock system for boats and people, privacy, decks galore - loads of entertaining and relaxing spaces inside and out, and only 20 minutes to heritage Perth with great restaurants, chic boutiques, parks, golf and more. Bright, spacious and comfy interior with huge windows offering amazing water views and only steps away from the lake. Beamed cathedral ceiling in the living room adds to the lakeside "cottagey feel" - floor to ceiling gorgeous stone fireplace to help you stay cozy in cooler weather. Open concept kitchen with breakfast bar and large informal dining area that could be used as a handy family room or play room depending on need. Formal dining room for larger gatherings/ holiday dinners that also has a built-in cabinet for dining extras. Gorgeous pine sunroom off the kitchen area with door to waterfront. King size primary bedroom and newer ensuite bath with wonderful heated floors, walk in closet and doors to private waterside deck. Main floor laundry room, two additional bedrooms plus loads of storage in the basement area. You will love the additional accommodation space in the separate cabin with ikitchenette, 3-piece bath, sitting area and its own attached garage - perfect for guests, teens, other family! Christie Lake has an active lake association monitoring water quality, marking shoals, keeping residents informed, and offering great social events,. Flowing into the Tay River to Perth and the Rideau System Christie Lake offers clean water, good fishing and boating, great swimming, beautiful scenery, peace and quiet! This is not a property one can drive by - please make an appointment with your realtor. (id:63476)
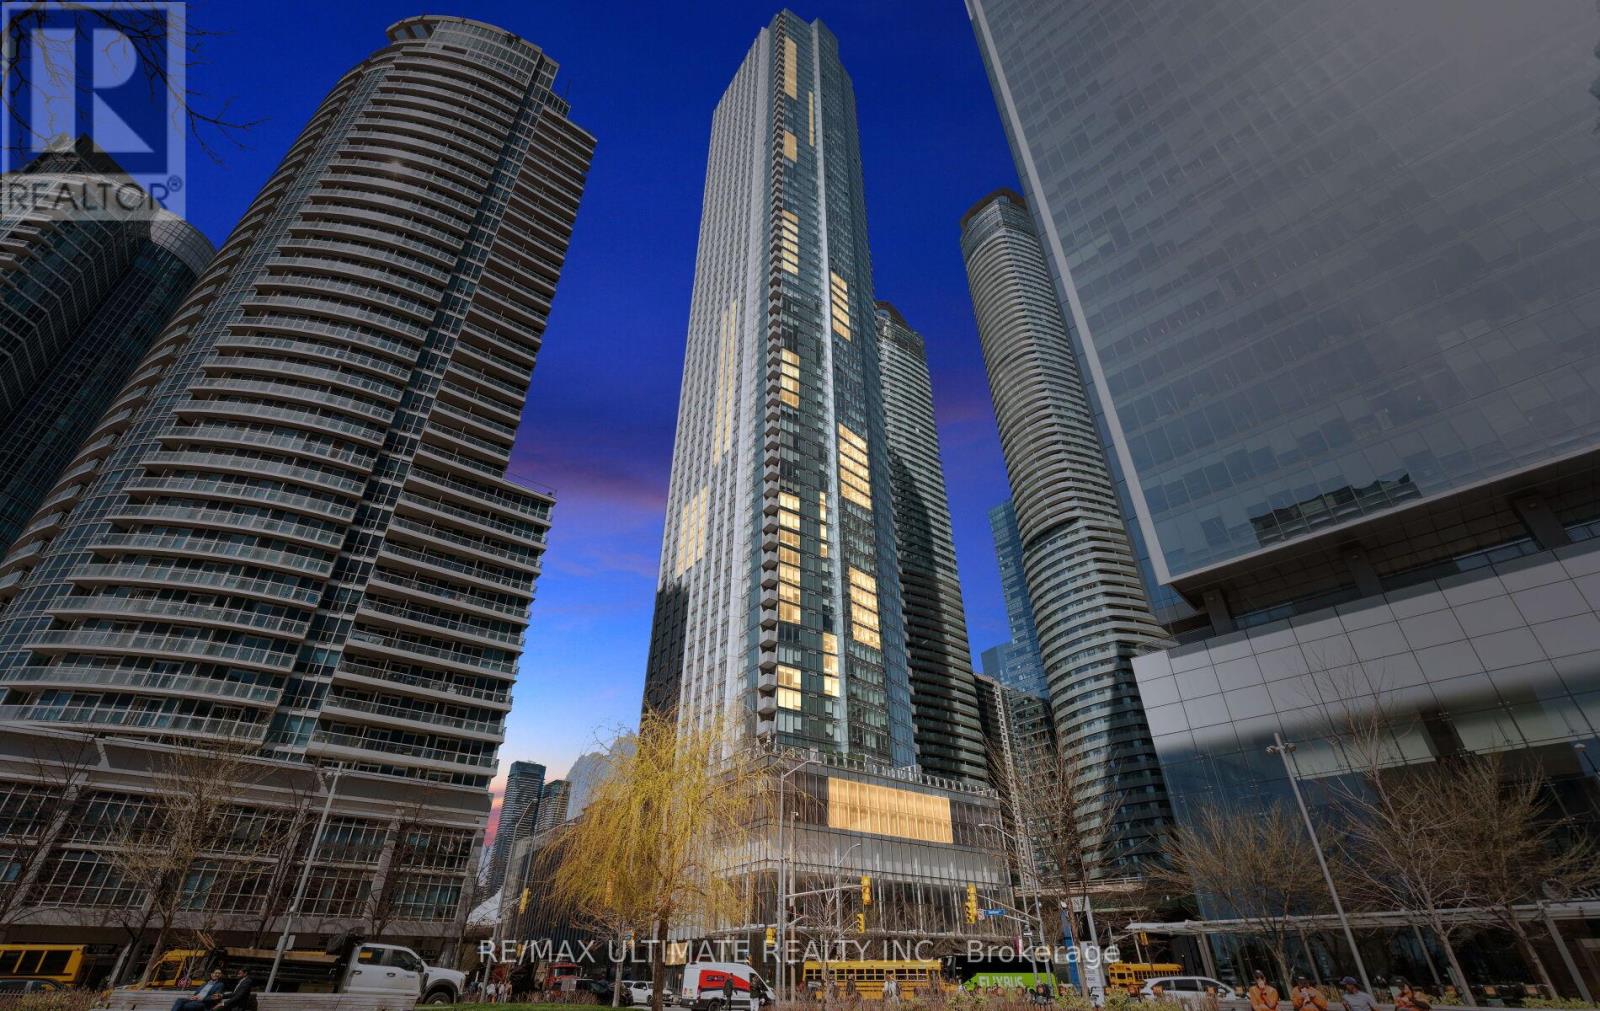
3612 - 10 York Street
Toronto, Ontario
Perched on the 36th floor at Ten York by Tridel, this upgraded 1-bedroom, 1-bathroom suite (582 sq. ft.) showcases stunning CN Tower views and a sleek, open-concept design tailored for modern city living. Thoughtfully finished with laminate flooring, quartz countertops, a stylish backsplash, and European appliances including a built-in dishwasher and microwave, every detail is curated for both style and function. The versatile dining area easily doubles as a home office, ideal for today's flexible lifestyle. This residence truly has it all, featuring keyless building entry, a code pad for the unit, and license plate recognition for seamless access-no keys or fobs required. Complete with a storage locker and access to The Shore Club's premium amenities-multi-level fitness centre with juice bar, outdoor pool, rooftop terrace, theatre room, and 24/7 concierge-this home offers unmatched convenience. With a perfect Walk Score, you're just steps from Union Station, the PATH, TTC, and Toronto's top dining, shopping, and entertainment. (id:63476)
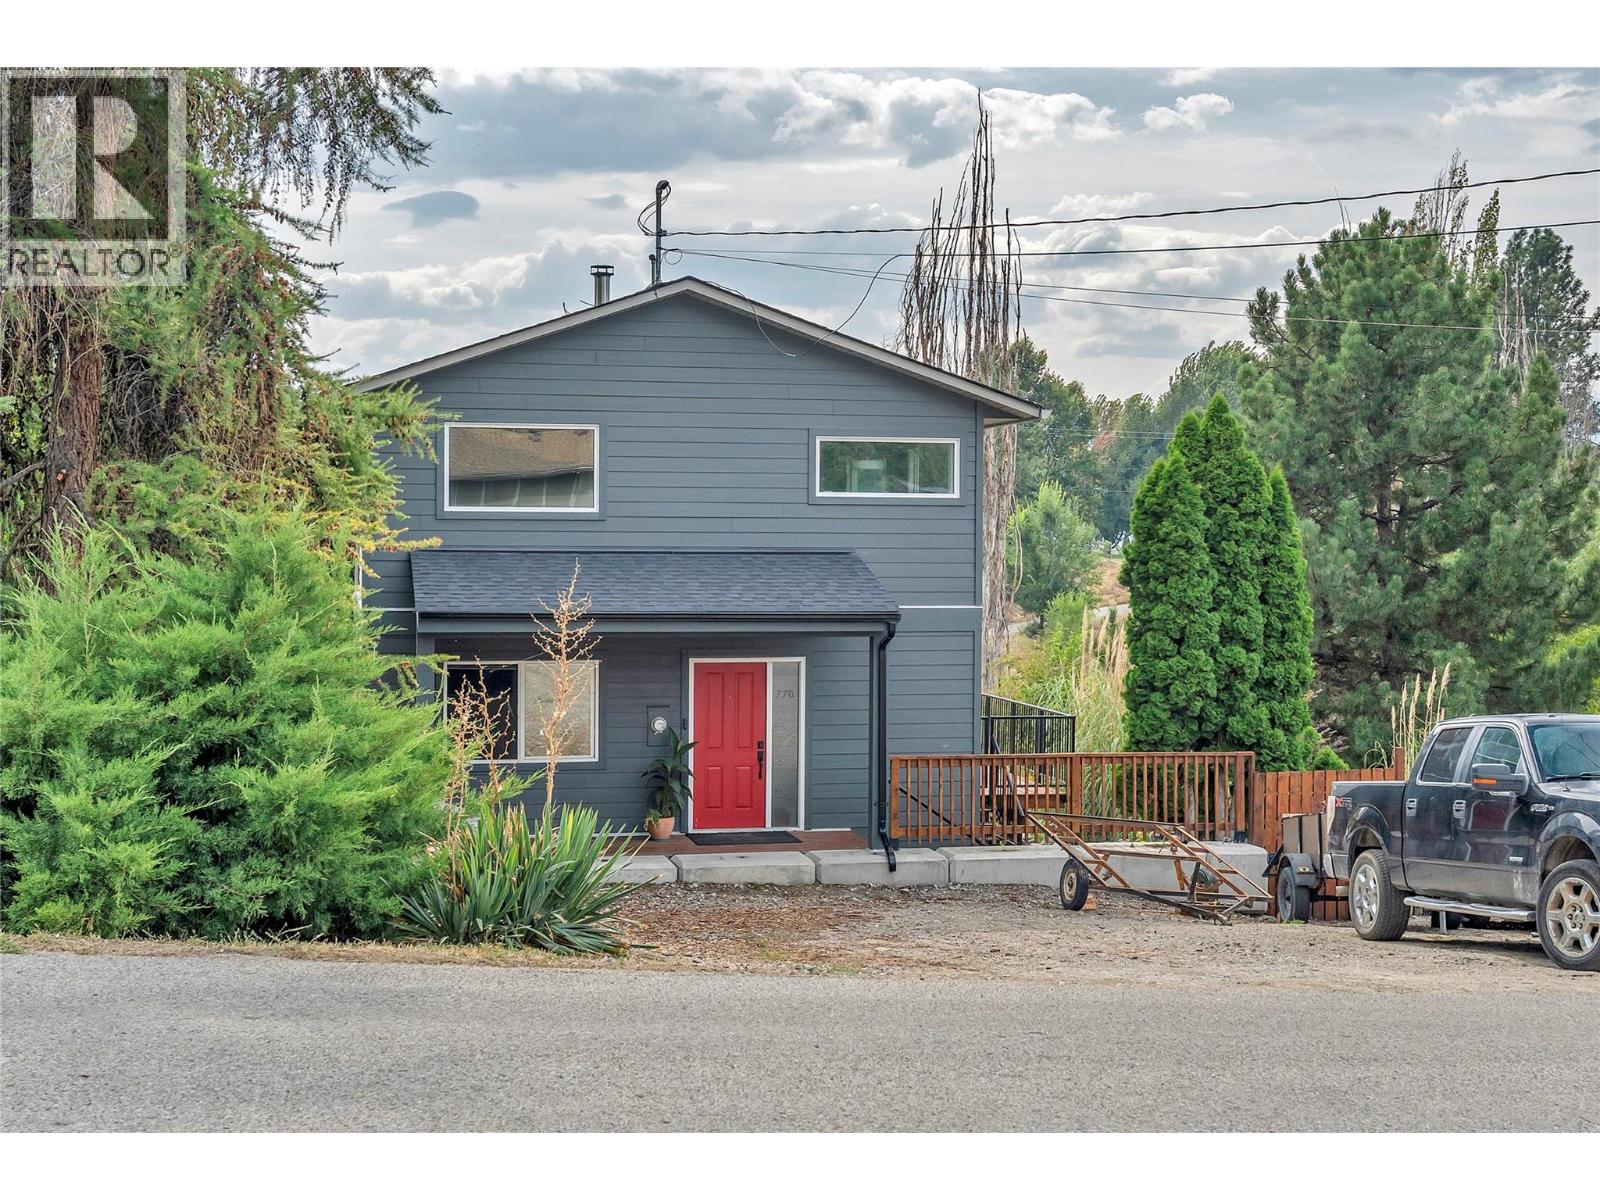
770 Lower Debeck Road
Naramata, British Columbia
OPEN HOUSE SATURDAY SEPT 5TH 10:30Am-NOON. Welcome to 770 Lower Debeck Road, a beautifully maintained Naramata home that has been tastefully and mechincally upgraded since 2017 while retaining the warmth and character that makes this area so special. Thoughtful improvements throughout have created a comfortable, inviting home that feels fresh and well cared for, without losing its charm. Perched just outsite of the town of Naramata surrounded by vineyards, wineries, beaches, trails and the relaxed village lifestyle, all just minutes away. Whether you’re looking for a full-time home, an Okanagan retreat, or simply a property that has been thoughtfully improved and properly maintained, 770 Lower Debeck Road is an opportunity that deserves a closer look. (id:63476)
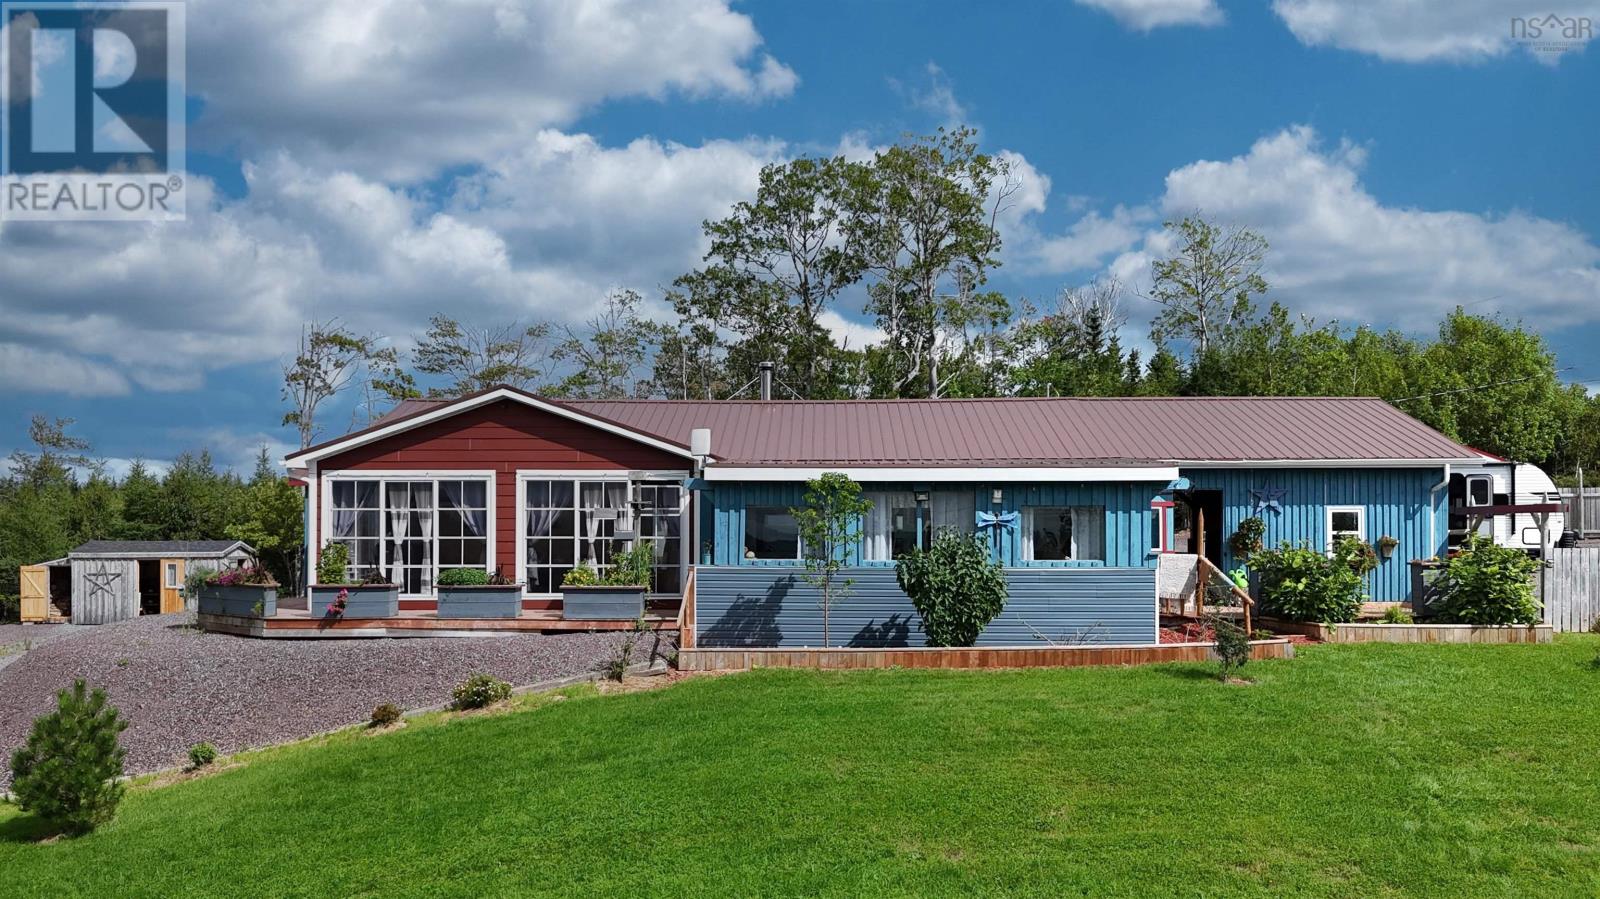
7 Lance's Lane, Grand Lake
Arichat, Nova Scotia
Have you been waiting for your chance to own a lakeside retreat? This inviting 3-bedroom home on beautiful Grand Lake offers the perfect blend of comfort, scenery and relaxed island living. Move-in ready and set on 2.54 acres, the home enjoys lovely lake views from the sunrooms, ideal for morning coffee, evening sunsets or simply taking in the peaceful surroundings. Inside, the open-concept four-season home is warm and welcoming, featuring beautiful wood finishes, a cozy wood fireplace with rustic brickwork, and heat pumps with air conditioning for year-round comfort. A generous mudroom/laundry area adds everyday convenience along with plenty of storage. Just a short walk brings you to the lake, where the gently sloping waterfront makes it easy to enter the water for swimming, fishing or launching a kayak. Grand Lake is only minutes from the community of Arichat and offers approximately 26 km of shoreline, making this a wonderful spot for those who love the outdoors, the water and the laid-back Cape Breton lifestyle. A rare opportunity to enjoy lake life on Isle Madamewhether as a year-round home or your own peaceful getaway. (id:63476)
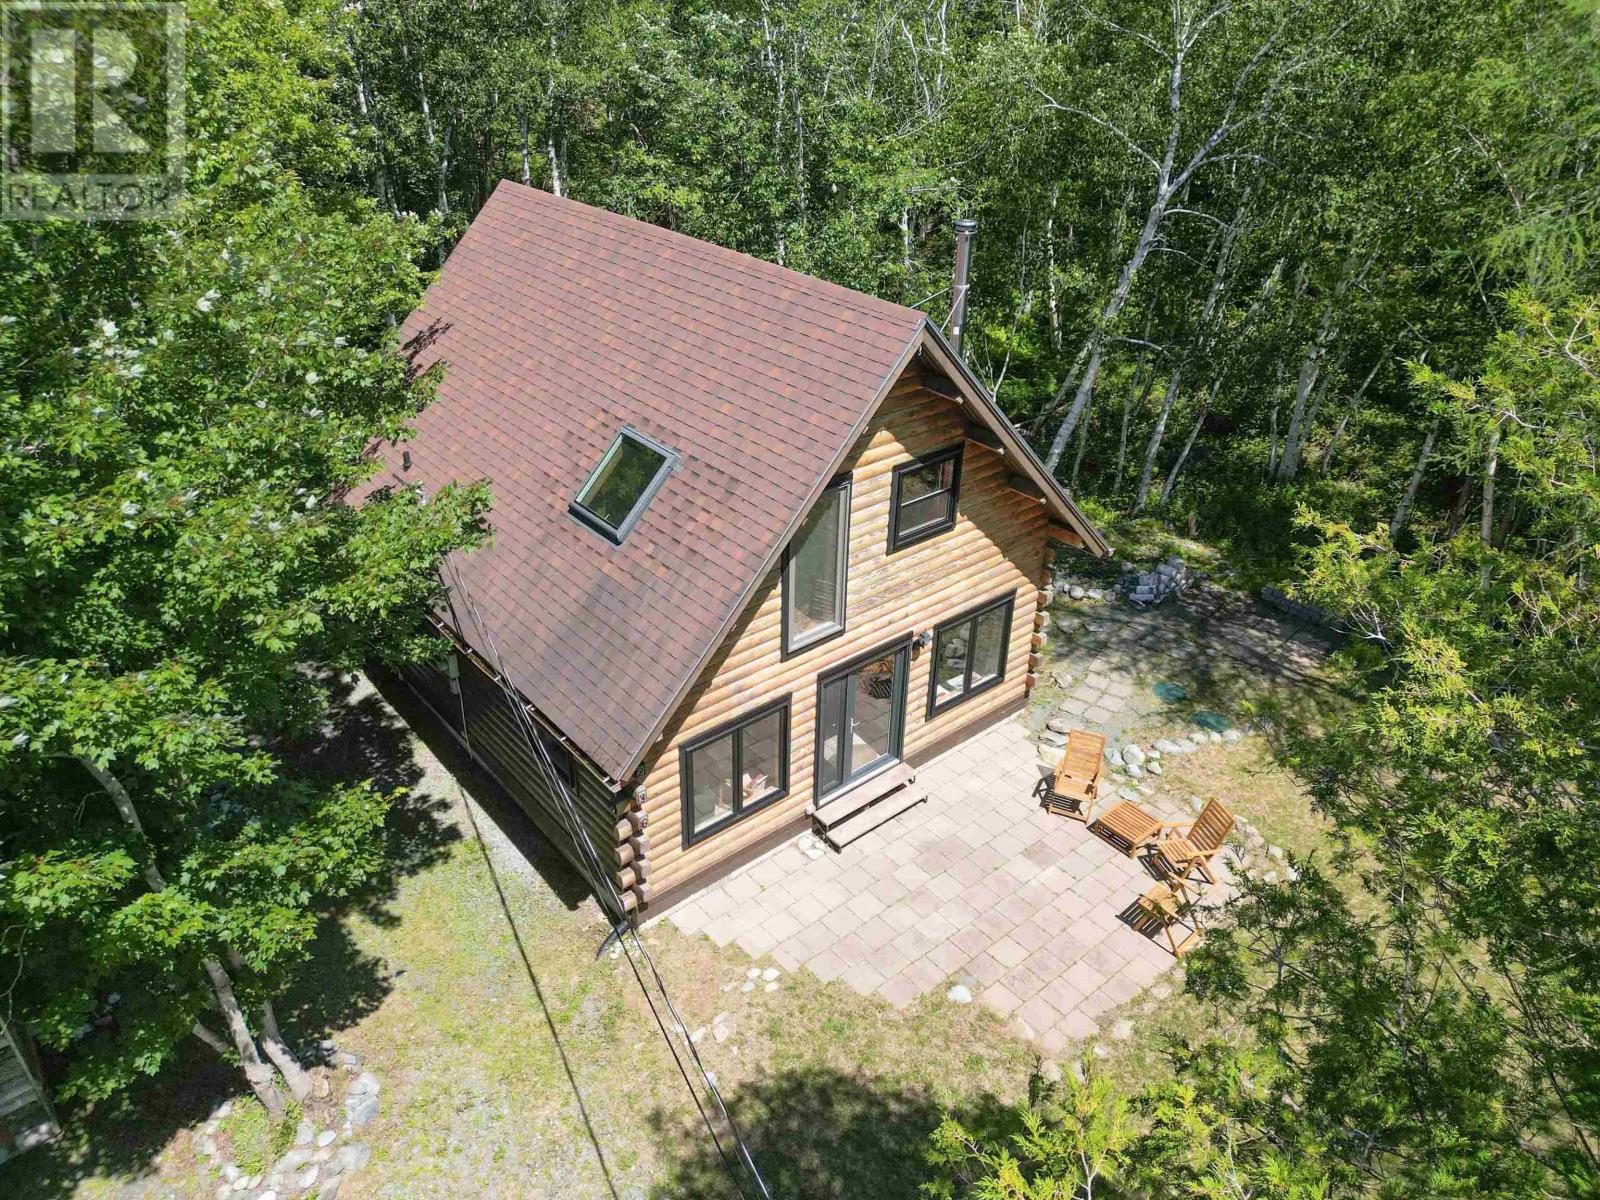
236 Five Rivers Drive
White Point, Nova Scotia
Welcome to this beautiful cedar log chalet-style home in White Point Estates. This year-round property offers a private, treed oasis perfect for spending summers near numerous local sandy beaches. Situated just a short walk from the iconic White Point Beach Resort, you will love the community amenities, including the beach, an indoor pool, and an oceanside 9-hole golf course. This 2-bedroom, 1.5-bathroom home offers cozy living at its best. Recent upgradesincluding new windows, a skylight, septic bed, and a soapstone-clad wood stovehave transformed this property into a stylish home. The main level features a spacious living room that opens into a dining area and a large kitchen. It also includes a full bathroom, laundry, and a storage area. Upstairs, you will find two comfortable bedrooms and a half bathroom. The secondary bedroom can easily accommodate multiple beds for family holidays. Surfing, beach time, and a children's playground are just a few of the nearby activities to enjoy. (id:63476)
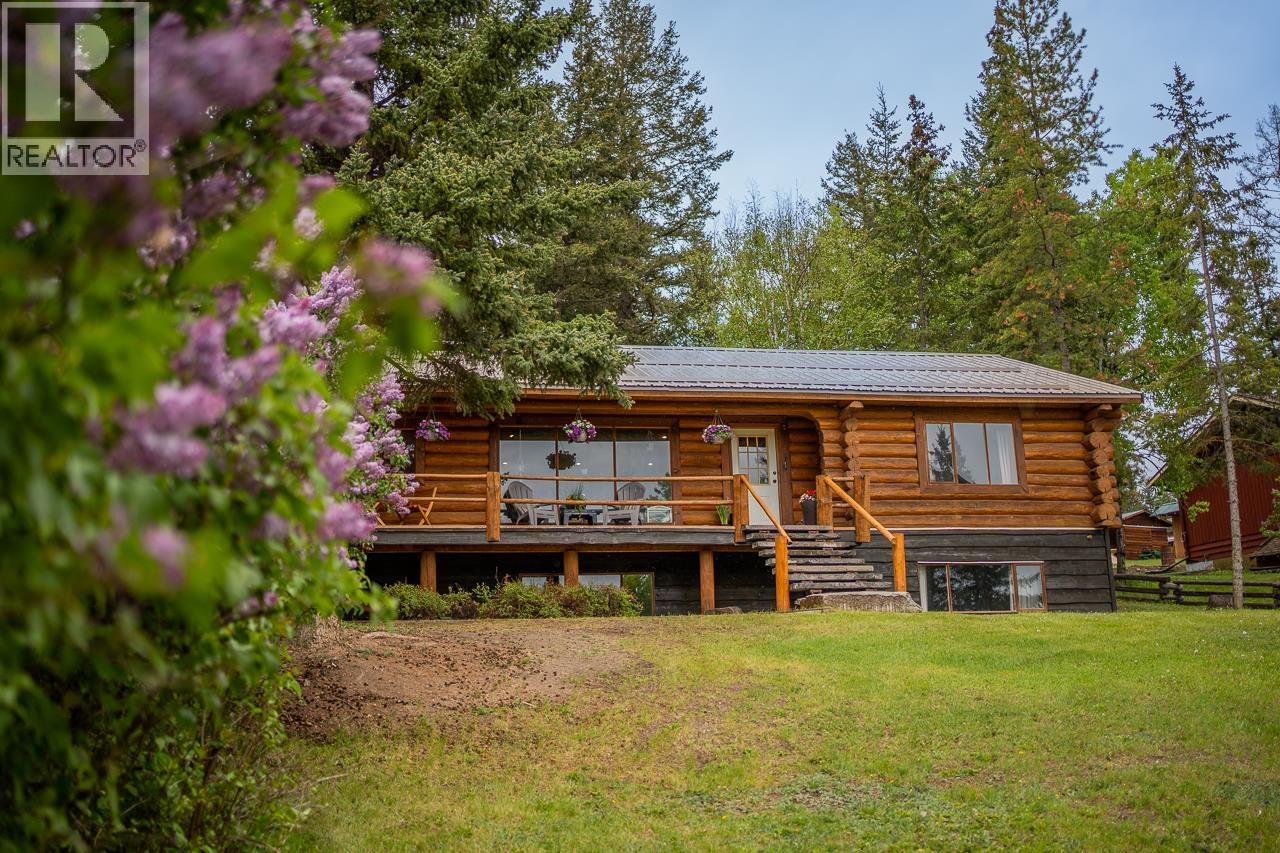
5172 Kallum Drive
108 Mile Ranch, British Columbia
Sometimes the good ones just FEEL different the moment you arrive. And this one’s magic! Lilacs line the driveway, welcoming you in to a cozy and bright log home in one of the area’s most loved neighbourhoods. The main floor has been beautifully renovated to capture the natural warmth and charm of the home- the kitchen is a firm favourite of every visitor! Downstairs is partially finished with room to create another bedroom and bathroom, or even a suite! The lot itself is incredible- over an acre (bring the horses!) with a shop, a fenced back yard and a lovely forested area to the side. Plus, Walker Valley trail access is right across the road! This is the kind of place that makes everyday life feel a bit softer. *Seller offers $8000 decorating incentive to be paid to buyers on completion* (id:63476)
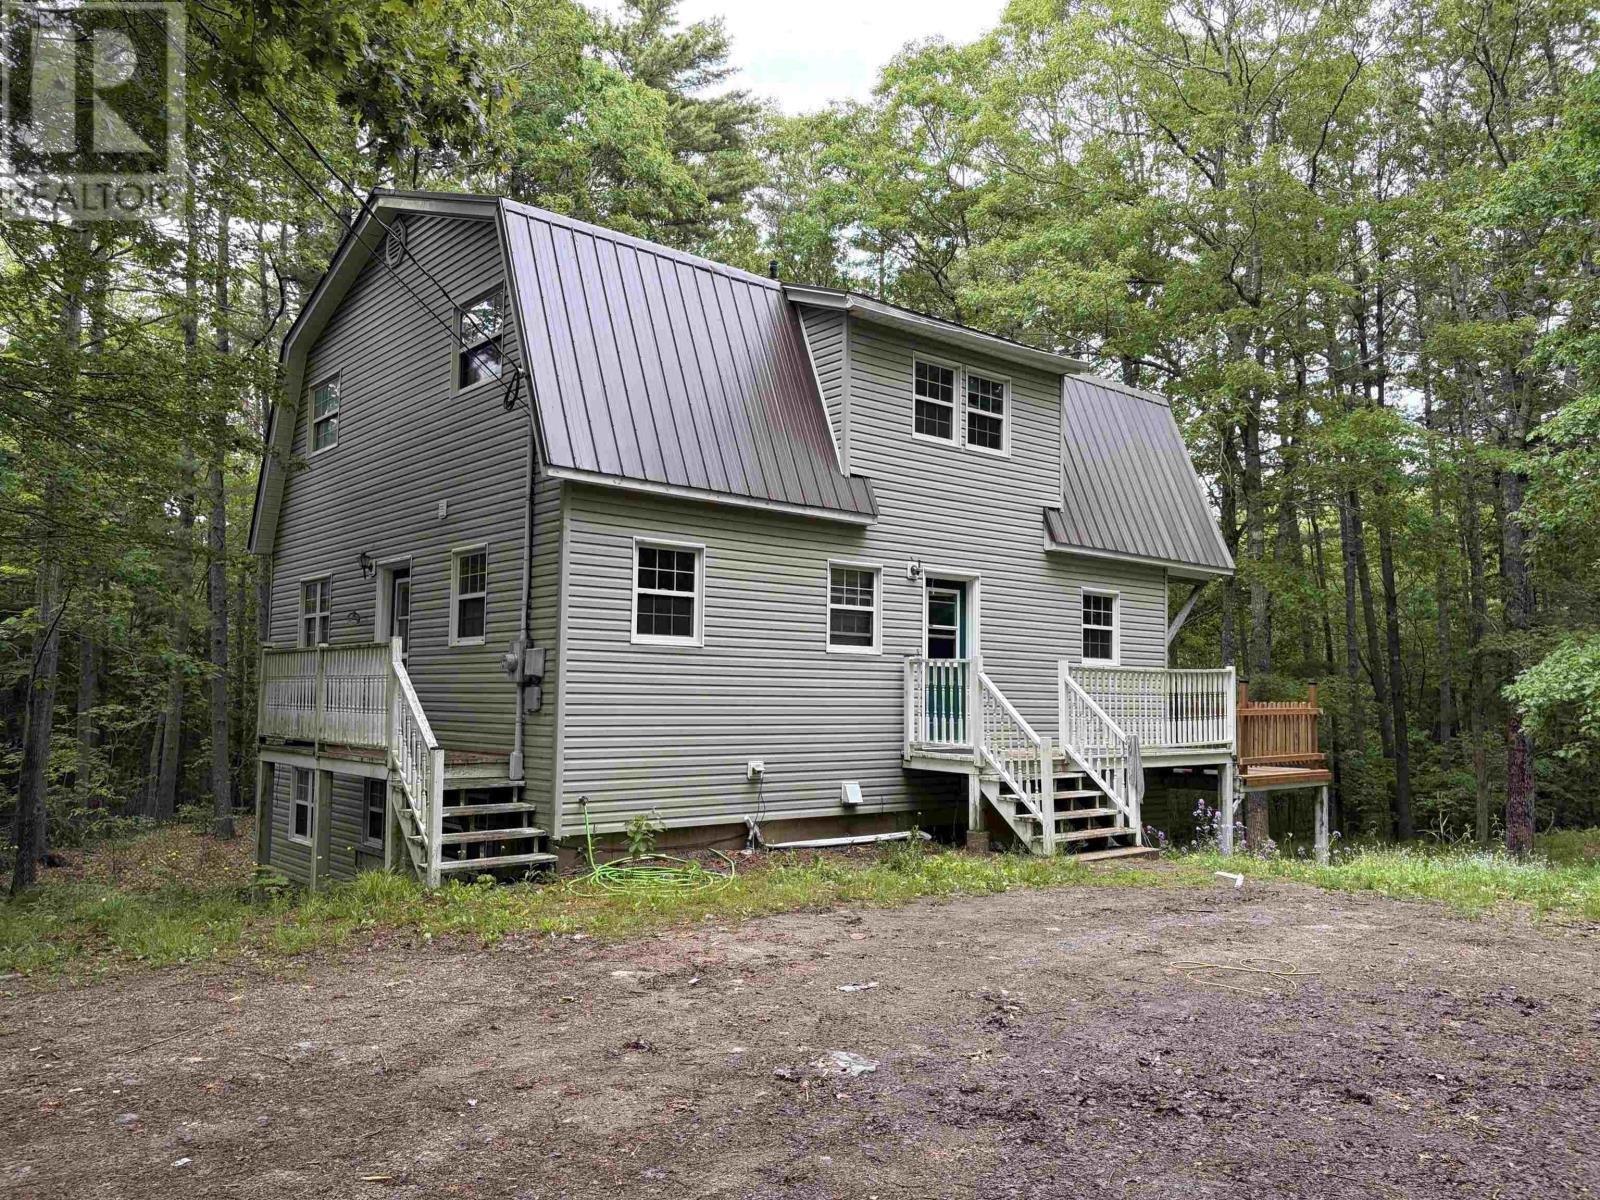
71 Audrey Drive
Bridgewater, Nova Scotia
Tucked away at the end of a quiet street in the heart of Bridgewater, this private 1.4-acre property offers a rare combination of space, seclusion, and convenience within town limits. Surrounded by mature trees, the setting provides a peaceful retreat while remaining close to schools, shopping, and everyday amenities. This spacious three-level home offers approximately 2,737 sq. ft. of finished living space. The main level features a bright kitchen, living room, full 4-piece bathroom, pellet stove, and garden doors leading to a rear deck. Upstairs you'll find three bedrooms, including a primary suite with its own 4-piece ensuite and access to an upper-level deck overlooking the property. The walkout lower level adds flexibility with a large family room, full bathroom, kitchenette area, and two additional finished rooms suitable for a variety of uses such as office, hobby, storage, or guest space. Exterior features include low-maintenance vinyl siding, a metal roof, detached wired garage measuring approximately 24'3" x 30'3", and an additional storage shed. Heating is provided by electric baseboards and a pellet stove. Flooring includes a combination of laminate, vinyl, and ceramic tile. If you're searching for a property that offers privacy, room to grow, and versatile living space within the Town of Bridgewater, this property deserves a closer look. (id:63476)

68 Carlton Street
St. Catharines, Ontario
Welcome to 68 Carlton Street, a renovated bungalow offering flexible living space and excellent investment potential in a convenient St. Catharines location. Updated in 2021, the main level features a bright open-concept layout with pot lights in the living room, and an electric fireplace. The modern kitchen is complete with quartz countertops, stainless steel appliances, ample cabinetry, and patio doors leading to a spacious covered deck, perfect for outdoor dining and entertaining. The main floor also offers two comfortable bedrooms, a contemporary 3 piece bathroom with a large rain shower, and a convenient 2-in-1 washer and dryer.The finished basement offers additional living space with a separate entrance, a kitchenette, 4 piece bathroom, bedroom, and a versatile bonus room ideal for a home office. Outside, the property features a detached single-car garage and a private driveway with additional parking. Conveniently located with easy access to shopping, schools, highways, and everyday amenities, this home offers plenty of flexibility for those looking to live in one space while generating rental income or exploring its potential as an investment property. (id:63476)

23 Elma Street
Ottawa, Ontario
Welcome to 23 Elma Street, a spacious 3-bedroom bungalow situated on an exceptionally large lot in Ottawa. The main level offers a bright and functional layout featuring a generous living and dining area with hardwood floors, large windows and a beautiful stone fireplace. The kitchen provides plenty of cabinetry and workspace, while the bright rear family room overlooks the expansive backyard.All three bedrooms are conveniently located on the main level, along with the full bathroom. The lower level provides plenty of additional space, including a large recreation room.Outside, enjoy a massive private backyard surrounded by mature greenery, offering plenty of room for outdoor entertaining, gardening and family activities. An attached double-car garage and large driveway provide excellent parking and additional storage.A great opportunity to lease a spacious detached bungalow with plenty of indoor and outdoor space, conveniently located in Ottawa. (id:63476)