
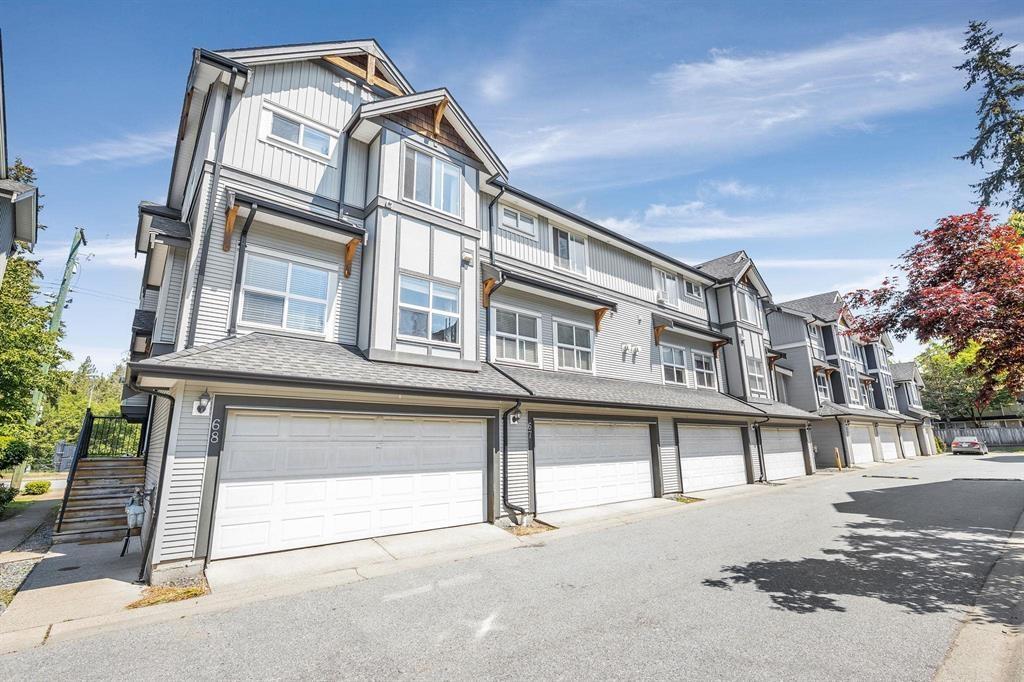
67 12677 63 Avenue
Surrey, British Columbia
Rare opportunity to own a spacious 4 bedroom, 4 bathroom townhouse in the heart of West Newton at an unbeatable price! Perfect for families or investors, this home features a functional open-concept main floor layout, a fully fenced yard, and a double garage with ample visitor parking nearby. Ideally situated directly across from the park, with schools just minutes away and a playground conveniently located within the complex. The versatile basement offers the flexibility of a 4th bedroom, rec room, or home office, complete with a convenient 2-piece bathroom. With incredible potential to add value, this is your chance to own in a prime family-friendly location. Book your private showing today! (id:63476)
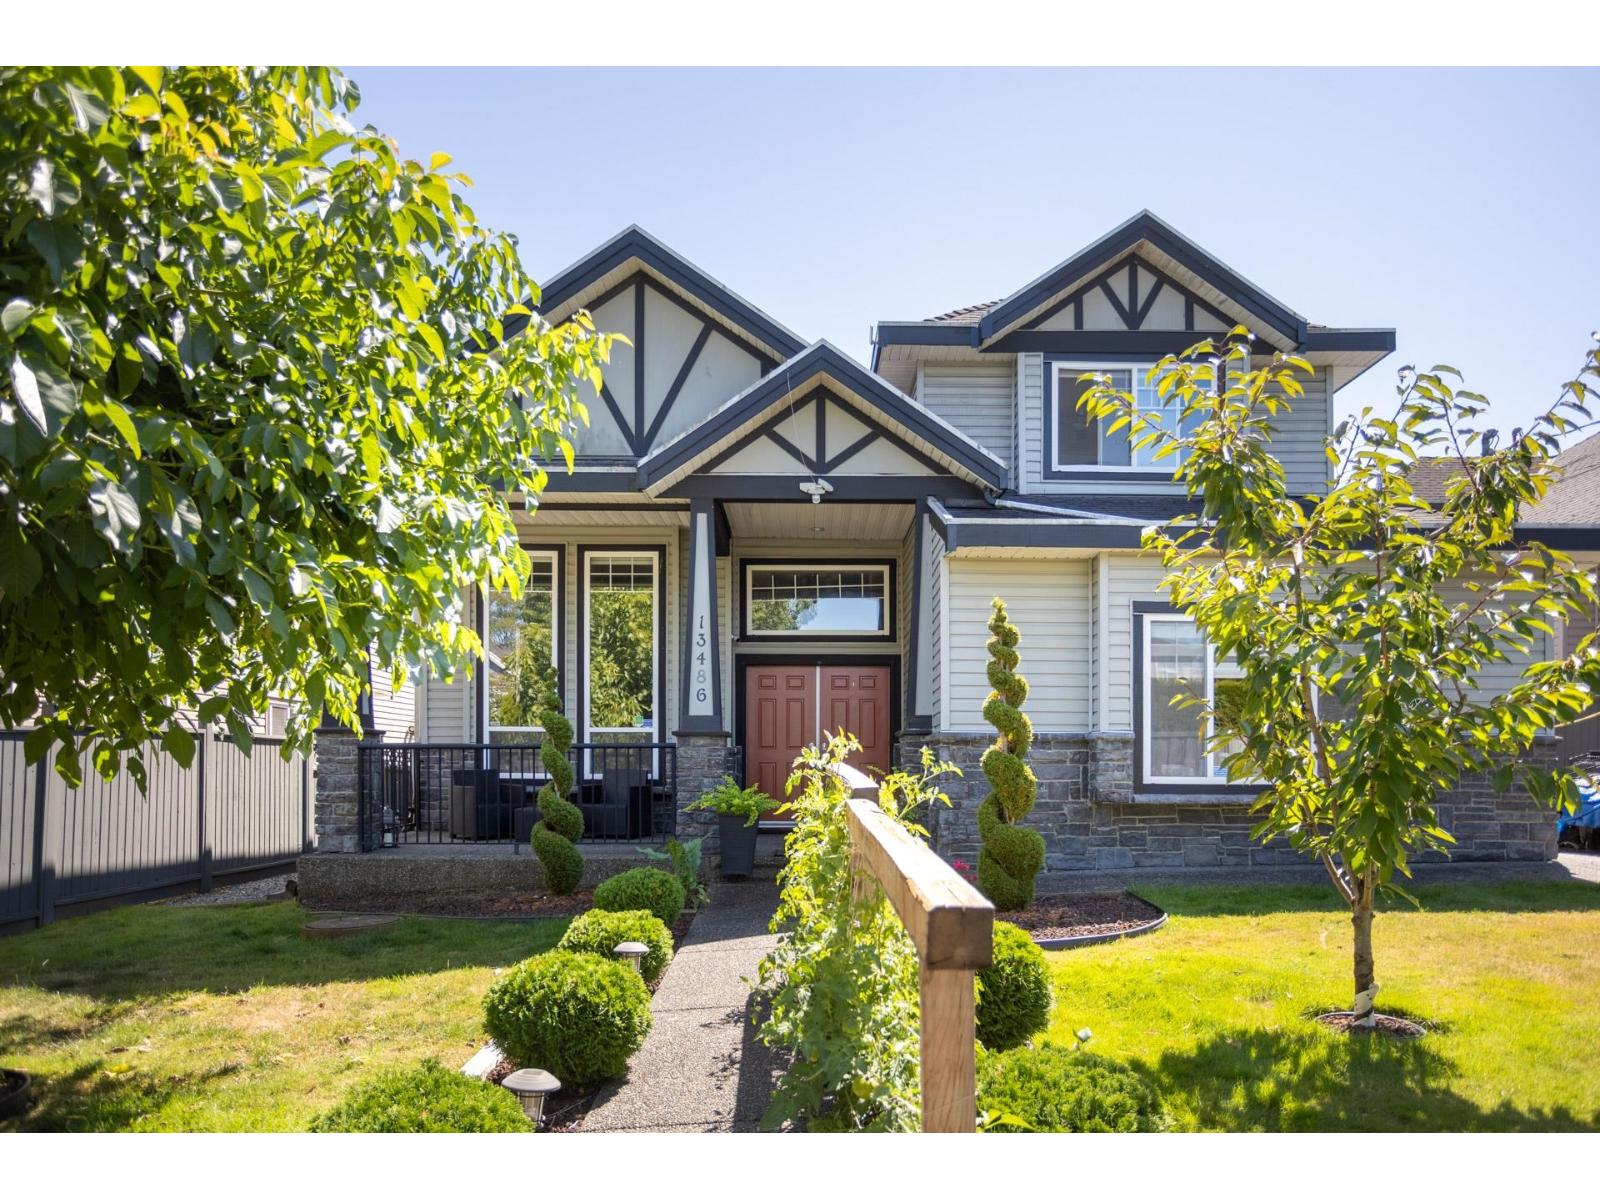
13486 64 Avenue
Surrey, British Columbia
Spacious Panorama Ridge home in West Newton! Built in 2006, this 2,842 sq ft home offers 6 bedrooms & 5 bathrooms with a bright, functional layout, high ceilings, large windows & gas fireplace. Generous kitchen with island, stainless steel appliances & ample cabinetry. Separate-entry 2-bedroom suite provides excellent flexibility for extended family or mortgage helper. Enjoy 2 private patios, ample yard space & a beautifully manicured garden, plus parking for 5 vehicles. Walk to Henry Bose Elementary & Panorama Ridge Secondary, with parks, transit, shopping & amenities nearby. A fantastic family home in a convenient Surrey location! OPEN HOUSE: Sun. Aug. 30 from 1-2pm! (id:63476)
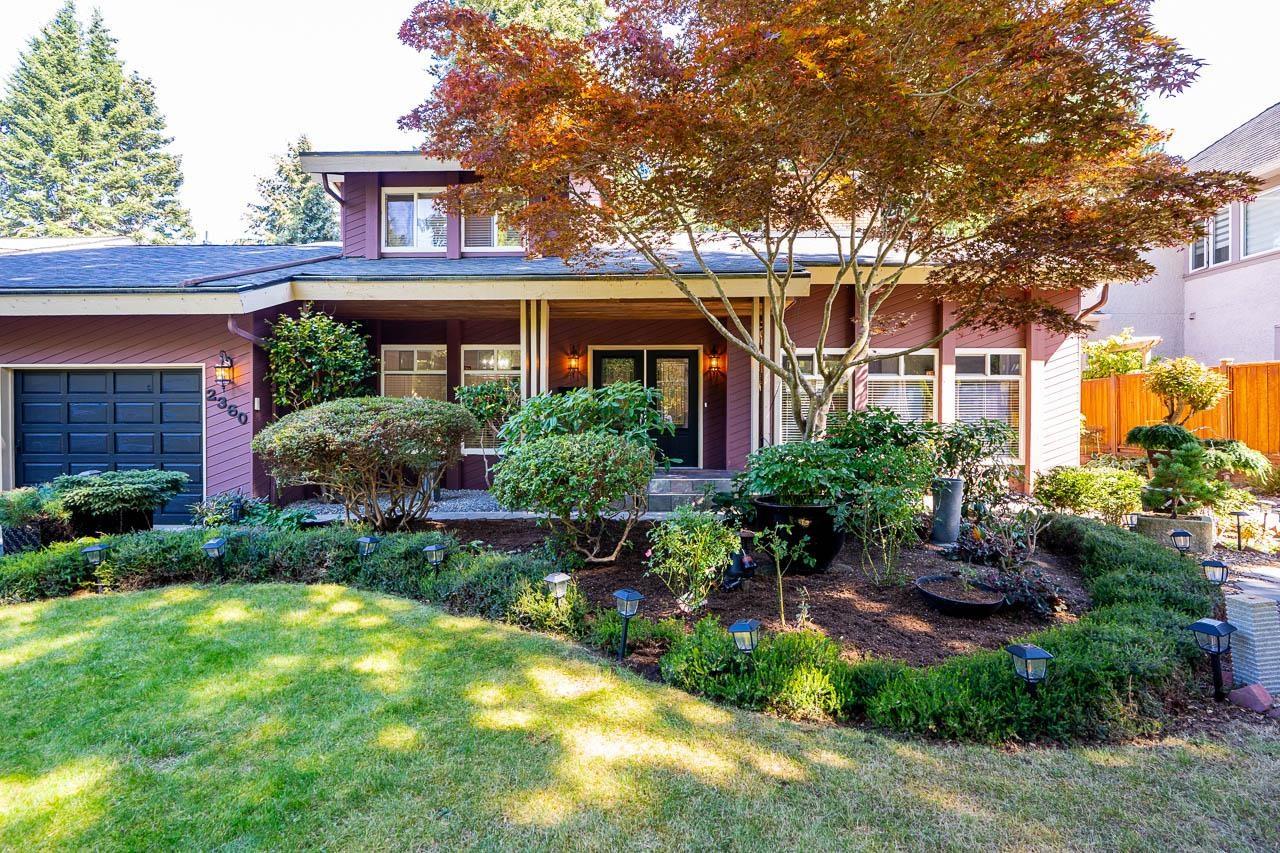
2360 Christopherson Road
Surrey, British Columbia
Exceptional opportunity to own this beautiful West Coast Contemporary home in the highly desirable Eagles' Nest of Crescent Heights, just steps to Christopherson Steps & the waterfront. Meticulously maintained, this home sits on an 11,282 sqft lot surrounded by lush greenery & mature landscaping, creating a peaceful and private atmosphere. Thoughtfully updated in recent years, including roof, boiler, flooring, walk-in closet & newer refrigerator. Functional layout offers 4 bdrms, 3 full baths, vaulted living room ceiling, separate dining room, open kitchen & family room leading to a bright sunroom. Enjoy the private backyard as a serene retreat for relaxation and outdoor gatherings. A tranquil setting close to nature, the beach, shopping, schools, & everyday amenities. (id:63476)
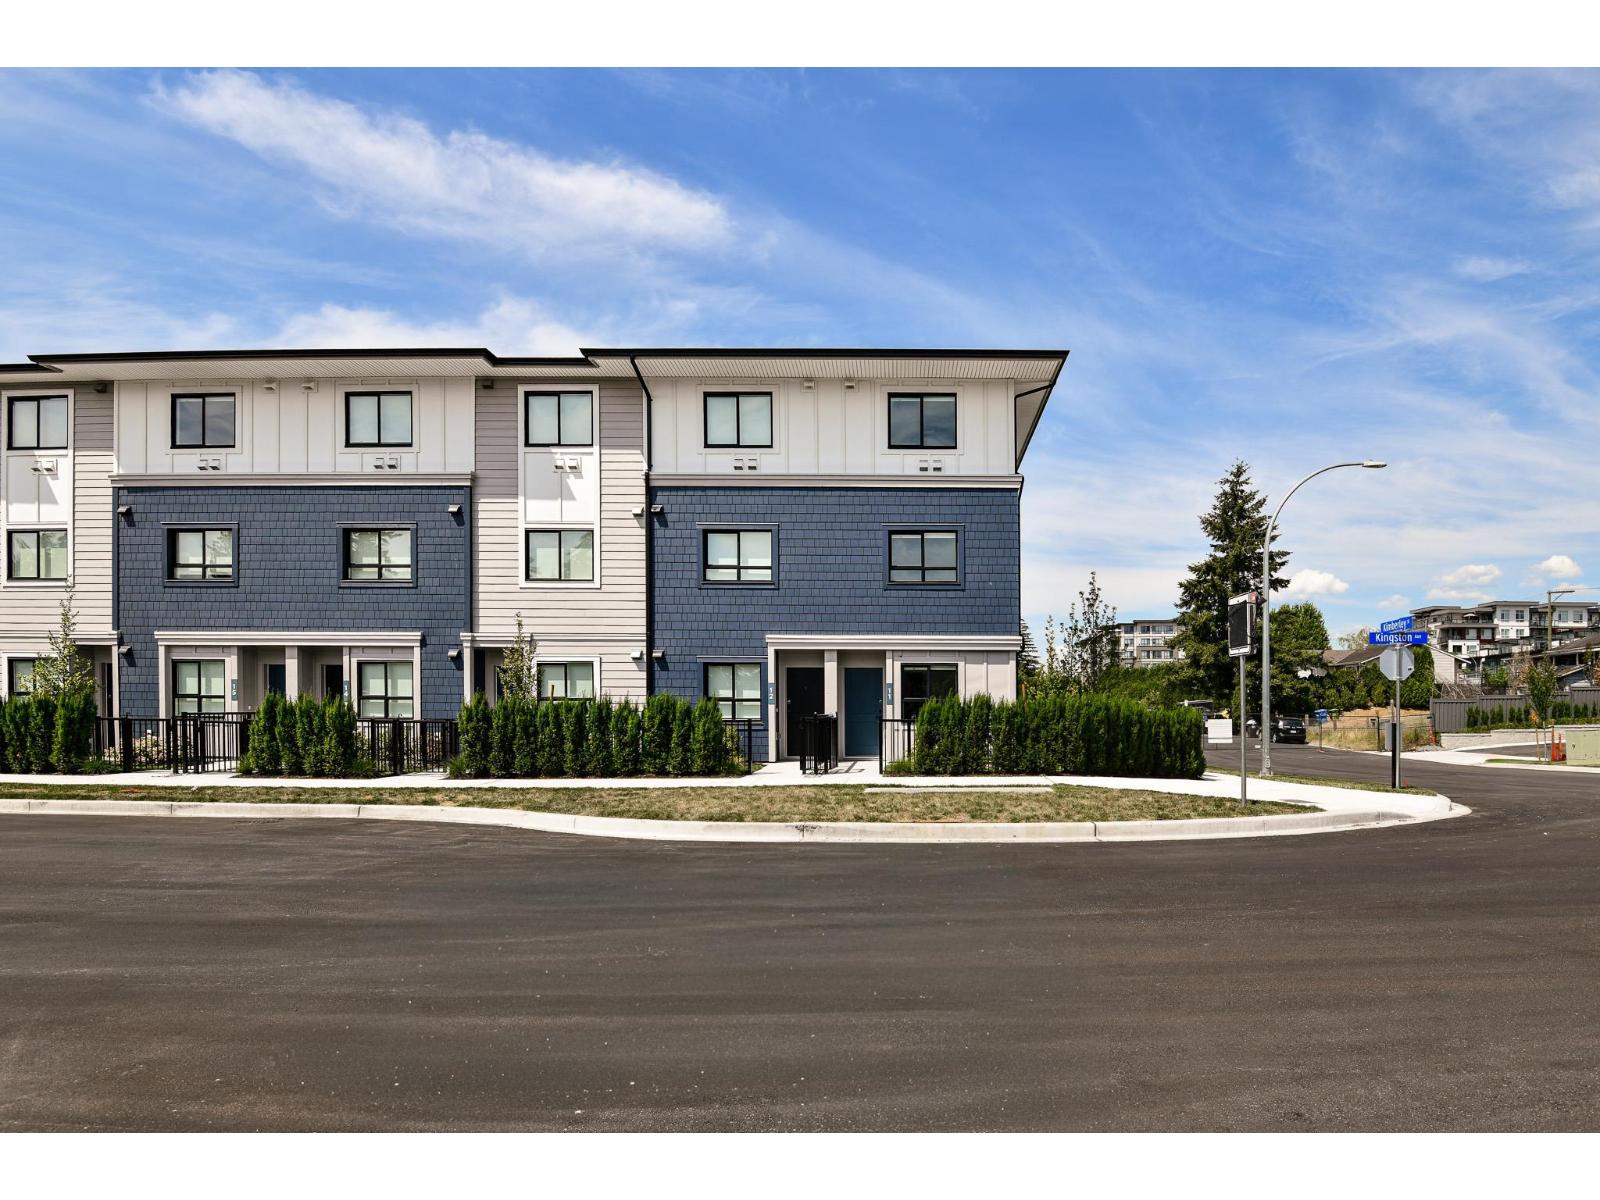
20 33525 Kingston Avenue
Abbotsford, British Columbia
Welcome to South Grove by Anthem, a boutique collection of move-in ready townhomes in Abbotsford's growing University District. Offering over 1,270 sq. ft. of functional living space, this 3 Bed 3 Bath home is built with room to grow. The flexible ground-level bedroom and full bath are ideal for guests, a home office, or future family needs. The bright main floor features 9' ceilings, a modern open-concept kitchen, dining and living area, plus a private balcony. Upstairs offers two spacious bedrooms including a primary suite with ensuite. Complete with A/C, premium LG appliances, a private garage, additional parking, and Anthem's trusted quality construction. Showings by Private Appointment, site located at 1455 McCallum Rd. (id:63476)
1839 Rte 20
Malpeque, Prince Edward Island
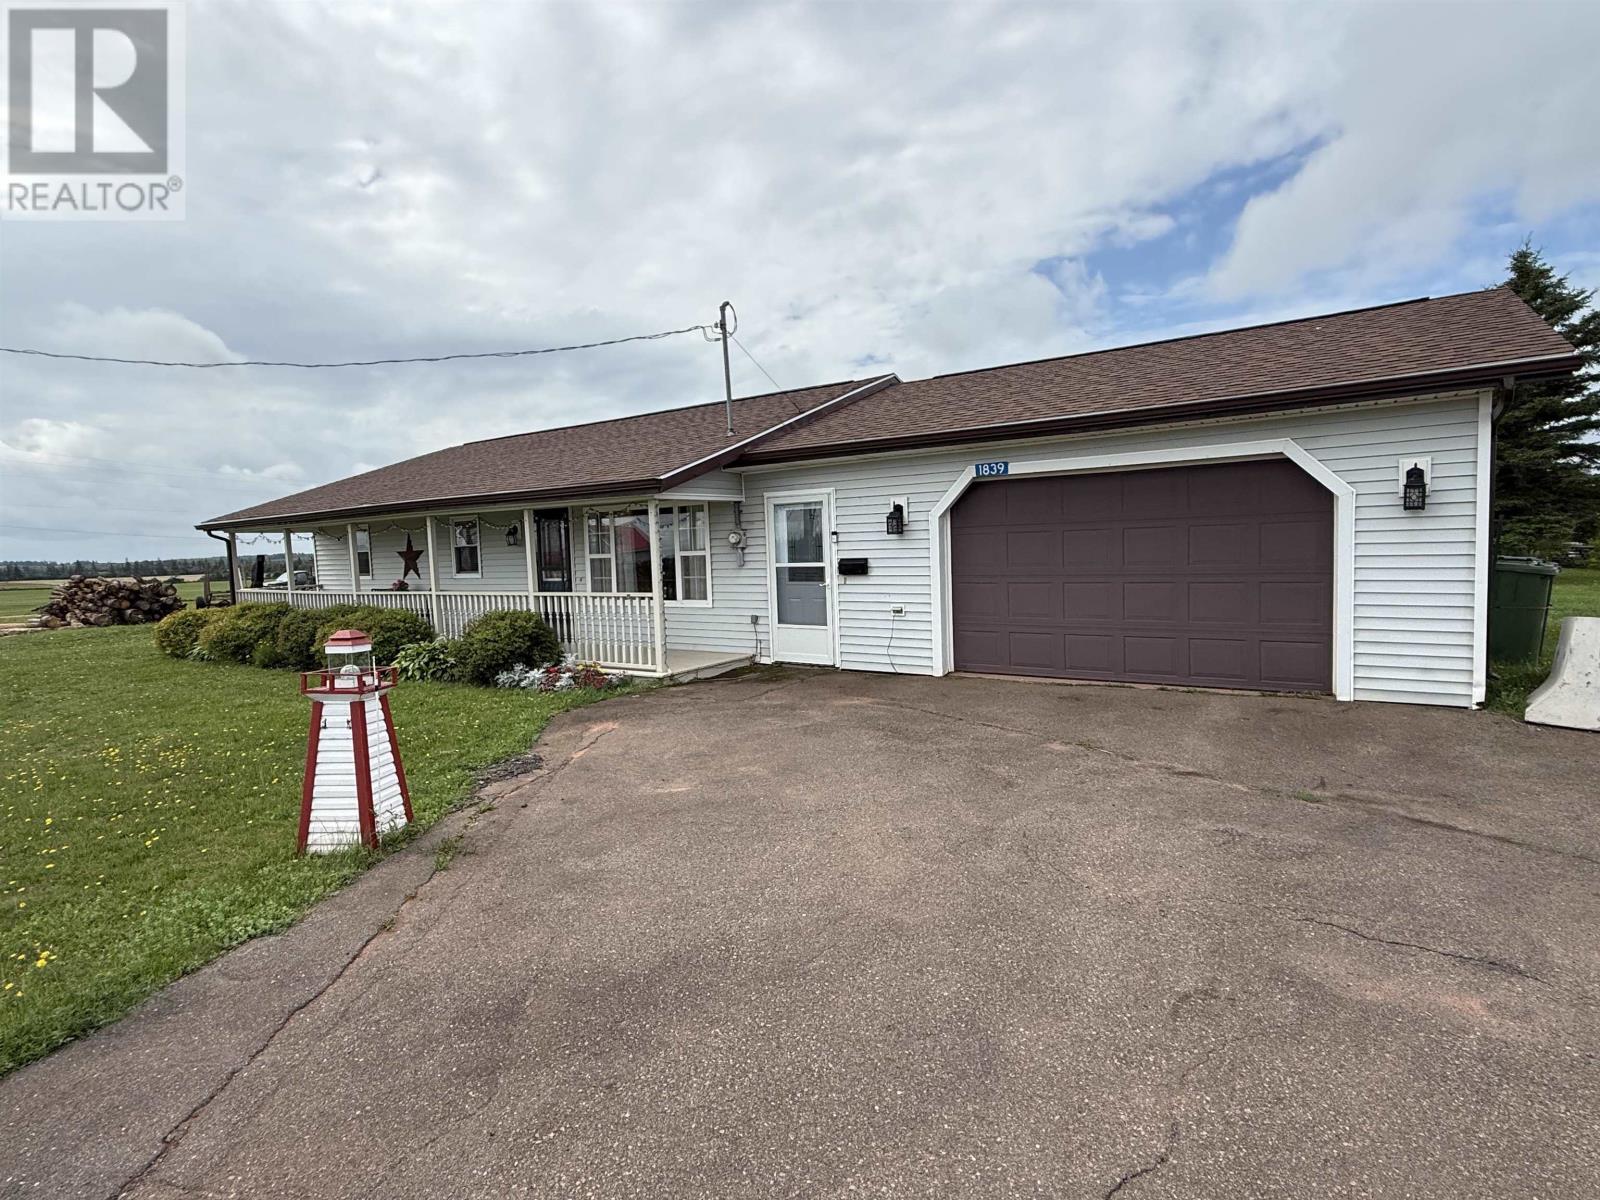
Check out this very nice spacious 2 bedroom country home featuring 9 ft ceilings, built on slab with infloor heating, large entrance in the heated garage with entry closet, beautiful open concept Kitchen with a breakfast island & plenty of cupboard and counter space, nice bright Living room with combined front entrance to a covered veranda, Dinning Area with patio doors to a large deck, roomy Primary Bedroom with double closet and cheater door to the Bath, full bath with a separate shower & laundry area and Second Bedroom. There is a utility room in the garage that includes a 1/2 bath. This home has seen many recent renovations such as 2 new entry doors in the garage, some painting, deck work, gardening ext. Just minutes to shopping, North Shore beaches, fishing villages, golf courses etc. Don't miss out. (id:63476)
2088 Highway 3
Delhi, Ontario
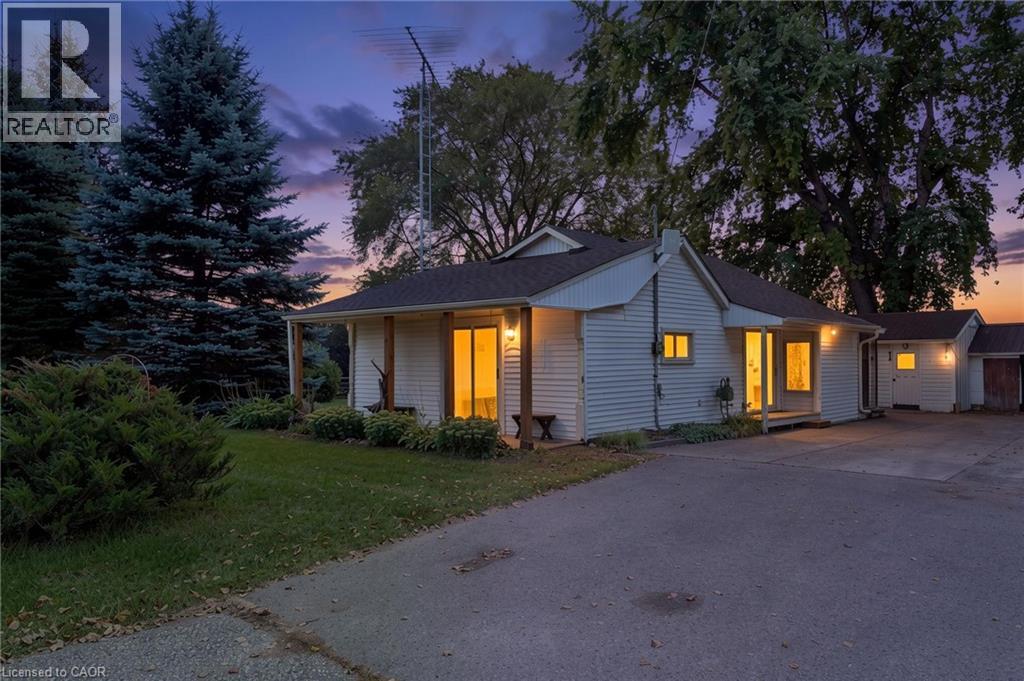
Calling all hobbyists, woodworkers, and buyers looking for exceptional outbuilding space—this property is a must-see! Situated on an impeccable 0.321-acre lot backing onto peaceful farmland, this property offers an incredible four outbuildings/accessory buildings plus two additional sheds, providing plenty of room for toys, tools, equipment, workshops, storage, and all your hobbies. Enjoy the outdoors around the firepit while taking in the open views and tranquil setting. The home has been lovingly cared for over the years and is ready for its next owner to make it their own, and modernize the finishes. Offering two bedrooms, one bathroom, a dining area, and a functional kitchen, there is plenty of opportunity to personalize the space to suit your lifestyle. The full unfinished basement, complete with a separate entrance, provides additional potential for storage, a workshop, recreation space, or future finishing. Whether you're a woodworker, hobbyist, collector, or simply need room for your equipment and projects, the combination of the home, extensive outbuilding space, generous lot, and peaceful farm backdrop makes this property a rare opportunity. Bring your vision and make it yours! Property being sold as is, where is. (id:63476)
912 Keil Street
White Rock, British Columbia
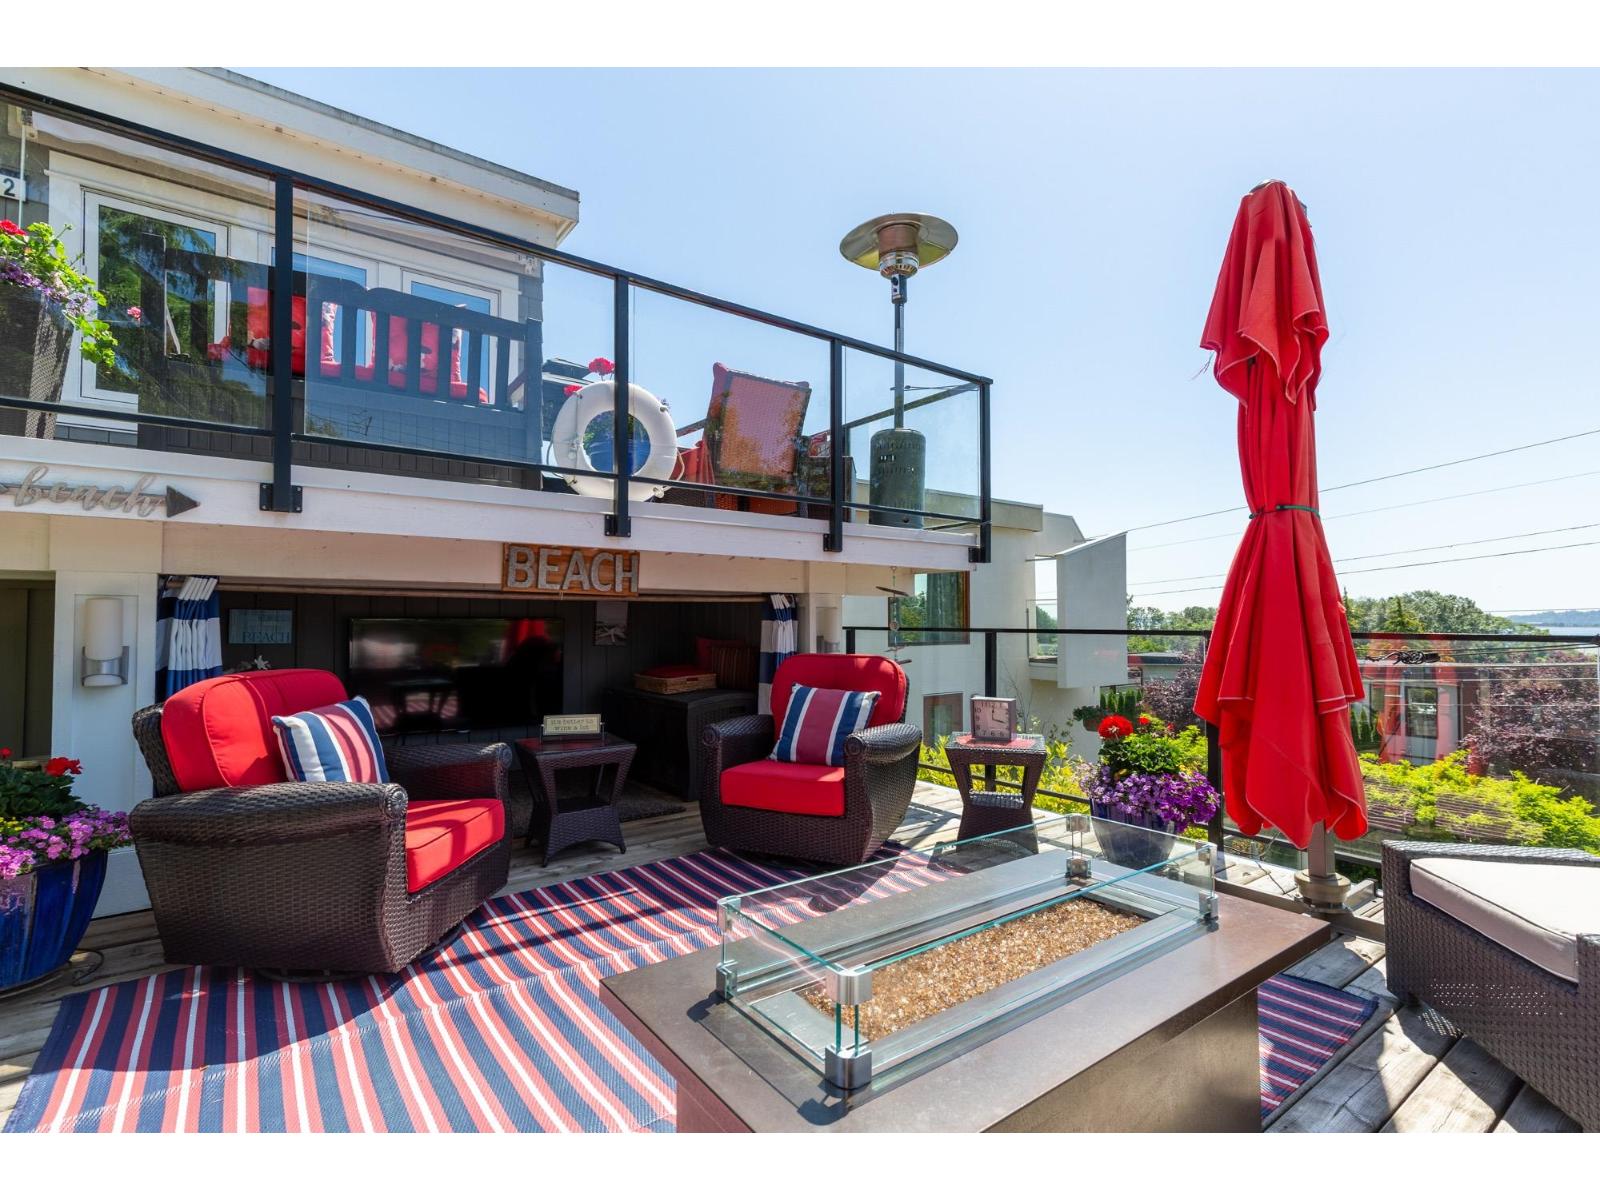
Wake up to spectacular ocean views and embrace the relaxed charm of White Rock's coveted East Beach community. Beautifully renovated and completely move-in ready, this turnkey home blends timeless style with an exceptional coastal lifestyle. Offering 3 spacious bedrooms plus a generous games room that can easily serve as a 4th bedroom, guest suite, or media room, the flexible layout adapts to a variety of needs. Bright, inviting living spaces are designed to capture the stunning outlook, while the updated kitchen and seamless indoor-outdoor flow make entertaining effortless. Expansive sun-drenched decks provide the perfect setting to enjoy sea breezes, sunsets, and panoramic views. Just moments from the beach, promenade, restaurants, and cafés, a rare opportunity to enjoy seaside living. (id:63476)
31 Crestview Boulevard
Sylvan Lake, Alberta
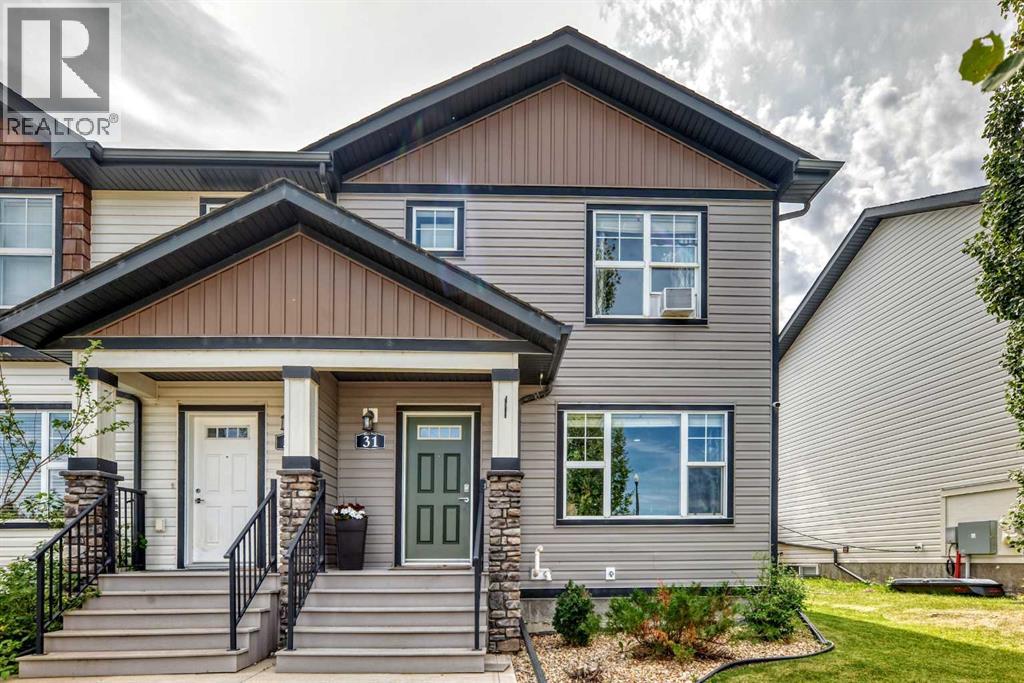
Welcome to 31 Crestview Boulevard, a bright and well-maintained end unit tucked into one of Sylvan Lake's most established neighborhoods. Being an end unit sets this home apart — extra windows and natural light, only one shared wall for added privacy and quiet, and the larger yard on the block with room to relax, garden, or entertain. Outdoor space like this is a rare find in low-maintenance townhome living.Inside, the main level offers an open, easy-flowing layout with the everyday convenience of main-floor laundry. Upstairs, all 3 bedrooms are comfortable and well proportioned, with a floor plan that works just as well for a growing family as it does for professionals wanting a little extra room.The fully finished basement is where this home really shines. A private bedroom and full bathroom create a versatile lower level — an ideal teen retreat, home office, — and laundry hookups are already in place for a second set if you want it. It's finished living space that sets this home a step above the rest.Additional highlights include built-in central vacuum, a recently replaced dishwasher, and updated hot water tank components, all reflecting the care this home has been given. Outside, enjoy easy street parking plus additional access off the rear alley. You're minutes from schools, parks, shopping, and the lake, with quick access to Highway 11 for commuters. Move-in ready and thoughtfully cared for, a true end unit with a fully finished basement. (id:63476)
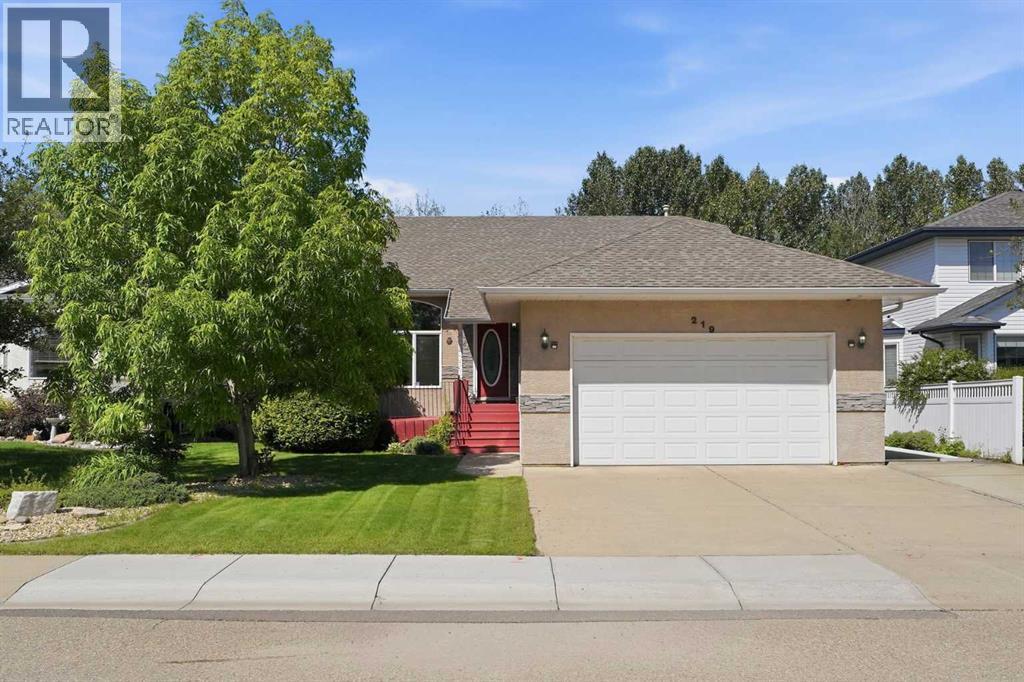
219 Lampard Crescent
Red Deer, Alberta
Welcome home to this beautiful 1392 sqft bungalow tucked against a treed park — and once you see the backyard, you'll understand why this one is different from anything else on the market. Backing directly onto the reserve, this yard is your own private, treed escape with zero backyard neighbours. Picture your Saturday afternoons swaying in the hammock, or enjoying your evening around a fire or simply curling up with a book on the deck. Inside, the main floor welcomes you with a bright living room, then leads up a few steps to an open kitchen and dining space where garden doors frame that gorgeous backyard view. Three bedrooms complete this level, including a spacious primary retreat with a spa-like 4-piece ensuite featuring a two-person tub and separate shower — your own at-home escape after a long day. Downstairs offers two more generous bedrooms, and a 3-piece bath. You'll also find an entertainer's dream downstairs with a rec room and a bar, pool table/ping pong table combo, a dart board, and space to unwind and watch movies. This home is built for the couple that likes to entertain or the family that loves a big space for the kids to play....or both. What a great place to come home to. Upgrades include New Dishwasher, Microwave and Stove in last 3 years, A/C in 2021, 240V in garage for electric car, New Rheem hot water tank 2024, Water Softener 2022. Home also has inground irrigation system with 4 zones, infloor heat in basement and garage. (id:63476)
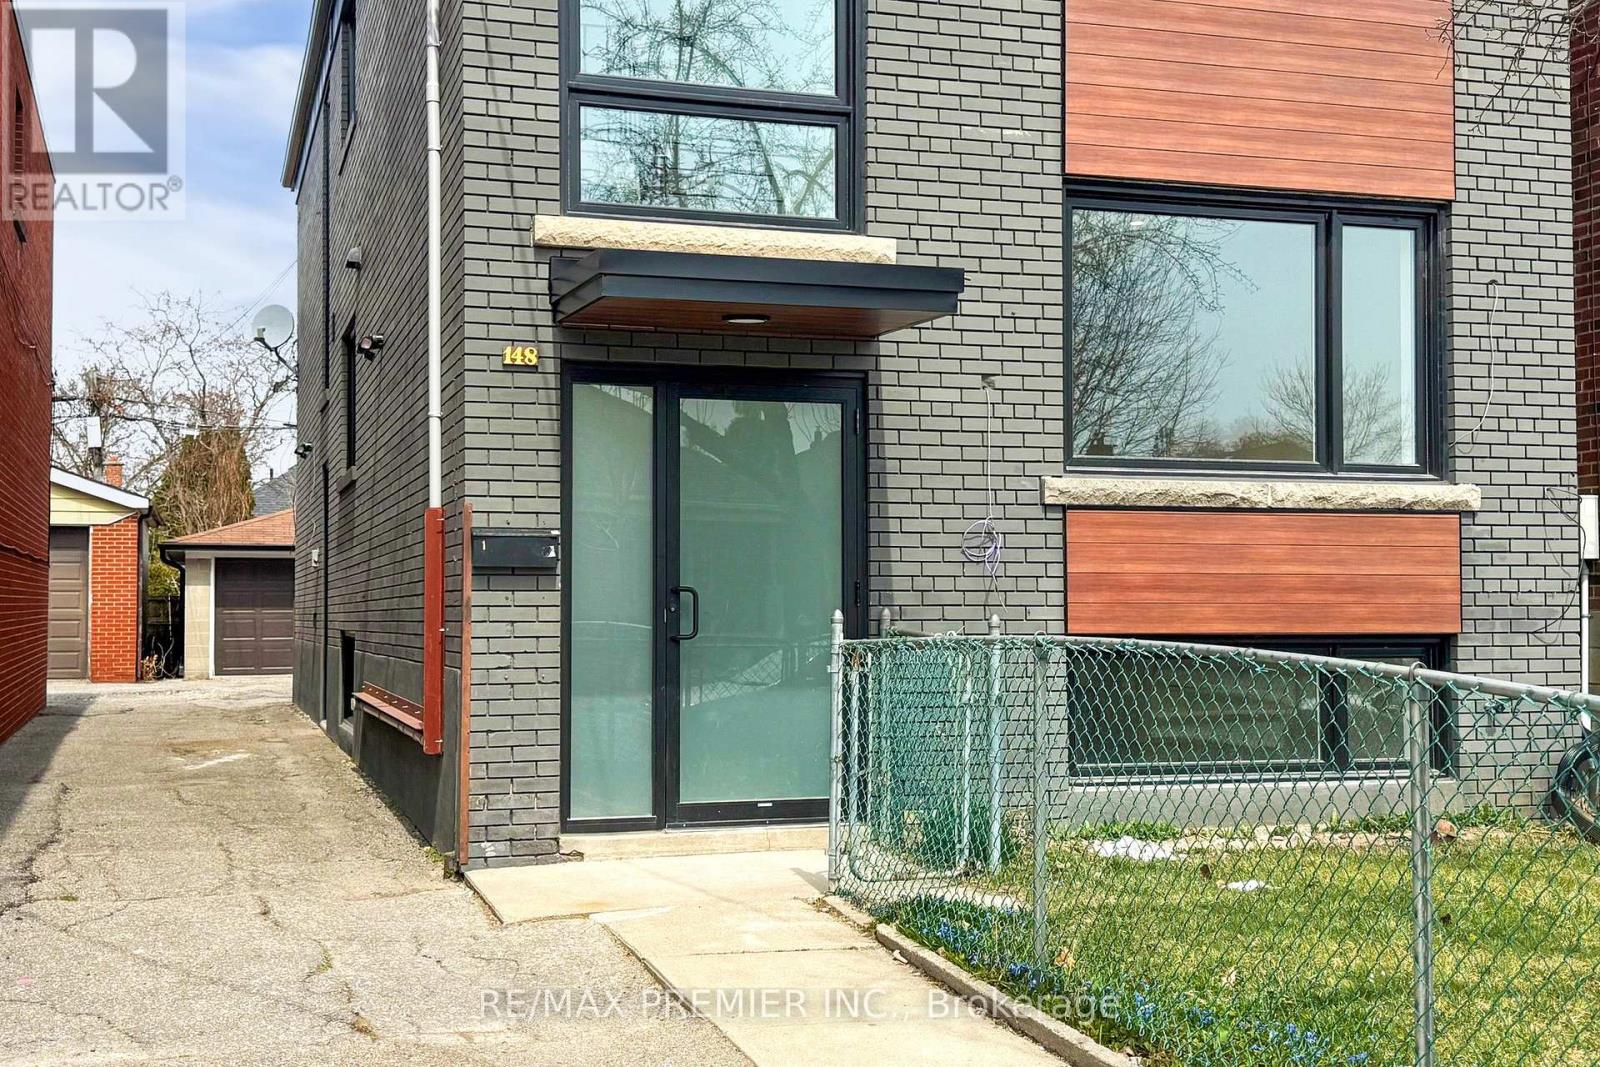
2 (Upper) - 148 Lambton Avenue
Toronto, Ontario
Beautifully renovated 2-bedroom unit offering stylish finishes and exceptional convenience in the heart of York. This bright, thoughtfully updated home features an open-concept living area with pot lights, a large window, and laminate flooring throughout. The contemporary kitchen is designed for both function and style, complete with a centre island, quartz countertops, and stainless steel appliances. The modern bathroom showcases a quartz vanity, a rainfall shower, and a sleek glass-tile enclosure. Both spacious bedrooms feature large windows, built-inclosets, and pot lights, creating bright and comfortable retreats. Enjoy the added benefits of a private entrance, private covered parking, and access to on-site coin-operated laundry. Conveniently located on a transit route and just minutes from schools, shopping, parks, and places of worship, this move-in-ready unit offers comfortable, low-maintenance living in a well-connected neighbourhood. (id:63476)
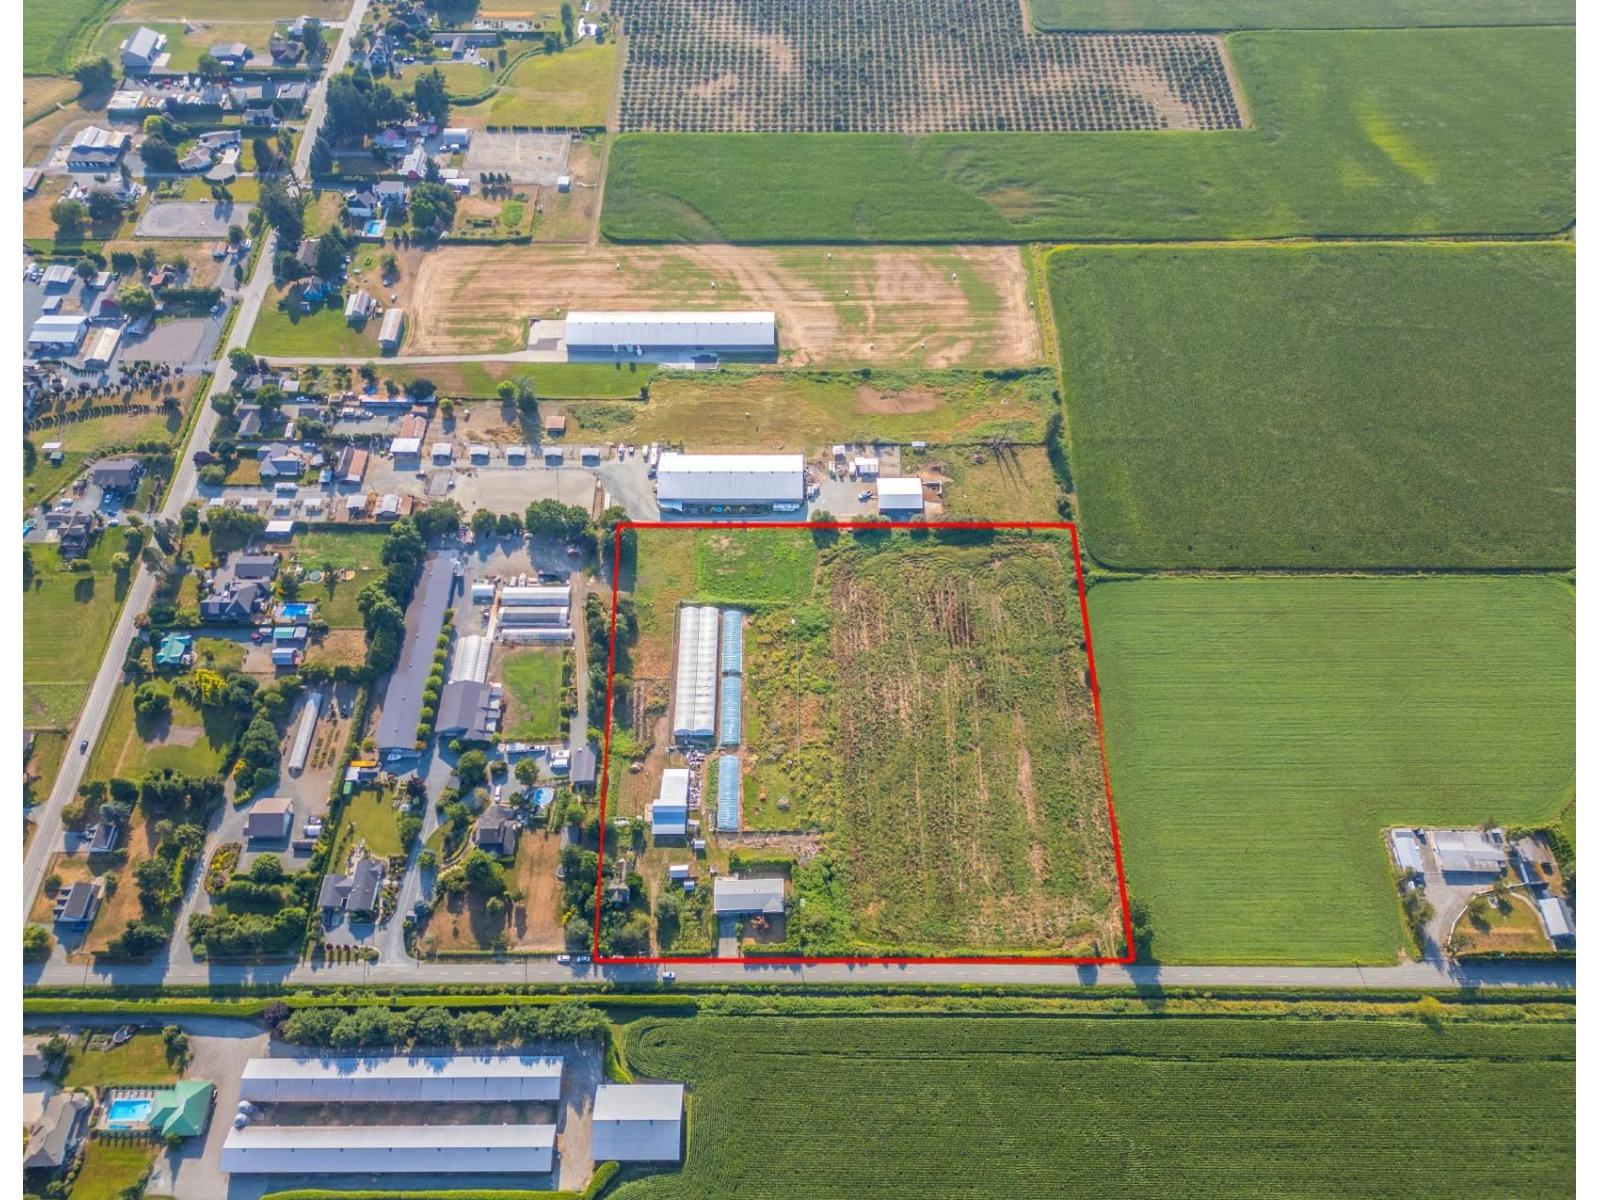
6631 Hopedale Road, Greendale
Sardis - Greendale, British Columbia
Set in the heart of Greendale, this 10-acre property offers a rare opportunity for country living with plenty of room to grow. The 4,000+ sq. ft. home provides ample space for a large family, featuring 3 bedrooms and a large games room on the main floor, plus a 3-bedroom suite below. Enjoy generous living spaces with beautiful mountain views. The property also includes a 26' x 30' garage with 220V power, a 55' x 40' barn with power and water, three 8 m x 30 m hoop greenhouses, and a large top-roof greenhouse with 200-amp power and water (60 m L x 16 m W, maximum height 7.5 m, side height 3.8 m) featuring steel foam-core insulated side walls. Great opportunity for a hobby farm or agricultural venture. Fantastic location with quick and easy highway access! (id:63476)
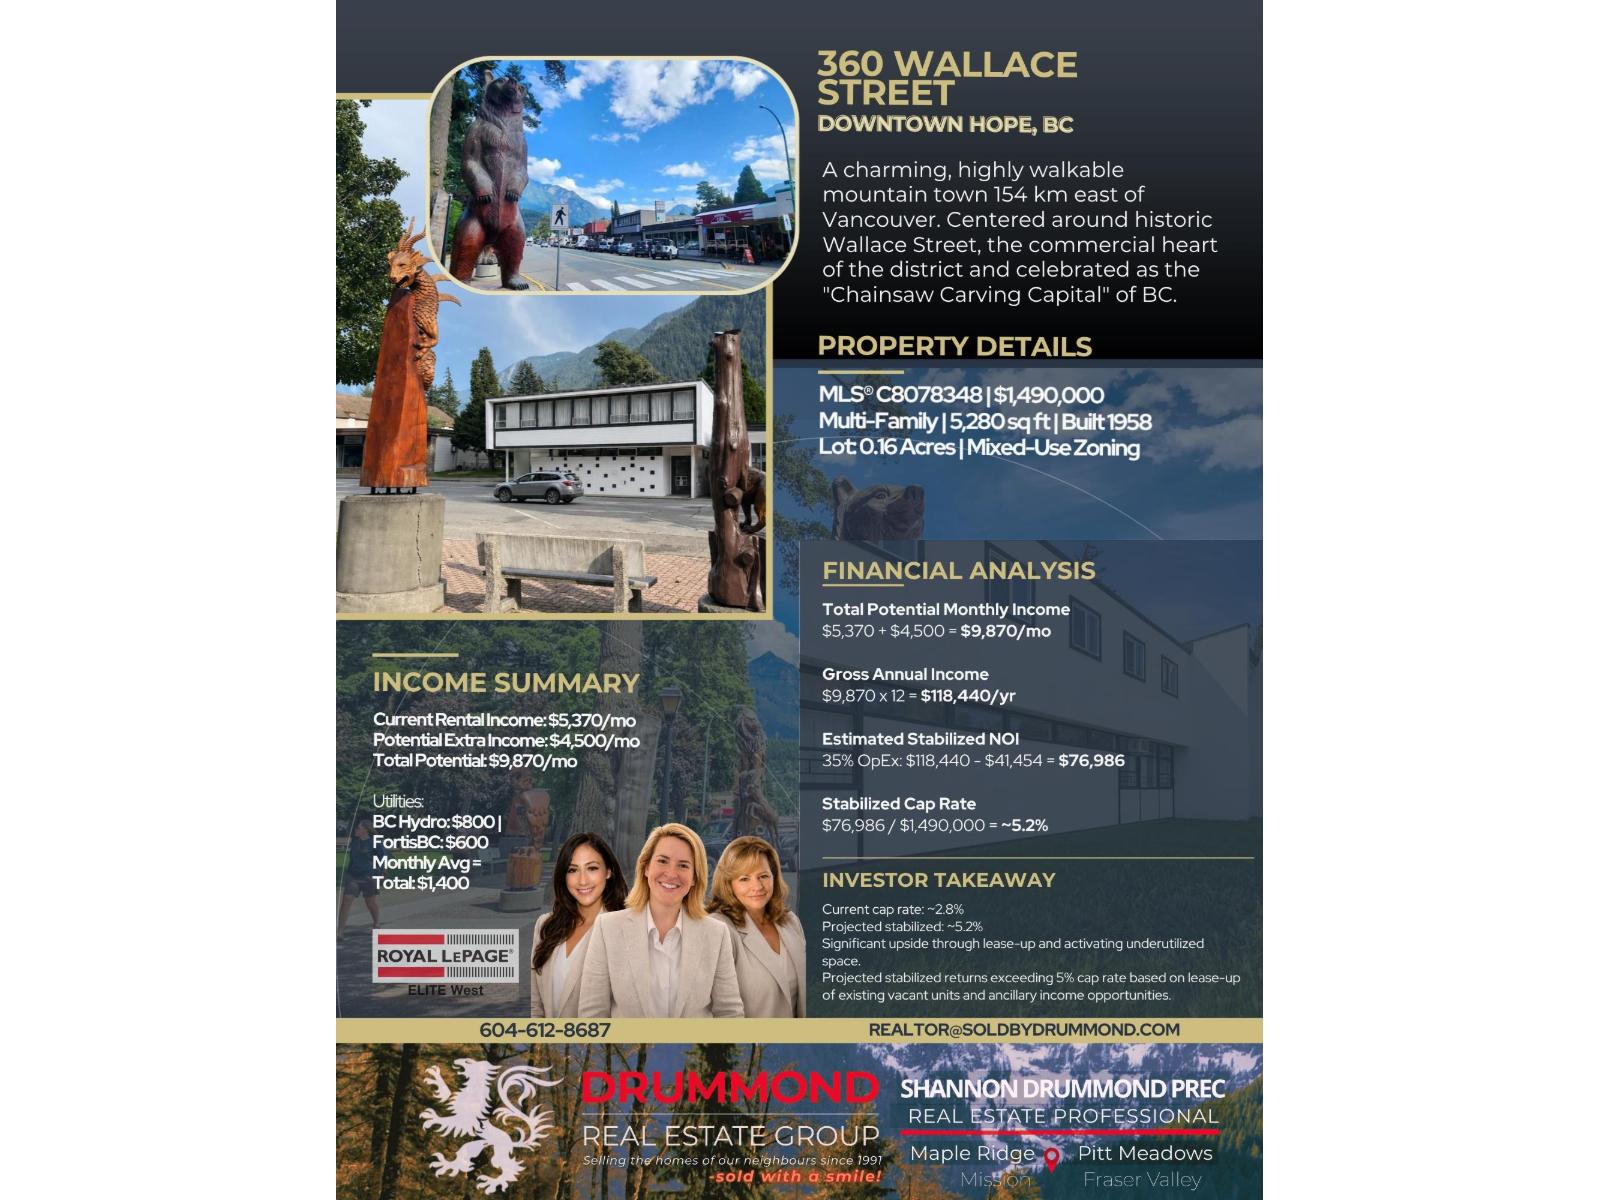
360 Wallace Street, Hope
Hope, British Columbia
Prime Investment Opportunity in the Heart of Downtown Hope! Located on the busiest block in town and directly across from Memorial Park, this mixed-use commercial building offers unbeatable exposure, high foot traffic, and ample street parking. The building is primed for restoration & redevelopment"”with pricing that reflects its potential. This versatile property accommodates retail, office, and residential uses, with the possibility of up to 12 separate income streams from a mix of 1- and 2-bedroom suites, storefronts, office space, and storage units. Whether you're looking to renovate and hold, or reposition for maximum return, this is your chance to secure a valuable asset in the best location in town. Zoned for flexible use: Retail, Office & Residential Incredible exposure and visibility Walking distance to all downtown amenities Consistent rental income potential Across from Memorial Park and on Hope's main business corridor Don't miss out on this rare opportunity"”call today (id:63476)