
219 Lampard Crescent Red Deer, Alberta T4R 2W5

$494,900
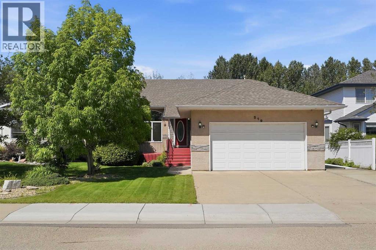
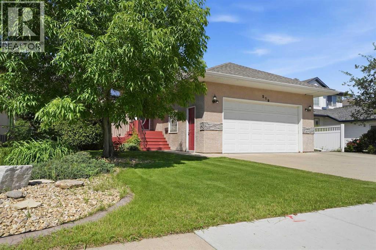
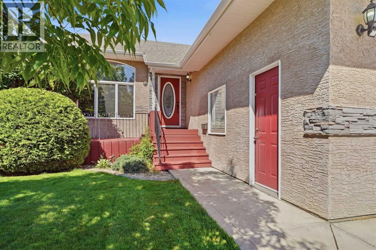
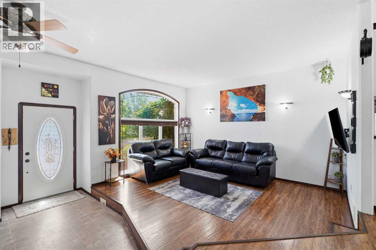
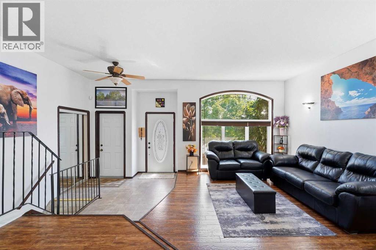
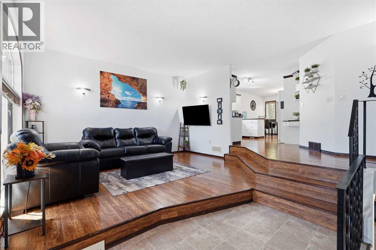
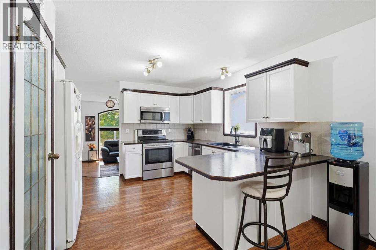
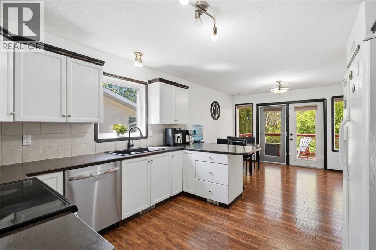
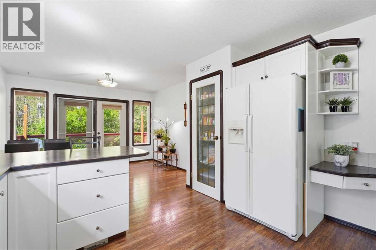
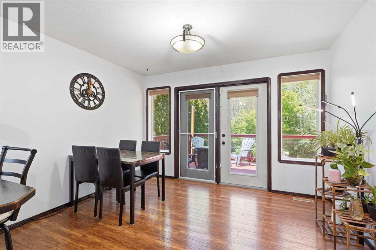
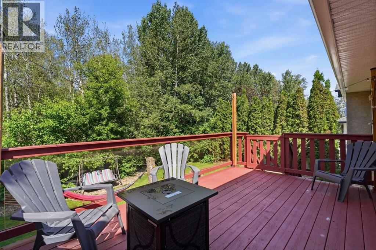
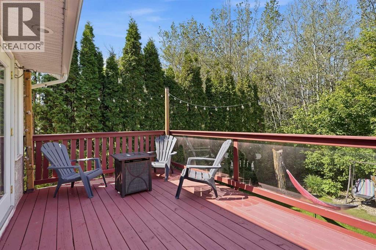
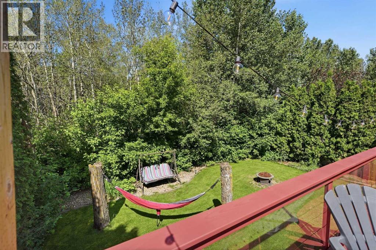
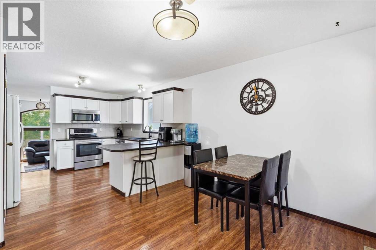
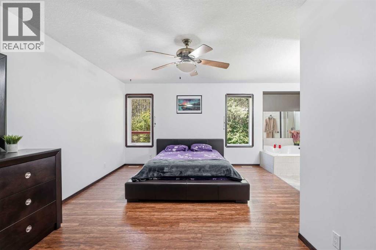
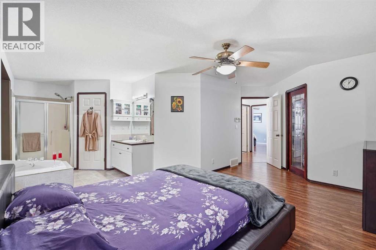
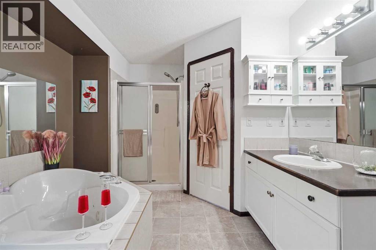
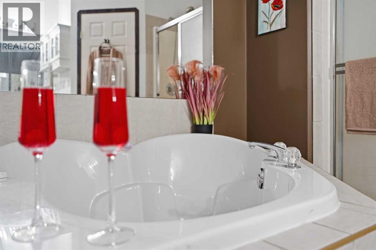
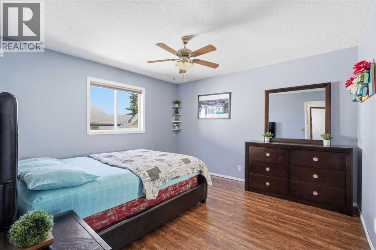
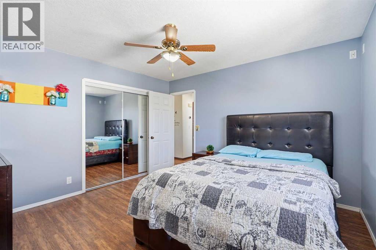
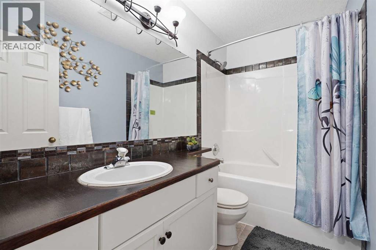
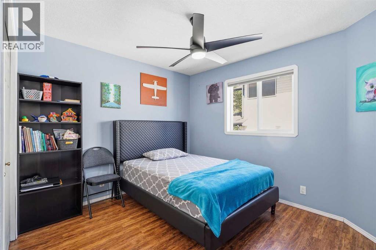
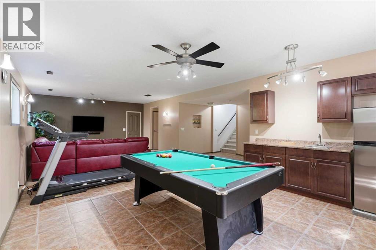
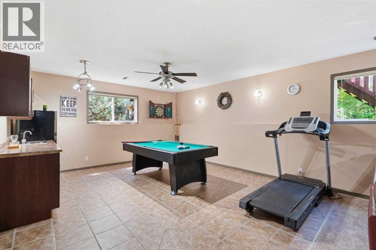
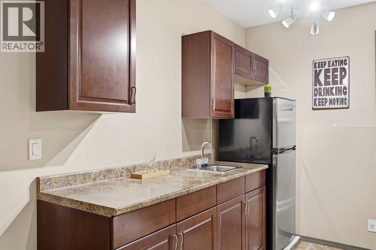
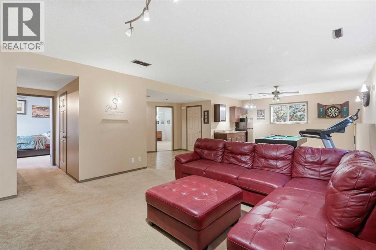
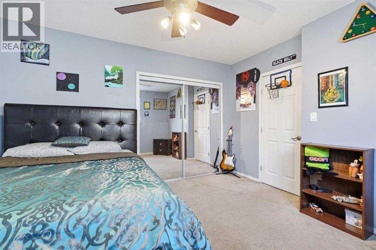
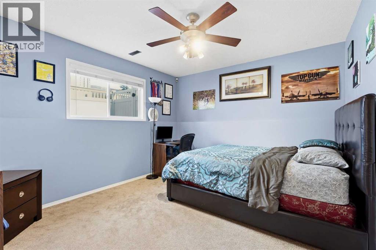
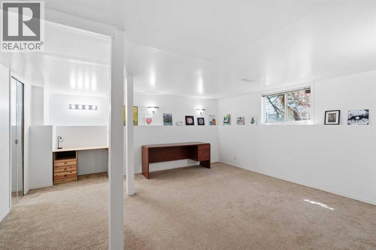
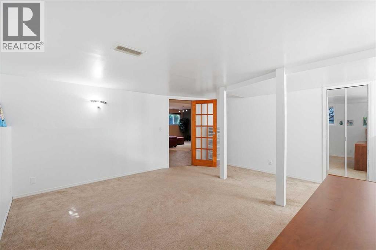
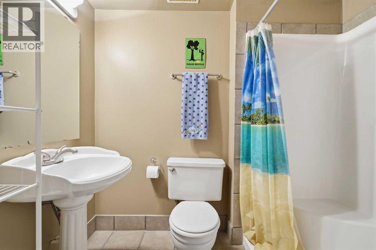
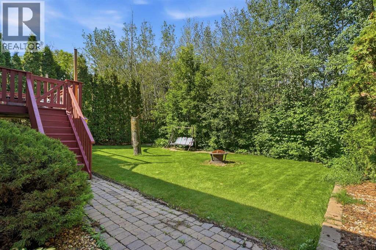
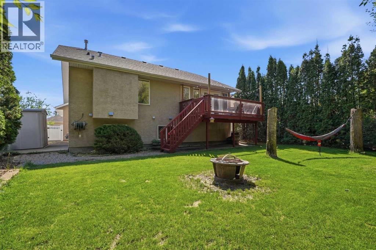
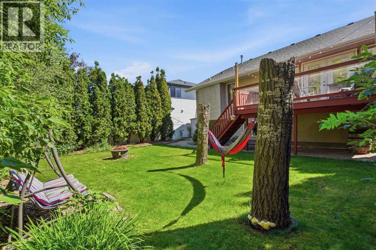
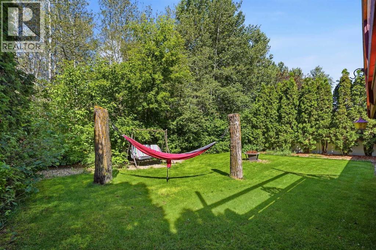
Welcome home to this beautiful 1392 sqft bungalow tucked against a treed park — and once you see the backyard, you'll understand why this one is different from anything else on the market. Backing directly onto the reserve, this yard is your own private, treed escape with zero backyard neighbours. Picture your Saturday afternoons swaying in the hammock, or enjoying your evening around a fire or simply curling up with a book on the deck. Inside, the main floor welcomes you with a bright living room, then leads up a few steps to an open kitchen and dining space where garden doors frame that gorgeous backyard view. Three bedrooms complete this level, including a spacious primary retreat with a spa-like 4-piece ensuite featuring a two-person tub and separate shower — your own at-home escape after a long day. Downstairs offers two more generous bedrooms, and a 3-piece bath. You'll also find an entertainer's dream downstairs with a rec room and a bar, pool table/ping pong table combo, a dart board, and space to unwind and watch movies. This home is built for the couple that likes to entertain or the family that loves a big space for the kids to play....or both. What a great place to come home to. Upgrades include New Dishwasher, Microwave and Stove in last 3 years, A/C in 2021, 240V in garage for electric car, New Rheem hot water tank 2024, Water Softener 2022. Home also has inground irrigation system with 4 zones, infloor heat in basement and garage. (id:63476)
Property Details
| MLS® Number | A2327125 |
| Property Type | Single Family |
| Community Name | Lancaster Green |
| Features | Wet Bar, No Neighbours Behind, Environmental Reserve |
| Parking Space Total | 2 |
| Plan | 9926405 |
| Structure | Deck |
Building
| Bathroom Total | 3 |
| Bedrooms Above Ground | 3 |
| Bedrooms Below Ground | 2 |
| Bedrooms Total | 5 |
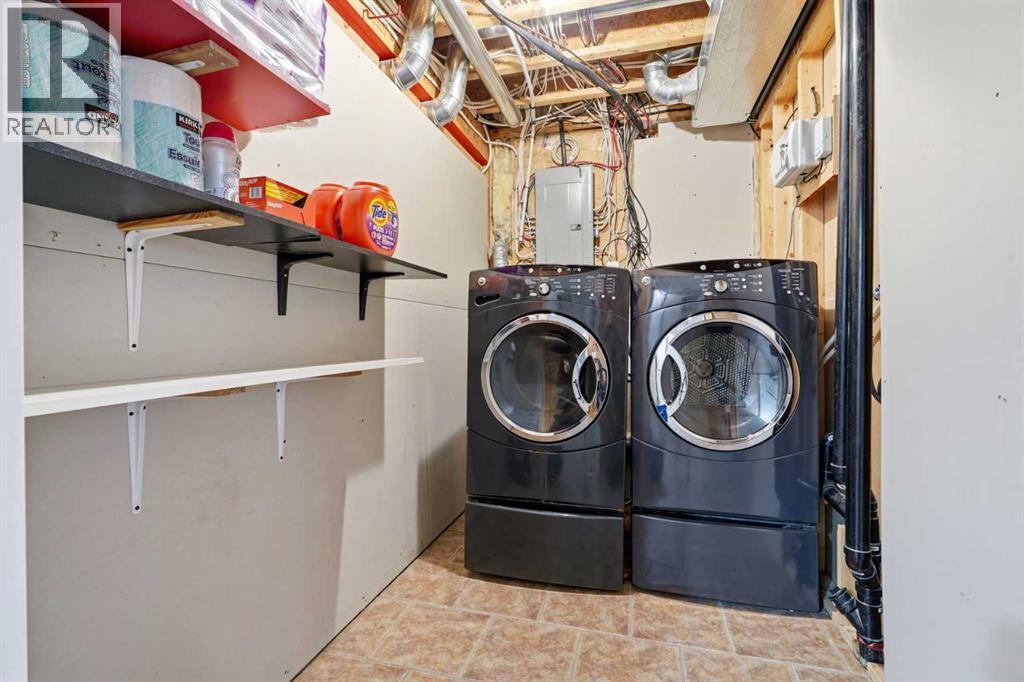
| Appliances | Washer, Refrigerator, Dishwasher, Stove, Dryer, Microwave, Garage Door Opener |
| Architectural Style | Bungalow |
| Basement Development | Finished |
| Basement Type | Full (finished) |
| Constructed Date | 2001 |
| Construction Material | Wood Frame |
| Construction Style Attachment | Detached |
| Cooling Type | Central Air Conditioning |
| Exterior Finish | Brick, Stucco |
| Flooring Type | Carpeted, Laminate, Tile |
| Foundation Type | Poured Concrete |
| Heating Type | Forced Air, In Floor Heating |
| Stories Total | 1 |
| Size Interior | 1,392 Sqft |
| Total Finished Area | 1392.07 Sqft |
| Type | House |
Parking
| Attached Garage | 2 |
| Garage | |
| Heated Garage |
Land
| Acreage | No |
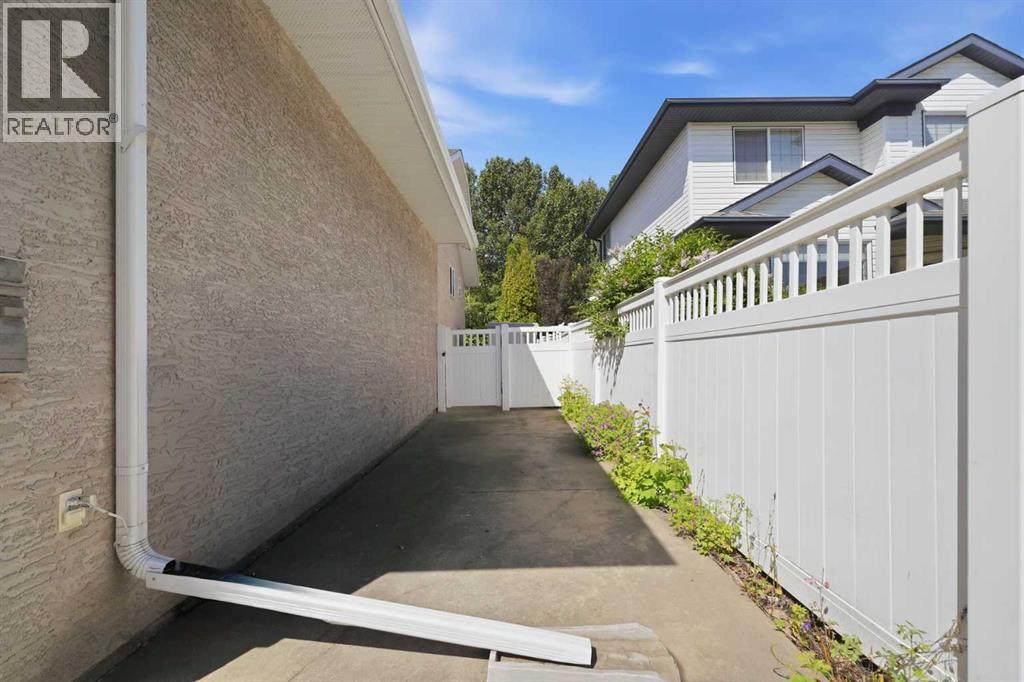
| Fence Type | Fence |
| Landscape Features | Underground Sprinkler |
| Size Depth | 36 M |
| Size Frontage | 16.5 M |
| Size Irregular | 6383.00 |
| Size Total | 6383 Sqft|4,051 - 7,250 Sqft |
| Size Total Text | 6383 Sqft|4,051 - 7,250 Sqft |
| Zoning Description | R-l |
Rooms
| Level | Type | Length | Width | Dimensions |
|---|---|---|---|---|
| Lower Level | Family Room | 23.25 Ft x 30.75 Ft | ||
| Lower Level | Laundry Room | 5.58 Ft x 9.08 Ft | ||
| Lower Level | Bedroom | 16.67 Ft x 15.67 Ft | ||
| Lower Level | 3pc Bathroom | .00 Ft x .00 Ft | ||
| Lower Level | Bedroom | 12.83 Ft x 11.42 Ft | ||
| Main Level | Living Room | 15.50 Ft x 16.17 Ft | ||
| Main Level | Foyer | 12.08 Ft x 8.83 Ft | ||
| Main Level | Kitchen | 11.92 Ft x 12.00 Ft | ||
| Main Level | Dining Room | 9.58 Ft x 12.00 Ft | ||
| Main Level | Primary Bedroom | 19.25 Ft x 13.75 Ft | ||
| Main Level | 4pc Bathroom | .00 Ft x .00 Ft | ||
| Main Level | Bedroom | 11.83 Ft x 12.42 Ft | ||
| Main Level | 4pc Bathroom | .00 Ft x .00 Ft | ||
| Main Level | Bedroom | 10.75 Ft x 11.42 Ft |
Contact Us
Contact us for more information

The trademarks REALTOR®, REALTORS®, and the REALTOR® logo are controlled by The Canadian Real Estate Association (CREA) and identify real estate professionals who are members of CREA. The trademarks MLS®, Multiple Listing Service® and the associated logos are owned by The Canadian Real Estate Association (CREA) and identify the quality of services provided by real estate professionals who are members of CREA. The trademark DDF® is owned by The Canadian Real Estate Association (CREA) and identifies CREA's Data Distribution Facility (DDF®)
August 25 2026 12:06:58
Central Alberta REALTORS® Association
Royal LePage Network Realty Corp.