
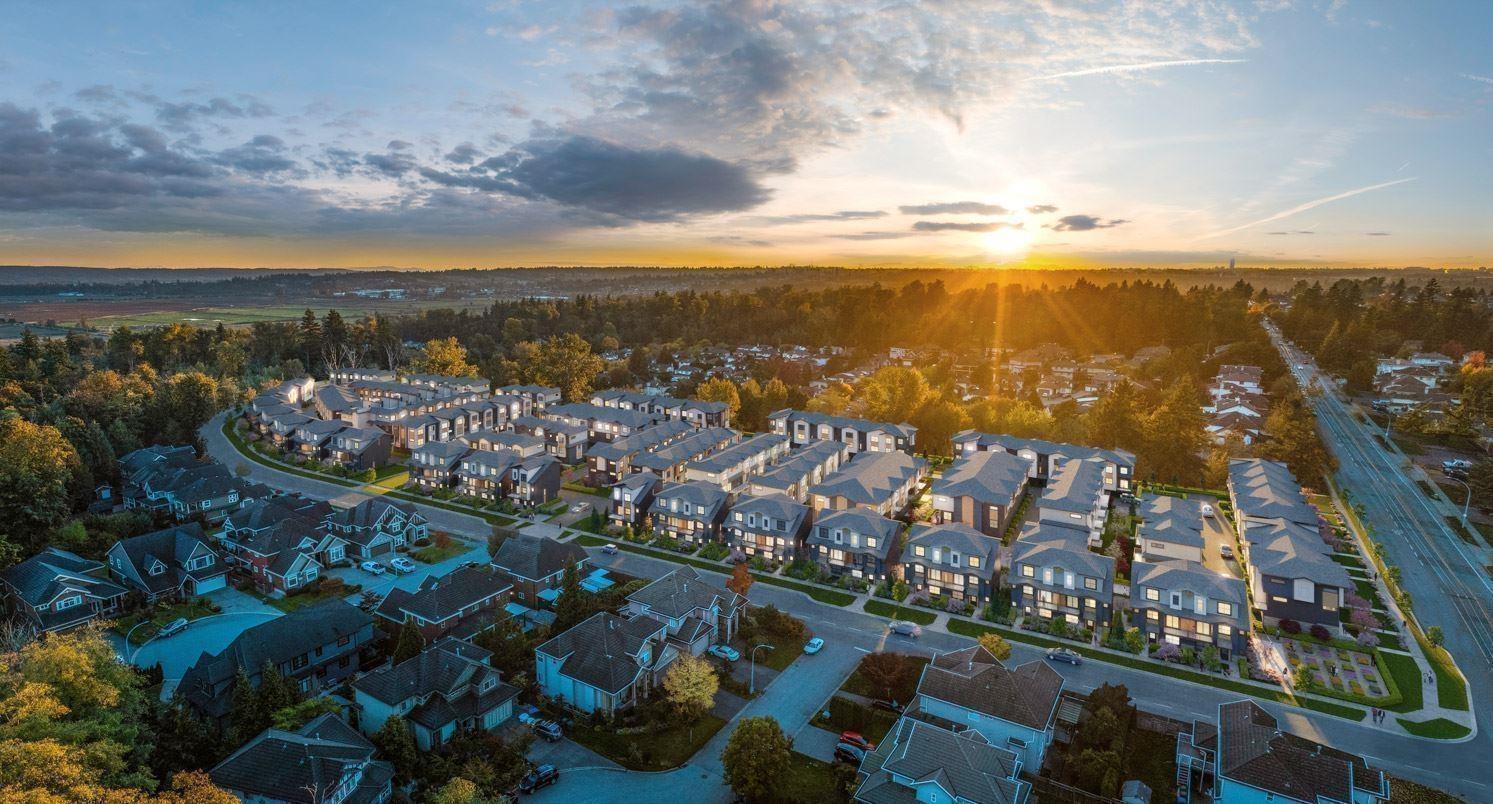
84 7895 162 Avenue
Surrey, British Columbia
Elywnn Green This exclusive residential community of 172 three- and four-bedroom townhomes is surrounded by Fleetwood's prime greenspace. Come home to a 10-acre development designed for active families who value contemporary, stylish living enhanced by the serenity of exquisite green spaces. West coast contemporary architecture featuring dramatic roofs, cultured stone, rich wood accents and hardi-plank siding Fischer Paykel + SAMSUNG Appliances Package, High efficiency forced air heating. (id:63476)
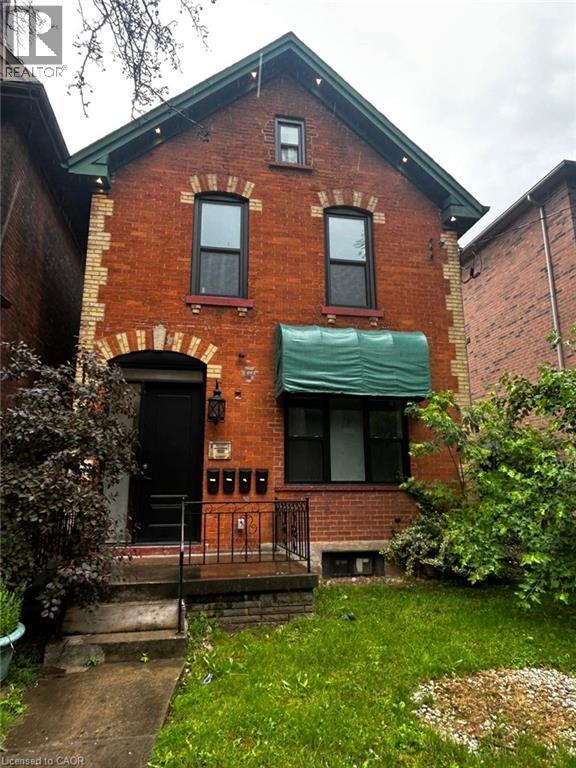
30 Victoria Avenue N
Hamilton, Ontario
Spacious 1-bedroom + 1 den, 1-bathroom upper level duplex available for lease in a convenient central Hamilton location. This well-maintained 2.5-storey home offers generous living space, large principal rooms, and plenty of natural light throughout. Located within walking distance to the vibrant James Street North arts, dining, and shopping district, GO Station, Pier 4 Park, and the waterfront marina. A great opportunity for families or professionals seeking comfort, space, and an unbeatable location. (id:63476)
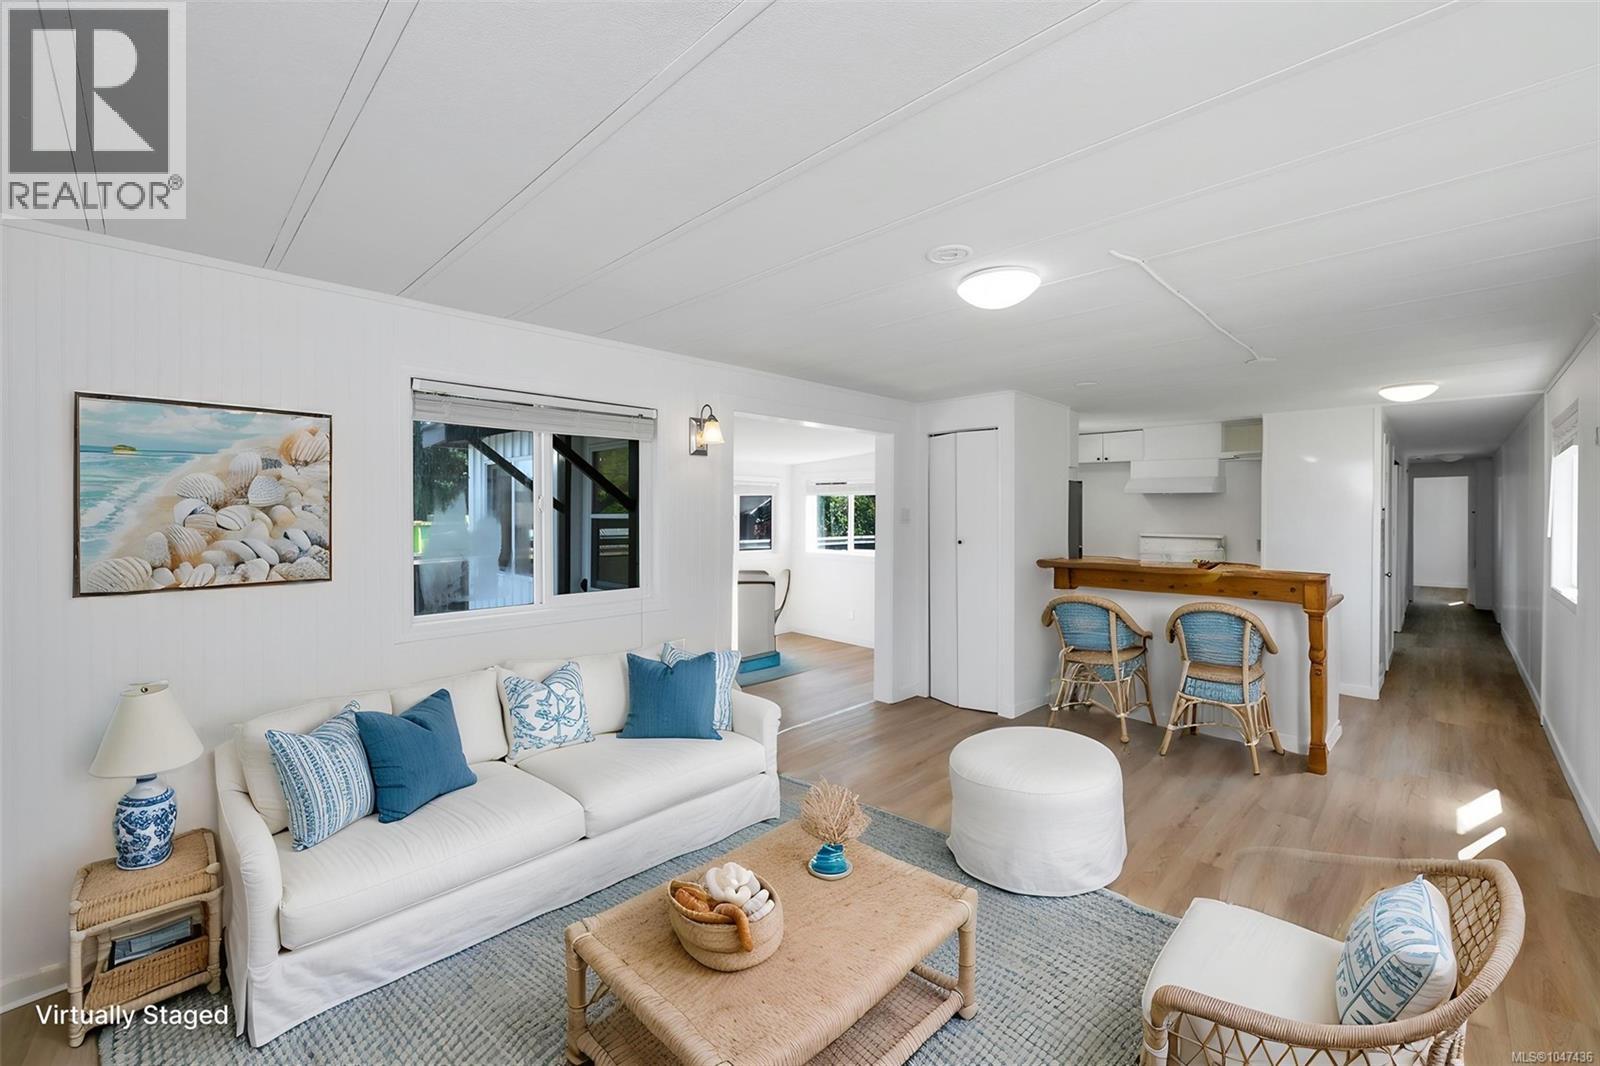
45 1959 Kaltasin Rd
Sooke, British Columbia
FIRST OPEN HOUSE SUNDAY 30th AUGUST FROM 2 PM TO 4 PM. Relax, exhale and embrace the charm of seaside living at Billings Beachside Village. This tidy, groovy retro 1974 manufactured home is located on a rental pad within the revitalized Billings Beachside Village Manufactured Home Park, a private waterfront community offering a unique opportunity to live just steps from the water. Here, the lifestyle is wonderfully simple — walk to the beach, breathe in the fresh ocean air, enjoy the surrounding natural beauty and settle into a community where neighbours take pride in their homes and surroundings. The walk-on beach is just steps away, with children and pets welcome to enjoy this special coastal setting. The home has been refreshed inside and out, with ribbed metal privacy fence panels framed in treated wood**, creating a stylish, private and comfortable outdoor space. Billings Beachside Village is undergoing a thoughtful revitalization with a vision focused on attractive homes and landscaping, well-maintained infrastructure, pride of ownership, respectful neighbours and a welcoming streetscape. Community standards are designed to protect the quality and enjoyment of the neighbourhood while supporting its long-term future. This charming home offers a slower pace, a stronger connection to nature and the benefits of living in a revitalized manufactured home community without owning the land. If you've been dreaming of being close to the water and want a relaxed seaside lifestyle in a welcoming community, come take a look. A rental pad. A waterfront community. A private outdoor space. A wonderfully retro home. And a lifestyle that's hard to beat. (id:63476)
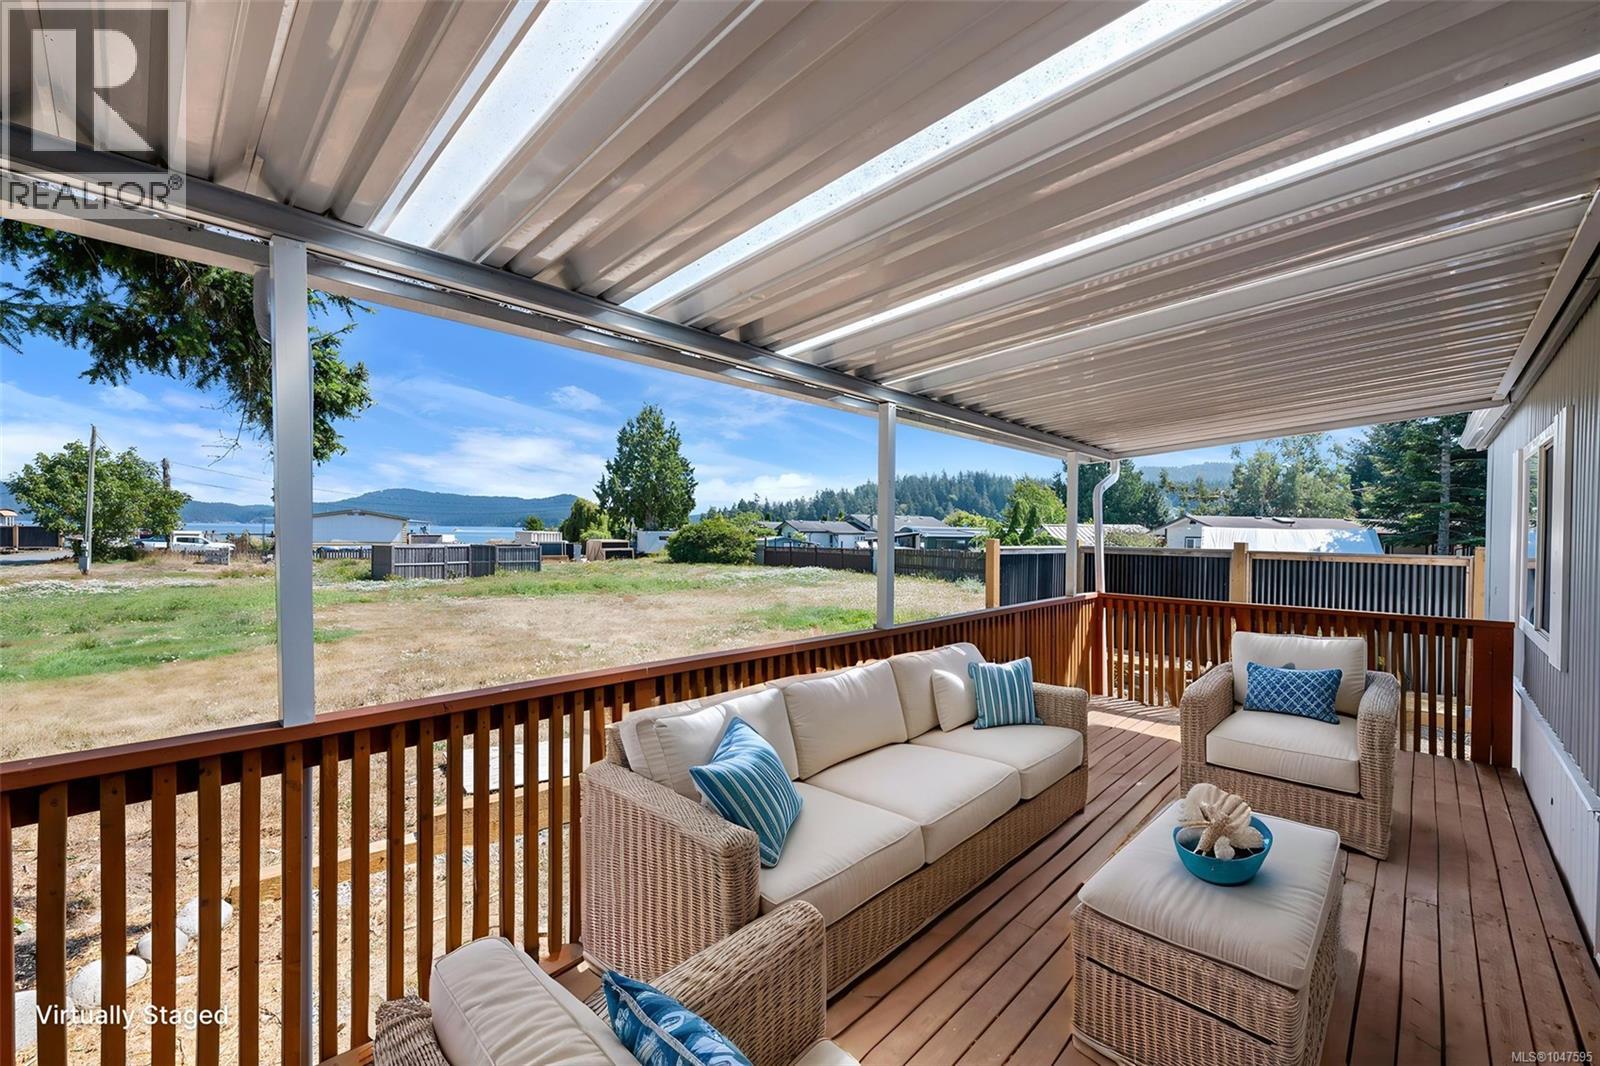
15 1959 Kaltasin Rd
Sooke, British Columbia
FIRST OPEN HOUSE SUNDAY 30th AUGUST FROM 2 PM TO 4 PM. Relax, exhale and embrace seaside living at Billings Beachside Village! Thoughtfully designed and modernized, this 1976 manufactured home is situated on a rental pad within the revitalized Billings Beachside Village Manufactured Home Park, offering the opportunity to live right beside the ocean and enjoy a truly special coastal lifestyle. Space has been created with your enjoyment in mind, with an inviting porch at the entrance and a deck off the kitchen — perfect for summer barbecues, outdoor dining and relaxing while taking in the views. Gaze toward the ocean and watch the moon rise over the water for a breathtaking vista, with greenspace beside the home adding to the peaceful, private feeling. The home has been refreshed inside and out and features a new propane furnace, stylish ribbed metal privacy fencing with treated wood framing, and a wood stove ready for cozy winter evenings. Step outside and you're just moments from the shoreline and a walk-on beach, where children and pets are welcome. At low tide, enjoy walking Billings Spit, exploring the shoreline and taking in the ever-changing coastal landscape right at your doorstep. This is more than simply a place to live — it's an opportunity to build your days around the ocean, fresh air, beach walks and the beauty of nature. Billings Beachside Village is undergoing thoughtful revitalization, with a focus on pride of ownership, attractive homes and landscaping, well-maintained infrastructure and a welcoming community atmosphere. Enjoy the benefits of this revitalized manufactured home community without owning the land. Thoughtfully designed, beautifully positioned and filled with opportunities to enjoy the outdoors, this home offers a relaxed coastal lifestyle that is increasingly hard to find. It truly feels like heaven by the water. Come experience it for yourself! (id:63476)
5107 46 Street
Provost, Alberta
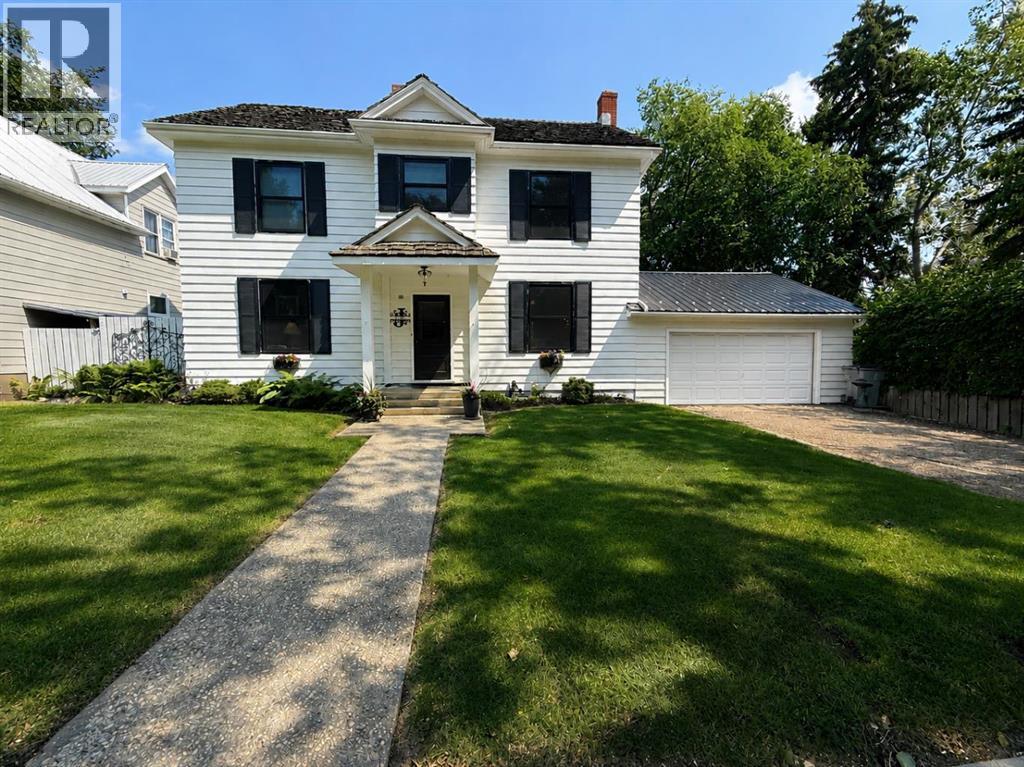
Welcome home to this spacious and family-friendly property situated on a generous double lot! With 5 bedrooms and 2 bathrooms, this home offers plenty of room for growing families or those who love to entertain. The second level features 4 spacious bedrooms and a full bathroom, while the fully finished basement includes an additional bedroom and bathroom, providing the perfect space for guests, teenagers, or a private home office. The heart of the home is the large open-concept kitchen and dining area, offering ample space for family meals and gatherings. A bright, oversized living room provides the perfect place to relax and unwind. Storage won't be an issue, with abundant storage throughout the home to keep everything organized. The attached double-car garage adds convenience and extra space for vehicles, tools, and hobbies. Step outside and enjoy everything this incredible double lot has to offer. The fully landscaped yard includes a sectioned-off garden, rear parking stall, fire pit, tree house, and tire swing—creating the ideal outdoor space for both entertaining and making lasting family memories. This property combines generous living space, thoughtful functionality, and an exceptional outdoor setting, making it a wonderful place to call home. (id:63476)

5509 Cove Inlet Road
Ladner, British Columbia
HOME FOR YOU - Absolutely beautiful home & great neighborhood in premier Marina Garden Estates. Back onto cove Links Golf Course, private & sunny patio. Excellent layout, bright & open plan featuring 18 ft ceiling height in Living Room with huge windows facing the gold course view. 4 bedrooms upstairs, 3.5 bathrooms, high ceiling & spacious Master Bedroom facing Golf Course, high second Master Bedroom with ensuite. Deluxe hardwood floor and carpet, high-end appliances, radiant heat floors, granite counters & lots of tiles. Walk to Neilsen Grove Elementary. One exit to Richmond ... ACT FAST!!! WON'T LAST LONG!!! (id:63476)
196 King Street W
Hamilton, Ontario
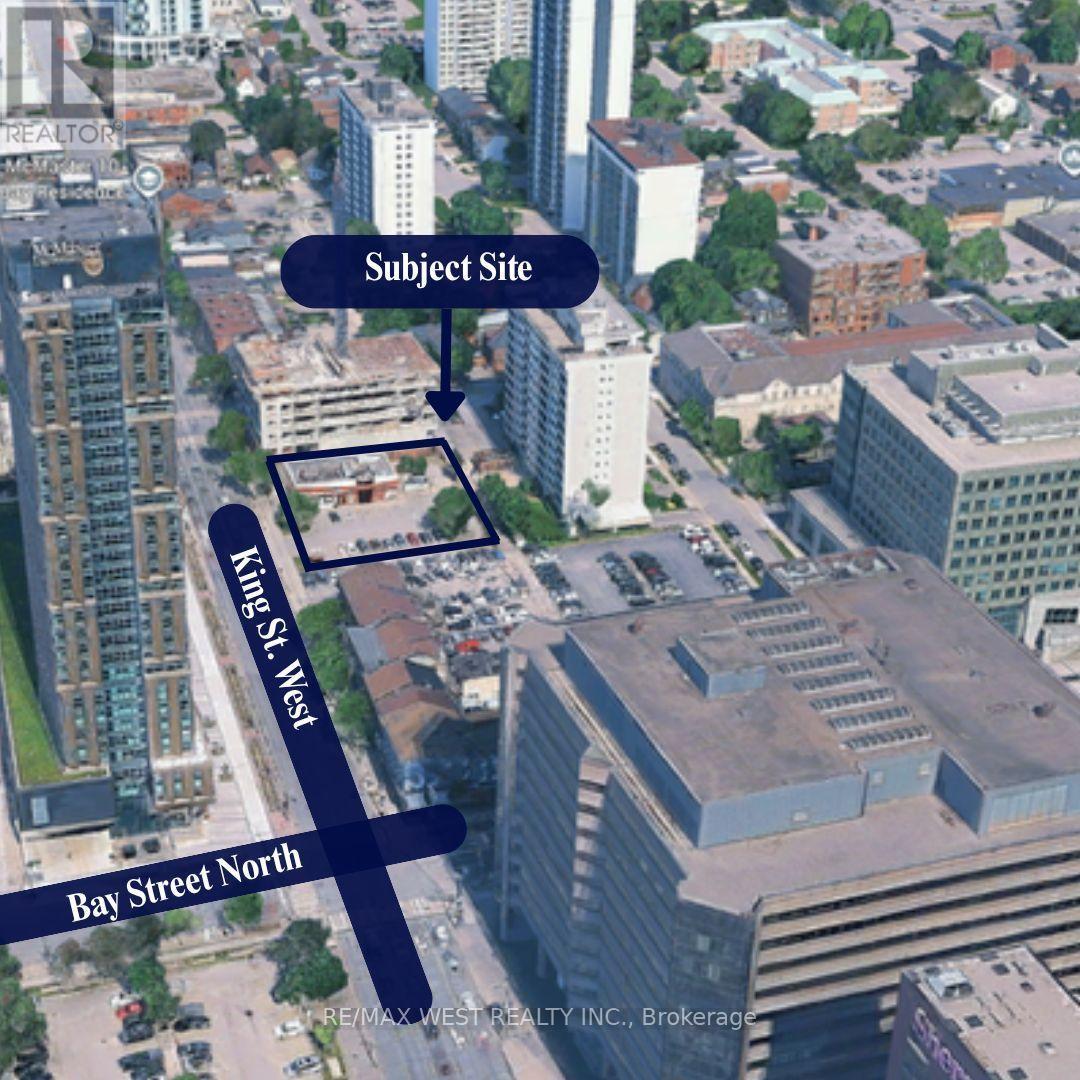
Prime Downtown Hamilton development opportunity-A rare chance to secure a high profile development site at King Street West & Bay Street, Right in the heart of Hamilton's evolving downtown. with zoning potential for up to 30 storey's, this property offers an exciting opportunity for an experienced developer or builder to create a landmark mixed-use project. The Current D2 zoning allows for a wide range of uses, with potential for renovation, repositioning, or full development. property sold as is, the current tenants lease expires January 2027 and they have right to renew for another 5 years. (id:63476)
4211 47 Av
Beaumont, Alberta
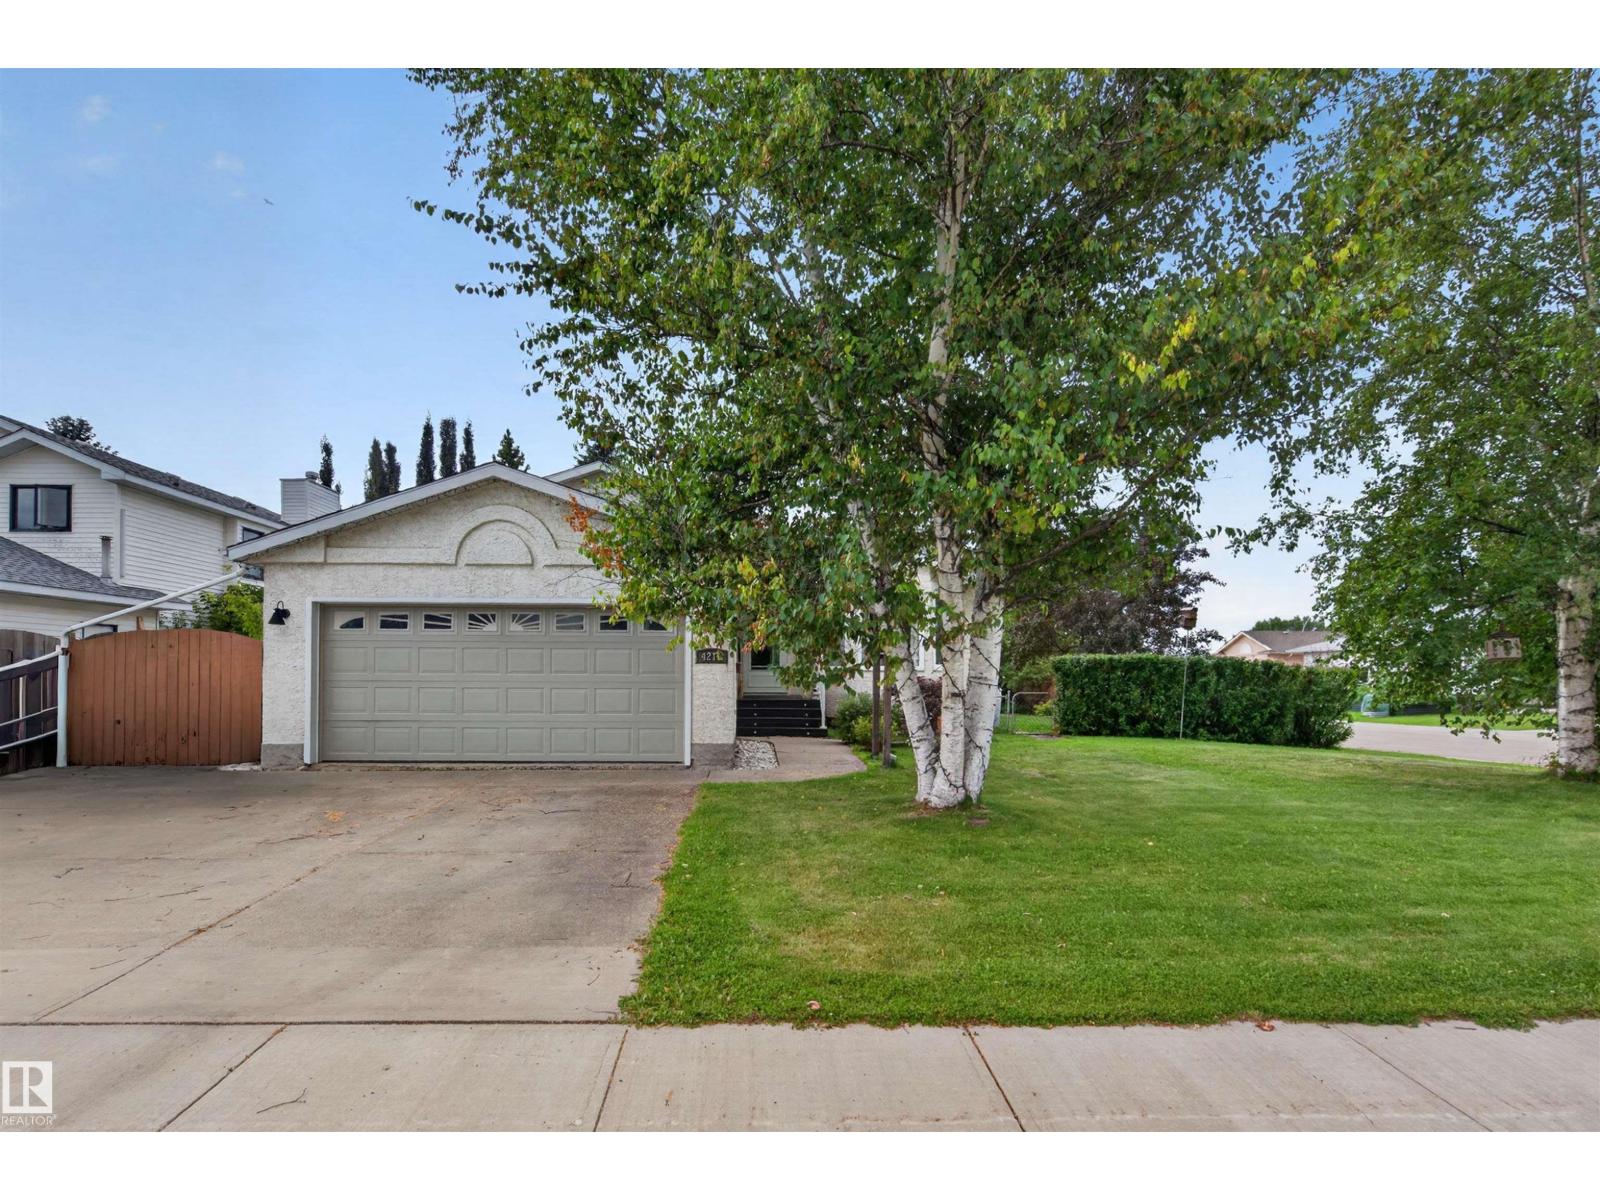
WELCOME HOME to this spacious 4-level split on a LARGE CORNER LOT in an established, tight-knit Beaumont community! ACROSS FROM A PARK & WALKING TRAILS, this property offers plenty of outdoor space plus ample street parking. Inside, the multi-level layout provides excellent separation of living spaces, with 3 BEDROOMS, 3 BATHROOMS and room for the whole household. The main level features a bright kitchen, living room and dining area highlighted by a VAULTED CEILING. Upstairs you'll find two generous bedrooms, including a primary with WALK-IN CLOSET & ENSUITE, while the lower levels add another bedroom, flex room, large cozy rec room with FIREPLACE, full bath with laundry, studio space, and plenty of storage. Closet organizers throughout help keep everything in its place. Outside, enjoy the south-facing 2-TIERED DECK and 5-PERSON HOT TUB, perfect for relaxing or entertaining. An OVERSIZED ATTACHED GARAGE with WORKSHOP SPACE plus driveway parking for 3 completes this versatile home in a fantastic location! (id:63476)

99 Greystone Close
Brooks, Alberta
This impeccable Greystone home has been incredibly well cared for! Before you even step foot inside, you'll be impressed by the curb appeal, landscaping and the inviting charm. The front door of this bi-level home opens to a spacious entry with garage access to the side, closets and staircases going up and down. The heart of the home is above, a large kitchen, dining and living area meant for gathering, all beneath the vaulted ceilings and between large, bright windows. Featuring 5 bedrooms and 3 bathrooms, this property would host a family of any size or simply be the home that you've always deserved, in the neighbourhood you've coveted! 1394 square feet of generous square footage in every corner of this property is highlighted by the natural light that flows throughout. The primary bedroom features a large walk-in closet and 3 piece ensuite. 2 additional bedrooms adorn the main floor as well as another 4 pc bathroom. And basement... meet Man Cave! With an impressively oversized Media/Family Room, downstairs is also home to 2 additional bedrooms, 3 pc bathroom, laundry/utility room and great additional storage. The exterior includes beautiful landscaping, a huge deck, sprinkler system, PVC fence and the utmost privacy. The attached garage is heated and has tons of room for parking and storage. It's evident from first glance that every detail of this property was carefully planned and quality crafted. THIS is the one you've been waiting "fore"! (id:63476)

326 3 Avenue
Bassano, Alberta
Discover this 3-bedroom home up in the heart of Bassano, offering extensive renovations, a spacious yard, and an impressive newer detached garage. Perfect for first-time buyers, downsizers, or anyone looking for a move-in-ready property with room to grow.Step inside to a bright, open-concept layout featuring durable vinyl flooring, updated vinyl windows, new interior and closet doors, modern trim, and a beautifully renovated 4-piece bathroom with updated plumbing.Major exterior improvements provide added peace of mind, including newer shingles and eavestroughs, refreshed siding, a newly poured sidewalk, and added blown-in attic insulation for improved energy efficiency.Outside, enjoy the generous yard and spacious 14' x 14' deck, providing plenty of room for relaxing, entertaining, or enjoying those warm Bassano evenings. The basement offers additional potential with a separate exterior entrance and roughed-in bathroom, ready for future development to suit your needs.A standout feature is the professionally built, 2-year-old detached garage, complete with a double-insulated 18' LiftMaster overhead door, quiet belt-drive opener, and dedicated 30 AMP electrical sub-panel. Whether you need secure parking, extra storage, or workshop space, this garage delivers exceptional versatility.With extensive updates already completed, great outdoor space, future basement potential, and a fantastic newer garage, this Bassano property offers an excellent combination of comfort, functionality, and value. Book your showing today and see everything this move-in-ready home has to offer! (id:63476)
245 Bighorn Avenue
Calgary, Alberta
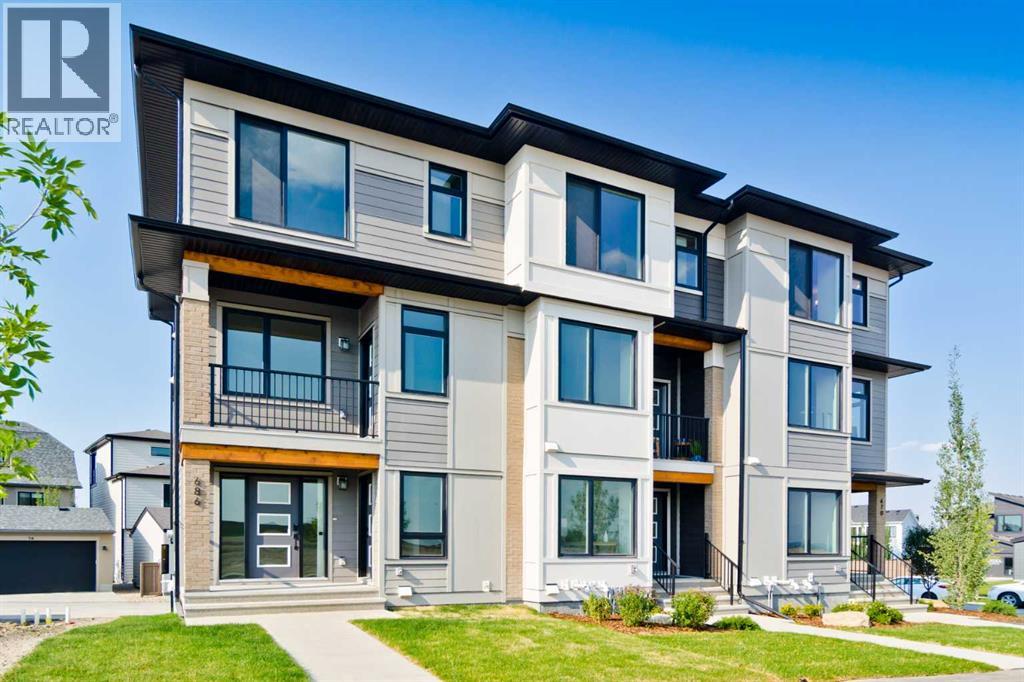
Welcome to the Avery, a well-designed end-unit townhome offering over 1,700 sq ft of living space across three functional levels, with a bonus: an unfinished basement. With a thoughtful layout, multiple living areas, and a double attached garage, this home delivers and checks all the boxes. The main floor is bright and open, featuring a spacious living room that flows seamlessly into the dining area and kitchen. The kitchen is efficiently laid out with ample cabinetry, a pantry, a spacious island and a sleek stainless steel appliance package. Step out onto the private balcony just off the dining area, which is a perfect place for morning coffee or summer evenings. Upstairs, you'll find three bedrooms, including a generously sized primary retreat complete with a walk-in closet and private ensuite. Two additional bedrooms, a full bathroom, and convenient upper-floor laundry complete this level. The entry-level offers a versatile office or flex space, making it an ideal working-from-home space, home gym, or guest area, with access to the double-attached garage. The unfinished basement is a blank canvas, ready for your future development ideas. This home offers a smart layout, ample square footage, and the potential to add value over time, making it the perfect home for first-time home buyers, families, professionals, or investors alike. Situated in Calgary’s "new west," offering quick access to the mountains and downtown via the Stoney Trail ring road. The community includes interconnected parks, creative natural playgrounds, tree-lined boulevards, and upcoming commercial spaces featuring cafes and services. *Photos are of the show home and are representative. RMS has been applied to the construction drawings provided by the builder. Taxes to be assessed. (id:63476)

415 - 55 Regent Park Boulevard
Toronto, Ontario
Bright, spacious, and thoughtfully designed, this 3-bed, 2-bath suite at the coveted One Park Place - South Tower offers the perfect blend of comfort and urban style in one of Toronto's most vibrant neighborhoods. Featuring extra-high ceilings and brand-new floors throughout, the expansive open-concept layout is flooded with natural light from floor-to-ceiling windows. The space extends effortlessly to a rare, expansive, nearly 300 sq. ft. private terrace-a true downtown luxury that offers stunning city views and the perfect setting for morning coffees or relaxed evenings under the downtown skies. The modern kitchen is both stylish and functional, featuring sleek cabinetry, under-cabinet lighting, stainless steel appliances, ample storage, and a large island that offers generous space for meal prep and dining. The primary bedroom includes a 4-piece ensuite, generous closet space, and large floor-to-ceiling windows. Two additional spacious bedrooms feature closets and large floor-to-ceiling windows, with one offering a direct walkout to the terrace. No extra bills or hidden costs - maintenance fees are all-inclusive! Residents enjoy over 45,000 sq. ft. of premium amenities, including squash courts, a basketball gym, a state-of-the-art fitness centre, steam room, yoga studio, and a beautifully landscaped terrace with BBQ lounges. Built to LEED Gold Certification standards, this residence promotes sustainable living with water-saving systems and a green rooftop. Just steps to TTC, TMU, parks, community centres, shops, cafes, and more-this is downtown living at its finest. (id:63476)