
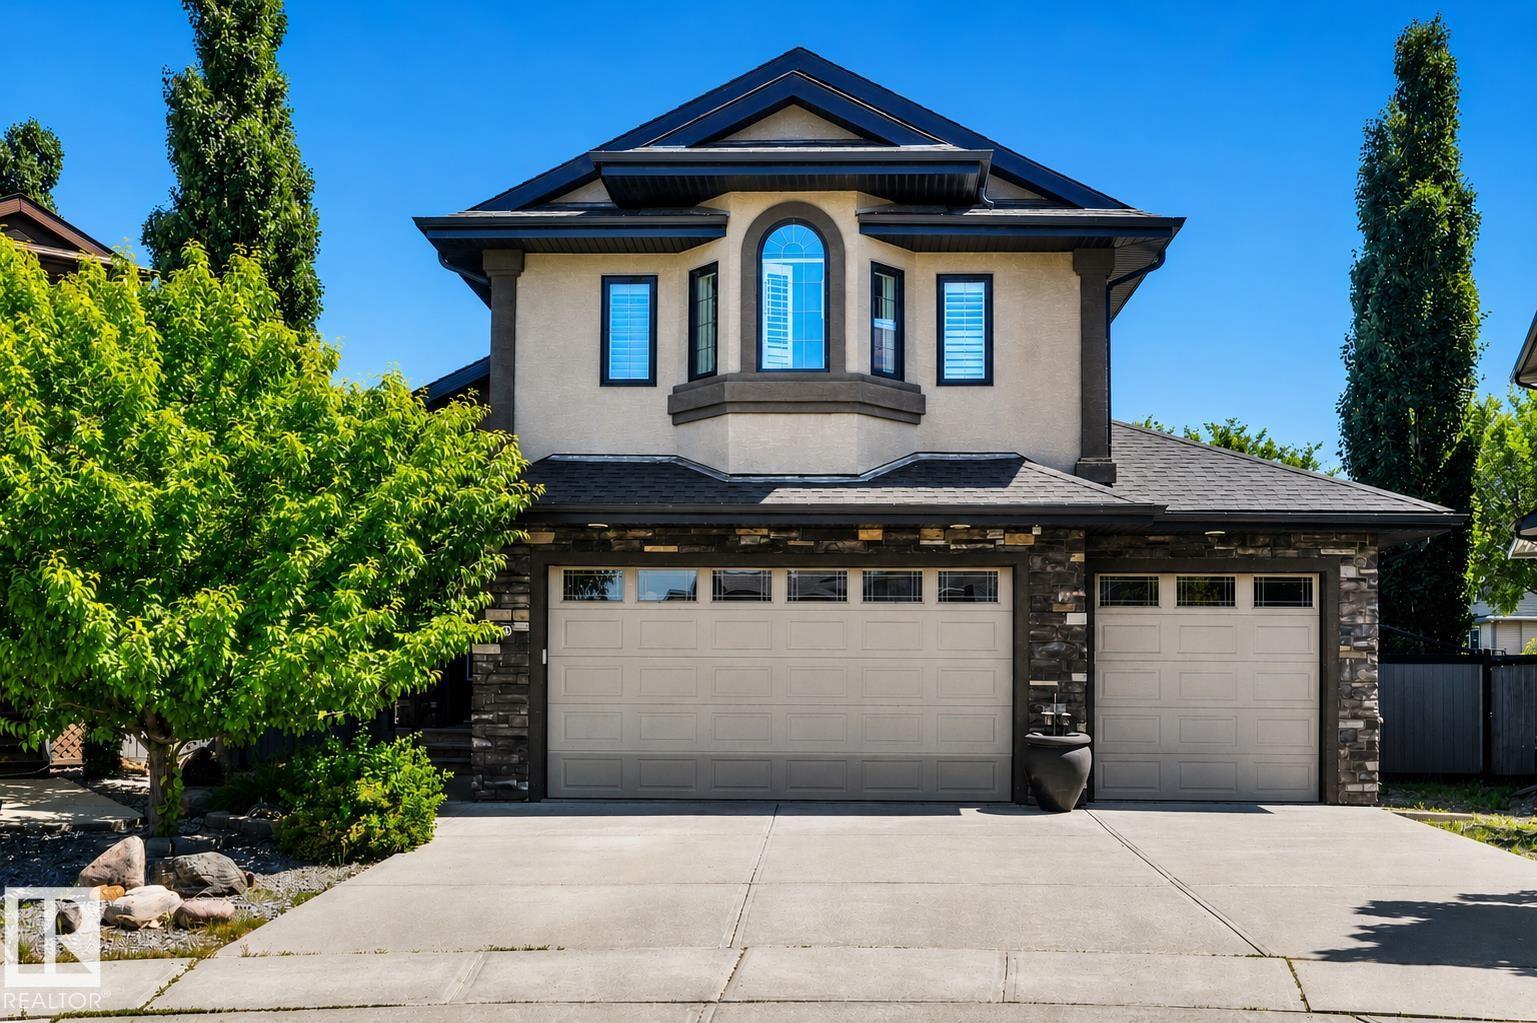
9 Shorewood Cr
Leduc, Alberta
STUNNING!!! SPECTACULAR!!! This rare custom 1,900 sq ft 4 bed, 3 bath modified bilevel is truly one-of-a-kind. It features a heated 30x23 triple garage, striking arched entry, and a spacious covered PRIVATE low-maintenance deck overlooking a beautiful 7,400 sq ft pie lot. Panoramic windows showcase breathtaking views. The gourmet kitchen offers soft-close drawers, quartz counters, a KitchenAid gas range, and a huge 4.5x9.5 island. A tiled living room wall w gas fireplace, pot lighting, custom Hunter Douglas blinds, and home audio add effortless luxury. The primary suite boasts elegant columns and a deluxe 5-piece ensuite with soaker tub. A den with custom cabinets and built-in desk makes the perfect office. Triple-pane windows, solid wood doors, central air, in-floor heat (basement & garage), hardwood and tile flooring complete the package. The bright 1,000 sq ft finished basement includes a large family room, 2 bedrooms and bath. Enjoy a private, serene yard with gorgeous landscaping and powered shed. (id:63476)
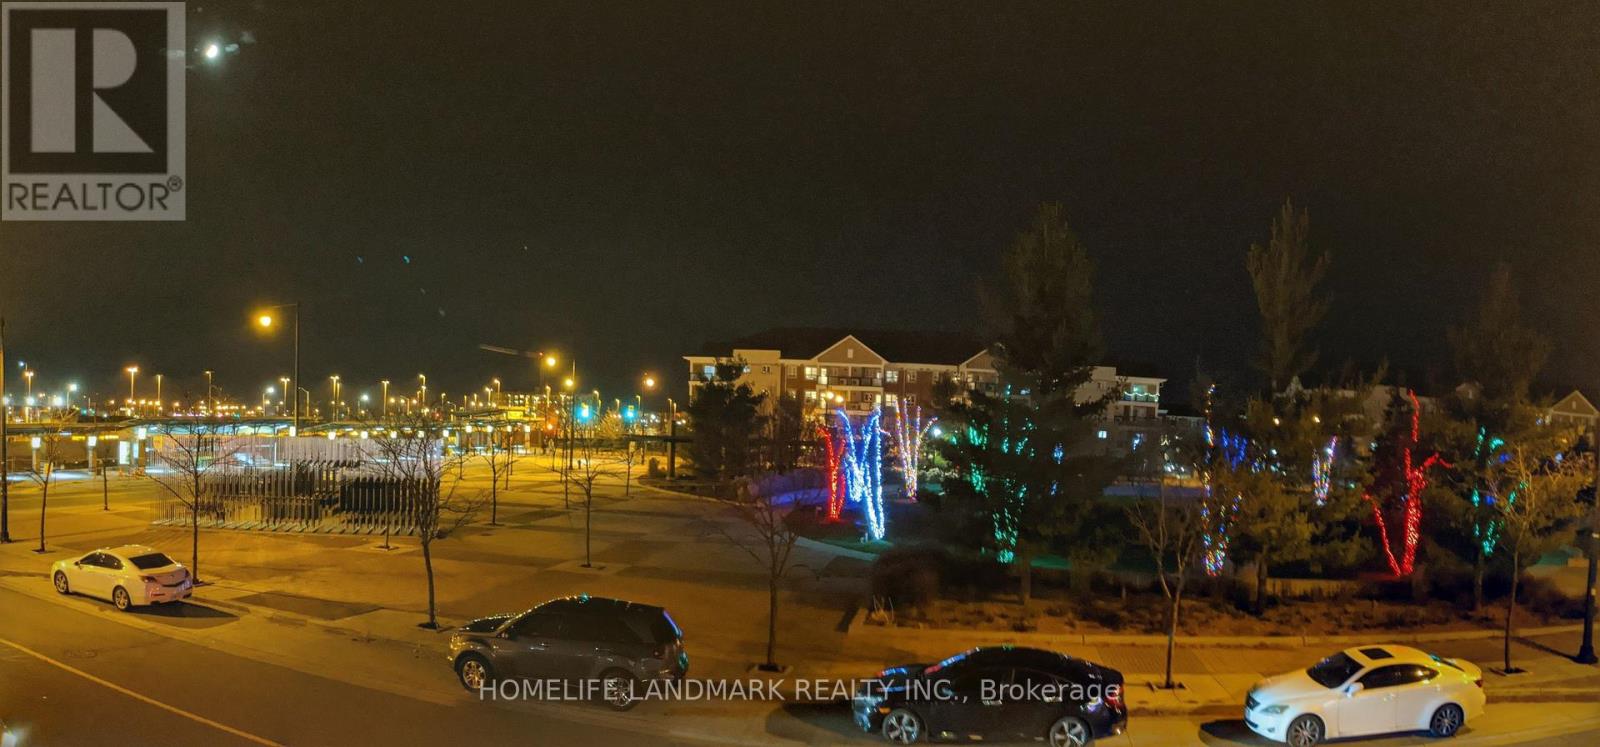
5 Sidford Road
Brampton, Ontario
Mattamy Built Work/Live Town House In Excellent Location Of Mount Pleasant Village, Close To Mount Pleasant Go Station, Community Centre, Library And Shopping. Sun Filled Floor Plan With Modern Kitchen And Direct Access From Garage.AAA tenant needed (id:63476)
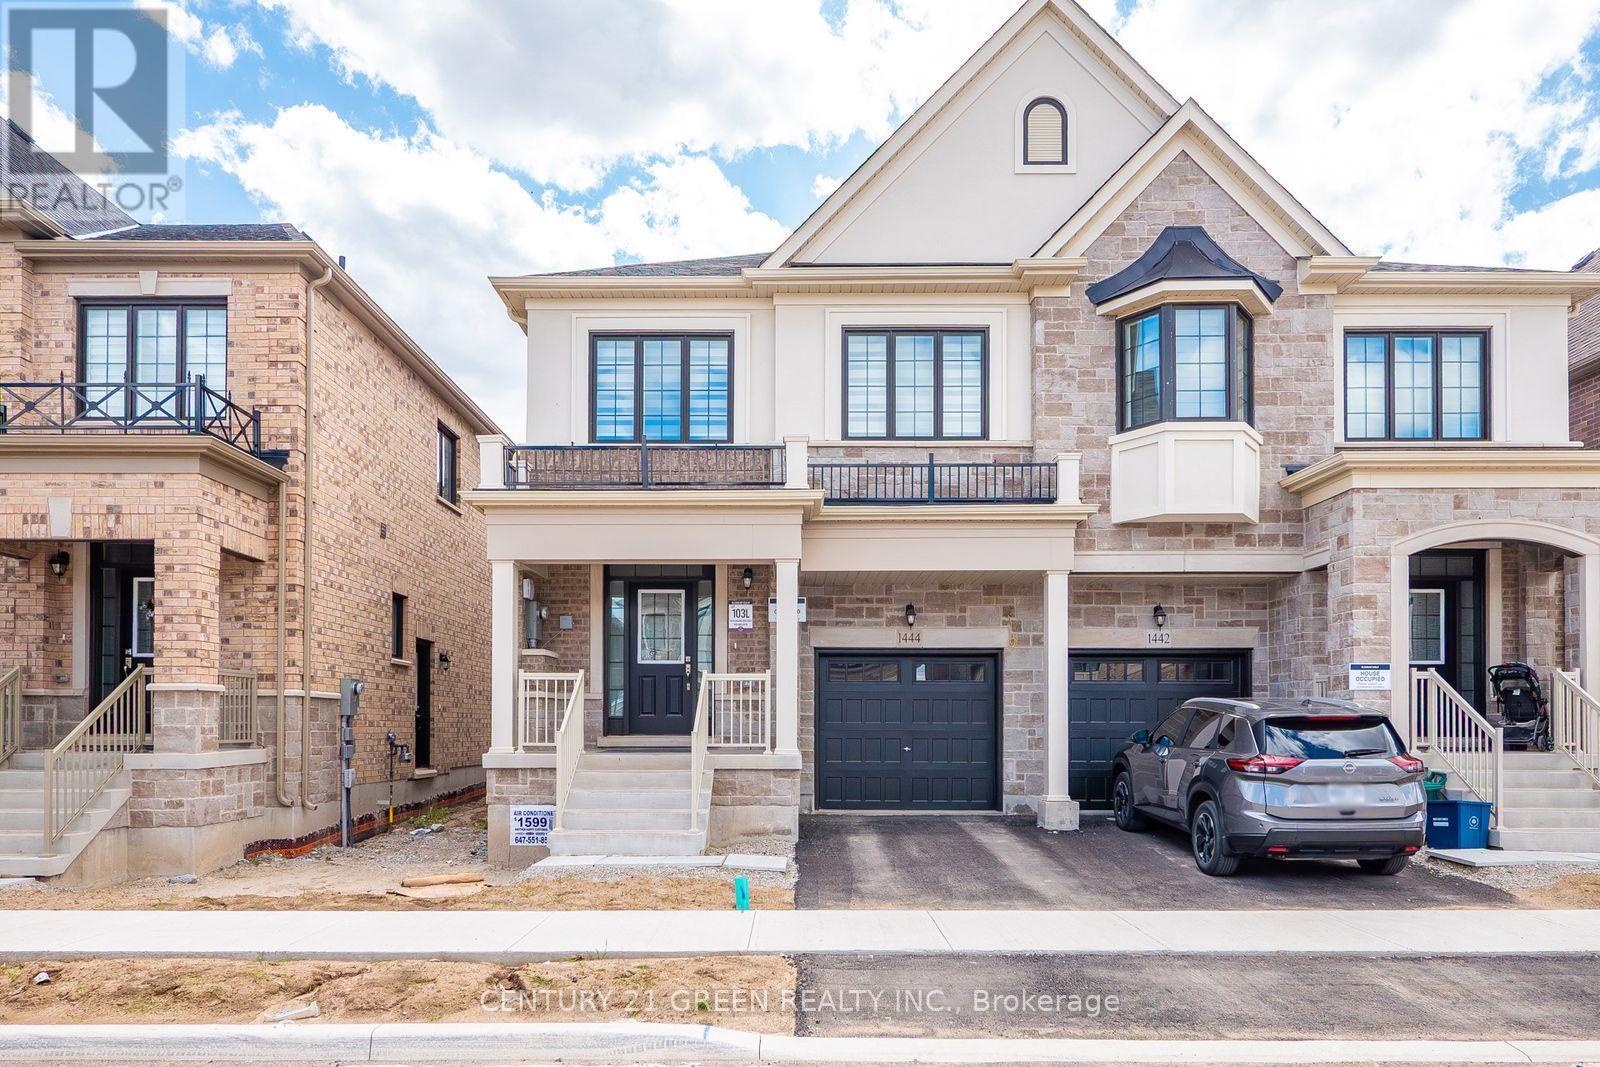
1444 Savoline Boulevard
Milton, Ontario
Luxury and Modern Great Gulf home, 4 Bed ,3 Washroom (The Mooreland 2000 Sqft). Don't miss out on this opportunity to own a great built home with Great Gulf Luxury Upgrades and Remaining Tarion Warranty. Award Winner builder with Great Reputation . Includes bright open concept chef's kitchen with large island/breakfast bar, Hardwood throughout, Hardwood Stairs with Iron Pickets , quartz counters in kitchen and all bathrooms. Carpet Free home This house features a convenient 2nd floor laundry room . All Five Appliances and Newly Installed Air Conditioned . Elegant Window Rollers . Home also comes with a side door Entrance for Future Second Dwelling , with direct private access to basement and large egress window. Near new schools, Milton GO, shops, dining and easy access to Hwy 401 and 407. (id:63476)
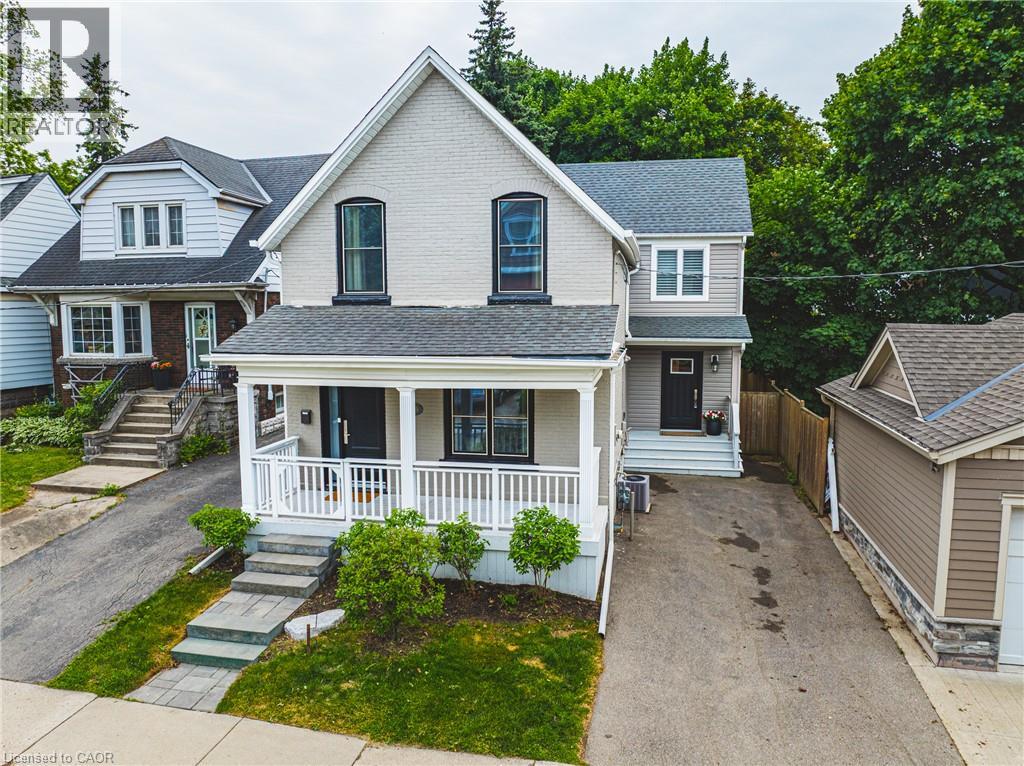
25 Orchard Hill
Hamilton, Ontario
South Kirkendall welcomes you to 25 Orchard Hill! This extensively renovated home, originally built in 1912 with a significant 1,000 sf addition in 2017, seamlessly blends classic charm with modern luxury. Step inside and be impressed by the large open-concept main floor, featuring rich dark hardwood floors throughout. The gorgeous coffered ceilings in the dining area add an elegant touch. The stunning kitchen is a chef's dream, boasting sleek granite countertops, high-end stainless steel appliances, including a stylish range hood, and an abundance of grey cabinetry for storage. A spacious kitchen island with seating provides a perfect spot for casual meals and entertaining. The addition includes a highly functional and beautifully designed laundry/mudroom, complete with a stacked washer and dryer, built-in storage solutions, a convenient sink, and a practical bench with hooks and drawers. Upstairs, you'll find large, bright bedrooms, all featuring hardwood floors and ample natural light. The beautifully updated washrooms showcase modern fixtures and finishes. The Master Bedroom offers a true sanctuary with its own en-suite featuring a luxurious soaker tub situated under a skylight, perfect for unwinding. Outside, the property boasts a good-sized backyard with a well-maintained lawn, a wooden deck ideal for outdoor relaxation, and mature trees offering shade and privacy. Beyond the beautiful interiors, the location at 25 Orchard Hill is exceptional. Nestled in the MOST desirable neighbourhood in Hamilton, you'll enjoy easy access to fantastic parks and trails, including the popular Chedoke Park, nearby Victoria Park, and the scenic Bruce Trail. You'll also appreciate being within walking distance to Aberdeen & Locke Street's vibrant shops and restaurants, azing schools, and public transit. (id:63476)
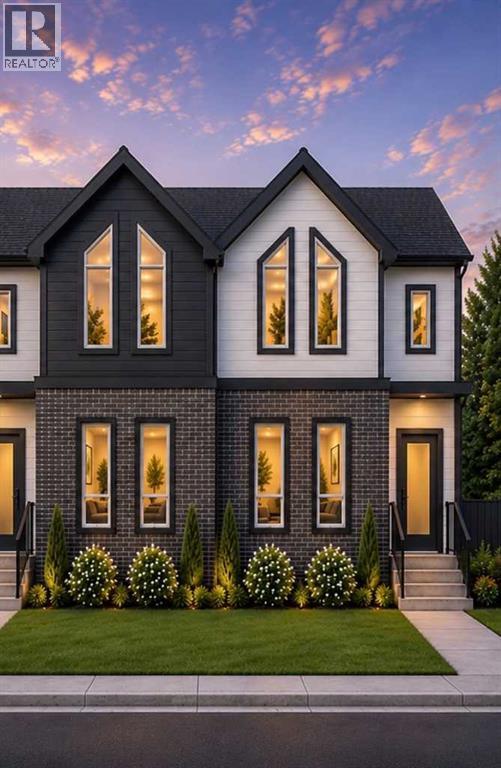
3130 39 Street SW
Calgary, Alberta
Welcome to your brand-new home in Glenbrook.Nearing completion with possession in September 2026, this beautifully crafted semi-detached infill offers 2,419 sq. ft. of finished living space in one of Calgary's most established and family-friendly inner-city communities.From the moment you walk in, the main floor feels bright and open — 10-foot ceilings, oversized windows, and a layout that flows effortlessly from the front flex space into a generous living and dining area warmed by a gas fireplace. The kitchen is the heart of it all: a large island for gathering, quartz countertops, ceiling-height cabinetry, and a full appliance package ready for everything from weeknight dinners to weekend entertaining.Upstairs, your primary suite is a private escape, complete with a walk-in closet and a spa-inspired ensuite featuring a freestanding soaker tub and a fully tiled glass shower. Two more bedrooms, a 5-piece bathroom, and a dedicated laundry room mean room for the whole family without the daily juggle.Downstairs, the fully finished basement gives you space to spread out — a rec room, bar area, fourth bedroom, and full bath. Looking ahead, the lower level offers the potential to become a 2-bedroom legal suite with its own private entrance (subject to City approval) — a smart mortgage helper or future rental income.Step outside to a double garage, a landscaped yard, and a striking low-maintenance exterior. And the location is hard to beat: parks, schools, shopping, and transit are all close by, with downtown Calgary just minutes away.A rare chance to own a brand-new, thoughtfully designed home in a neighborhood that truly feels like home. (id:63476)
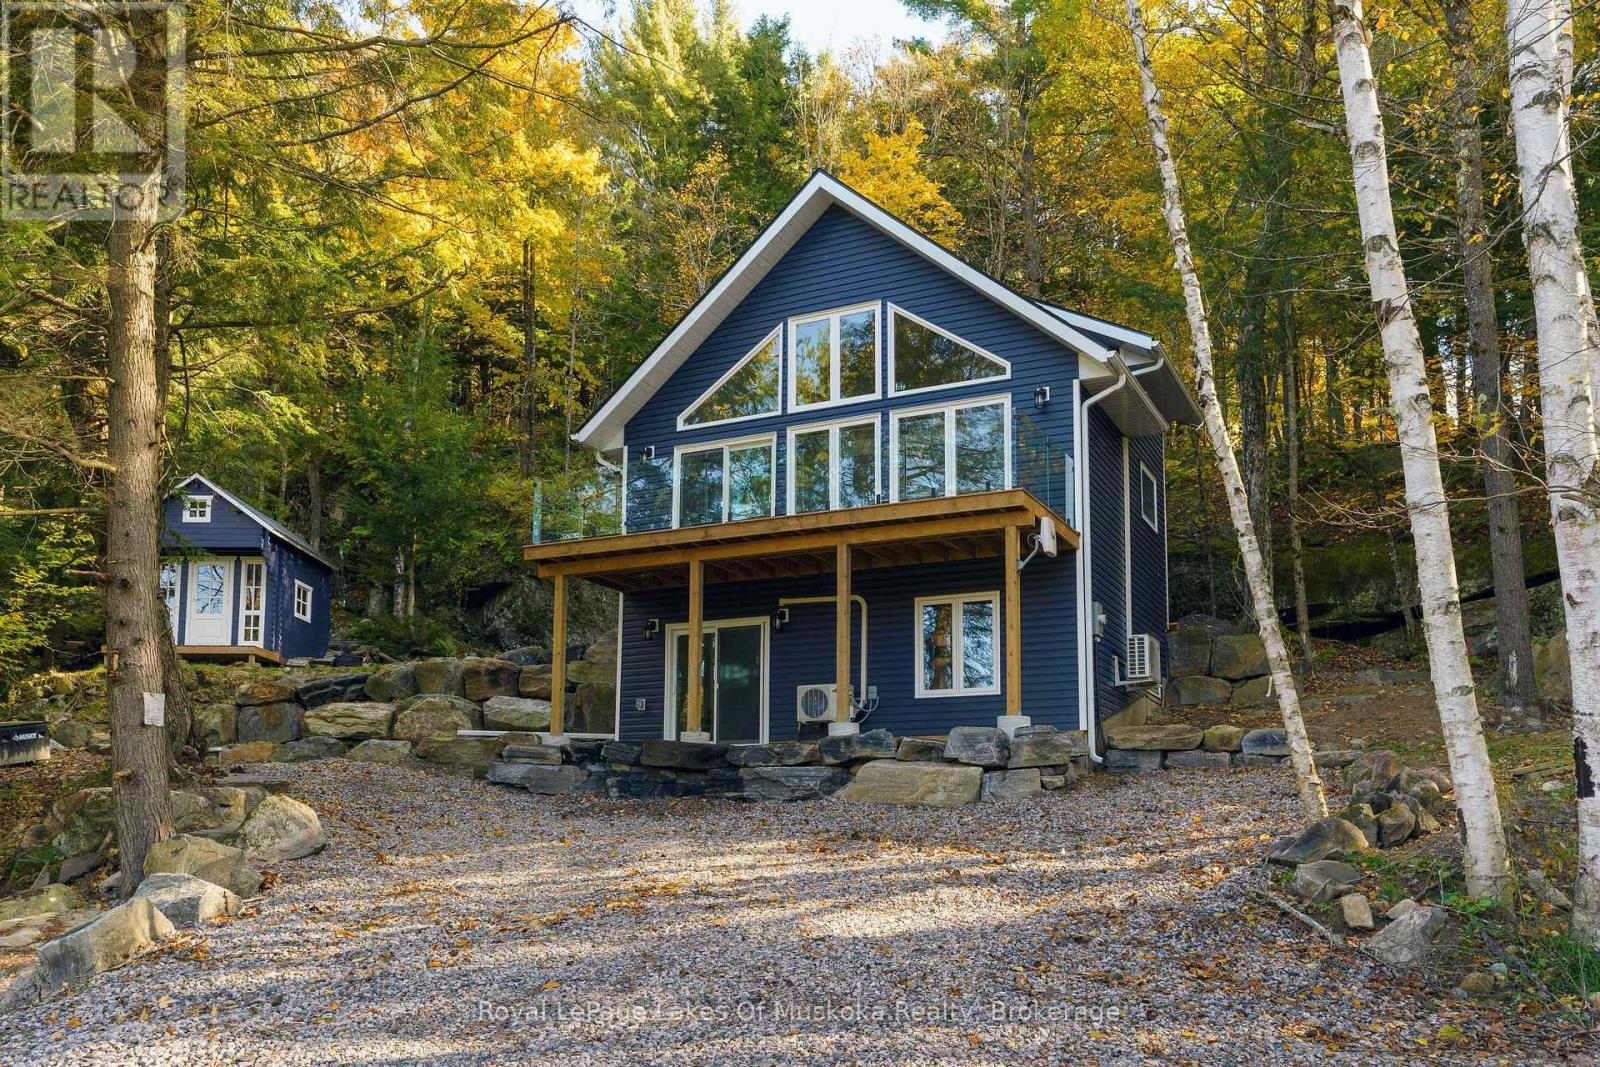
1361 Rosseau Lake 2 Road
Muskoka Lakes, Ontario
Integrated into the rugged, rock-outcropped landscape, this charming chalet-style retreat offers the perfect blend of modern comfort and classic Muskoka character-just steps from iconic Lake Rosseau. With public access a mere 60 paces away, you can enjoy the sights and sounds of lakeside living without the waterfront price tag. This thoughtfully designed newer build features quality finishes, durable ICF foundation and efficient mini-split heating and cooling for year-round comfort. The bright, open-concept main level offers a wall of windows and walks out to an elevated front deck, while the walkout lower level adds ease of access. Outside, a quaint bunkie provides extra storage or a peaceful hideaway. Surrounded by natural beauty, this property delivers a true cottage-country feel with minimal upkeep-ideal for those seeking a stress-free getaway or investment opportunity. Located just 10 minutes from the village of Rosseau by car or boat, you're perfectly positioned to enjoy local shops, dining, and community charm. Whether you're searching for a budget-friendly cottage, a short-term rental opportunity, or a compact year-round home, this unique property is a rare find in a highly sought-after location. (id:63476)
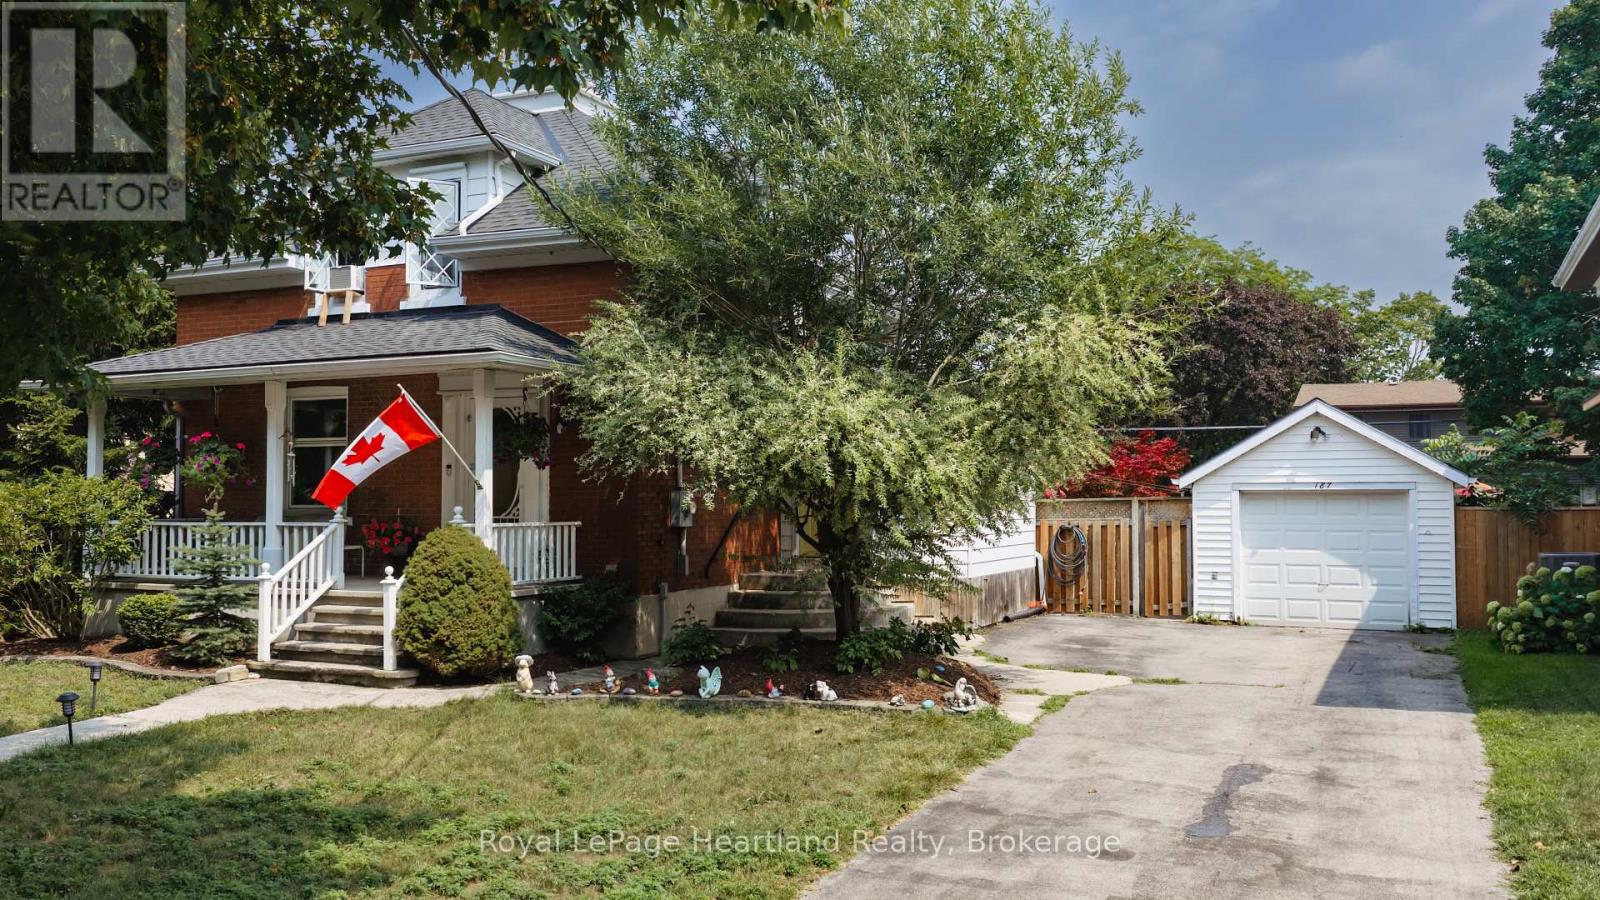
187 Cameron Street
Goderich, Ontario
VICTORIAN CHARACTER MEETS RELAXED IN -TOWN LIVING. Set on a quiet street in Goderich, this inviting 3-bedroom home offers generous living space inside and an impressive backyard designed to be enjoyed. The main level features an open, comfortable layout connecting the kitchen, dining and living areas, complemented by hardwood flooring and the warmth of a gas fireplace. A spacious front foyer provides a welcoming entrance with plenty of room for everyday storage, while patio doors off the dining area create an easy connection to the outdoors.Step into the fully fenced backyard and discover your own private retreat, complete with a deck, above-ground pool, hot tub tucked beneath a gazebo, and a detached garage/shop-an ideal setting for summer days, evening gatherings and entertaining family and friends.Upstairs, three bedrooms are joined by a spacious landing and 4-piece bathroom featuring a jetted tub and separate walk-in shower. The finished lower level adds valuable versatility with a recreation room, office, 3-piece bathroom and laundry area, providing space for work, hobbies, guests or additional family living.All of this is conveniently located just blocks from Goderich's vibrant downtown, parks, schools and everyday amenities. With the charm and presence of a Victorian home, flexible living space and a backyard made for enjoying every season, this property offers a wonderful opportunity to make the most of life in one of Goderich's established neighbourhoods. (id:63476)
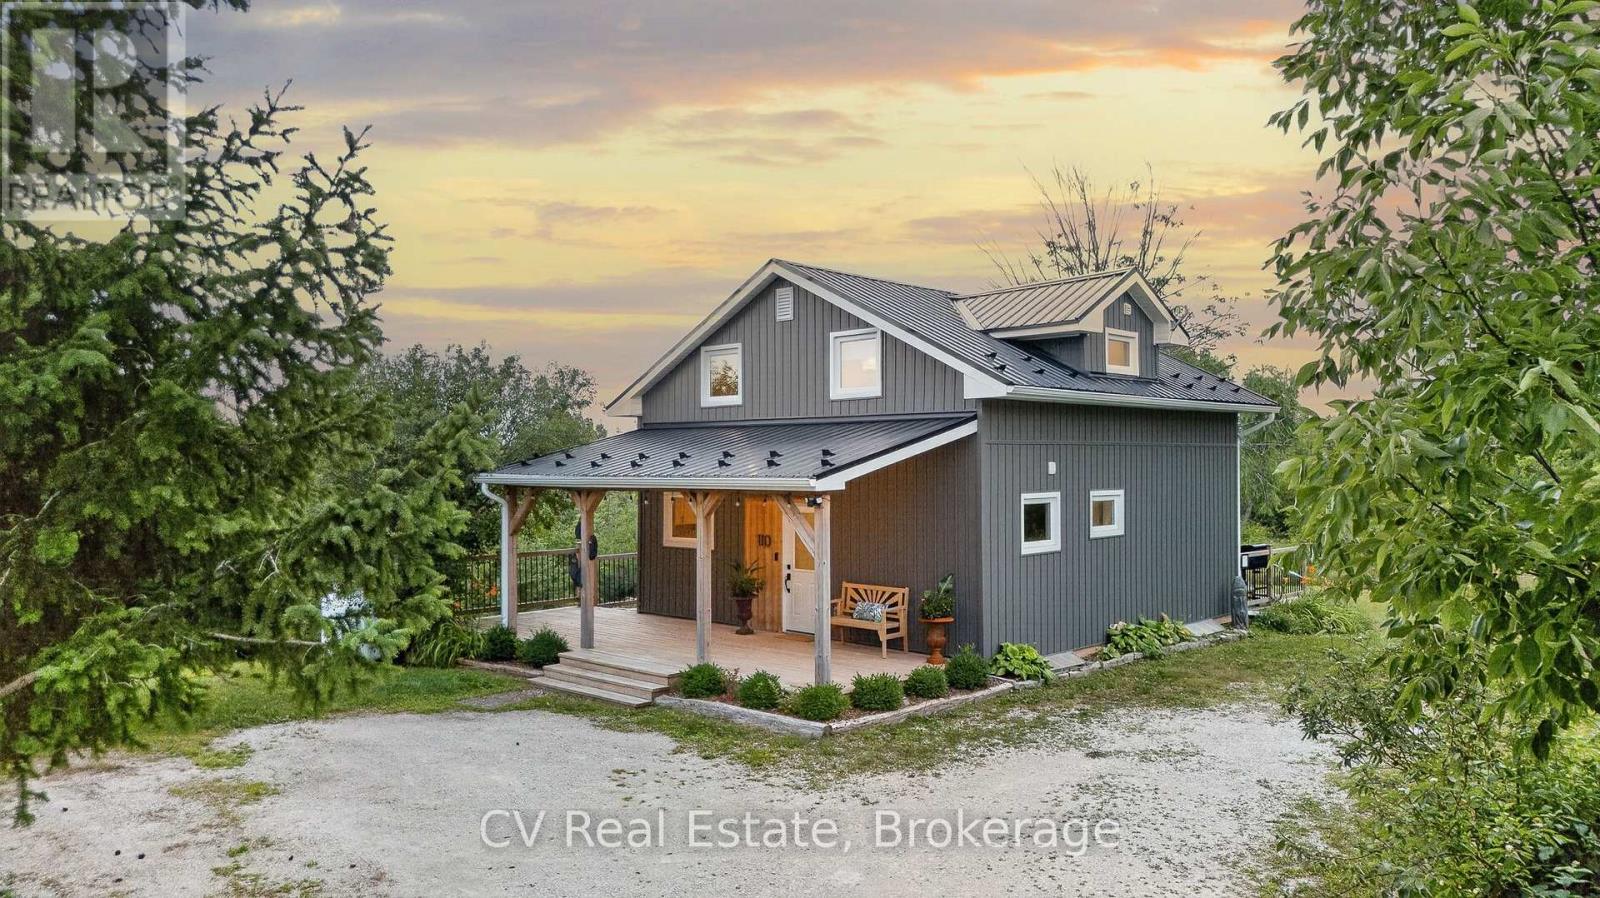
110 John Street
Meaford, Ontario
Welcome to a beautifully reimagined country retreat where sophisticated design meets relaxed, four-season living. Set on 1.8 acres surrounded by mature apple trees and lilac bushes, this 4-bedroom, 2-bathroom home has been completely transformed with a designer's eye for style, comfort, and effortless functionality. Inside, warm engineered oak flooring flows throughout the main and upper levels, complementing the thoughtfully curated finishes. The open-concept kitchen and living spaces are bright, inviting, and designed for gathering, featuring custom cabinetry, Silestone quartz countertops, stainless steel appliances, garburator, generous storage, and a walk-out to the rear deck. The primary suite offers a quiet escape with a custom closet designed for exceptional storage and distinctive rustic barn board beams that add character and warmth. Three additional bedrooms provide plenty of space for family, guests, or a home office. The beautifully renovated bathroom features oversized 2x4 tile and a custom shower for a refined, contemporary finish. Outside, the expansive wrap-around deck and covered porch create the perfect setting for slow mornings, summer entertaining, and taking in spectacular sunsets throughout the seasons. Picture a summer evening gathered around the patio after a BBQ, or a crisp winter evening cozied up at home as the last light fades across the trees. With a GenerLink for added peace of mind during winter outages and a long list of thoughtful improvements, this is a home designed to be enjoyed in every season. A rare opportunity to enjoy privacy, elevated finishes, and a true country lifestyle without giving up convenience. Just minutes from downtown Meaford and approximately 10 minutes to Thornbury, with Georgian Bay, local restaurants, shops, skiing, trails, and four-season recreation all within easy reach. (id:63476)
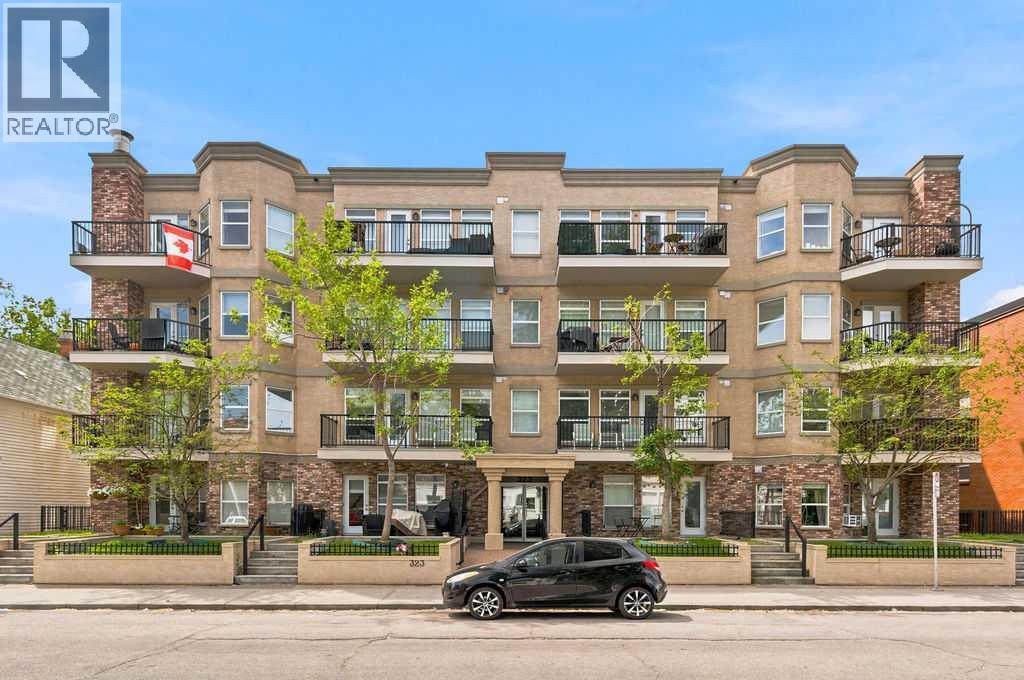
106, 323 18 Avenue SW
Calgary, Alberta
Life in Mission means having Calgary's best restaurants, cafés, shopping and recreation just moments from your door while still enjoying the comfort of a quiet home with its own private outdoor retreat. This ground-level 2 bedroom, 2 bathroom condo is an excellent choice for first-time buyers, downsizers, investors or anyone seeking easy accessibility with no elevators or stairs required. A neutral colour palette and an open floor plan create a bright, welcoming atmosphere that feels both spacious and move-in ready. Gather around the well-designed kitchen where abundant cabinetry, generous counter space and a raised breakfast bar on the peninsula island make everything from casual meals to entertaining feel effortless. Updated lighting adds a fresh touch while hardwood floors bring warmth to the inviting living room, where oversized windows draw in natural light throughout the day. Extend your living space onto the covered patio complete with a gas line for barbeques, allowing outdoor dining in almost any weather. Direct access to the shared green space beyond is a standout feature that only this unit enjoys, making it feel more like a private backyard than a typical condo patio. Unwind in the spacious primary bedroom featuring a walk-in closet and a private 4-piece ensuite. Family, guests or a home office will appreciate the versatility of the second bedroom located near another full 4-piece bathroom. Everyday routines become even easier with in-suite laundry. Heated underground parking and a separate storage locker add valuable convenience throughout every season. Outside your door, one of Calgary's most desirable inner-city locations connects you to the vibrant shops, restaurants and nightlife of 4th Street and 17th Avenue while placing the Elbow River pathways, Stampede Park, the MNP Community & Sport Centre and the Erlton/Stampede LRT Station within an easy walk for an active, connected lifestyle. (id:63476)
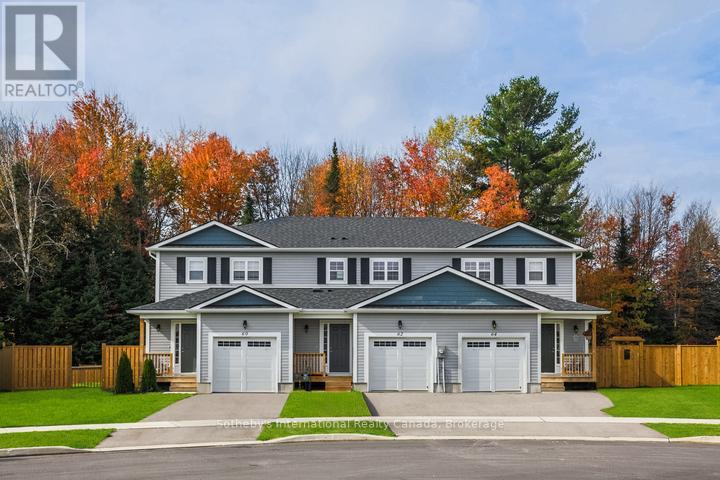
Lot 16 Equality Drive
Meaford, Ontario
To Be Built | Extra Deep 140' Lots | Occupancy Early 2027. Introducing the Black Spruce a spacious townhome offering 1,300 sq. ft. of thoughtfully designed living space. This home features 3 bedrooms and 3 bathrooms, including a Primary bedroom with private ensuite. The open-concept main floor showcases contemporary finishes throughout, ideal for modern living and entertaining. A single-car garage with inside entry provides convenience and security.The unfinished basement offers excellent potential for additional living space, a workshop, or extra storage.Ideally located just minutes from downtown Meaford's shops, dining, and waterfront, with easy access to four-season recreation in Blue Mountains, Collingwood, and Owen Sound. Golf, skiing, hiking, and year-round outdoor adventures are all close by.An outstanding opportunity to own a brand-new home on a premium deep lot in a growing four-season community. (id:63476)
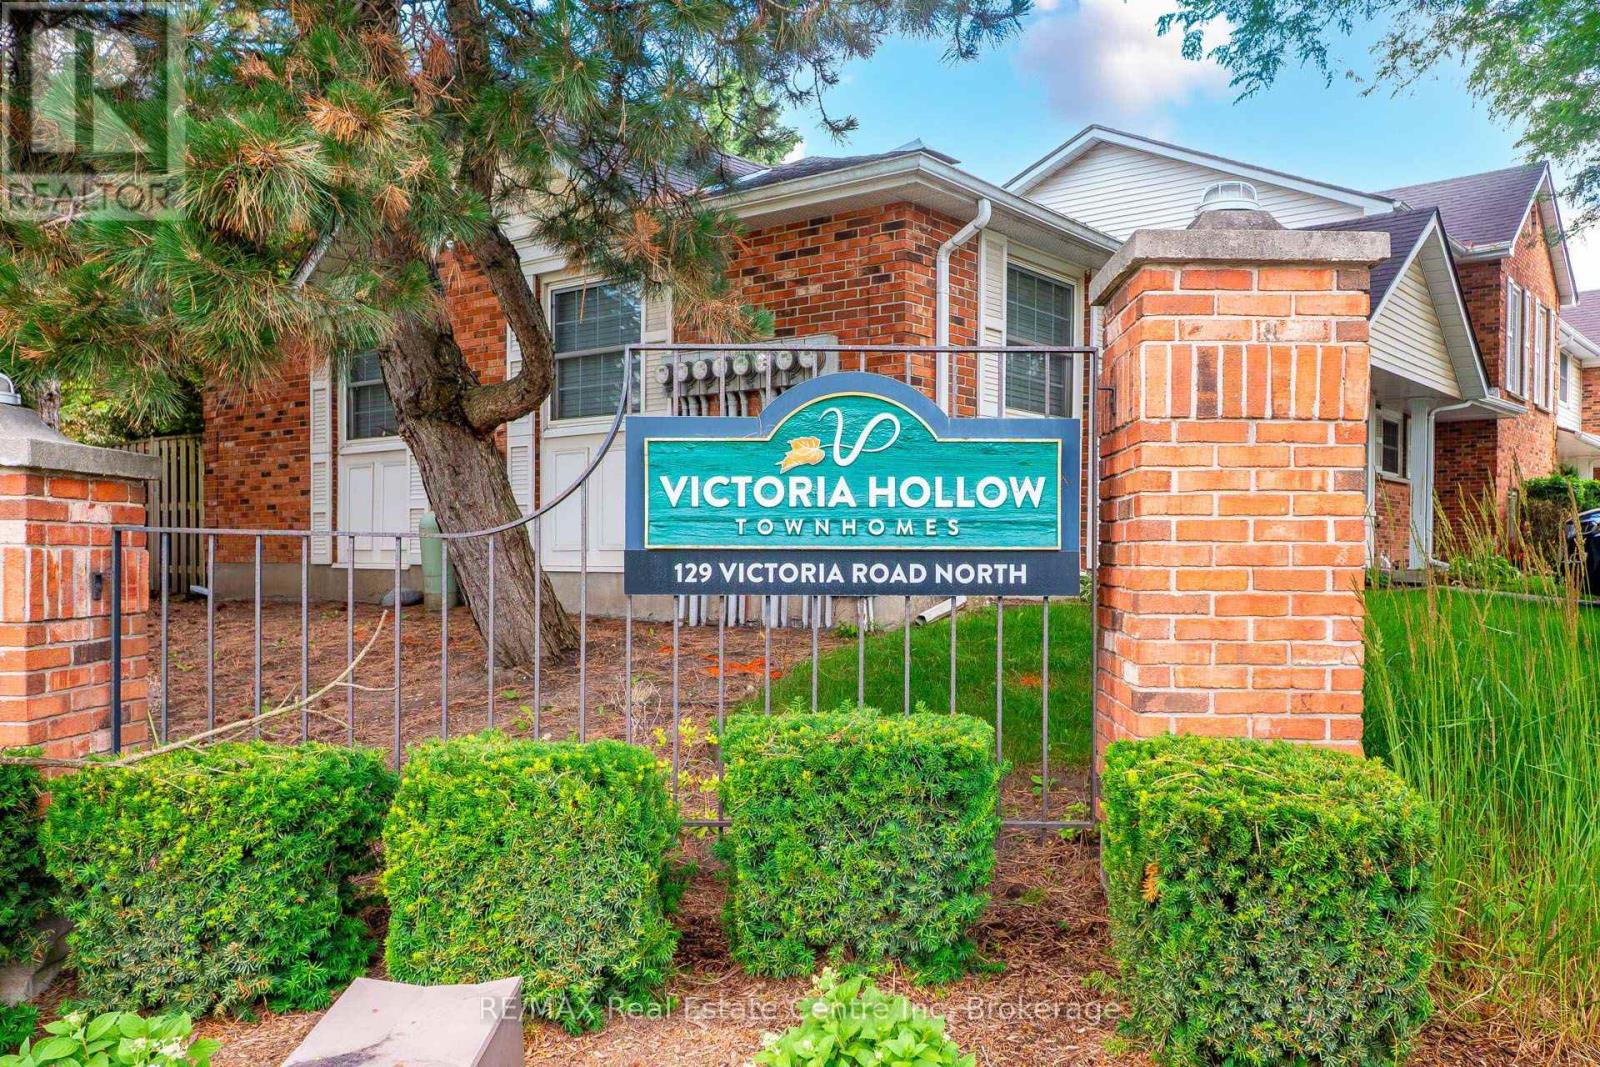
86 - 129 Victoria Road N
Guelph, Ontario
Price. Condition. Location. This Home Has It All! Welcome to this beautifully updated 2-storey townhouse-style condo offering 3 spacious bedrooms and 1full and a 1/2 bathrooms in a fantastic family-friendly location. Backing directly onto the complex's green space with easy access, this home provides the perfect blend of privacy and convenience. Inside, you'll find a fully finished layout, including a comfortable recreation room with gas fireplace, along with fresh paint and new flooring that gives the home a bright, modern feel. Enjoy peace of mind with an almost-new furnace, central air conditioner, and appliances, all in excellent condition. The low condo fees make ownership affordable while covering the essentials. Conveniently located near schools, shopping, community walking trails, a main bus route, and the Victor Davis Community Centre, everything you need is just minutes away. The home is vacant and available for fast possession, making it ideal for buyers looking to move quickly. Need extra parking? Additional parking spaces are available for households with more than one vehicle. Whether you're a first-time buyer, a growing family, or an investor, this exceptional home offers outstanding value. Don't miss this opportunity. Homes offering this combination of price, condition, and location don't last long! (id:63476)
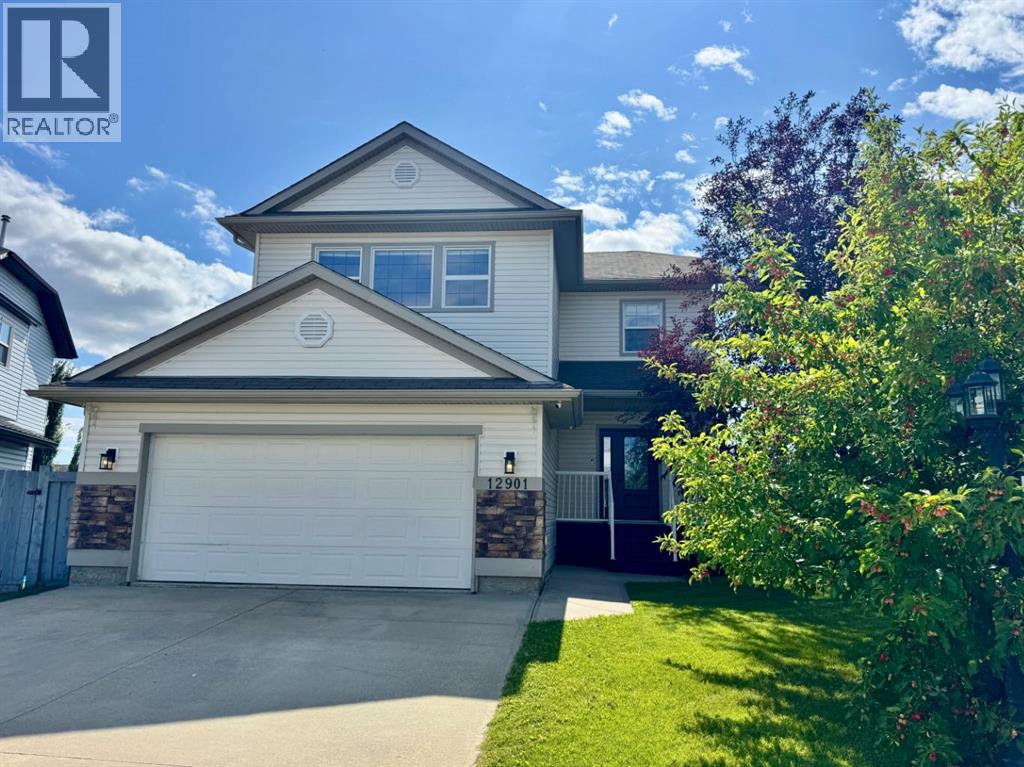
12901 89a Street
Grande Prairie, Alberta
Welcome to this spacious two story home in the desirable community of Crystal Lake Estates! Offering plenty of room for the whole family, this home features a bright and inviting main living area with an open concept kitchen and plenty of space to gather. Upstairs, you’ll find a fantastic bonus room that gives the family even more room to spread out, along with three bedrooms. The lower level offers even more potential with an additional bedroom and a large space that would make an incredible home theatre, games room, or family hangout. The home has also seen a number of recent updates, including fresh paint throughout, new bathroom vanities, and updates to most of the lighting. It’s a great opportunity to move into a home that has already had many of the finishing touches taken care of. With its generous layout, multiple living spaces, and great location in Crystal Lake Estates, this is a home that offers the space and flexibility a growing family needs! (id:63476)