
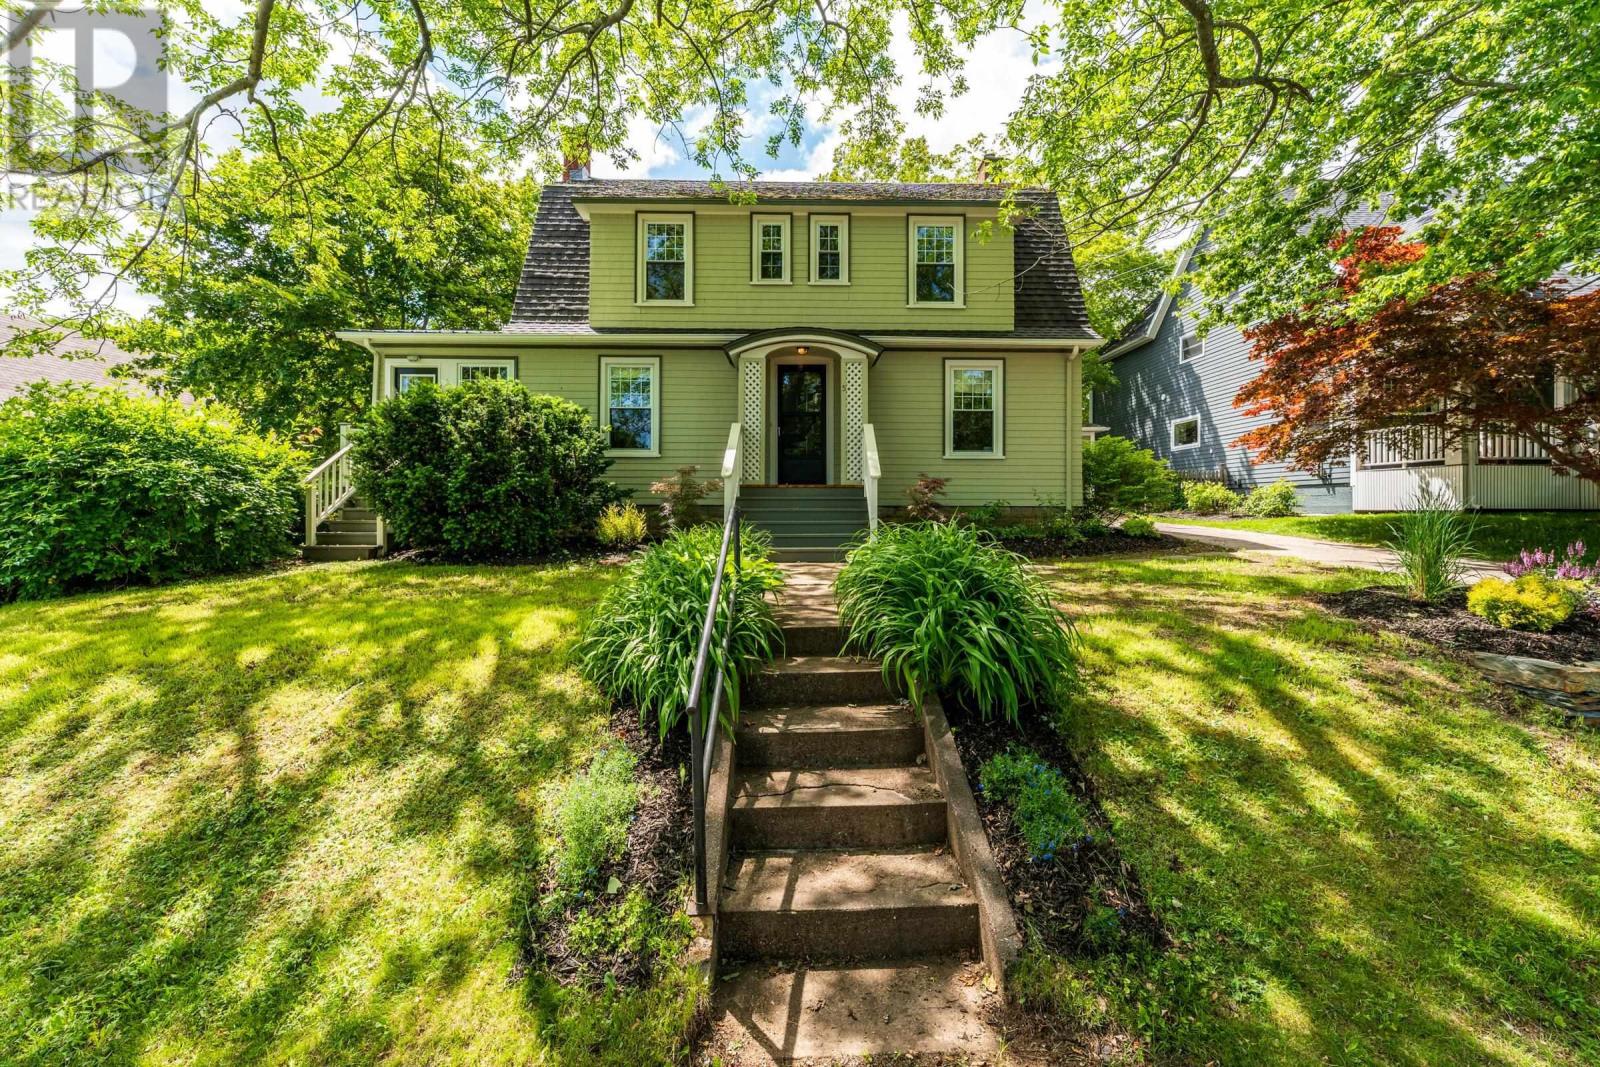
5 Warwick Street
Digby, Nova Scotia
This beautiful home will charm you with its details. The attractive front entrance leads to a large foyer with French doors opening to the dining room and an archway leading to the large living room with a working brick fireplace. There are hardwood floors and lovely original woodwork throughout. The kitchen has been remodelled with custom cabinets and quartz countertops. The sunroom is a bright and beautiful place to relax, or with its separate entrance it could be an office or commercial space. A mudroom and an efficient half bath round out the main level. On the second level are distant water views, 3 generously sized bedrooms with closets and spa-like bathroom featuring double sinks, jet tub and separate shower with a rainhead. The attractive landscaping and a large deck with pergola make the private fenced back yard a great space to enjoy time with friends and family. A paved driveway leads to a newer heated garage. The home is walking distance to Digby's many restaurants and waterfront allowing you to enjoy the great food, music and events Digby offers. Book a showing soon for an opportunity to make this inviting home your own! (id:63476)
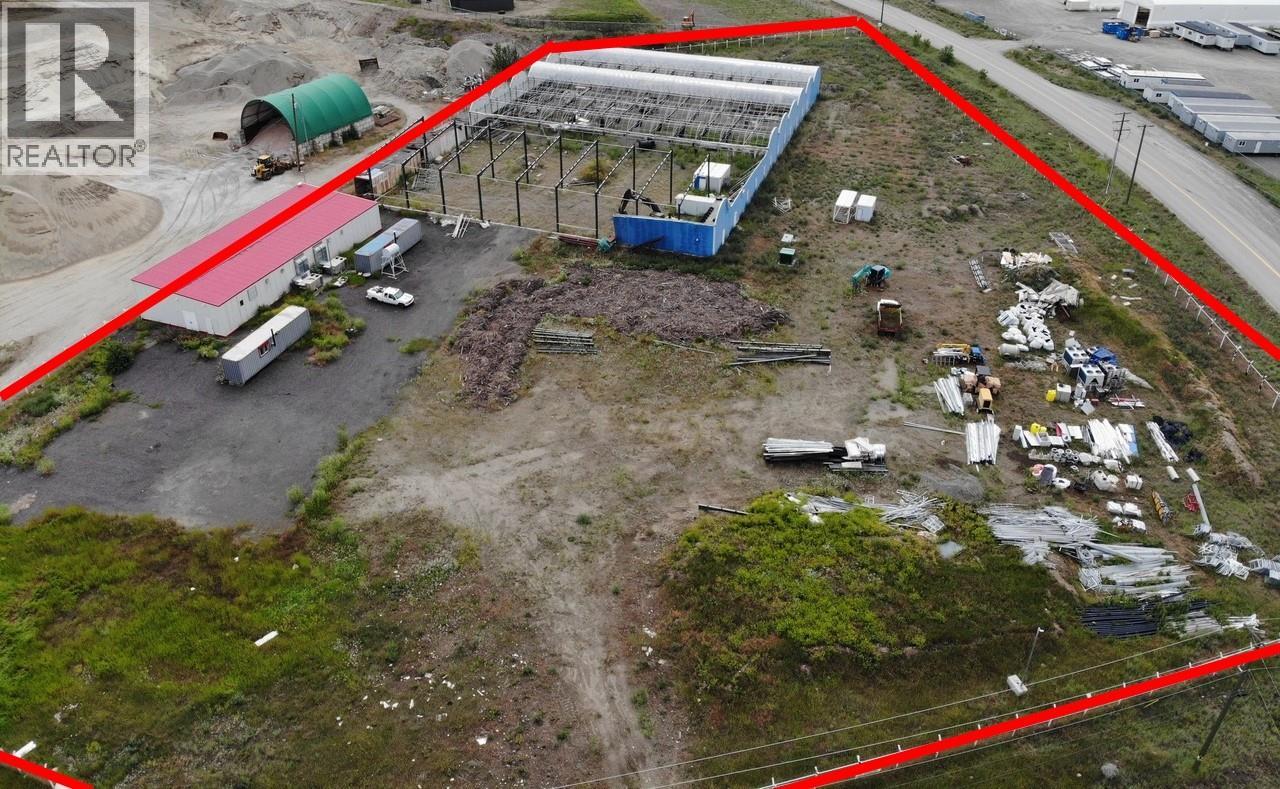
3820 Enterprise Way
Barriere, British Columbia
5 plus acres of Industrial Land with 3 phase, 800 amps of power. the best hgihway exposure and access. There is a 5500 sf (+/- shop on the property along with many greenhouses that would be great for year round growing. A new unfinished building was for a shop re sale of greenhouse products. Greenhouses without hydroponics system would be great to commercial veggie growers. (id:63476)
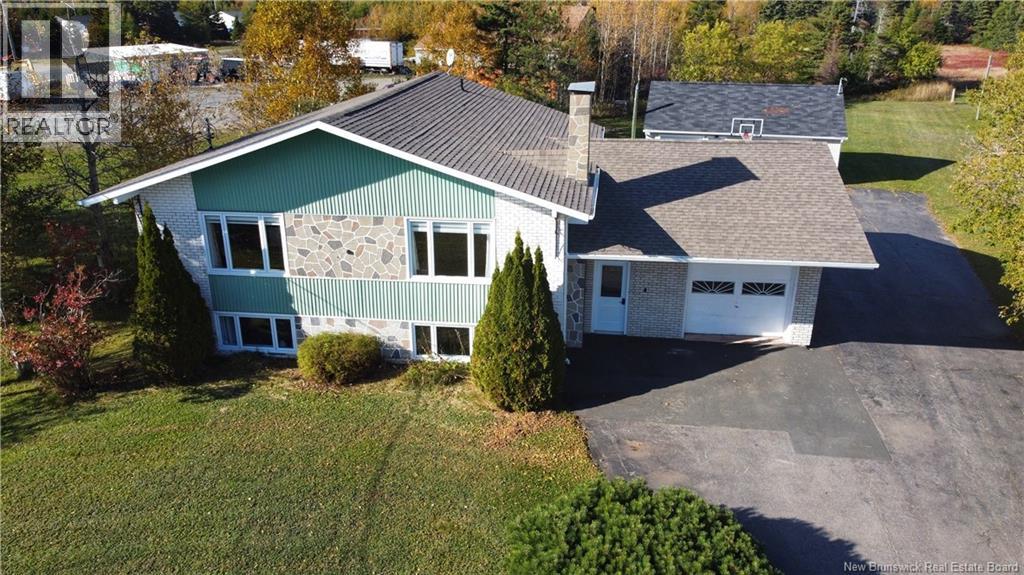
92 Du Pêcheur N Street
Lamèque, New Brunswick
When Viewing This Property On Realtor.ca Please Click On The Multimedia or Virtual Tour Link For More Property Info. This charming split-level home in Lamèque, NB, is ideally located near all the town's services. Completely renovated over the years, it benefits from a new roof in 2020, new windows also installed in 2020, a basement refurbished in 2022, new gutters added in 2021, and baseboard heaters installed in 2022. In addition, new appliances, purchased in 2023-2024, are included in the sale. As you enter, you'll discover a spacious entryway leading directly to an insulated 14x24 attached garage. The first floor offers a bright, open-plan living space, including a living room, kitchen and dining room, magnified by large windows that let in plenty of natural light. Hardwood flooring covers the entire main floor, which also features a bedroom, full bathroom and large laundry room. The equally well-lit basement boasts a spacious family room, three bedrooms, a full bathroom, and additional space that could easily be converted into a fifth bedroom or office. Outside, a large backyard, surrounded by mature trees, offers a private and pleasant space, complemented by a large detached garage with two 30x20 doors. This turnkey property is perfect for a family seeking comfort and space, in a peaceful setting conveniently located on picturesque Lamèque Island. (id:63476)
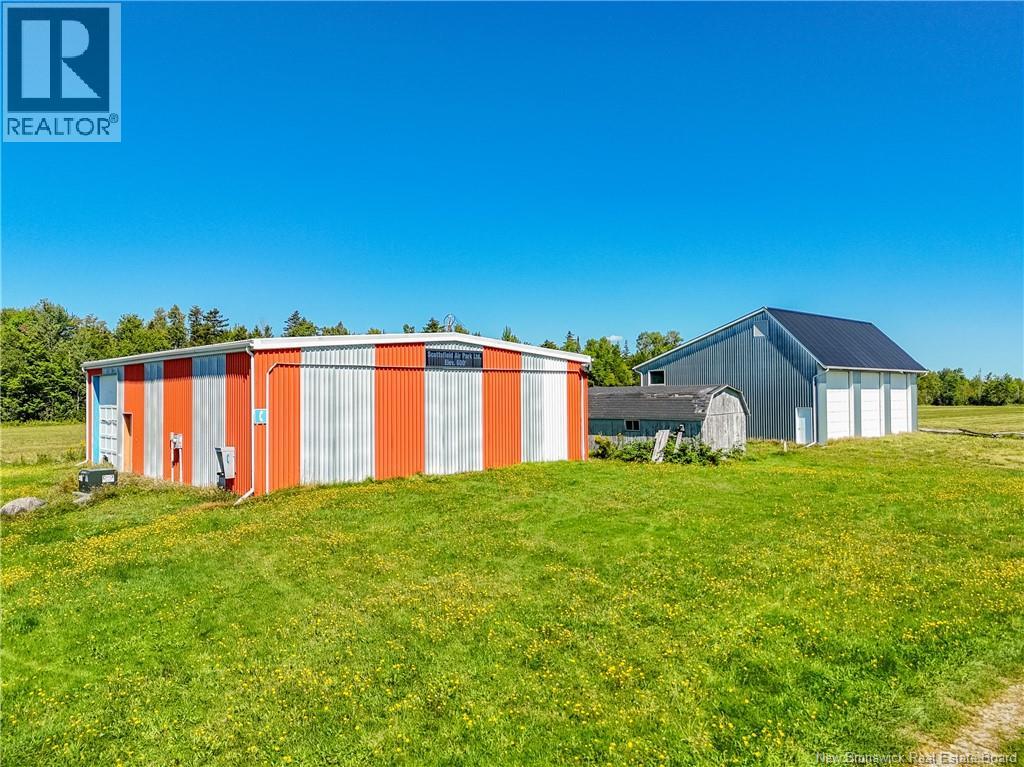
3814 Route 105
Bear Island, New Brunswick
Scottsfield is an unparalleled opportunity to own an established private aircraft park where aviation, history, and country living converge. Featuring a well-maintained landing strip, two aircraft hangars with separate electrical services, underground utilities, an on-site terminal building complete with a bedroom, bathroom, and kitchen. The original farmhouse, dating back to the 1896's, has been thoughtfully updated while preserving its timeless charm. Offering three bedrooms, a renovated kitchen, formal dining room, inviting front porch, woodstove and a spacious addition with a bathroom/laundry and closet storage space, it blends character with comfort. Outdoors, enjoy a peaceful pond stocked with goldfish, a gazebo, mature grounds, a 3-car garage, and storage. A separate guest house provides exceptional flexibility with two bedrooms, two bathrooms, an office, living room, and kitchen ideal for family, guests, or staff. Completing the property is a charming sugar shack nestled near the waterfront, woodlot and several outbuildings. Truly a one-of-a-kind estate! (id:63476)
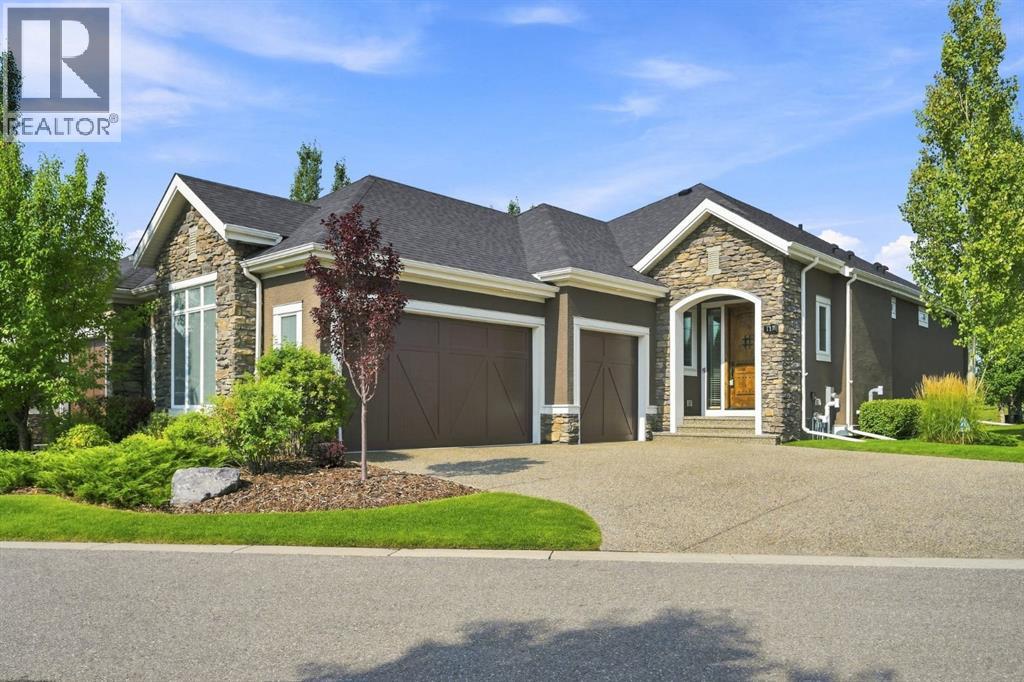
117 Spring Water Close
Heritage Pointe, Alberta
Experience refined, low-maintenance living in the Villas of Artesia, an executive villa community near Heritage Pointe designed for those who want space, quality and lock-and-leave convenience without the upkeep of a traditional estate home. Privately positioned within Phase Two, this exceptionally cared-for bungalow combines an impressive main-floor layout with a fully developed lower level, two additional bedrooms and an oversized triple attached garage. Inside, the home feels spacious and welcoming, with an open living area designed equally well for quiet evenings or larger gatherings. The kitchen sits at the heart of the home and features white cabinetry, extensive storage, a walk-in pantry, premium appliances, gas cooktop, instant hot water and wall oven. Its generous proportions connect naturally with the dining area and the living room, where the fireplace adds warmth and a comfortable focal point. The main floor also includes a dedicated office, powder room and a substantial laundry room, allowing everyday necessities to remain conveniently on one level. The primary suite is a true retreat, set apart from the main entertaining spaces and paired with a large walk-in closet and luxurious 5-piece ensuite. Unwind in the deep soaker tub or enjoy the tiled steam shower, while dual vanities and abundant space make the ensuite as functional as it is relaxing. The floor plan confirms the generous primary bedroom, walk-in closet and substantial ensuite arrangement. Downstairs, the home transitions into a completely different kind of living space—ideal for entertaining, visiting family or creating separation when guests stay for extended periods. A large recreation room with wet bar, beverage fridge and built-in wine storage provides plenty of room for the pool table, media area and conversation space. Two spacious bedrooms, each with excellent closet space, share a full 4-piece bathroom, while additional storage keeps seasonal items neatly out of sight. Comfort extend s well beyond the visible finishes. Central air conditioning, boiler and furnace systems, water softener, filtration and instant hot water contribute to year-round convenience, while the insulated triple attached garage with epoxy flooring offers outstanding room for vehicles, hobbies and storage. The garage itself spans approximately 700 sq. ft. Outside your door, landscaping and snow removal are handled for you, leaving more time for everything else this stage of life should be about. With quick access to Heritage Pointe amenities while remaining tucked into a quiet villa setting, this is an outstanding opportunity to rightsize without giving up the space, finishes or garage capacity you’re accustomed to. (id:63476)
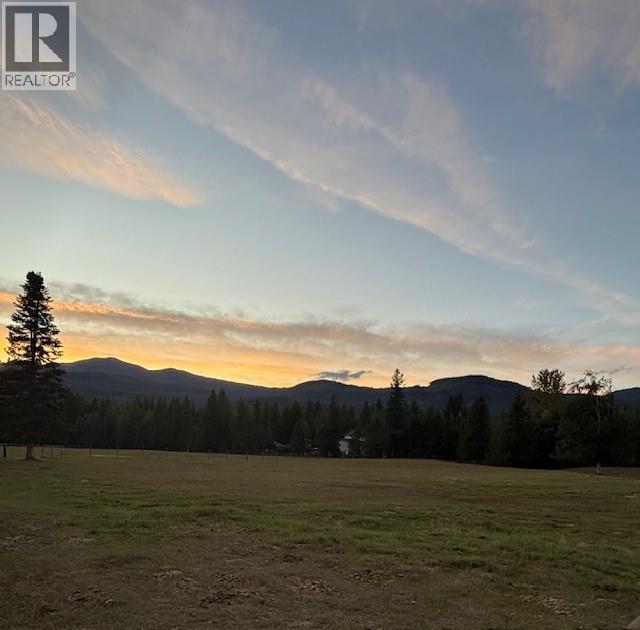
134 Wadlegger Road
Clearwater, British Columbia
Opportunities do not come often. 100% usable 13.486 Acres with water line at lot line 2 sides. District Road right to the property that is gated and fire-hydrant right there making insurance much more affordable. Sub-dividable into several lots with development of road structure into property. One road already surveyed and part of the district plan. Presently used for grazing horses on approximately 1 half. Other half is very nicely treed with much of it merchantable timber and some great walking, ATVing, Mini Bike or Mountain Bike trails. All corner markers well marked. Great views of Raft Peaks. Close to town, schools, shopping and recreational endeavors. (id:63476)
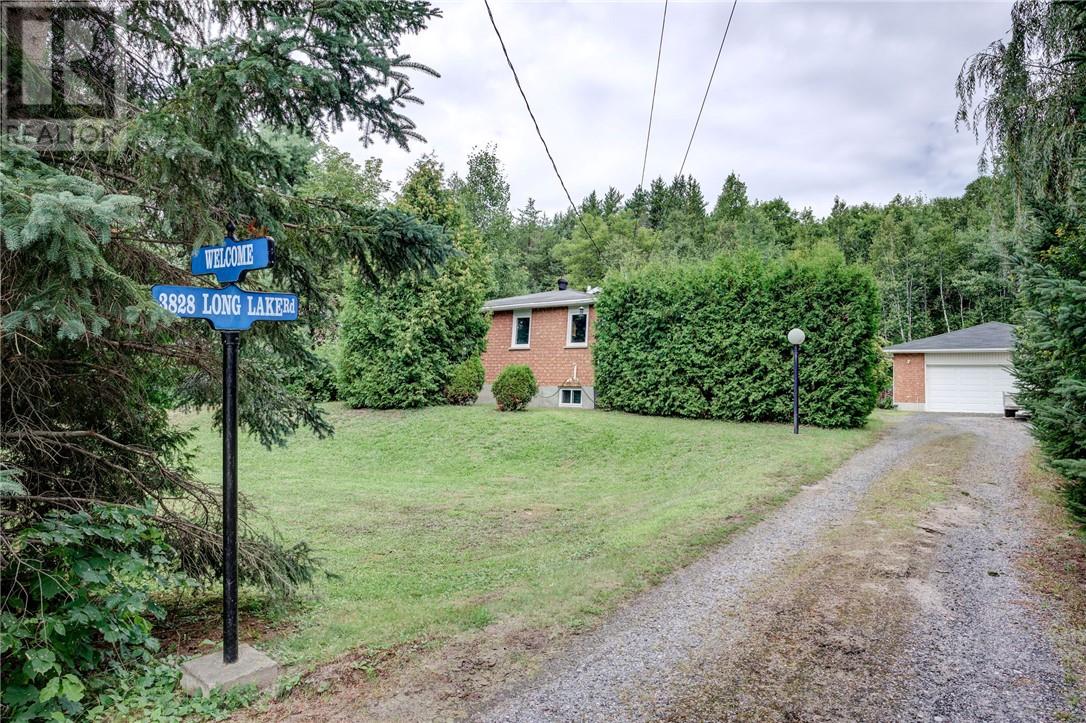
3828 Long Lake Road
Greater Sudbury, Ontario
Welcome to this charming 2+1 bedroom, 2-bathroom bungalow nestled in a peaceful country setting surrounded by mature trees and natural beauty. Situated on a gently sloping lot, this inviting home offers a wonderful blend of privacy, comfort, and outdoor living. The spacious layout provides plenty of room for family and guests, while the additional lower-level bedroom offers flexibility for a home office, guest room, or growing family. Enjoy relaxing outdoors in either of two private gazebos, perfectly positioned to take in the tranquil surroundings. A large detached garage provides exceptional space for vehicles, storage, hobbies, or the ultimate workshop. If you’re looking for a quiet country setting with room to enjoy the outdoors and plenty of useful space, this property is well worth a look. (id:63476)
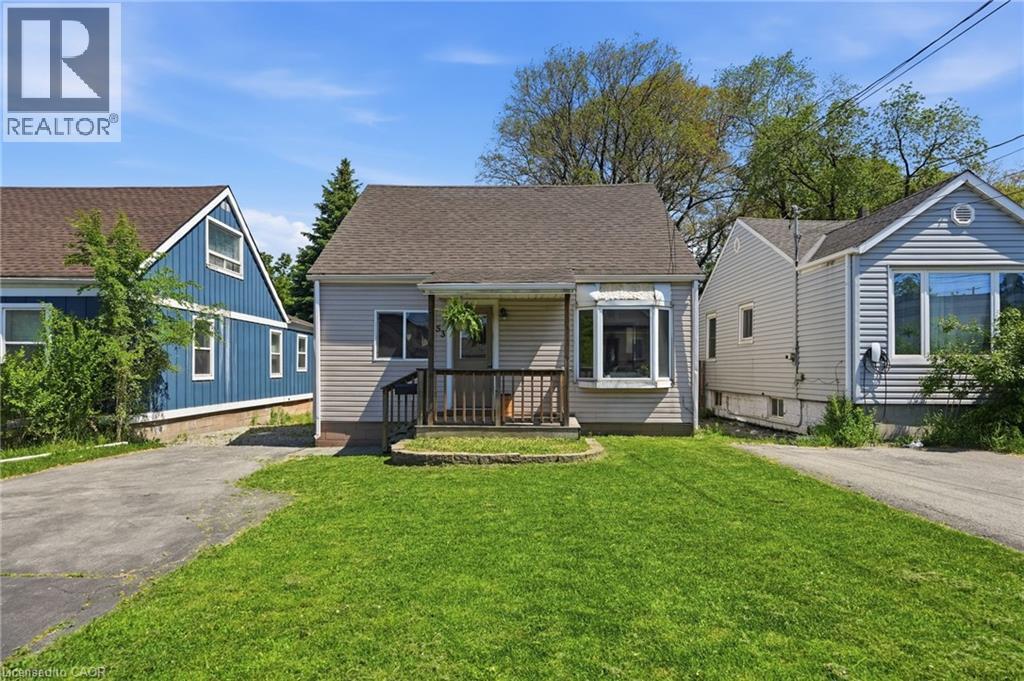
53 Dalhousie Avenue
Hamilton, Ontario
Welcome to Crown Point North – The Rising Star of Hamilton! Crown Point North is where community charm meets modern living! This vibrant neighbourhood, just a hop away from bustling Ottawa Street, offers a delightful blend of quirky shops, trendy cafes, and diverse dining options. It’s an ideal spot for families and young professionals who appreciate a welcoming atmosphere. Now, let’s shine a light on your future home! This stylish 4-bedroom beauty is carpet-free and filled with natural light, boasting an updated kitchen (2018) that flows seamlessly to a spacious deck – perfect for summer BBQs and entertaining friends. With two nicely appointed bedrooms on each level and updated bathrooms, this home strikes the perfect balance between comfort and functionality. Plus, the dedicated laundry room on the main floor and large driveway make daily life a breeze! Crown Point North is known for its strong community vibe, with friendly neighbours and local events fostering connections. Enjoy parks for relaxation and play, all while being close to the artsy energy of Ottawa Street. If you’re ready for a home that combines style, community, and a dash of fun, Crown Point North is the place to be! Property is being offered in its current condition, presenting an excellent opportunity for buyers to make it their own. (id:63476)
453 Brant Street
Burlington, Ontario
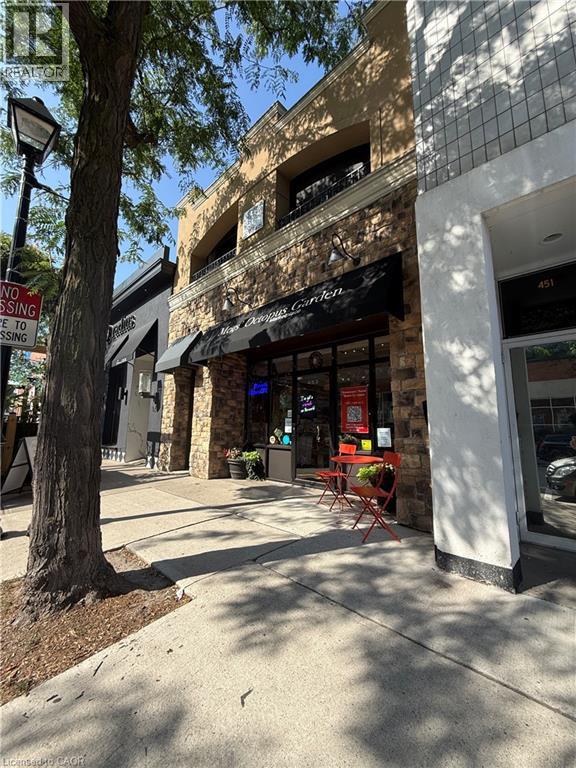
Rarely offered opportunity to acquire a beautifully maintained mixed-use property on one of the most desirable and tightly held blocks of Brant Street, in the heart of downtown Burlington. Offering approximately 3,970 SF across two levels, the building can be delivered fully vacant on closing—providing exceptional flexibility for an owner-user, investor or business seeking a flagship downtown location. The approximately 1,985 SF ground floor offers prominent street frontage, excellent visibility and an attractive retail environment featuring high ceilings, original pine plank flooring, reclaimed brick accents, abundant natural light and a kitchenette. The approximately 1,985 SF second floor is currently finished as an upscale two-bedroom, two-bathroom residence with an open-concept layout, custom kitchen, built-in office, laundry and a large covered terrace. The upper level may also accommodate office or retail uses, subject to zoning and municipal approvals. Ideally positioned among downtown Burlington’s restaurants, boutiques, professional services and amenities, and only steps from the waterfront, transit and public parking. The property also includes a basement, rear access and on-site parking. An exceptional opportunity to operate your business, establish a live/work environment, lease one or both levels, or reposition the entire building for commercial use in one of Burlington’s most sought-after locations. (id:63476)
3437 Yellowhead Highway
Vavenby, British Columbia
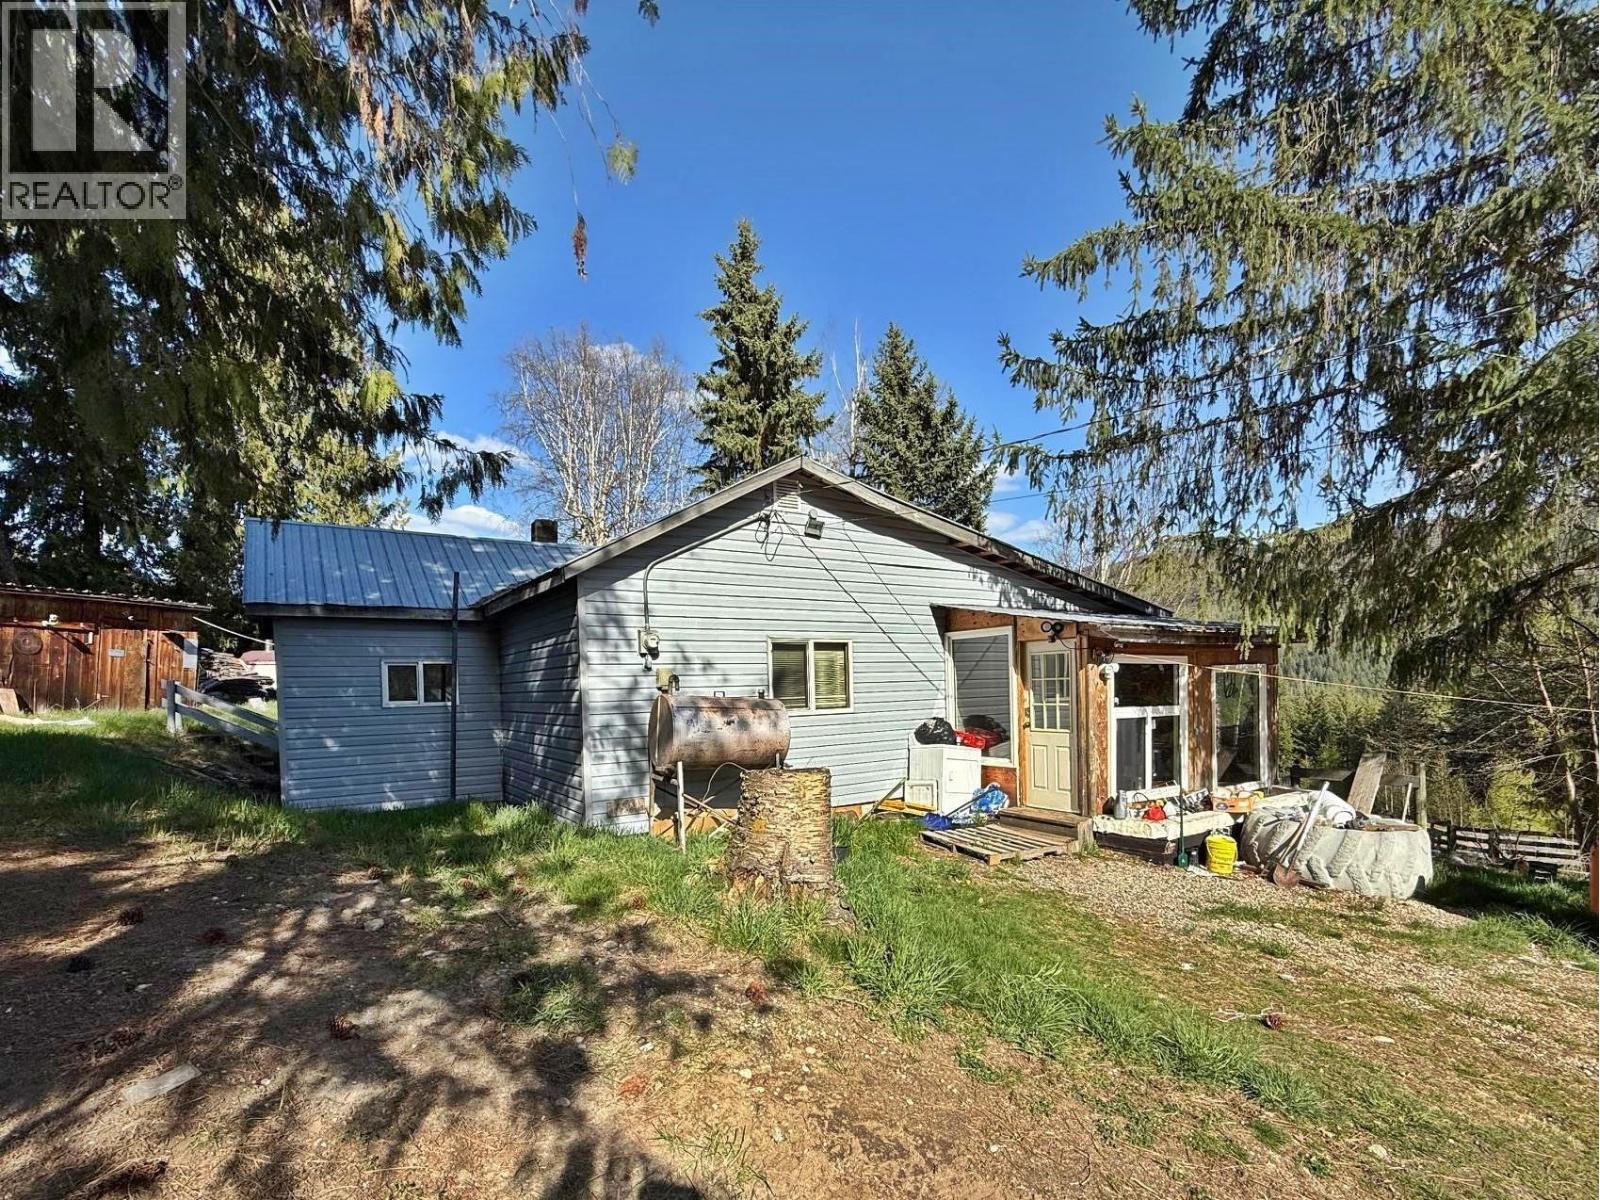
View and Room. Some TLC. Lifestyle Sale on 57 acres could be a nice little hobby farm again. Potentially ""off grid"" farm, home, barns and work buildings. Just one bedroom rancher is nicely set up with large heated hot water boiler heating. Water supply is gravity fed from a year round licensed creek (Langille Creek) Fruit trees. 16x12 camper shed, guest house 20x16, wood storage. The owner proclaims very few mosquitoes and wind to interrupt your evening outside solace. (id:63476)
410 King Street W Unit# 108
Kitchener, Ontario
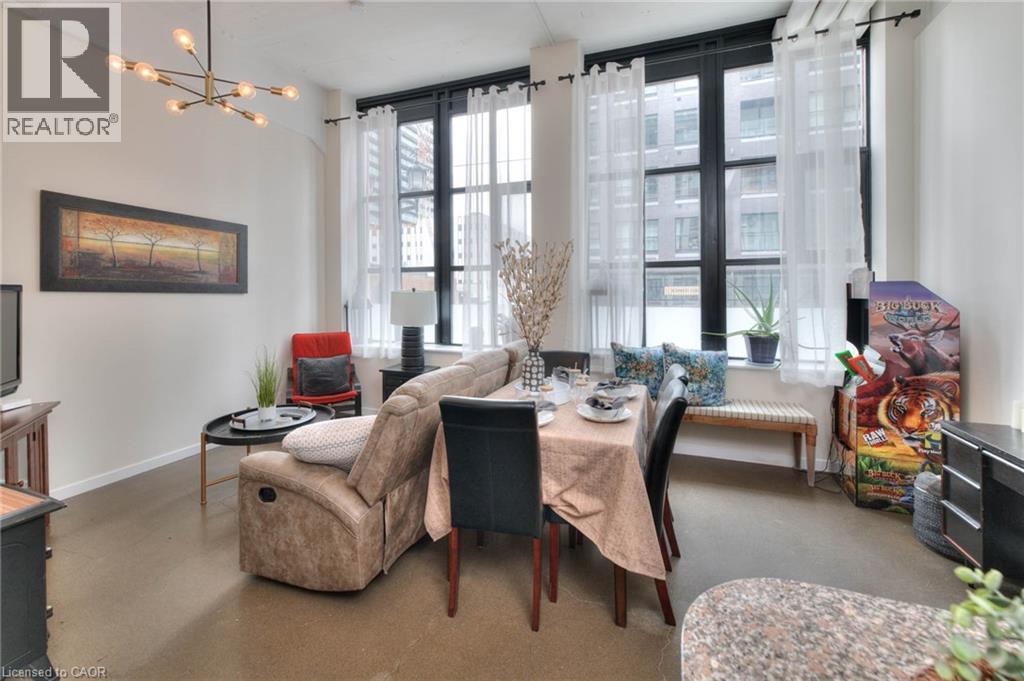
Modern 1-Bedroom Loft for Lease at Kaufman Lofts. Live in the heart of downtown Kitchener in this stylish 1-bedroom loft at the iconic Kaufman Lofts. This bright, open-concept unit features soaring ceilings, polished concrete floors, and oversized windows that fill the space with natural light. Located steps from the LRT, GO Station, Google, Communitech, shops, cafes, and all the best downtown amenities. This is ideal for young professionals, commuters, or anyone looking for an urban lifestyle. Building Features: Rooftop patio & garden with BBQs, Visitor parking, Secure entry & modern common areas! (id:63476)
3341 Glengrove Road
Barriere, British Columbia
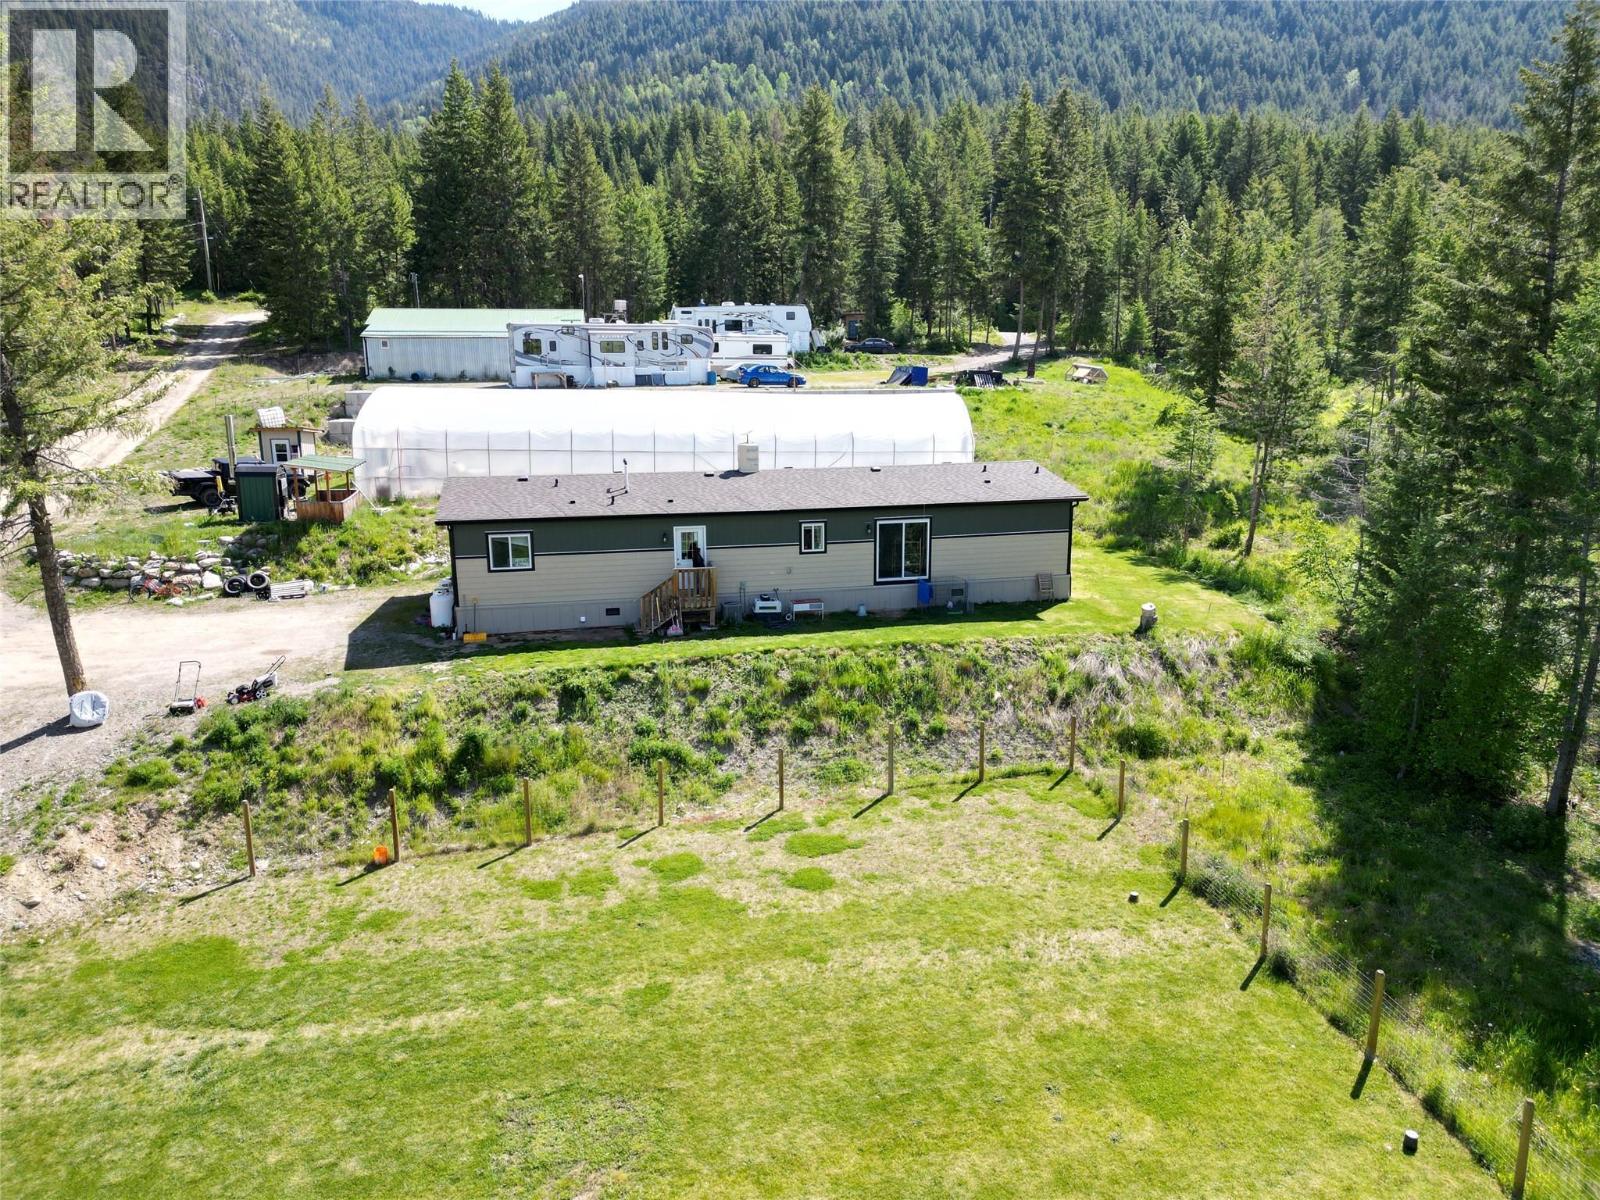
Beautifully appointed 4-bedroom, 2-bath home on 10 private acres in desirable Glengrove subdivision with it's own BC Registered Drilled Well Log producing 15 GPM. Open-concept design with modern finishes, spacious primary suite with 5-pc ensuite & walk-in closet, bright kitchen with island seating, den & generous family living spaces. Exceptional outdoor features include a 38x96 professionally climate-controlled greenhouse, massive heated & A/C shop 44'x43' with bathroom & laundry, outdoor wood boiler heating system, and two separate driveways. Shop was built with several different ideas in mind, from workshop, storage of goods and food supplies and plant starter room (January) for filling the oversized greenhouse for veggies for home and resale value. Plenty of room for horses, livestock, recreation, or home-based business. Located within Barriere Fire Protection and only 10 minutes to all amenities. Rare turnkey acreage with incredible versatility. Must be seen to Appreciate all. Important details about the Detached Shop. Door is 8'W x 8'11"" H. One Bay is Interior 42'11"" long, 16'x11"" W & 10'2""H. Bay to each side of the centre by is 42'11""x10'. Plenty of room for any idea. Sellers are open to reasonable negotiations. (id:63476)